
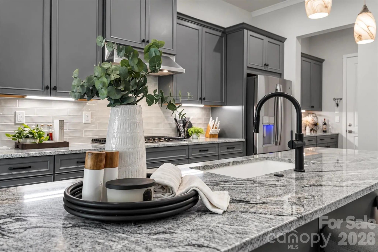
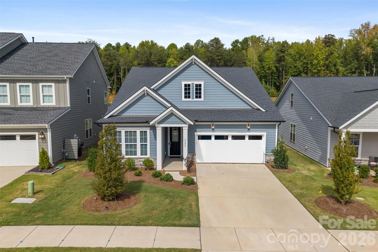
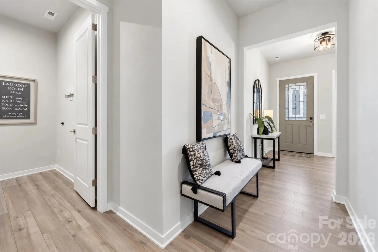
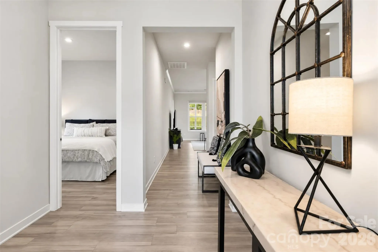
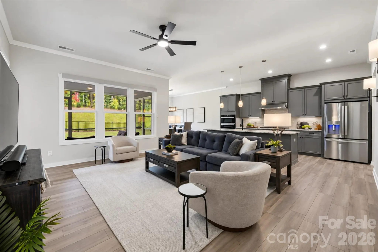
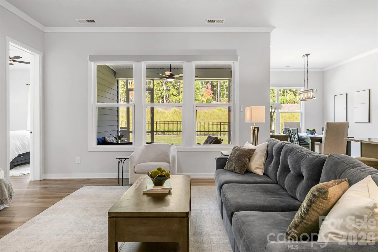
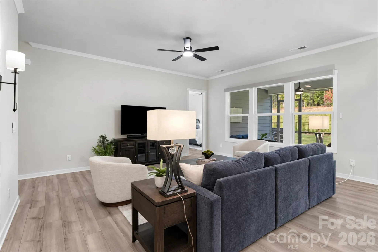
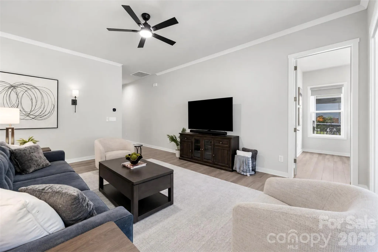
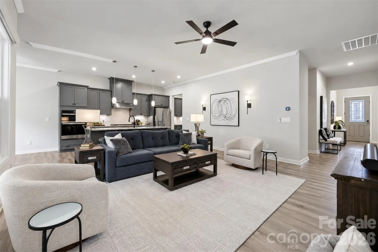


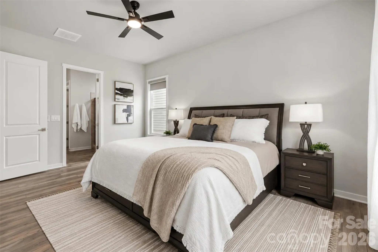
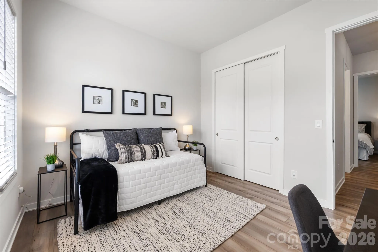
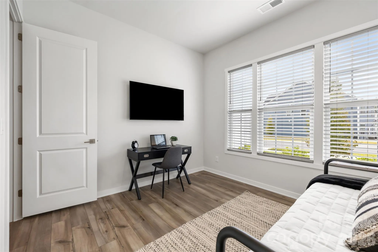
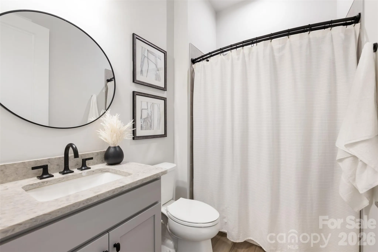
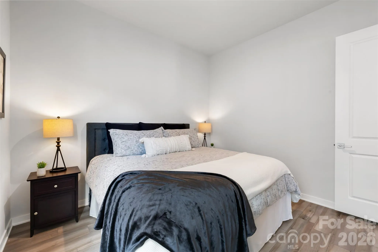
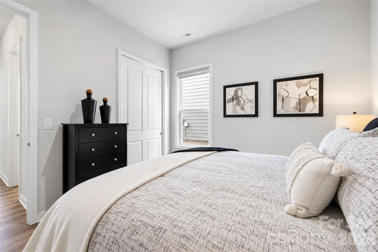

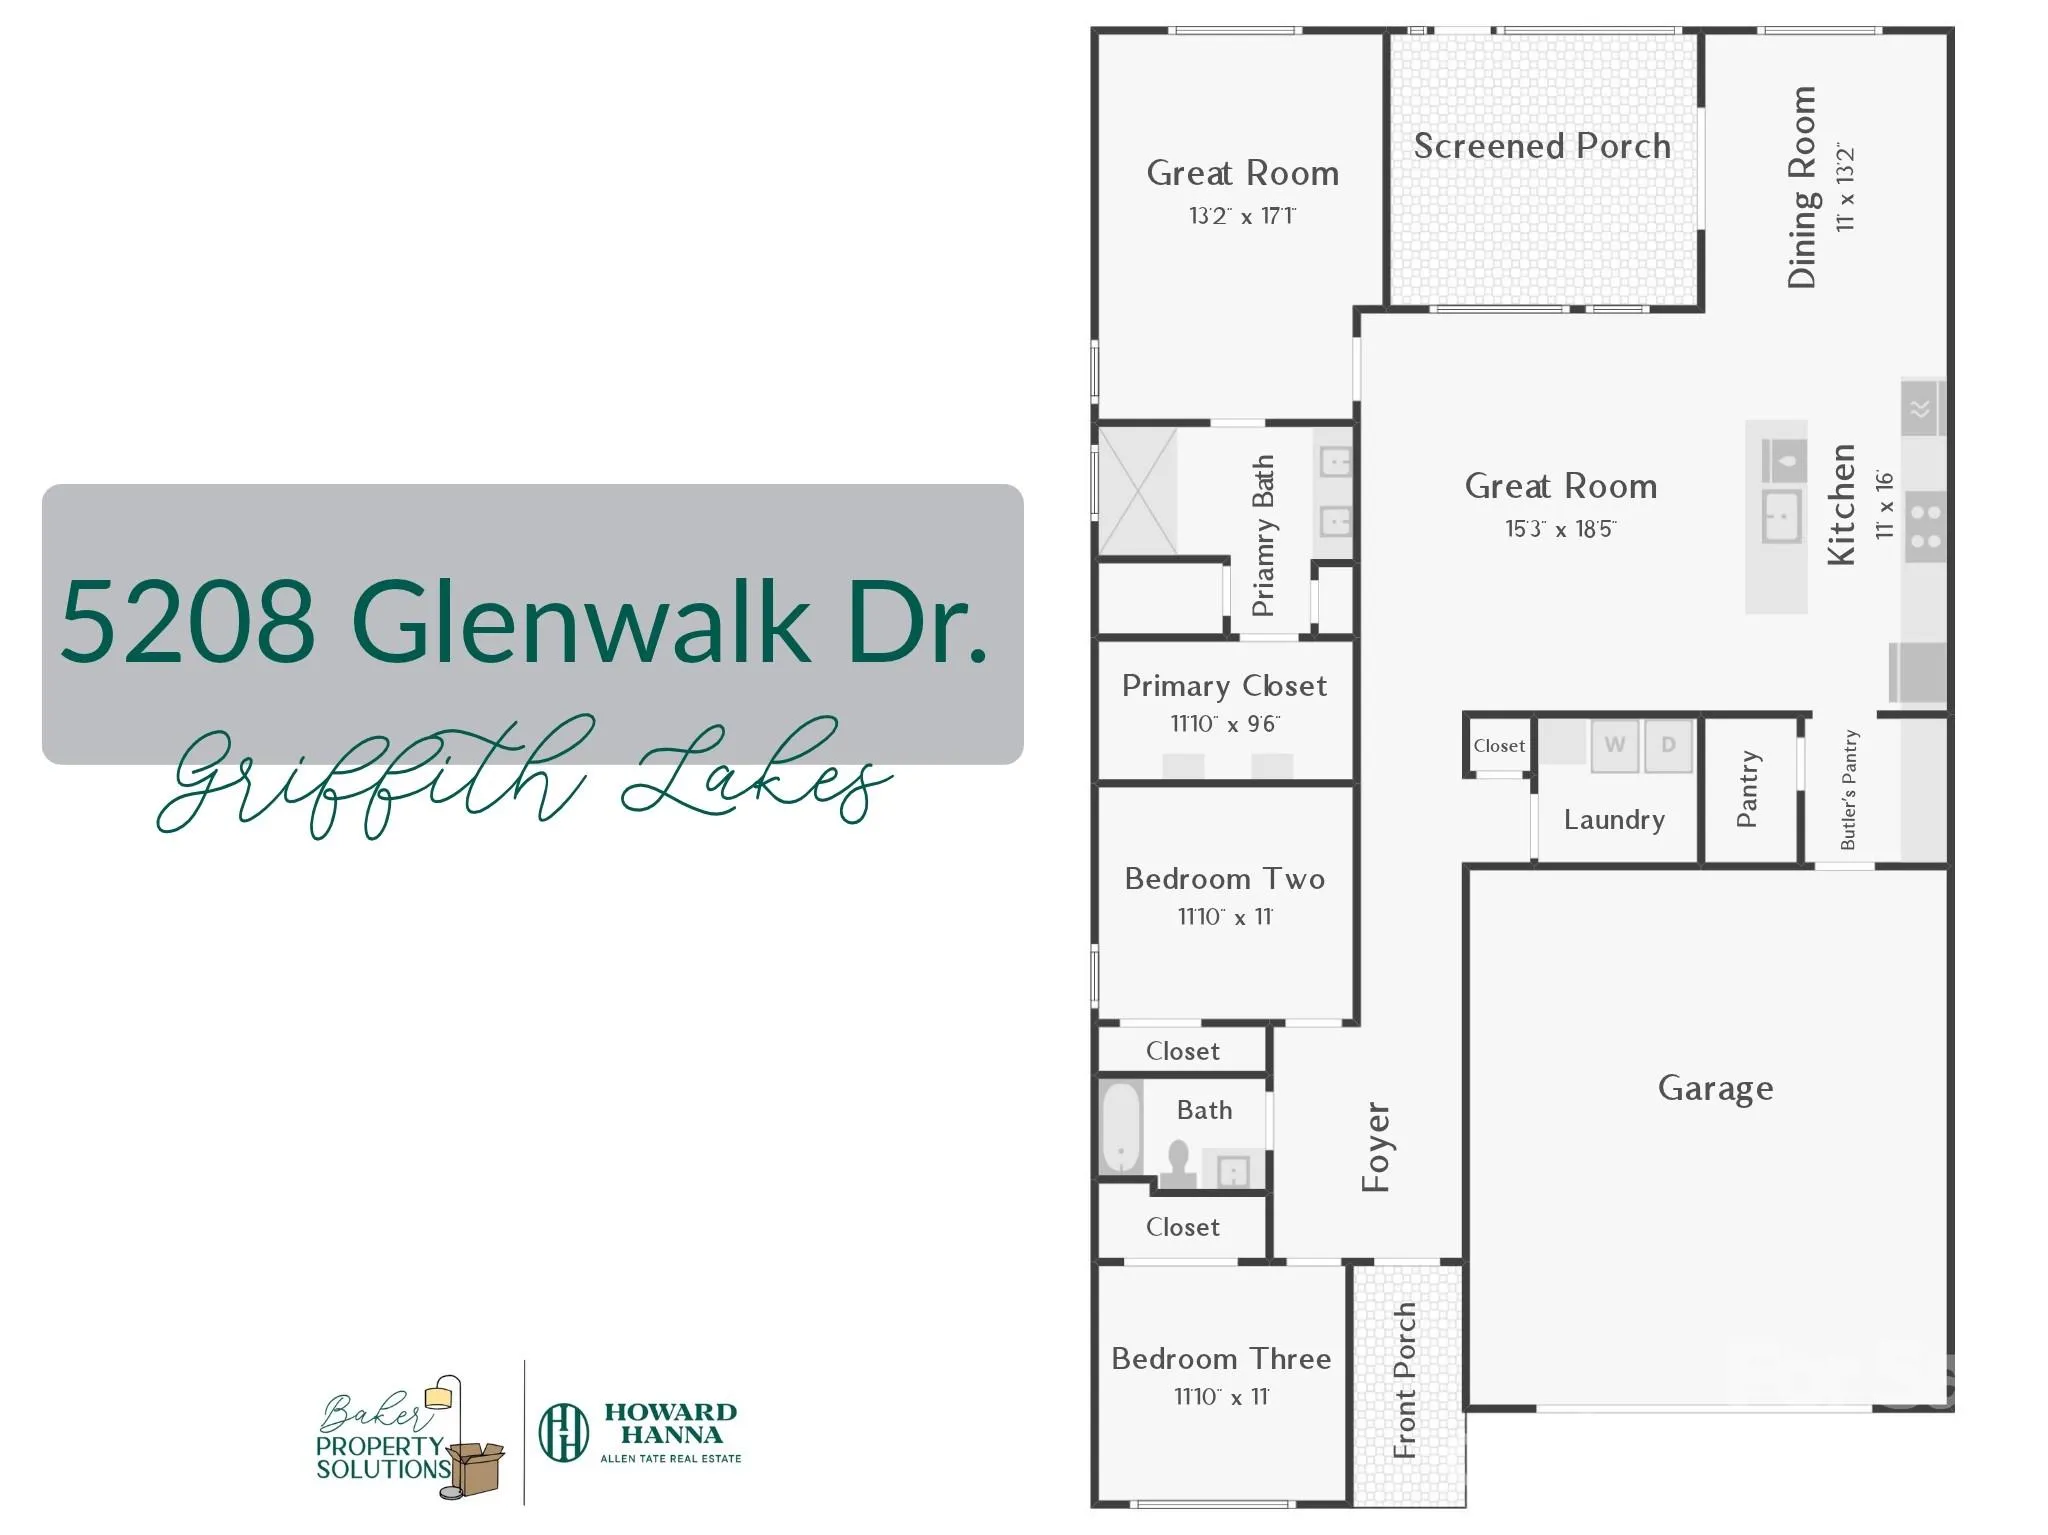
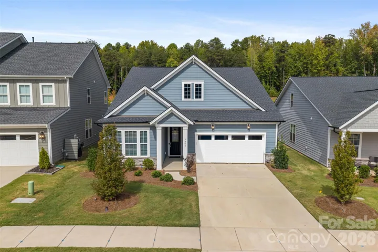
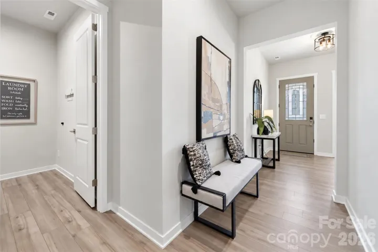
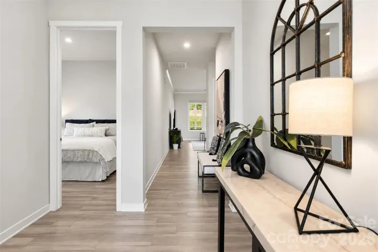
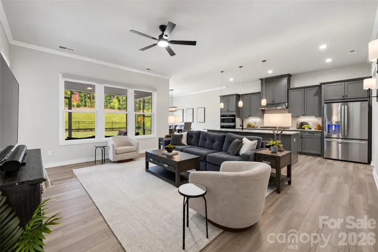
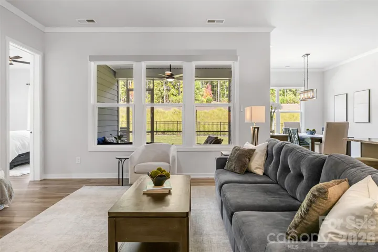
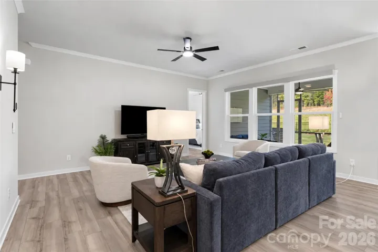
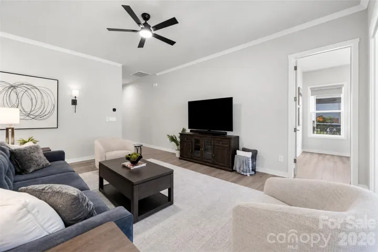
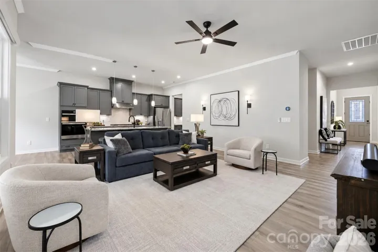
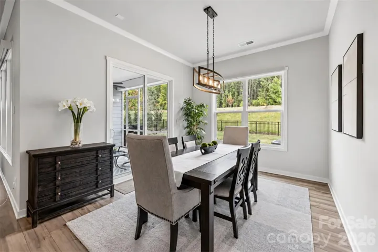
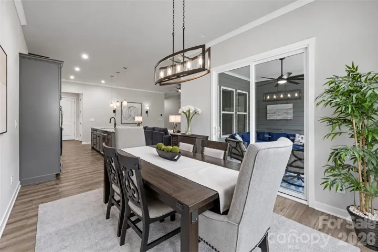
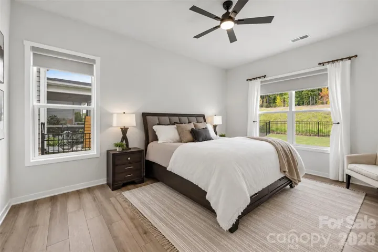
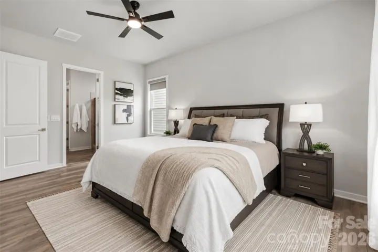
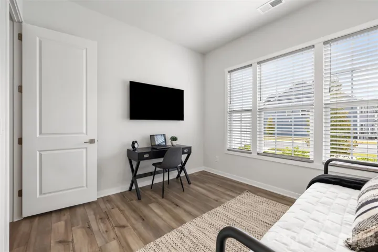
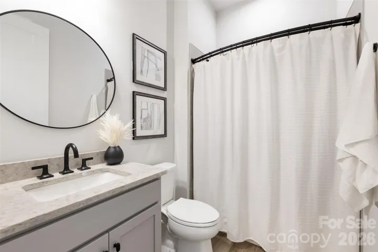
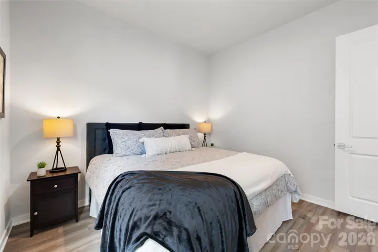
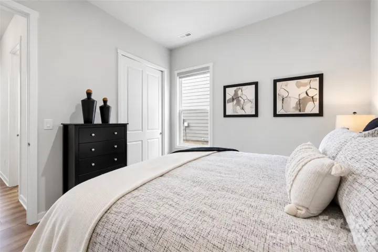
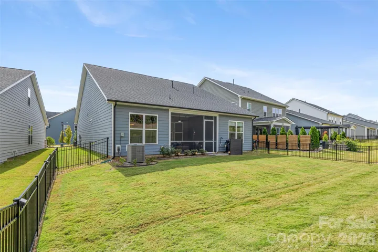
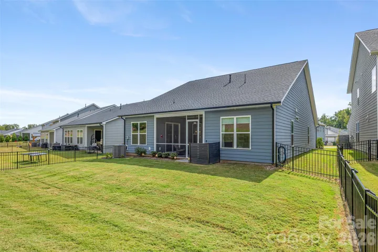
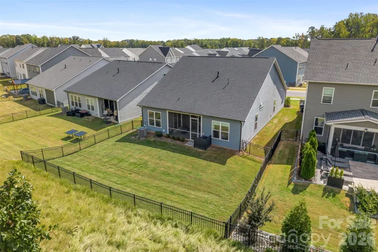
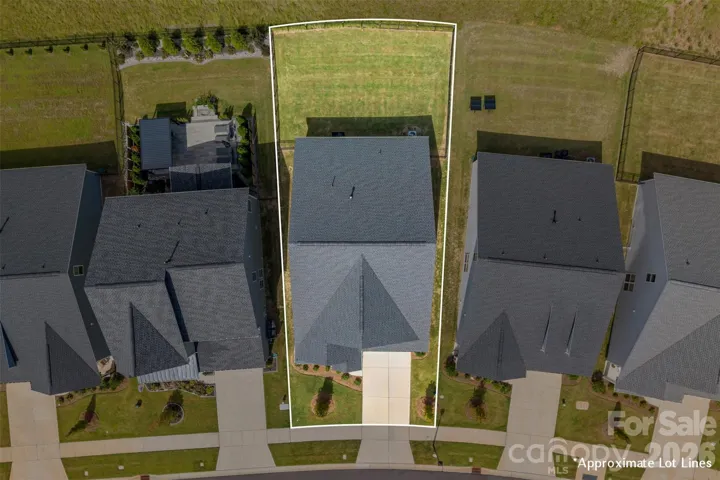
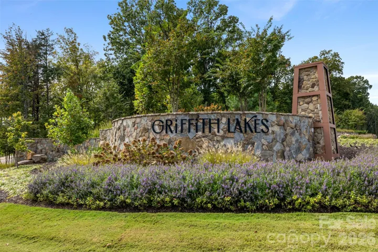
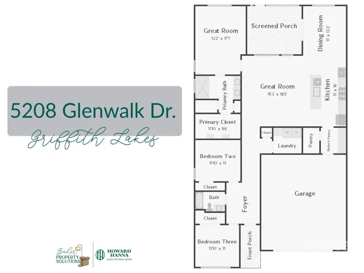
Don’t wait to build when everything you’re looking for is already here! Welcome to Griffith Lakes, one of North Charlotte’s premier new construction communities. Toll Brothers craftsmanship, beautiful design & resort-style living come together in this thoughtfully finished, single-story home. Contemporary lighting, a coordinated color palette & custom window blinds give every space a polished, cohesive feel.
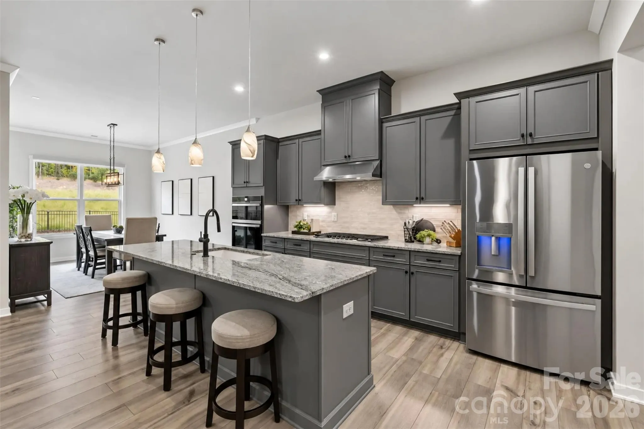
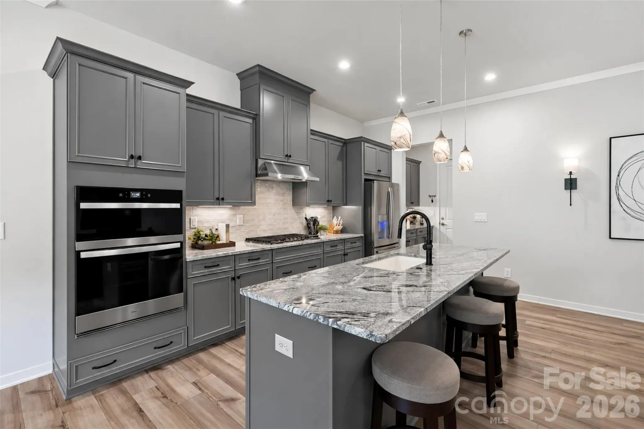
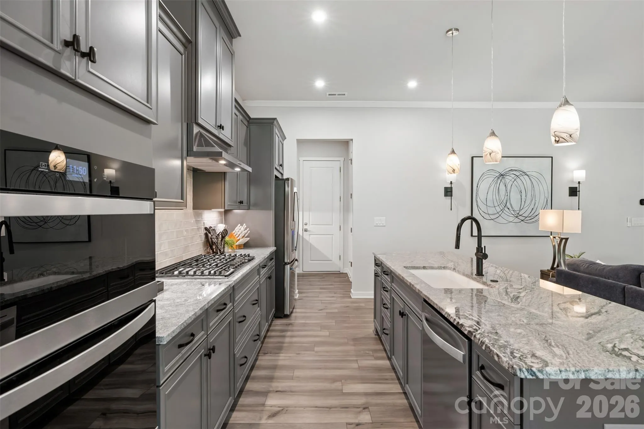
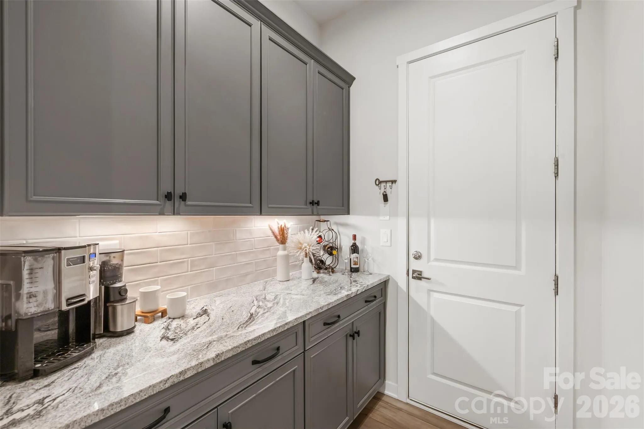
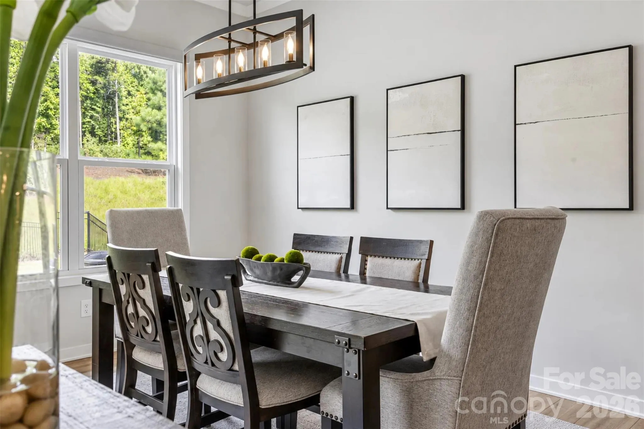
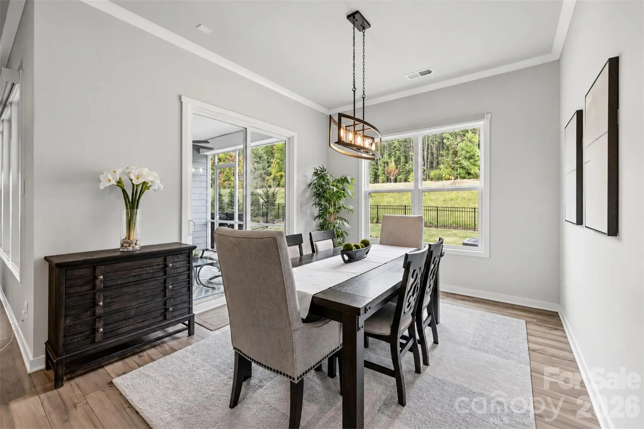
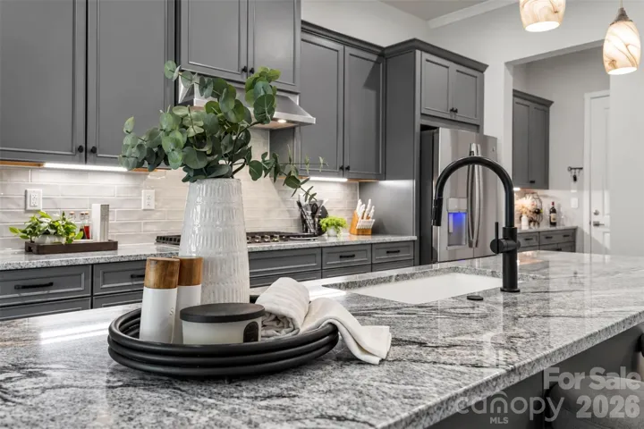
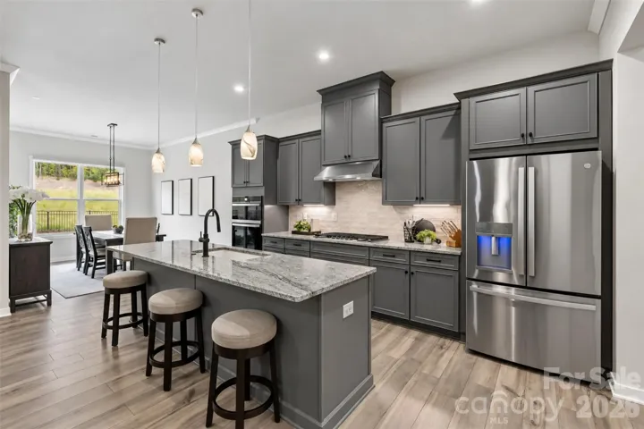
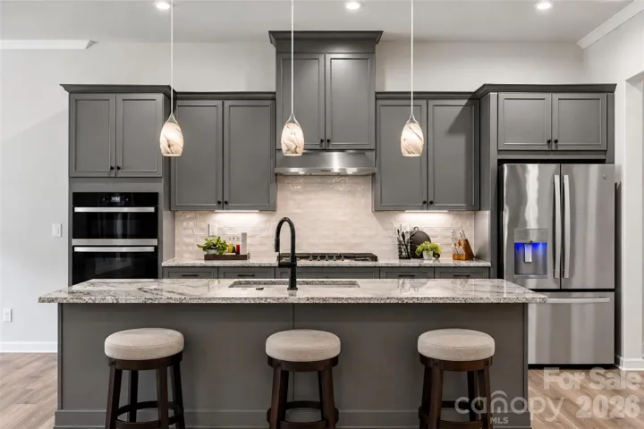
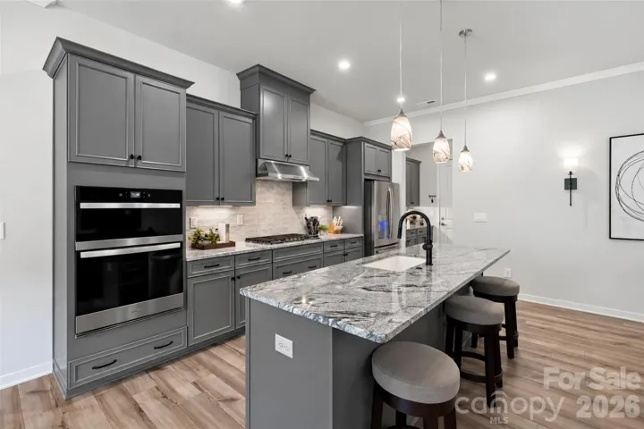
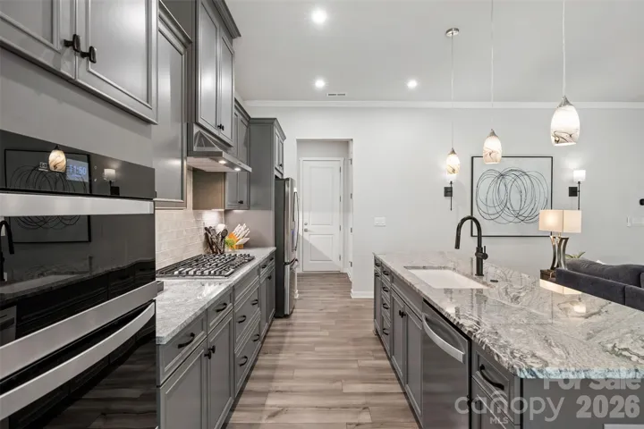
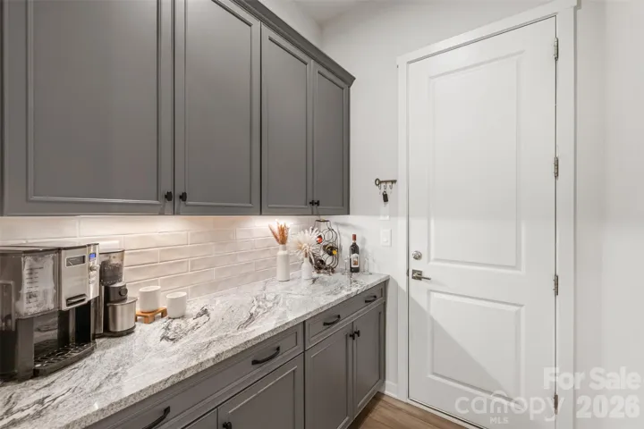
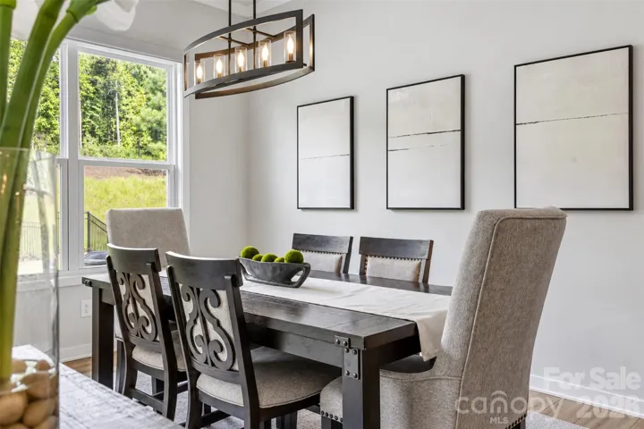
The kitchen is as inviting as it is impressive, with stylish grey cabinetry, gorgeous stone counters, a gas cooktop & sleek wall oven. The generously sized island invites guests to pull up a seat & settle in while something delicious comes together. The adjoining dining area sets the scene for conversations that linger long after the plates are cleared. A separate butler’s pantry offers extra storage & a dedicated space for your very own gourmet coffee bar. Expansive great room windows frame the greenery outside, filling the space with natural light & bringing a sense of calm to the home’s modern design.
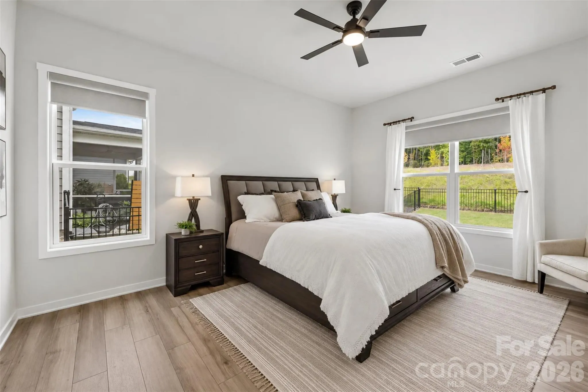
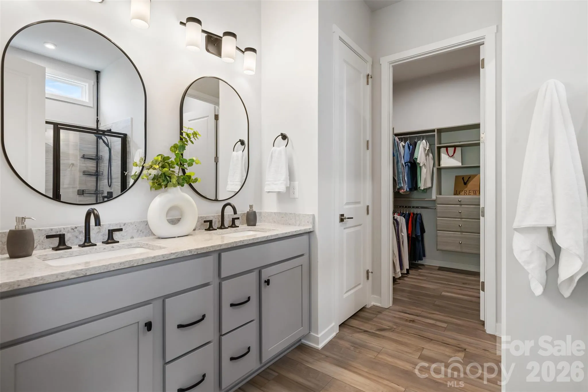
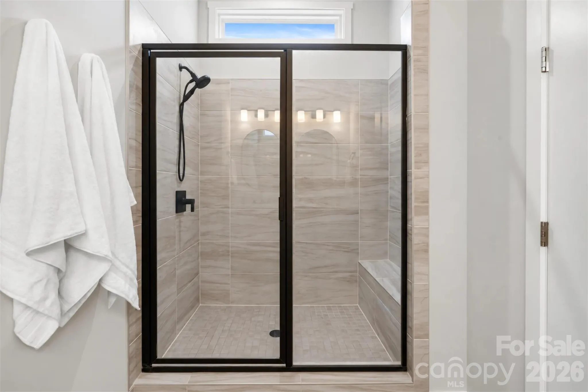
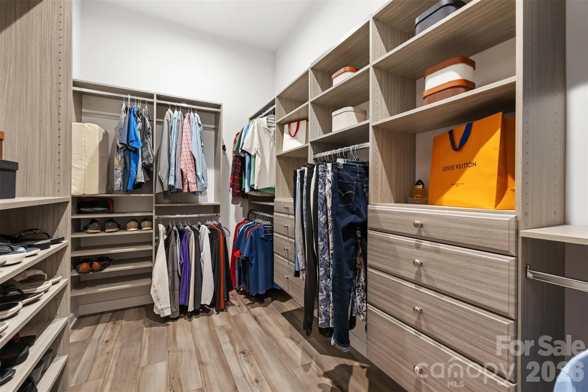
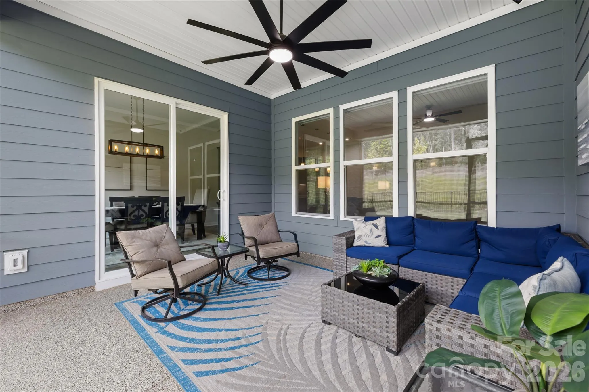
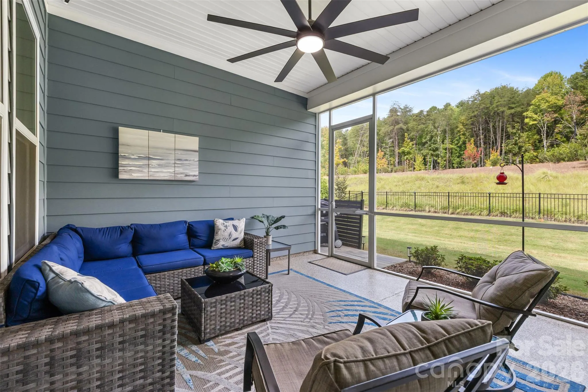
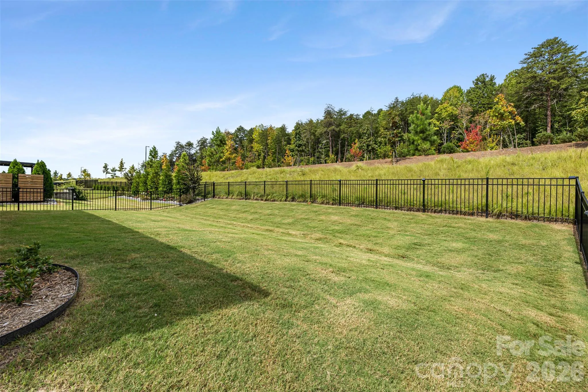
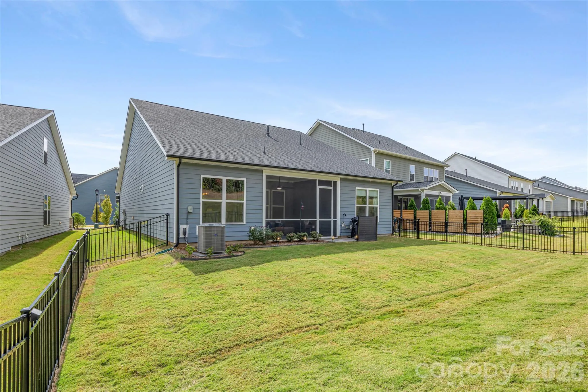
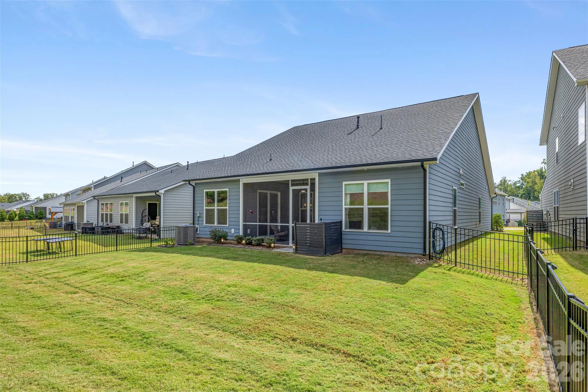
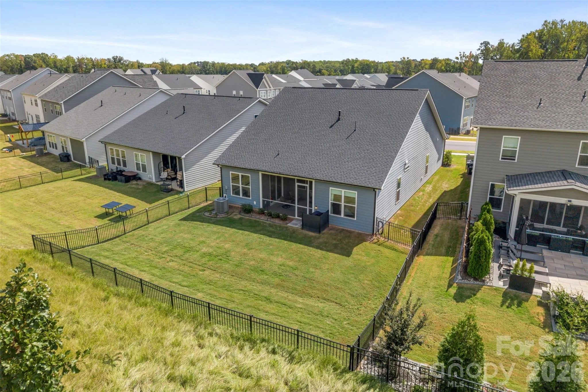
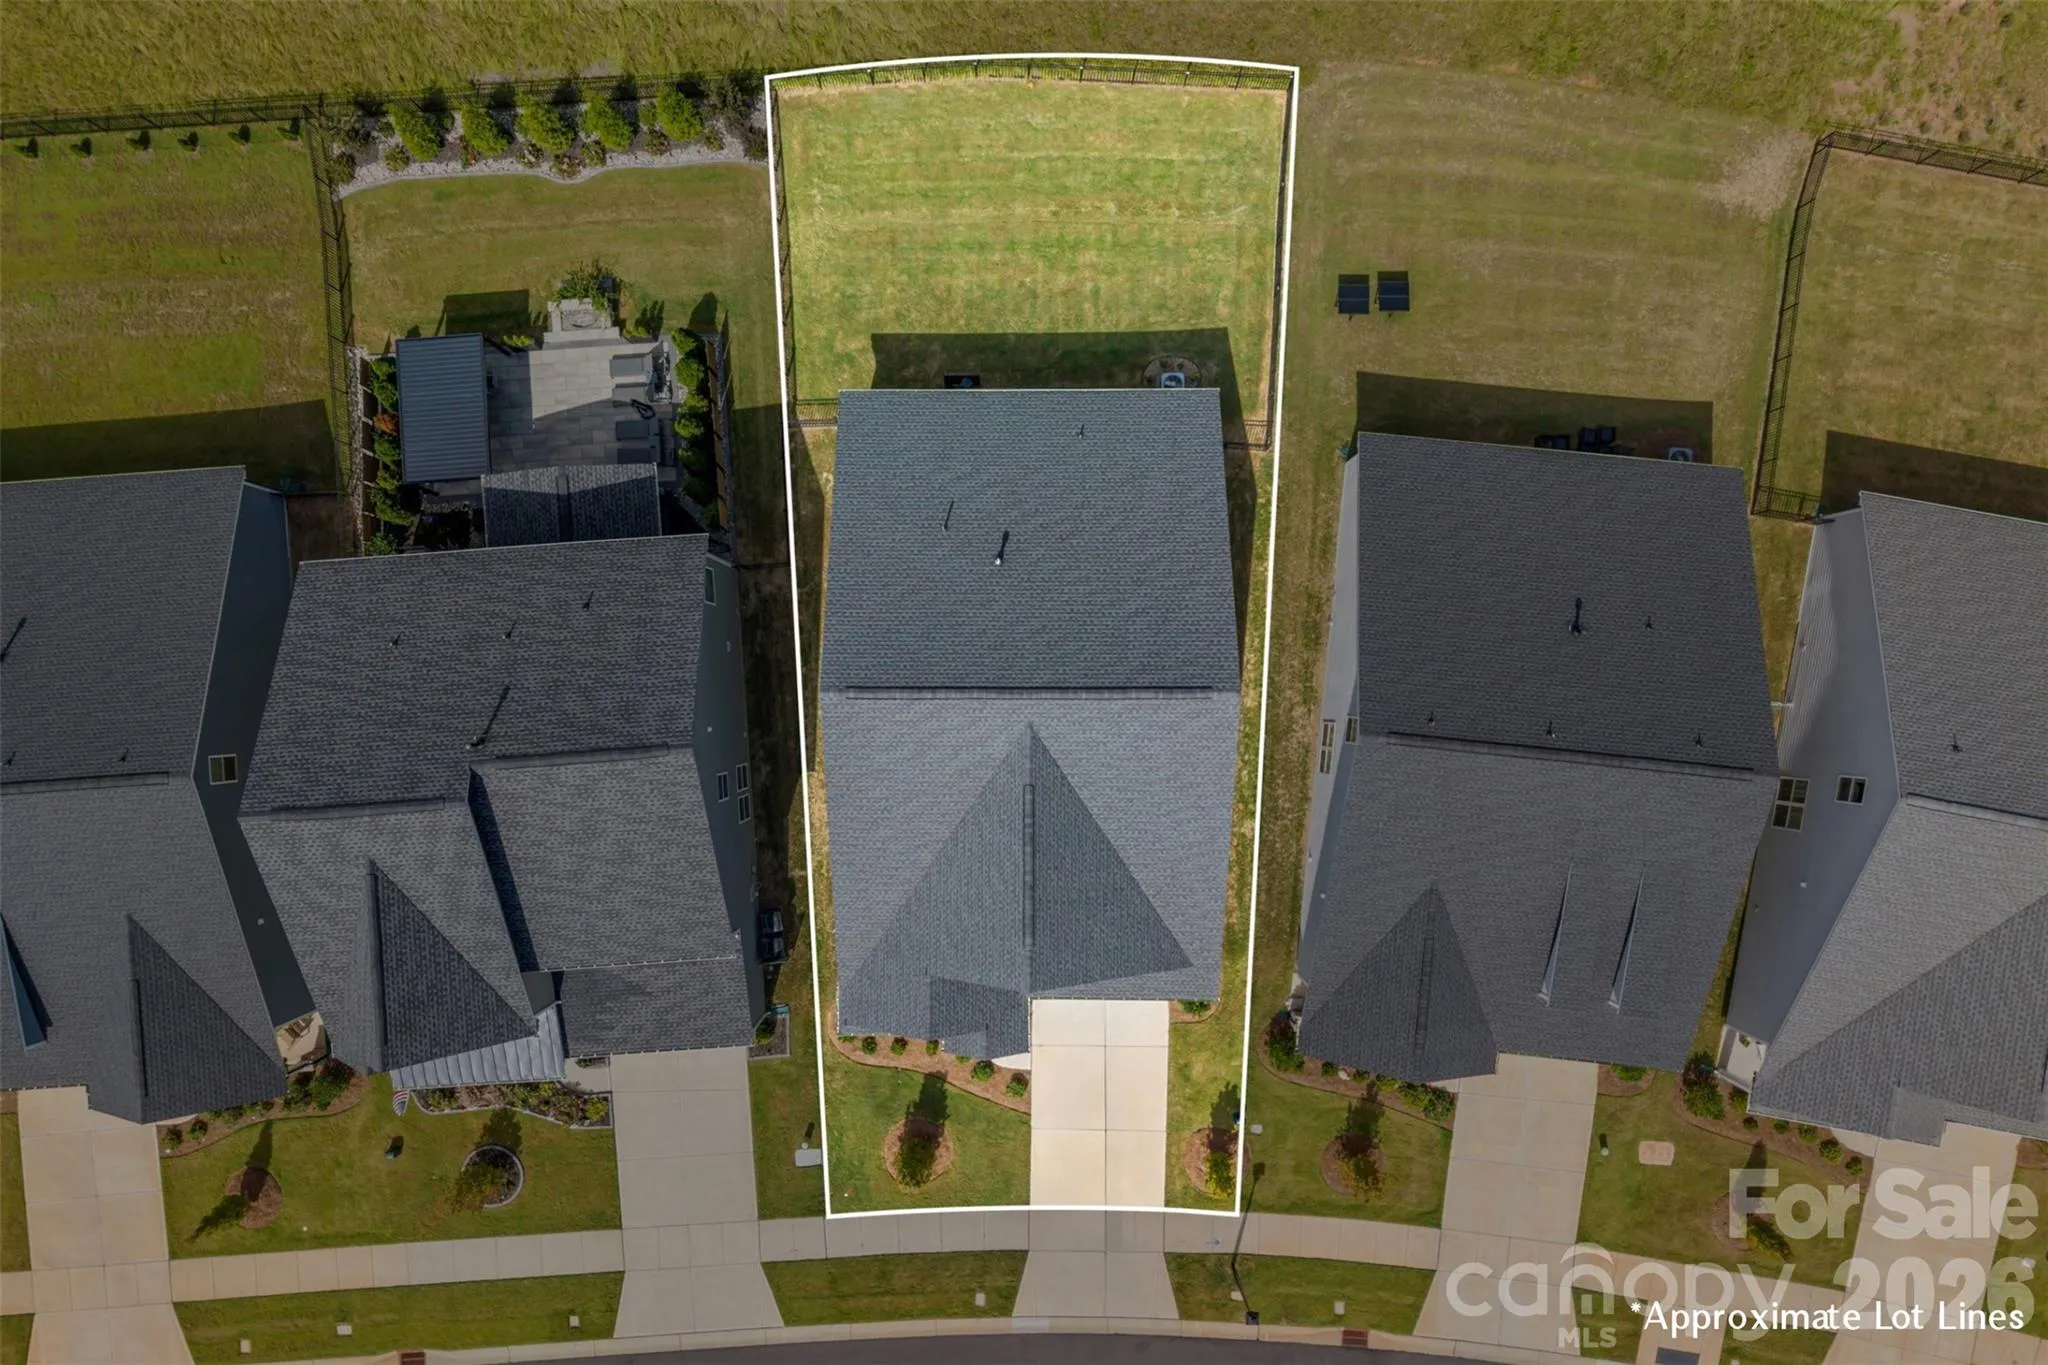
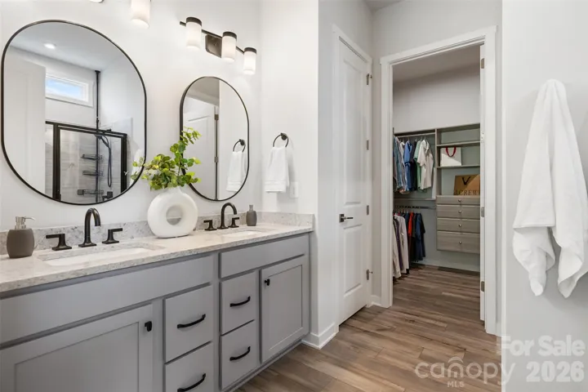
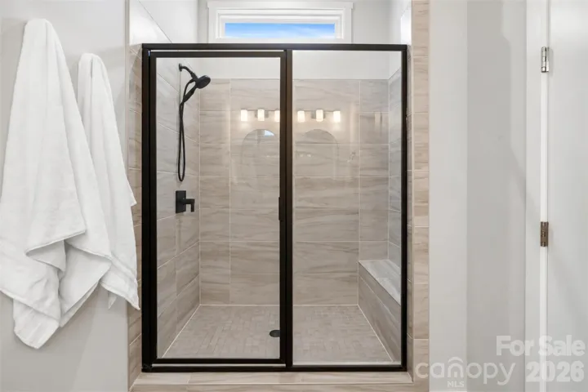
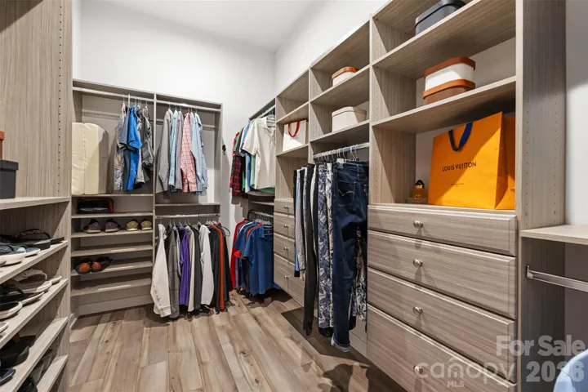
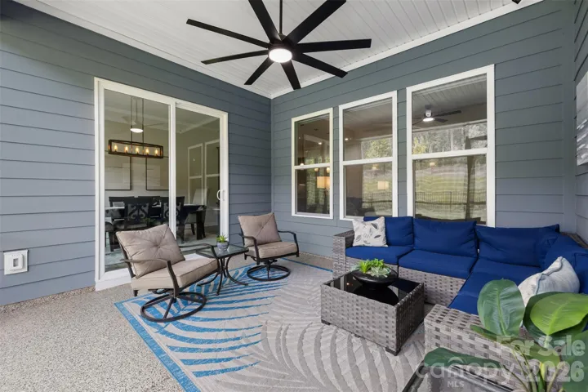
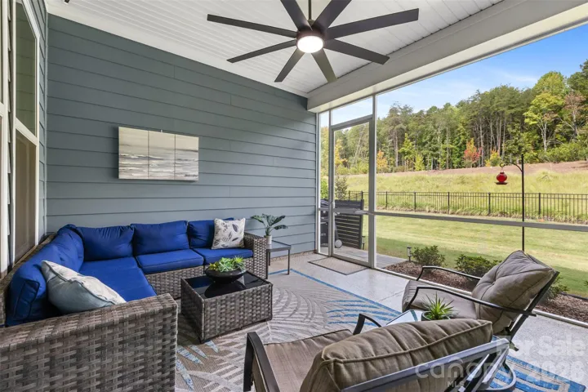
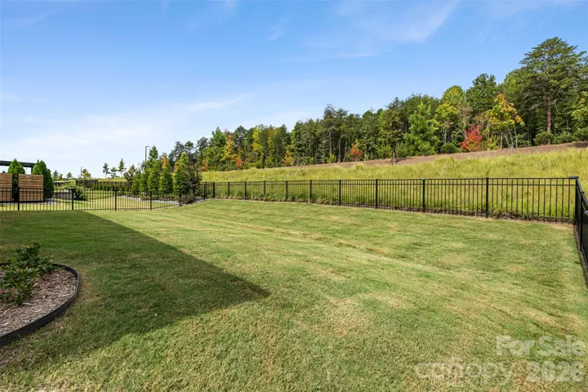
The covered, screened porch offers its own kind of escape, whether it’s still mornings with a favorite book or a glass of wine as the evening sun slips below the horizon. A fully fenced backyard offers a secure space for four-legged family members & a sunny spot for raised garden beds under the warm Carolina sun. The primary suite is equally inviting, with a beautifully appointed bath featuring an oversized tiled shower & built-in bench. An expansive walk-in closet with custom organizers, drawers & dedicated shoe storage brings a little extra luxury to the art of getting dressed.
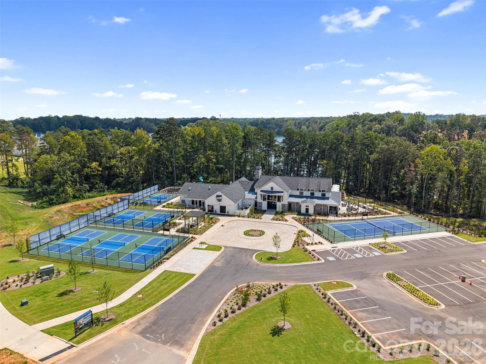
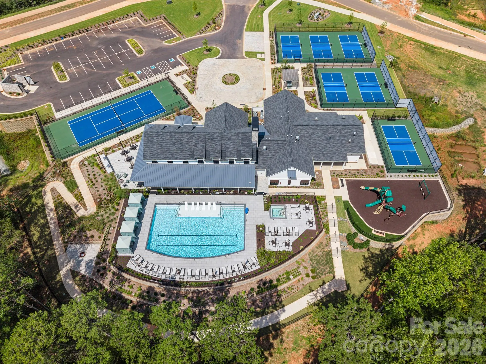
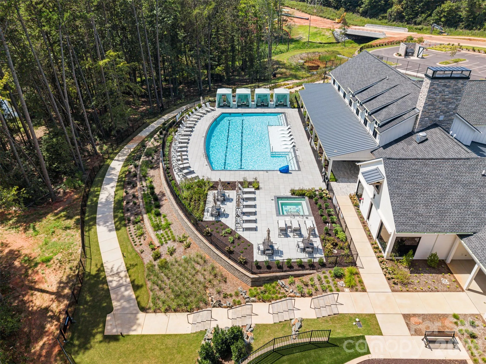
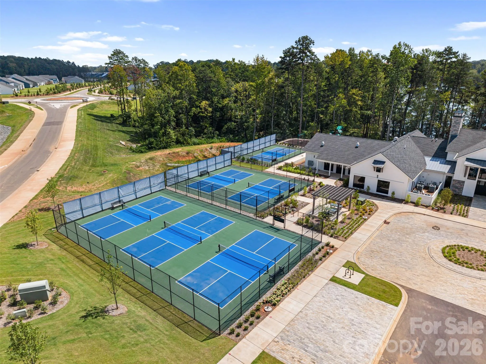
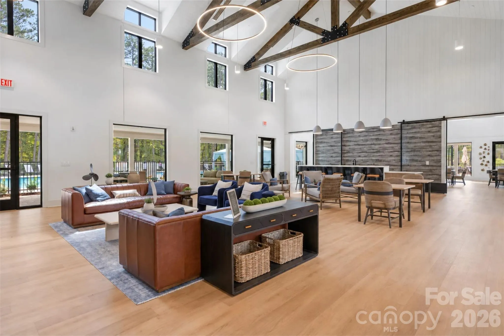
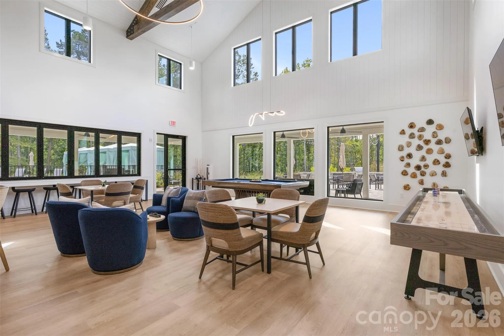
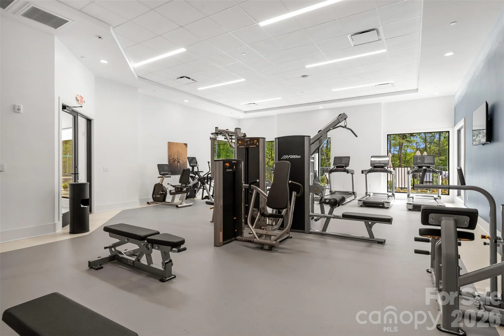
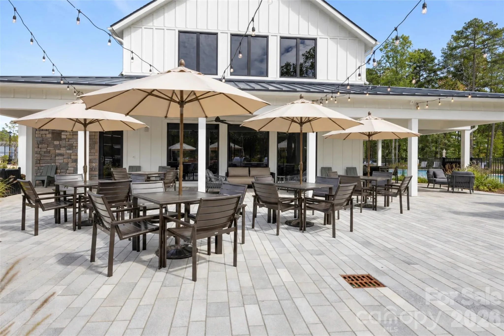
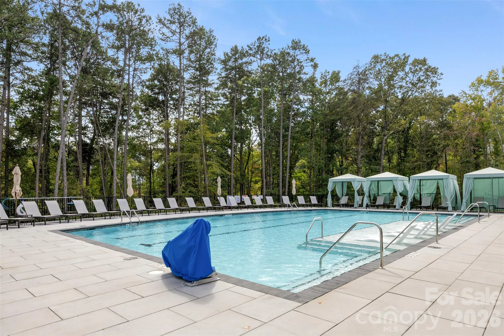
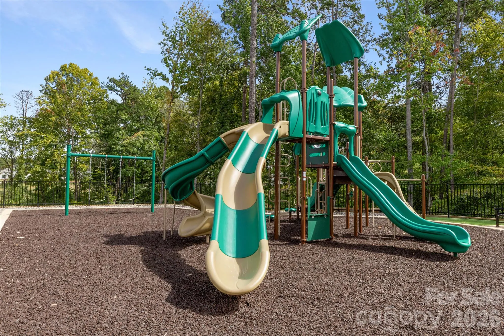
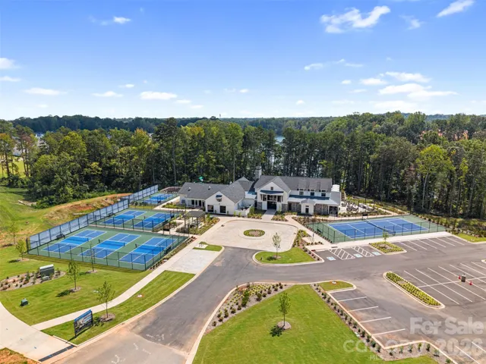
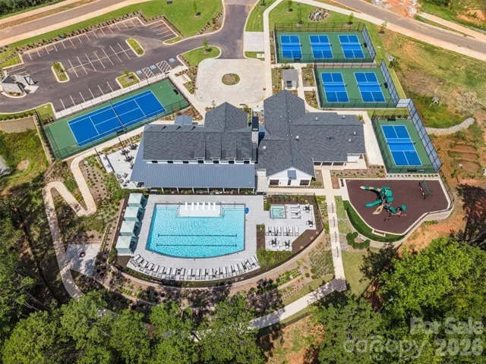
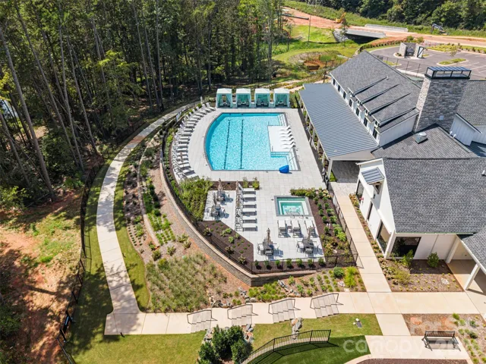
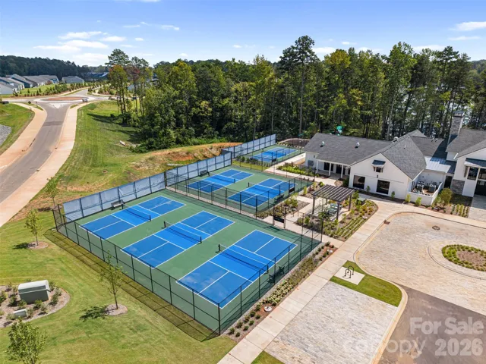
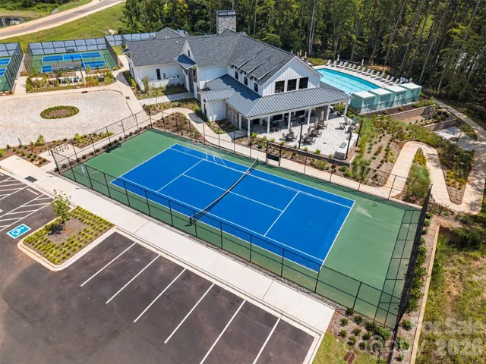
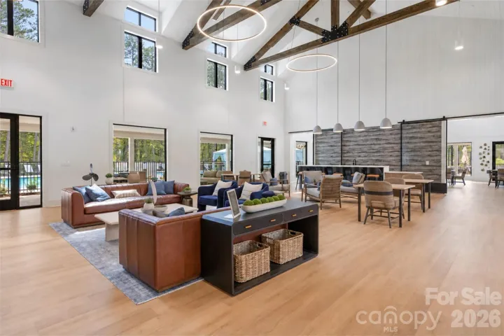
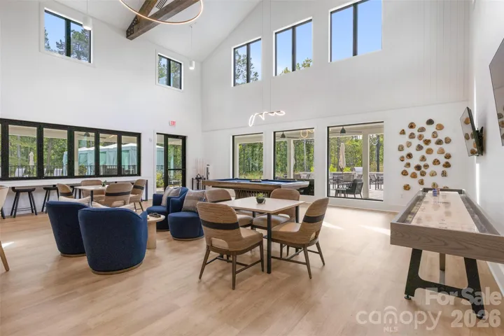
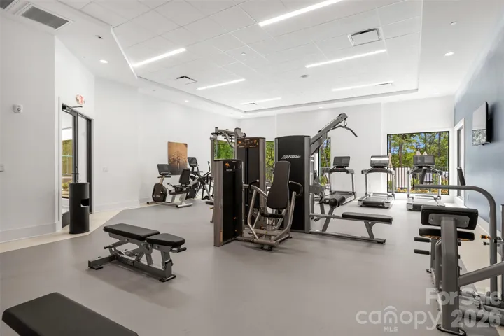
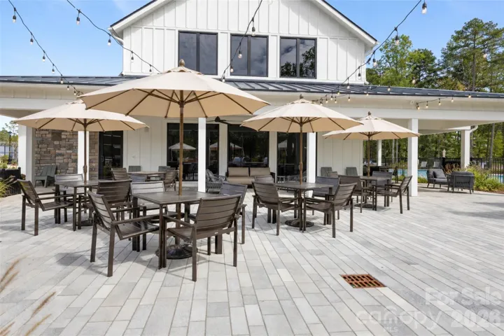
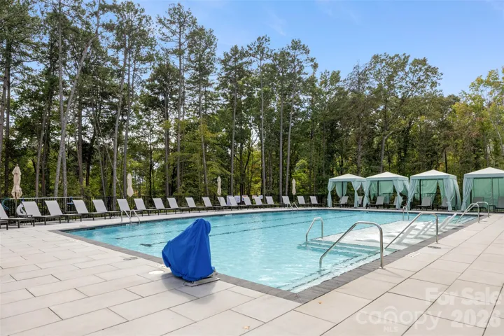
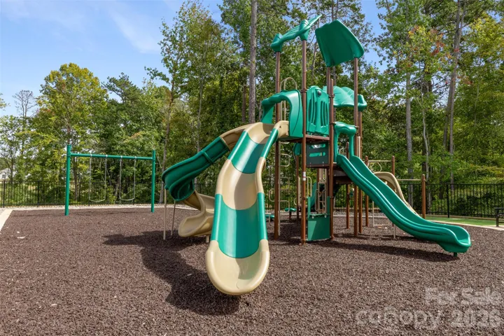
Griffith Lakes brings a resort-inspired lifestyle that’s truly something special. Start the day with a walk along scenic trails, spend afternoons lounging by the pool or challenge a neighbor to a friendly game of pickleball. The spectacular clubhouse offers beautiful spaces to gather, while the fitness center, tennis courts, lake access & kayak launch provide even more ways to stay active. Whether you’re drawn to the natural surroundings, opportunities to connect with neighbors or simply having so much to enjoy close to home, Griffith Lakes offers a refreshing take on community living.
- Heating System:
- Central, Natural Gas
- Cooling System:
- Central Air, Ceiling Fan(s)
- Fence:
- Back Yard, Fenced
- Patio:
- Covered, Rear Porch, Screened
- Parking:
- Driveway, Attached Garage, Garage Door Opener, Garage Faces Front
- Exterior Features:
- Lawn Maintenance
- Flooring:
- Laminate, Tile
- Interior Features:
- Breakfast Bar, Entrance Foyer, Kitchen Island, Open Floorplan, Walk-In Closet(s), Walk-In Pantry, Cable Prewire, Split Bedroom
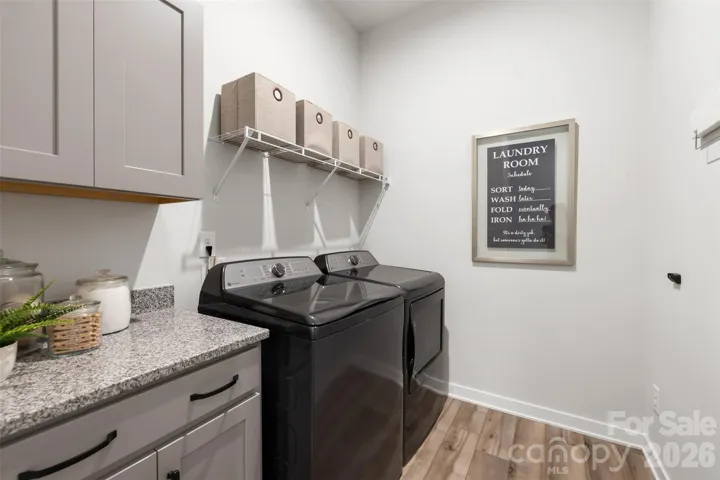
- Laundry Features:
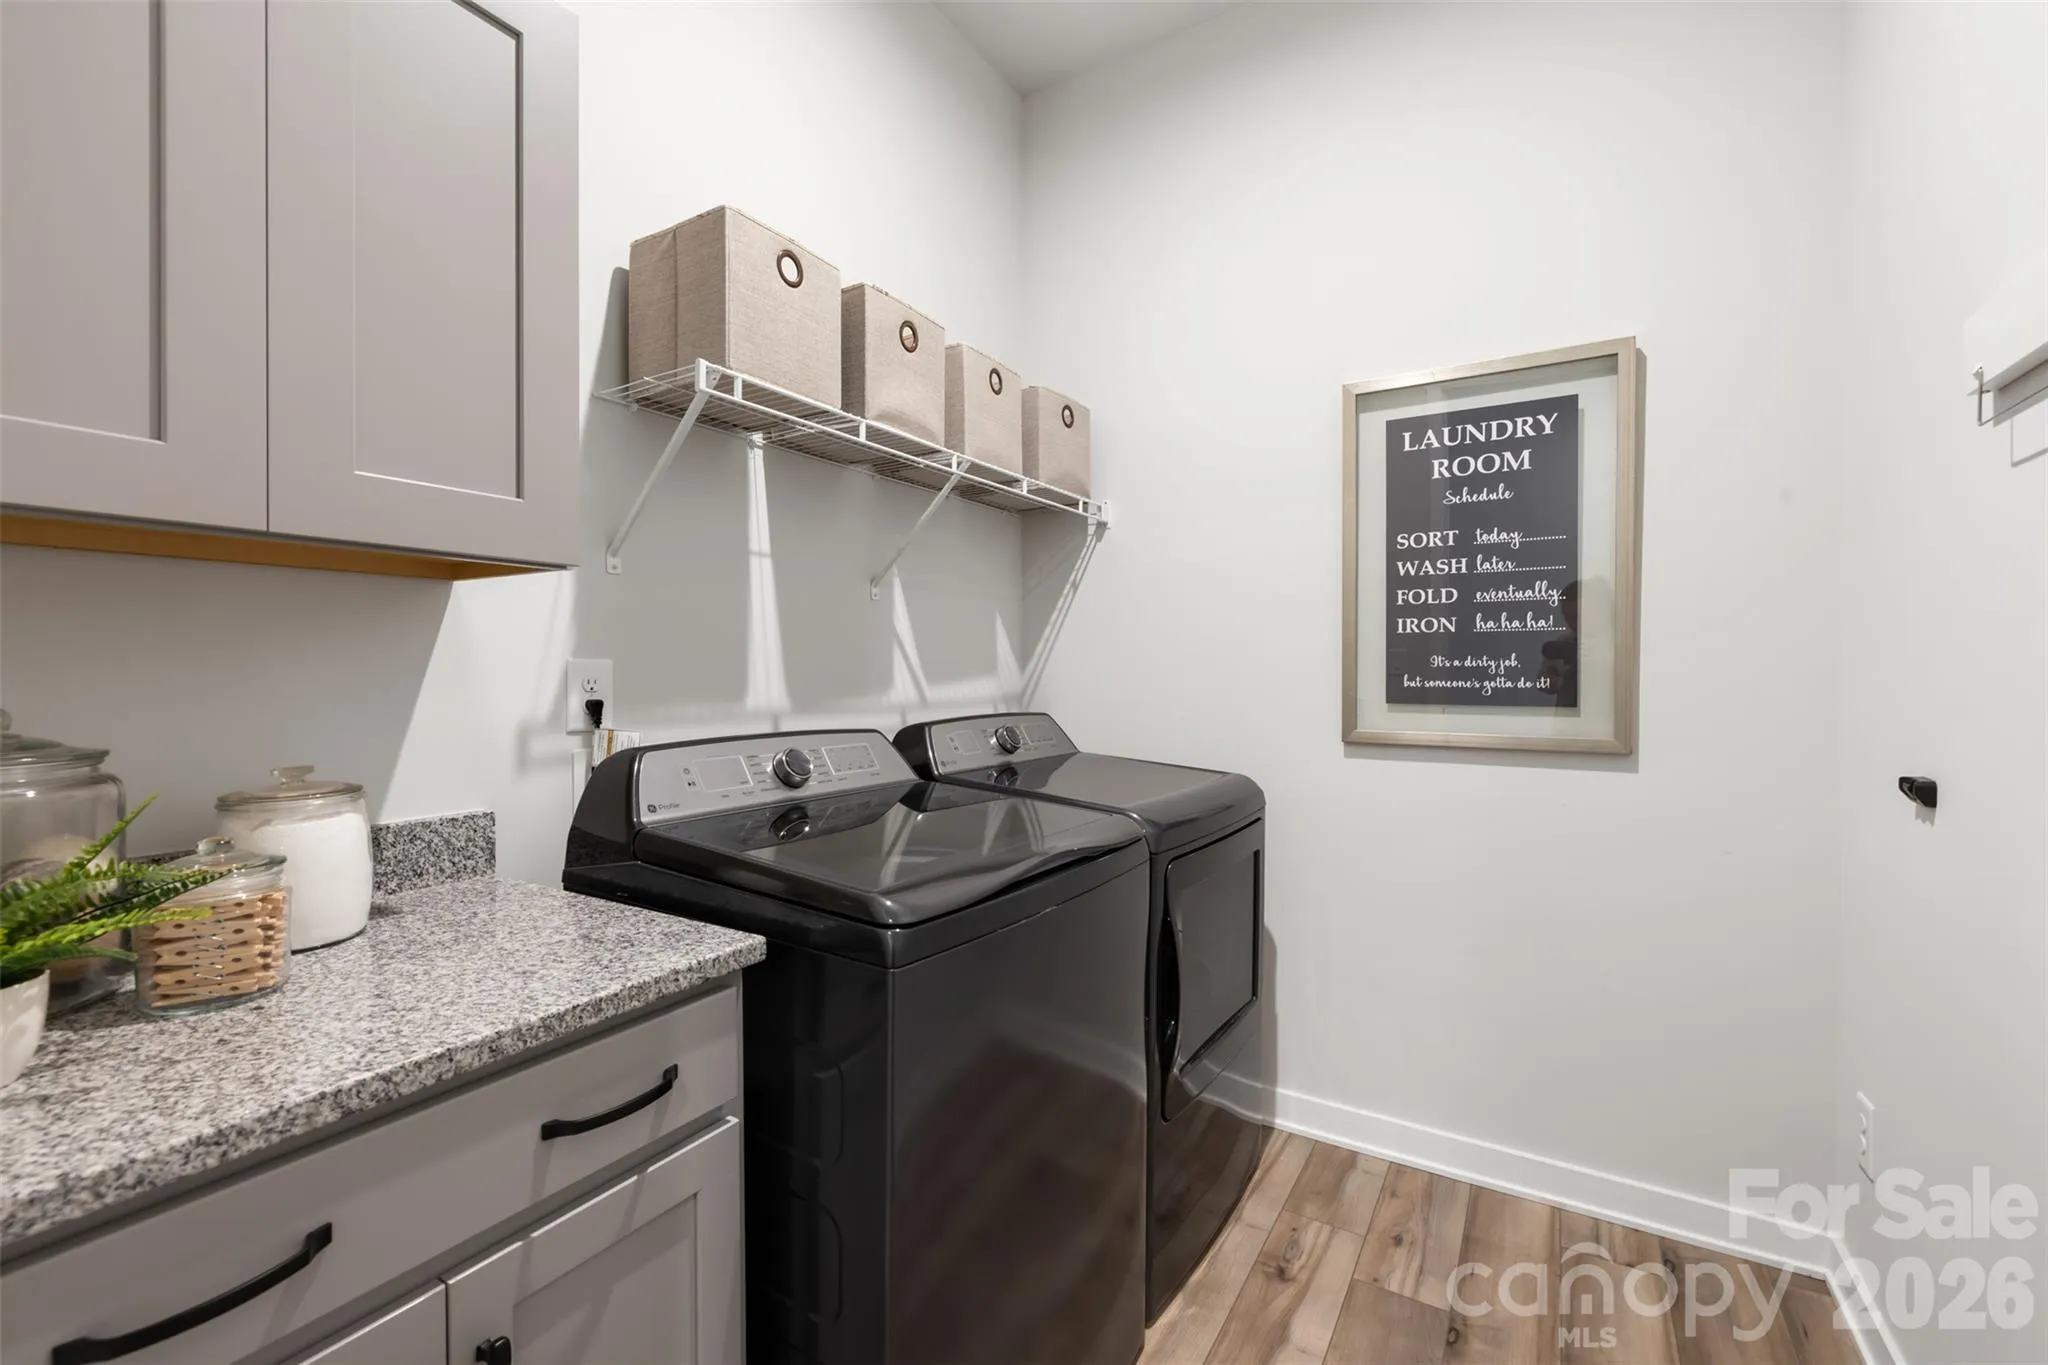
- Laundry Room, Electric Dryer Hookup, Washer Hookup, Main Level
- Sewer:
- Public Sewer
- Utilities:
- Electricity Connected, Wired Internet Available, Satellite Internet Available, Cable Available, Natural Gas
- Window Features:
- Insulated Window(s), Window Treatments
- Appliances:
- Dishwasher, Gas Cooktop, Disposal, Wall Oven
- Country:
- US
- State:
- NC
- County:
- Mecklenburg
- City:
- Charlotte
- Street:
- Griffith Lakes
- Zipcode:
- 28269
- Street:
- Glenwalk
- Street Number:
- 5208
- Street Suffix:
- Drive
- Longitude:
- W81° 11' 11.9''
- Latitude:
- N35° 19' 44.3''
- Directions:
- From W.T. Harris Blvd, enter the neighborhood on Griffith Lakes Pkwy. Take first left (Munsing Dr), then first right (Glenwalk Dr). The home will be on the right, near the corner of Glenwalk Dr & Valehaven Pl.
- Elementary School:
- David Cox Road
- High School:
- Mallard Creek
- Middle School:
- Ridge Road
- Office Name:
- Howard Hanna Allen Tate Huntersville
- Agent Name:
- Amy Baker
- TaxAnnualAmount:
- $0
- TaxAssessedValue:
- $0
- AssociationFee:
- $0
- Accessibility Features:
- No Interior Steps, Mobility Friendly Flooring
- Community Features:
- Pond, Recreation Area, Clubhouse, Walking Trails, Fitness Center, Outdoor Pool, Sidewalks, Street Lights, Picnic Area, Sport Court
- Construction Materials:
- Fiber Cement
- Foundation Details:
- Slab
- Garage:
- 2
- Levels:
- One
- Lot Size Dimensions:
- 61x130x48x130
- Previous Price:
- 550000
- Video Url:
- https://tinyurl.com/GlenwalkDr5208
- Virtual Tour:
- https://tinyurl.com/GlenwalkDr5208
- Water Source:
- City
- Association Fee:
- 825
- Association Fee Frequency:
- Quarterly
- Association Yn:
- 1
- List Agent Mls Id:
- 65870
- List Office Mls Id:
- 810031
- Listing Term:
- Cash,Conventional,FHA,VA Loan
- Mls Status:
- Active
- Modification Timestamp:
- 2026-11-05T23:56:07Z
- Originating System Name:
- Canopy
- Special Listing Conditions:
- None
- Status Change Timestamp:
- 2026-10-08T06:26:38Z
Residential For Sale
5208 Glenwalk Drive, Charlotte, North Carolina 28269
- Property Type :
- Residential
- Listing Type :
- For Sale
- Listing ID :
- 4428602
- Price :
- $525,000
- Bedrooms :
- 3
- Bathrooms :
- 2
- Square Footage :
- 1,826 Sqft
- Year Built :
- 2024
- Status :
- Active
- Full Bathrooms :
- 2
- Property Sub Type :
- Single Family Residence
- Roof:
- Architectural Shingle

