

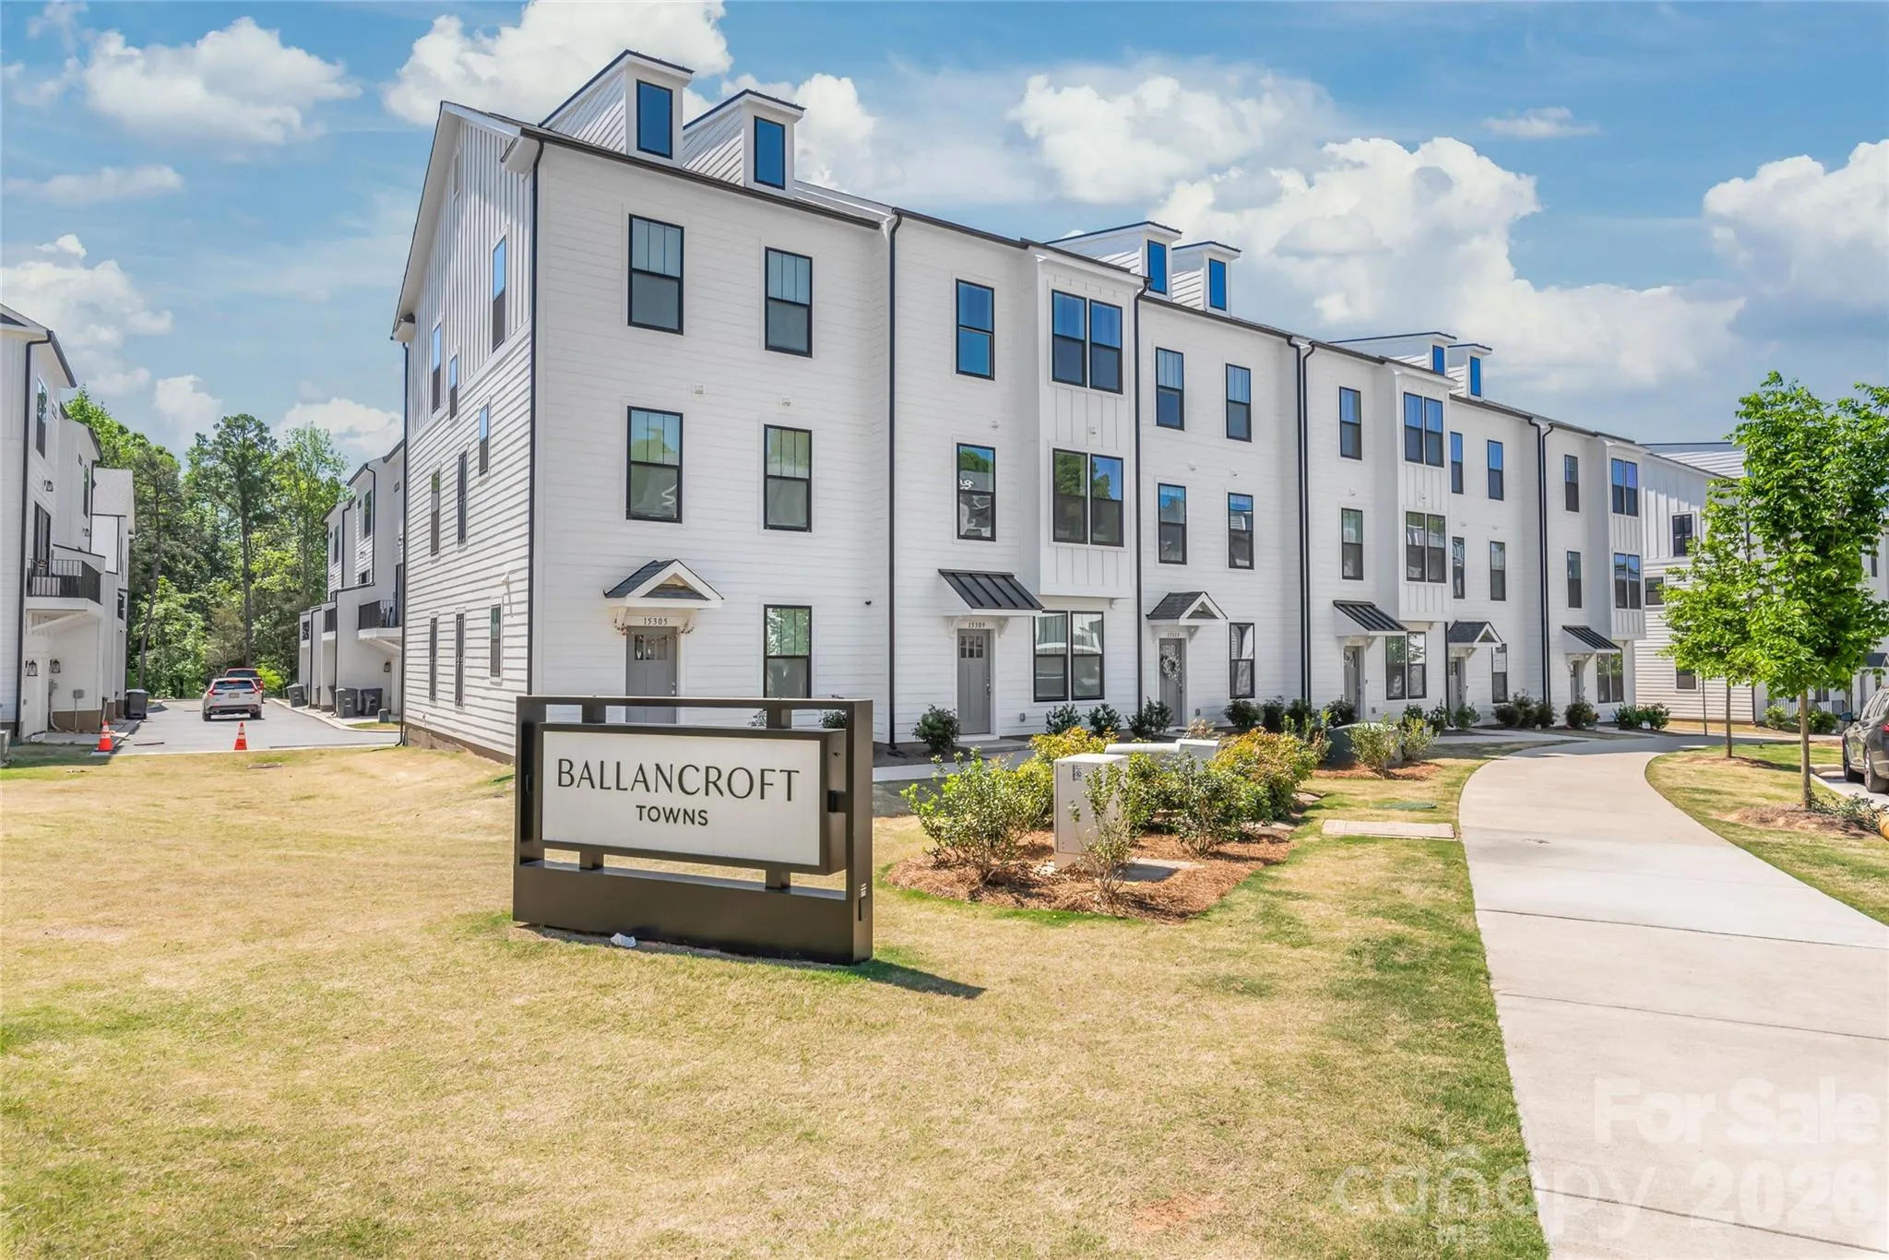



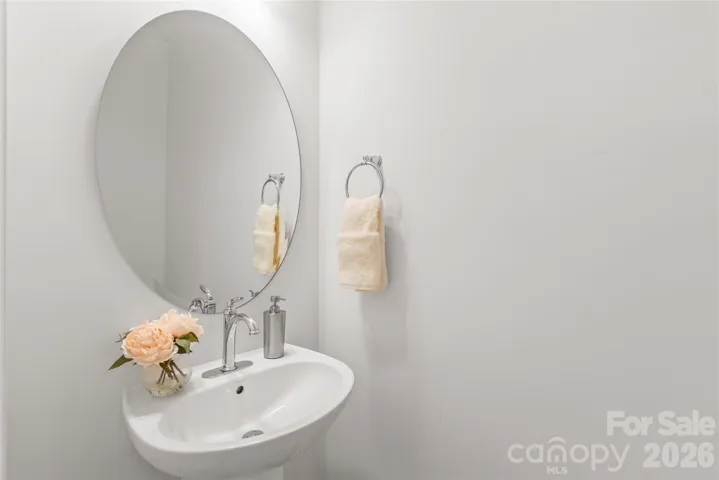
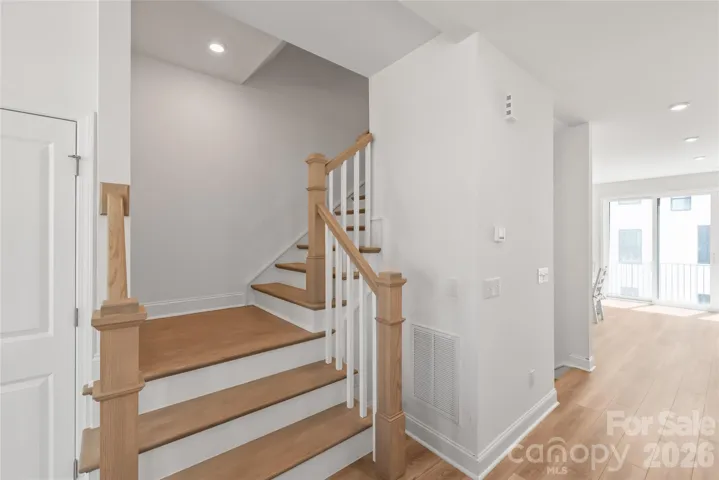
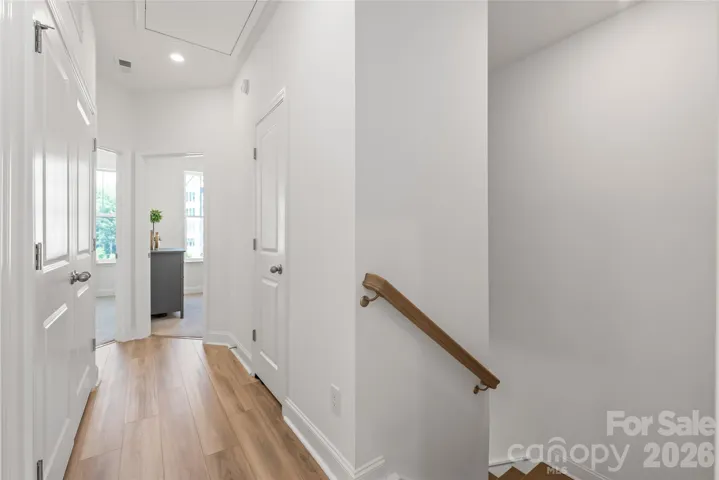
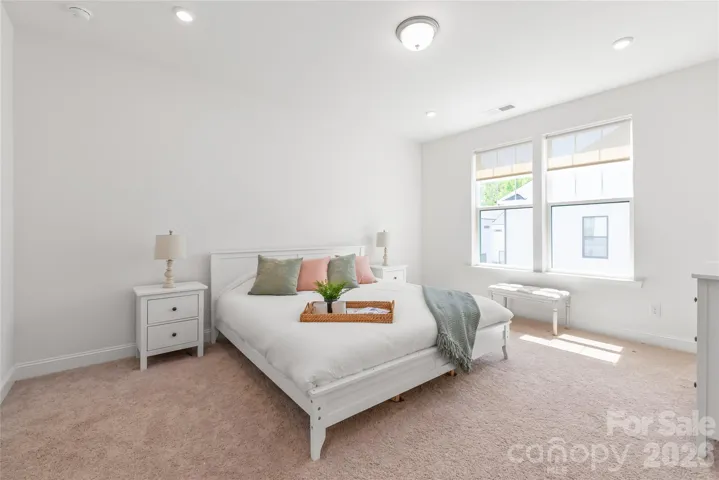


MOTIVATED SELLER! Bring us an offer! The seller is ready to work with a buyer and make a great deal happen.
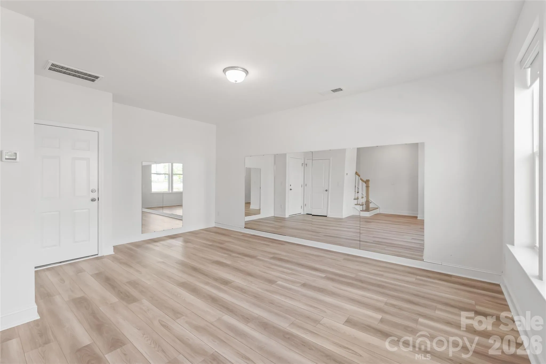
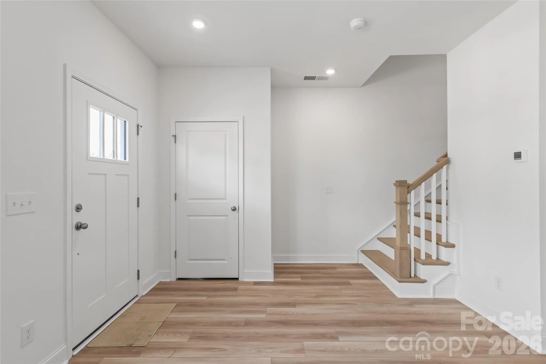
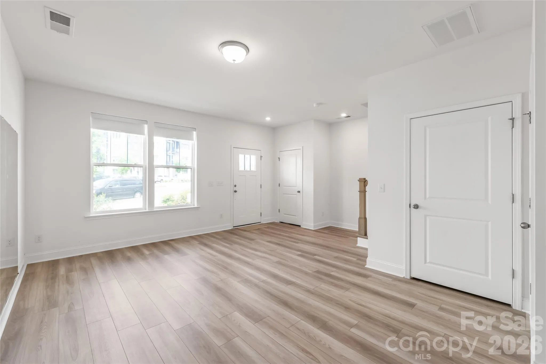
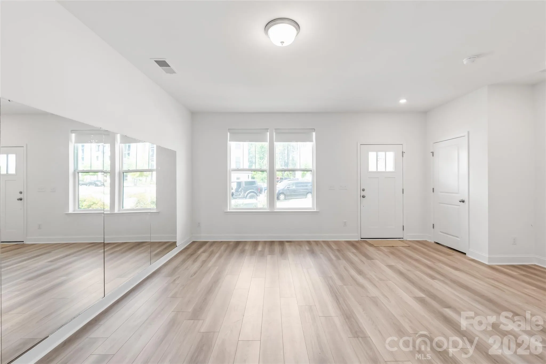
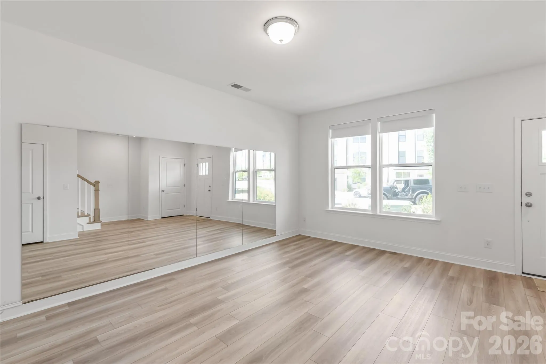
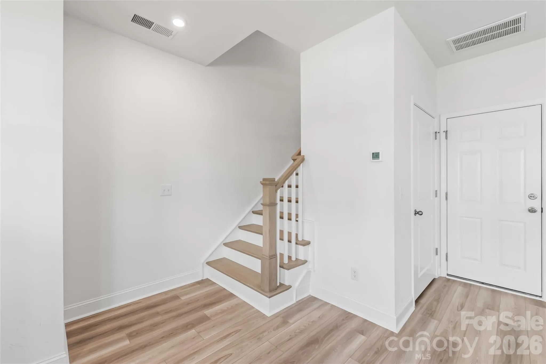
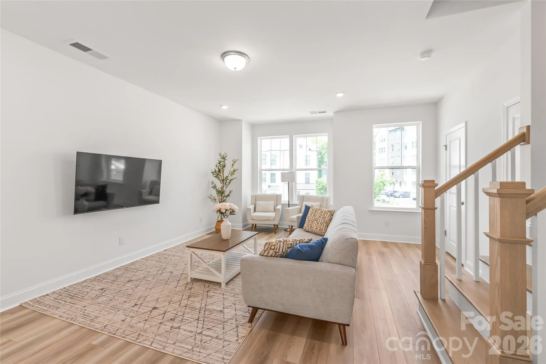
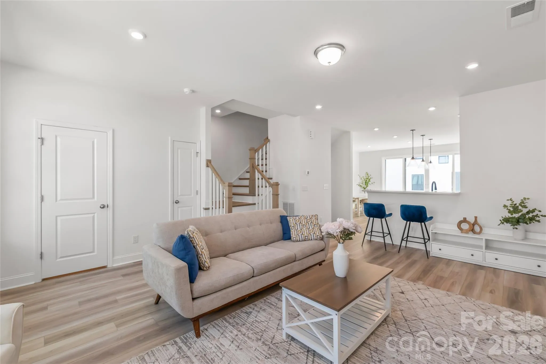
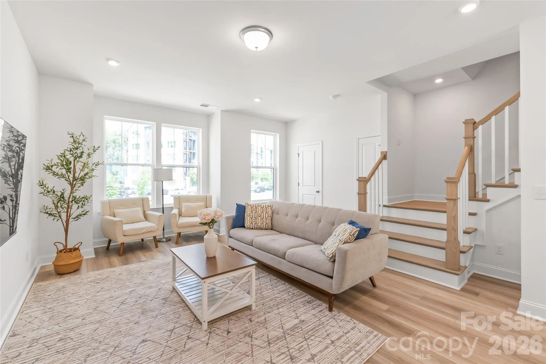
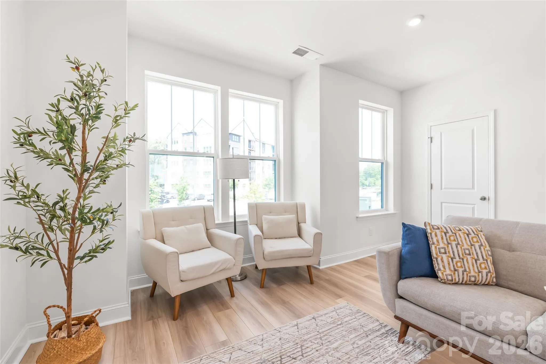
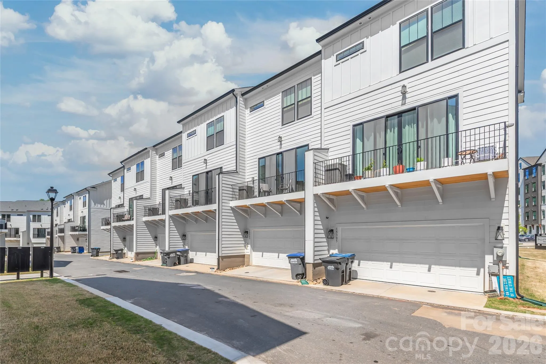
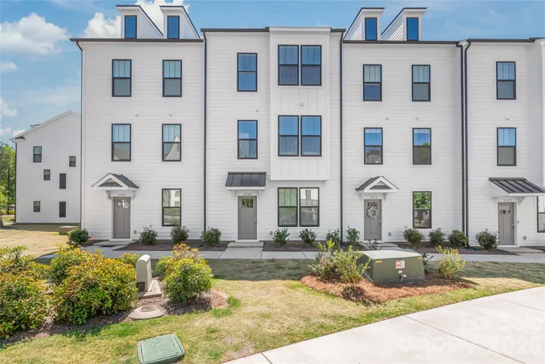
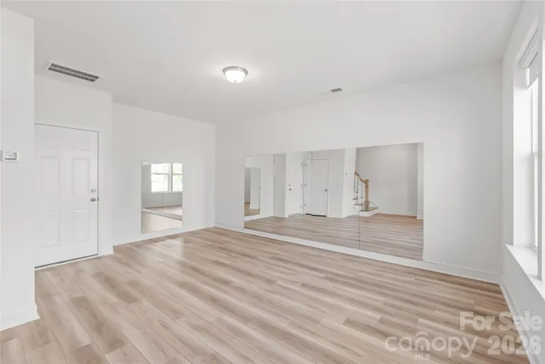
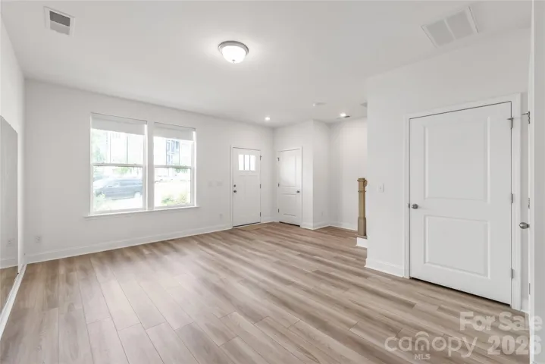
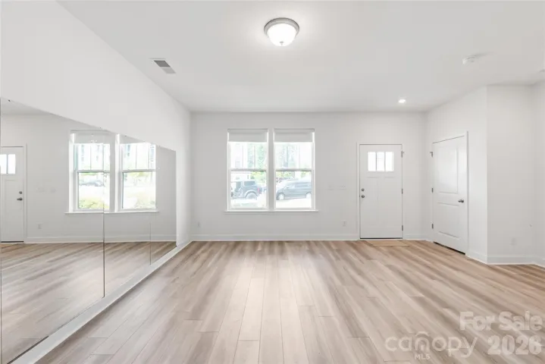
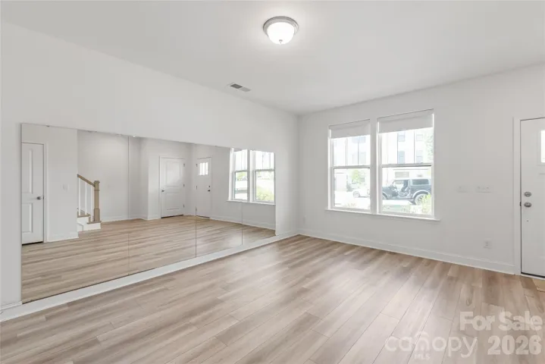
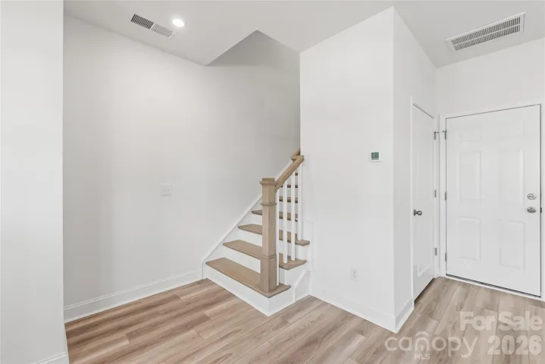
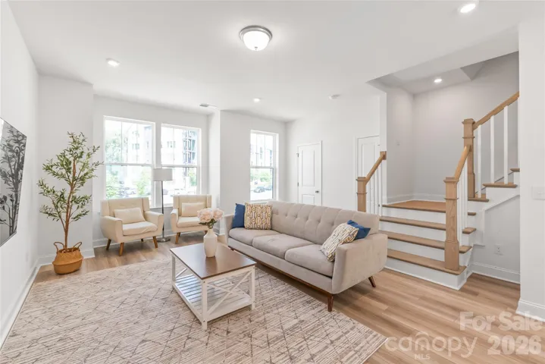
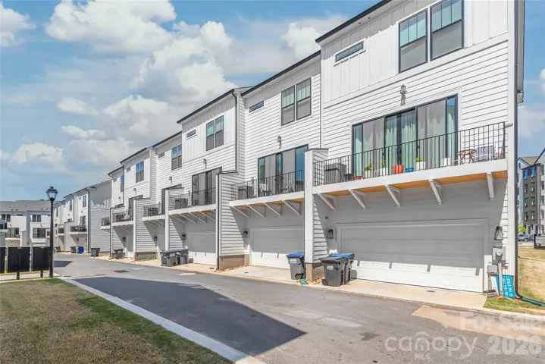
This spacious three level townhome offers a versatile and functional layout, with all bedrooms conveniently located on the third floor. The first level includes a flexible room that can be used as a home office, fitness area, or additional living space, as well as a two car rear load garage.
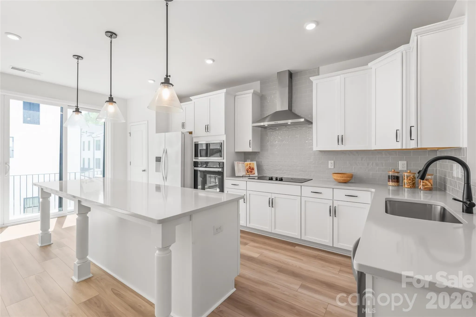
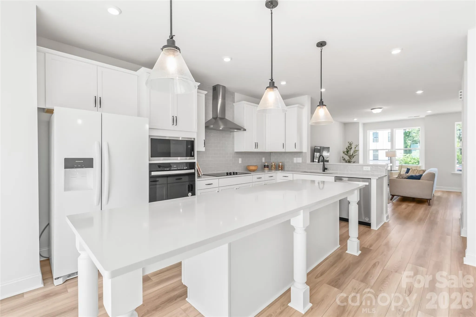
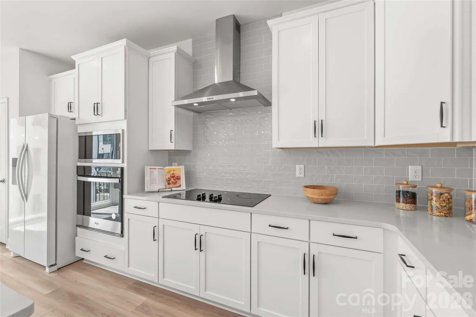
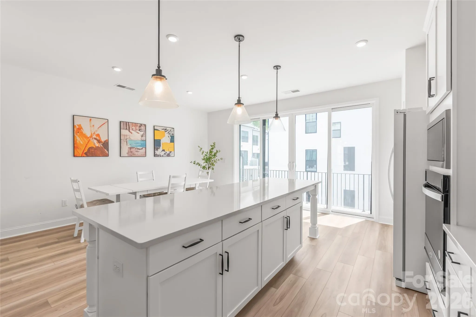
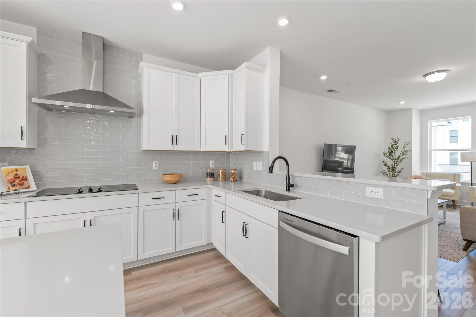
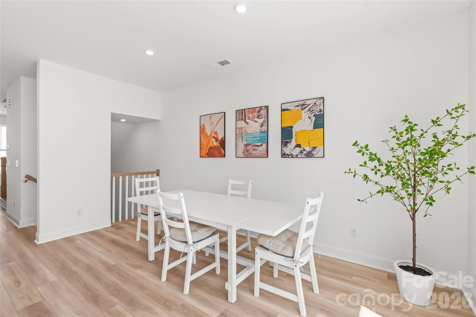
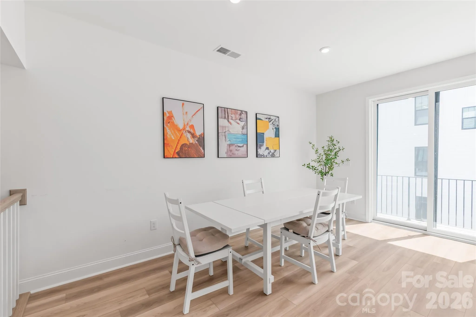
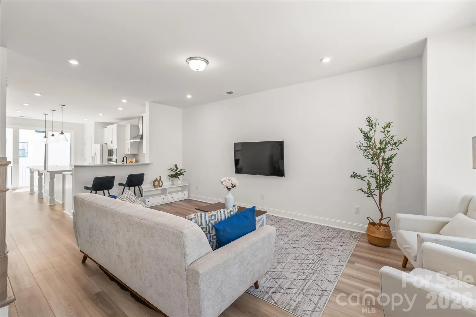
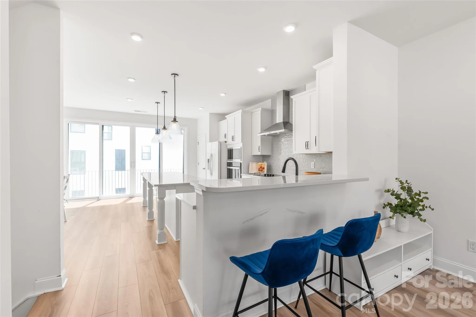
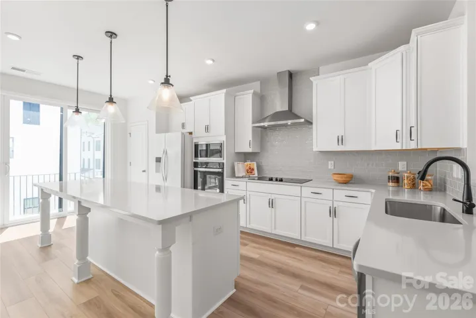
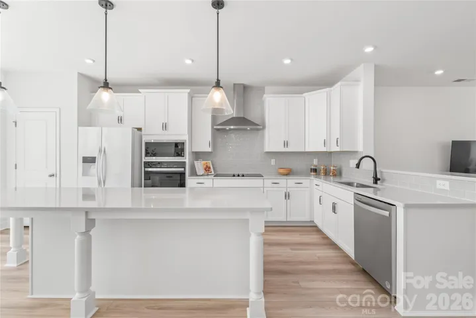
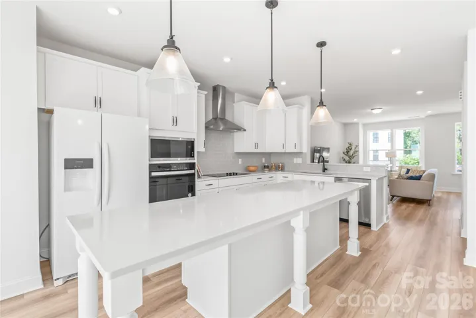
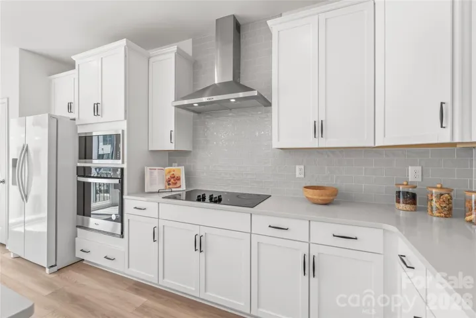
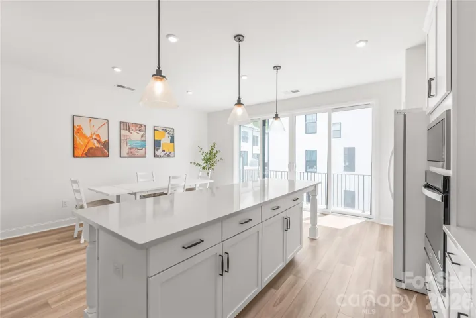
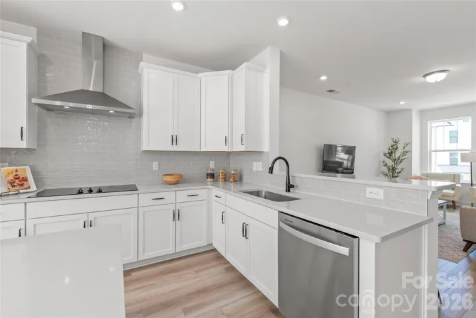
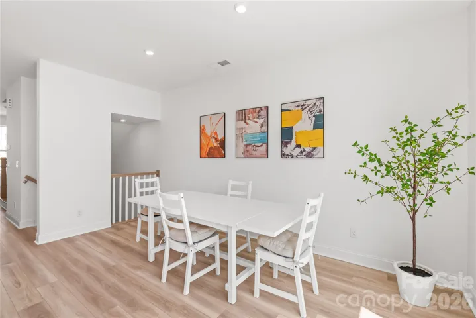
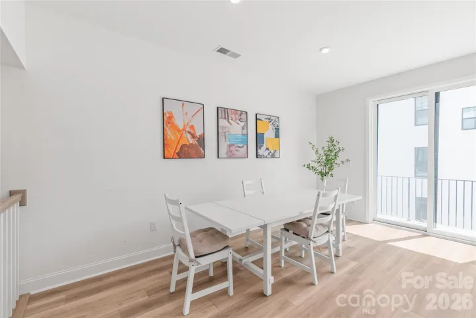
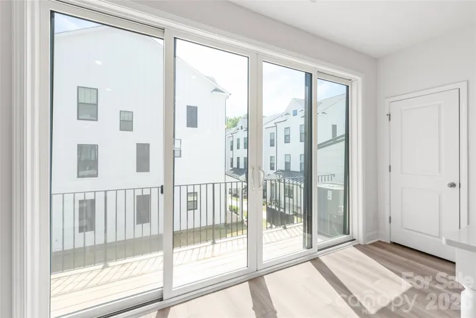
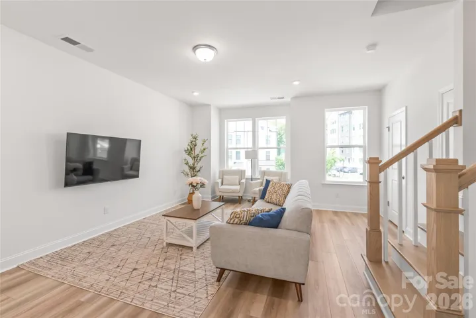
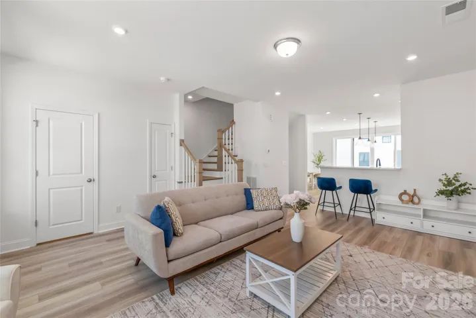
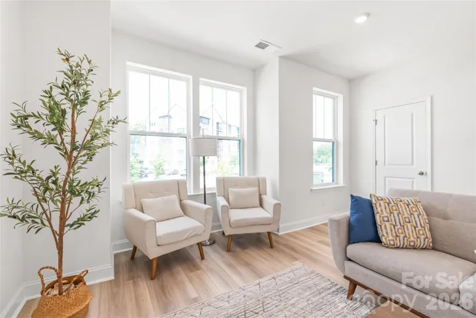
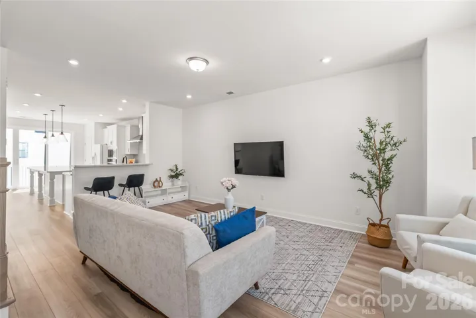
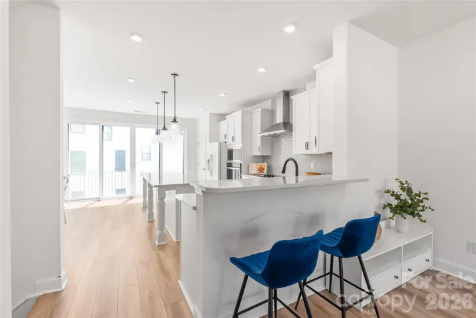
The bright and open second floor is perfect for everyday living and entertaining. It features a generous great room and a gourmet kitchen with an oversized island, stainless steel appliances, a five burner electric drop in cooktop, wall mounted range hood, wall oven, wall microwave, tile backsplash, and stainless steel undermount sink.
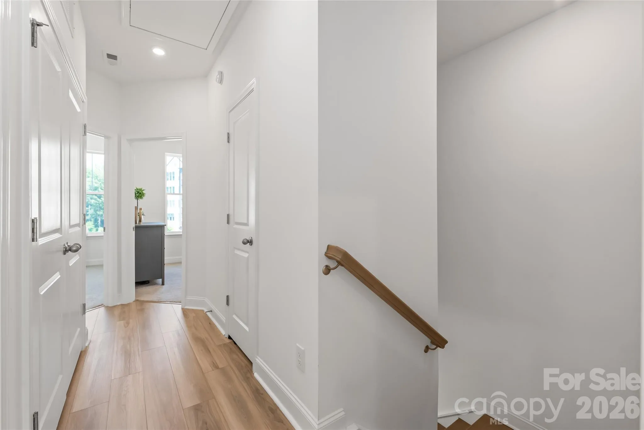
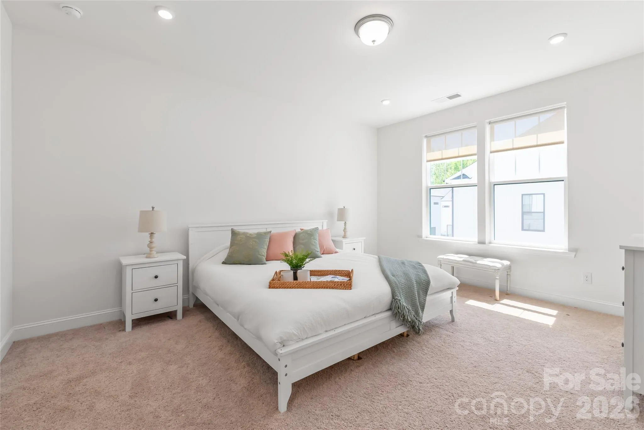
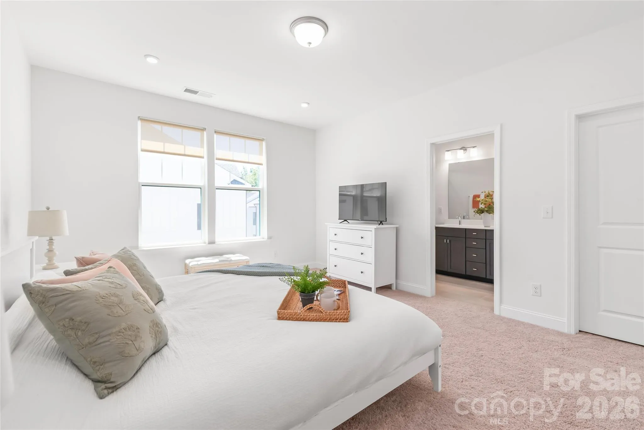
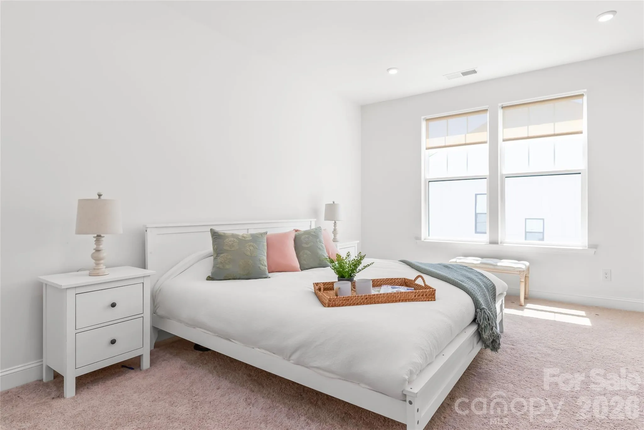
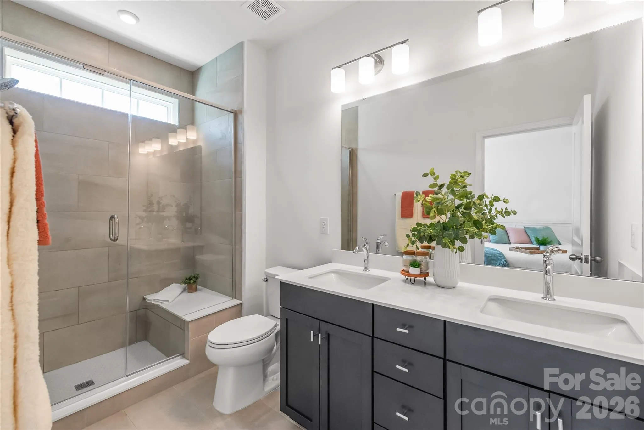
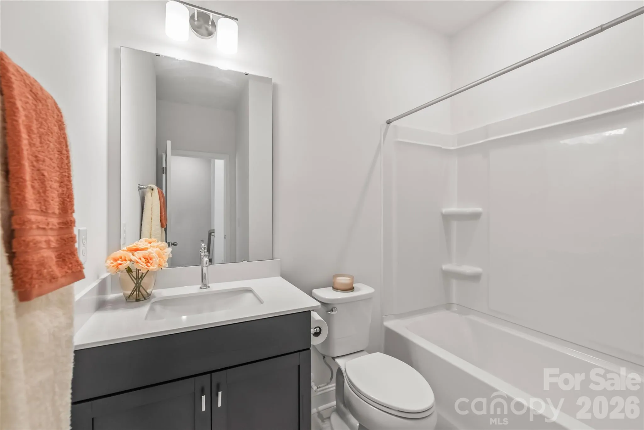
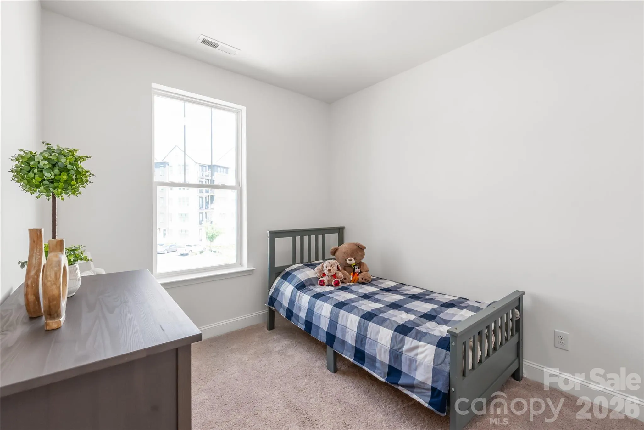
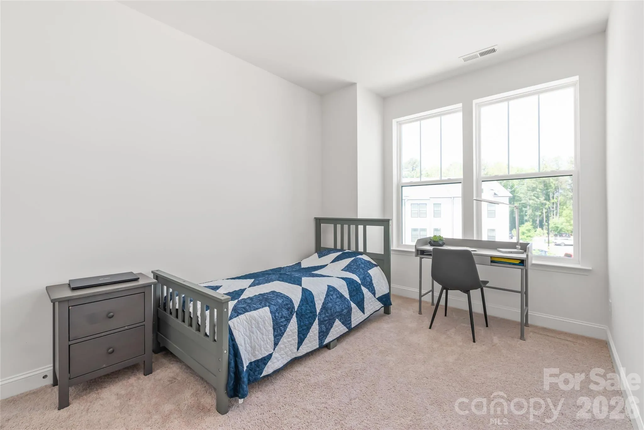
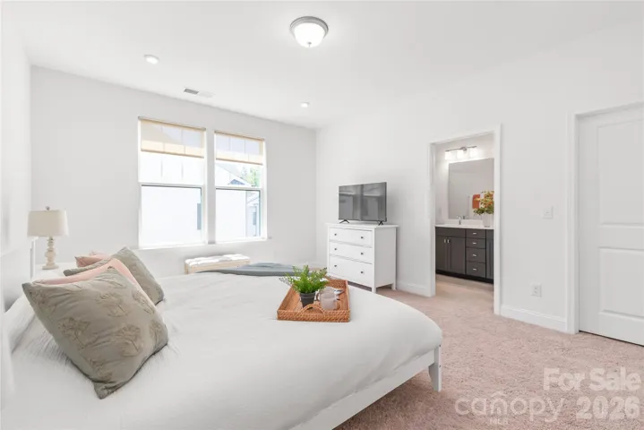
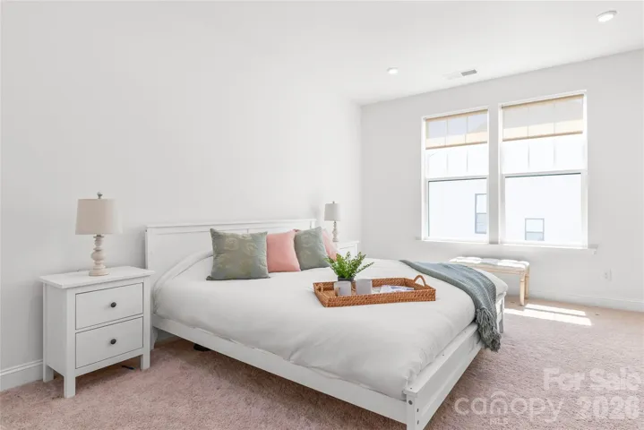
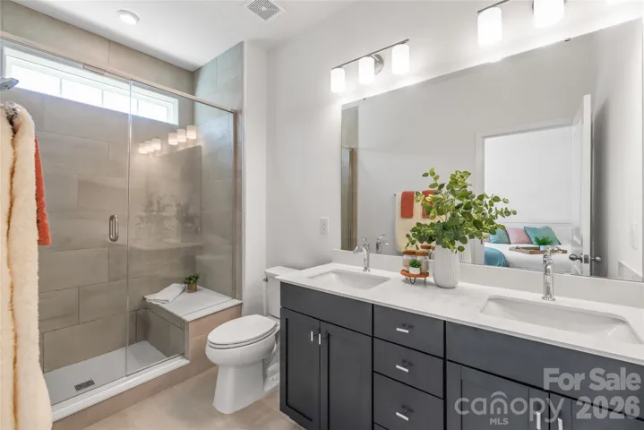
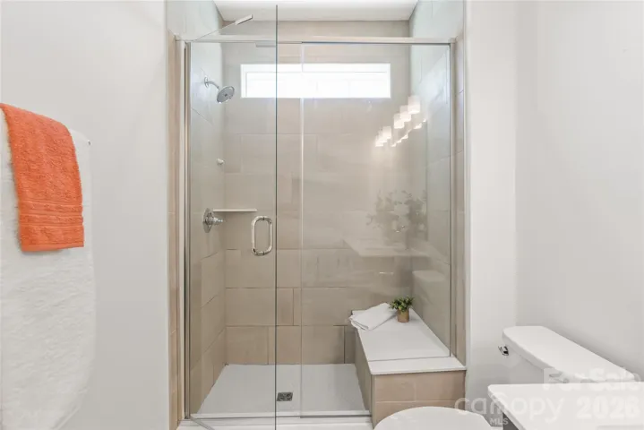
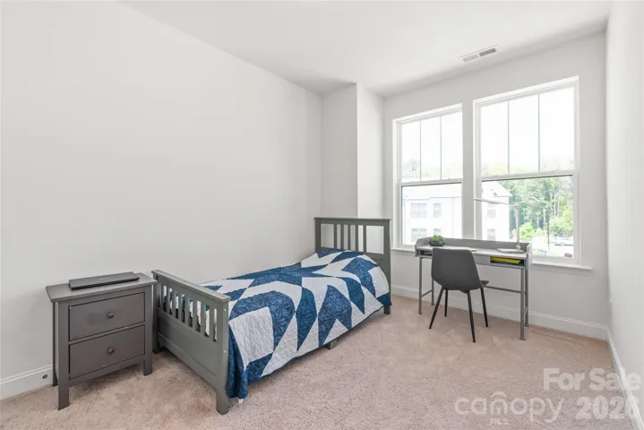
The third floor features a spacious primary suite with a large walk in closet and private bathroom offering dual vanities, tile flooring, and a walk in tile shower with a semi frameless glass door and built in tile seat. Two additional bedrooms, a full bathroom, and a conveniently located laundry area complete the upper level.
The HOA includes water, sewer, and trash pickup. Do not miss this opportunity. Schedule your showing today and bring your offer!
- Heating System:
- Heat Pump, Central, Zoned
- Cooling System:
- Central Air, Zoned
- Patio:
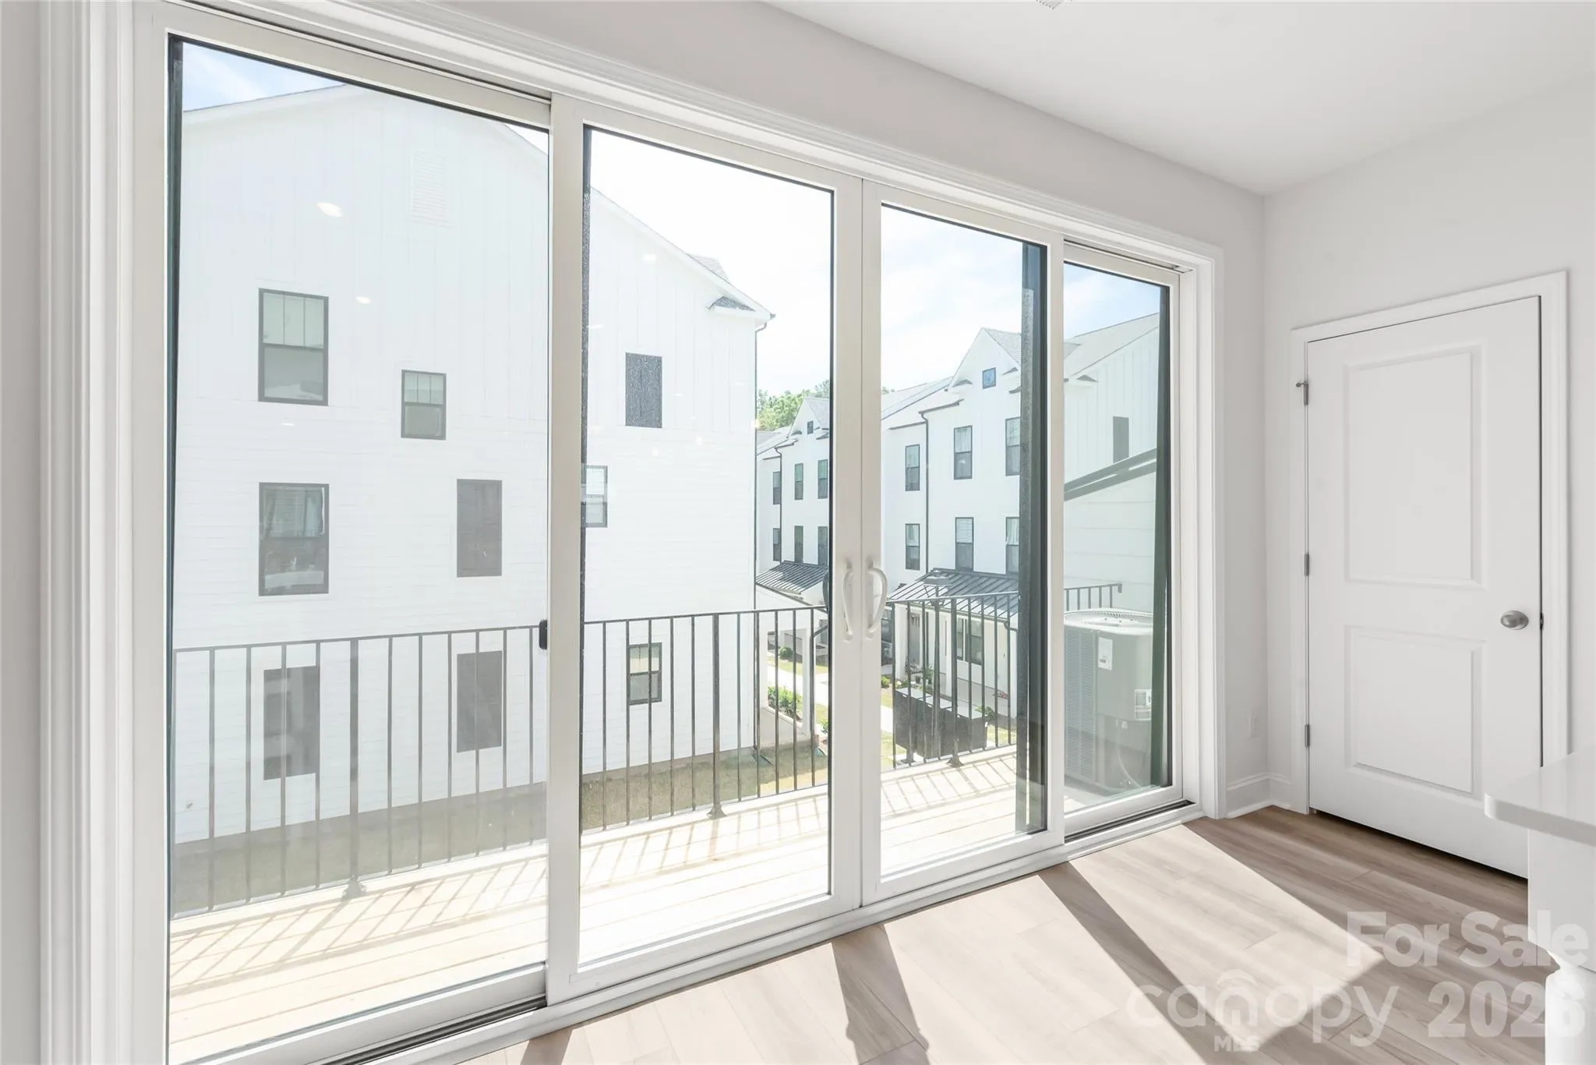
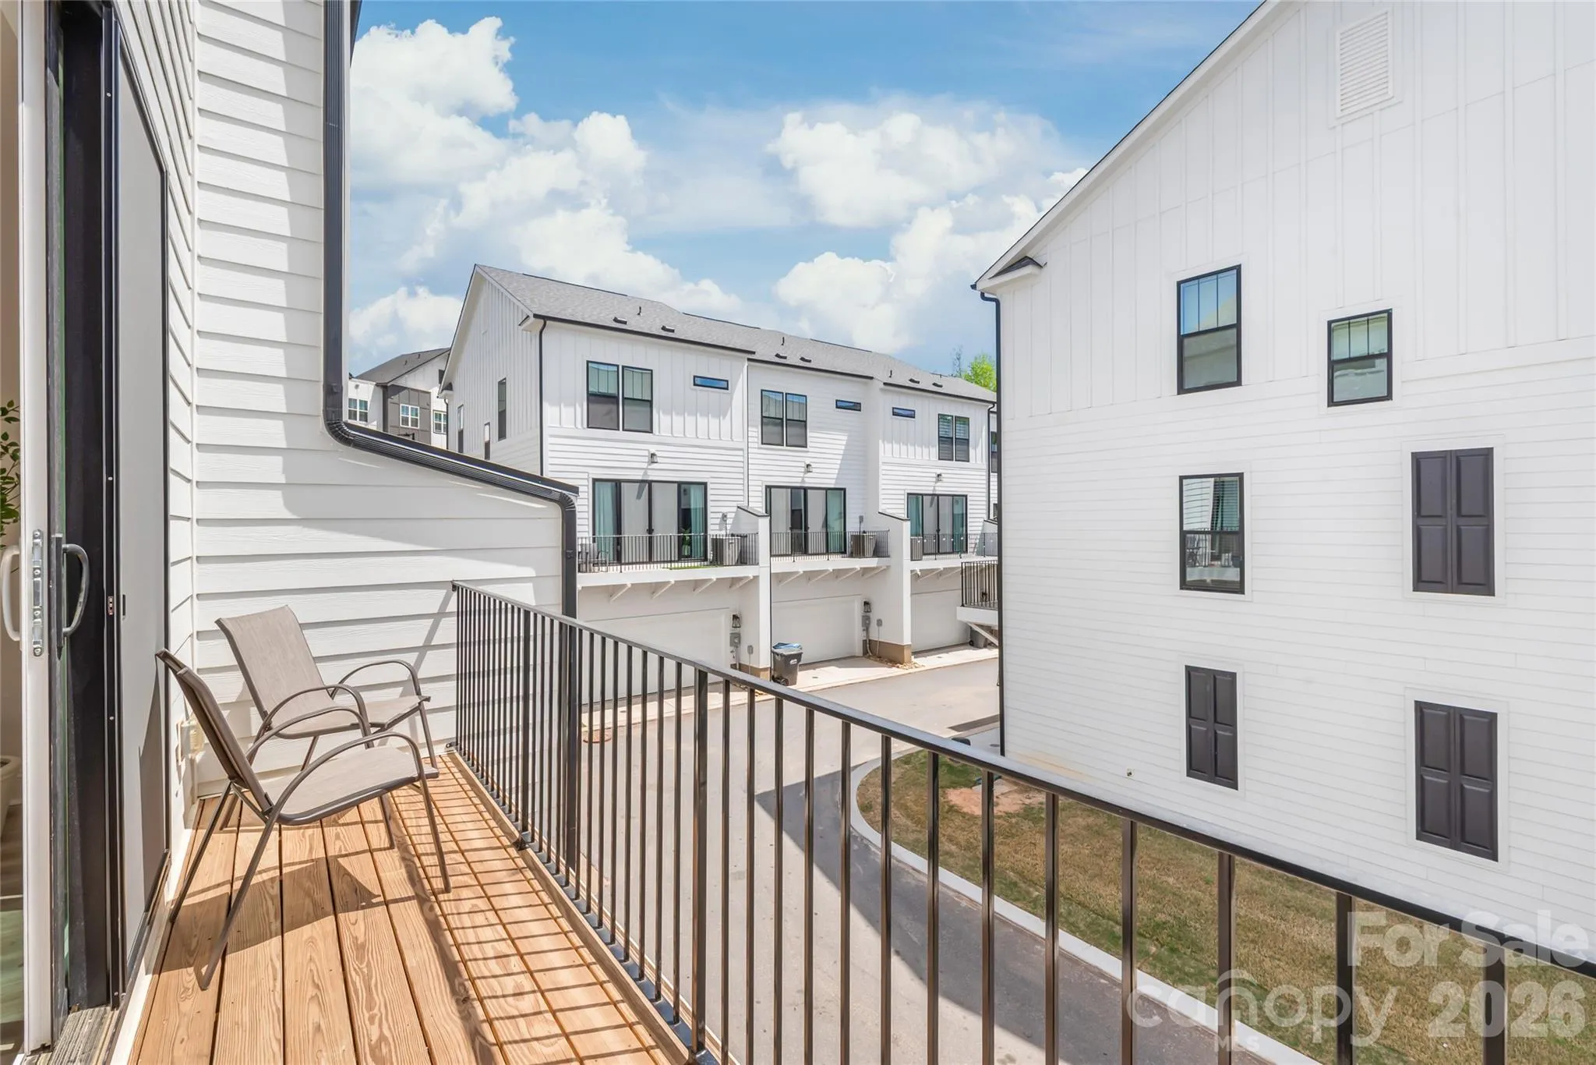
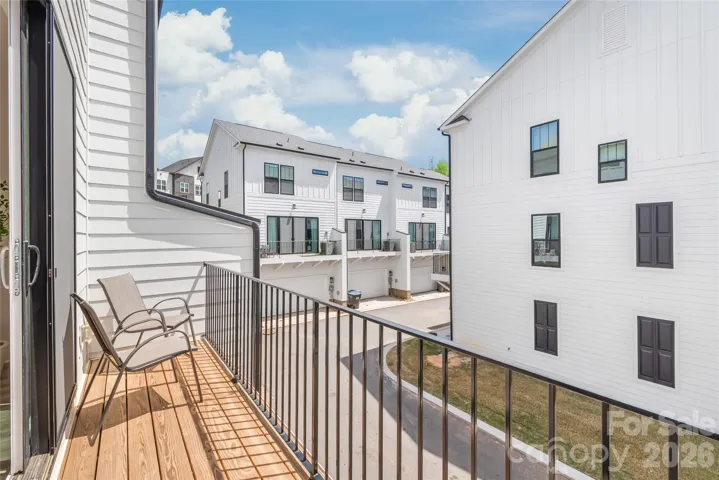
- Balcony
- Parking:
- Attached Garage, Garage Faces Rear
- Architectural Style:
- Transitional
- Exterior Features:
- Lawn Maintenance
- Flooring:
- Vinyl, Carpet, Tile
- Interior Features:
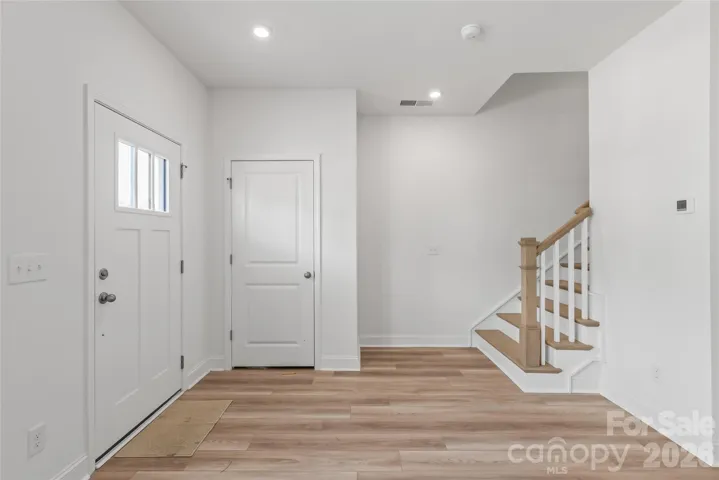
- Attic Stairs Pulldown, Entrance Foyer, Kitchen Island, Open Floorplan, Pantry, Walk-In Closet(s), Cable Prewire, Split Bedroom
- Laundry Features:
- Electric Dryer Hookup, Washer Hookup, Laundry Closet, Third Level
- Sewer:
- Public Sewer
- Utilities:
- Underground Utilities, Underground Power Lines, Wired Internet Available, Cable Available
- Window Features:
- Insulated Window(s)
- Appliances:
- Electric Cooktop, Electric Oven, Dishwasher, Microwave, Electric Water Heater, Disposal, Exhaust Hood, Plumbed For Ice Maker
- Country:
- US
- State:
- NC
- County:
- Mecklenburg
- City:
- Charlotte
- Street:
- Ballancroft Towns
- Zipcode:
- 28277
- Street:
- Ballancroft
- Street Number:
- 15309
- Street Suffix:
- Parkway
- Longitude:
- W81° 9' 4.7''
- Latitude:
- N35° 2' 16.3''
- Elementary School:
- Ballantyne
- High School:
- Ardrey Kell
- Middle School:
- Community House
- Office Name:
- Keller Williams Ballantyne Area
- Agent Name:
- Helen Harp
- TaxAnnualAmount:
- $0
- TaxAssessedValue:
- $0
- AssociationFee:
- $0
- Community Features:
- Recreation Area, Sidewalks, Street Lights, Dog Park
- Construction Materials:
- Hardboard Siding, Fiber Cement
- Entry Level:
- 1
- Foundation Details:
- Slab
- Garage:
- 2
- Levels:
- Three
- Lot Features:
- Level
- Previous Price:
- 540000
- Water Source:
- City
- Association Fee:
- 220
- Association Fee Frequency:
- Monthly
- Association Yn:
- 1
- List Agent Mls Id:
- 56176
- List Office Mls Id:
- 9149
- Listing Term:
- Cash,Conventional,FHA,VA Loan
- Mls Status:
- Active
- Modification Timestamp:
- 2026-09-01T20:17:05Z
- Originating System Name:
- Canopy
- Special Listing Conditions:
- None
- Status Change Timestamp:
- 2026-04-25T06:15:17Z
Residential For Sale
15309 Ballancroft Parkway, Charlotte, North Carolina 28277
- Property Type :
- Residential
- Listing Type :
- For Sale
- Listing ID :
- 4370374
- Price :
- $525,000
- Bedrooms :
- 3
- Bathrooms :
- 3
- Half Bathrooms :
- 1
- Square Footage :
- 2,003 Sqft
- Year Built :
- 2025
- Status :
- Active
- Full Bathrooms :
- 2
- Property Sub Type :
- Townhouse
- Roof:
- Architectural Shingle

