
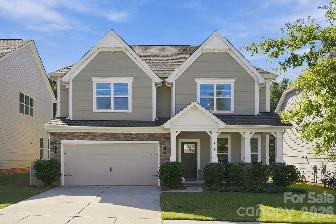
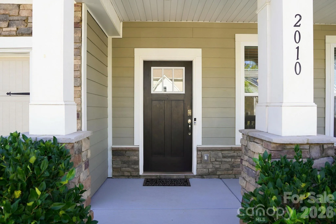
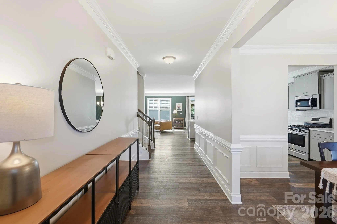
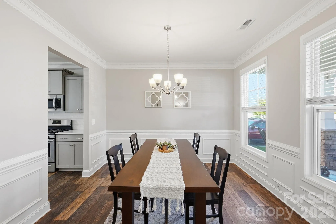
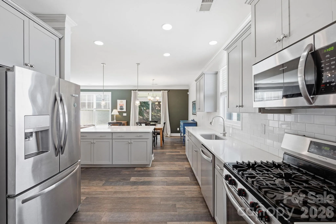
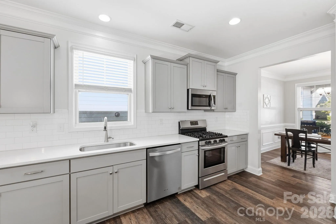
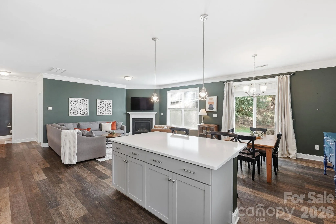
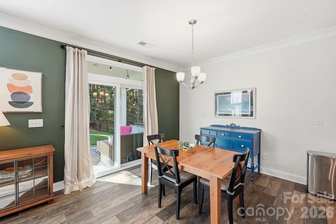
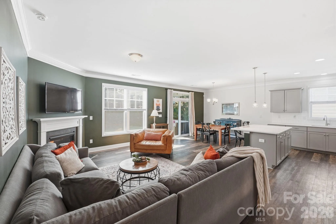
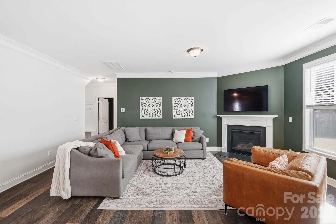
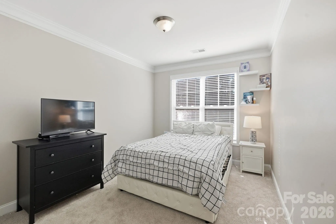
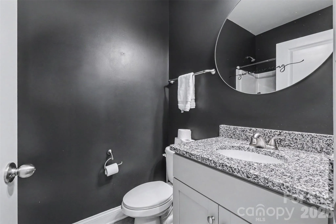

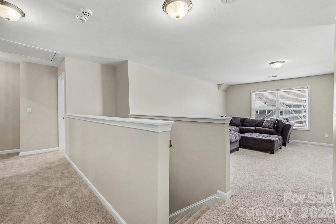
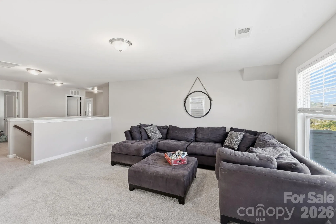
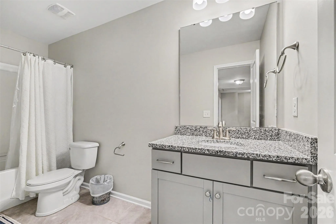
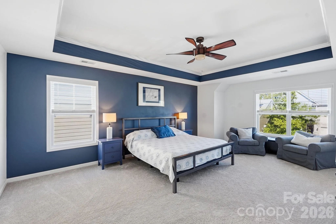
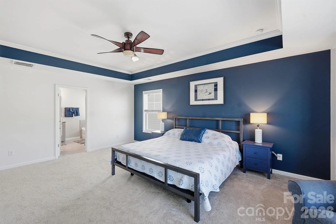

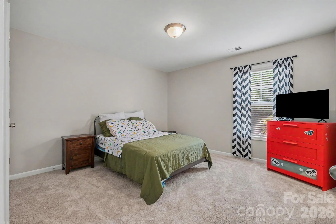
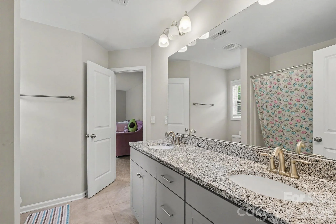
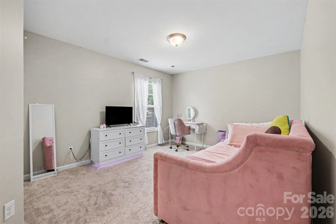
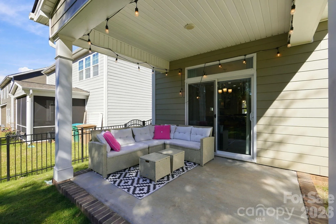
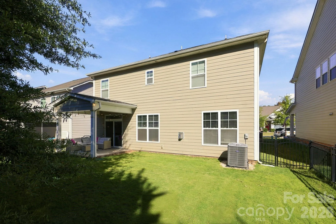
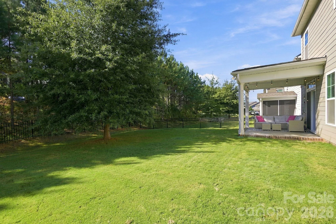
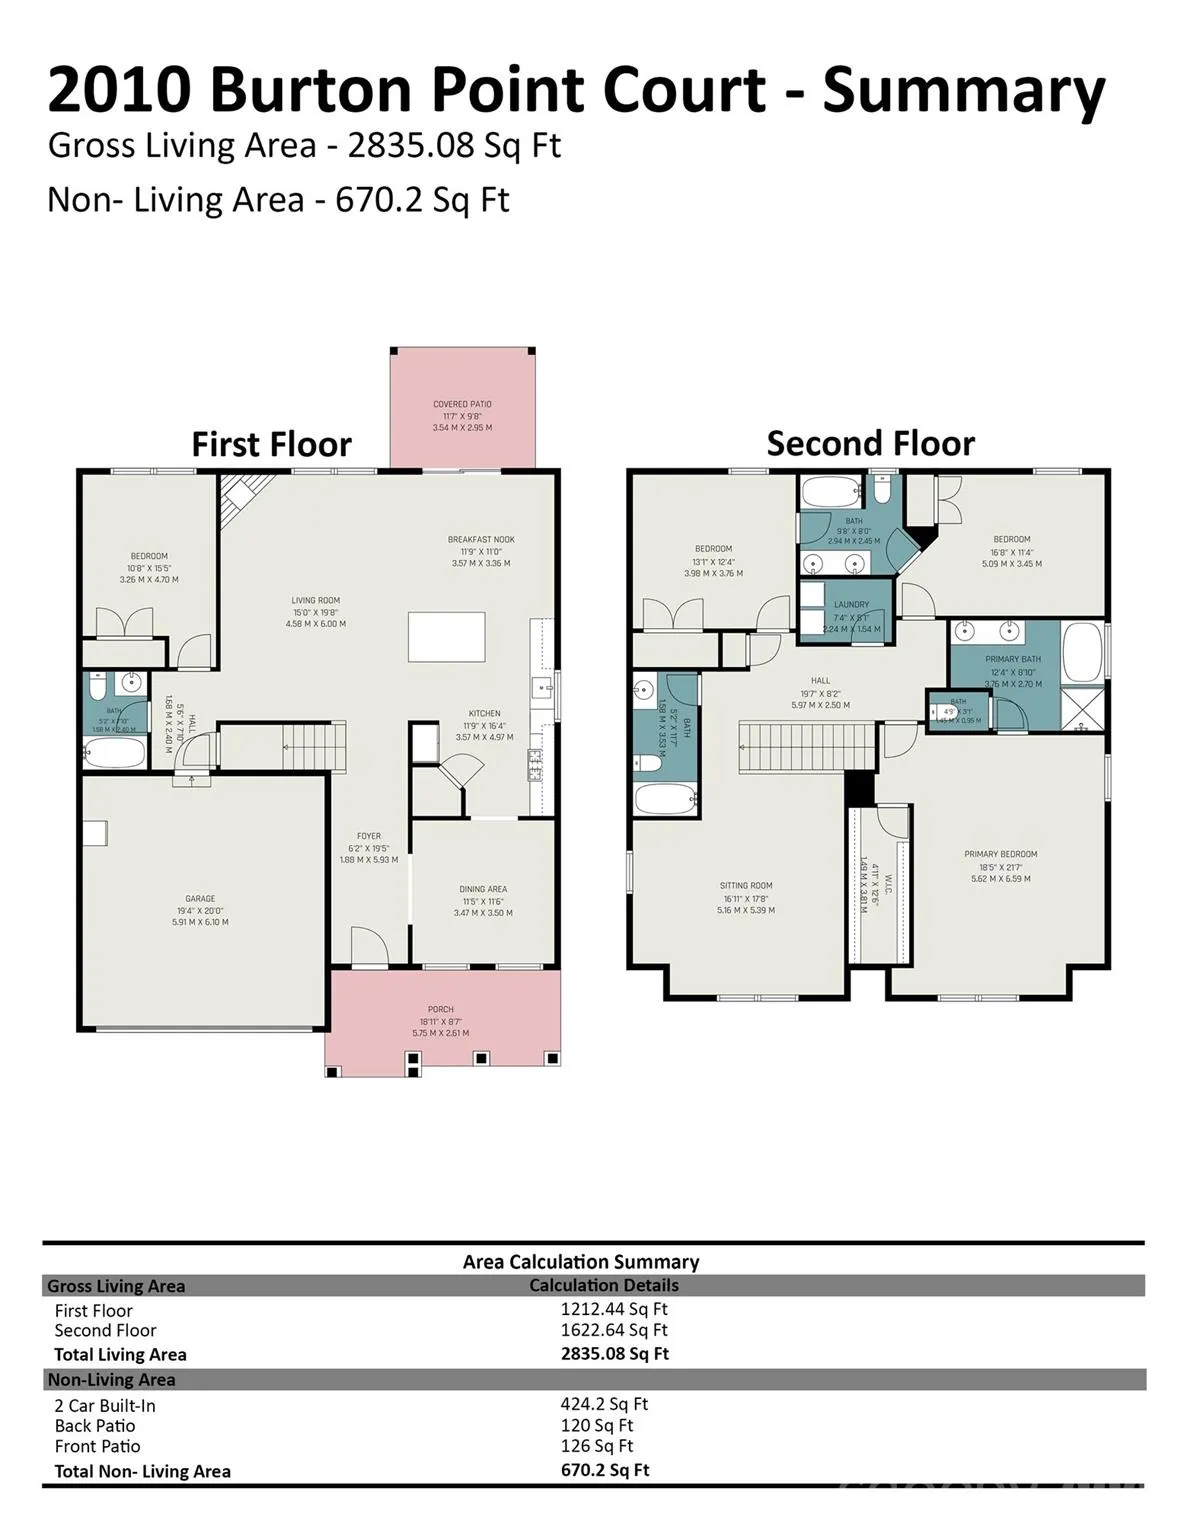
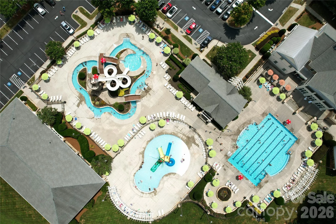
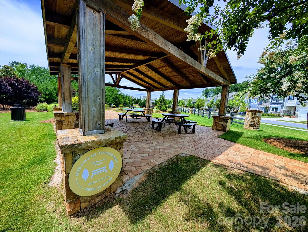
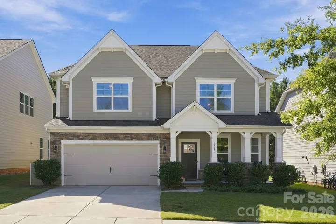
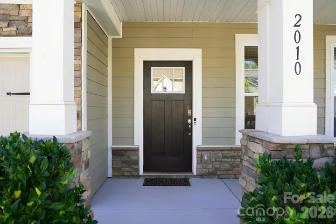
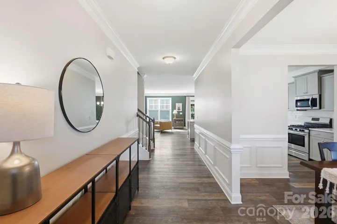
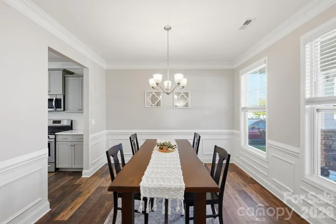
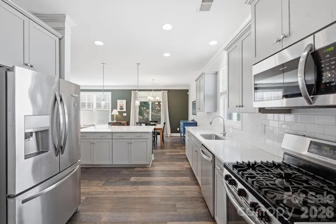

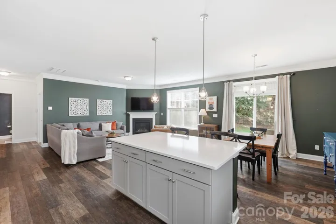
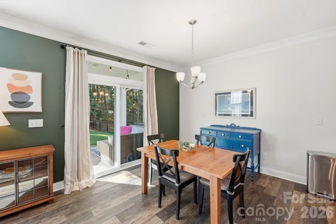

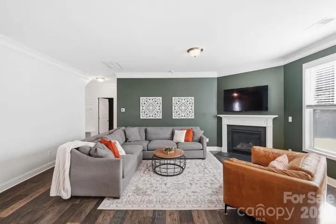
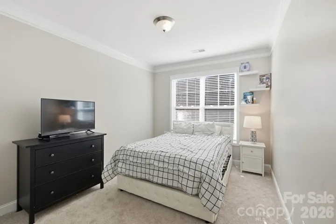
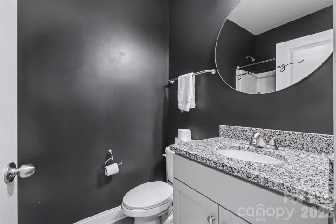

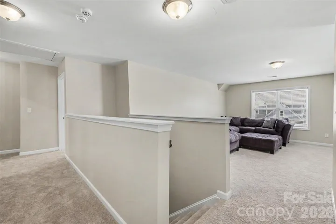


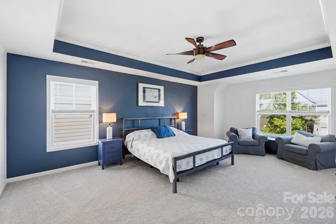
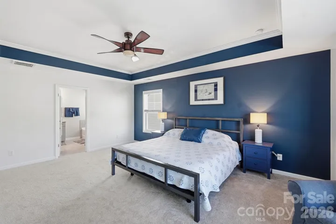

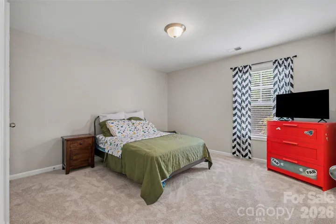
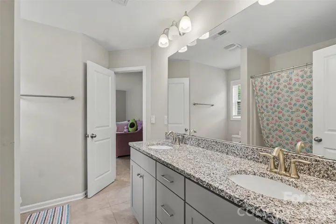
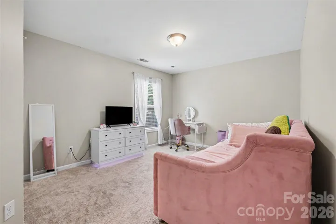
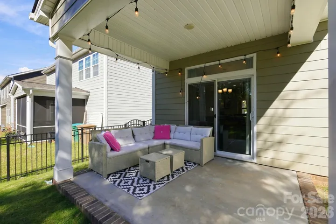
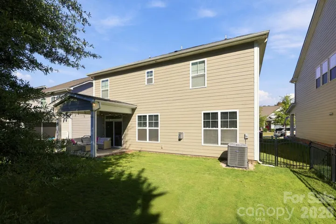
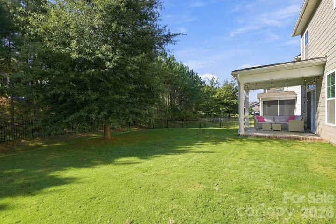
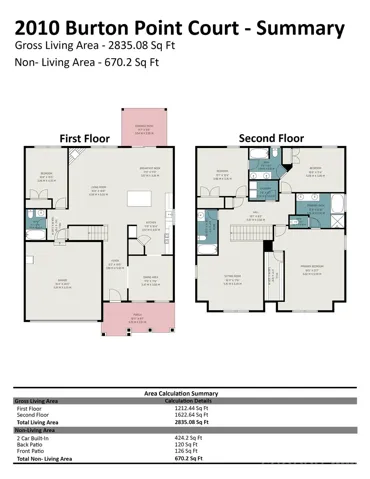
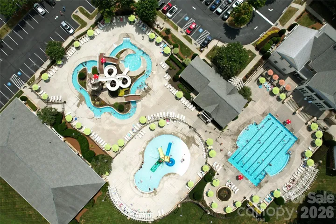
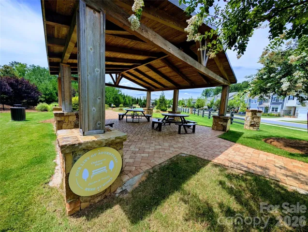
Welcome home to this 4-bedroom, 4-bath residence built in 2019 and located in the highly sought-after, amenity-rich MillBridge community. Designed with both comfort and style in mind, this home features an open and inviting floor plan with a guest suite and full bath on the main level, formal dining room accented with wainscoting, crown molding, and a spacious family room anchored by a cozy gas fireplace. Preferred lender closing cost credit $5,250! The kitchen showcases granite countertops, stainless steel appliances, and abundant workspace, while durable LVP flooring adds both beauty and functionality. Upstairs, the oversized primary suite offers a private retreat complete with an extra-large walk-in closet and luxurious en-suite bath. A large loft provides flexible living space perfect for a media room, playroom, or home office. New carpet June 2026, a whole-house water filtration system installed in 2025, fenced backyard (2020), and an epoxy-coated garage floor. Combining quality finishes, thoughtful design, and modern conveniences, this home is ready for its next owner. Community Features: Clubhouse, Fitness Center, Outdoor Pool, Playground, Recreation Area, Tennis Courts, Sport Courts, Game Courts, Walking Trails, Sidewalks, and Street Lights. MillBridge is known for its exceptional resort-style amenities, active lifestyle, and strong sense of community.
- Heating System:
- Central, Electric
- Cooling System:
- Central Air, Ceiling Fan(s)
- Fireplace:
- Family Room
- Patio:
- Front Porch, Patio, Covered
- Parking:
- Driveway, Attached Garage, Garage Door Opener
- Flooring:
- Carpet, Tile, Hardwood
- Interior Features:
- Attic Stairs Pulldown, Breakfast Bar, Kitchen Island, Open Floorplan, Walk-In Closet(s), Cable Prewire
- Laundry Features:
- Laundry Room, Electric Dryer Hookup, Upper Level
- Sewer:
- County Sewer
- Utilities:
- Cable Available
- Window Features:
- Insulated Window(s)
- Appliances:
- Dishwasher, Microwave, Gas Oven, Gas Range, Disposal, Plumbed For Ice Maker, Tankless Water Heater
- Country:
- US
- State:
- NC
- County:
- Union
- City:
- Waxhaw
- Street:
- Millbridge
- Zipcode:
- 28173
- Street:
- Burton Point
- Street Number:
- 2010
- Street Suffix:
- Court
- Longitude:
- W81° 13' 58.6''
- Latitude:
- N34° 55' 41.8''
- Zoning:
- AL5
- Elementary School:
- Waxhaw
- High School:
- Parkwood
- Middle School:
- Parkwood
- Office Name:
- Coldwell Banker Realty
- Agent Name:
- Elizabeth Shamble
- TaxAnnualAmount:
- $0
- TaxAssessedValue:
- $0
- AssociationFee:
- $0
- Community Features:
- Pond, Recreation Area, Clubhouse, Walking Trails, Tennis Court(s), Fitness Center, Outdoor Pool, Playground, Sidewalks, Street Lights, Game Court, Sport Court
- Construction Materials:
- Fiber Cement, Stone Veneer
- Foundation Details:
- Slab
- Garage:
- 2
- Levels:
- Two
- Previous Price:
- 540000
- Video Url:
- https://www.youtube.com/watch?v=2MR02aANnLM
- Virtual Tour:
- https://www.youtube.com/watch?v=2MR02aANnLM
- Water Source:
- County Water
- Association Fee:
- 609
- Association Fee Frequency:
- Semi-Annually
- Association Yn:
- 1
- List Agent Mls Id:
- 62014
- List Office Mls Id:
- 946801
- Listing Term:
- Cash,Conventional,FHA,VA Loan
- Mls Status:
- Active
- Modification Timestamp:
- 2026-11-07T19:06:08Z
- Originating System Name:
- Canopy
- Special Listing Conditions:
- None
- Status Change Timestamp:
- 2026-07-09T06:17:45Z
Residential For Sale
2010 Burton Point Court, Waxhaw, North Carolina 28173
- Property Type :
- Residential
- Listing Type :
- For Sale
- Listing ID :
- 4395731
- Price :
- $525,000
- Bedrooms :
- 4
- Bathrooms :
- 4
- Square Footage :
- 2,831 Sqft
- Year Built :
- 2019
- Status :
- Active
- Full Bathrooms :
- 4
- Property Sub Type :
- Single Family Residence

