
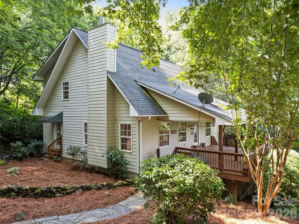
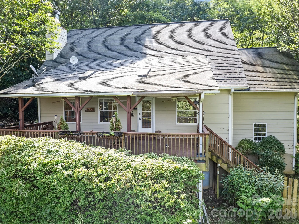
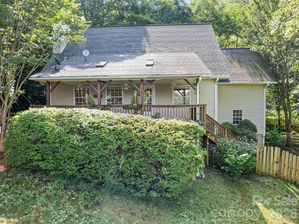
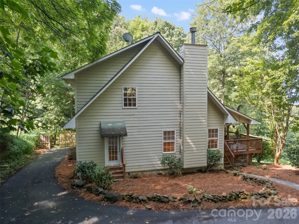
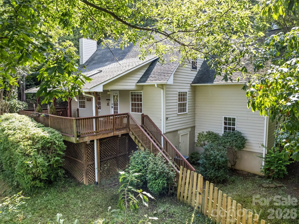
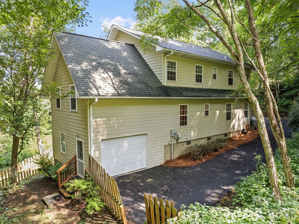
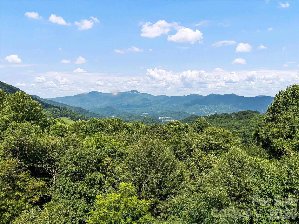
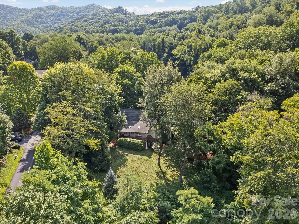
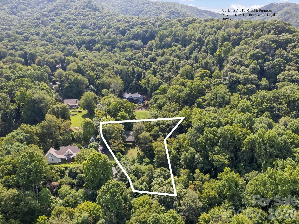
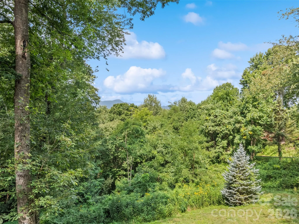
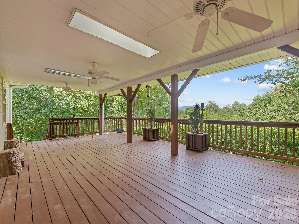
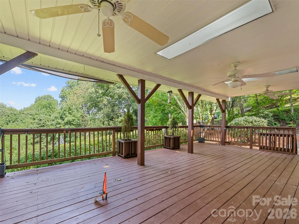
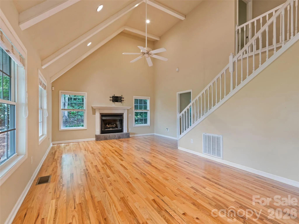
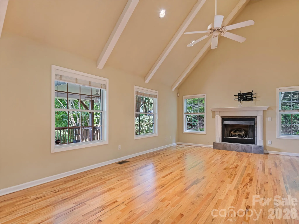
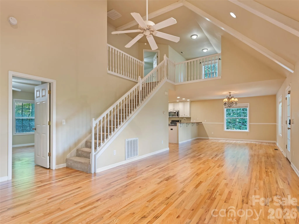
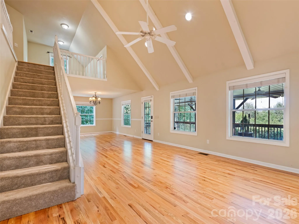
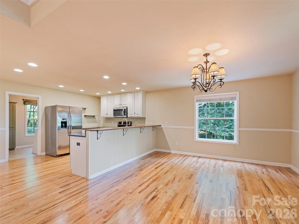
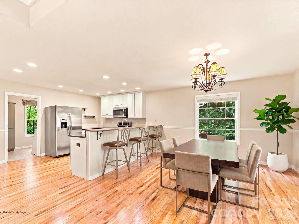
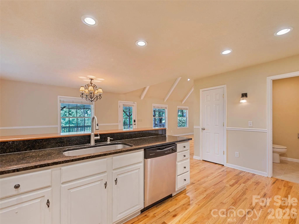
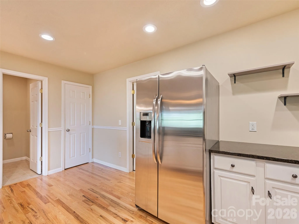
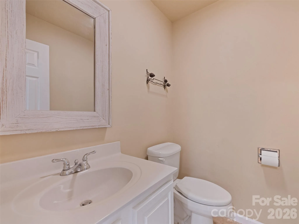
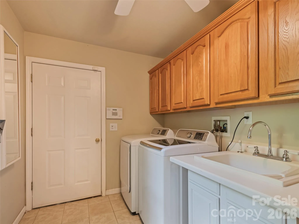
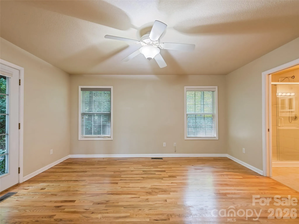
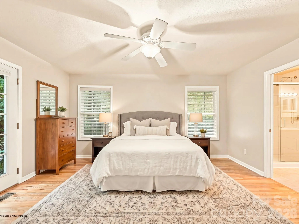
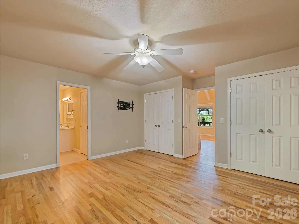
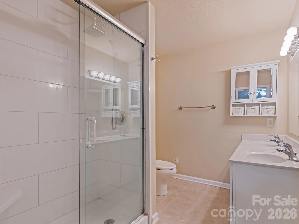
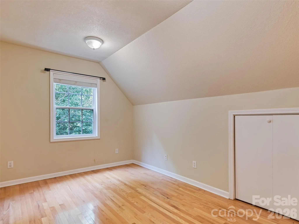
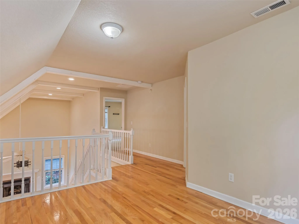
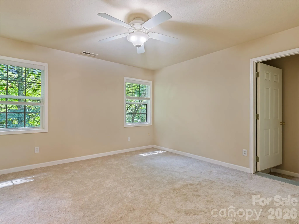
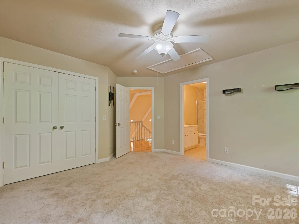
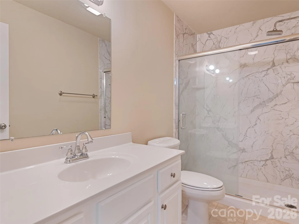

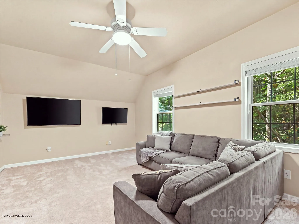
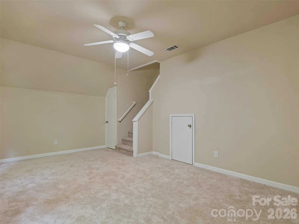
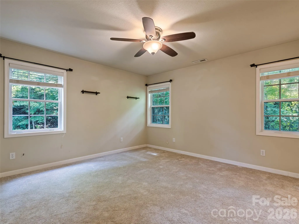
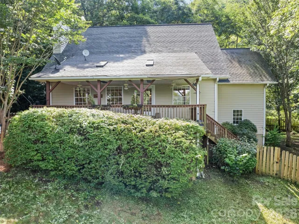
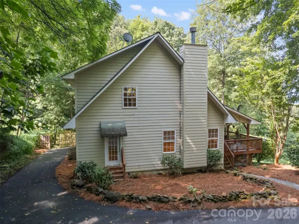
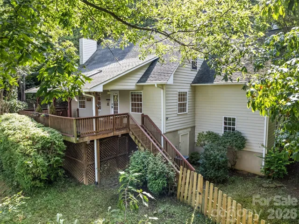
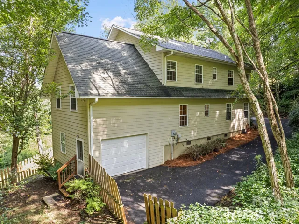
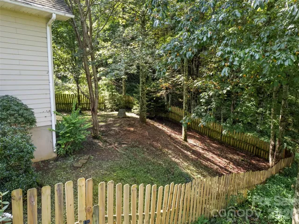
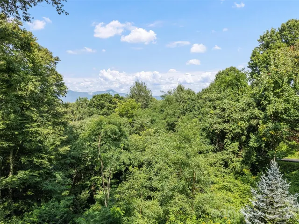
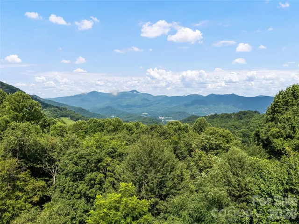
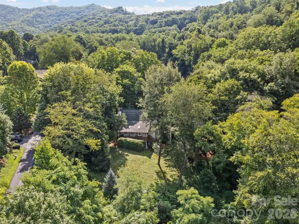
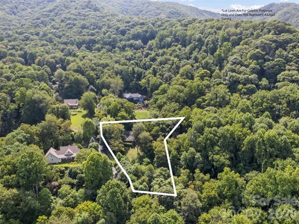

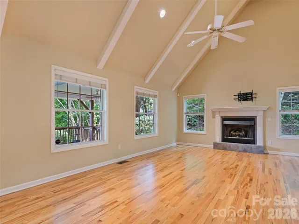
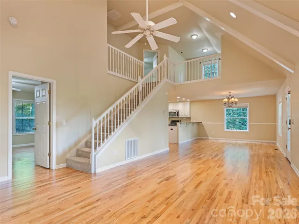
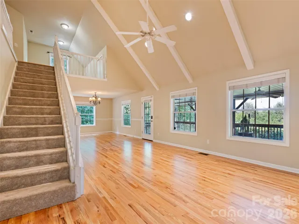
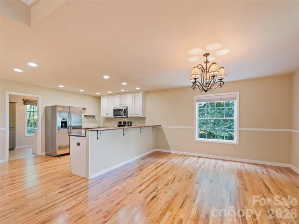
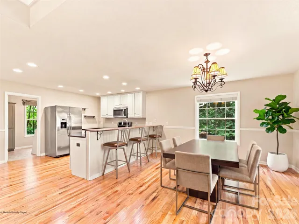
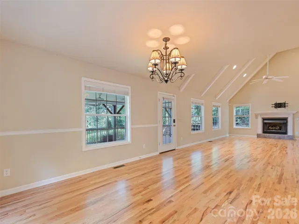
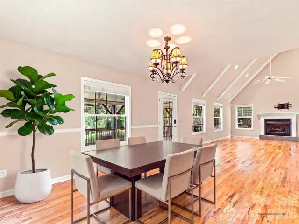

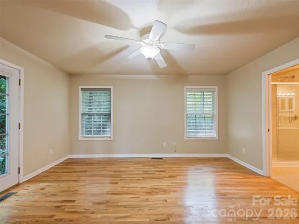
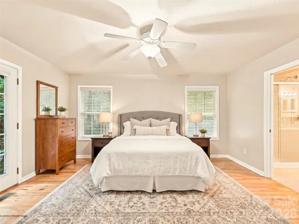
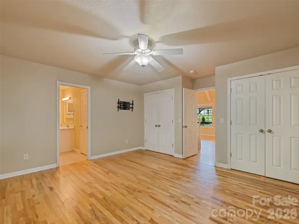
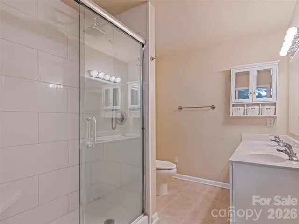
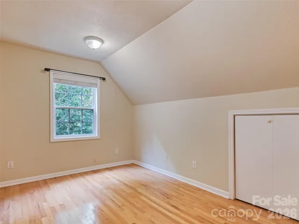
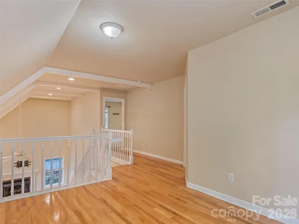
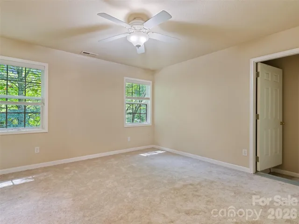
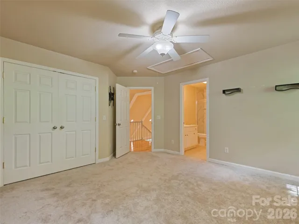
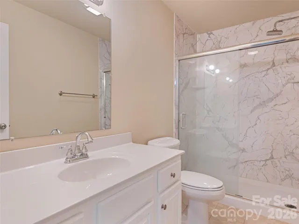


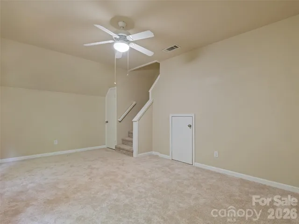
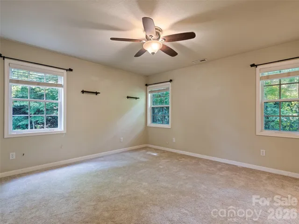
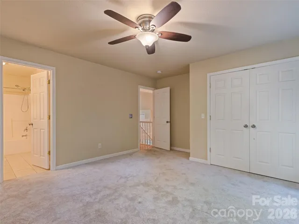
Welcome to Your Mountain Retreat. Discover refined and approachable mountain living in Crestview Pointe—one of Waynesville’s most sought-after gated communities renowned for its privacy, natural beauty, and ideal convenience to historic downtown, local dining, galleries, and the nearby Waynesville Inn & Golf Club.
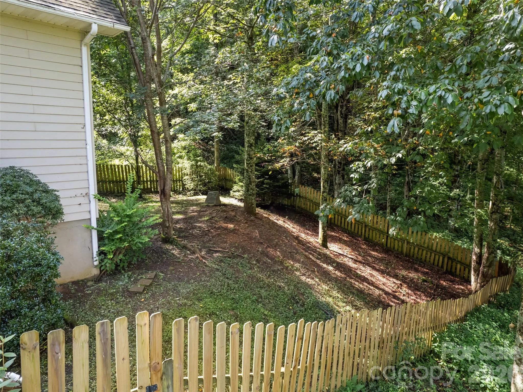
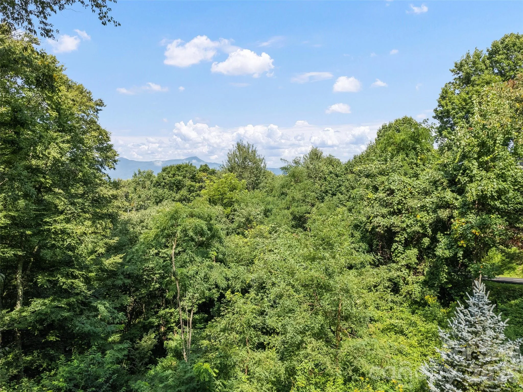
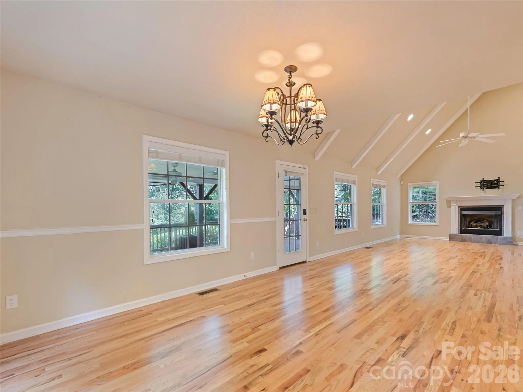
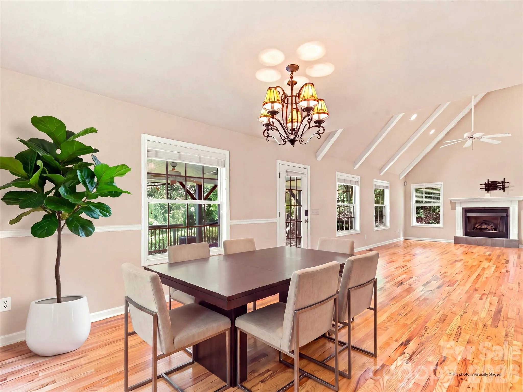
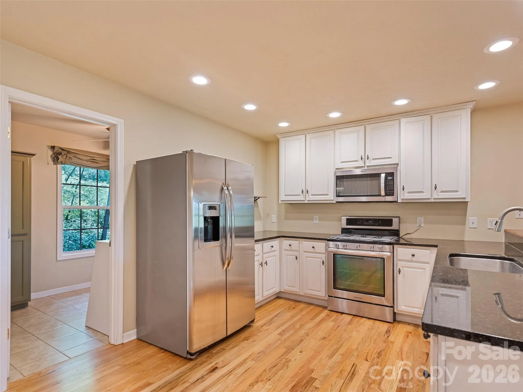
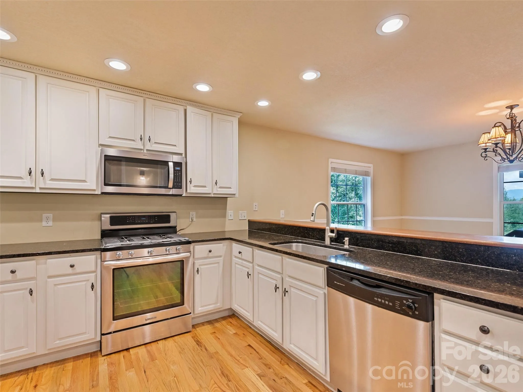
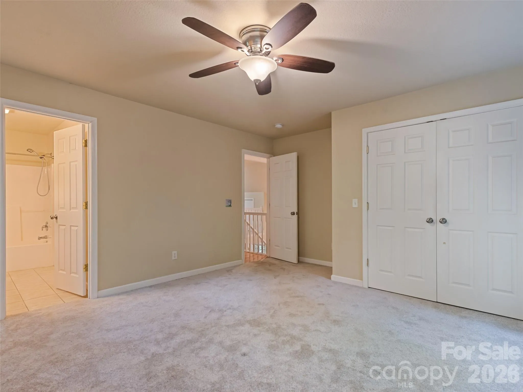
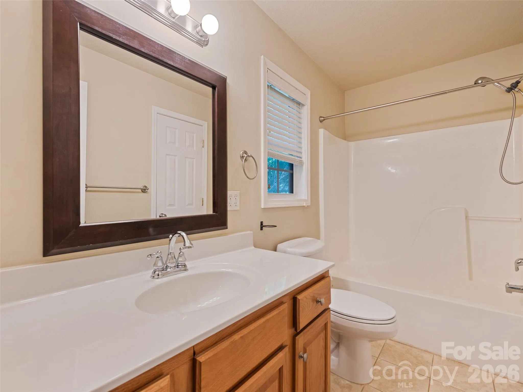
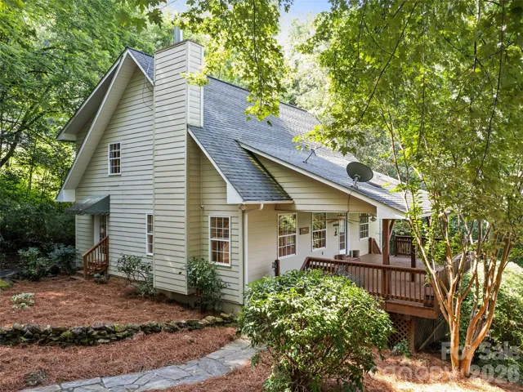
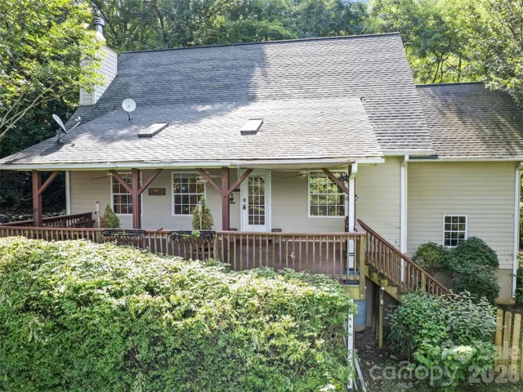
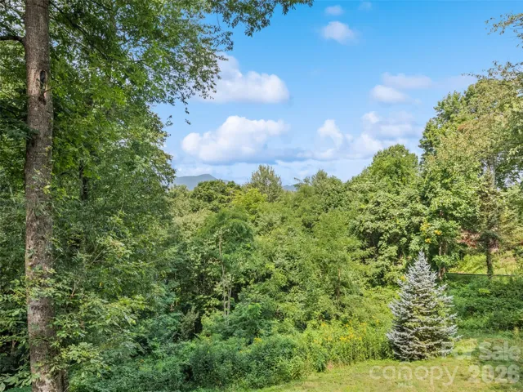
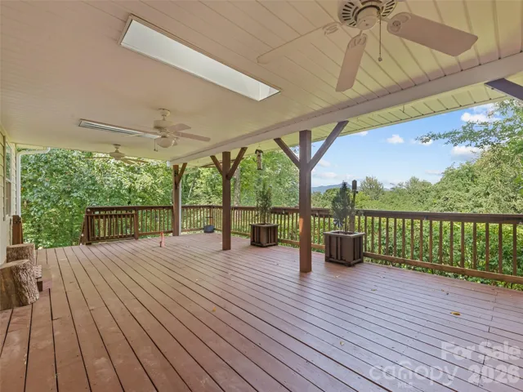
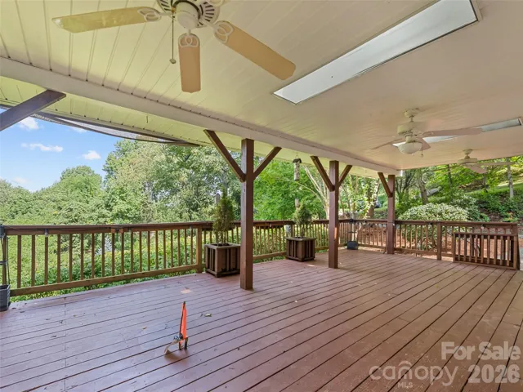
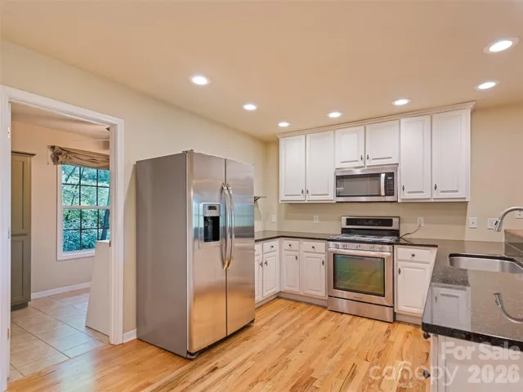
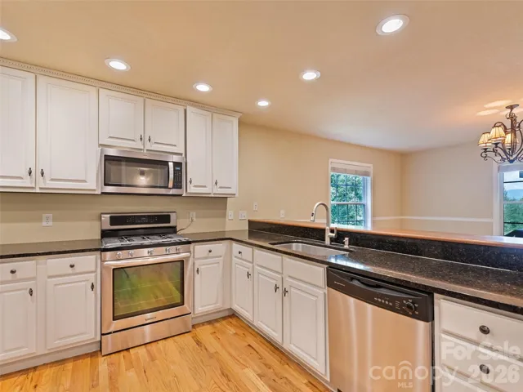
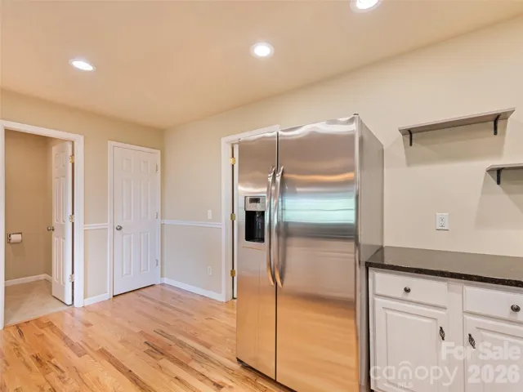
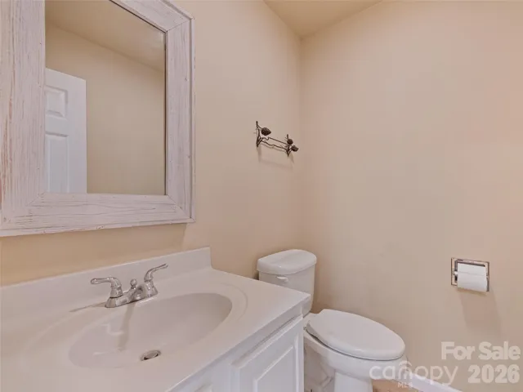
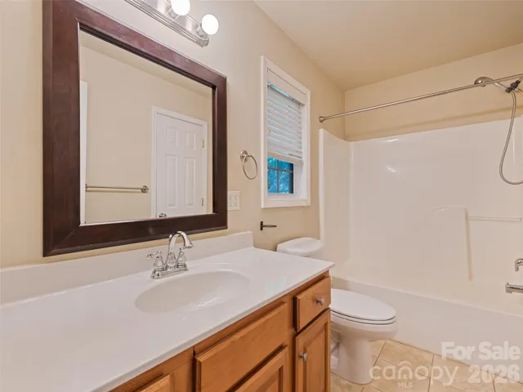
Positioned just inside the gate for effortless year-round access, this property offers the perfect balance of convenience and secluded comfort. The scenic, welcoming drive leads to a true sanctuary, complete with attached garage and a partially fenced yard that’s ideal for pets and outdoor play. BRIGHT AND EFFORTLESS INTERIOR: Step inside to an open, bright floor plan enhanced by rich hardwood floors, soaring cathedral ceilings, and a cozy central gas fireplace that creates immediate warmth and character. MAIN LEVEL: Features a primary suite and all the essentials designed for everyday ease and main-level living. UPDATED LIVING SPACES: The kitchen and baths have been thoughtfully updated, offering a fresh, light, and modern aesthetic. UPPER LEVEL: Includes two additional bedroom ensuites, a versatile loft, and a spacious bonus room over the garage. Quiet and set apart, this flexible space easily adapts to your lifestyle as a media room, home office, studio, play or private retreat. UNMATCHED OUTDOOR LIVING: The heart of this mountain getaway is the expansive covered deck. Designed for seamless indoor-outdoor living, it offers a private front-row seat to layered, long-range Blue Ridge and Great Smoky Mountain ridgelines. Whether it’s morning coffee, unhurried afternoons, or spectacular year-round sunset views warmed by your gas-piped firepit, it’s an effortless place to linger and recharge. Whether you’re searching for a turnkey mountain retreat or an easy-living year-round residence, this home offers an inspiring blend of security, style, and natural beauty. Mountain paradise!
- Heating System:
- Heat Pump, Forced Air, Propane, Electric
- Cooling System:
- Central Air, Ceiling Fan(s), Heat Pump
- Fence:
- Partial, Wood, Back Yard
- Fireplace:
- Gas Vented, Great Room, Gas, Gas Log, Propane
- Patio:
- Front Porch, Covered, Deck
- Parking:
- Driveway, Attached Garage, Garage Door Opener, Garage Faces Rear
- Architectural Style:
- Traditional
- Flooring:
- Wood, Tile
- Interior Features:
- Attic Stairs Pulldown, Breakfast Bar, Open Floorplan, Storage
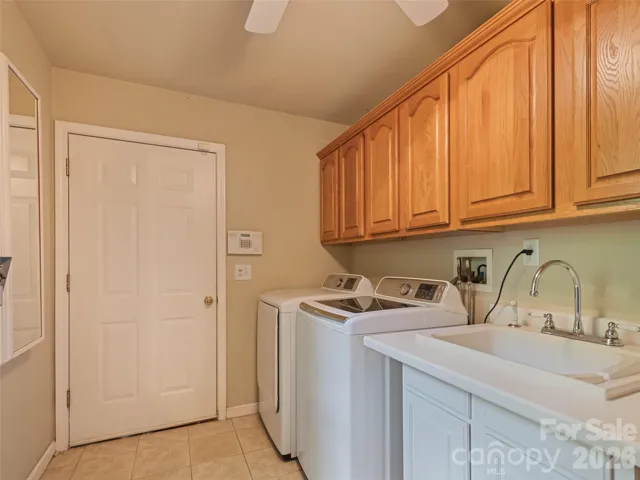
- Laundry Features:
- Laundry Room, Electric Dryer Hookup, Mud Room, Washer Hookup, Main Level, Sink, Inside
- Sewer:
- Septic Installed
- Utilities:
- Underground Utilities, Electricity Connected, Propane, Underground Power Lines, Cable Available
- Waterfront Features:
- None
- Appliances:
- Refrigerator, Dishwasher, Microwave, Electric Water Heater, Gas Range, Disposal, Dryer, Plumbed For Ice Maker, Washer, Washer/Dryer
- Country:
- US
- State:
- NC
- County:
- Haywood
- City:
- Waynesville
- Street:
- Crestview Pointe
- Zipcode:
- 28786
- Street:
- Presidential
- Street Number:
- 154
- Street Suffix:
- Drive
- Longitude:
- W83° 1' 39.8''
- Latitude:
- N35° 27' 4.8''
- Directions:
- GPS works fine. Gated community so no drive-bys possible without agent. See Showingtime for codes
- Elementary School:
- Hazelwood
- High School:
- Tuscola
- Middle School:
- Waynesville
- Office Name:
- Howard Hanna Beverly-Hanks Waynesville
- Agent Name:
- Mark Zaffrann
- TaxAnnualAmount:
- $0
- TaxAssessedValue:
- $0
- AssociationFee:
- $0
- Community Features:
- Gated
- Construction Materials:
- Hardboard Siding
- Foundation Details:
- Crawl Space
- Garage:
- 1
- Levels:
- One and One Half
- Lot Features:
- Wooded, Private, Views, Rolling Slope
- Previous Price:
- 550000
- Water Source:
- Well
- Association Fee:
- 852
- Association Fee Frequency:
- Annually
- Association Yn:
- 1
- List Agent Mls Id:
- markzaf
- List Office Mls Id:
- NCM10056
- Listing Term:
- Cash,Conventional
- Mls Status:
- Active
- Modification Timestamp:
- 2026-11-03T20:46:07Z
- Originating System Name:
- Canopy
- Special Listing Conditions:
- Relocation
- Status Change Timestamp:
- 2026-08-17T18:08:05Z
Residential For Sale
154 Presidential Drive, Waynesville, North Carolina 28786
- Property Type :
- Residential
- Listing Type :
- For Sale
- Listing ID :
- 4415483
- Price :
- $525,000
- View :
- Long Range,Mountain(s),Winter,Year Round
- Bedrooms :
- 3
- Bathrooms :
- 4
- Half Bathrooms :
- 1
- Square Footage :
- 2,470 Sqft
- Year Built :
- 2006
- Status :
- Active
- Full Bathrooms :
- 3
- Property Sub Type :
- Single Family Residence
- Roof:
- Architectural Shingle

