
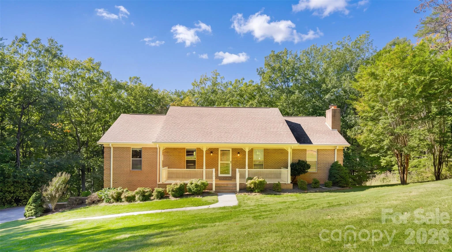
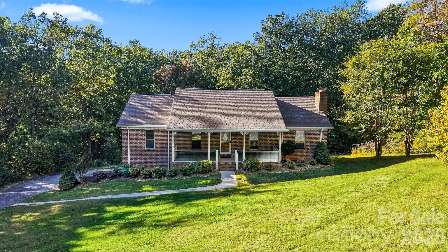
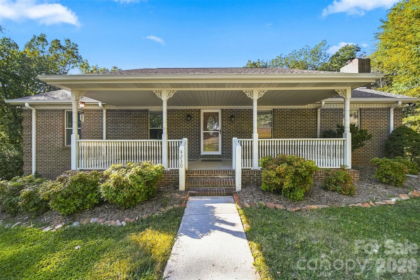
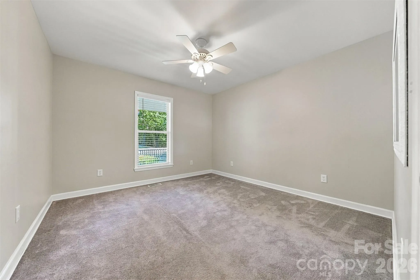
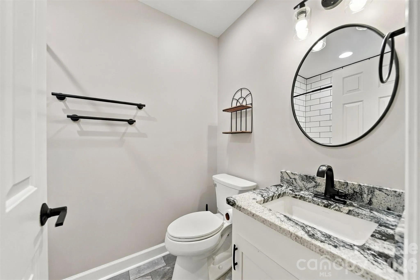
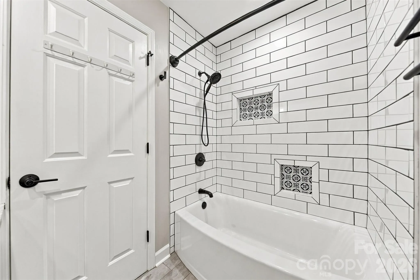
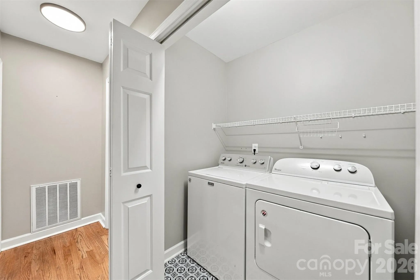
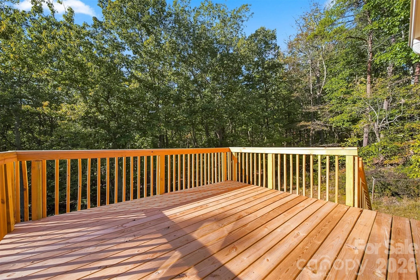
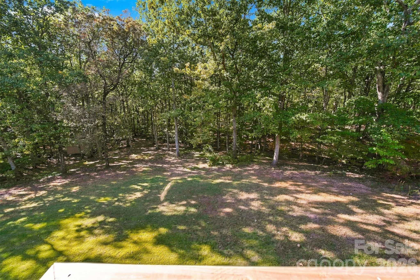
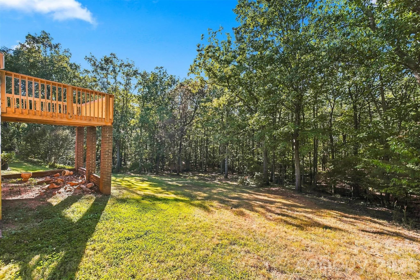
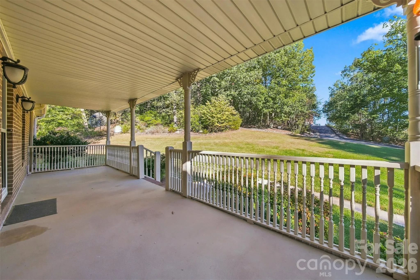
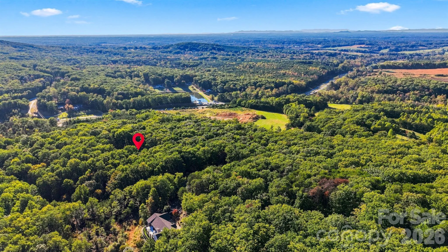
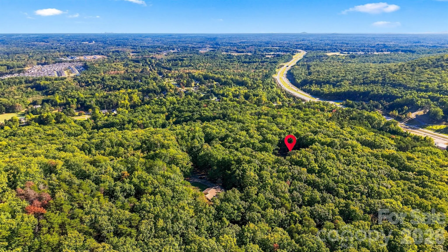
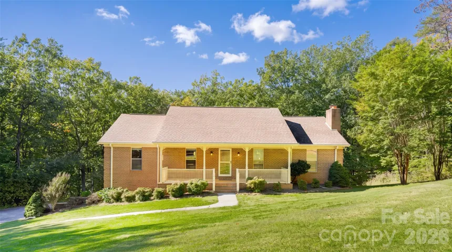
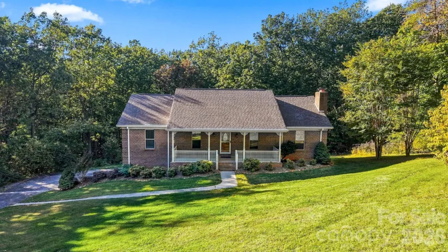



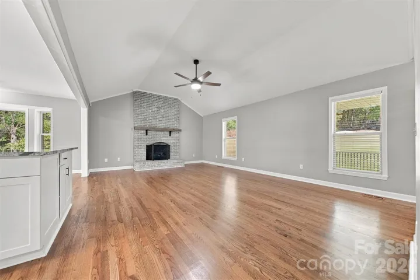
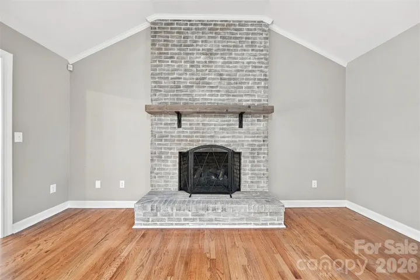
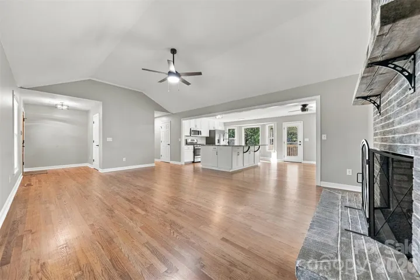
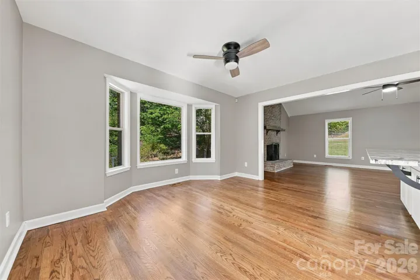



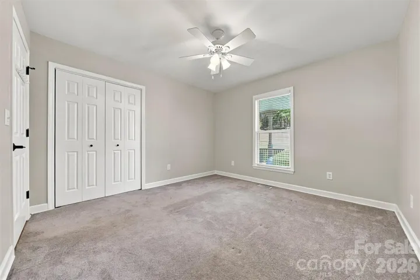
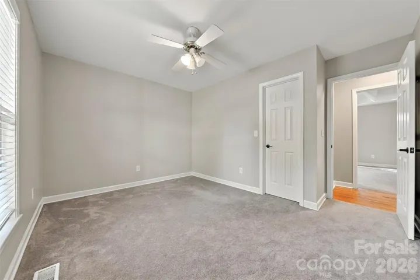
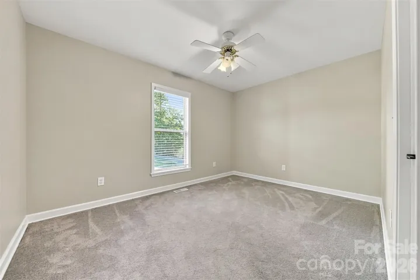

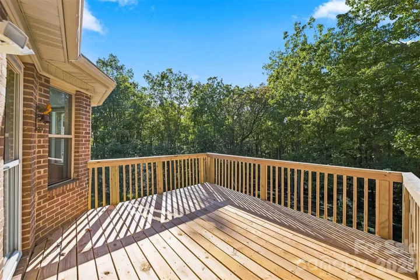
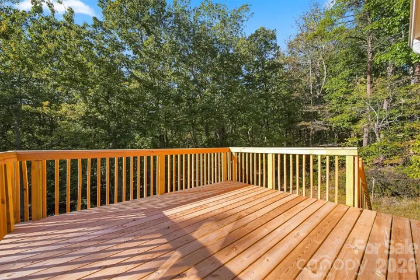
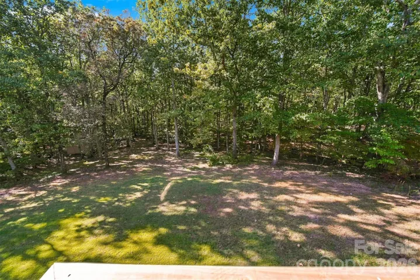
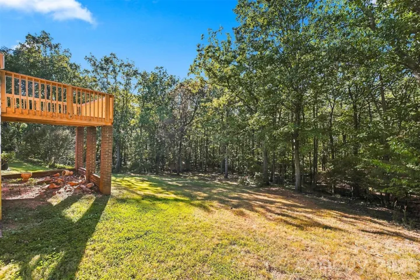
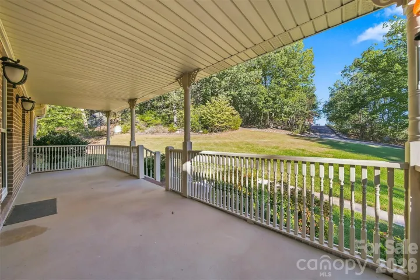

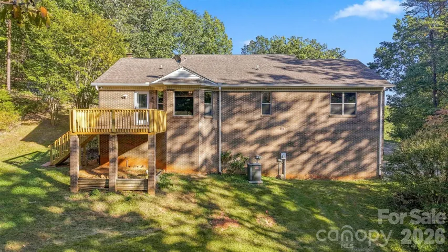
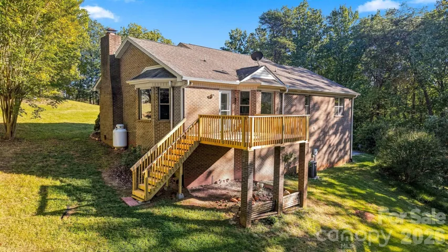
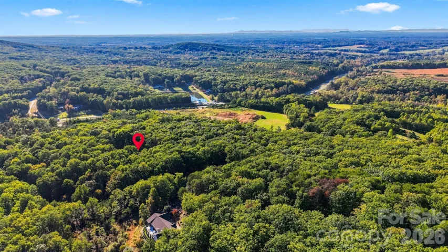
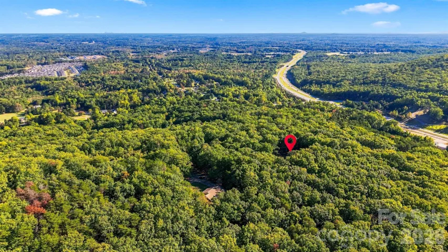
Welcome to nearly six acres of private, wooded serenity—where peaceful country living meets modern comfort.
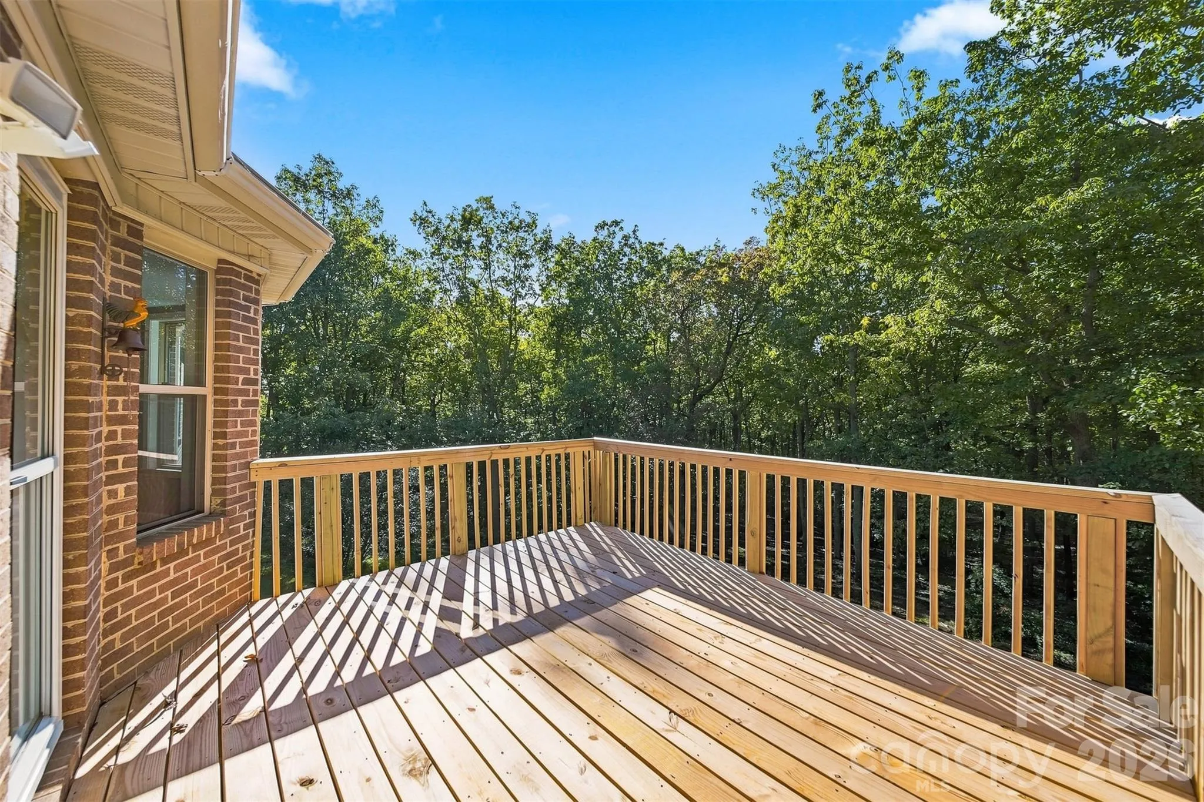
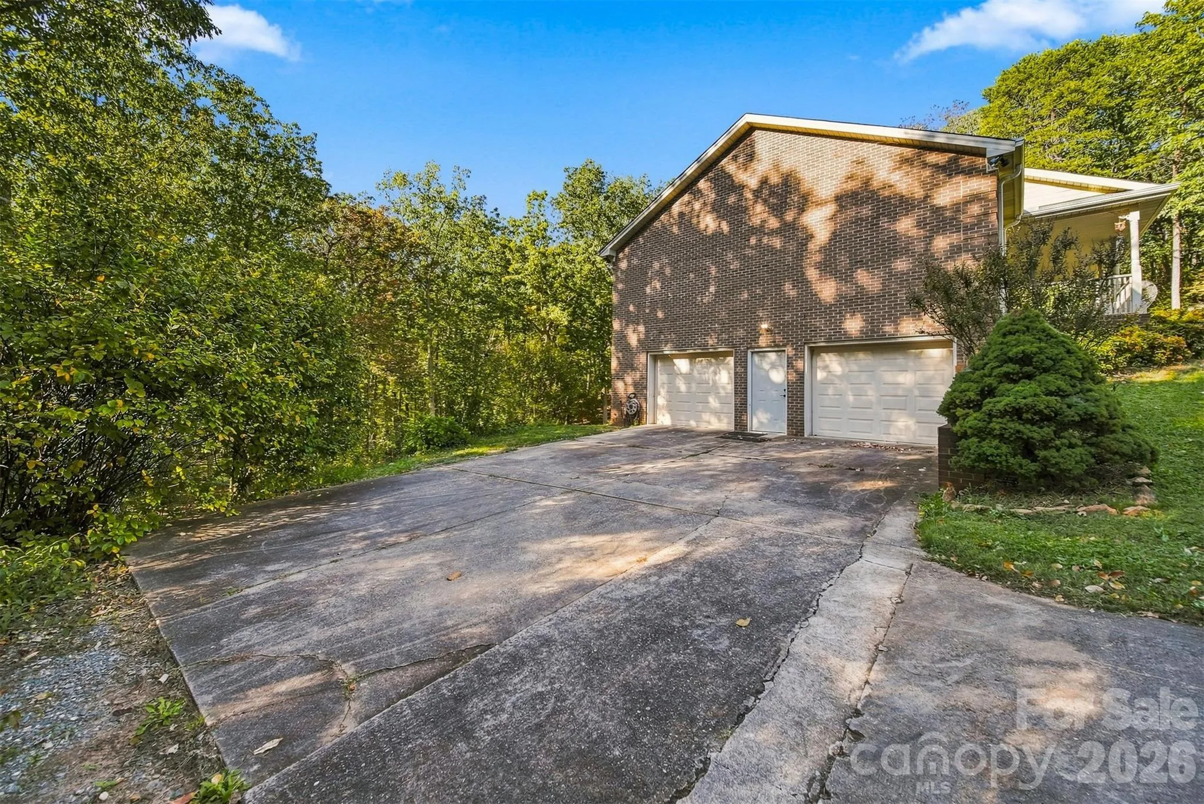
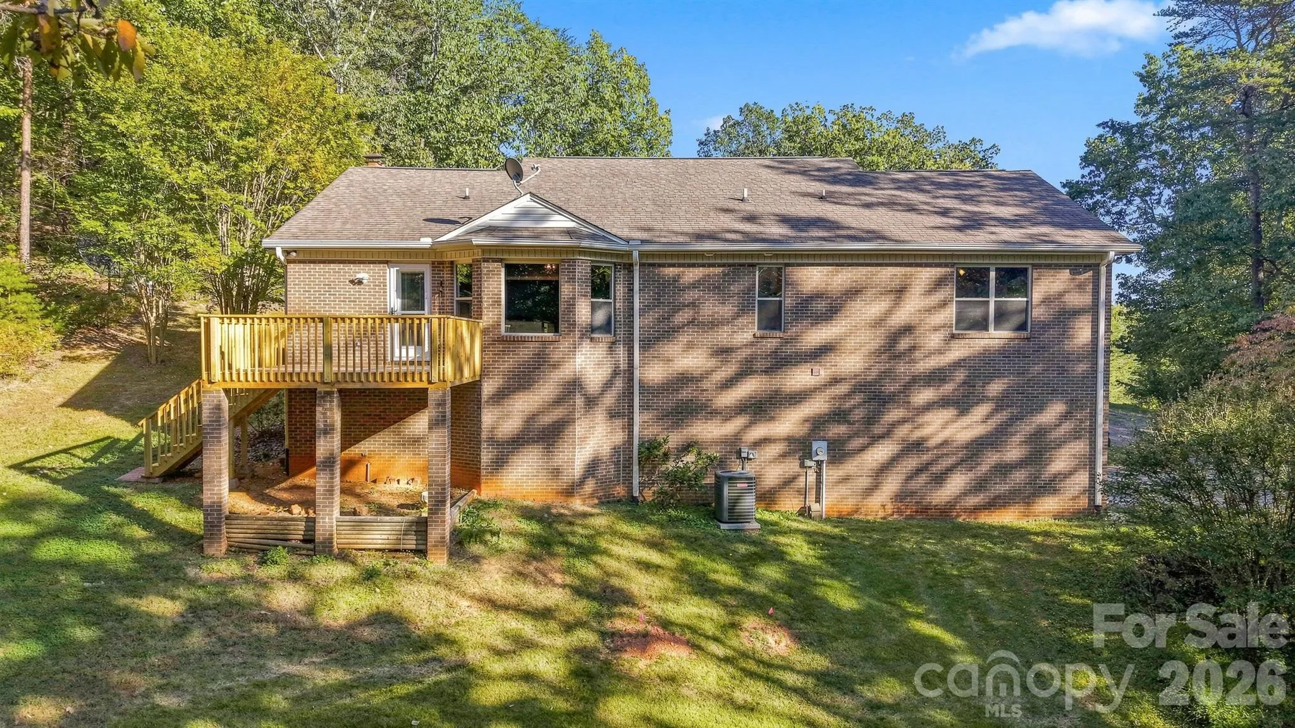
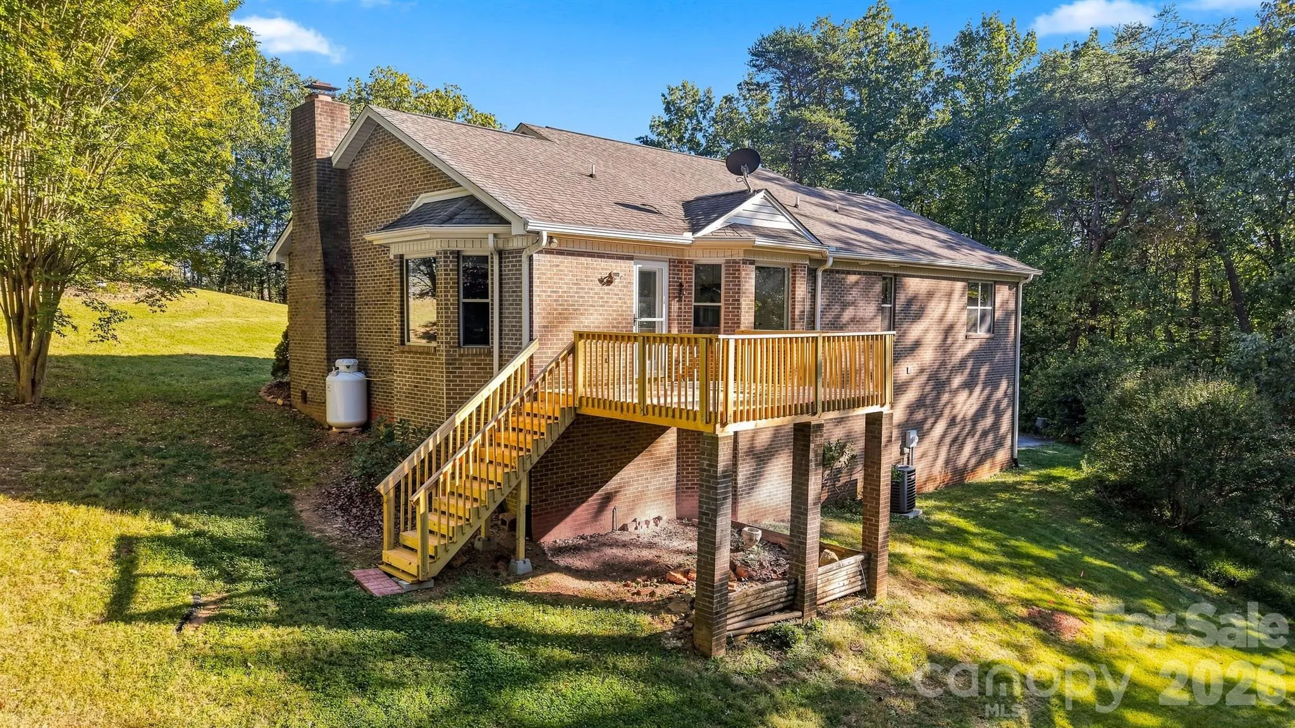
Set back among mature trees on 5.78 rolling, wooded acres, this all-brick home offers the rare combination of true privacy and everyday convenience. The generous lot gives you room to breathe, garden, host gatherings, or simply enjoy the outdoors, while the home itself has been thoughtfully updated and remodeled for today’s lifestyle.
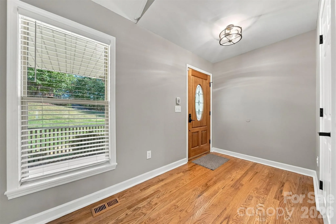
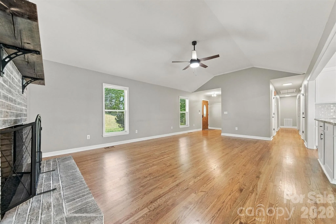
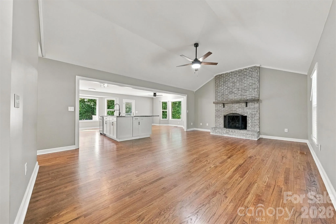
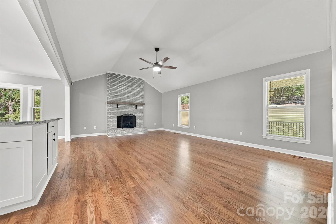
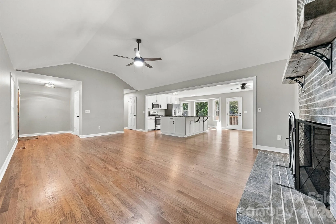
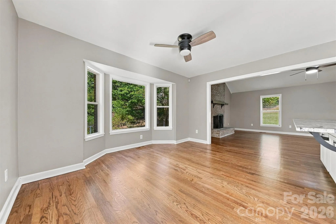
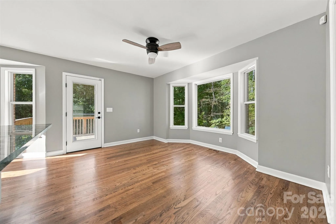
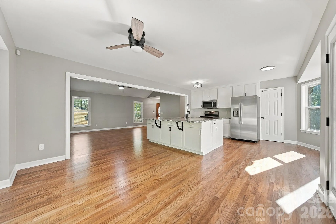
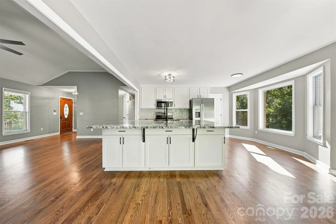
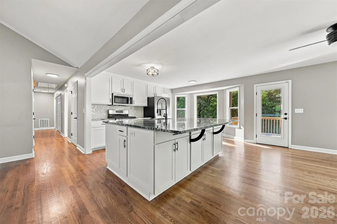
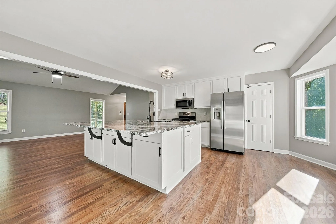
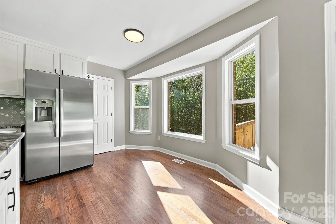
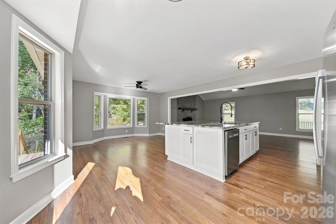
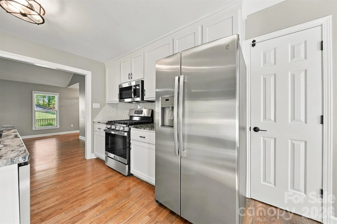
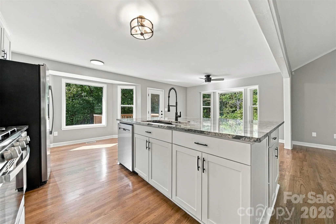
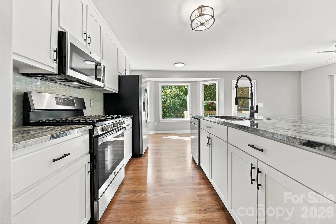
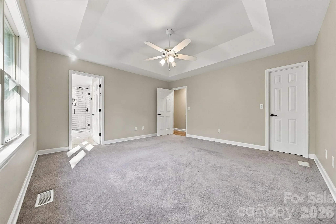
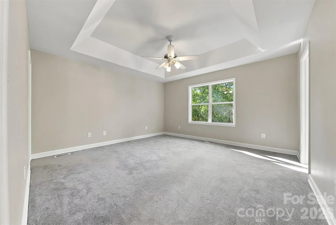
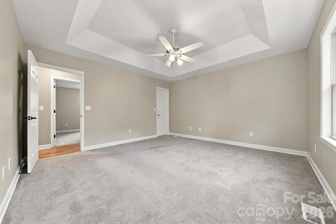
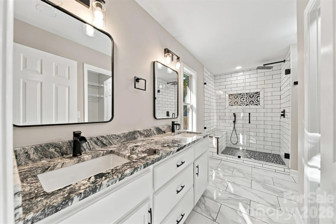
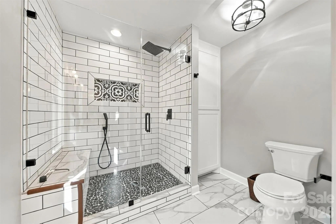
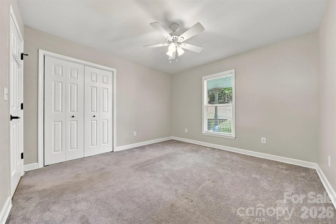
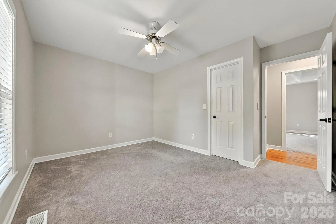
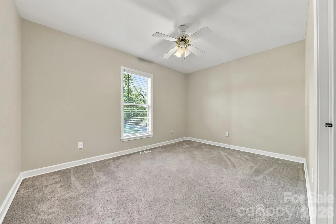
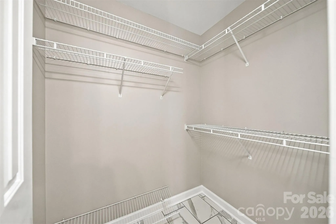
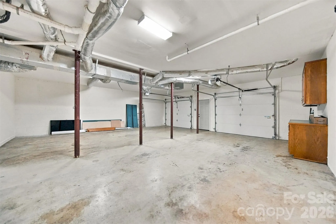
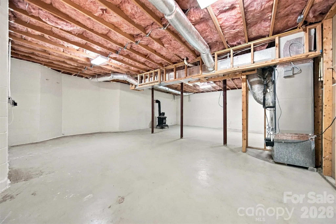
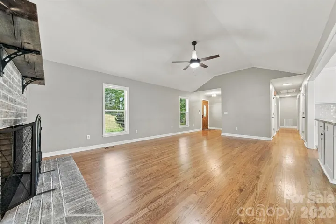
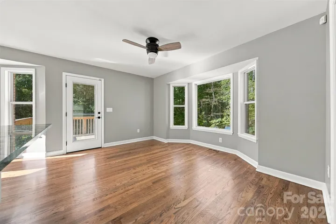
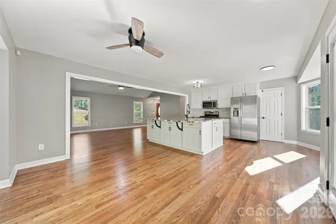
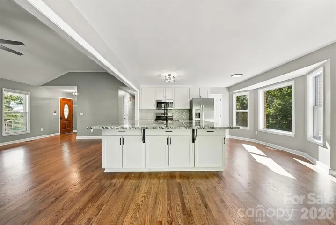
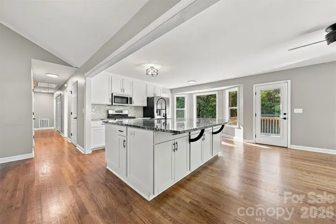
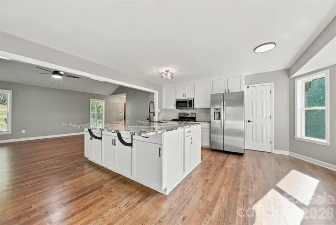
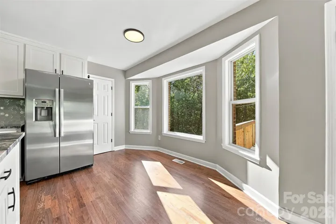
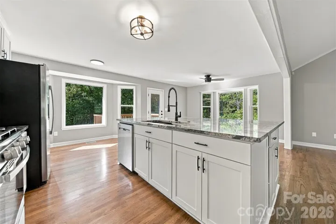
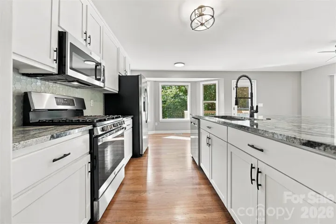
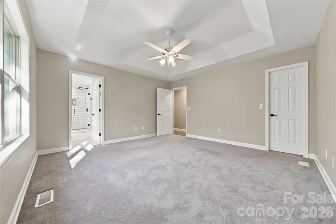
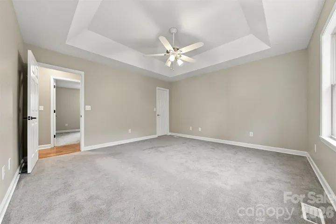
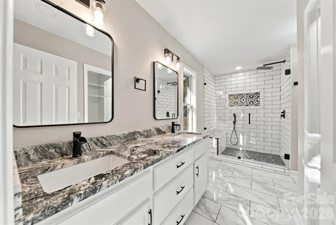
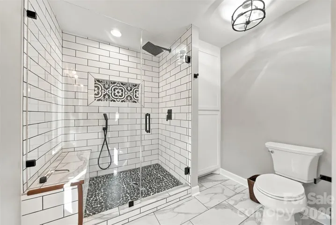
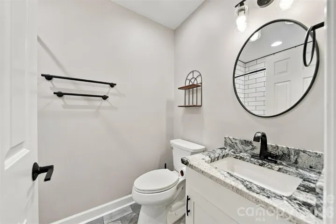
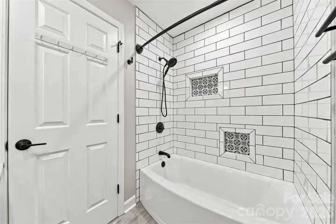
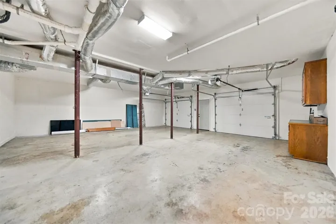
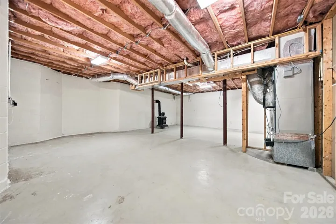
Inside, the freshly renovated kitchen shines with striking exotic granite countertops and stylish finishes that make cooking and entertaining a pleasure. Both bathrooms have also been beautifully remodeled, and the home features updated details throughout that create a warm, move-in-ready feel. The main level offers an open, functional layout with plenty of natural light, while the unfinished basement provides flexible space you can finish to suit your needs—whether for a family room, home office, or additional living area. An oversized two-car garage adds even more room for vehicles, hobbies, or storage.
Although the property carries a Maiden address, its location is ideal: just 1.5 miles from the Denver/Lincoln County line and roughly 5 miles from Lake Norman Marina and Mountain Creek Marina with its boat ramp. You’re about 15 miles from downtown Lincolnton, 18 miles from Mooresville, 20 miles from Birkdale Village/Huntersville, and approximately 30 miles from Uptown Charlotte and Charlotte Douglas International Airport. That means you can enjoy the quiet of the woods and the room of nearly six acres without giving up easy access to shopping, dining, lake recreation, and the greater Charlotte area.
If you’re looking for acreage, privacy, and a home that has already been updated and remodeled, this one delivers the best of both worlds. Schedule your showing and come experience the space for yourself.
- Heating System:
- Forced Air
- Cooling System:
- Central Air
- Basement:
- Basement Garage Door
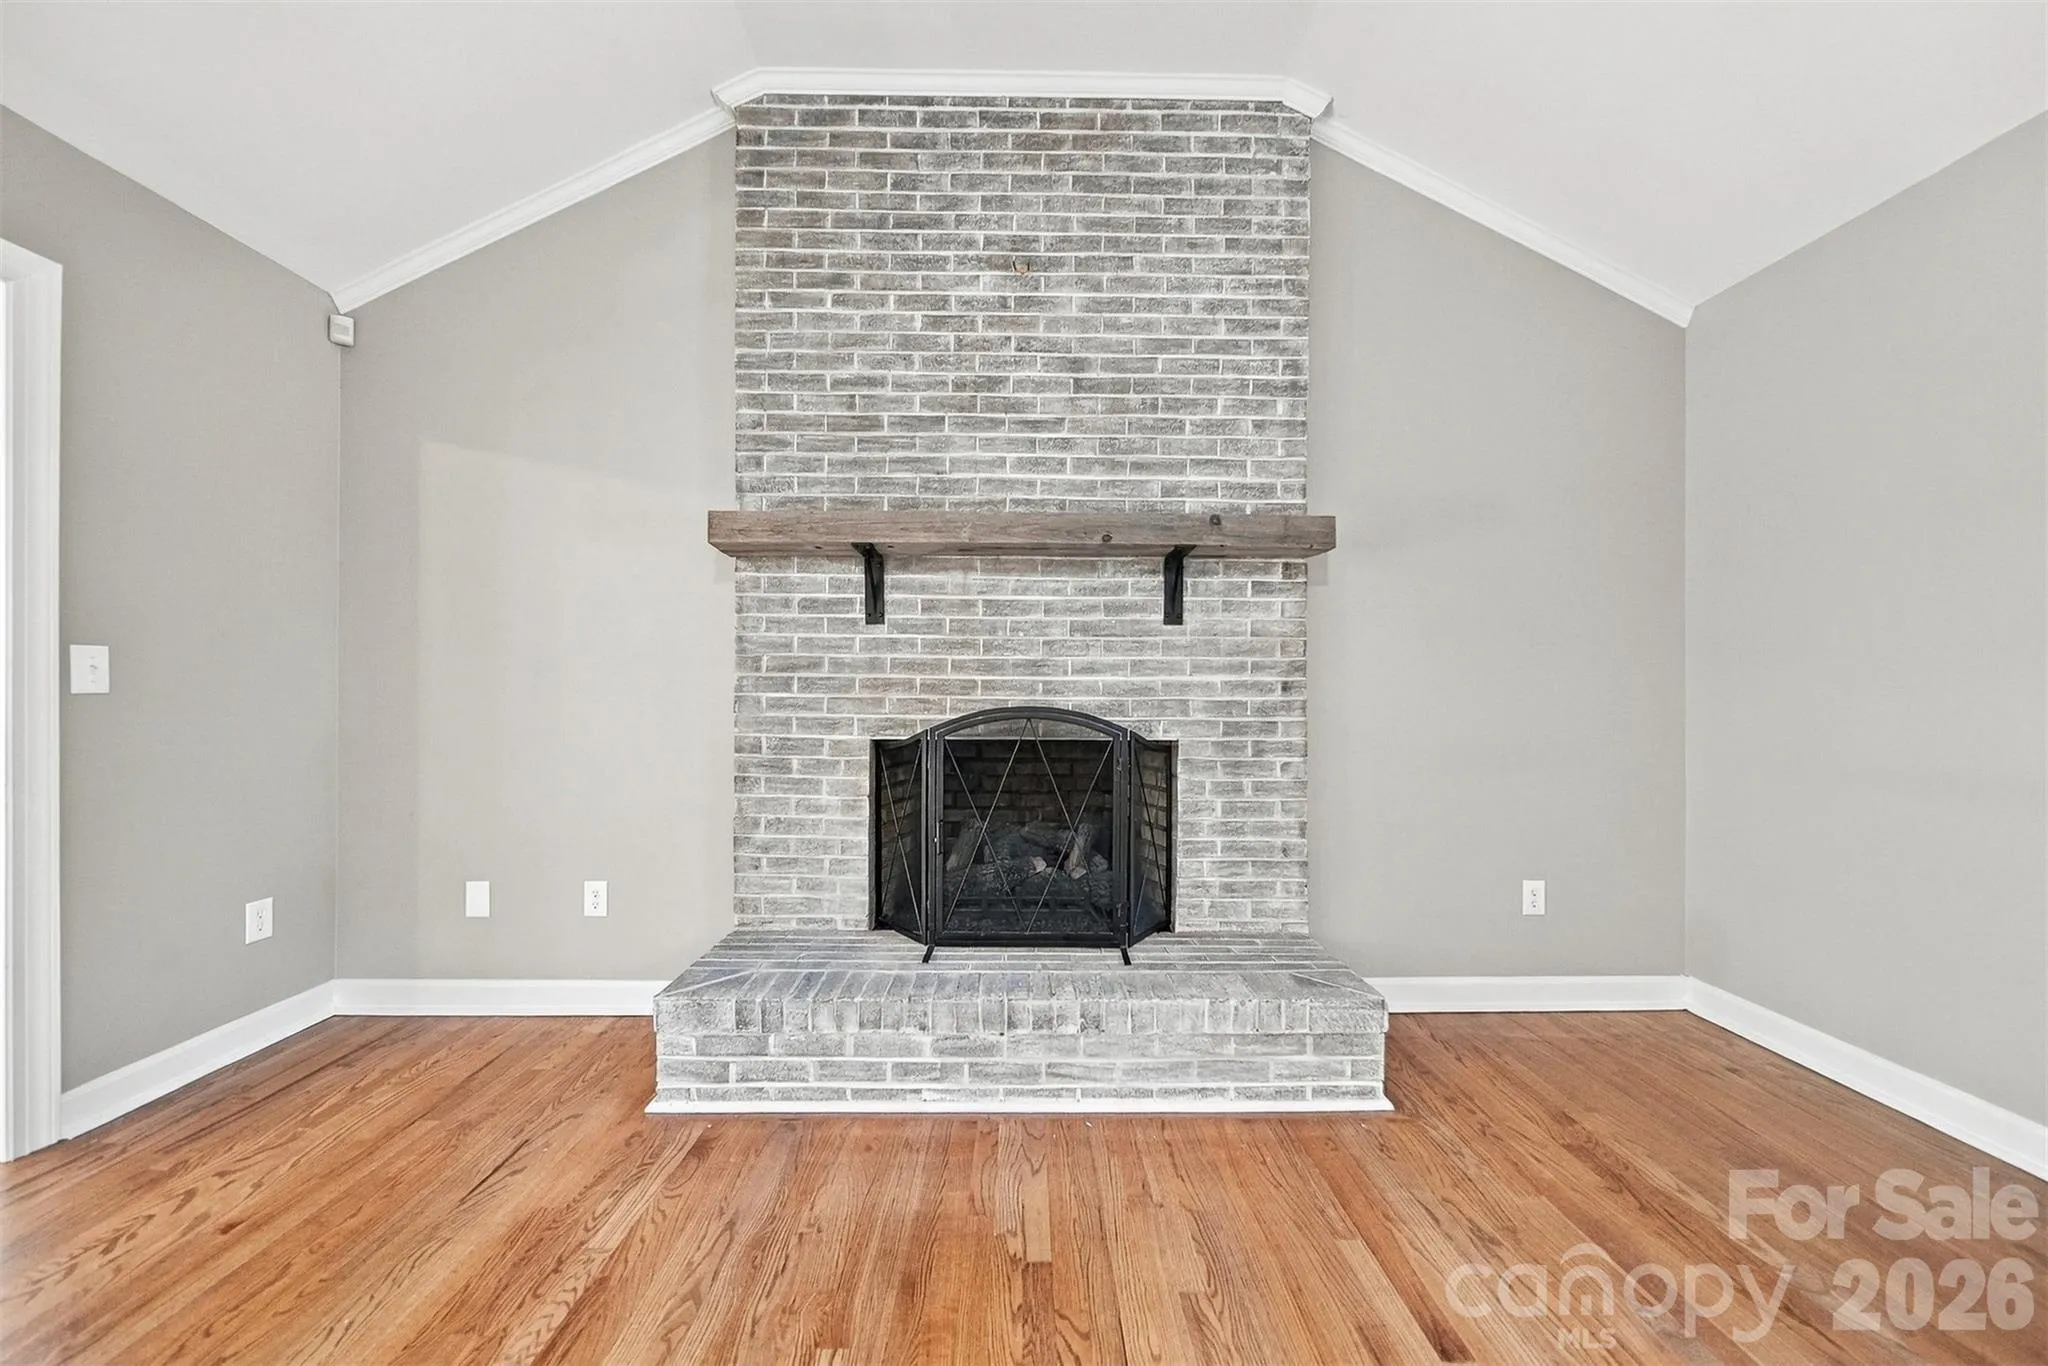
- Fireplace:
- Gas Unvented
- Patio:
- Covered, Rear Porch
- Parking:
- Driveway
- Laundry Features:
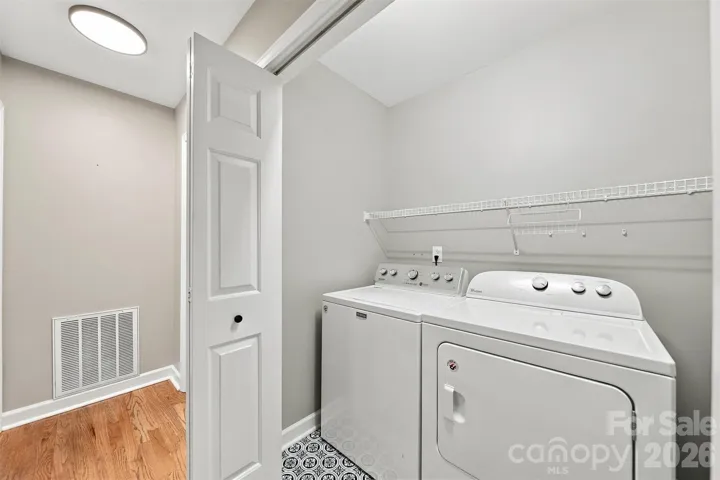
- Laundry Closet
- Sewer:
- Septic Installed
- Utilities:
- Electricity Connected, Propane
- Appliances:
- Dishwasher, Microwave, Gas Range, Refrigerator with Ice Maker
- Country:
- US
- State:
- NC
- County:
- Catawba
- City:
- Maiden
- Street:
- None
- Zipcode:
- 28650
- Street:
- Rugged Hill
- Street Number:
- 4230
- Street Suffix:
- Road
- Longitude:
- W82° 55' 37.6''
- Latitude:
- N35° 34' 57.8''
- Elementary School:
- Unspecified
- High School:
- Unspecified
- Middle School:
- Unspecified
- Office Name:
- C. Rice and Associates LLC
- Agent Name:
- Caleb Rice
- TaxAnnualAmount:
- $0
- TaxAssessedValue:
- $0
- AssociationFee:
- $0
- Construction Materials:
- Brick Full
- Foundation Details:
- Basement
- Garage:
- 2
- Levels:
- One
- Water Source:
- Well
- List Agent Mls Id:
- CV71722
- List Office Mls Id:
- R01844
- Listing Term:
- Cash,Conventional,FHA
- Mls Status:
- Active
- Modification Timestamp:
- 2026-10-29T13:32:06Z
- Originating System Name:
- Canopy
- Special Listing Conditions:
- None
- Status Change Timestamp:
- 2026-10-27T06:14:19Z
Residential For Sale
4230 Rugged Hill Road, Maiden, North Carolina 28650
- Property Type :
- Residential
- Listing Type :
- For Sale
- Listing ID :
- 4435898
- Price :
- $525,000
- Bedrooms :
- 3
- Bathrooms :
- 2
- Square Footage :
- 1,706 Sqft
- Year Built :
- 1997
- Status :
- Active
- Full Bathrooms :
- 2
- Property Sub Type :
- Single Family Residence
- Roof:
- Architectural Shingle

