
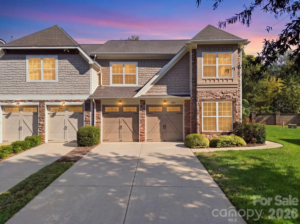
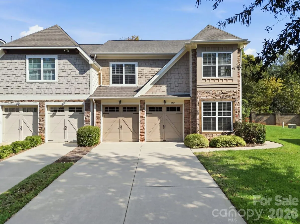
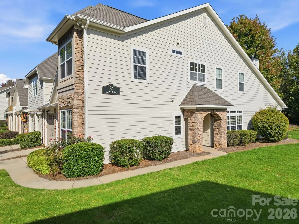
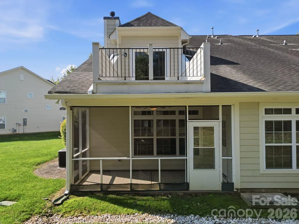
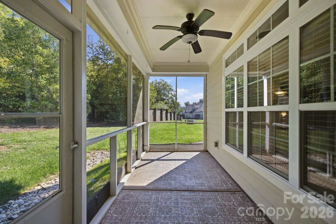
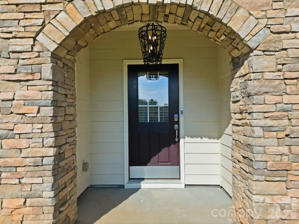
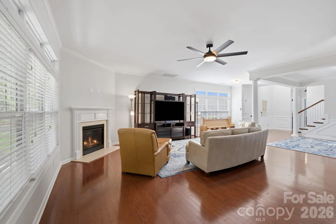
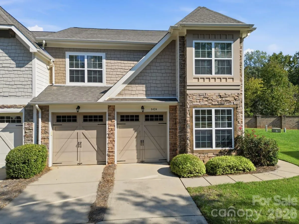
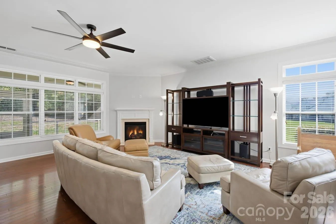
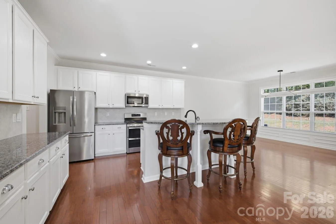
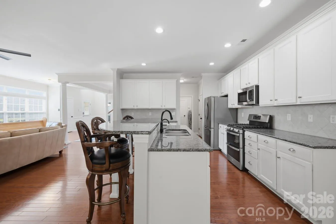
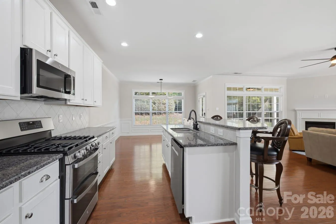

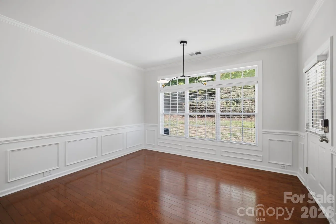
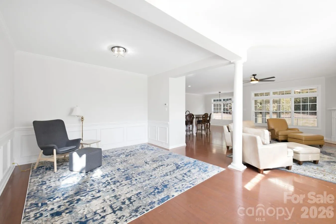
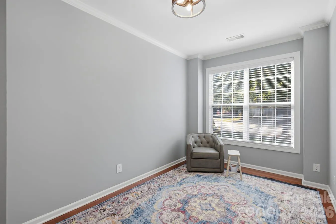
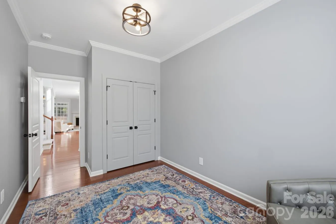
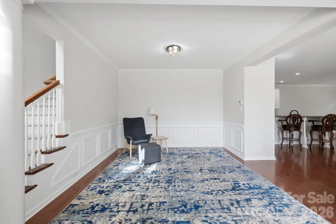
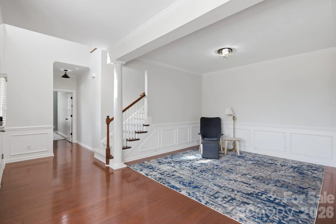
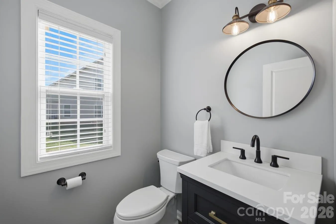
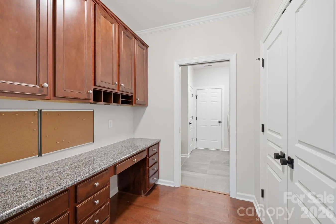
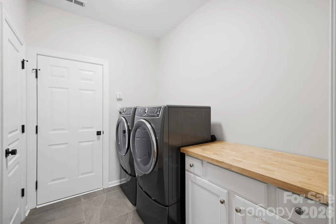
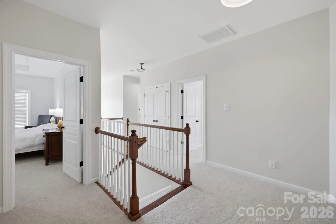
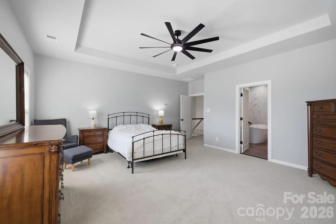
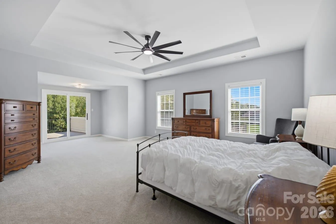

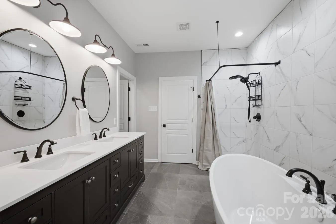
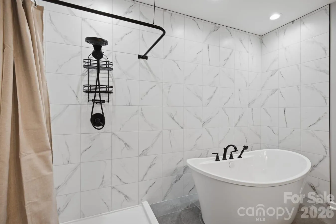
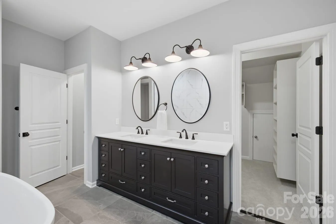
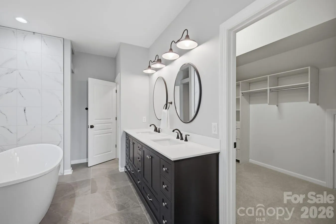
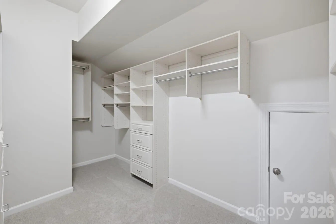
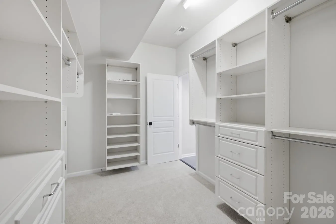
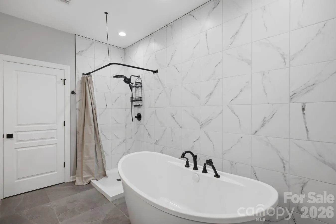
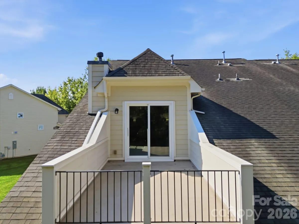
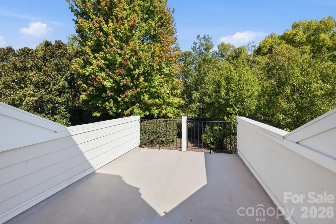
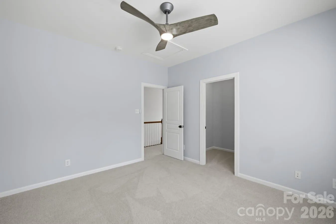
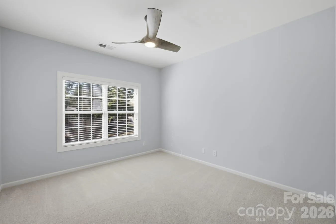
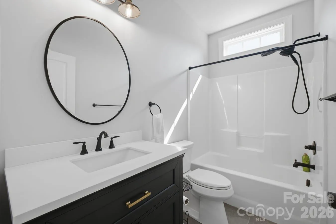
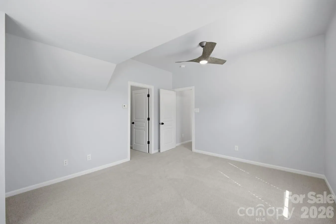
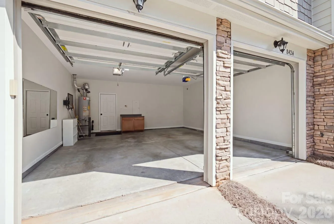
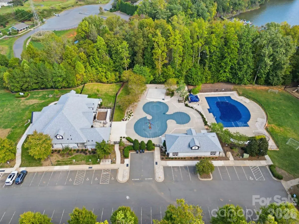
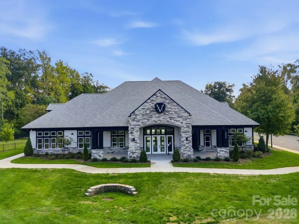



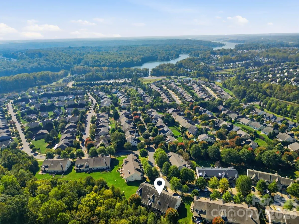
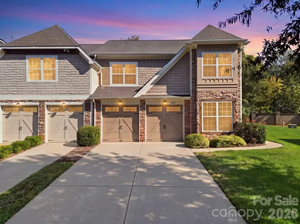
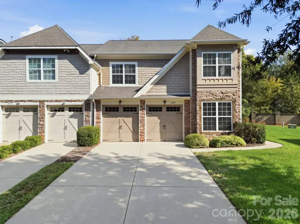
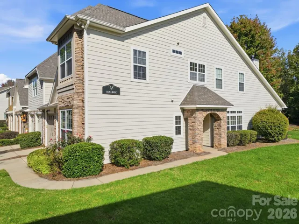
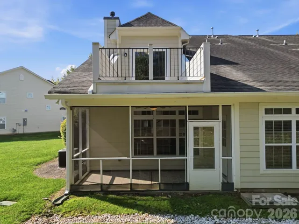

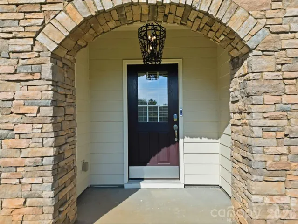
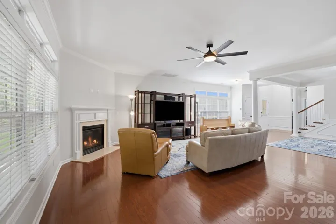
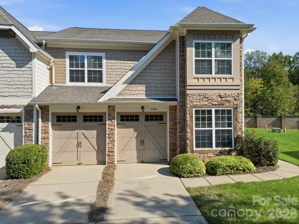
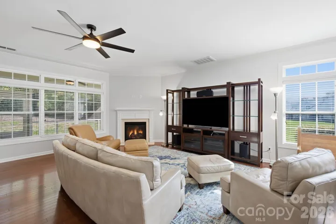
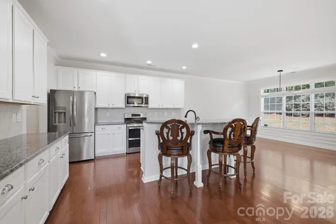
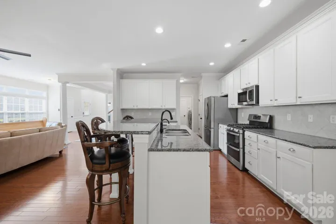
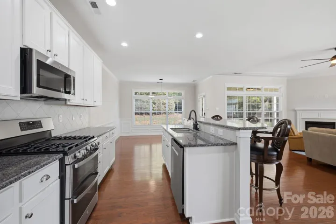

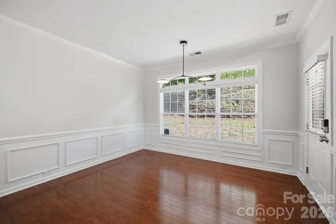
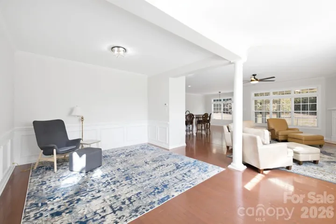
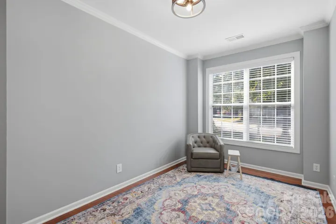
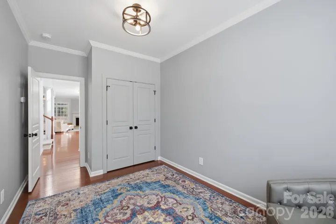
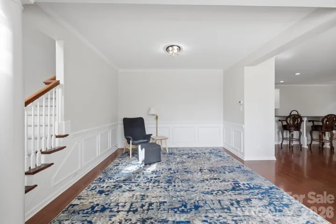
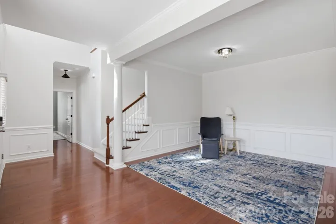
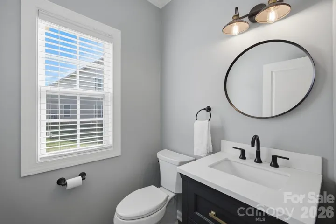
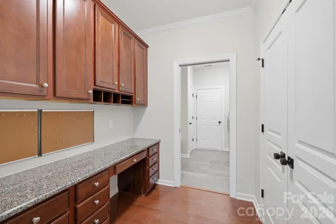
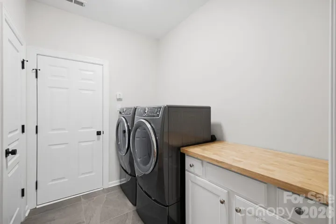
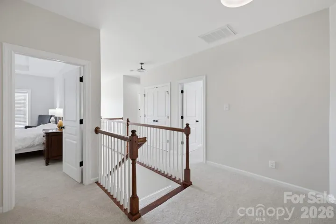


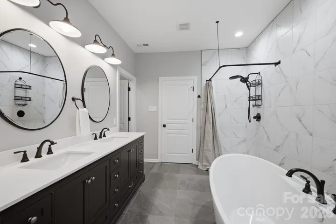
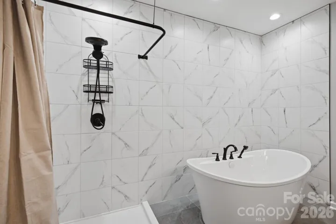
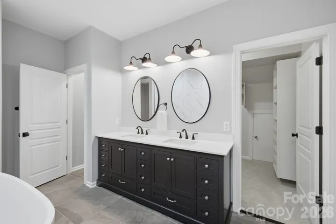
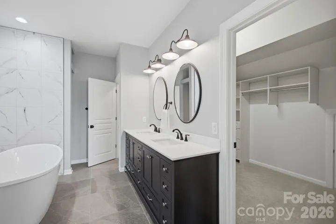
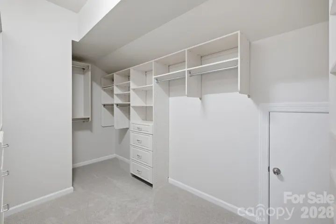
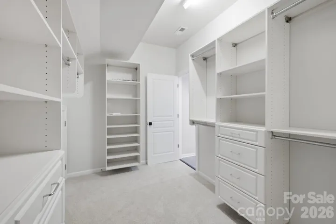
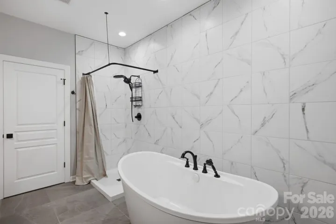
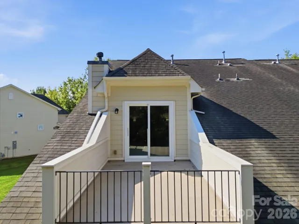
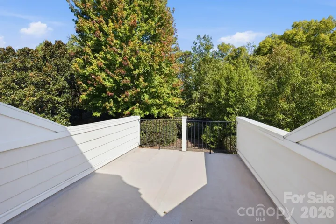
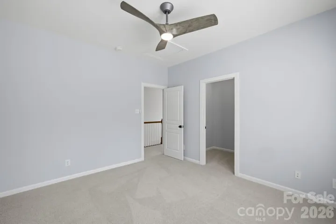
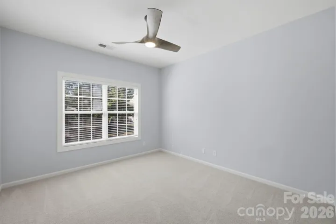
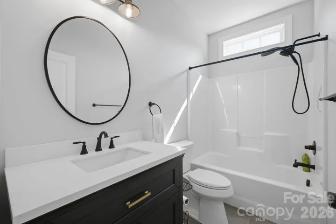
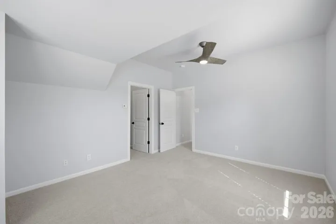
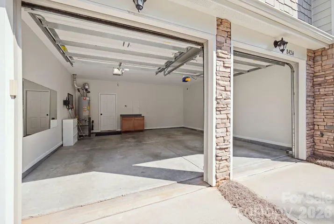
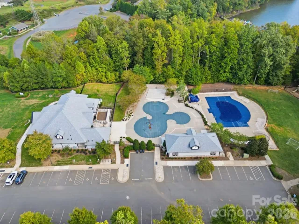
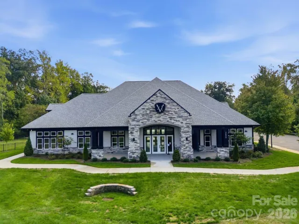


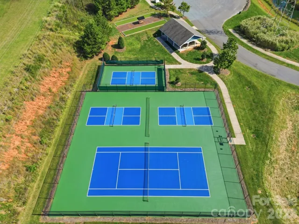
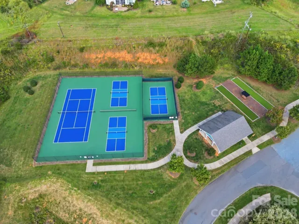

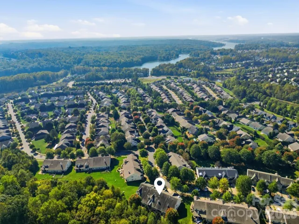
Discover sophisticated, resort-style living in The Vineyards on Lake Wylie! This exceptionally maintained four-bedroom, end-unit townhome offers the space and comfort of a single-family home with the convenience of townhome living. A private side entrance welcomes you into a beautifully appointed interior showcasing rich wood floors, elegant columns, and a spacious, open floor plan. A generously sized formal dining room, beautifully defined by classic columns and detailed picture-frame molding, provides an impressive setting for entertaining. A main-level bedroom offers wonderful flexibility for guests or a private home office. The inviting great room features a fireplace and flows into a bright white kitchen with granite countertops, generous cabinetry, breakfast bar seating, and newly installed stainless steel appliances, including a gas range. Recent improvements include beautifully renovated bathrooms with oversized tile flooring, updated lighting fixtures throughout much of the home, striking matte black door hardware, and an instant hot water system. Upstairs, the expansive primary suite is a true retreat, featuring a tray ceiling, a generous sitting area, and direct access to a private upper-level terrace. The stunning primary bath has been thoughtfully redesigned with a freestanding soaking tub, dramatic floor-to-ceiling tile, and an adjoining shower, creating a sophisticated, spa-inspired experience. An exceptionally spacious walk-in closet features extensive custom shelving, drawers, and organized storage. Outdoor living is equally inviting, with a screened porch on the main level and a private upper terrace, offering two distinct spaces for relaxing or entertaining. A two-car garage adds everyday convenience. Gently lived in and meticulously maintained, this remarkable residence offers an exceptionally fresh, move-in-ready feel with updates that have seen very little use. Enjoy the resort-style atmosphere and exceptional lifestyle of The Vineyards on Lake Wylie, where spacious living, beautiful surroundings, and low-maintenance convenience come together!
- Heating System:
- Natural Gas
- Cooling System:
- Central Air
- Fireplace:
- Family Room, Gas Log
- Patio:
- Balcony, Rear Porch, Screened
- Parking:
- Attached Garage
- Architectural Style:
- Traditional
- Exterior Features:
- In-Ground Irrigation
- Flooring:
- Carpet, Tile, Hardwood
- Interior Features:
- Breakfast Bar, Walk-In Closet(s), Cable Prewire, Garden Tub
- Laundry Features:
- Laundry Room, Main Level
- Sewer:
- Public Sewer
- Utilities:
- Natural Gas
- Appliances:
- Microwave, Gas Range, Dryer, Washer/Dryer, Refrigerator with Ice Maker
- Country:
- US
- State:
- NC
- County:
- Mecklenburg
- City:
- Charlotte
- Street:
- The Vineyards on Lake Wylie
- Zipcode:
- 28214
- Street:
- Loxton
- Street Number:
- 8424
- Street Suffix:
- Circle
- Longitude:
- W81° 0' 23.7''
- Latitude:
- N35° 13' 55.5''
- Elementary School:
- Berryhill
- High School:
- West Mecklenburg
- Middle School:
- Berryhill
- Office Name:
- RE/MAX Executive
- Agent Name:
- Michael Morgan
- TaxAnnualAmount:
- $0
- TaxAssessedValue:
- $0
- AssociationFee:
- $0
- Community Features:
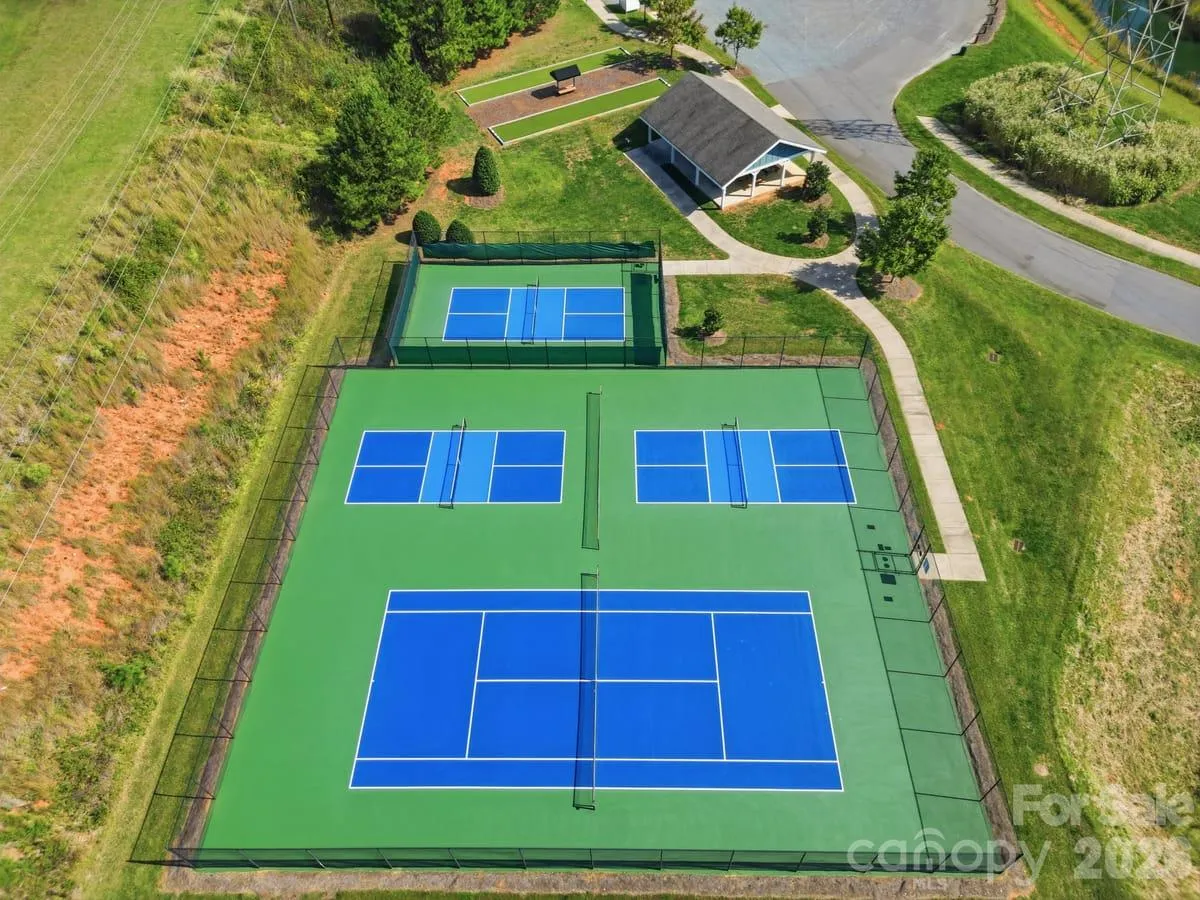
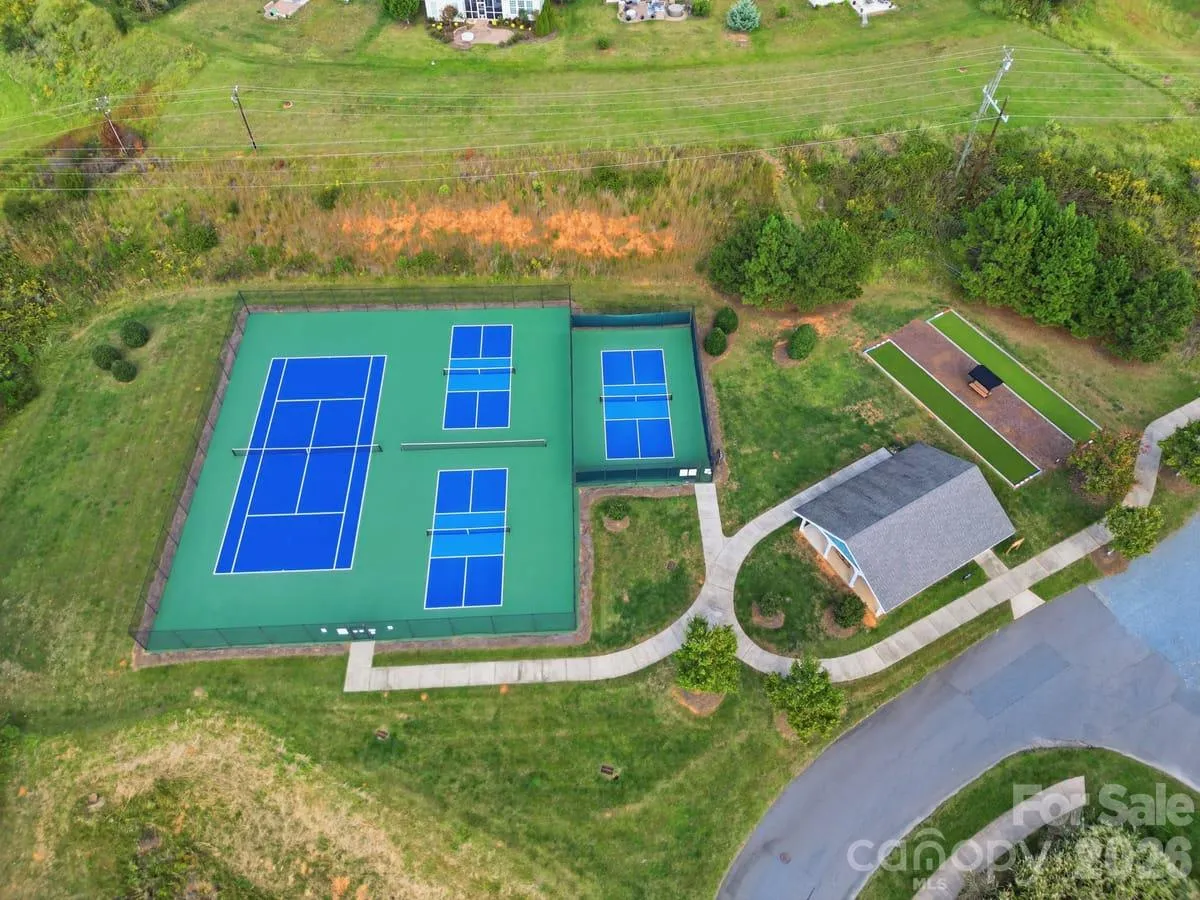
- Clubhouse, Tennis Court(s), Outdoor Pool, Sidewalks, Sport Court, Pickleball
- Construction Materials:
- Hardboard Siding, Stone Veneer
- Entry Level:
- 1
- Foundation Details:
- Slab
- Garage:
- 2
- Levels:
- Two
- Lot Features:
- End Unit
- Video Url:
- https://listings.scrypt-media.com/video/UOdfkkTGtL019UDPaJ00clz3wLstyqltJxaHLBDDJ0100KI?title=8424%20Loxton%20Cir%20-%20New%20song.mp4
- Virtual Tour:
- https://listings.scrypt-media.com/video/UOdfkkTGtL019UDPaJ00clz3wLstyqltJxaHLBDDJ0100KI?title=8424%20Loxton%20Cir%20-%20New%20song.mp4
- Water Body Name:
- Lake Wylie
- Water Source:
- City
- Association Fee:
- 212.2
- Association Fee Frequency:
- Monthly
- Association Yn:
- 1
- Co List Agent Full Name:
- Jeana Morgan
- Co List Agent Mls Id:
- 14076
- Co List Office Mls Id:
- 130302
- Co List Office Name:
- RE/MAX Executive
- List Agent Mls Id:
- 17348
- List Office Mls Id:
- 130302
- Mls Status:
- Active
- Modification Timestamp:
- 2026-11-02T22:44:06Z
- Originating System Name:
- Canopy
- Special Listing Conditions:
- None
- Status Change Timestamp:
- 2026-10-23T15:38:38Z
Residential For Sale
8424 Loxton Circle, Charlotte, North Carolina 28214
- Property Type :
- Residential
- Listing Type :
- For Sale
- Listing ID :
- 4435879
- Price :
- $525,000
- Bedrooms :
- 4
- Bathrooms :
- 3
- Half Bathrooms :
- 1
- Square Footage :
- 2,808 Sqft
- Year Built :
- 2008
- Status :
- Active
- Full Bathrooms :
- 2
- Property Sub Type :
- Townhouse

