
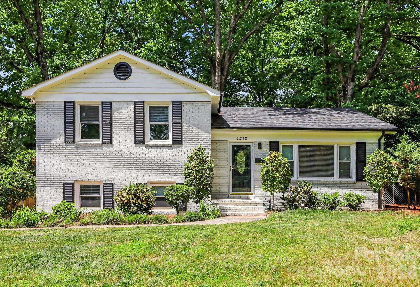
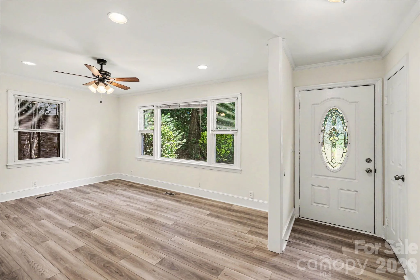
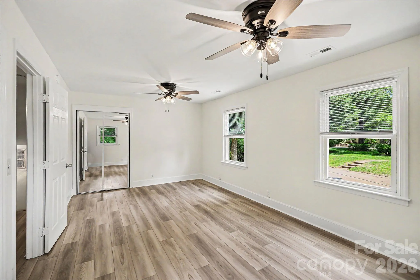
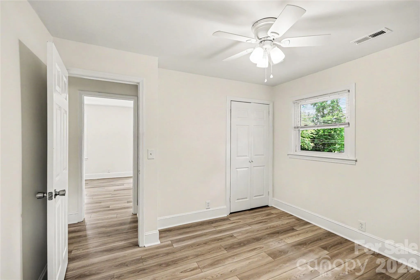
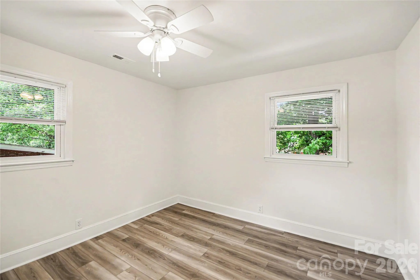
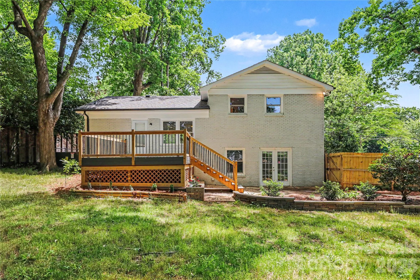
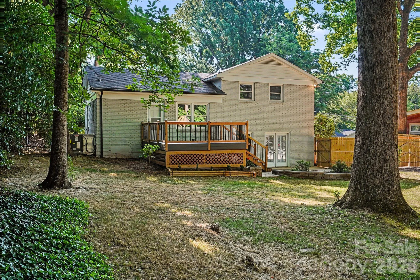
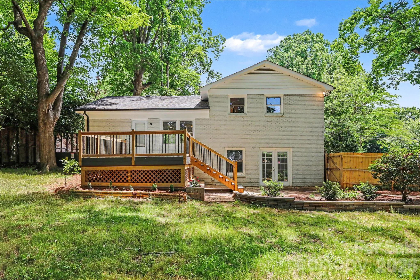
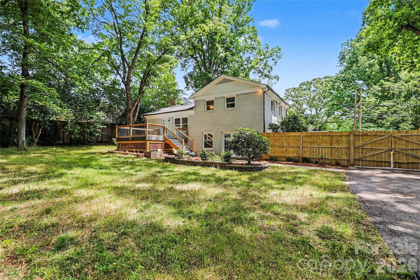
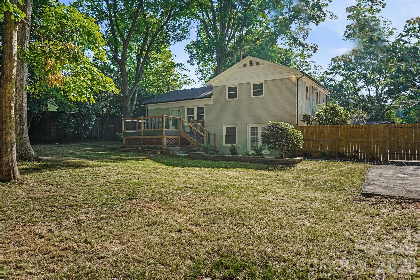
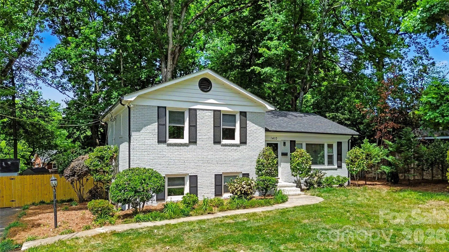
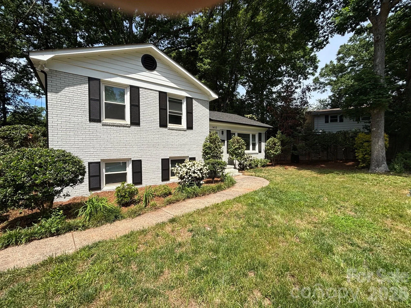
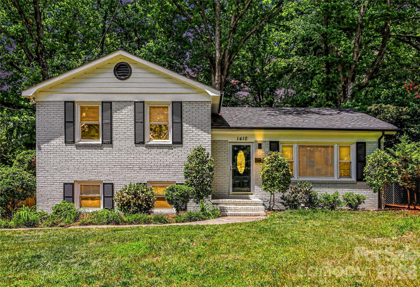
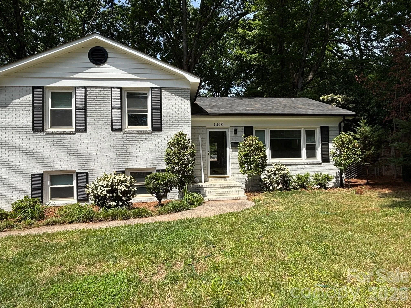
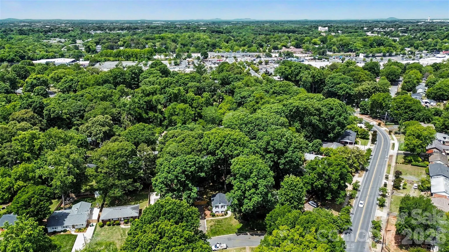
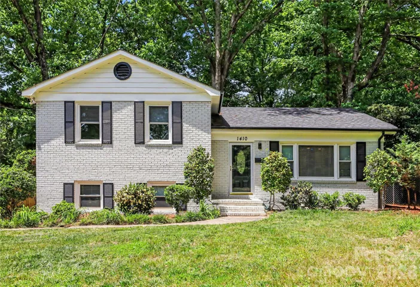
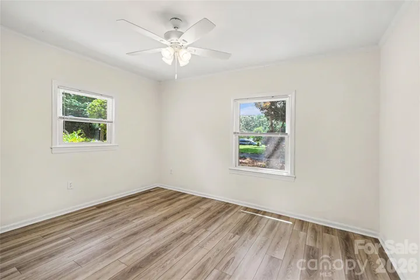
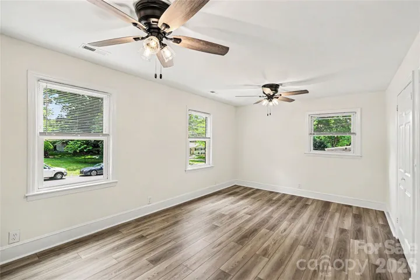
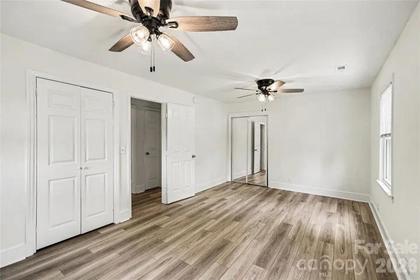
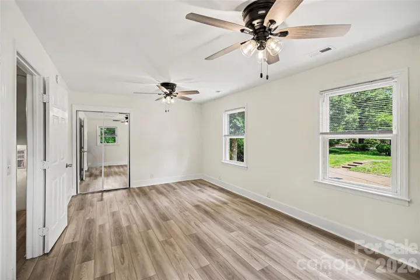
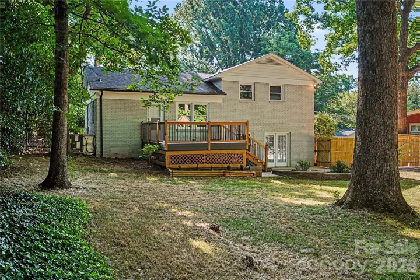
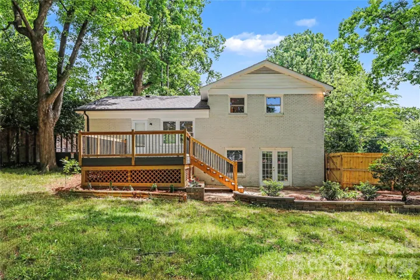
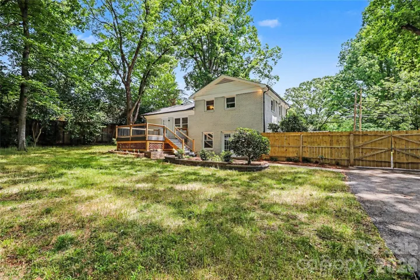
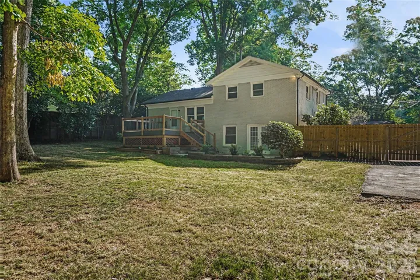
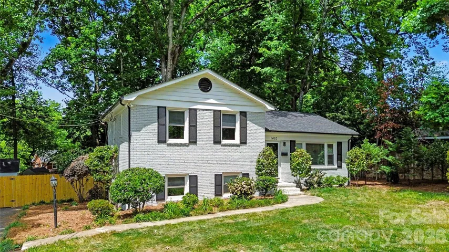
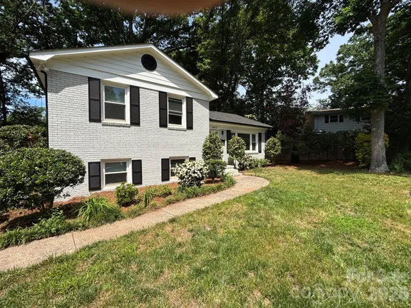
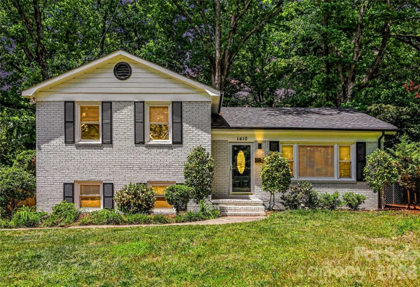
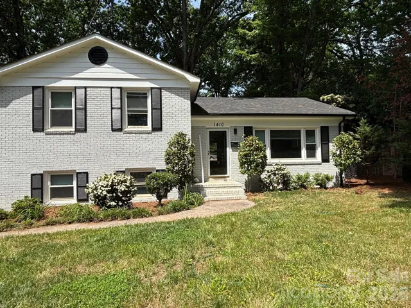
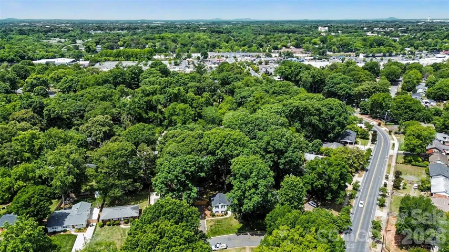
Beautifully renovated and move-in ready, this exceptional home in the highly desirable Starmount offers the perfect blend of modern updates, thoughtful design, and an unbeatable location. Ideally positioned between South Boulevard and Park Road, you’ll enjoy convenient access to light rail transportation, dining, shopping, medical facilities, SouthPark Mall, and everything Southeast Charlotte has to offer.
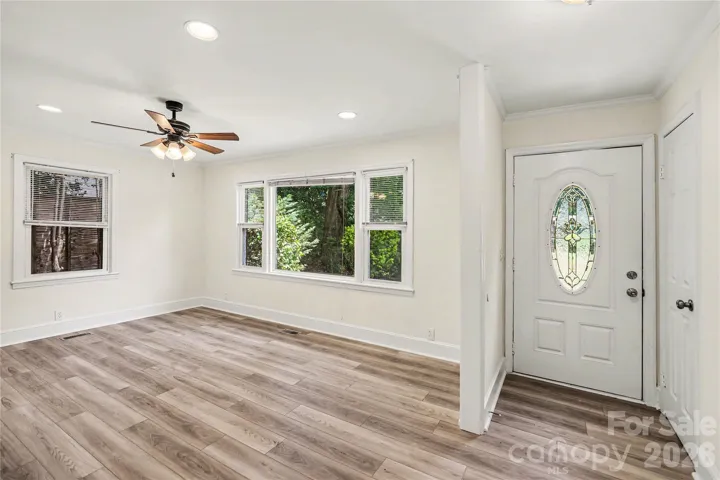
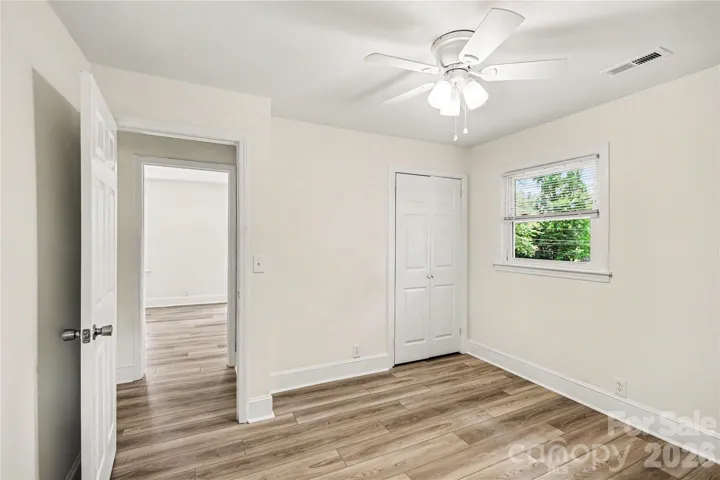
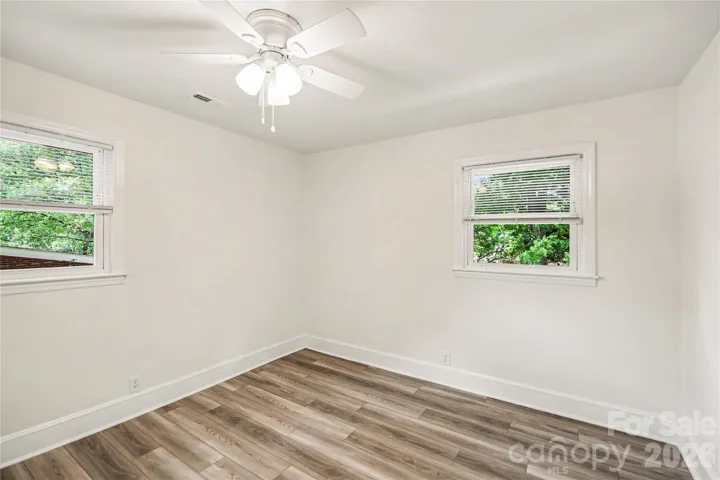
No detail was overlooked in this stunning renovation. Major updates include a new HVAC system installed last year and a new roof completed in 2024. Inside, fresh paint and new flooring throughout create a bright, modern feel from the moment you enter.
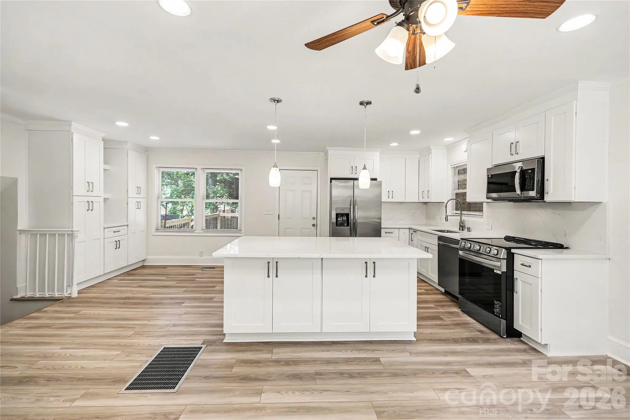
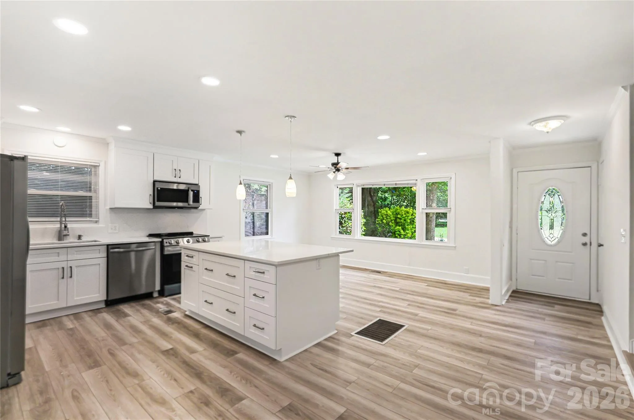
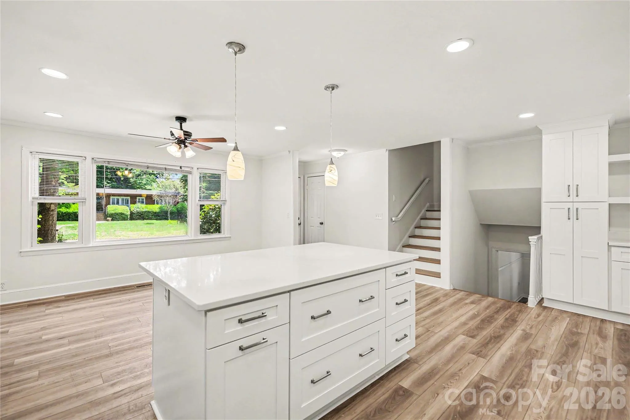
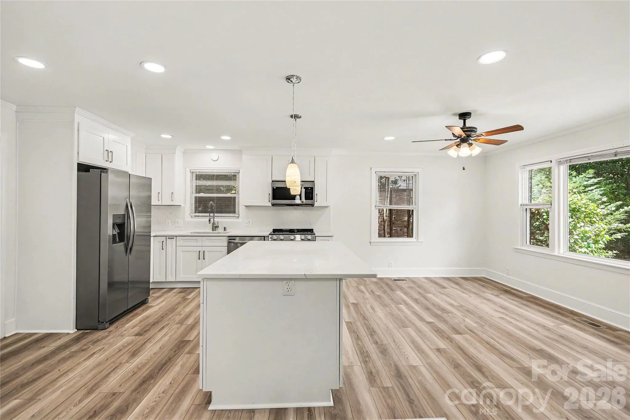
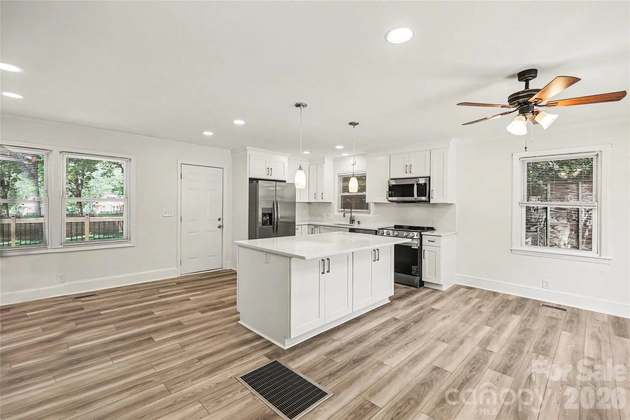
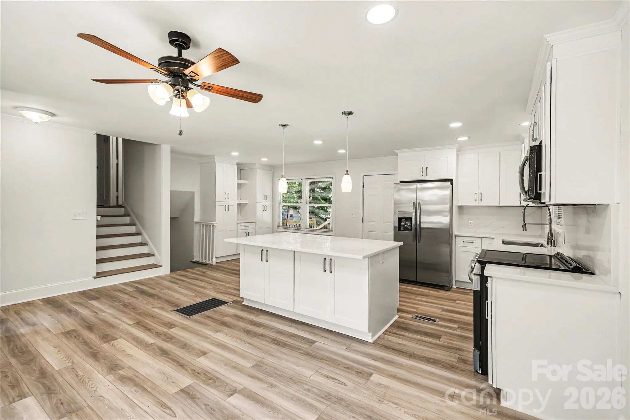
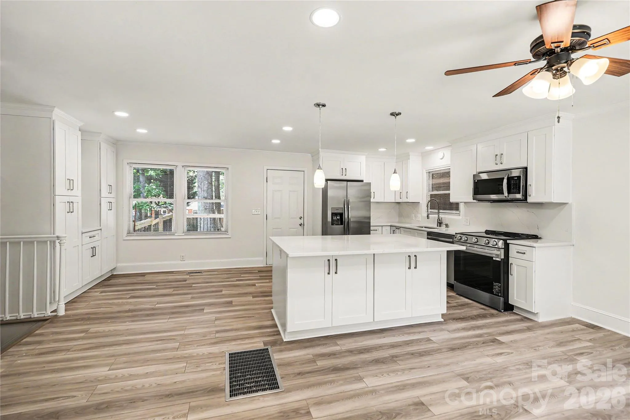
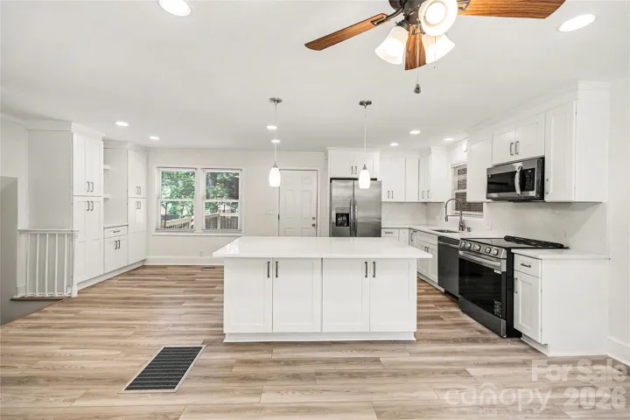
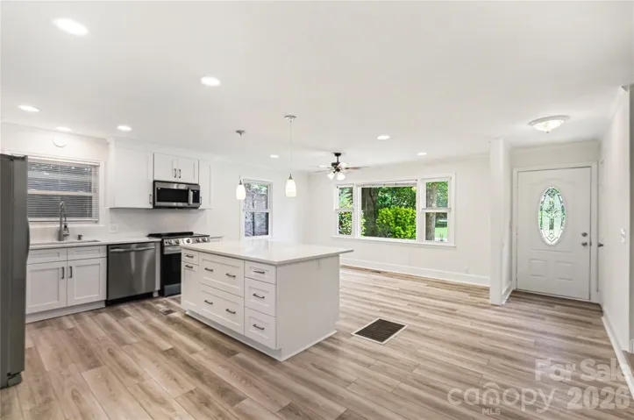
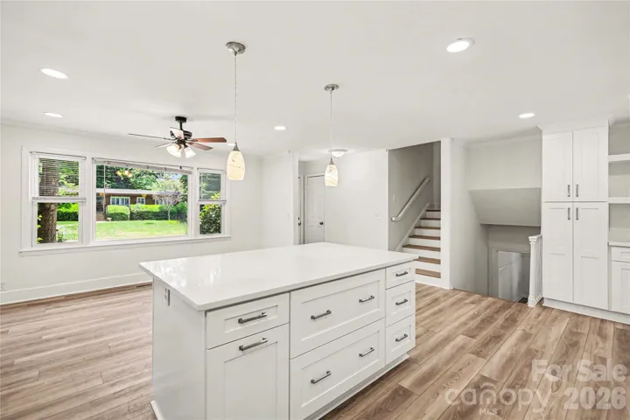
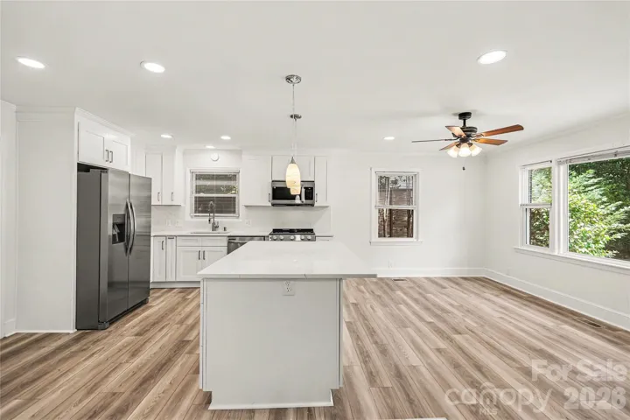
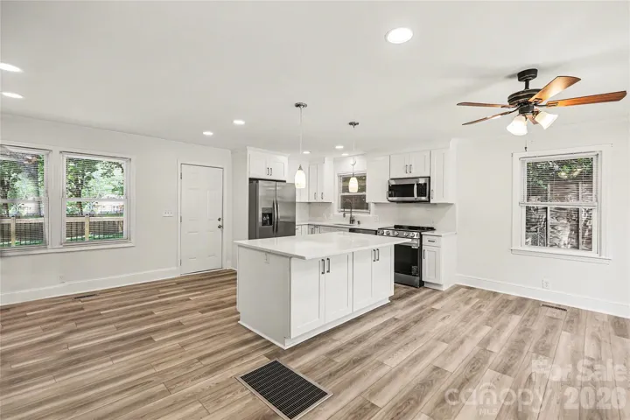
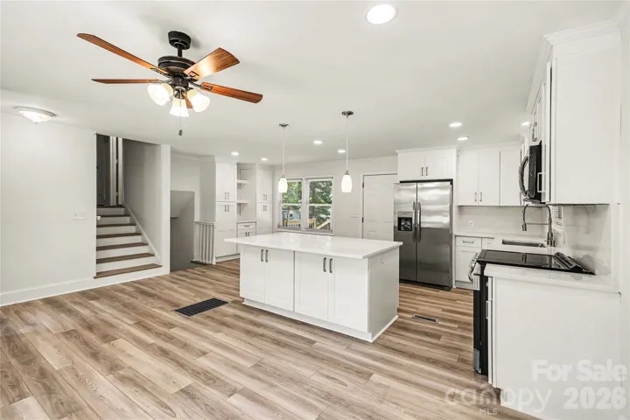
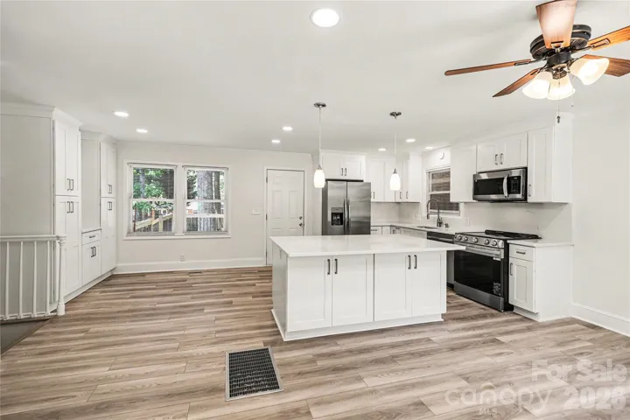
The beautifully updated gourmet kitchen is truly the heart of the home, featuring an oversized center island, quartz countertops with a matching backsplash, brand-new white 42-inch cabinetry, stainless steel appliances, and a deep stainless sink. The kitchen flows seamlessly into the spacious main living area, making it ideal for both entertaining and everyday living.
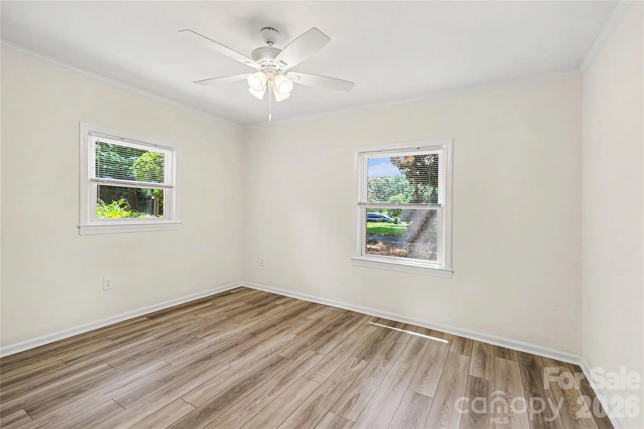
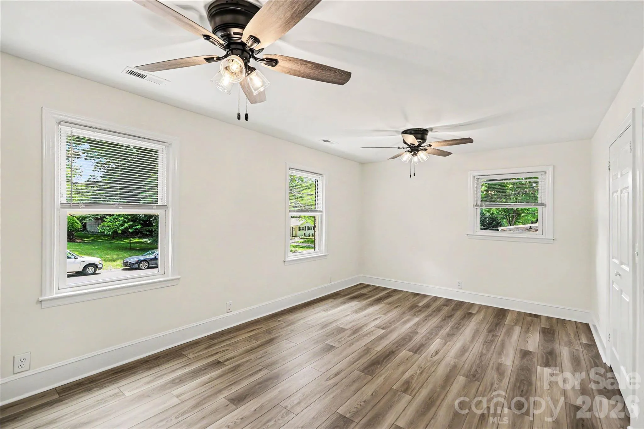
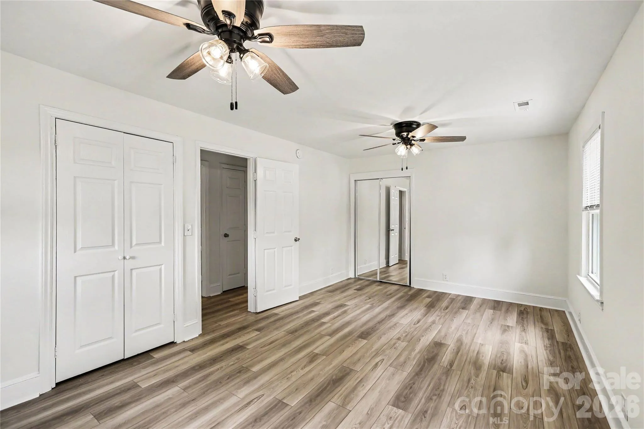
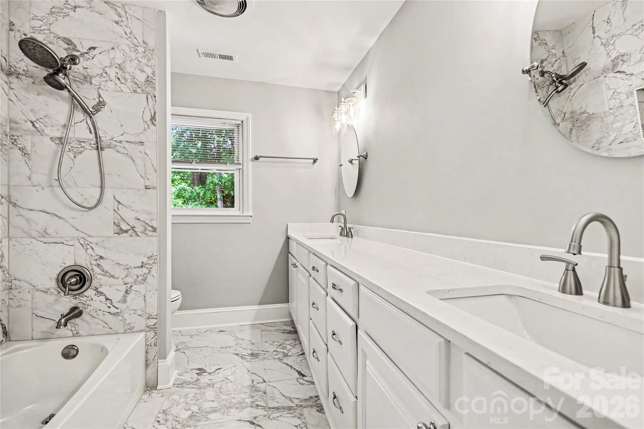
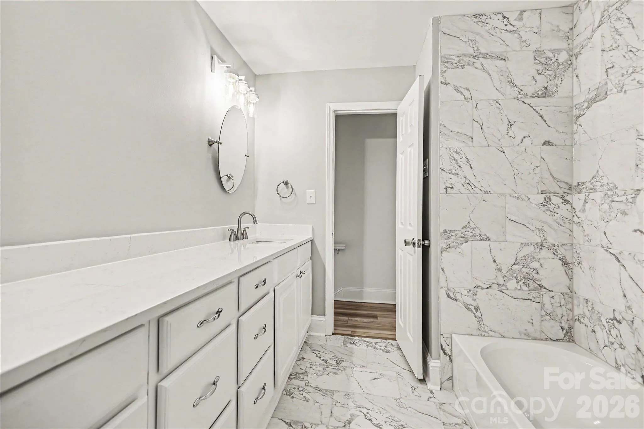
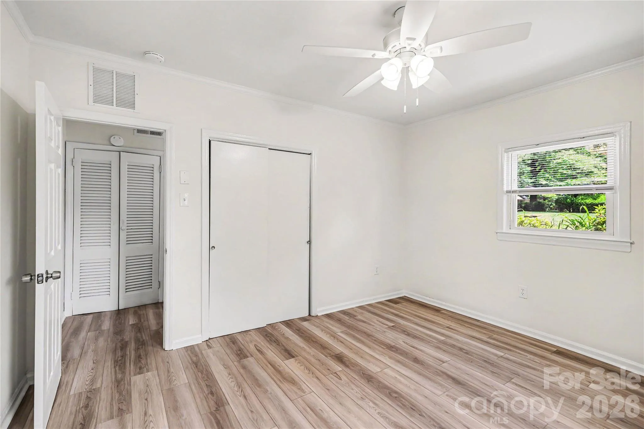
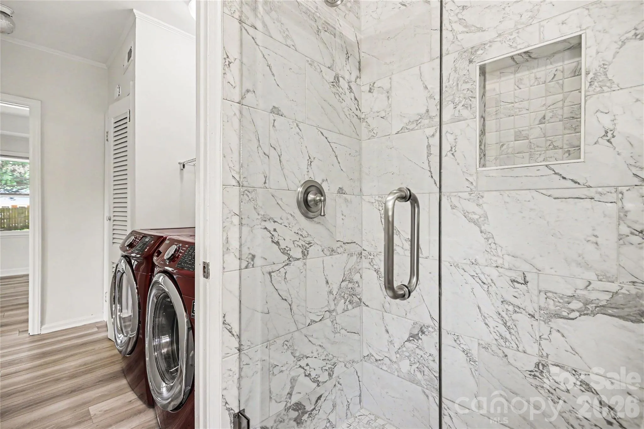
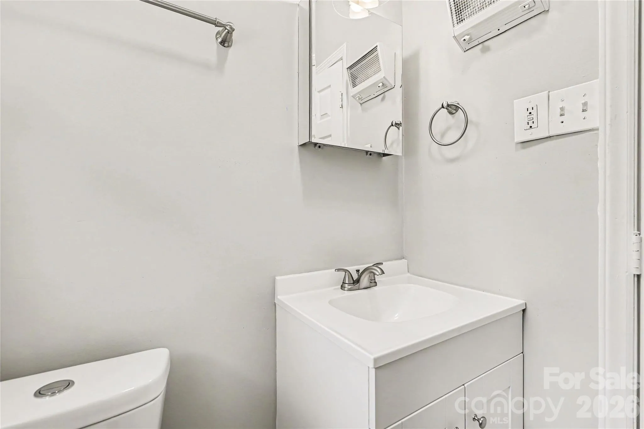
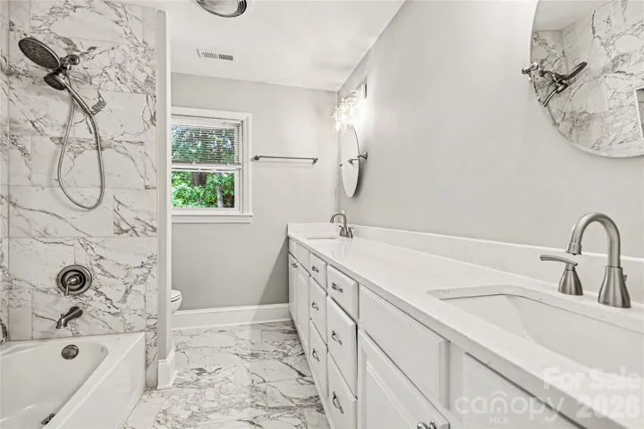
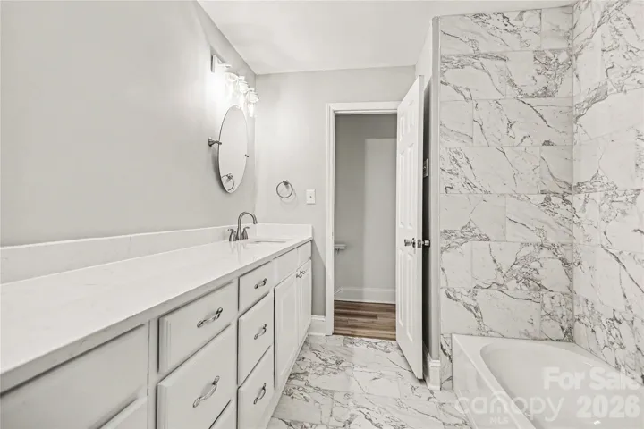
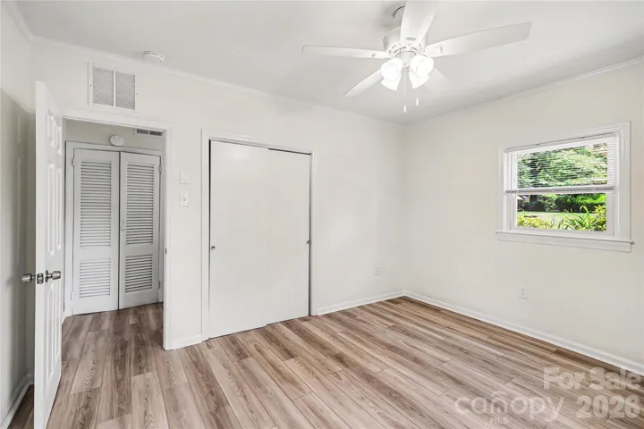
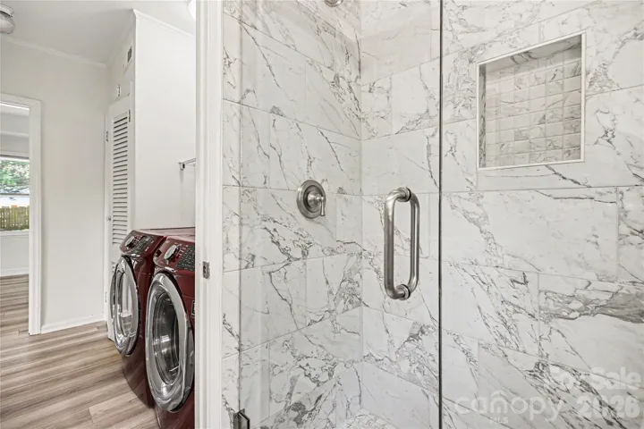
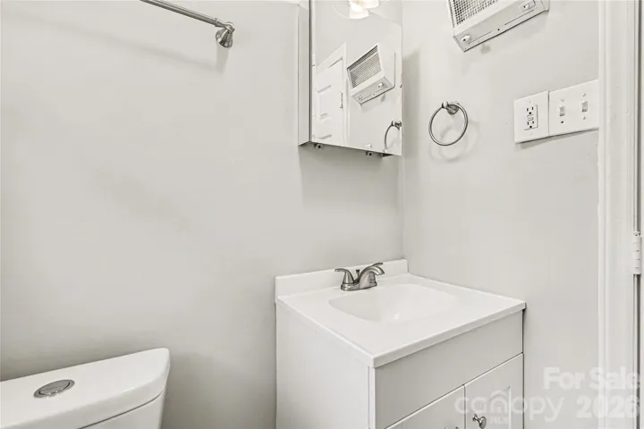
The seller thoughtfully combined two bedrooms to create an expansive primary suite offering exceptional comfort and flexibility. An additional main-level bedroom is served by a fully updated bath complete with a dual-sink quartz vanity, sleek stainless fixtures, and a gorgeous seamless glass shower.
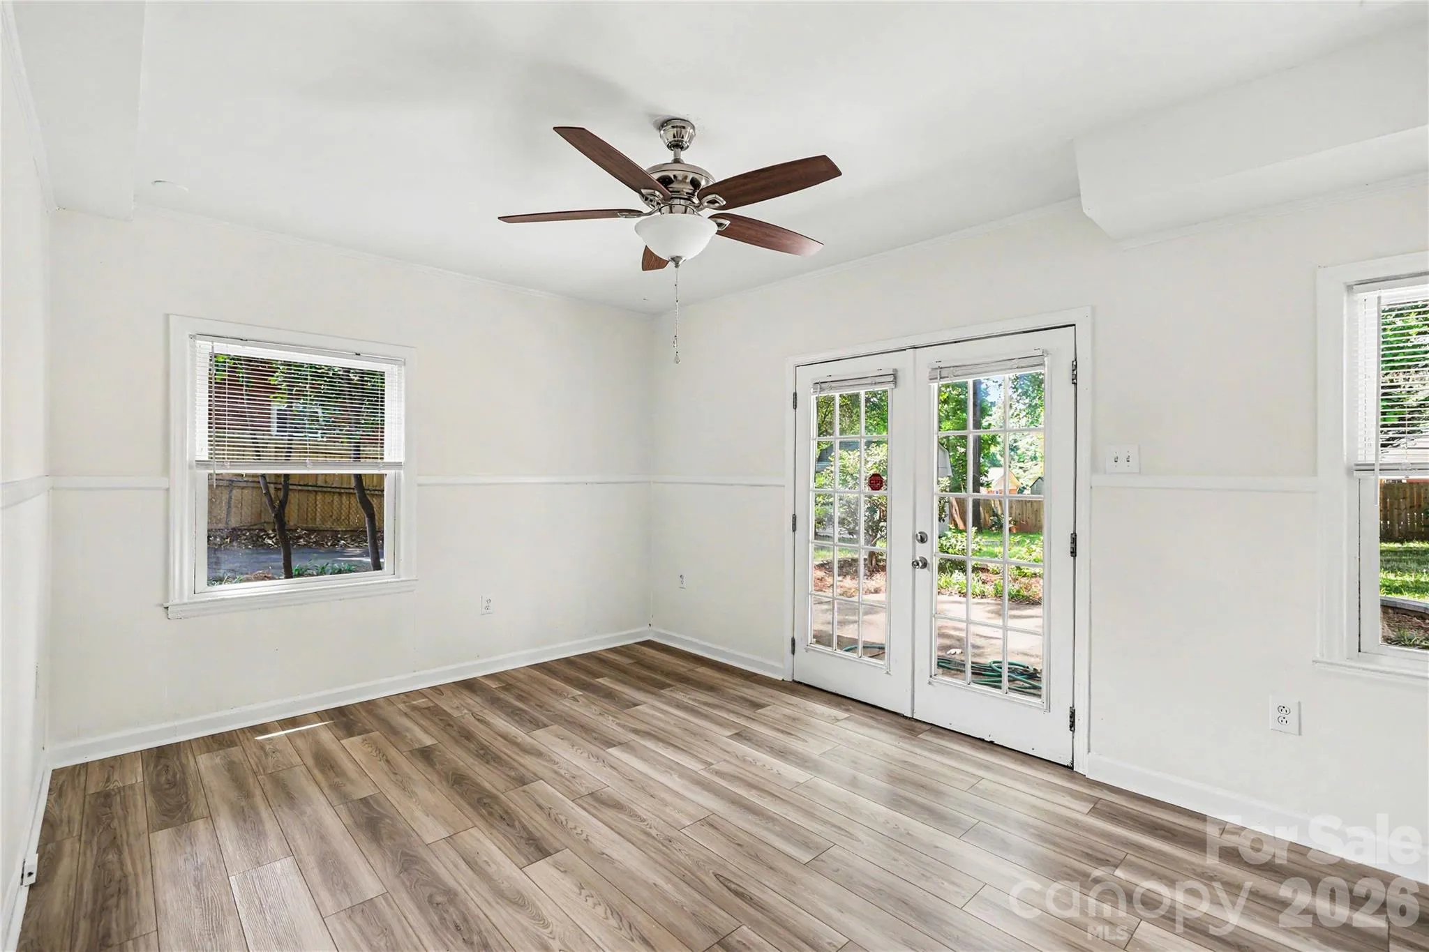
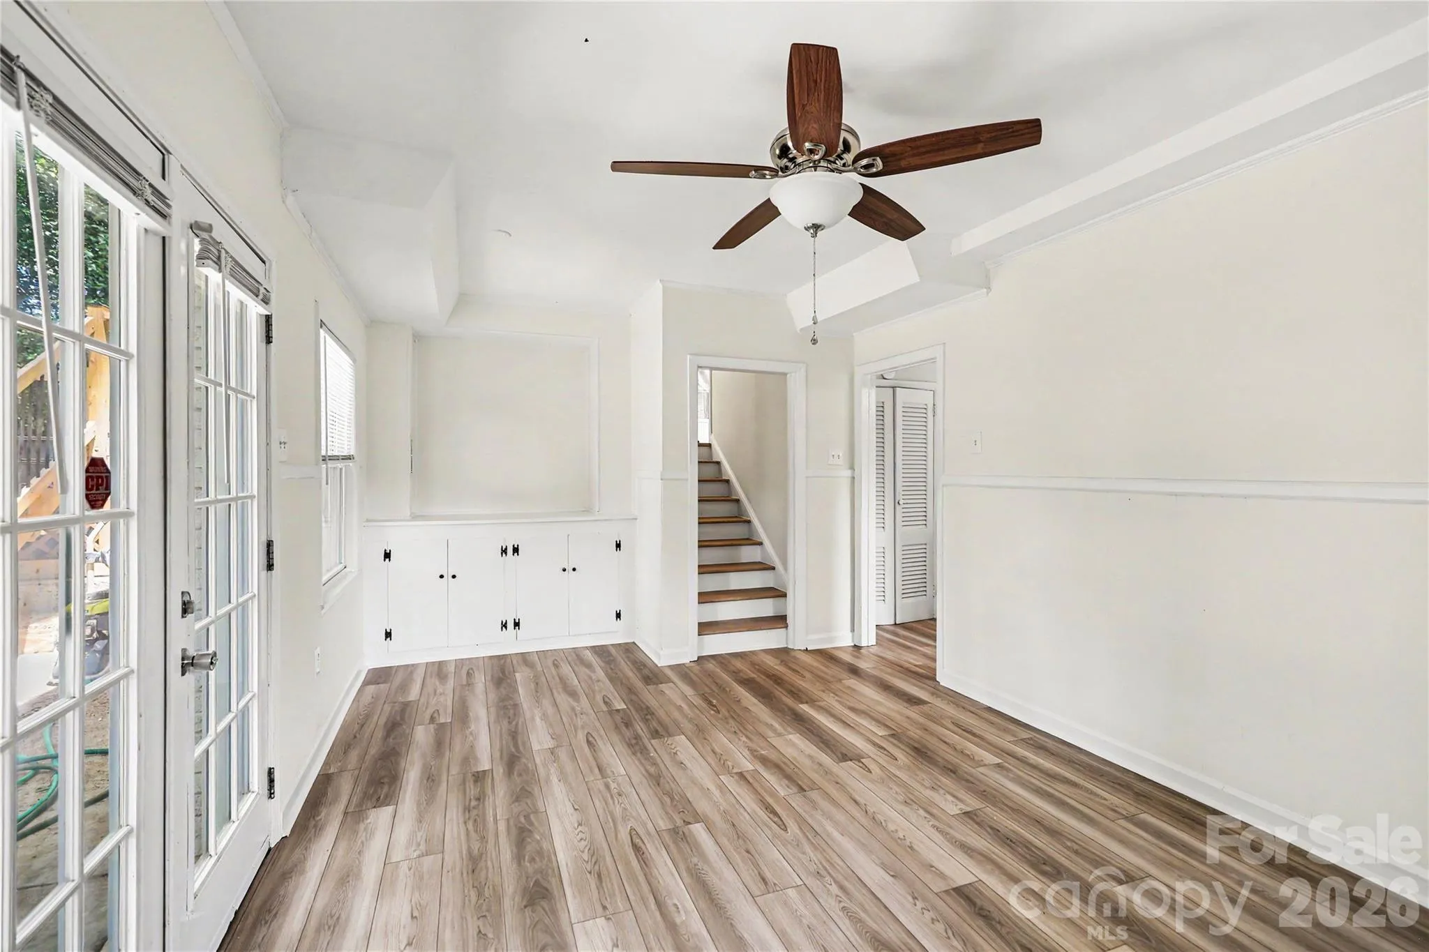
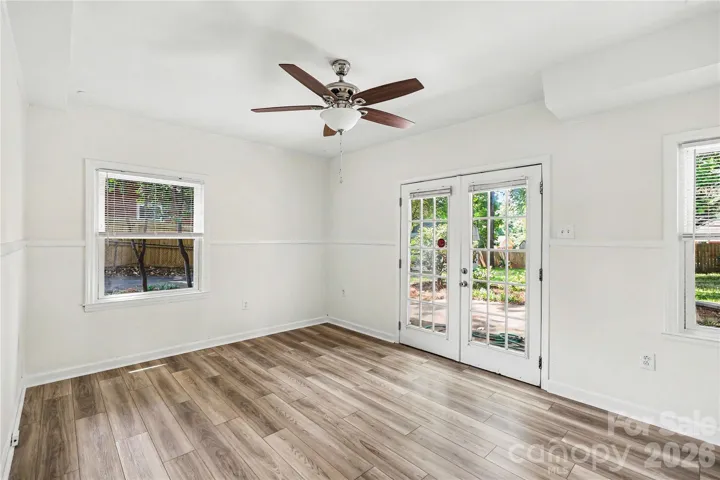
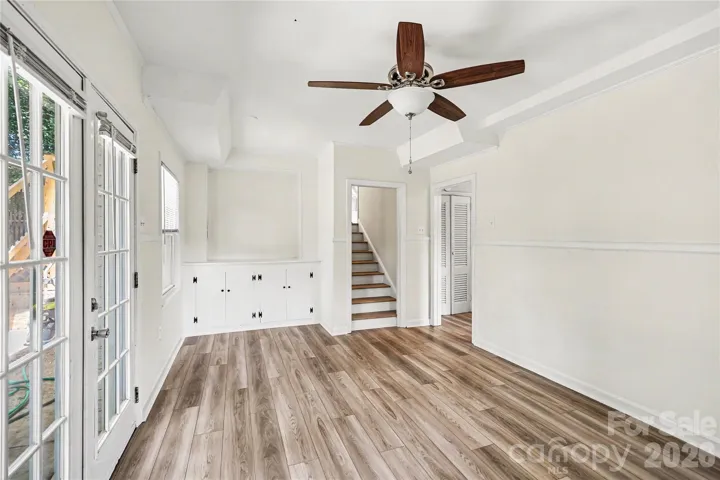
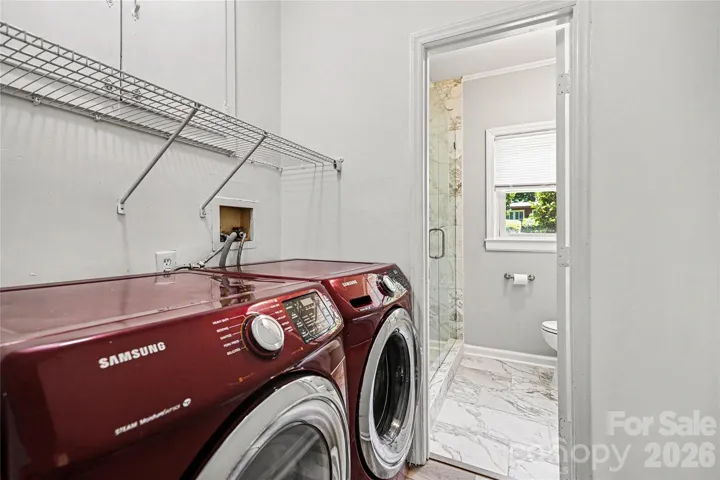
The lower level provides even more living space with a third bedroom, an updated full bathroom, and a large family room perfect for guests, a media space, or a home office.
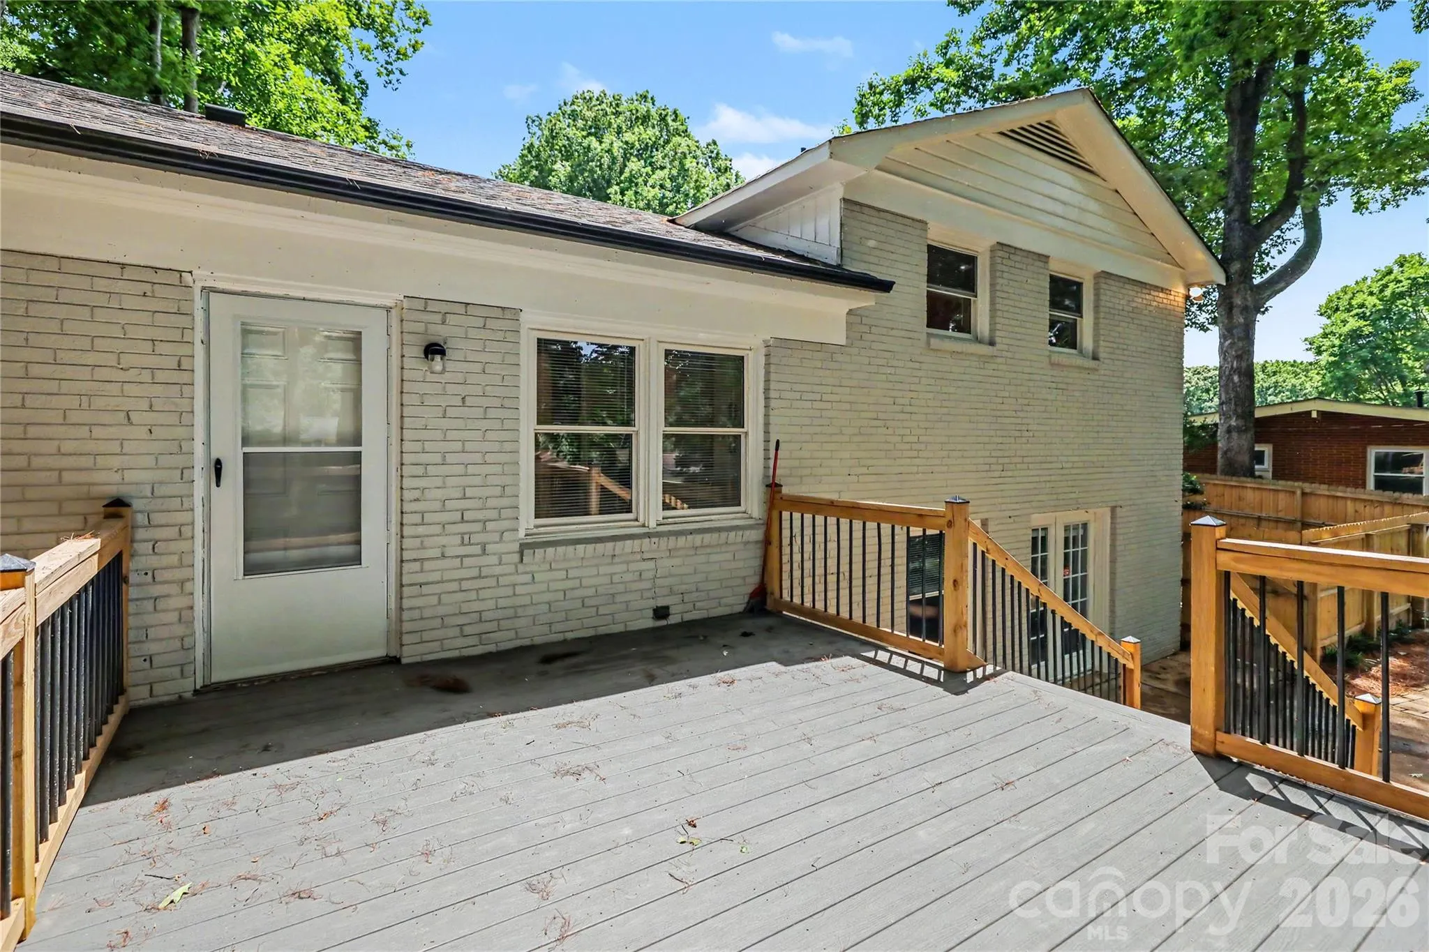
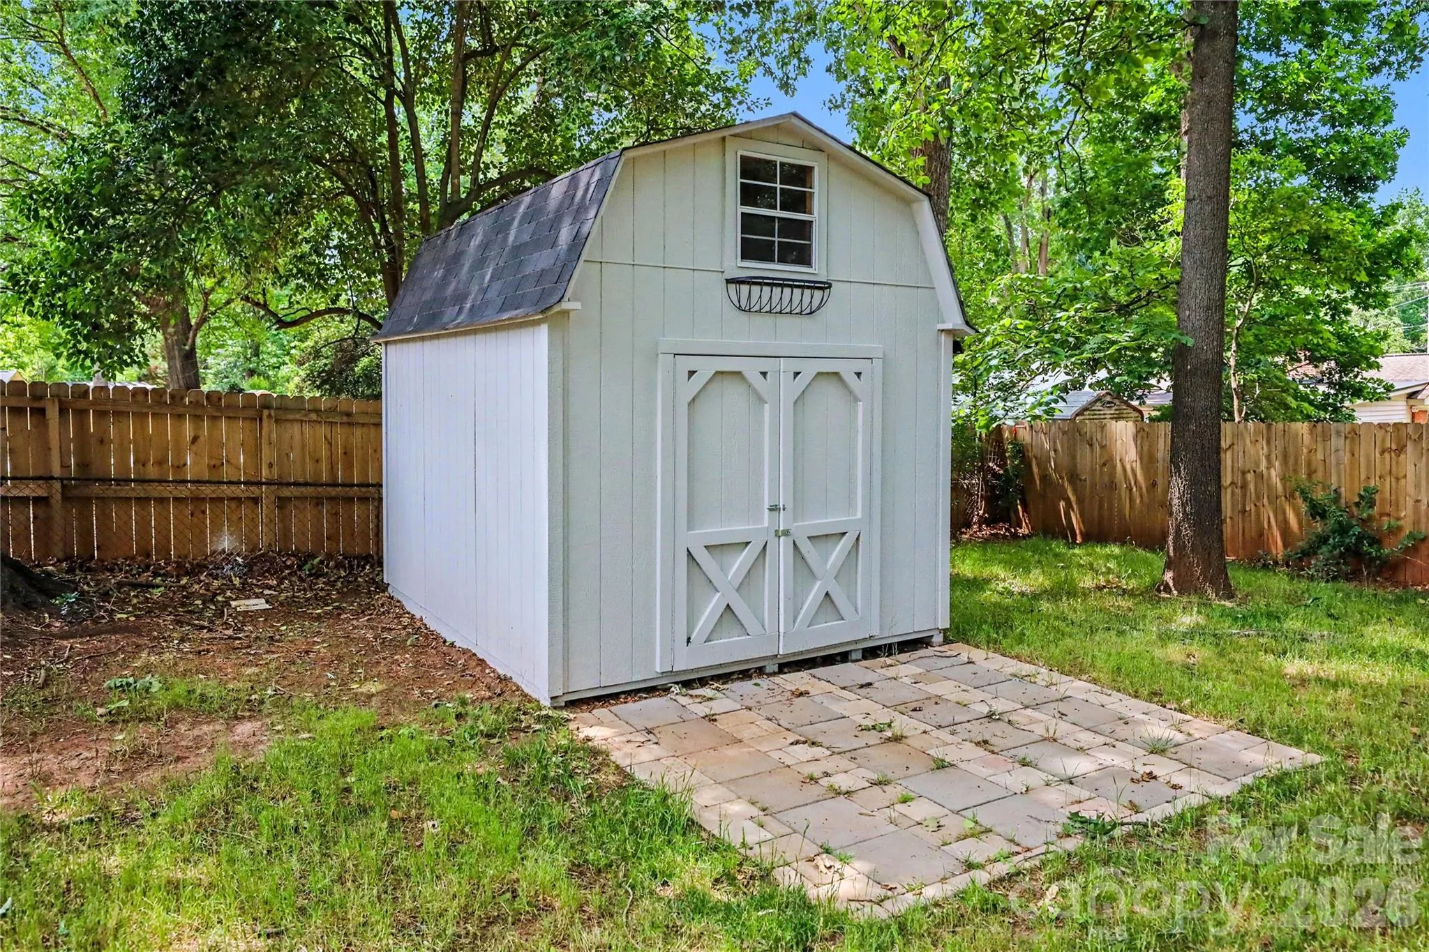
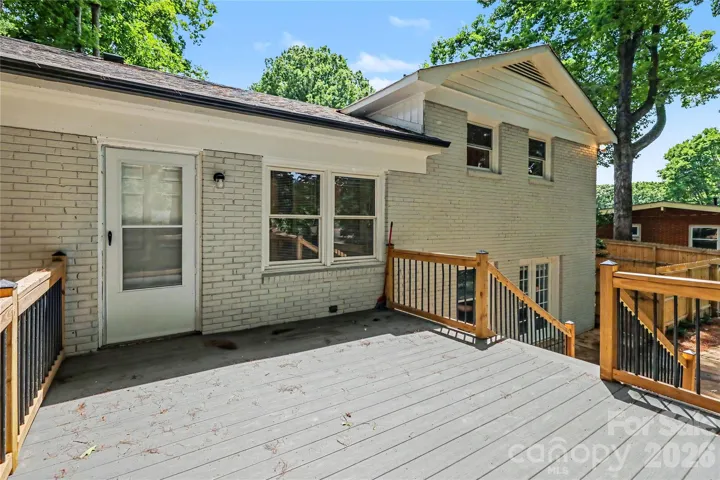
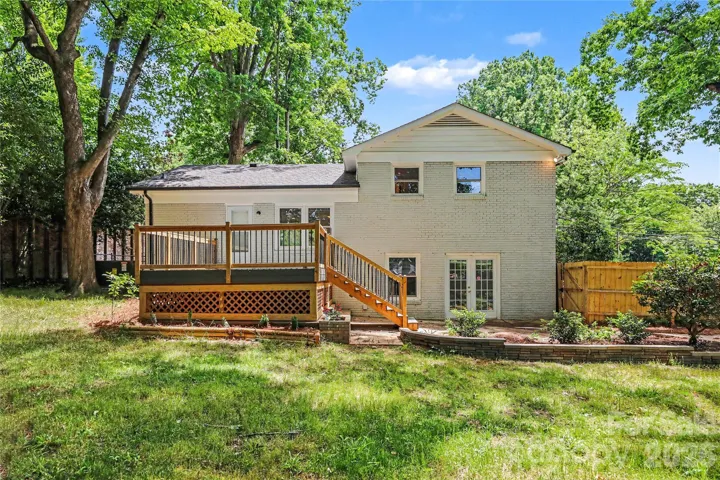
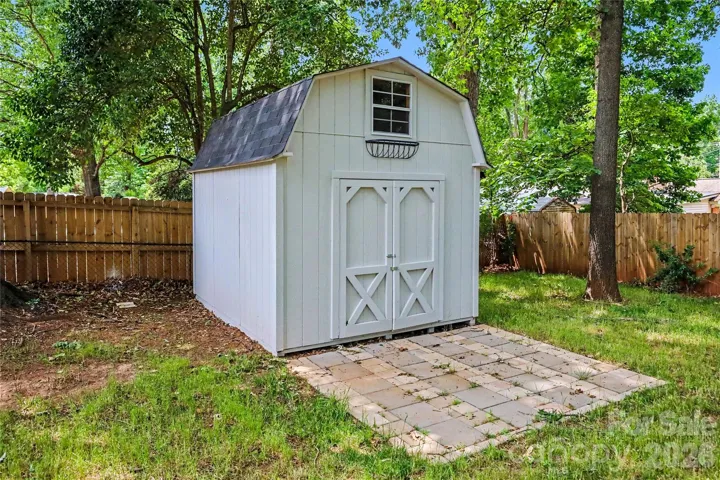
Step outside to a beautifully designed fenced backyard featuring a brand-new deck, brick paver patio, and an oversized new storage shed with endless possibilities for storage, hobbies, or workshop space.
This turnkey home offers style, function, and location — all in one of Charlotte’s most sought-after neighborhoods.
- Heating System:
- Central, Electric
- Cooling System:
- Central Air, Heat Pump
- Fence:
- Wood, Chain Link, Full, Back Yard, Fenced
- Patio:
- Patio, Deck
- Parking:
- Driveway
- Architectural Style:
- Traditional
- Exterior Features:
- Storage
- Flooring:
- Vinyl, Tile
- Interior Features:
- Breakfast Bar, Kitchen Island, Open Floorplan, Pantry
- Laundry Features:
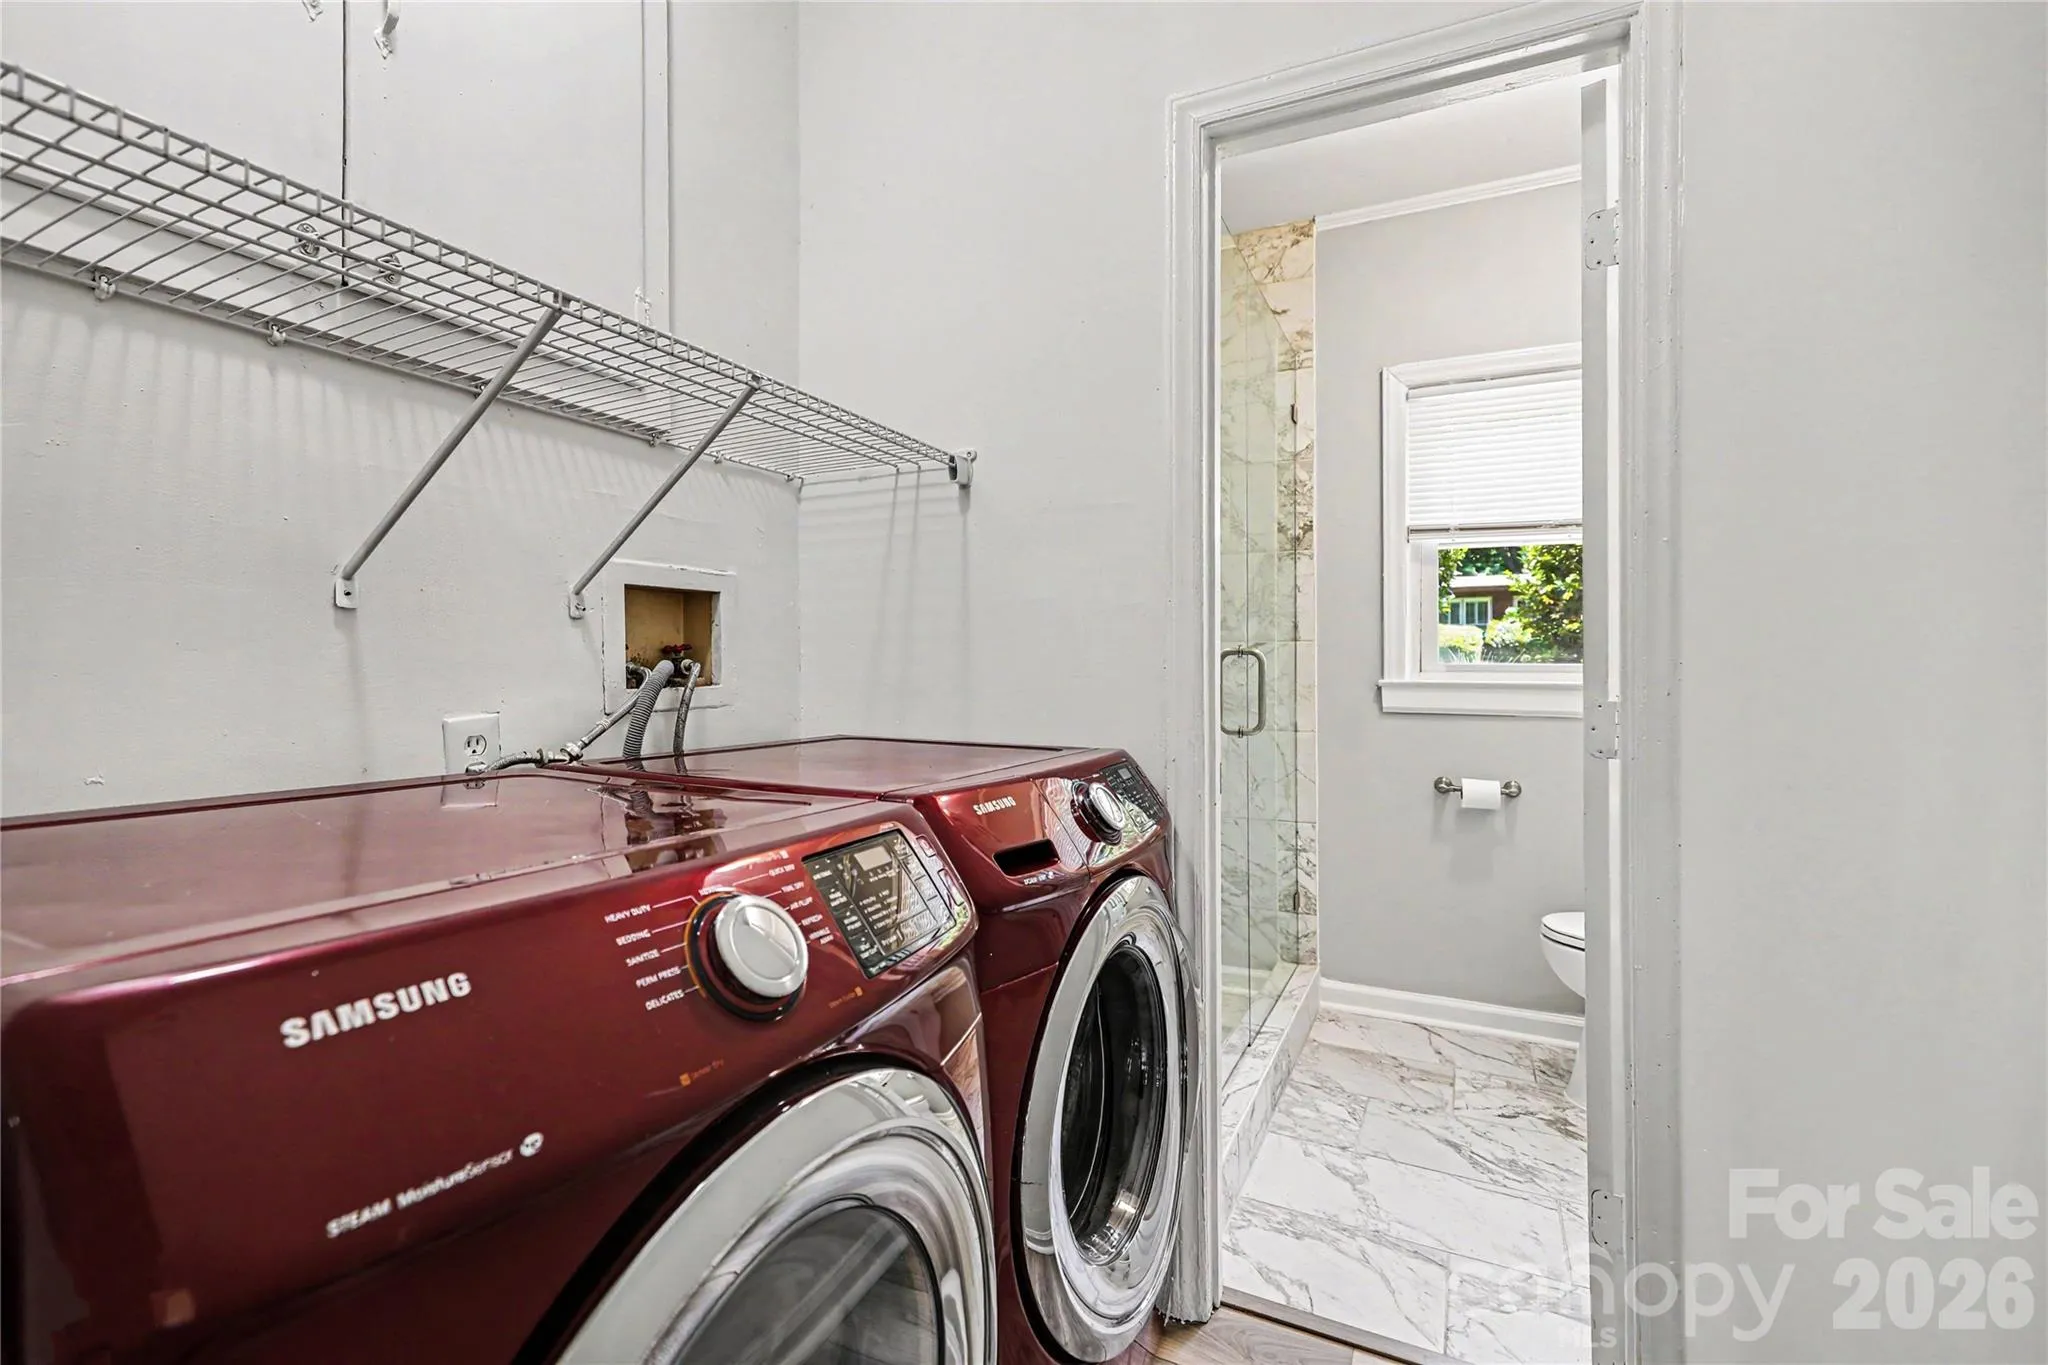
- Laundry Room, Electric Dryer Hookup, Lower Level, In Unit
- Sewer:
- Public Sewer
- Utilities:
- Electricity Connected, Cable Available
- Window Features:
- Insulated Window(s), Window Treatments
- Appliances:
- Refrigerator, Dishwasher, Microwave, Electric Water Heater, Disposal, Dryer, Washer, Washer/Dryer, Electric Range, Dual Flush Toilets, Ice Maker, Refrigerator with Ice Maker
- Country:
- US
- State:
- NC
- County:
- Mecklenburg
- City:
- Charlotte
- Street:
- Starmount
- Zipcode:
- 28210
- Street:
- Burnley
- Street Number:
- 1410
- Street Suffix:
- Road
- Longitude:
- W81° 7' 44.6''
- Latitude:
- N35° 9' 6.3''
- Zoning:
- N1-B
- Elementary School:
- Montclaire
- High School:
- Myers Park
- Middle School:
- Alexander Graham
- Office Name:
- Coldwell Banker Realty
- Agent Name:
- Richard Roskind
- TaxAnnualAmount:
- $0
- TaxAssessedValue:
- $0
- AssociationFee:
- $0
- Accessibility Features:
- Two or More Access Exits
- Construction Materials:
- Brick Full
- Foundation Details:
- Basement
- Levels:
- Split Level
- Lot Features:
- Level, Wooded
- Lot Size Dimensions:
- 62x153x99x144
- Previous Price:
- 535000
- Video Url:
- https://listings.nextdoorphotos.com/1014burnleyroad
- Virtual Tour:
- https://listings.nextdoorphotos.com/1014burnleyroad
- Water Source:
- City
- Co List Agent Full Name:
- Hunter Roskind
- Co List Agent Mls Id:
- 63620
- Co List Office Mls Id:
- 161704
- Co List Office Name:
- Coldwell Banker Realty
- List Agent Mls Id:
- 43514
- List Office Mls Id:
- 161704
- Listing Term:
- Cash,Conventional,VA Loan
- Mls Status:
- Active
- Modification Timestamp:
- 2026-11-05T13:24:09Z
- Originating System Name:
- Canopy
- Special Listing Conditions:
- None
- Status Change Timestamp:
- 2026-09-18T15:27:22Z
Residential For Sale
1410 Burnley Road, Charlotte, North Carolina 28210
- Property Type :
- Residential
- Listing Type :
- For Sale
- Listing ID :
- 4380063
- Price :
- $525,000
- Bedrooms :
- 3
- Bathrooms :
- 2
- Square Footage :
- 1,690 Sqft
- Year Built :
- 1960
- Status :
- Active
- Full Bathrooms :
- 2
- Property Sub Type :
- Single Family Residence
- Roof:
- Composition

