
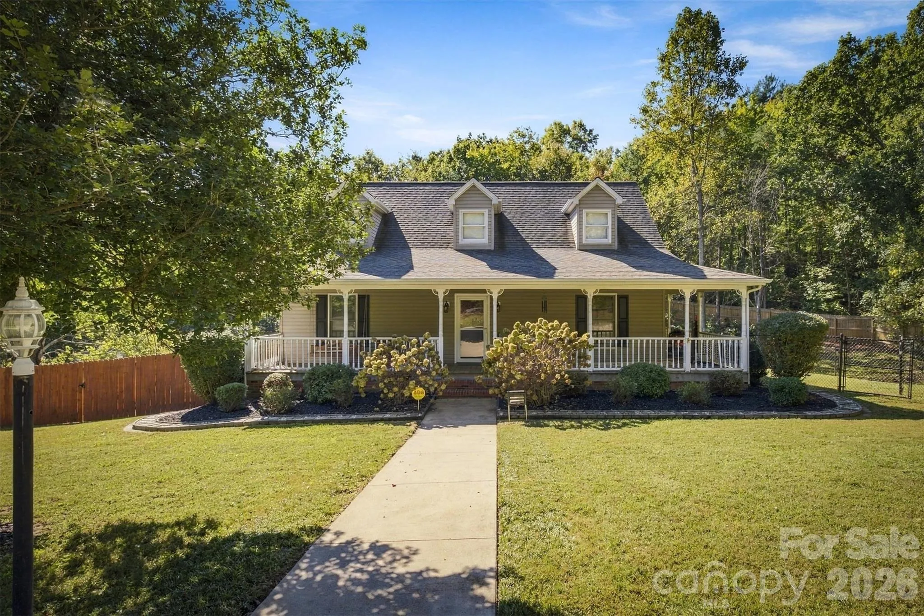
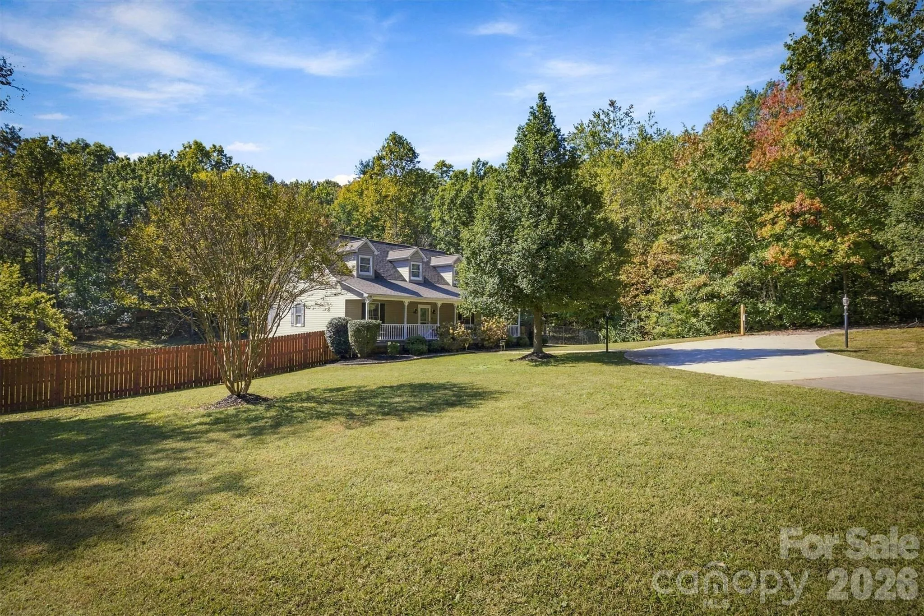
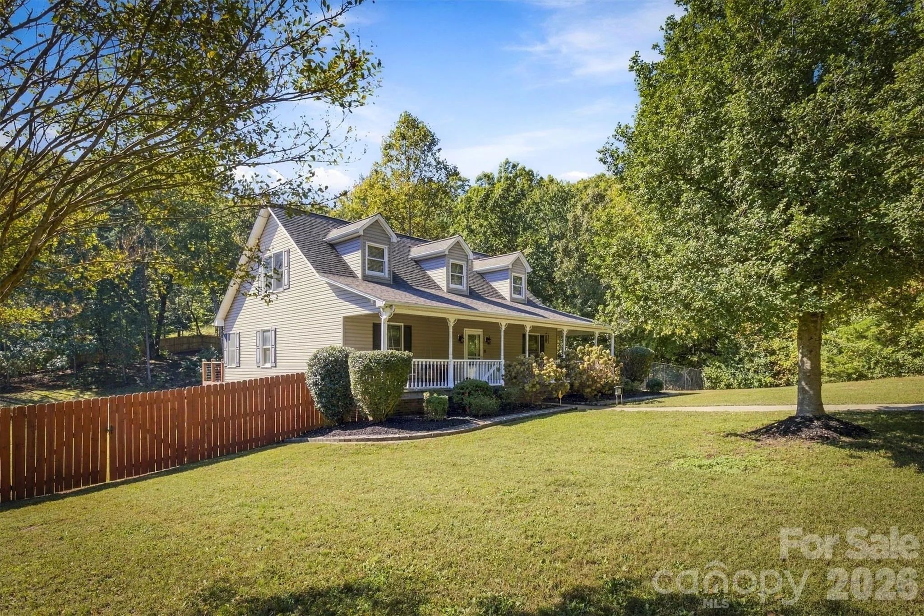
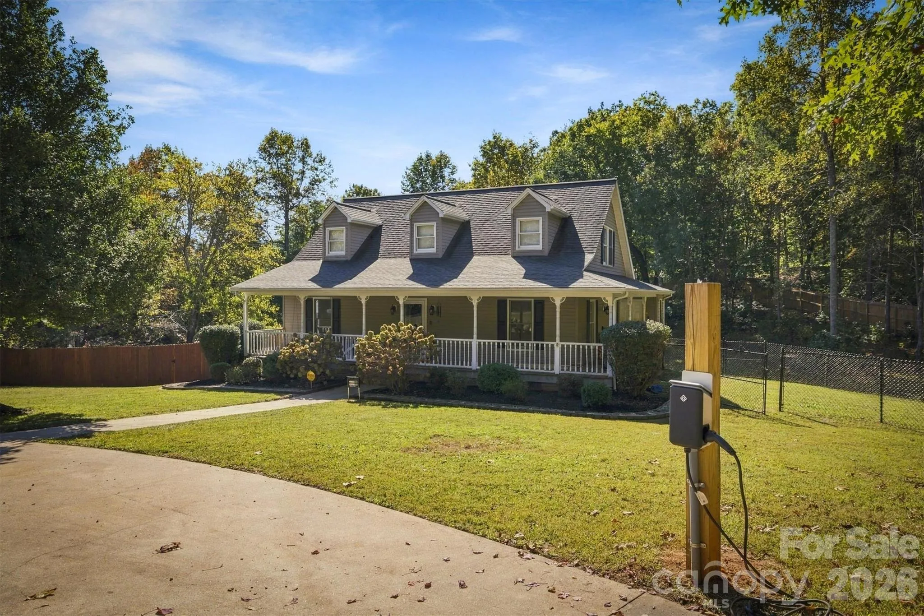
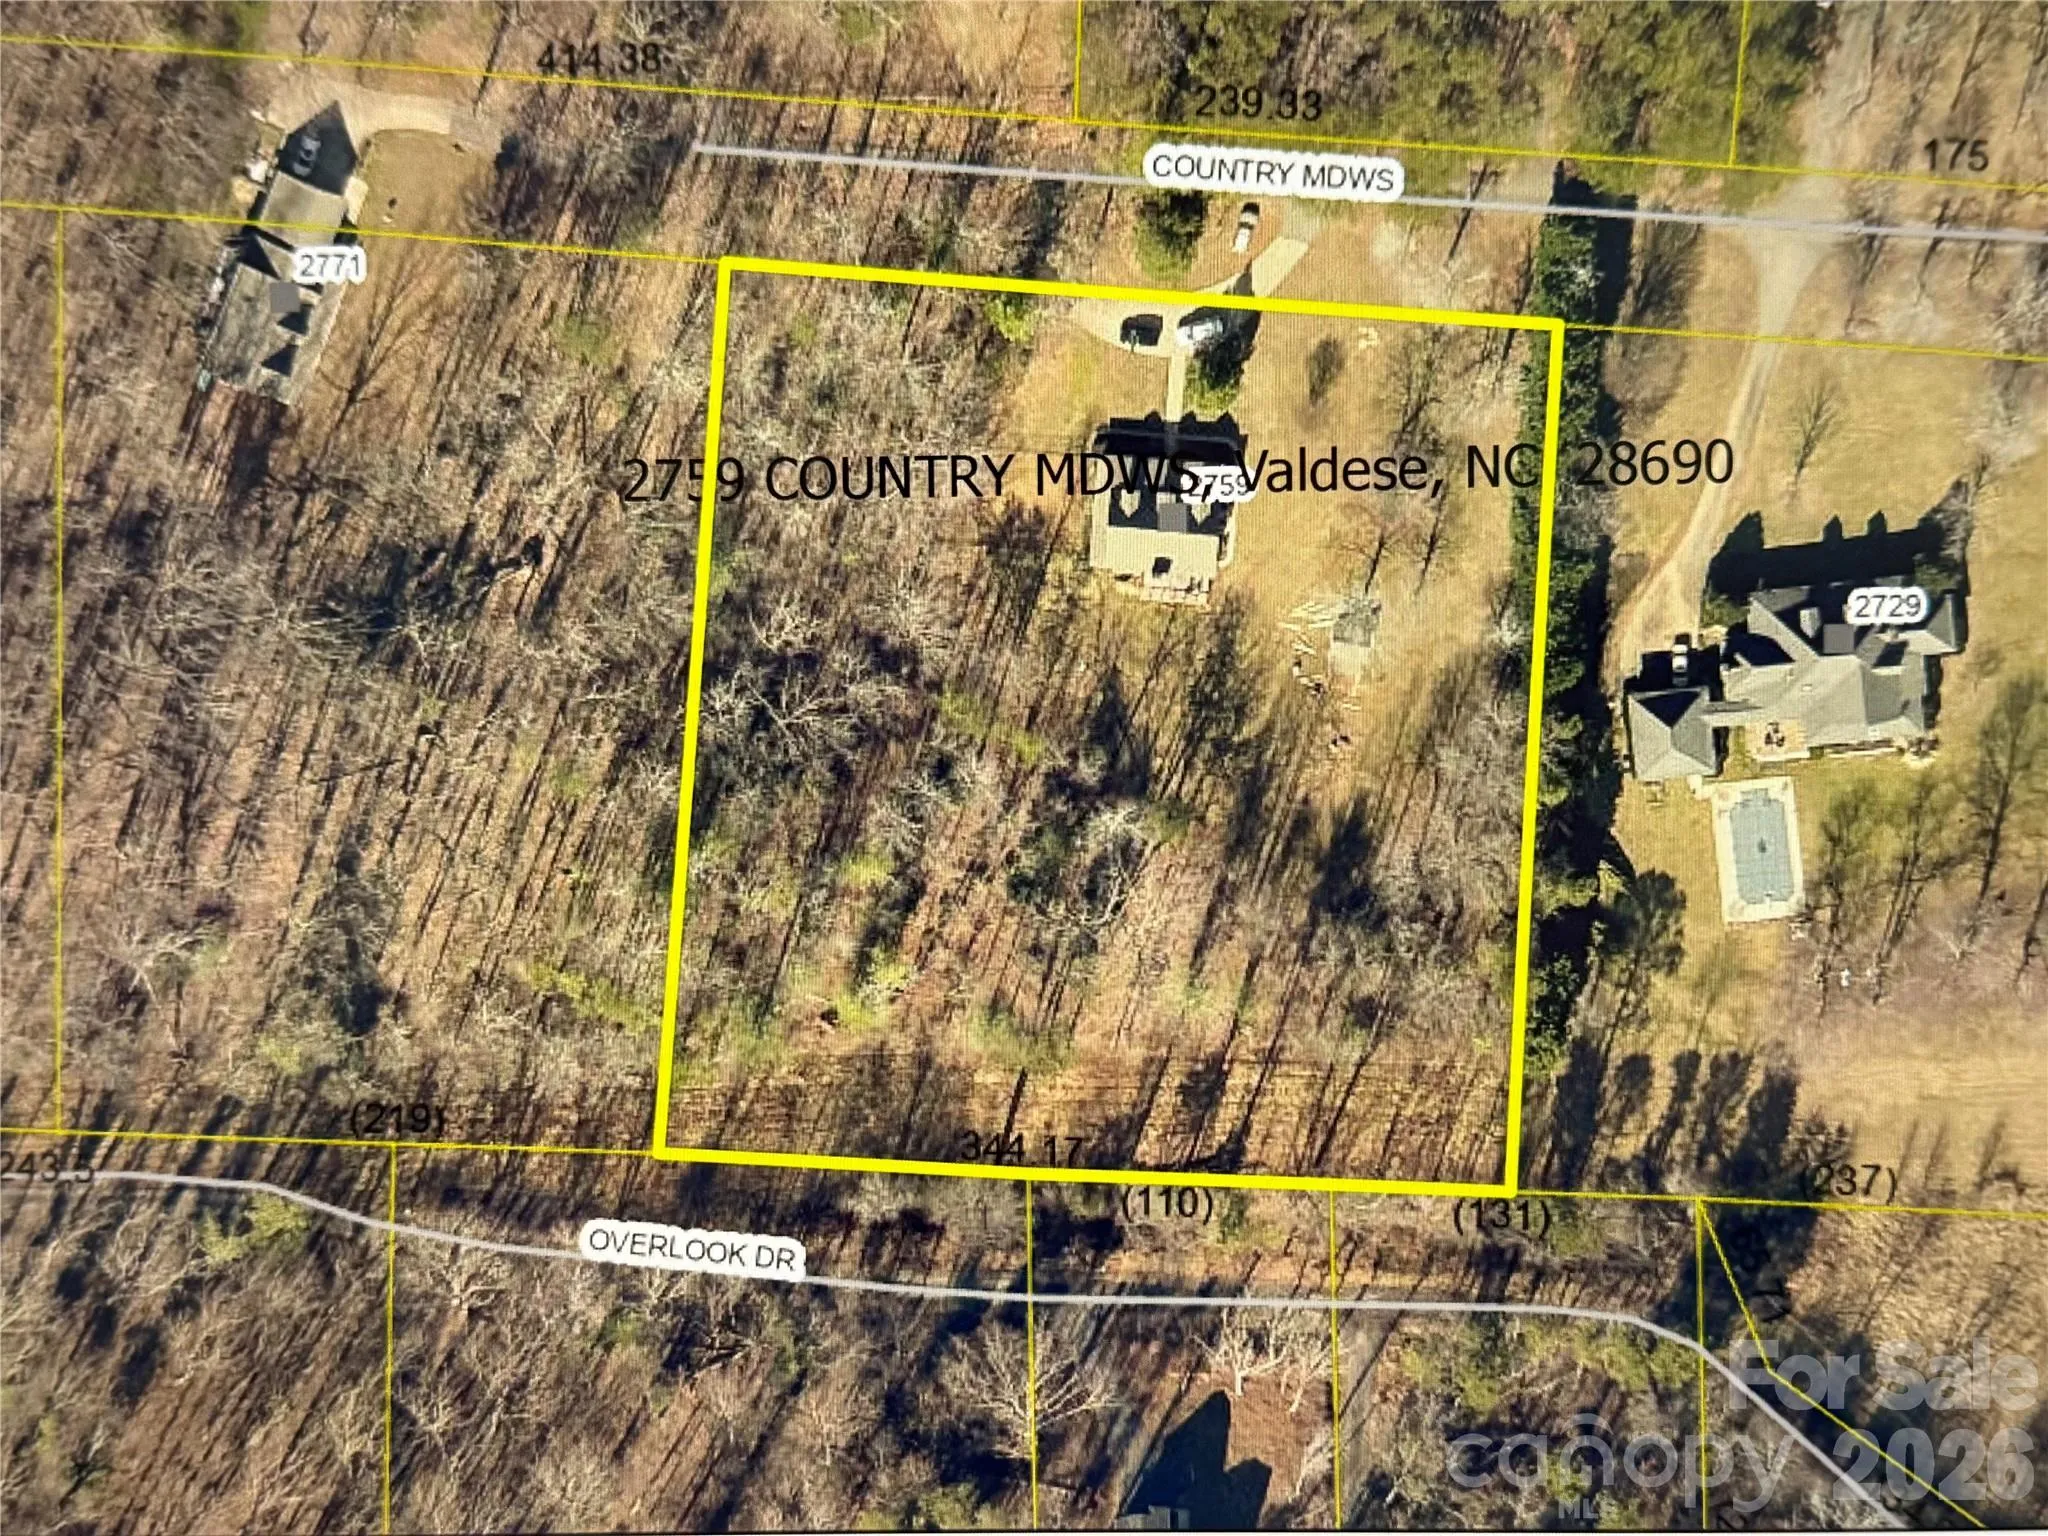
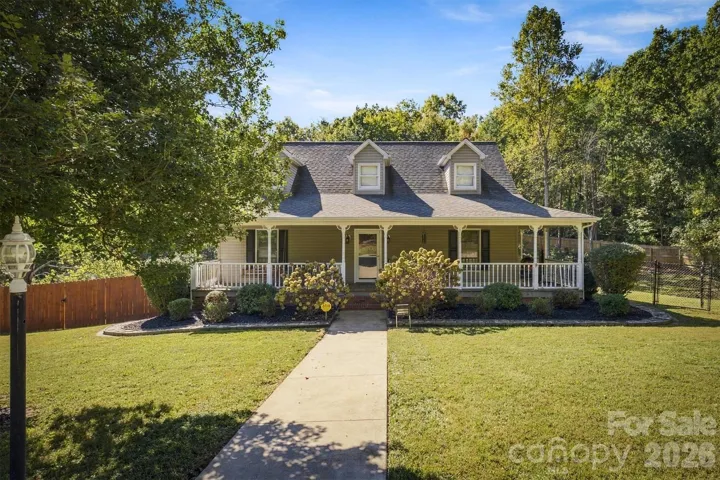

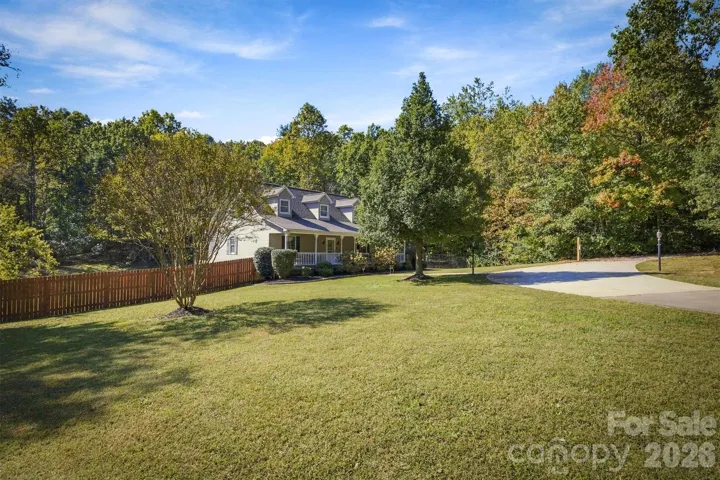
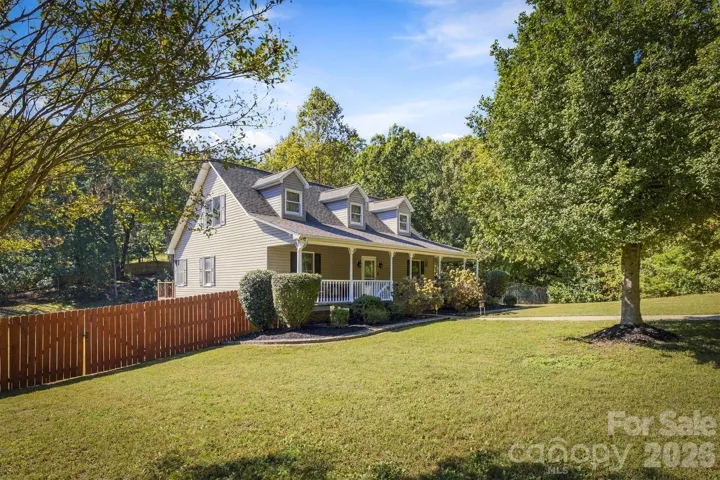
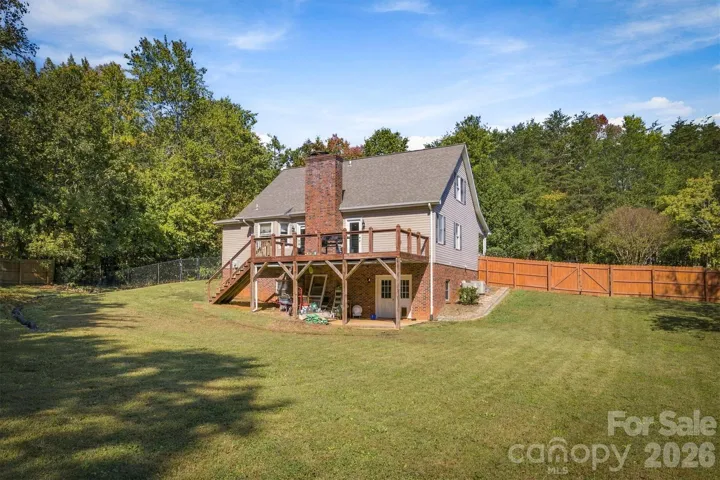

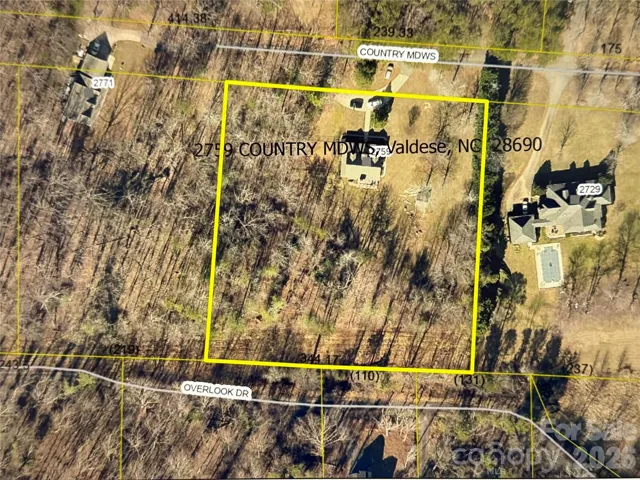
Beautifully situated on a nearly flat three-acre lot along a quiet road in a small community, this magazine-worthy Cape Cod offers the perfect blend of charm, space, and versatility. Enjoy a peaceful setting with a wonderful sense of privacy while remaining just minutes from Interstate access and conveniently located between Hickory and Morganton.
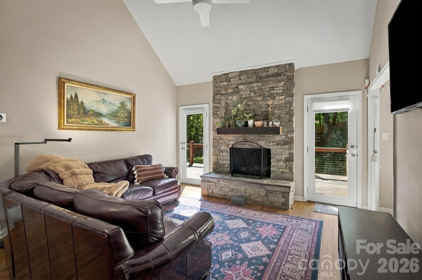
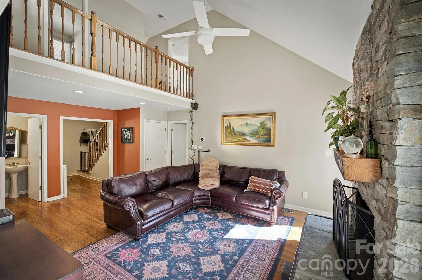
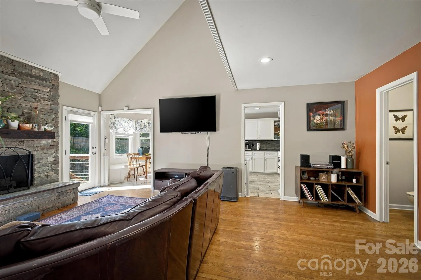
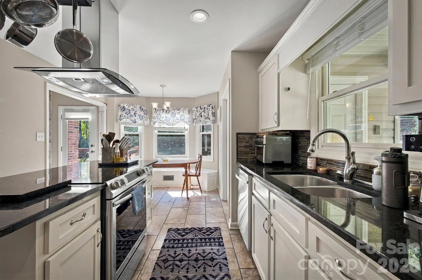
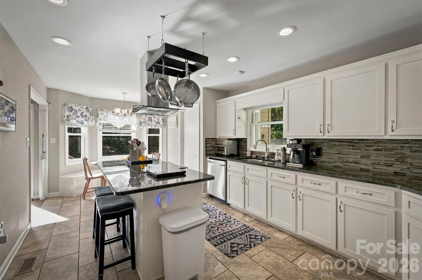
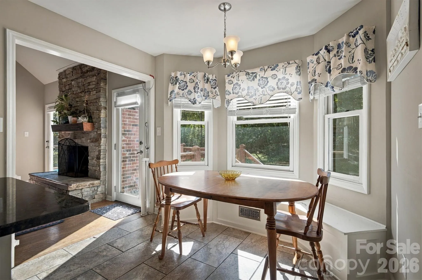
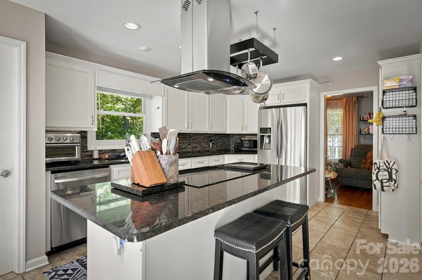
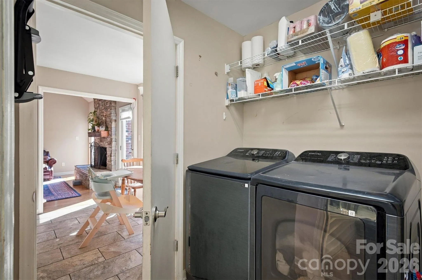
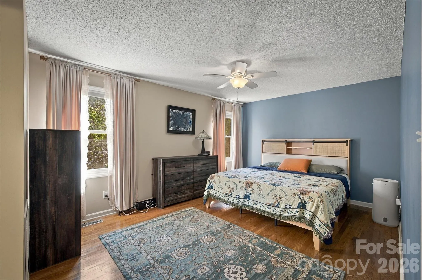
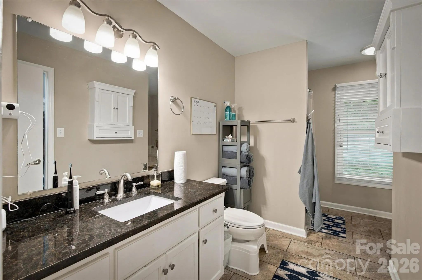
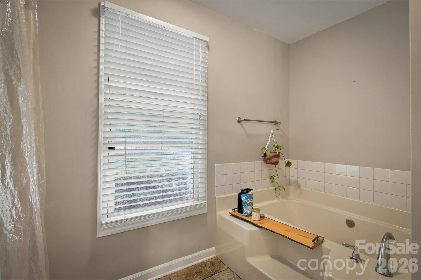
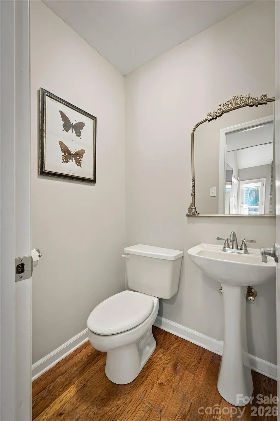
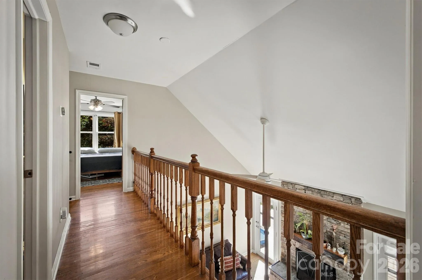
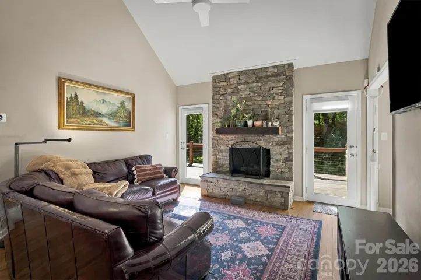
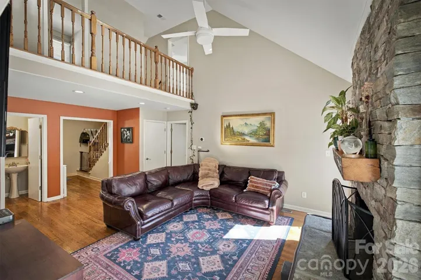
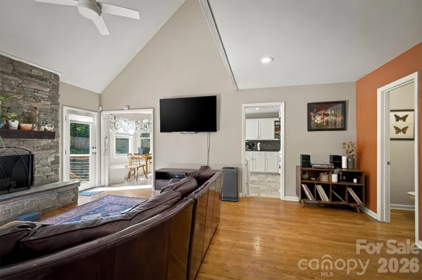
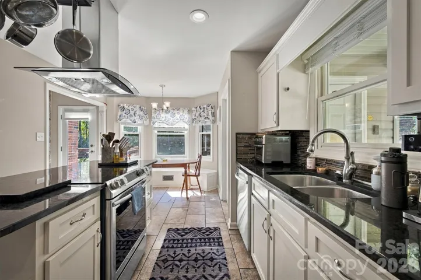
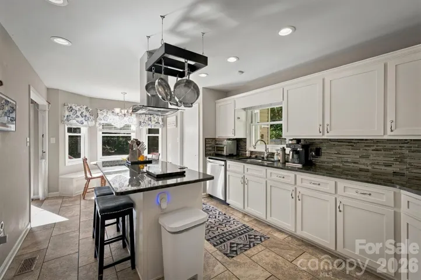
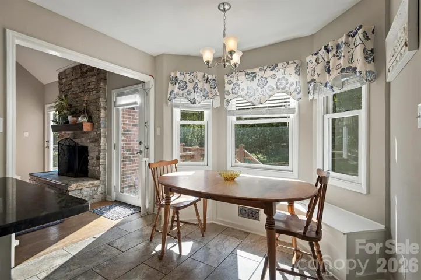
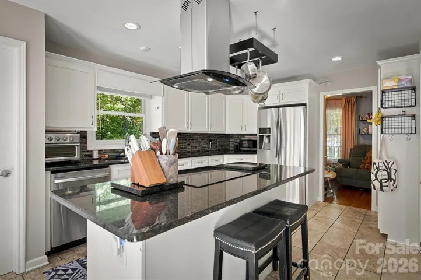
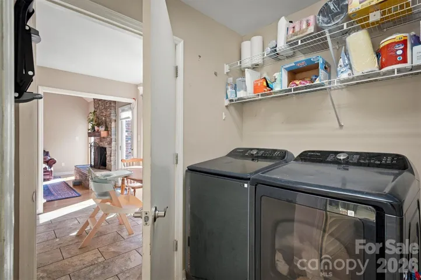
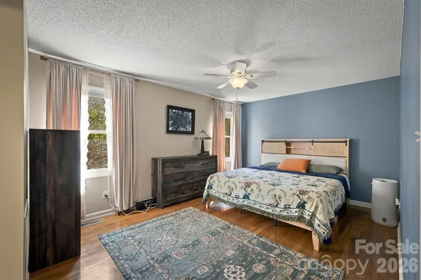
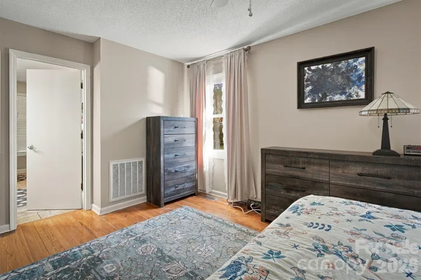
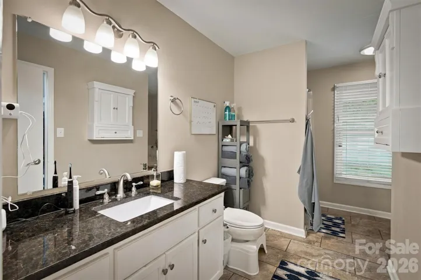
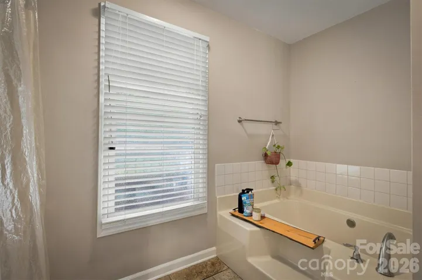
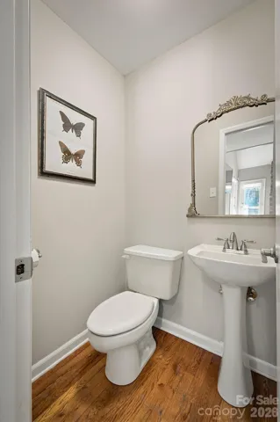
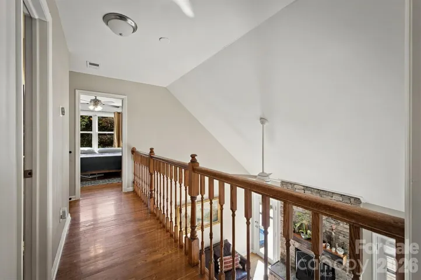
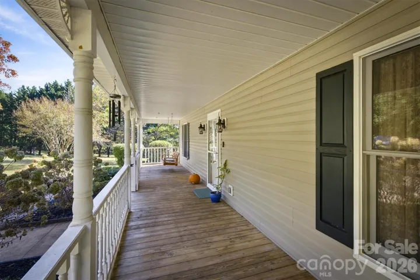
Inside, the main level welcomes you with a stunning cathedral ceiling in the living room, complete with a striking rock fireplace that creates the perfect focal point. The updated, open-concept kitchen is designed for gathering, featuring stainless steel appliances, granite countertops, a center island, and a charming built-in breakfast nook with seating. A conveniently located half bath serves guests, while the dedicated laundry room offers easy access to the side entry and partially wraparound covered porch. The main-level primary suite provides a relaxing retreat with a walk-in closet, separate shower, and soaking tub.
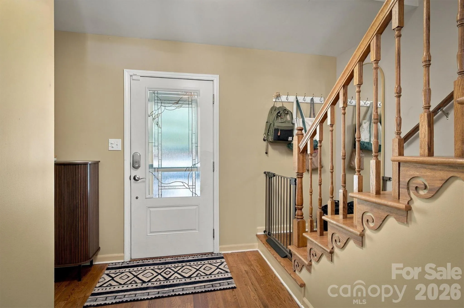
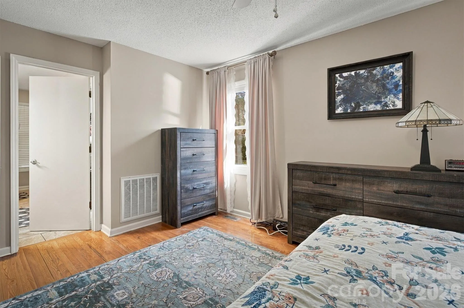
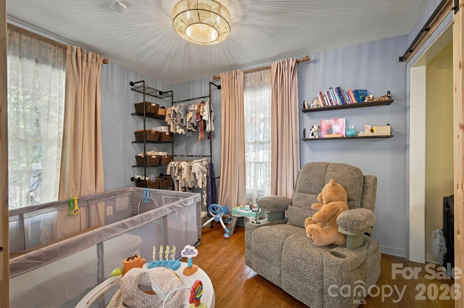
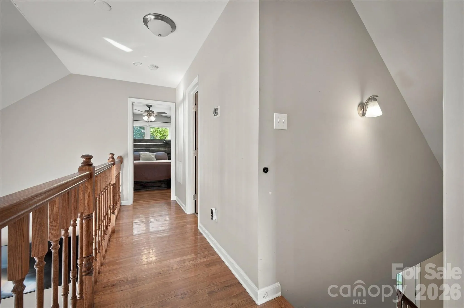
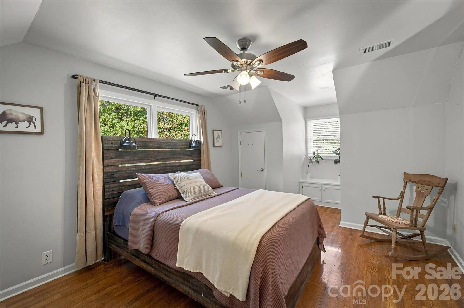
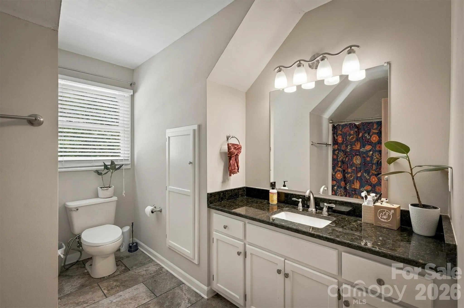
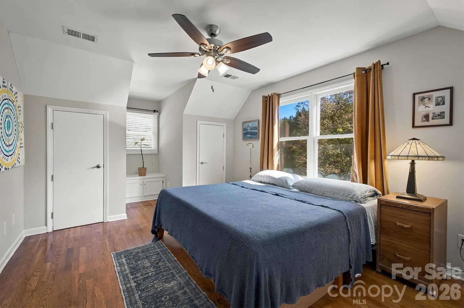
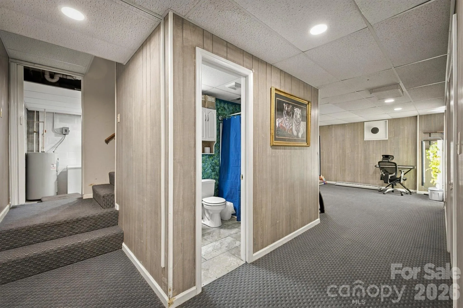
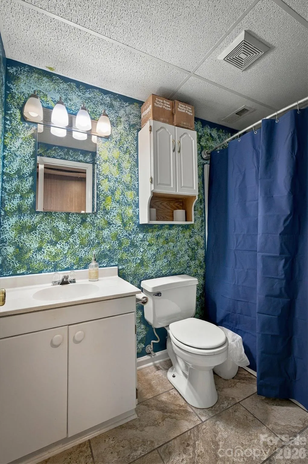
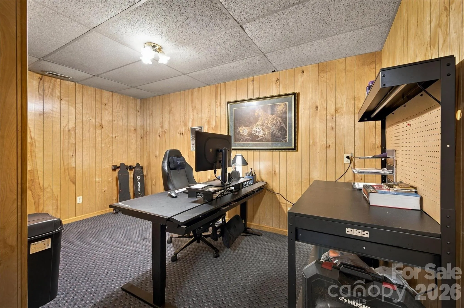
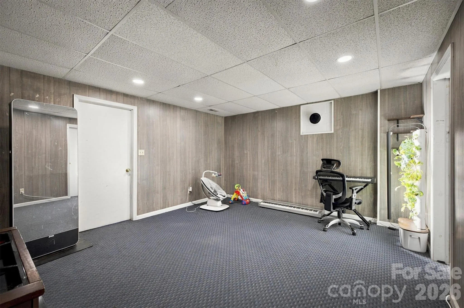
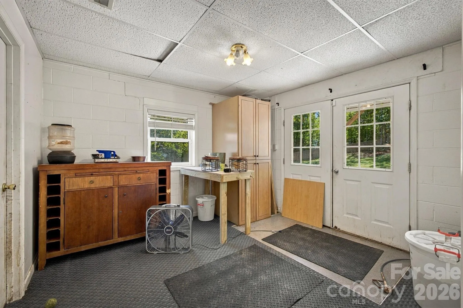
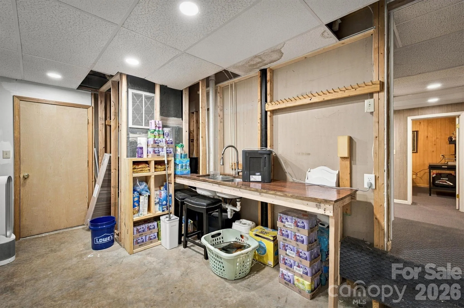
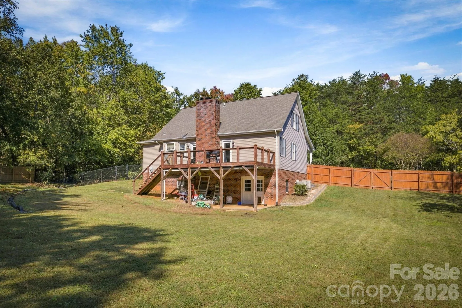
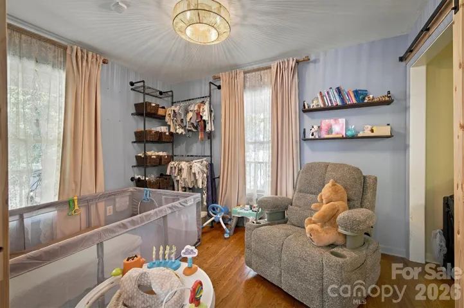
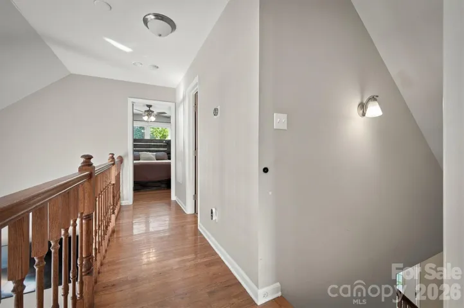
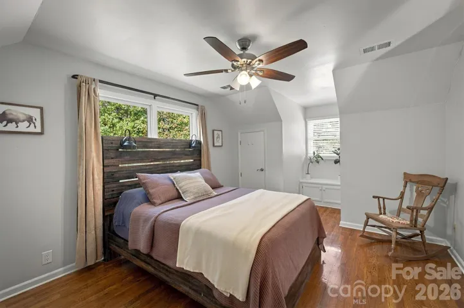
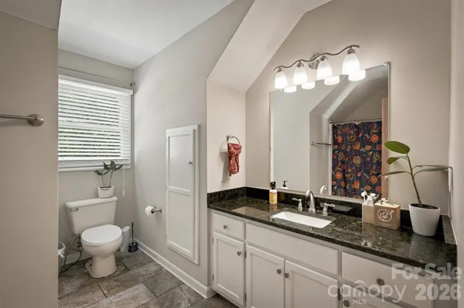
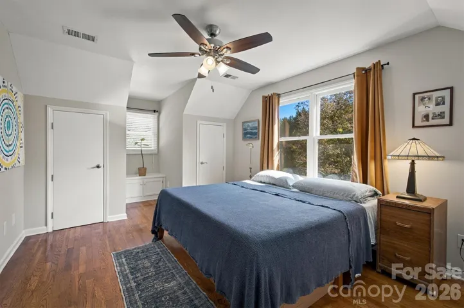
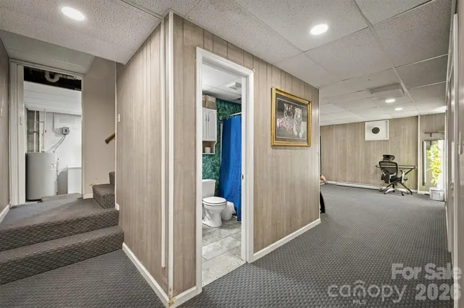
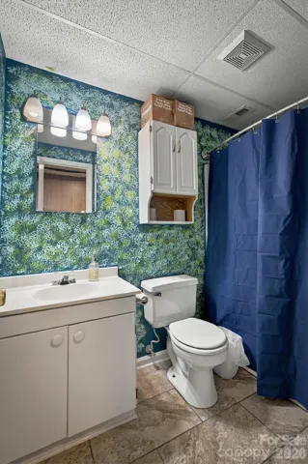
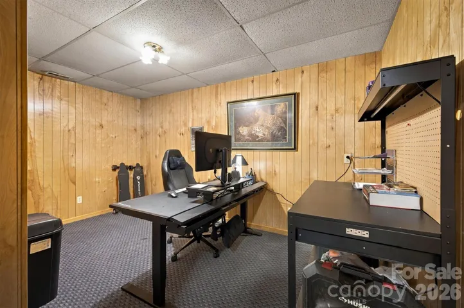
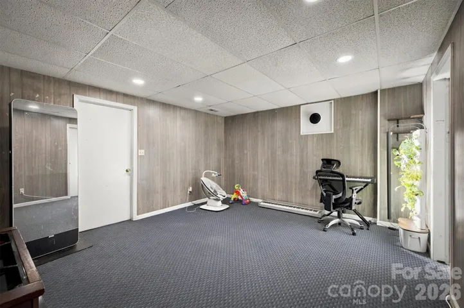
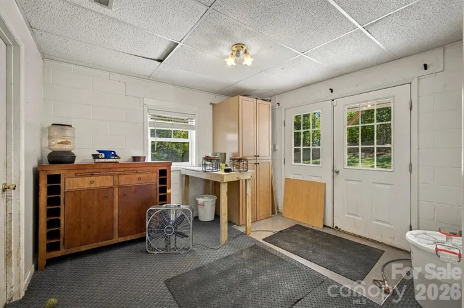
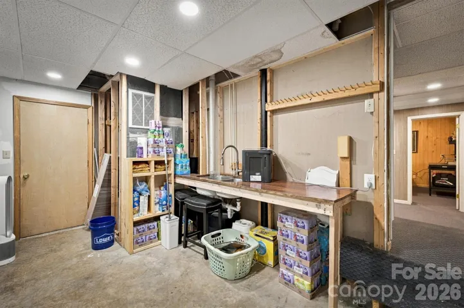
Thoughtful details throughout include beautiful real hardwood floors, wood blinds, and quality finishes that add warmth and character. Upstairs, you’ll find two generously sized bedrooms and a full bathroom. The finished basement expands your possibilities with a spacious family room, a third full bathroom, a dedicated office that could serve as a fourth bedroom, and an additional flex room with potential for a fifth bedroom. A separate workshop and storage room provide even more functional space.
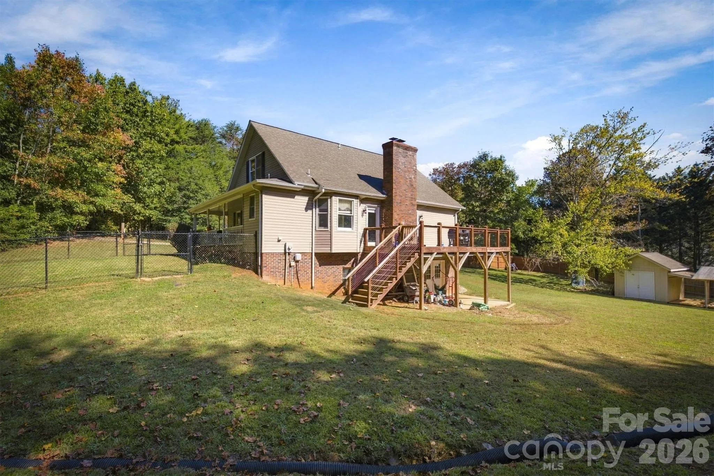
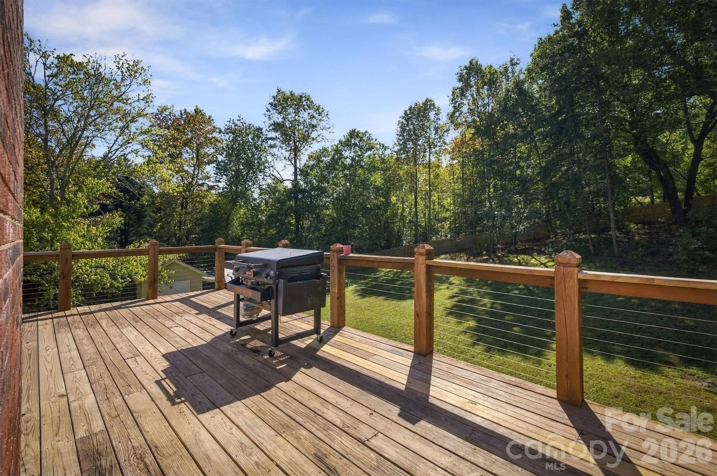
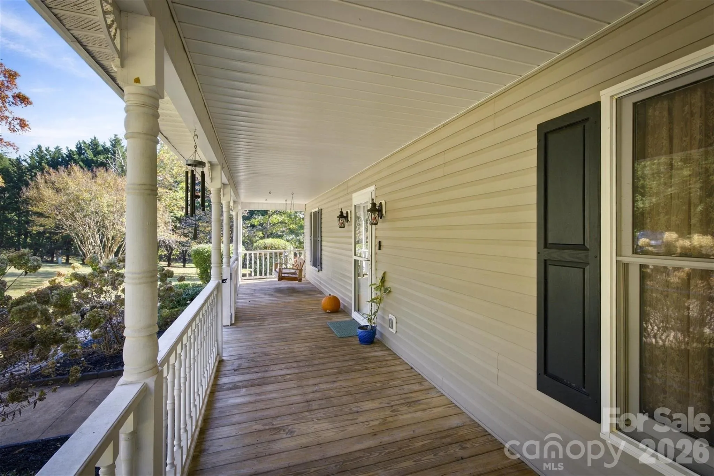
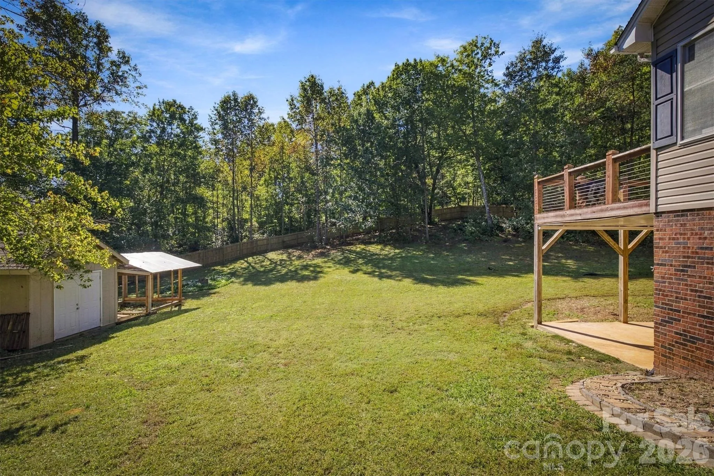
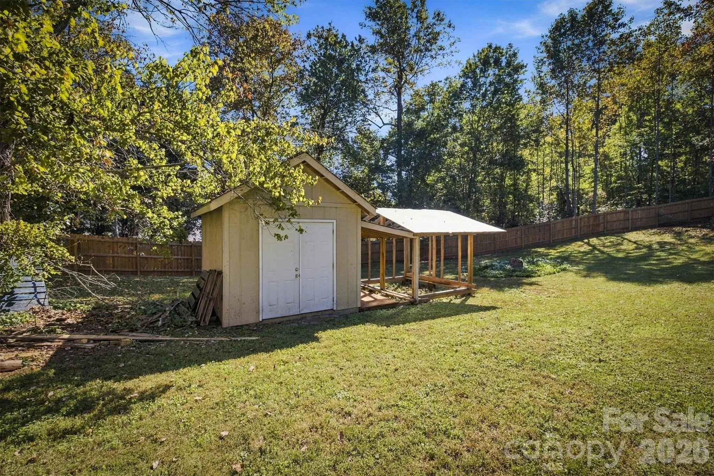
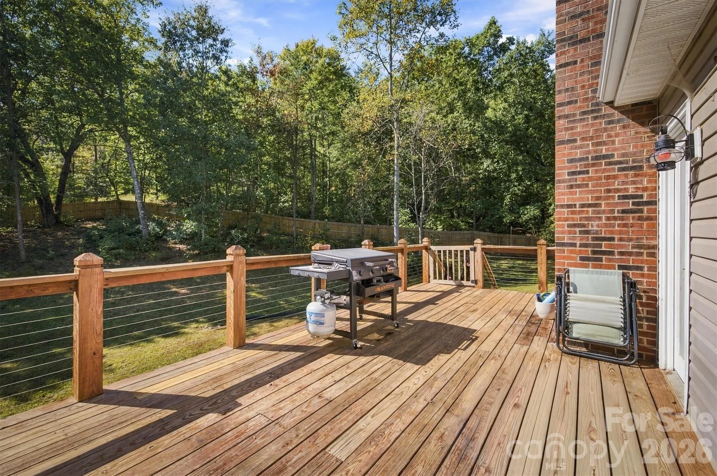
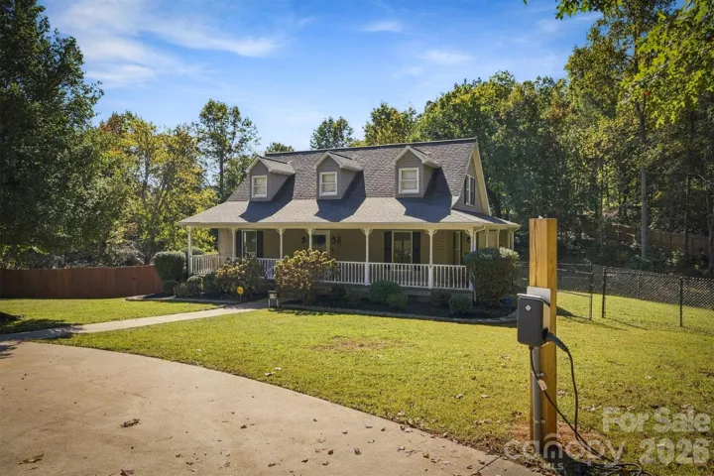
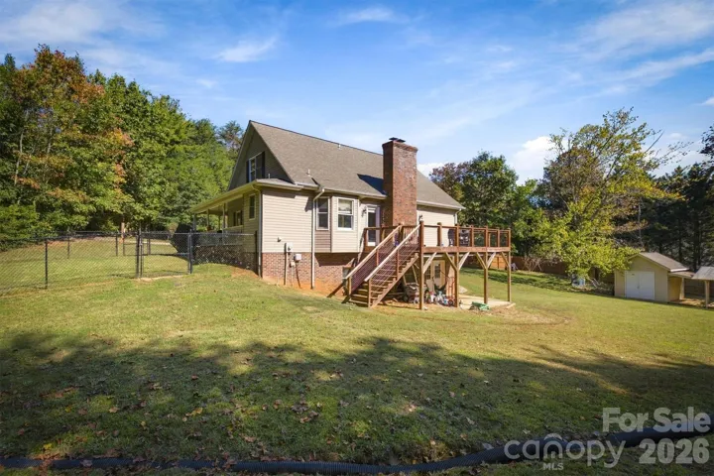
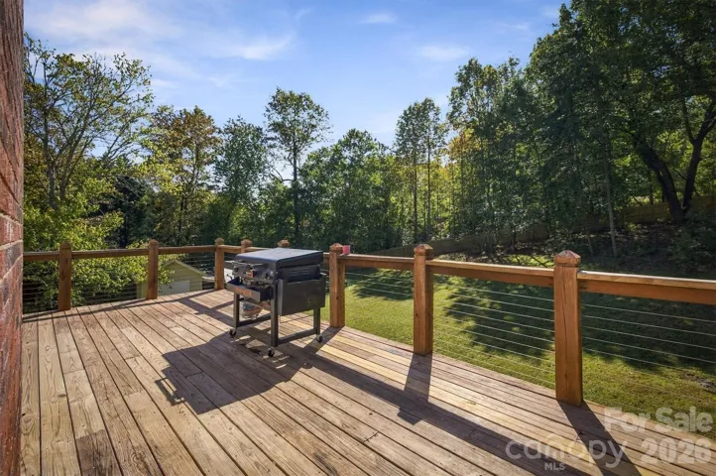
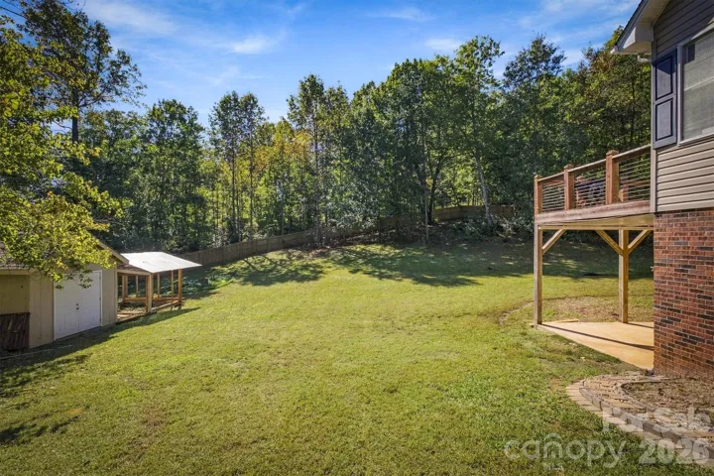
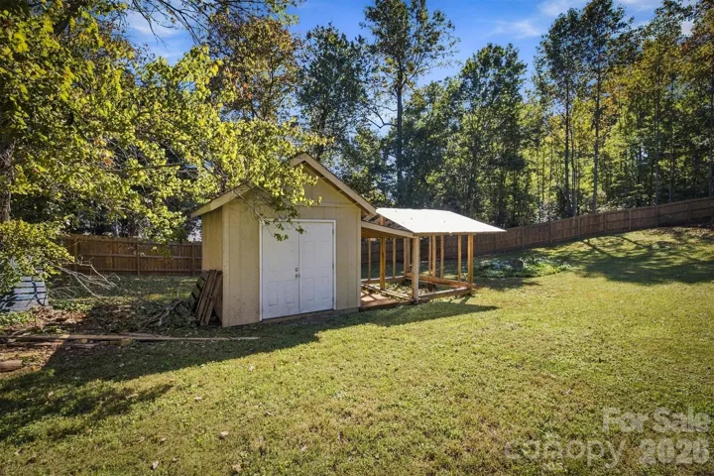
Outside, enjoy the partially wraparound covered front porch, a large open back deck perfect for entertaining, and a privacy-fenced backyard with an abundance of usable fenced-in yard space. A storage building provides additional room for tools, lawn equipment, and outdoor essentials.
With its classic Cape Cod charm, flexible living spaces, peaceful acreage, and convenient location, this exceptional property offers room to spread out, work, entertain, and enjoy the lifestyle you’ve been looking for! Added Convenience! This home comes equipped with an electric vehicle (EV) charging station, making it easy and convenient to charge your vehicle right at home!
- Heating System:
- Heat Pump
- Cooling System:
- Central Air
- Basement:
- Full, Basement Shop, Interior Entry, Partially Finished, Walk-Out Access
- Fence:
- Partial, Chain Link, Privacy
- Fireplace:
- Gas Log, Living Room
- Patio:
- Patio, Deck, Wrap Around
- Parking:
- Driveway
- Flooring:
- Wood, Carpet, Tile
- Interior Features:
- Kitchen Island, Walk-In Closet(s), Garden Tub
- Laundry Features:
- Mud Room, Main Level
- Sewer:
- Septic Installed
- Utilities:
- Wired Internet Available, Cable Available
- Window Features:
- Window Treatments
- Appliances:
- Dishwasher, Electric Water Heater, Exhaust Hood, Electric Range, Refrigerator with Ice Maker
- Country:
- US
- State:
- NC
- County:
- Burke
- City:
- Valdese
- Street:
- Country Meadows
- Zipcode:
- 28690
- Street:
- Country Meadows
- Street Number:
- 2759
- Street Suffix:
- Lane
- Longitude:
- W82° 23' 0.5''
- Latitude:
- N35° 44' 16.2''
- Elementary School:
- Drexel/Burton
- High School:
- Jimmy C Draughn
- Middle School:
- Heritage
- Office Name:
- WNC Real Estate at Lake James
- Agent Name:
- Christie Leonard
- TaxAnnualAmount:
- $0
- TaxAssessedValue:
- $0
- AssociationFee:
- $0
- Accessibility Features:
- Mobility Friendly Flooring
- Construction Materials:
- Vinyl, Brick Partial
- Foundation Details:
- Basement
- Levels:
- One and One Half
- Lot Features:
- Wooded, Private
- Water Source:
- County Water
- List Agent Mls Id:
- cv71070
- List Office Mls Id:
- CV90941
- Listing Term:
- Cash,Conventional,FHA,USDA Loan,VA Loan
- Mls Status:
- Active
- Modification Timestamp:
- 2026-10-23T21:18:06Z
- Originating System Name:
- Canopy
- Special Listing Conditions:
- None
- Status Change Timestamp:
- 2026-10-22T06:26:22Z
Residential For Sale
2759 Country Meadows Lane, Valdese, North Carolina 28690
- Property Type :
- Residential
- Listing Type :
- For Sale
- Listing ID :
- 4429912
- Price :
- $524,999
- View :
- Mountain(s)
- Bedrooms :
- 3
- Bathrooms :
- 4
- Half Bathrooms :
- 1
- Square Footage :
- 2,684 Sqft
- Year Built :
- 1994
- Status :
- Active
- Full Bathrooms :
- 3
- Property Sub Type :
- Single Family Residence
- Roof:
- Architectural Shingle

