
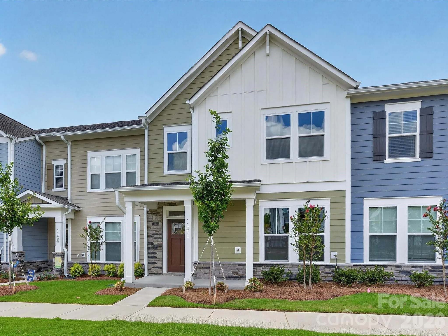
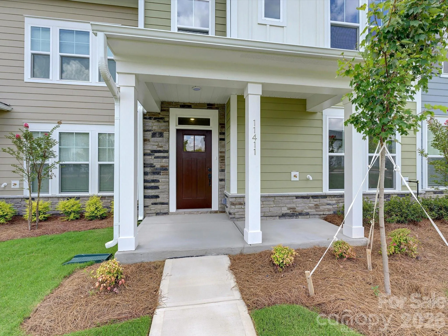
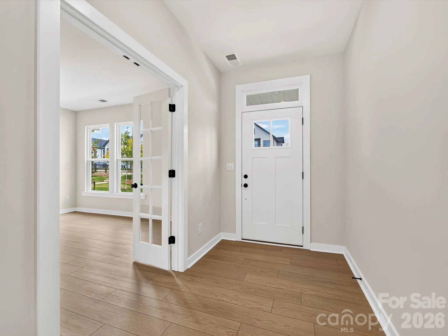
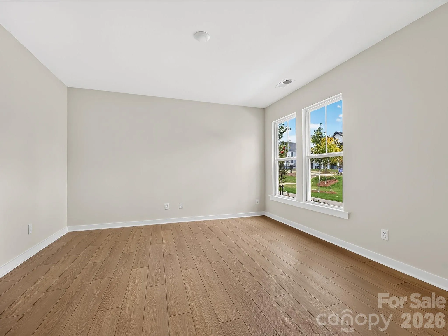
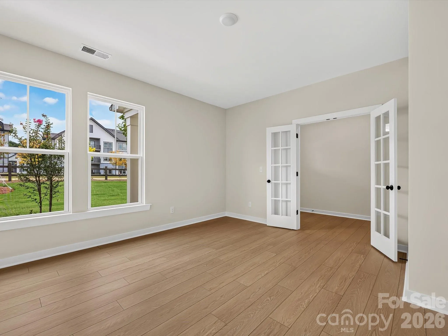
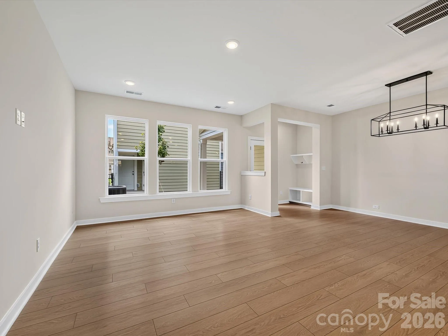
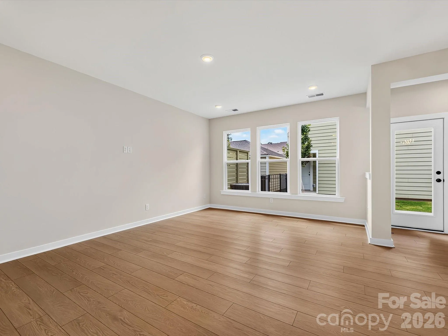
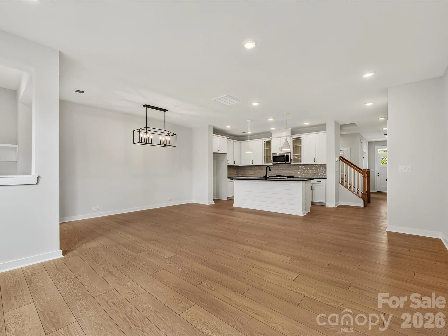
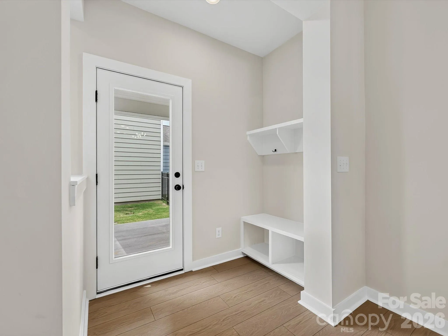
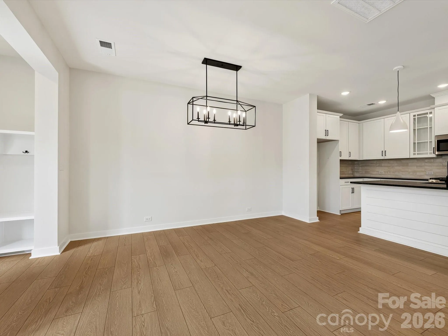
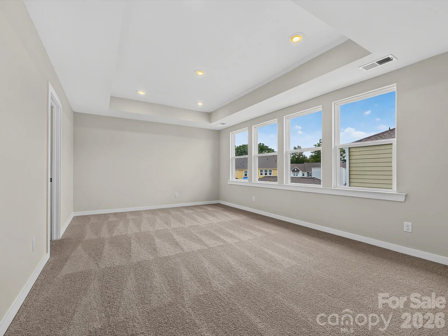
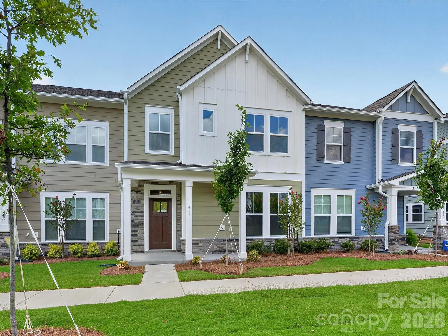
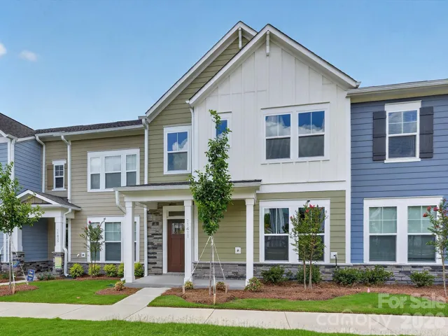
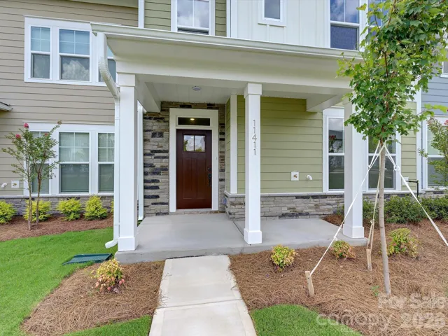
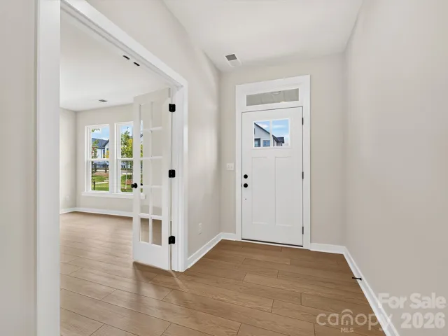
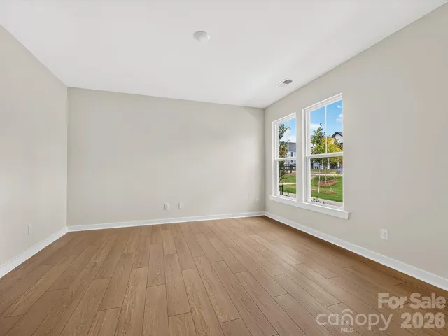
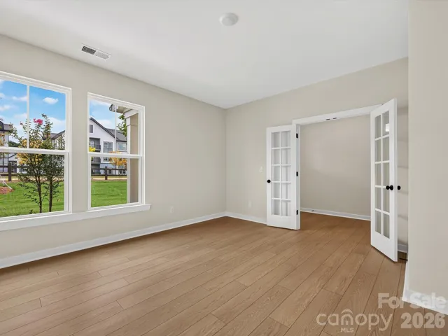
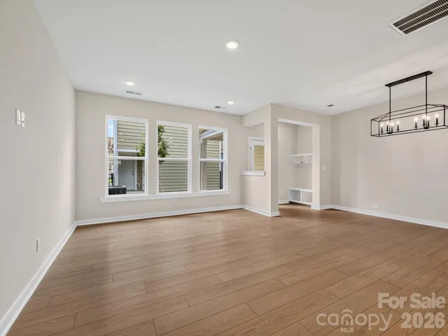
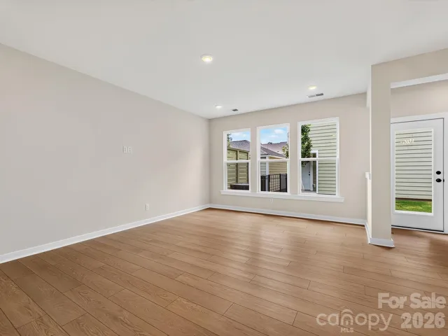
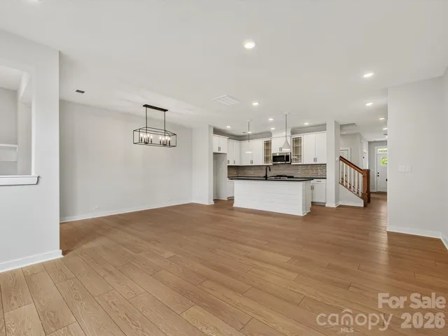
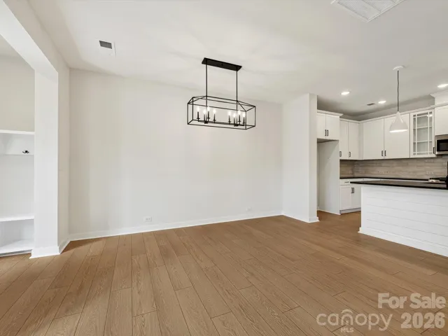
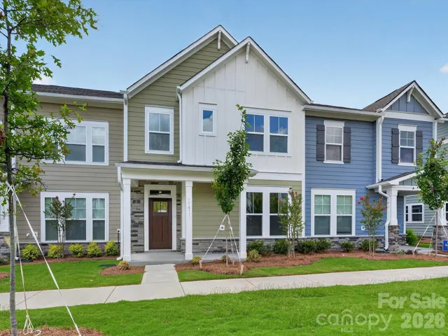
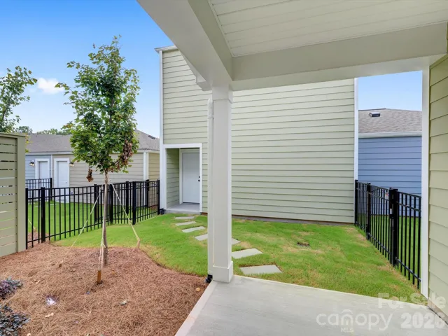
This stunning townhome offers the perfect blend of comfort, functionality, and modern design. Step inside to an open, airy living space ideal for entertaining or relaxing at home. A dedicated downstairs study provides the perfect spot for working from home or for quiet reading.
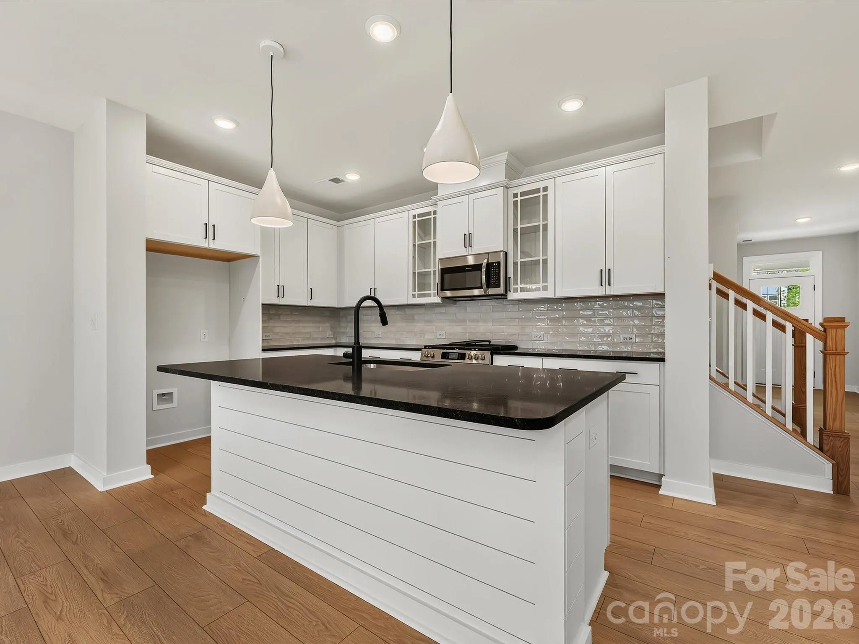
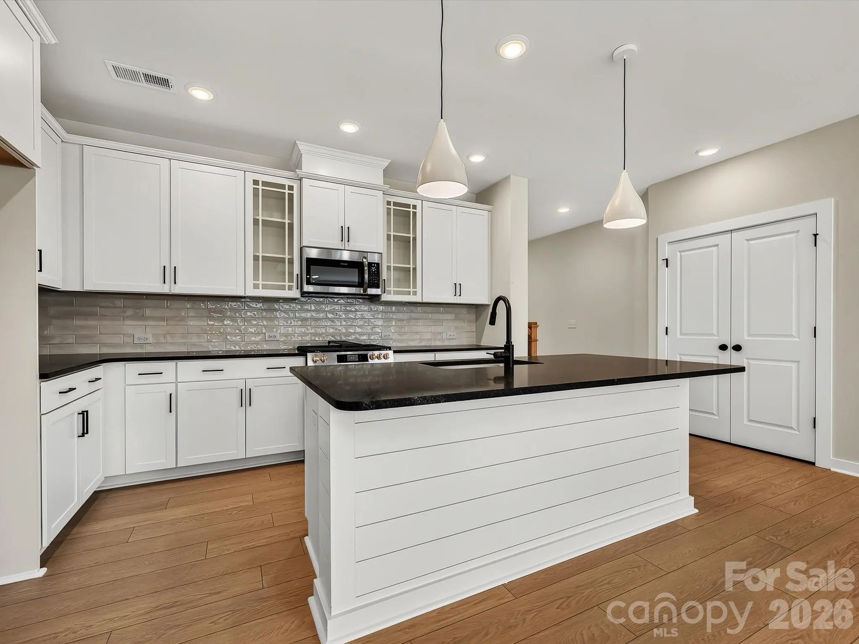
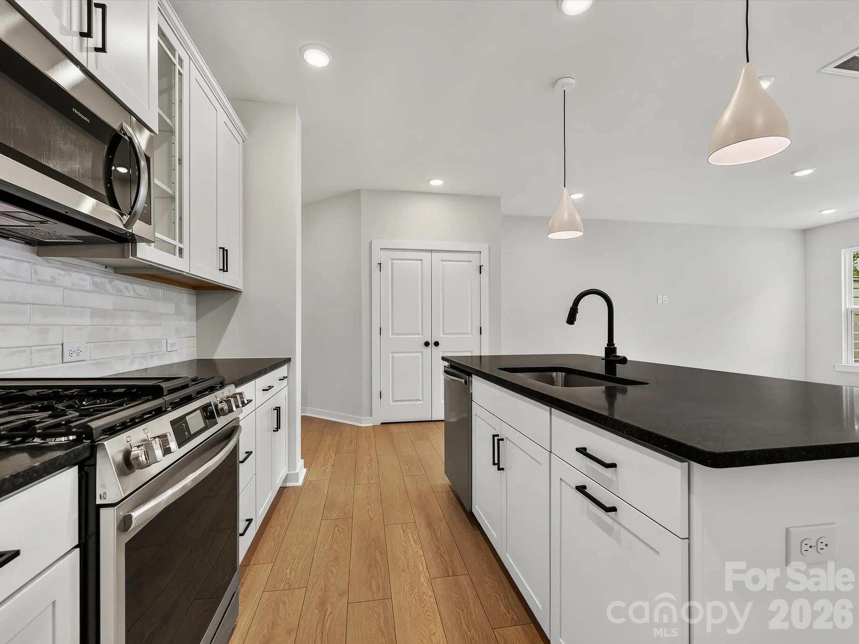
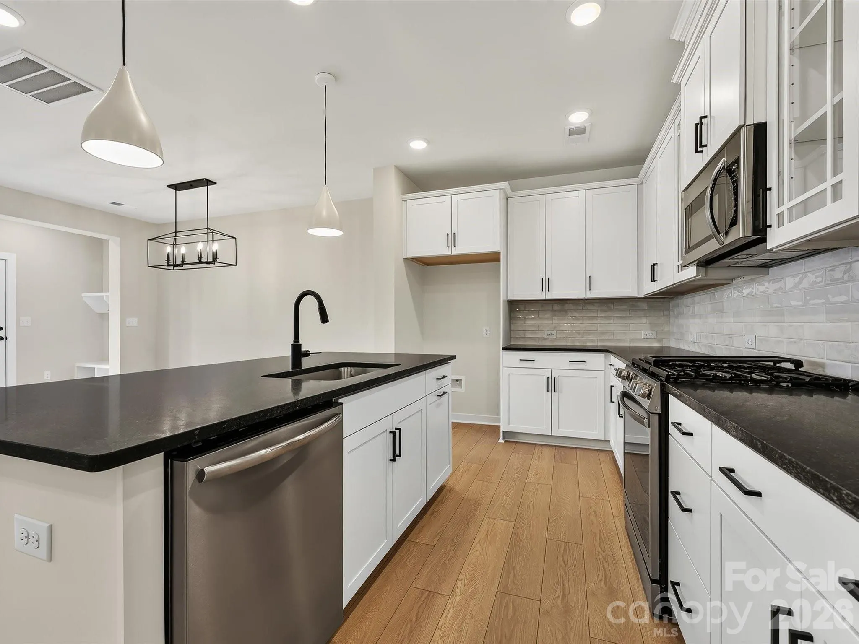
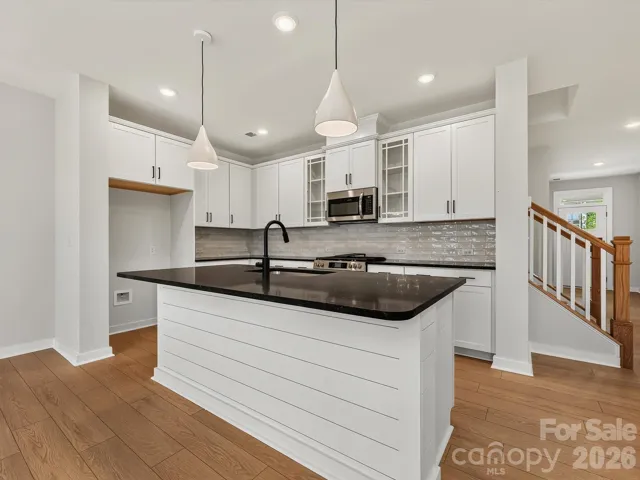
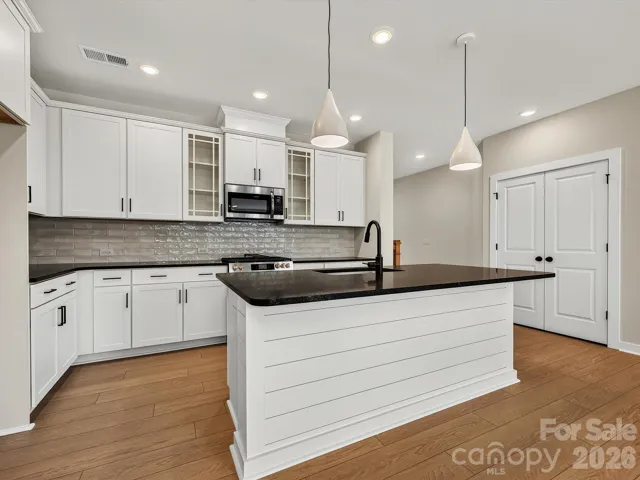
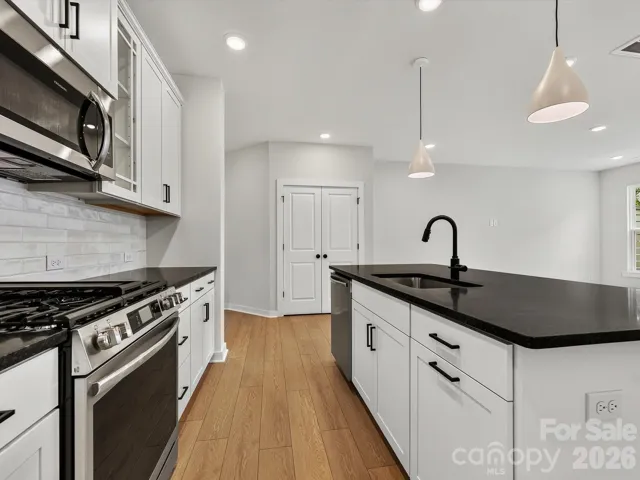
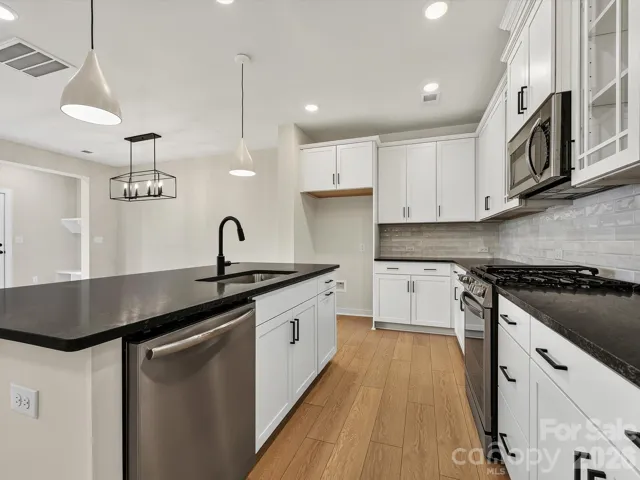
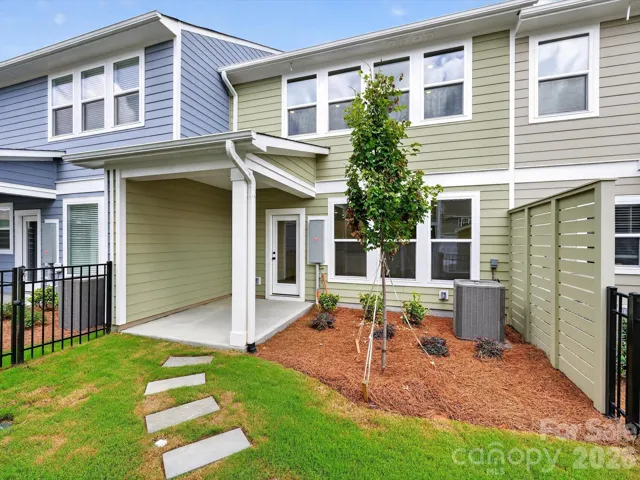
The heart of the home is a spacious kitchen featuring sleek quartz countertops, ample cabinetry, and a large island perfect for meal prep or gathering with guests. The open-concept layout flows seamlessly into the dining and living areas, filled with natural light thanks to the extra windows only an end unit can offer.
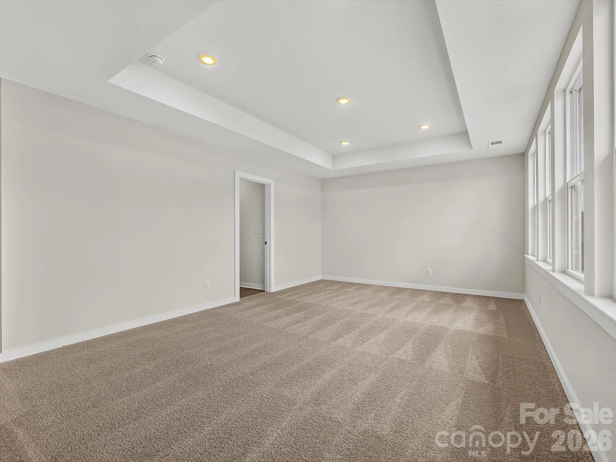
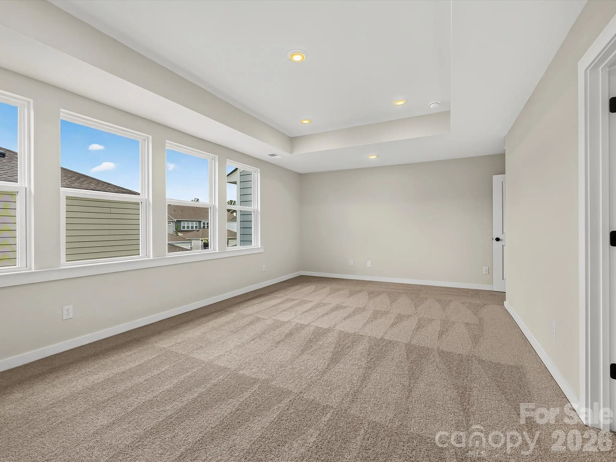
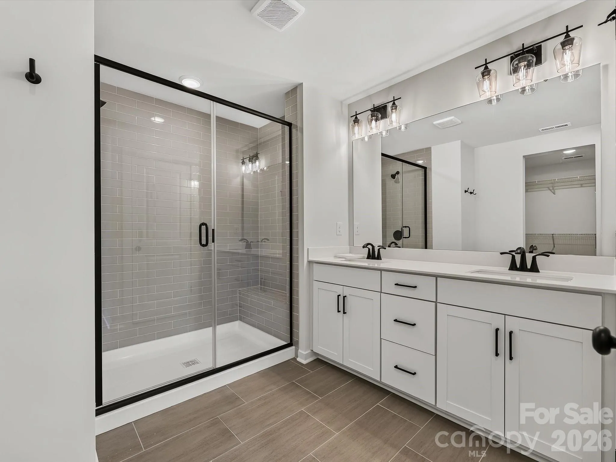
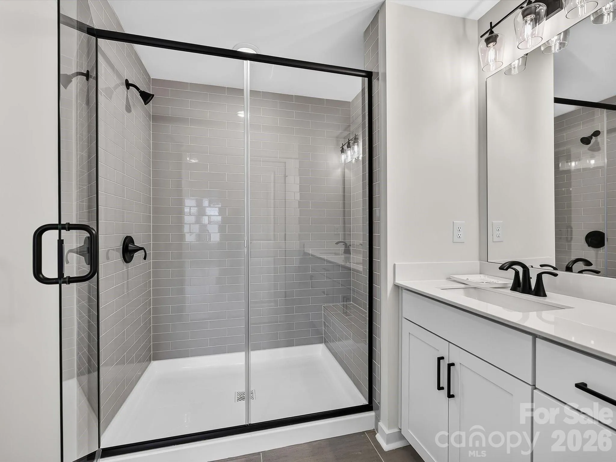
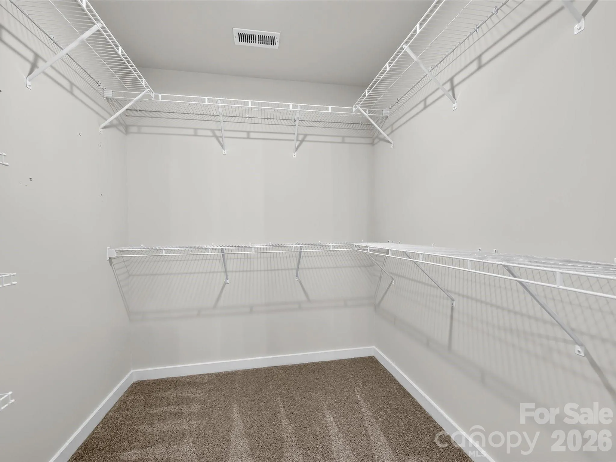
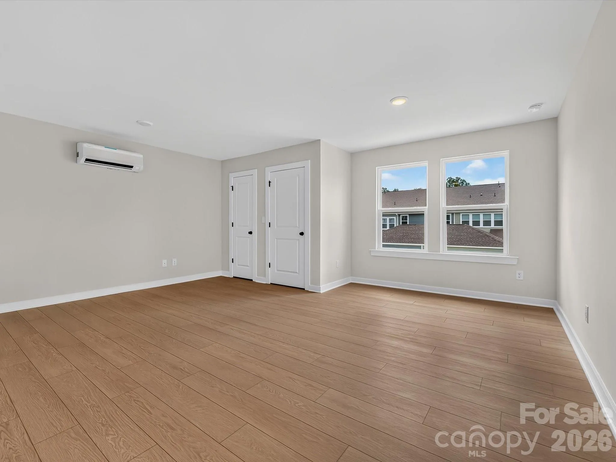
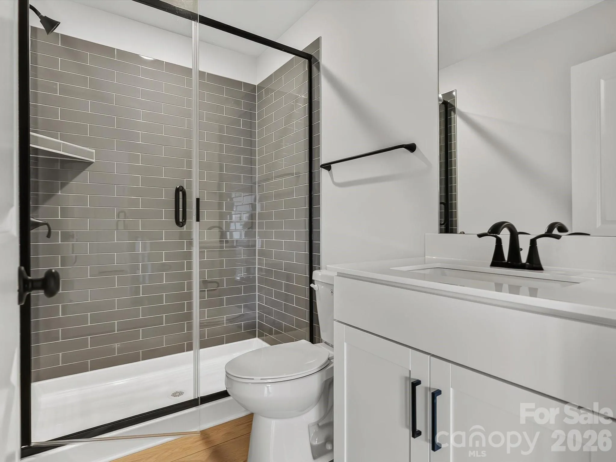
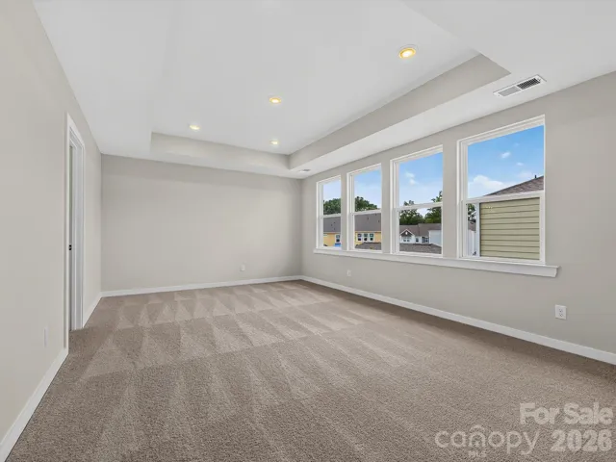
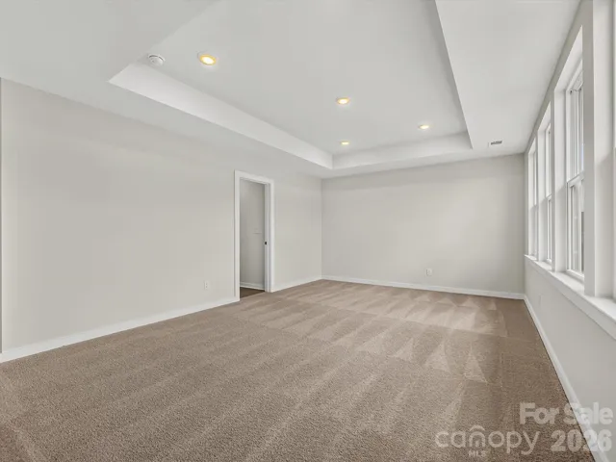
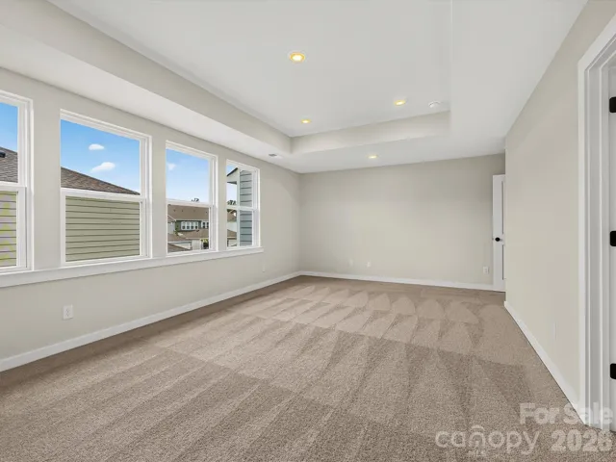
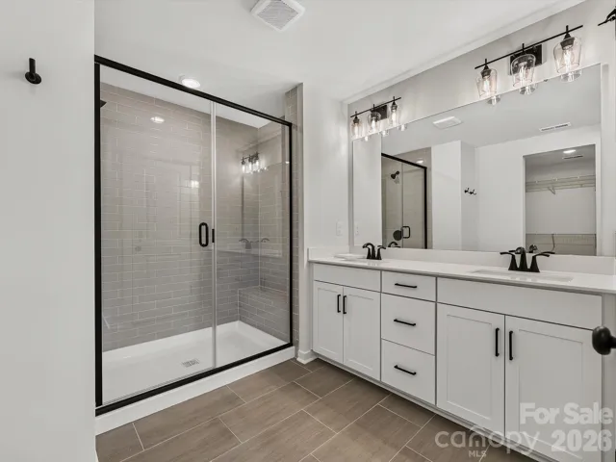
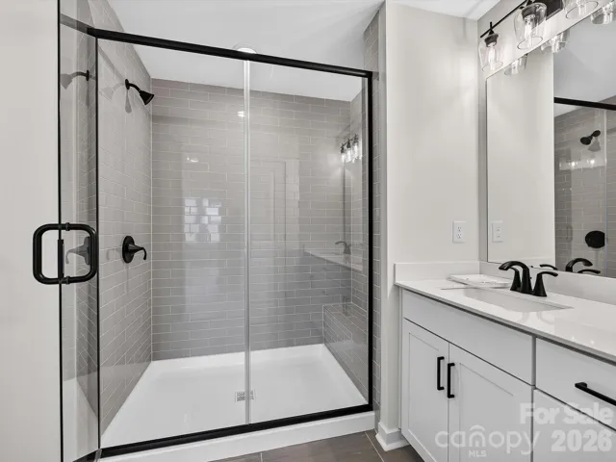
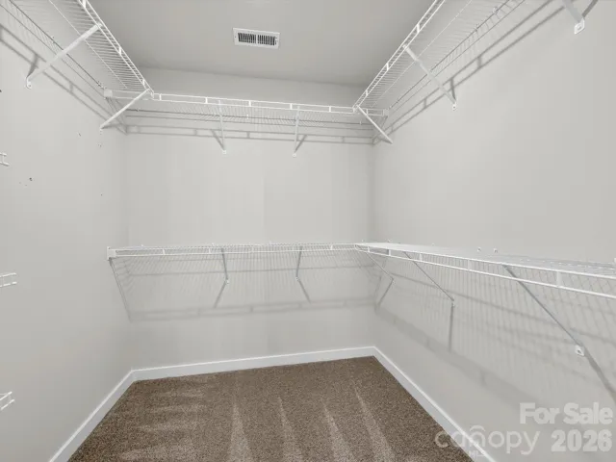
Upstairs, you’ll find three well-appointed bedrooms, including a generous Owner’s Retreat with a walk-in closet and a luxurious en-suite bath – your own private haven to unwind.
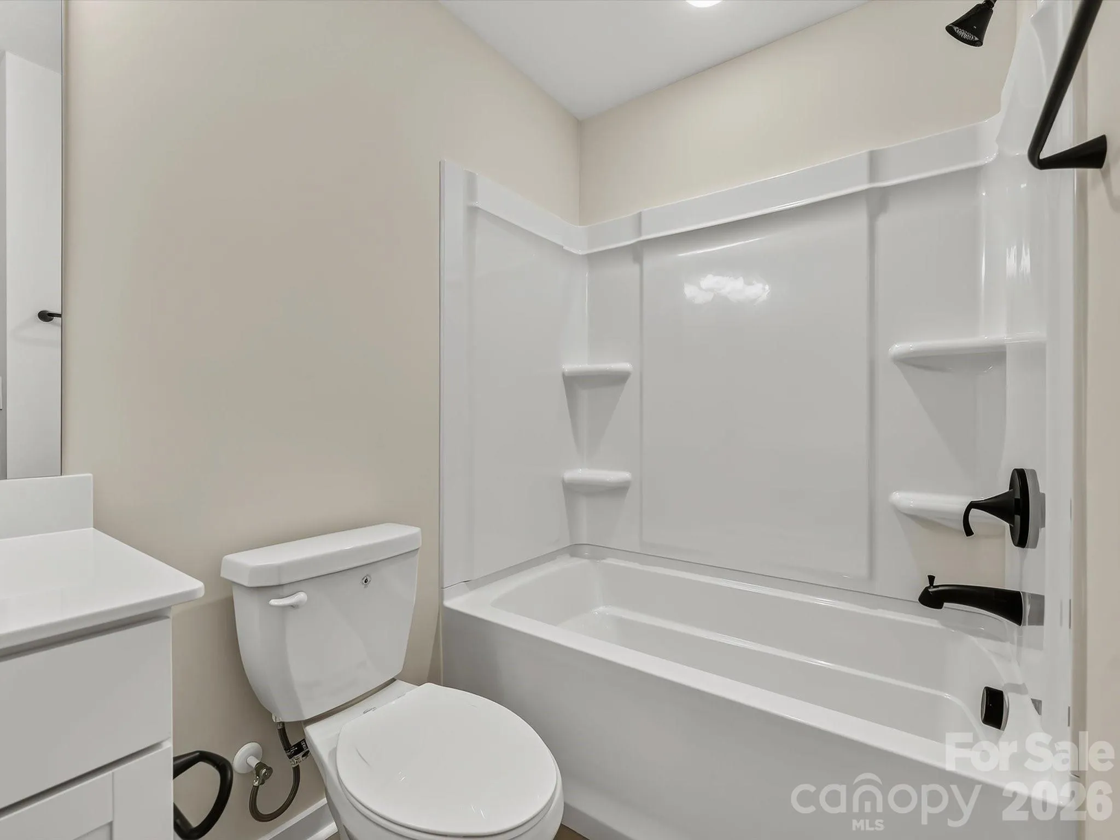
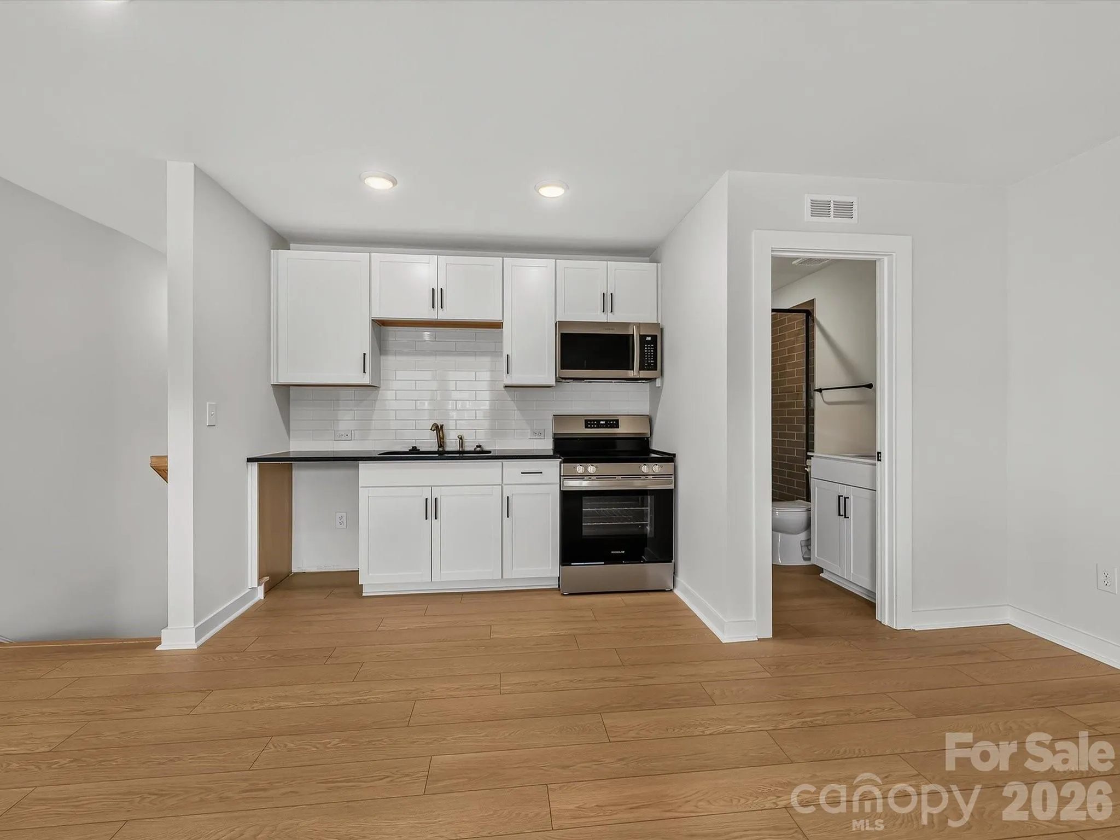
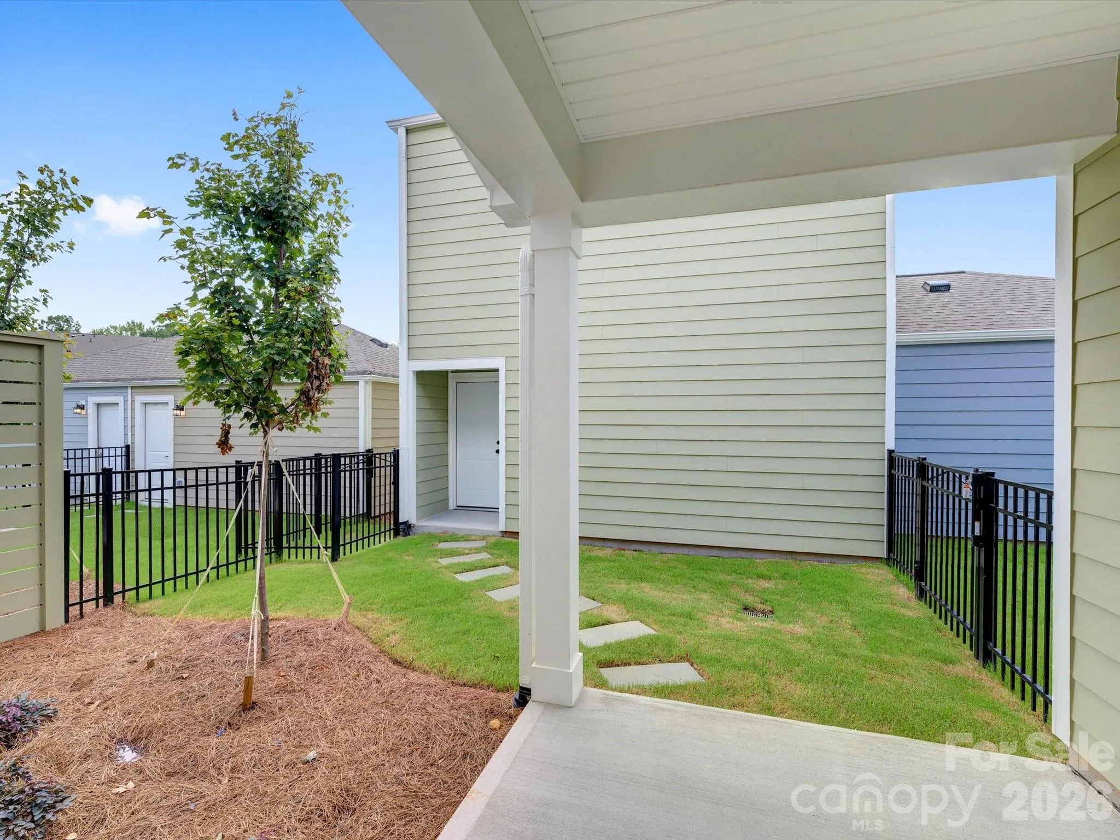
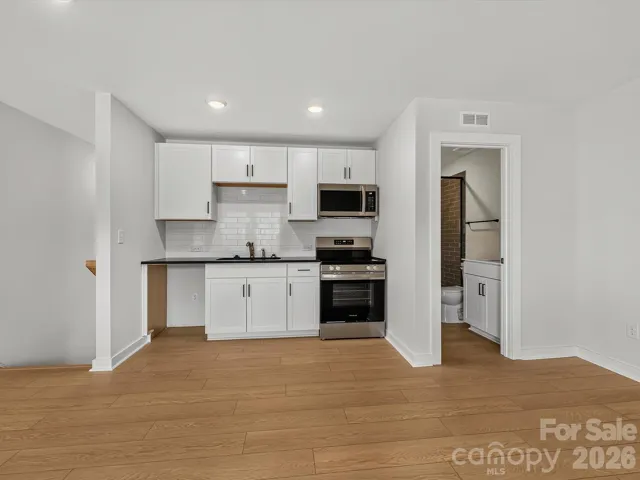
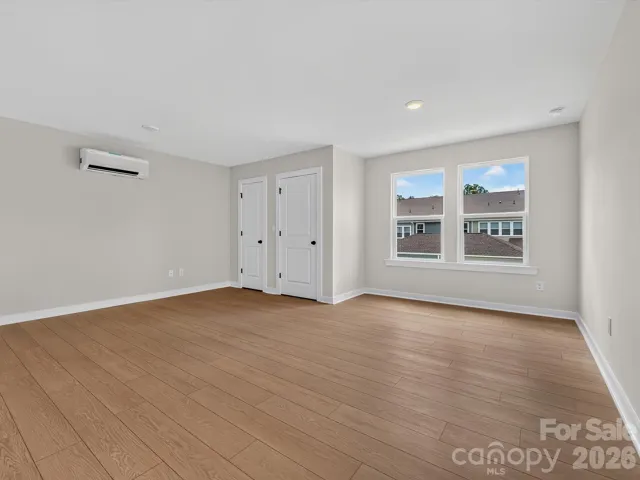
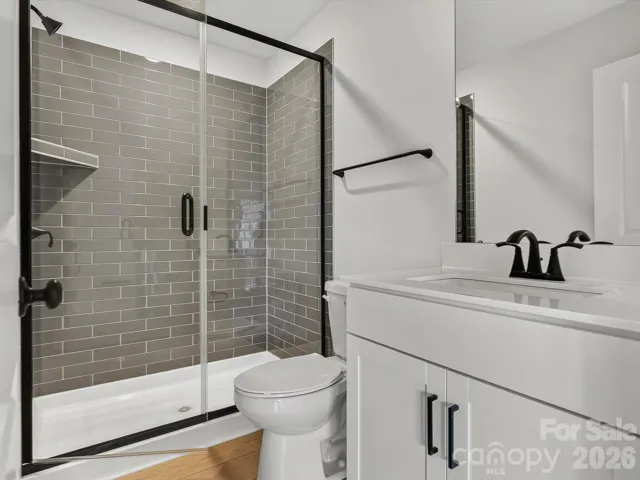
But the real bonus? A detached garage with a private garage retreat. This versatile space includes a kitchenette, full bathroom, and a spacious bonus room, perfect for a guest suite, home gym, studio, or rental potential.
Whether you’re hosting, working from home, or simply enjoying everyday life, this townhome has the flexibility and style to fit your lifestyle.
This home offers 2″ faux wood blinds on all operating windows throughout the home and the second living quarters.
Call or chat with the David Weekley Homes at North Creek Village Team to build your future with this beautiful new construction home for sale in Huntersville, NC.
- Heating System:
- Central, Natural Gas
- Cooling System:
- Central Air, Zoned, Gas
- Fence:
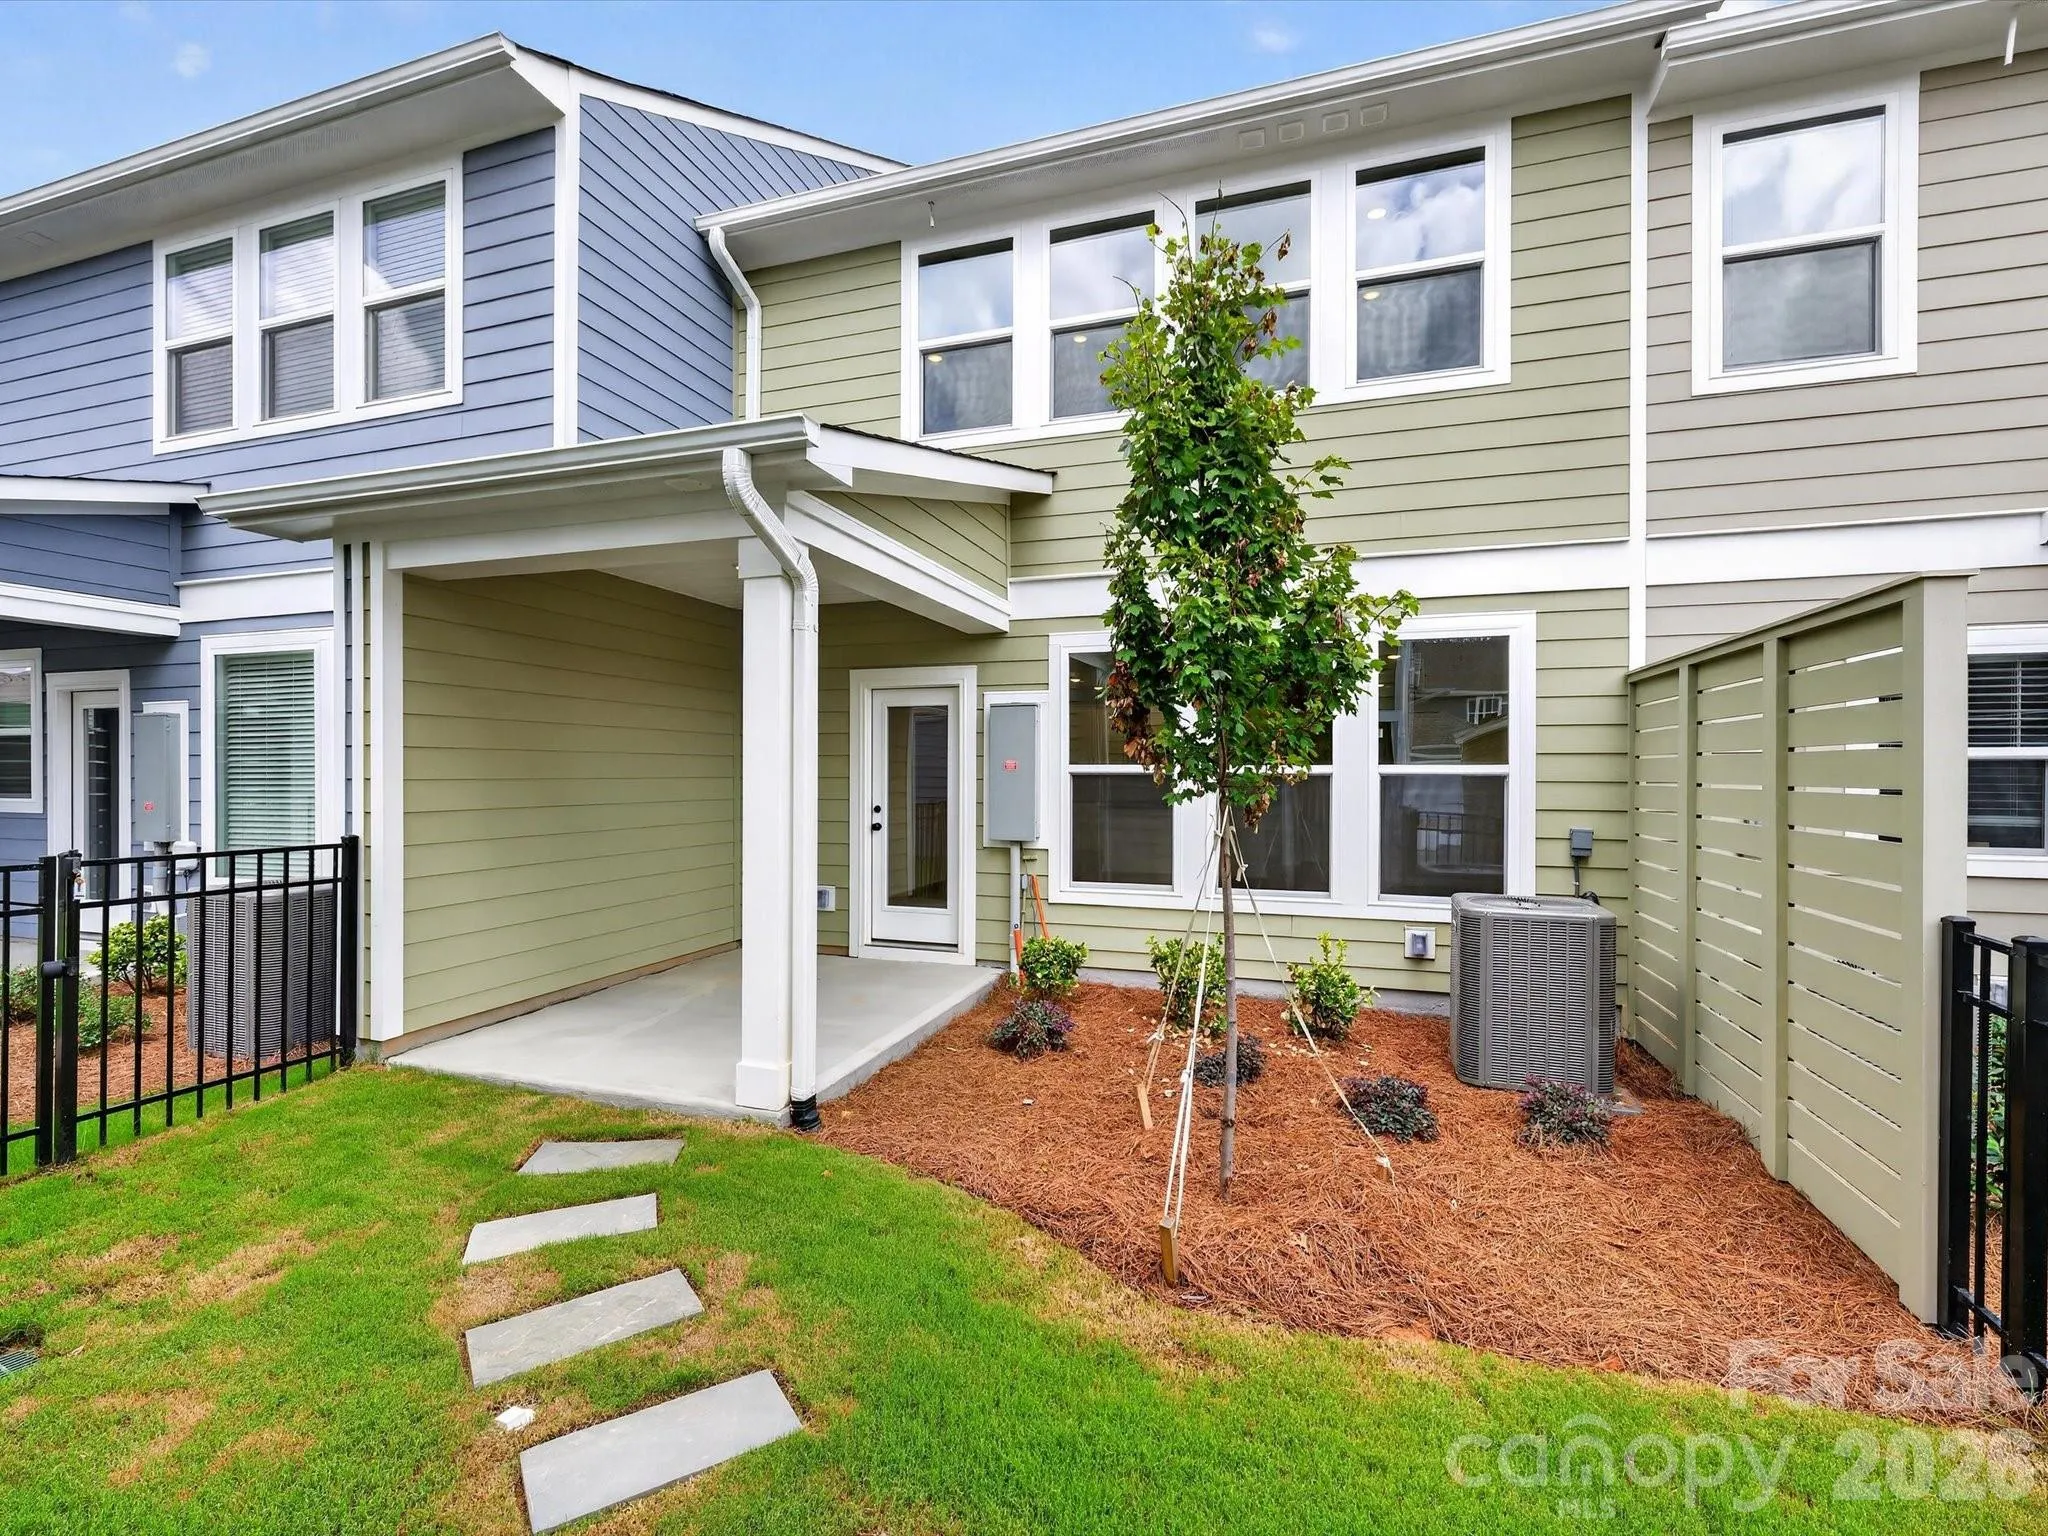
- Full, Back Yard, Fenced
- Patio:
- Covered, Rear Porch
- Parking:
- Detached Garage
- Exterior Features:
- Lawn Maintenance
- Flooring:
- Vinyl, Carpet, Tile
- Interior Features:
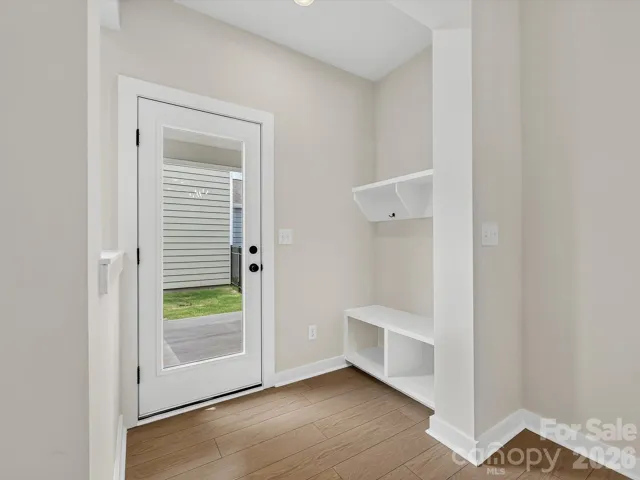
- Kitchen Island, Open Floorplan, Pantry, Drop Zone
- Laundry Features:
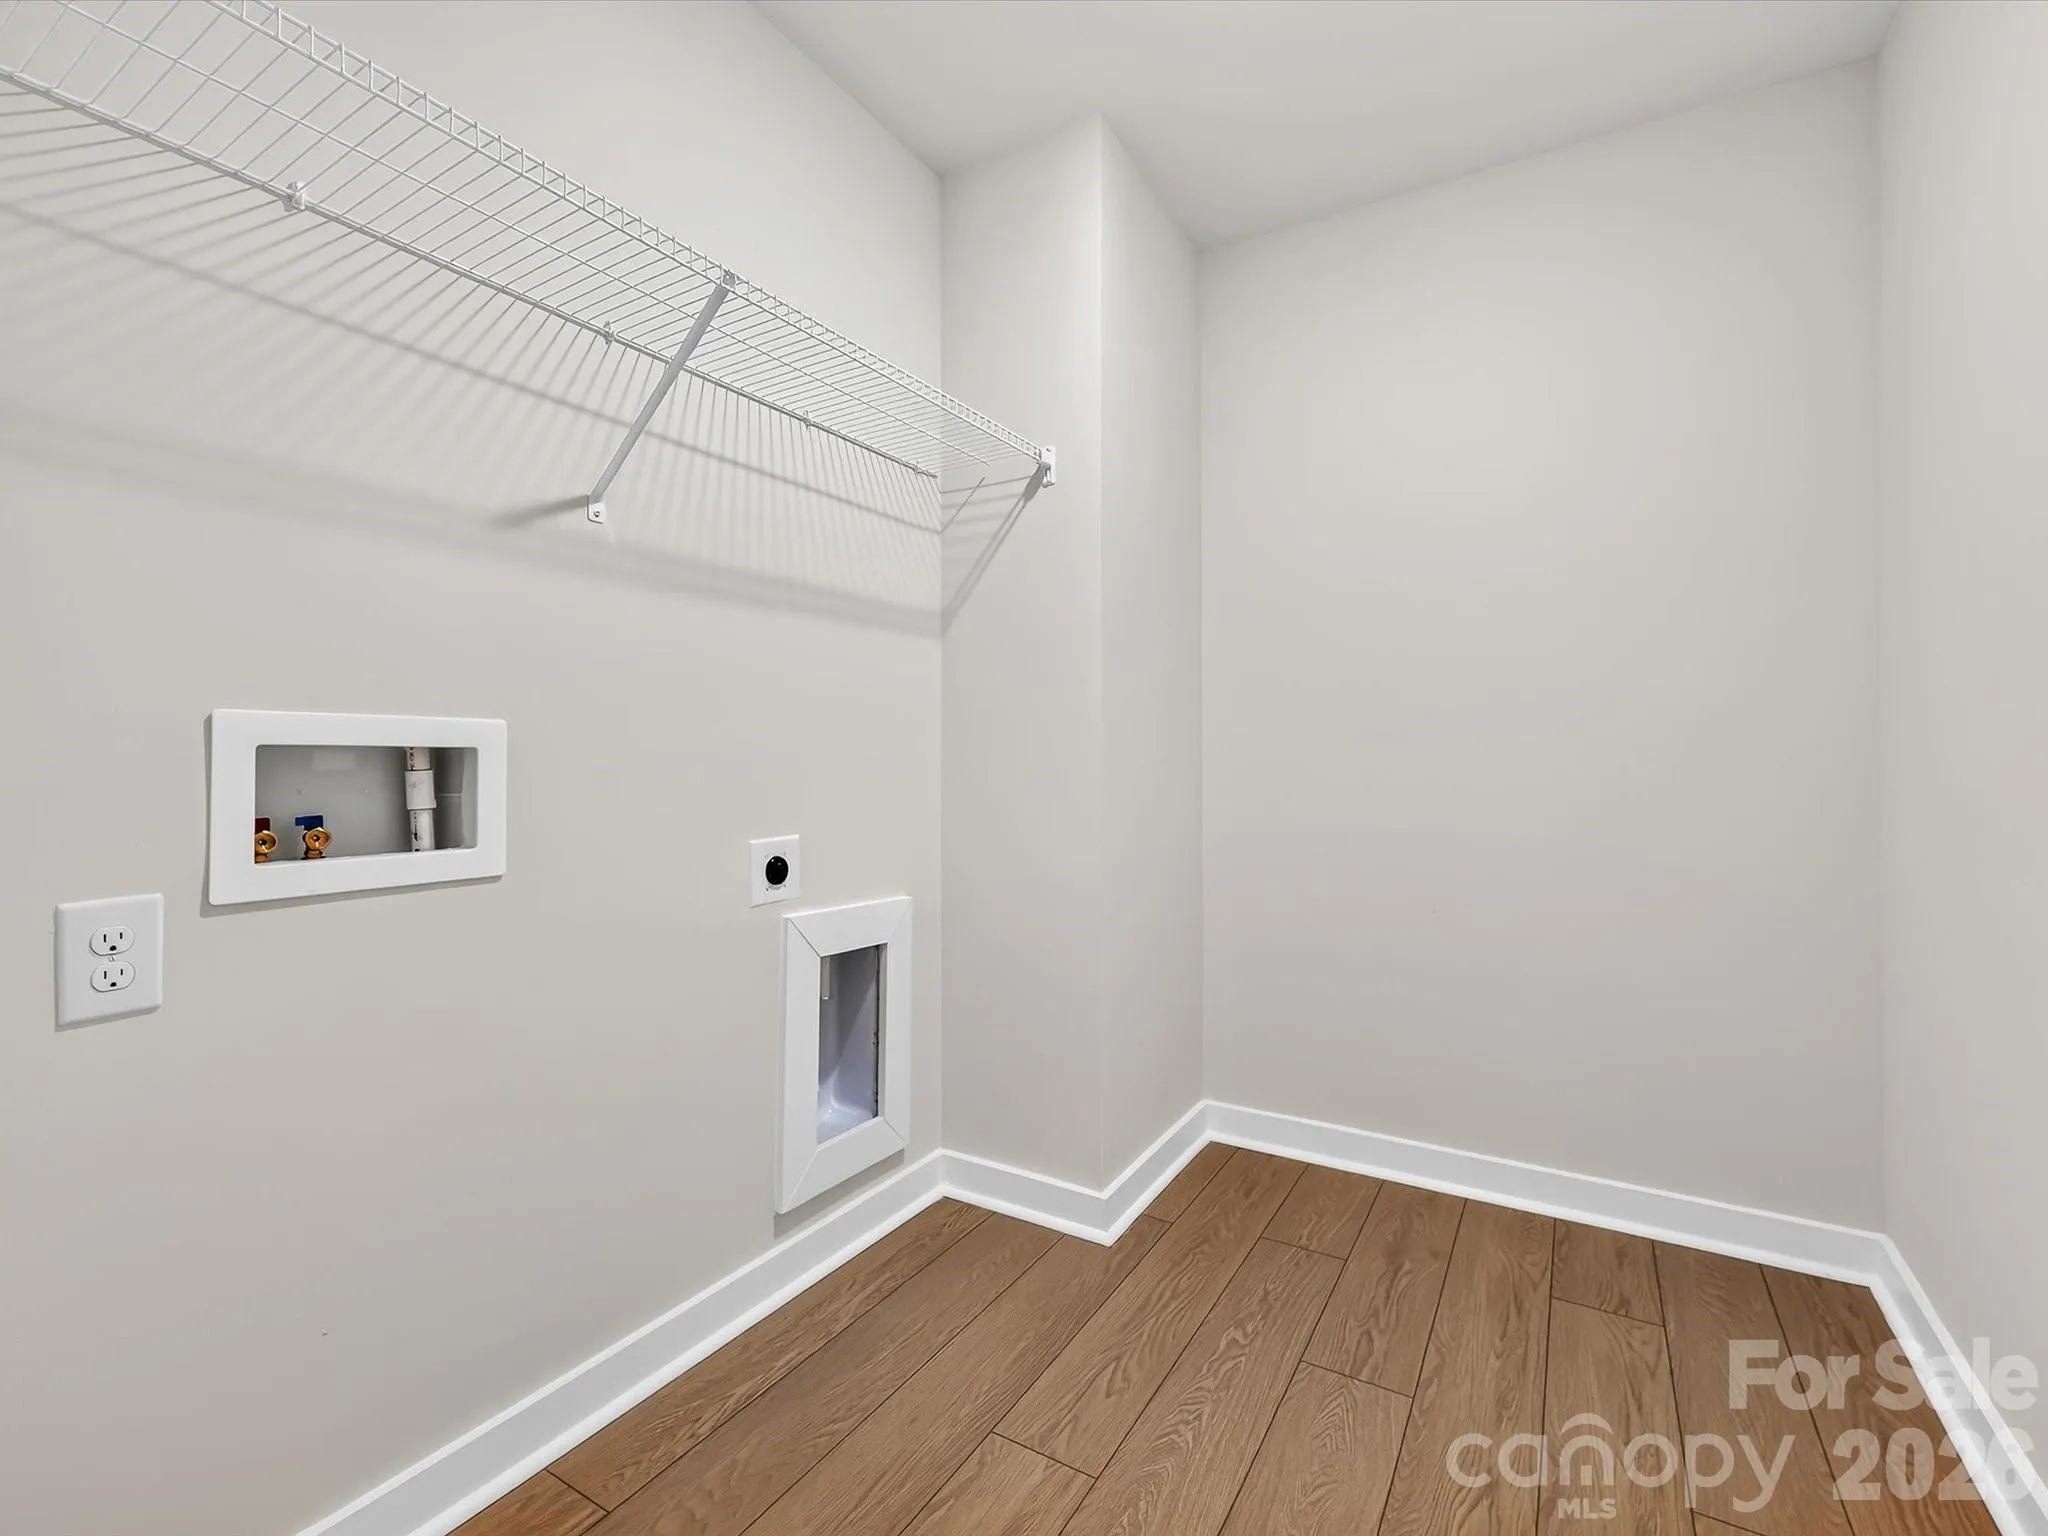
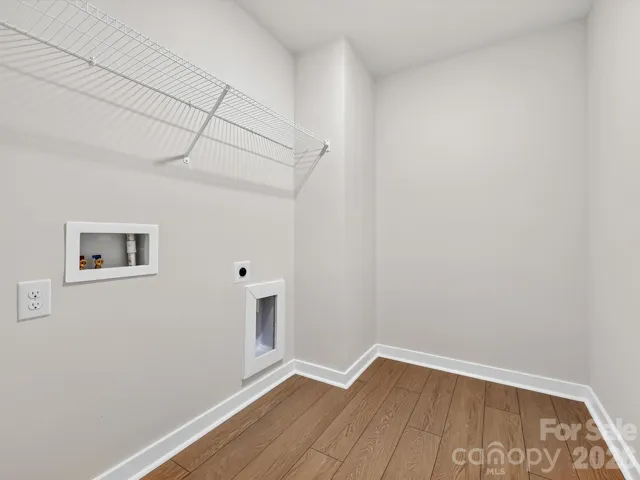
- Laundry Room, Electric Dryer Hookup
- Sewer:
- Public Sewer
- Window Features:
- Insulated Window(s)
- Appliances:
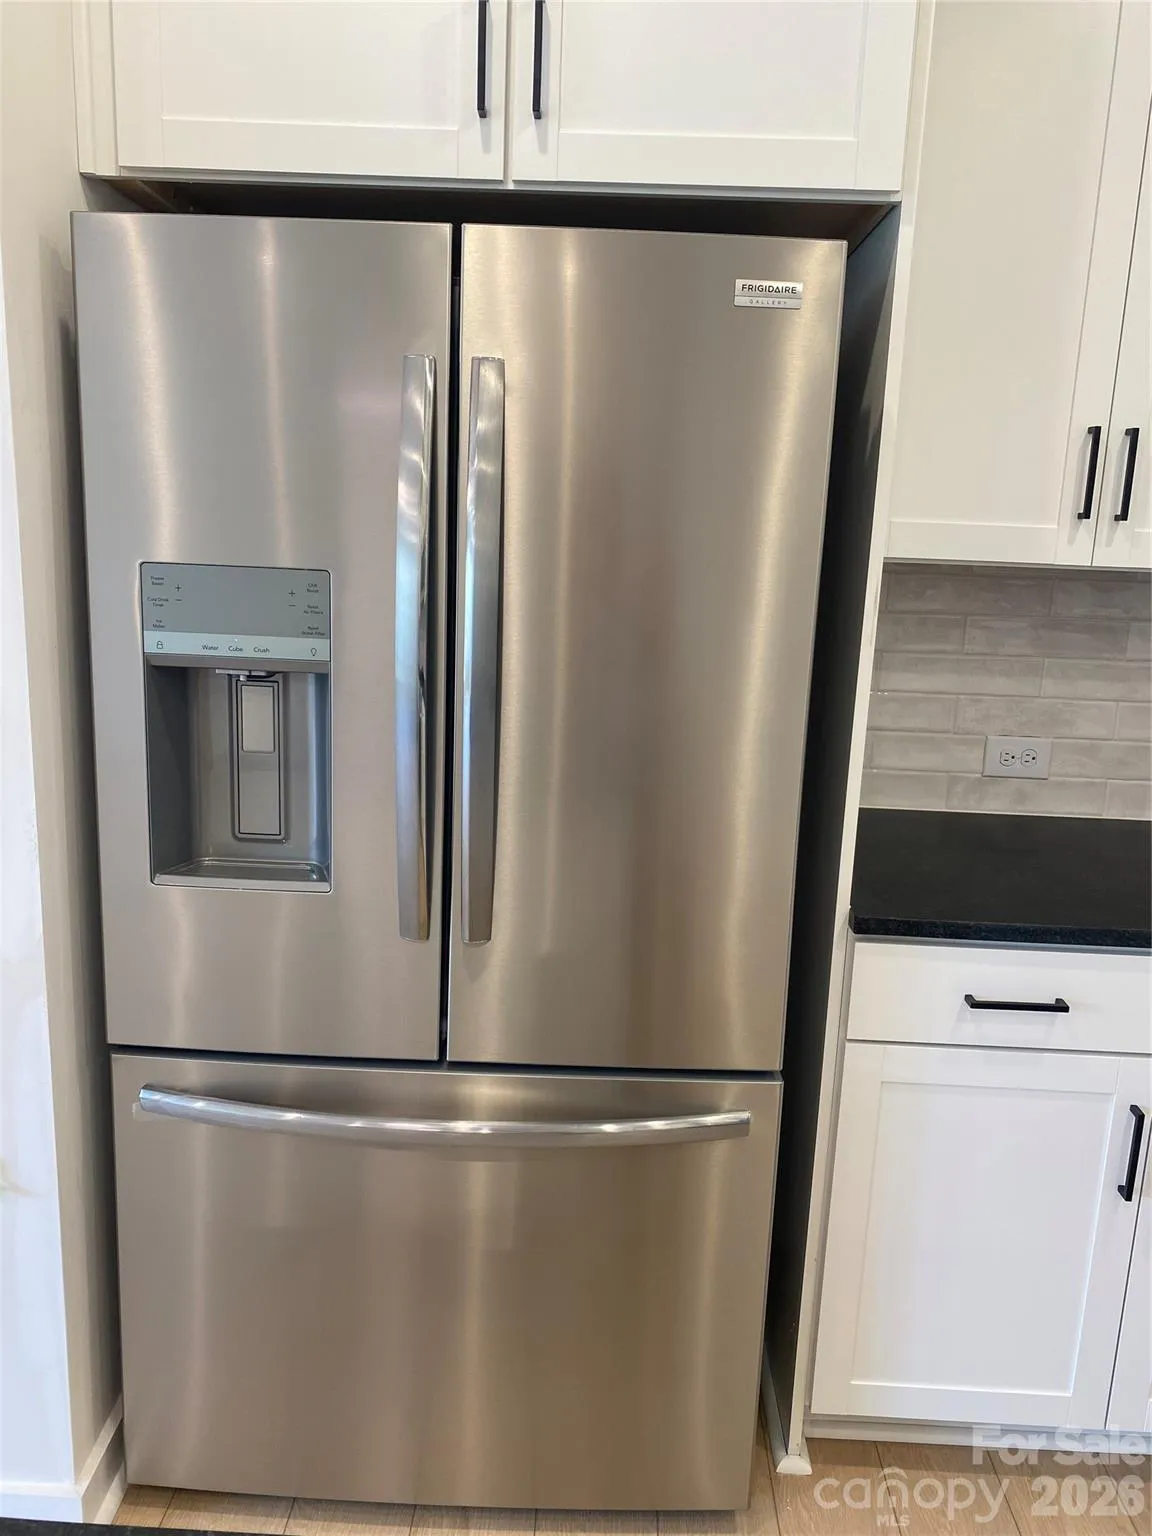
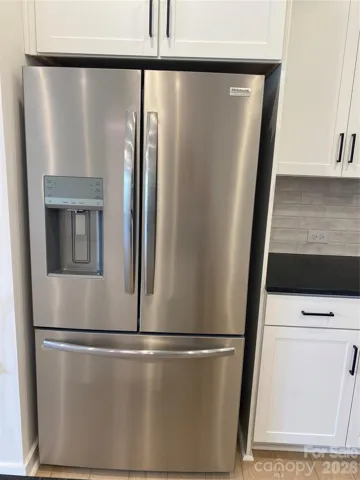
- Dishwasher, Microwave, Gas Range
- Country:
- US
- State:
- NC
- County:
- Mecklenburg
- City:
- Huntersville
- Street:
- North Creek Village
- Zipcode:
- 28078
- Street:
- Prosperity Church
- Street Number:
- 11411
- Street Suffix:
- Road
- Longitude:
- W81° 11' 47.3''
- Latitude:
- N35° 27' 2.1''
- Directions:
- Take I-485/Pineville/Huntersville. Take exit 23C-A for I-77 toward Statesville/Charlotte. Keep left to continue toward I-77 N. Keep right at the fork to continue on Exit 23B, follow signs for Interstate 77 N/Statesville and merge onto I-77 N. Take exit 25 for NC-73 toward Concord/Huntersville. Use the right lane to turn right onto Hwy. 73. Travel approx. 4 Miles /Community on the right at the corner of Hwy. 73 and Davidson Concord Rd.
- Zoning:
- HC
- Elementary School:
- Davidson
- High School:
- William Amos Hough
- Middle School:
- Bailey
- Office Name:
- David Weekley Homes
- Agent Name:
- Hallie Whelan
- TaxAnnualAmount:
- $0
- TaxAssessedValue:
- $0
- AssociationFee:
- $0
- Construction Materials:
- Fiber Cement, Stone Veneer
- Entry Level:
- 1
- Foundation Details:
- Slab
- Garage:
- 2
- Levels:
- Two
- Previous Price:
- 549616
- Video Url:
- https://my.matterport.com/show/?m=dzTtyJZctHR
- Virtual Tour:
- https://my.matterport.com/show/?m=dzTtyJZctHR
- Water Source:
- City
- Association Fee:
- 229
- Association Fee Frequency:
- Monthly
- Association Yn:
- 1
- Co List Agent Full Name:
- Jenny Miller
- Co List Agent Mls Id:
- 14245
- Co List Office Mls Id:
- 8667
- Co List Office Name:
- David Weekley Homes
- List Agent Mls Id:
- 76464
- List Office Mls Id:
- 8667
- Mls Status:
- Active
- Modification Timestamp:
- 2026-11-09T19:58:07Z
- Originating System Name:
- Canopy
- Special Listing Conditions:
- None
- Status Change Timestamp:
- 2026-04-07T15:55:37Z
Residential For Sale
11411 Prosperity Church Road, Huntersville, North Carolina 28078
- Property Type :
- Residential
- Listing Type :
- For Sale
- Listing ID :
- 4366695
- Price :
- $524,616
- Bedrooms :
- 4
- Bathrooms :
- 4
- Half Bathrooms :
- 1
- Square Footage :
- 2,192 Sqft
- Year Built :
- 2026
- Status :
- Active
- Full Bathrooms :
- 3
- New Construction Yn :
- 1
- Property Sub Type :
- Townhouse
- Roof:
- Architectural Shingle

- 1. 2026-11-10 (Start time: 18:00 - End time: 22:00)
- 2. 2026-11-11 (Start time: 18:00 - End time: 22:00)
- 3. 2026-11-14 (Start time: 15:00 - End time: 22:00)
- 4. 2026-11-15 (Start time: 15:00 - End time: 22:00)
