

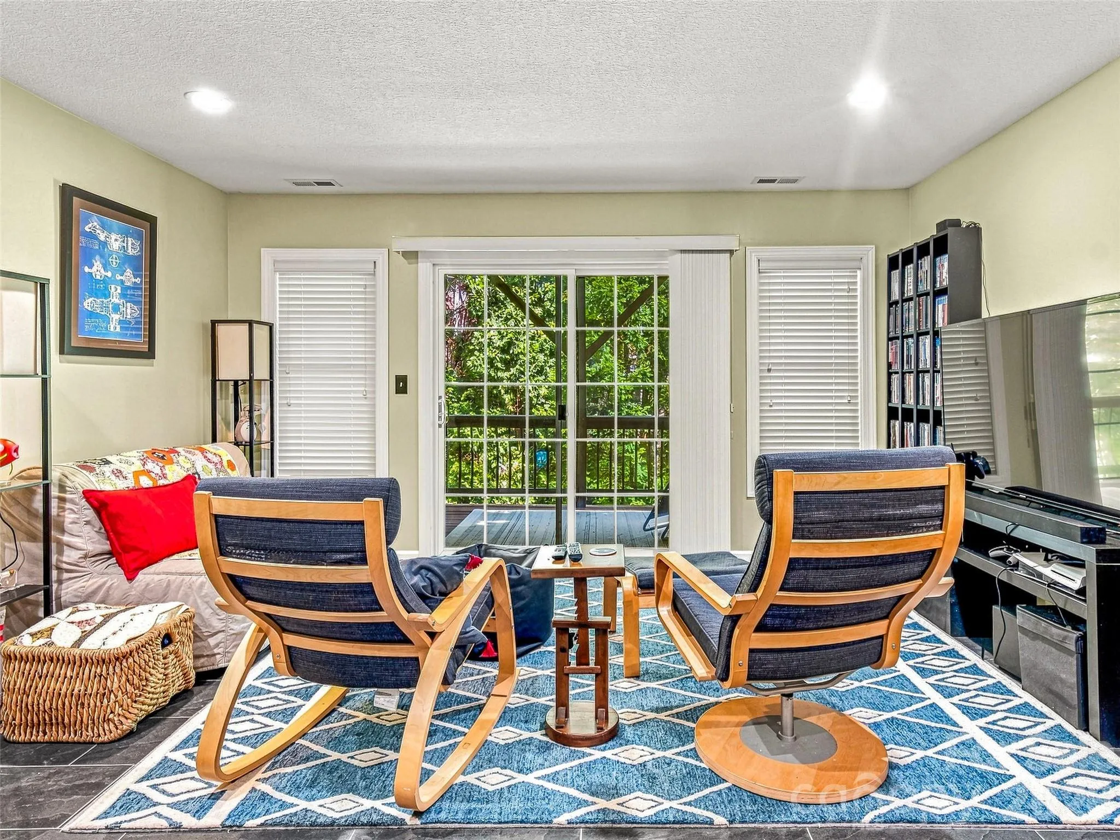
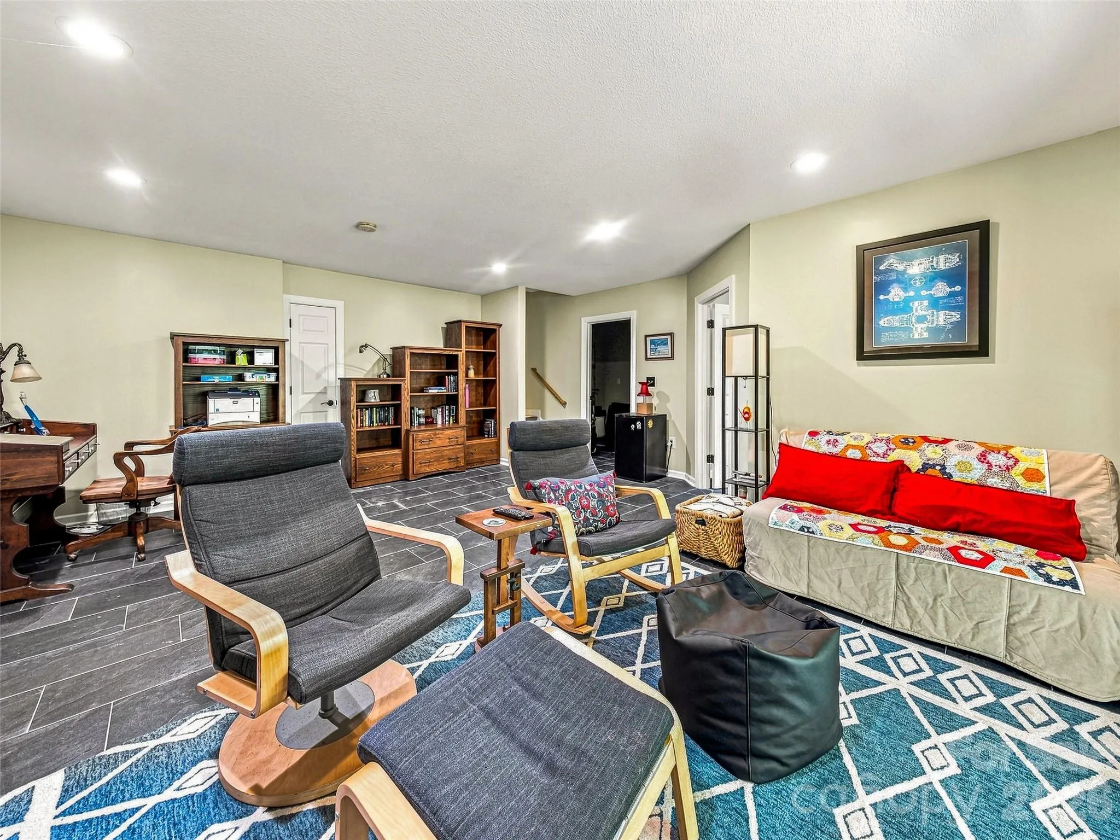
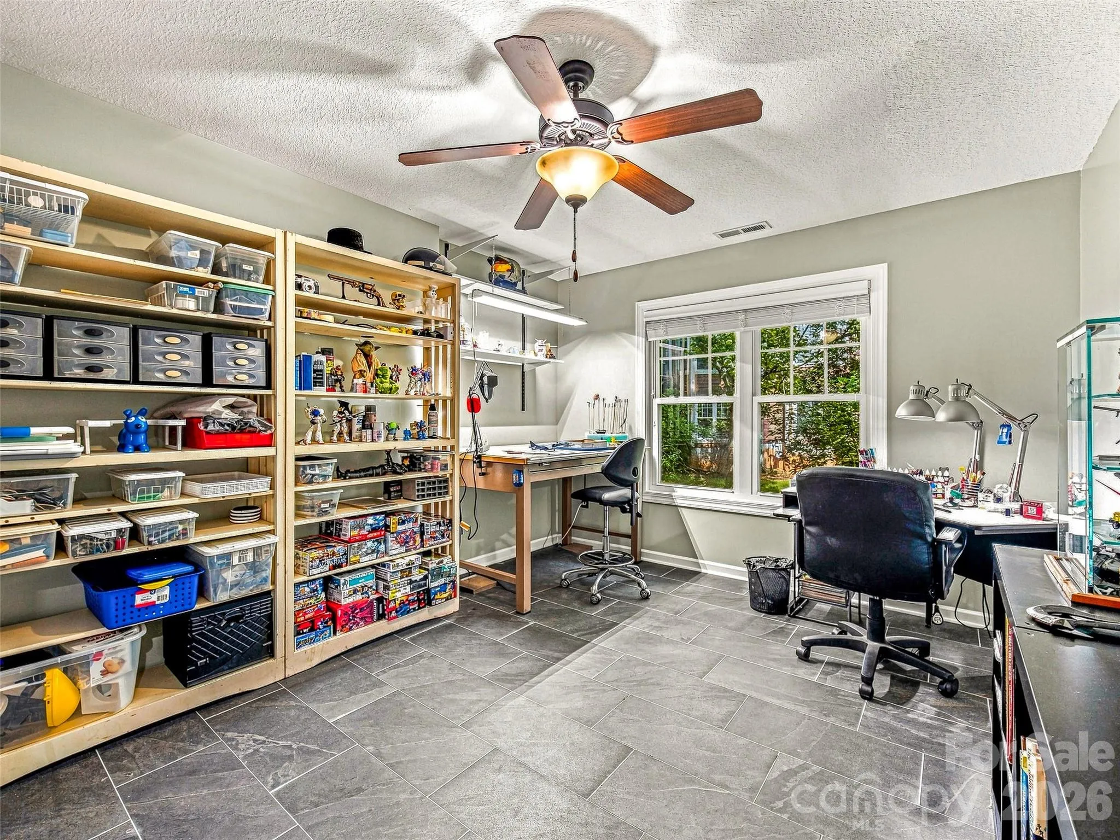
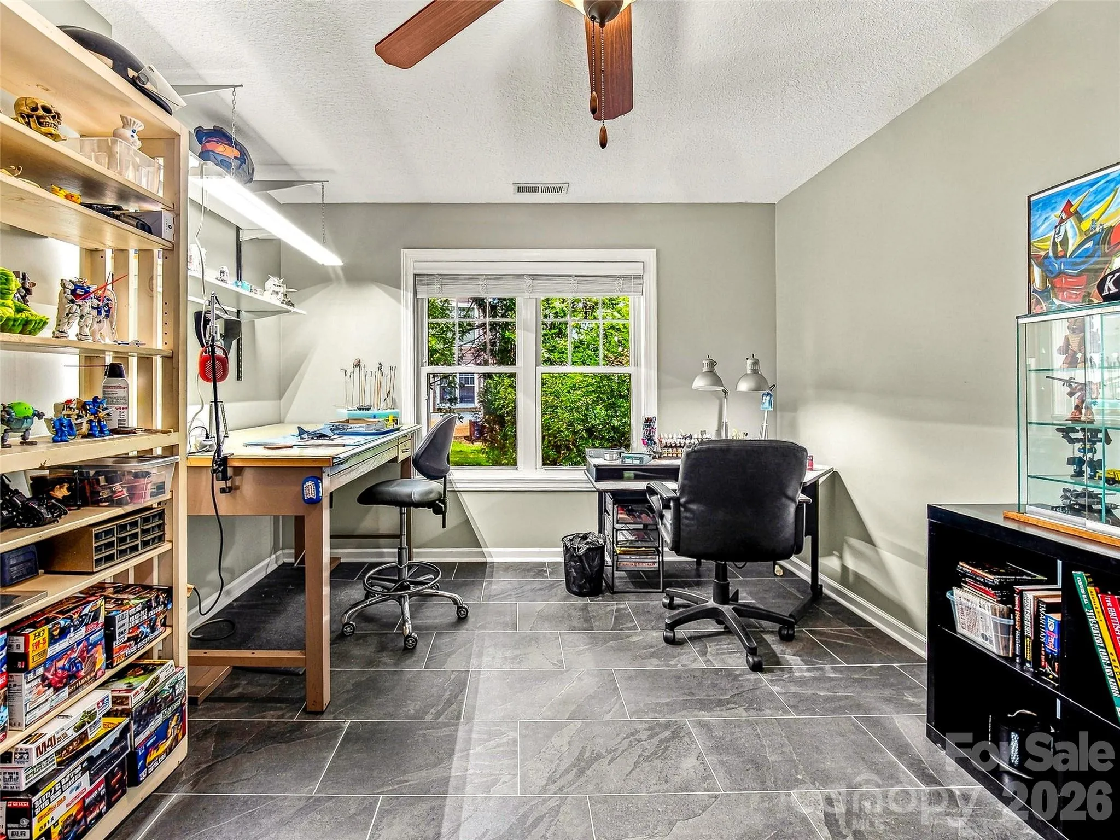

COMFORT, LOW-MAINTENANCE AND A TRUE LOCK-AND-LEAVE
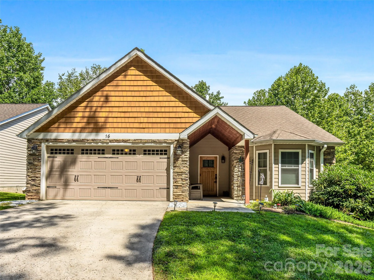
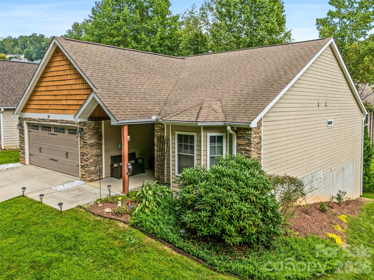
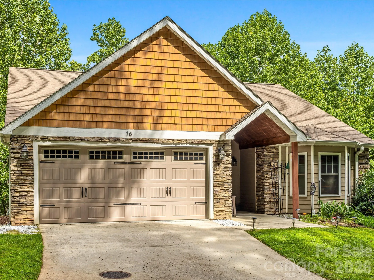
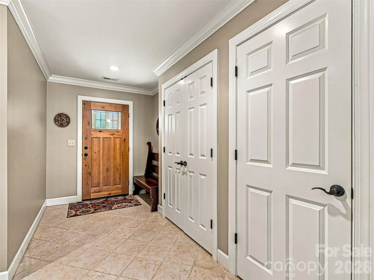
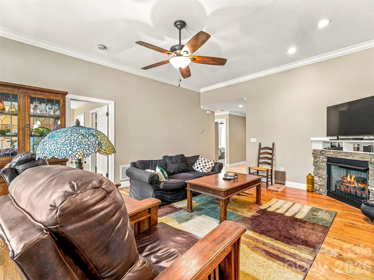
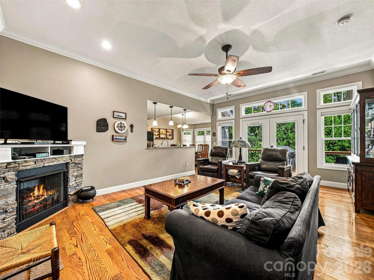
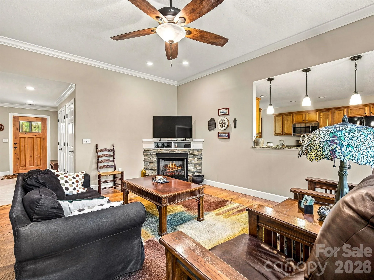
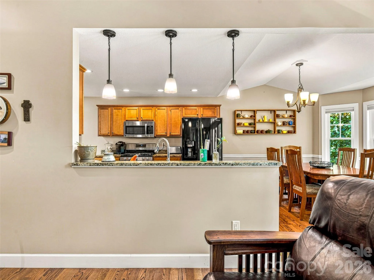
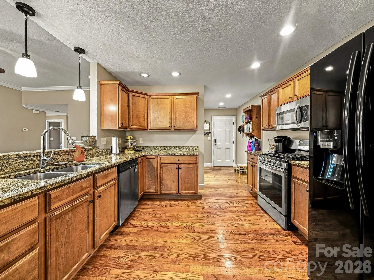
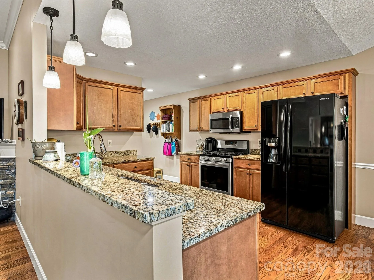
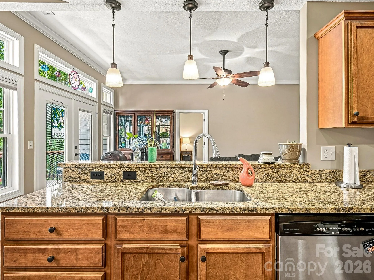
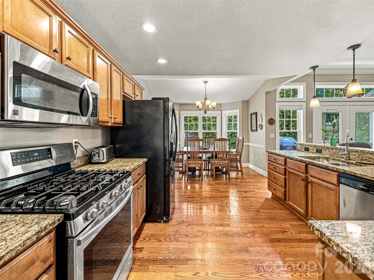
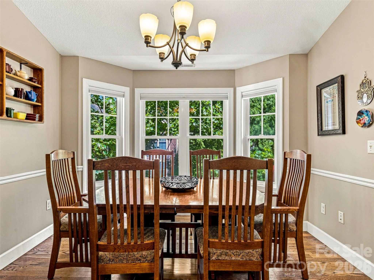
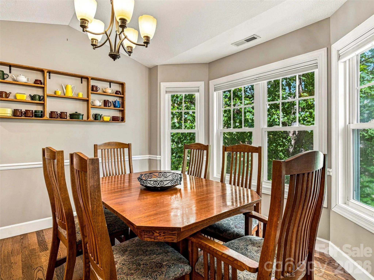
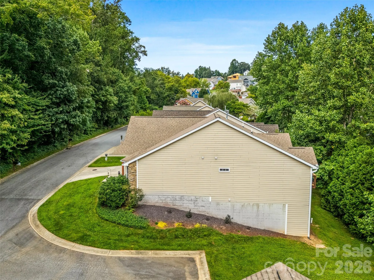
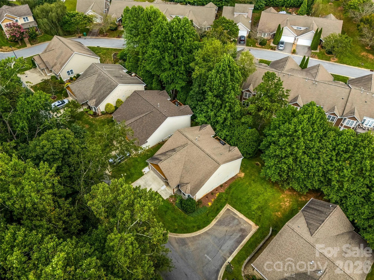
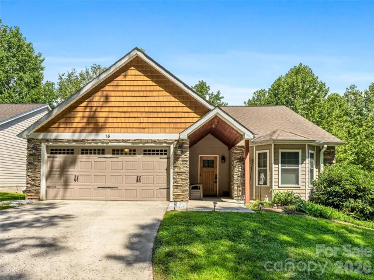
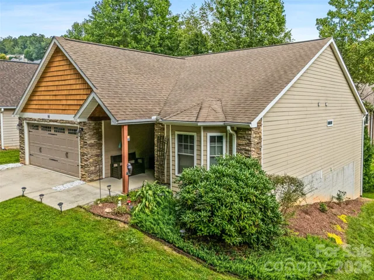
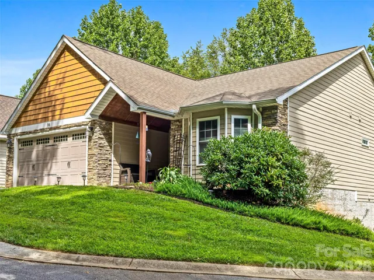
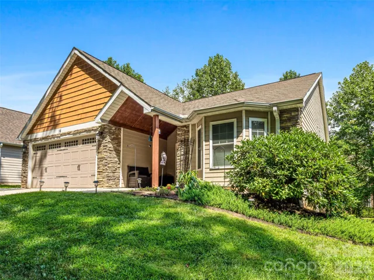
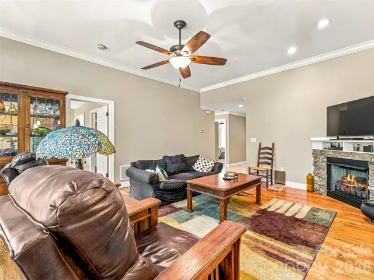
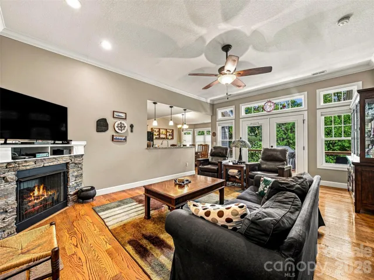
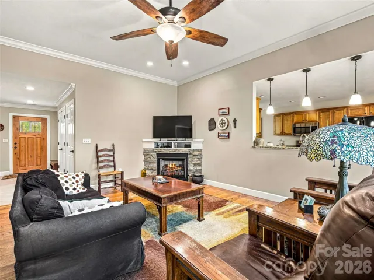
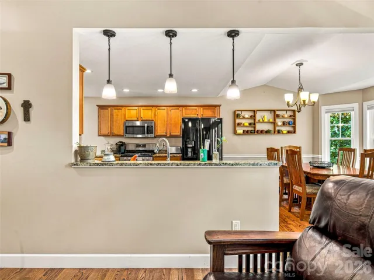
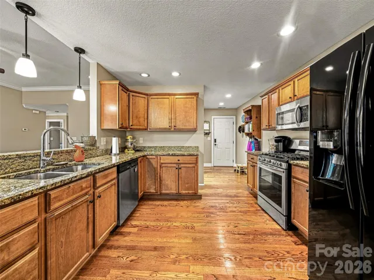
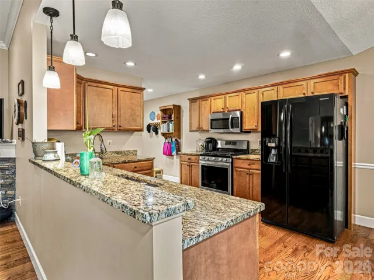
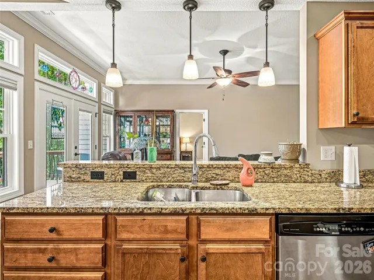
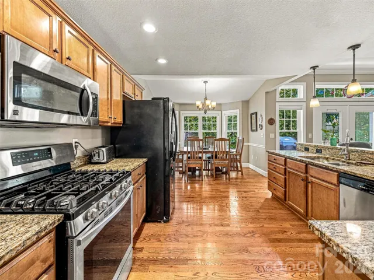
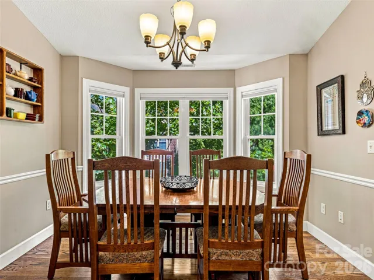
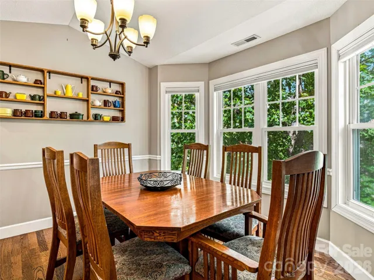
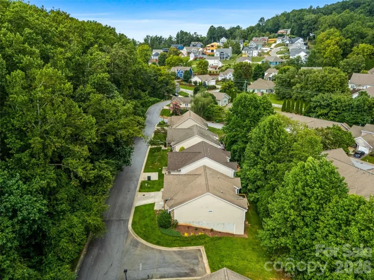
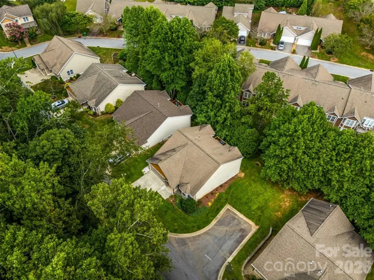
Situated on a premier lot in Arden, 16 Jennlynn Drive offers an effortless, low-maintenance lifestyle with room to spare. The light-filled main level features an open-concept flow anchored by a cozy gas-log fireplace and a well-appointed kitchen equipped with a natural gas range, abundant cabinetry, and generous counter space, making meal preparation a pleasure.
STANDOUT FEATURES & HIGHLIGHTS:
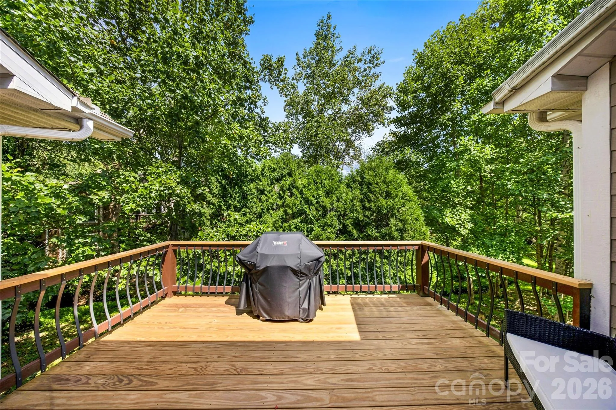
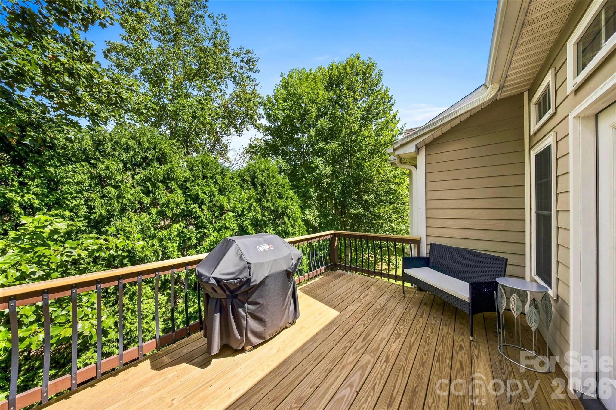
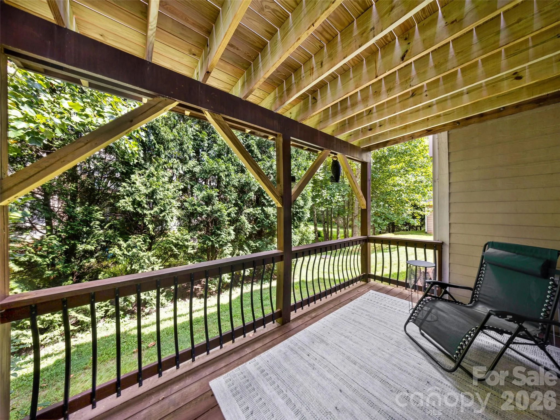
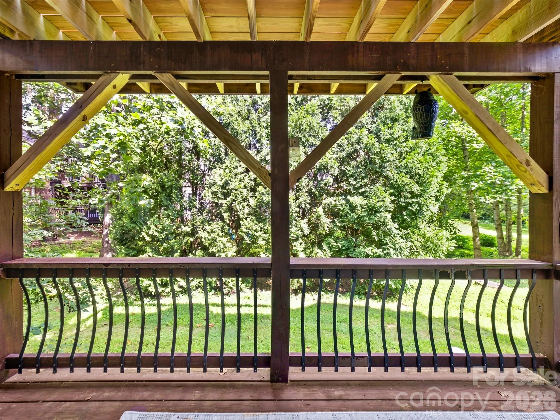
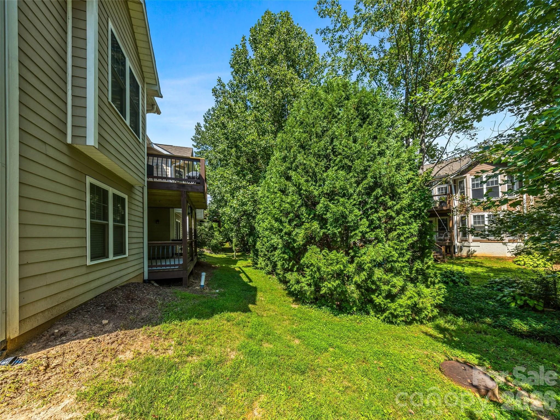
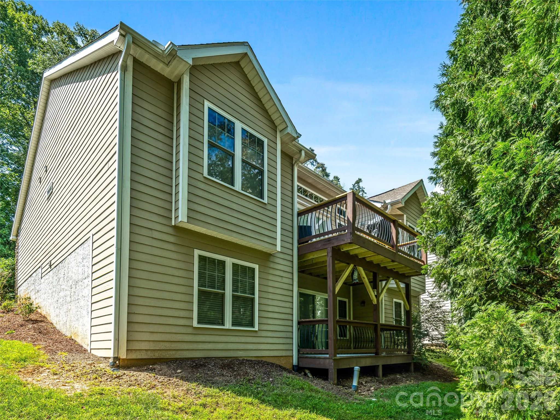
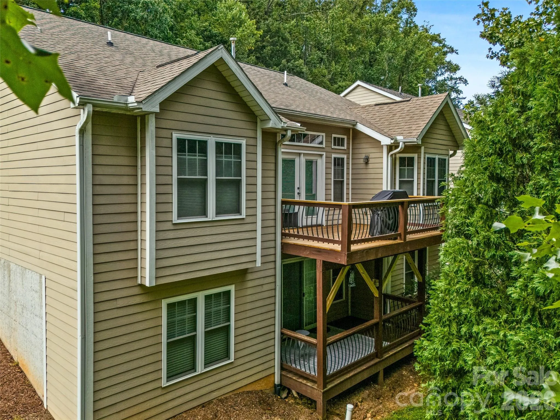
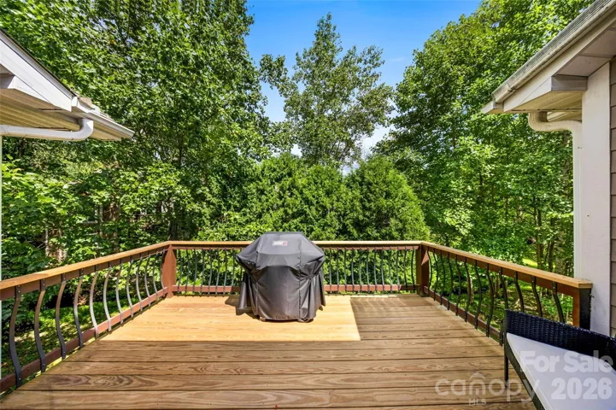
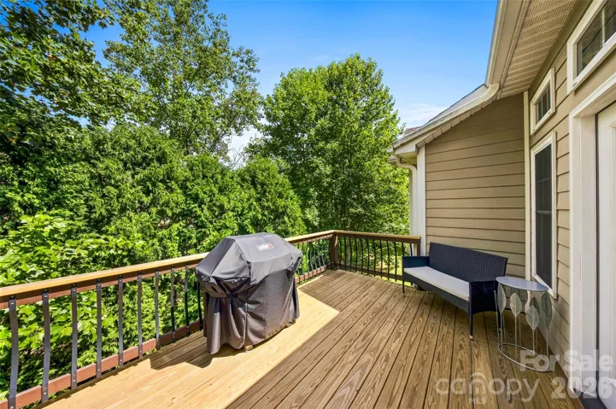
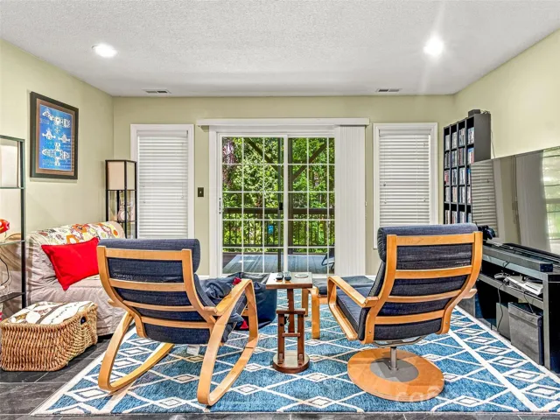
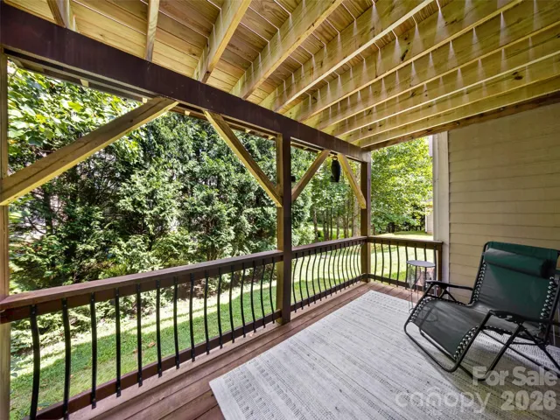
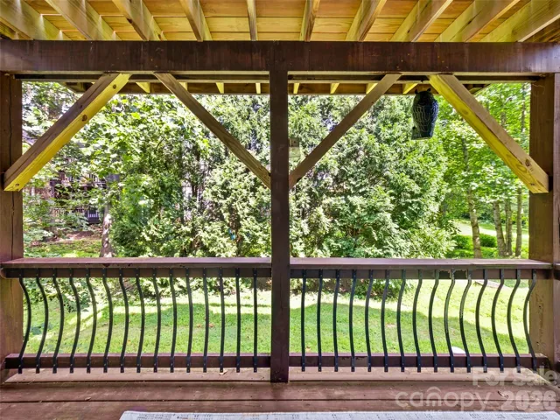
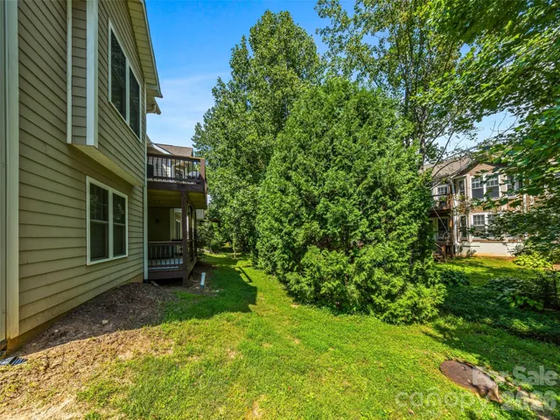
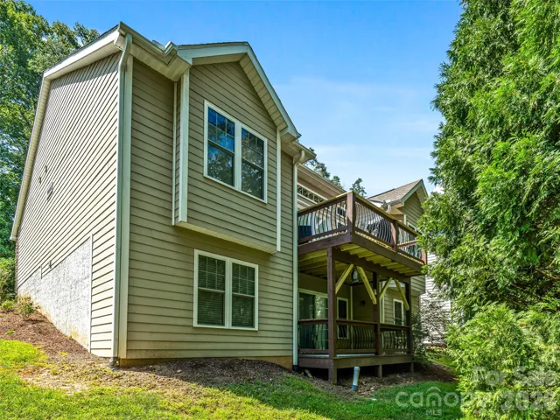
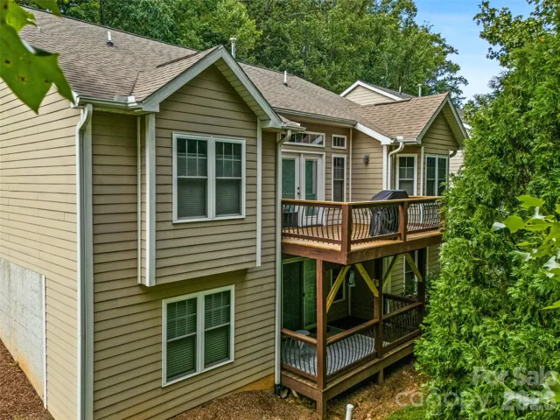
UNMATCHED OUTDOOR LIVING: Double rear decks provide exceptional outdoor living space for morning coffee, evening relaxation, or gathering with family and friends throughout the year.
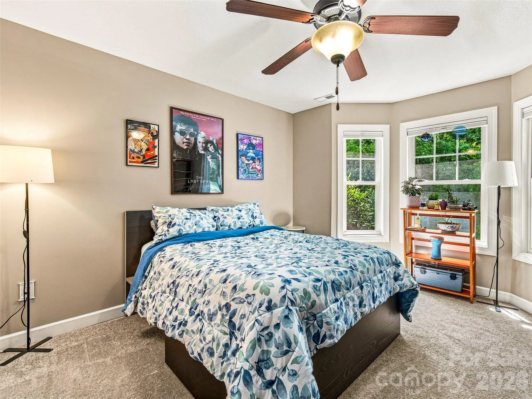
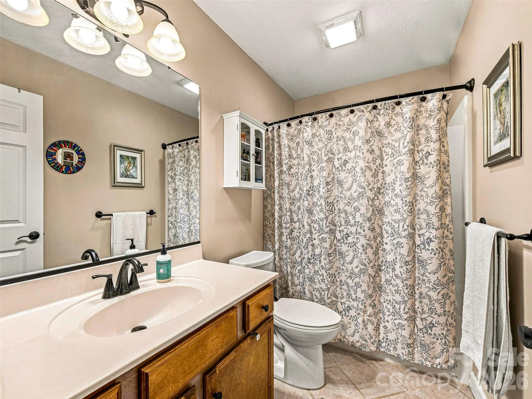
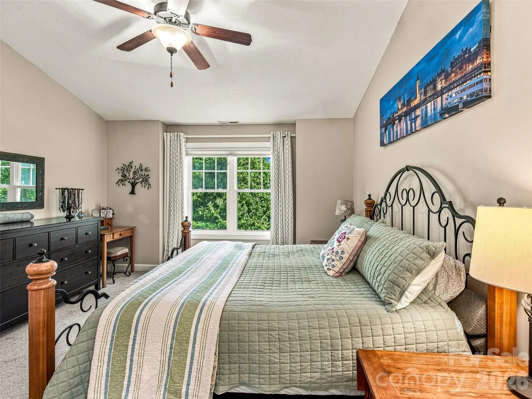
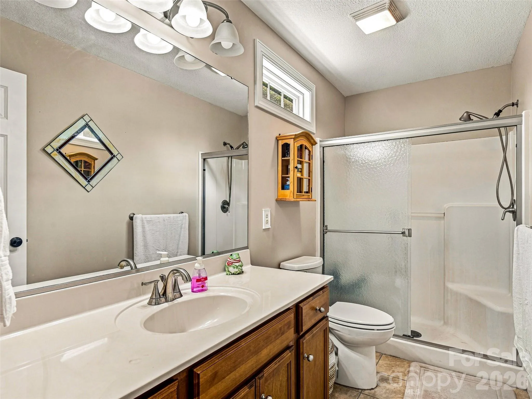
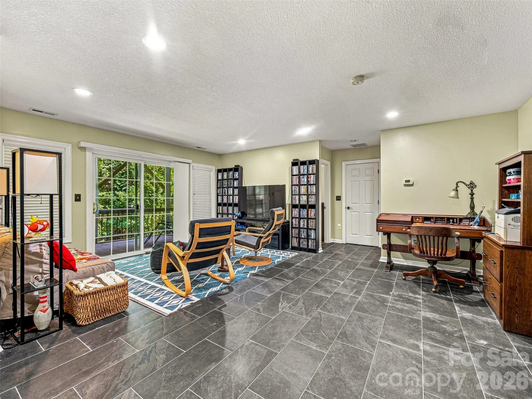
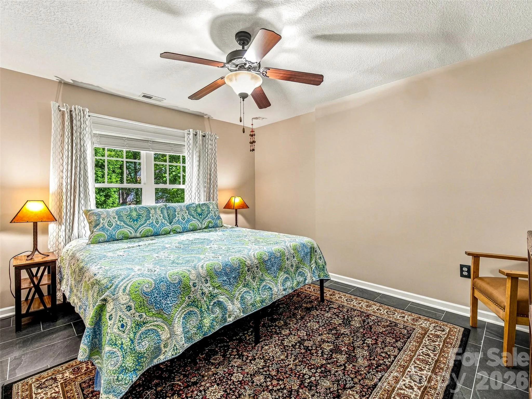
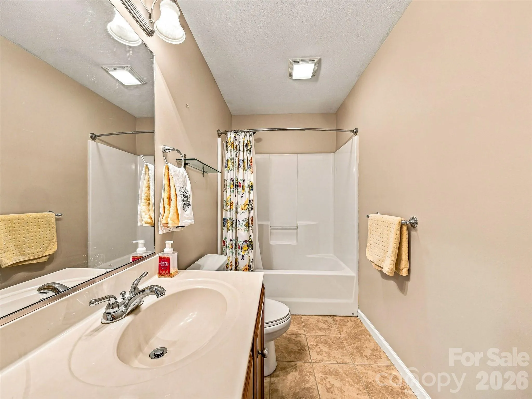
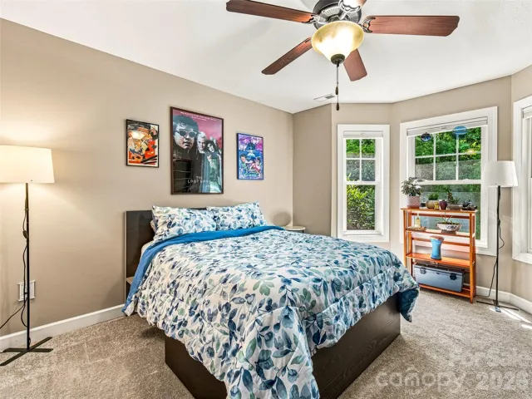
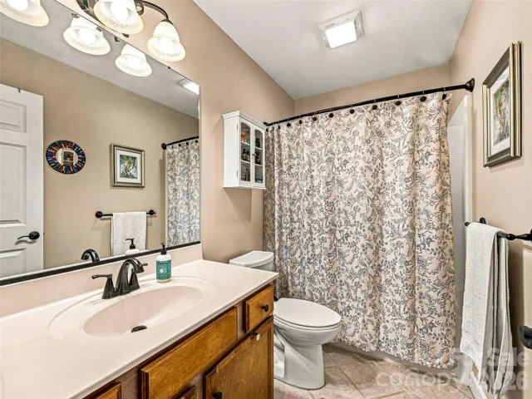
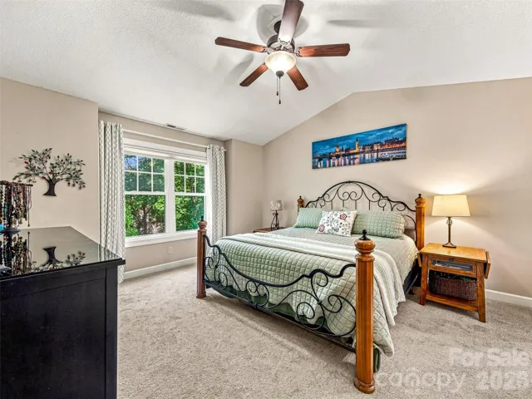
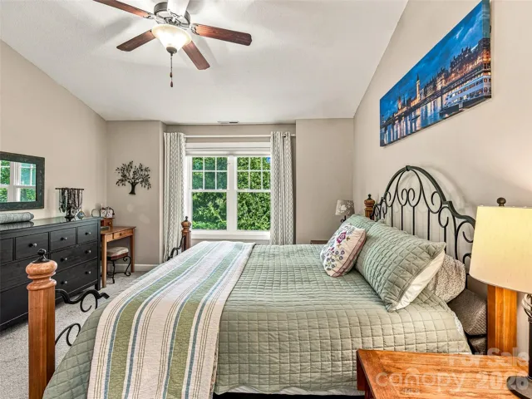
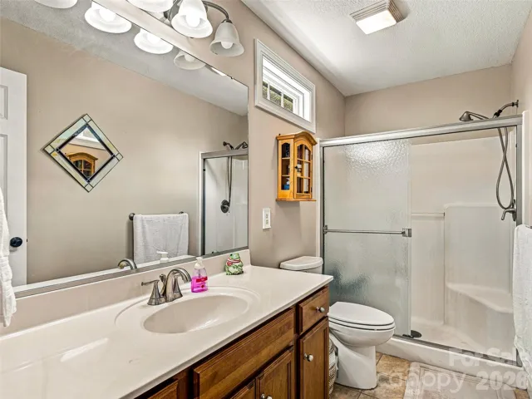
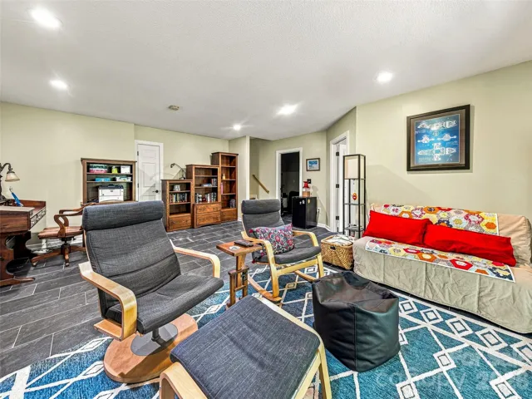
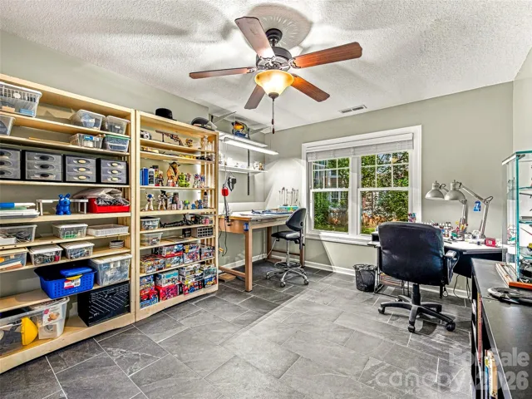
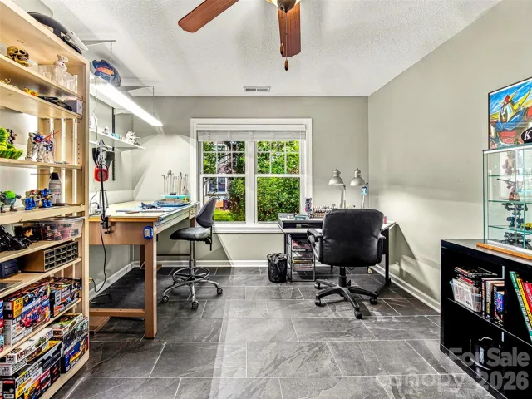
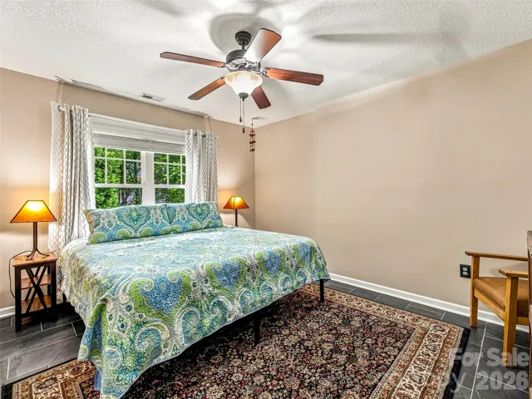
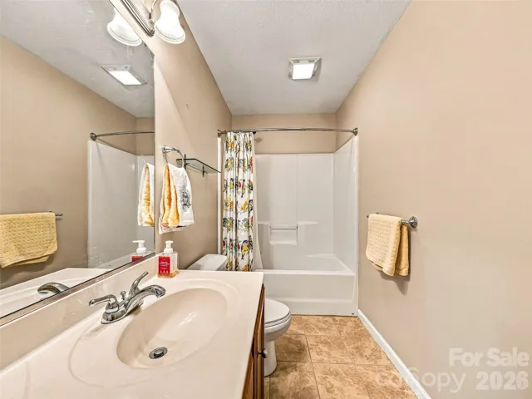
FLEXIBLE LAYOUT: Four spacious bedrooms and three full bathrooms provide ideal space for working from home, hosting guests, or multi-generational living.
RARE COMMUNITY BONUS: Dedicated additional parking options; a hard-to-find perk in this low-maintenance neighborhood.
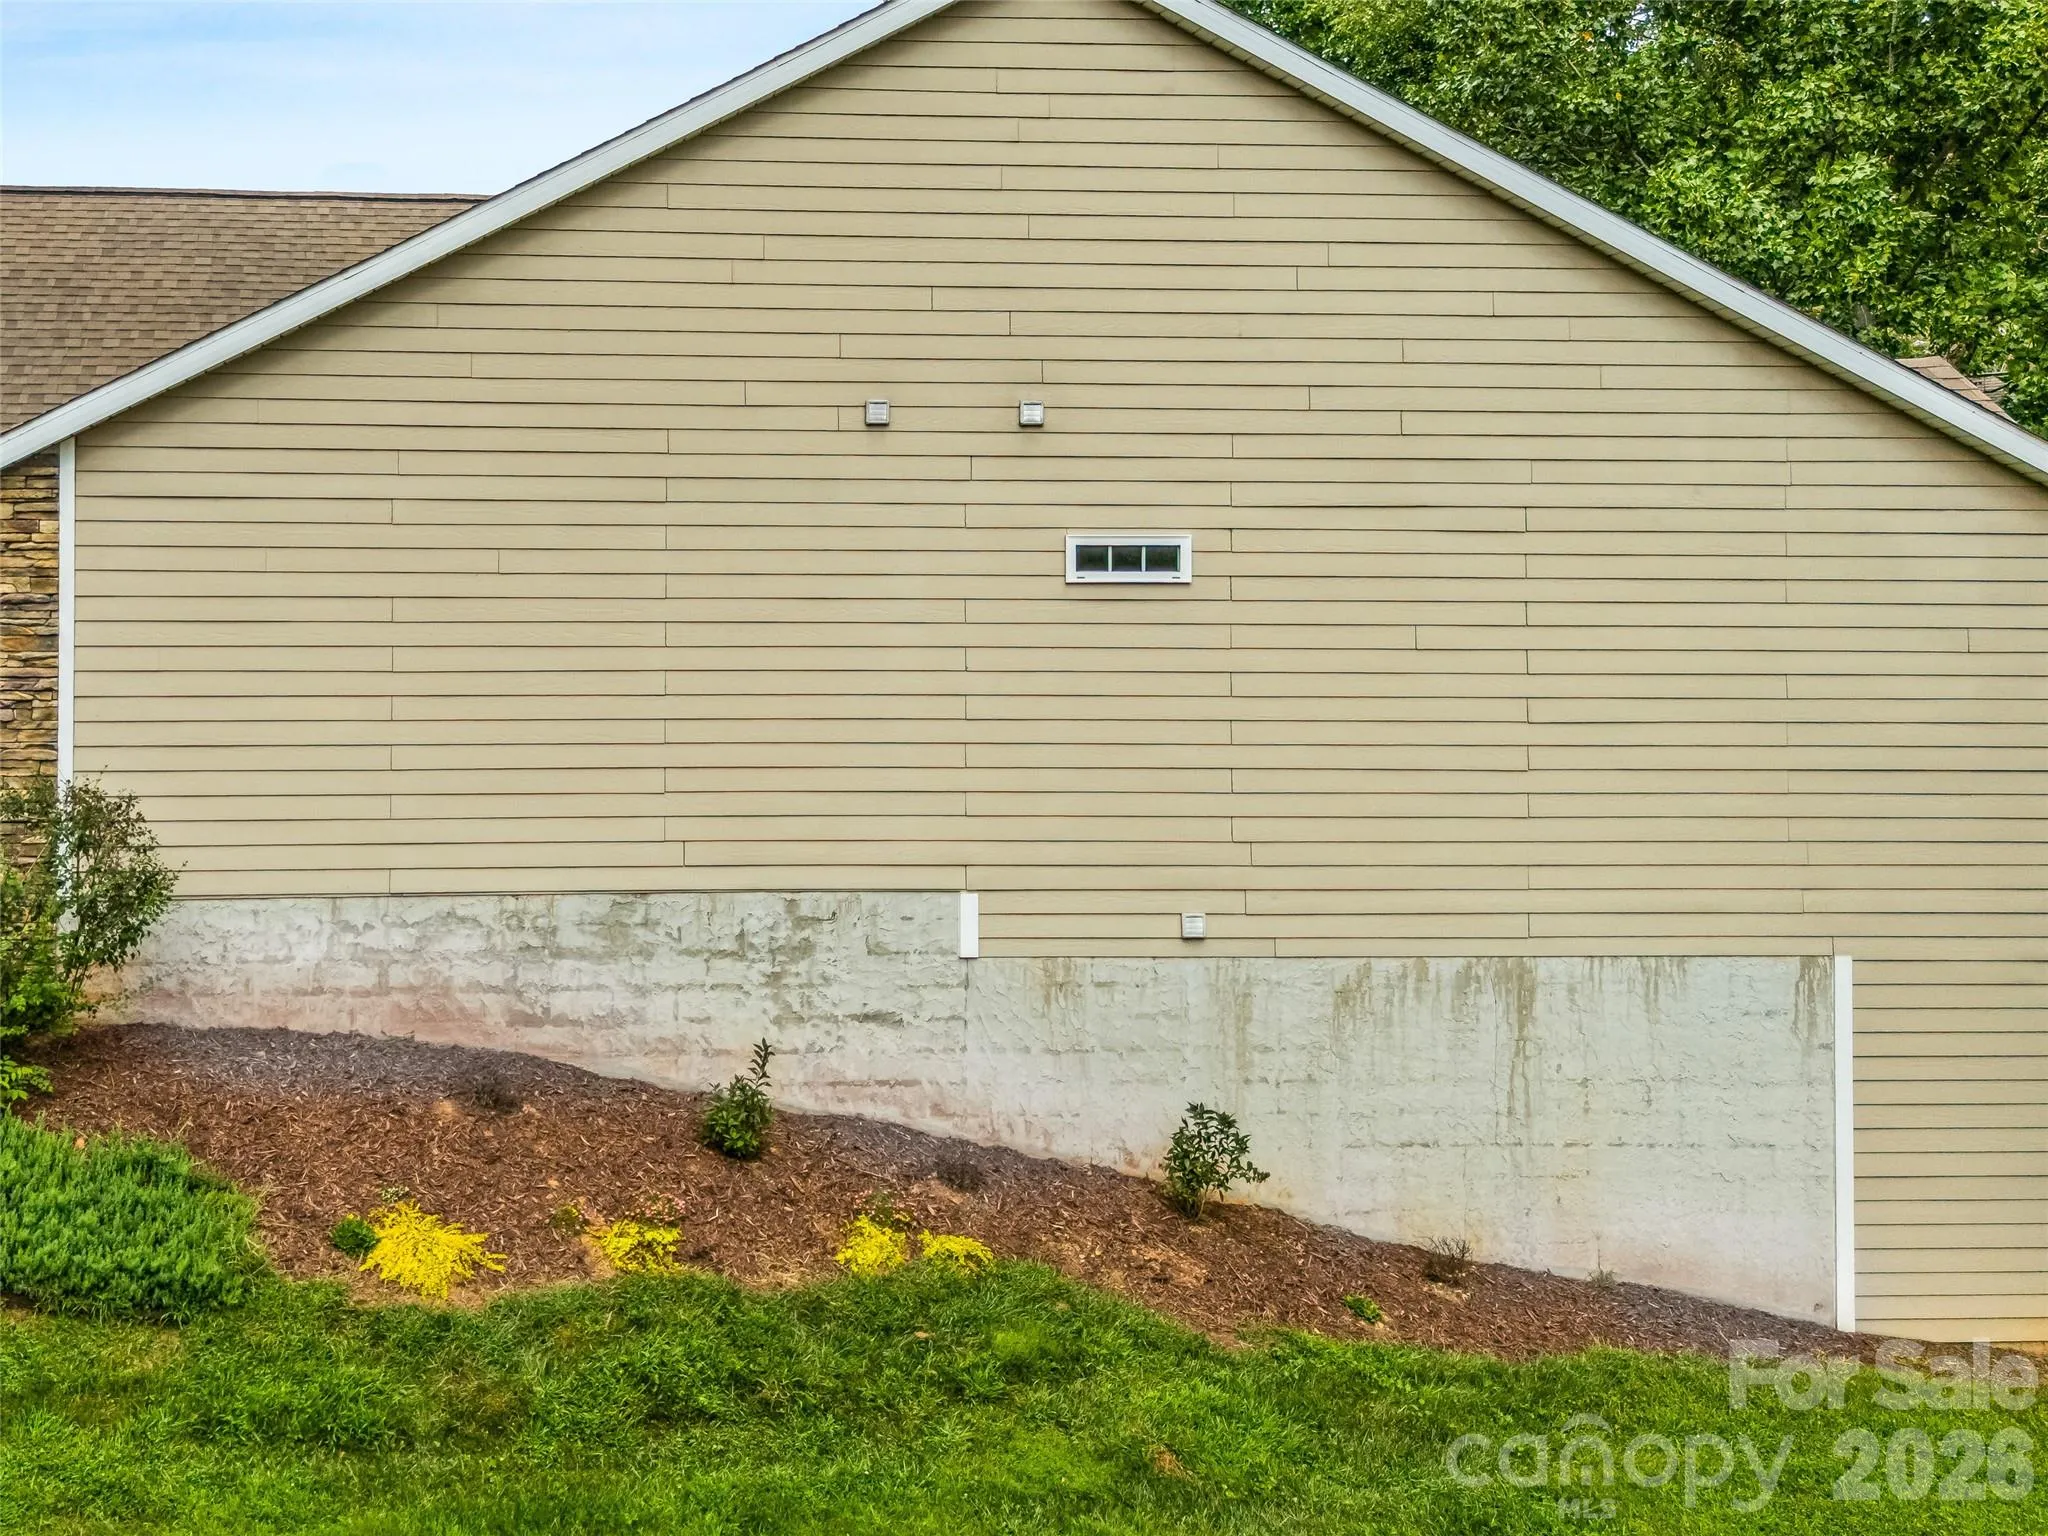
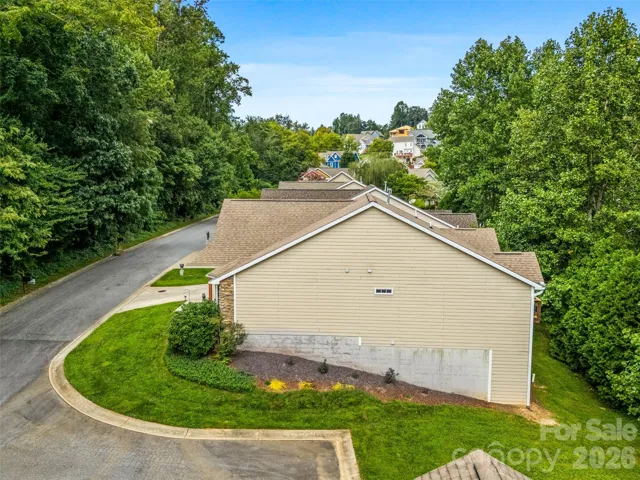
TURNKEY HOA COVERAGE: Your monthly HOA includes exterior maintenance, lawn care, roof maintenance, exterior shell, and snow removal providing true lock-and-leave convenience.
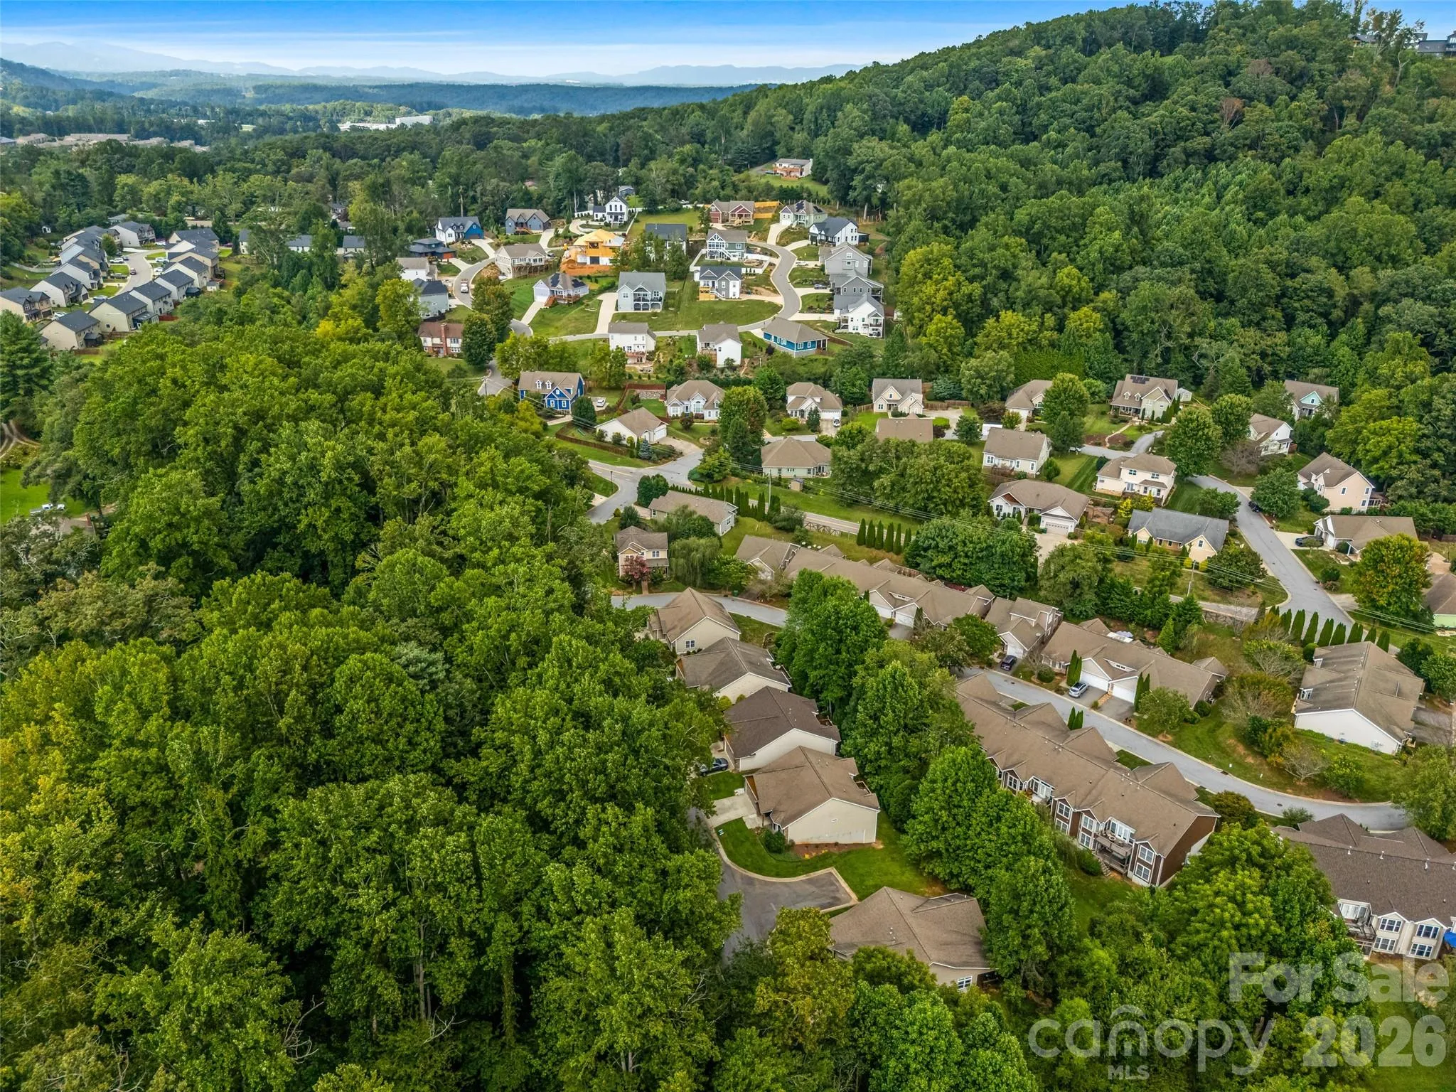
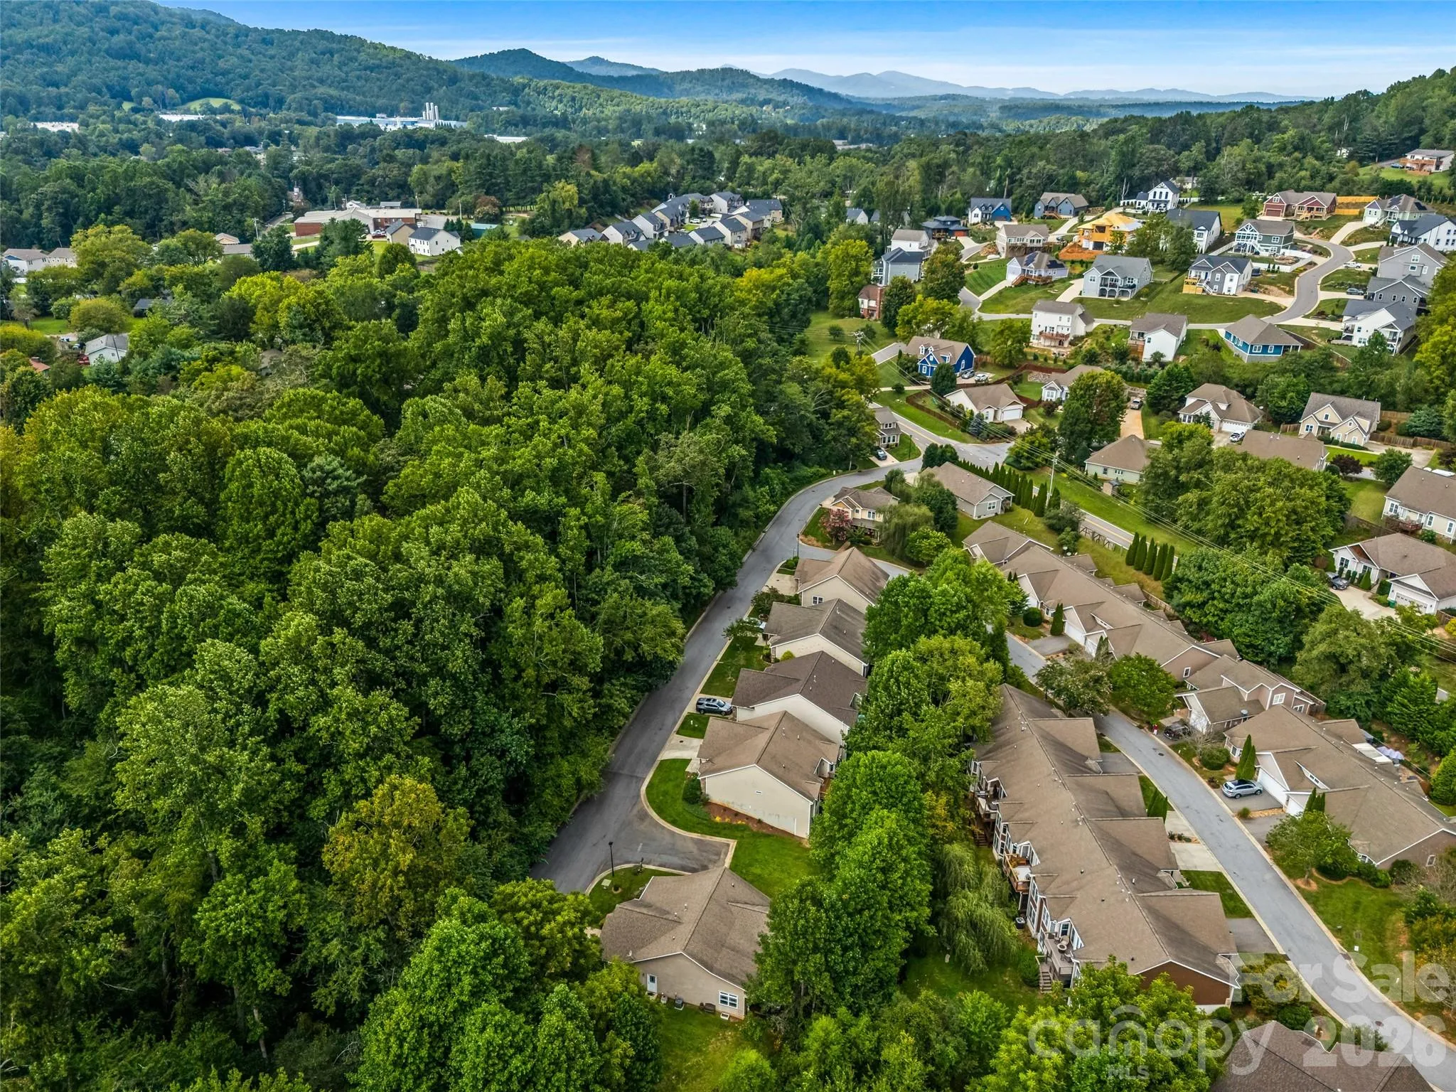
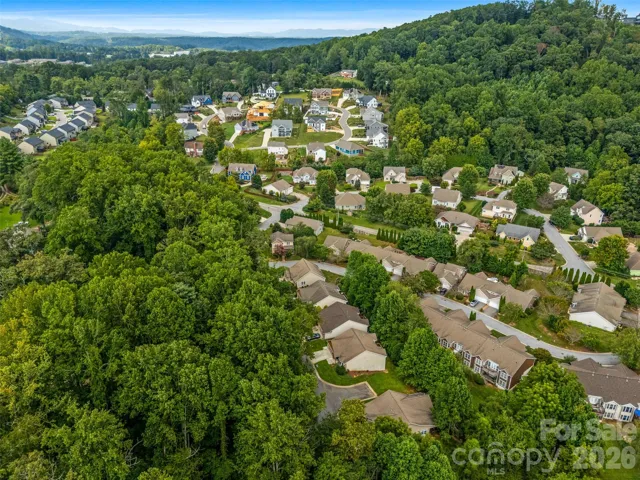
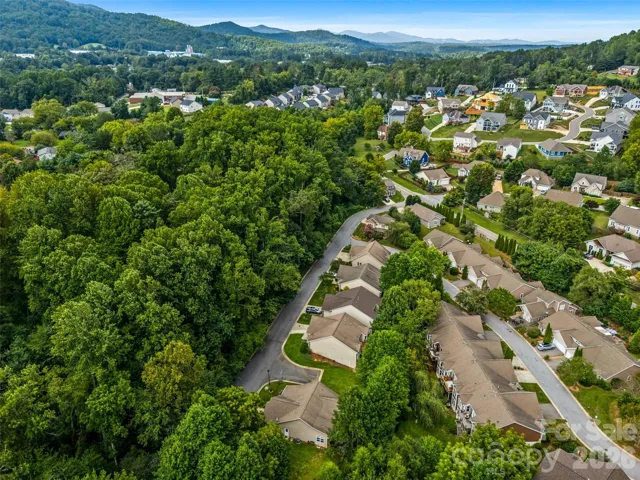
Ideally located just minutes from shopping, dining, healthcare, and outdoor recreation, 16 Jennlynn Drive delivers the perfect balance of peaceful living and everyday convenience in the heart of Arden. Schedule your tour today!
- Heating System:
- Heat Pump, Zoned, Natural Gas
- Cooling System:
- Central Air, Ceiling Fan(s)
- Basement:
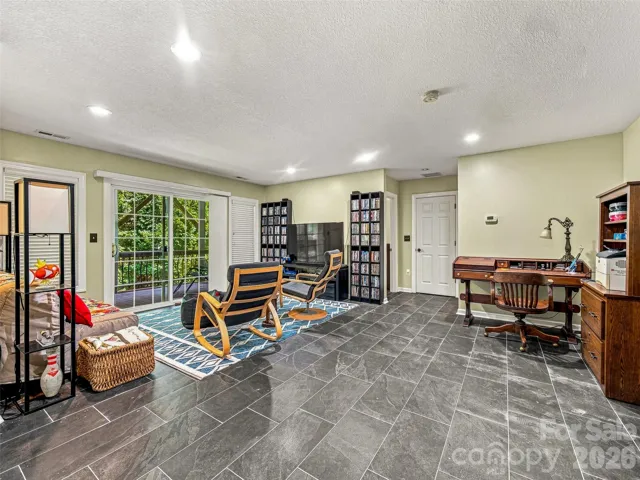
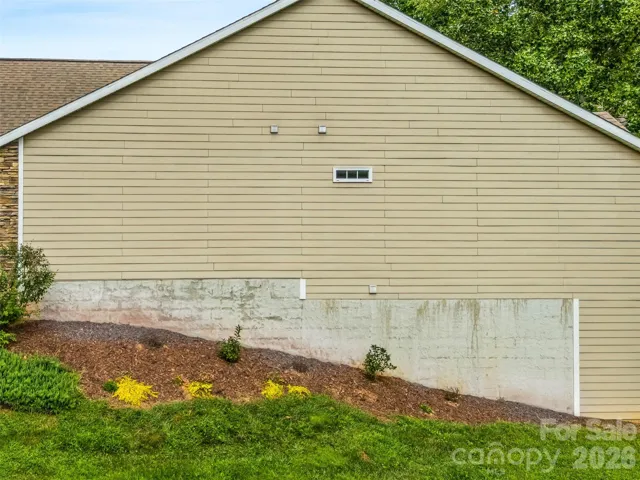
- Full, Exterior Entry, Interior Entry, Storage Space, Finished
- Fireplace:
- Gas, Living Room
- Patio:
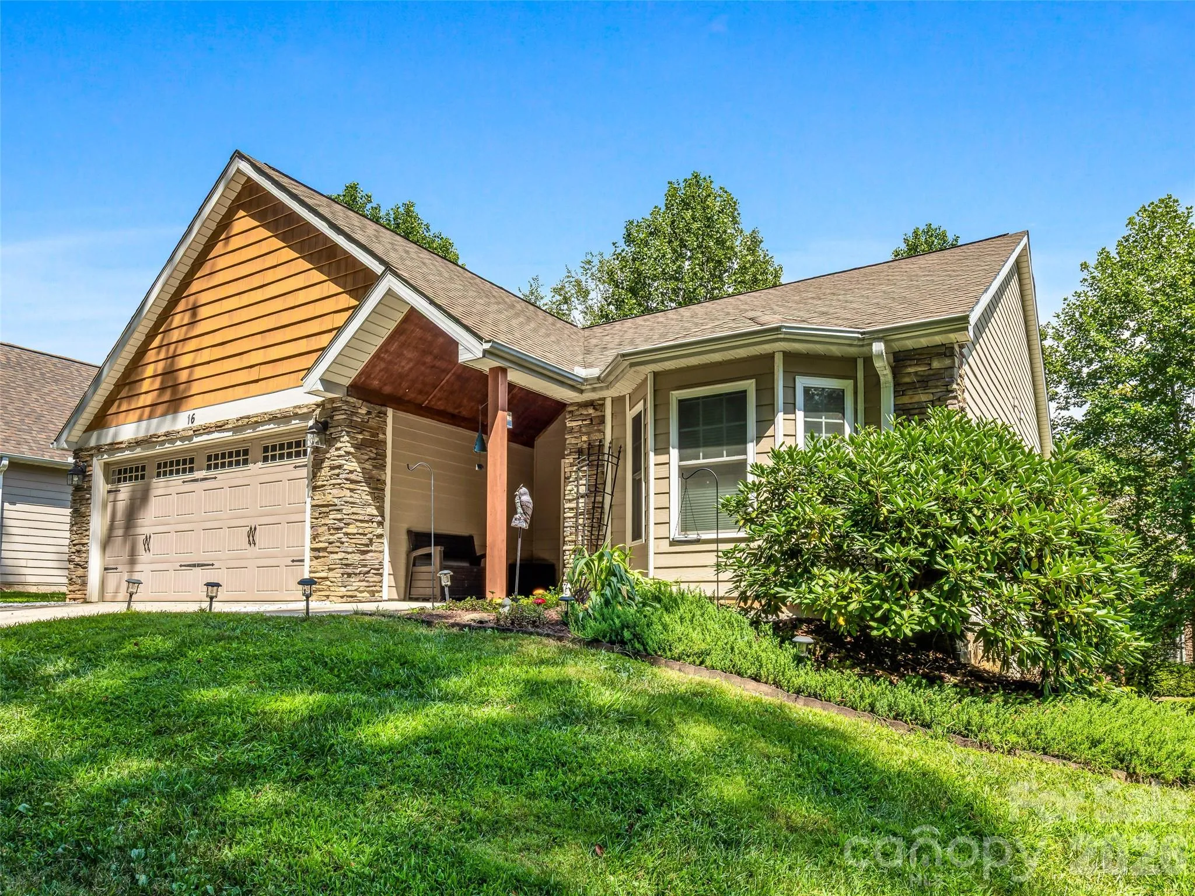
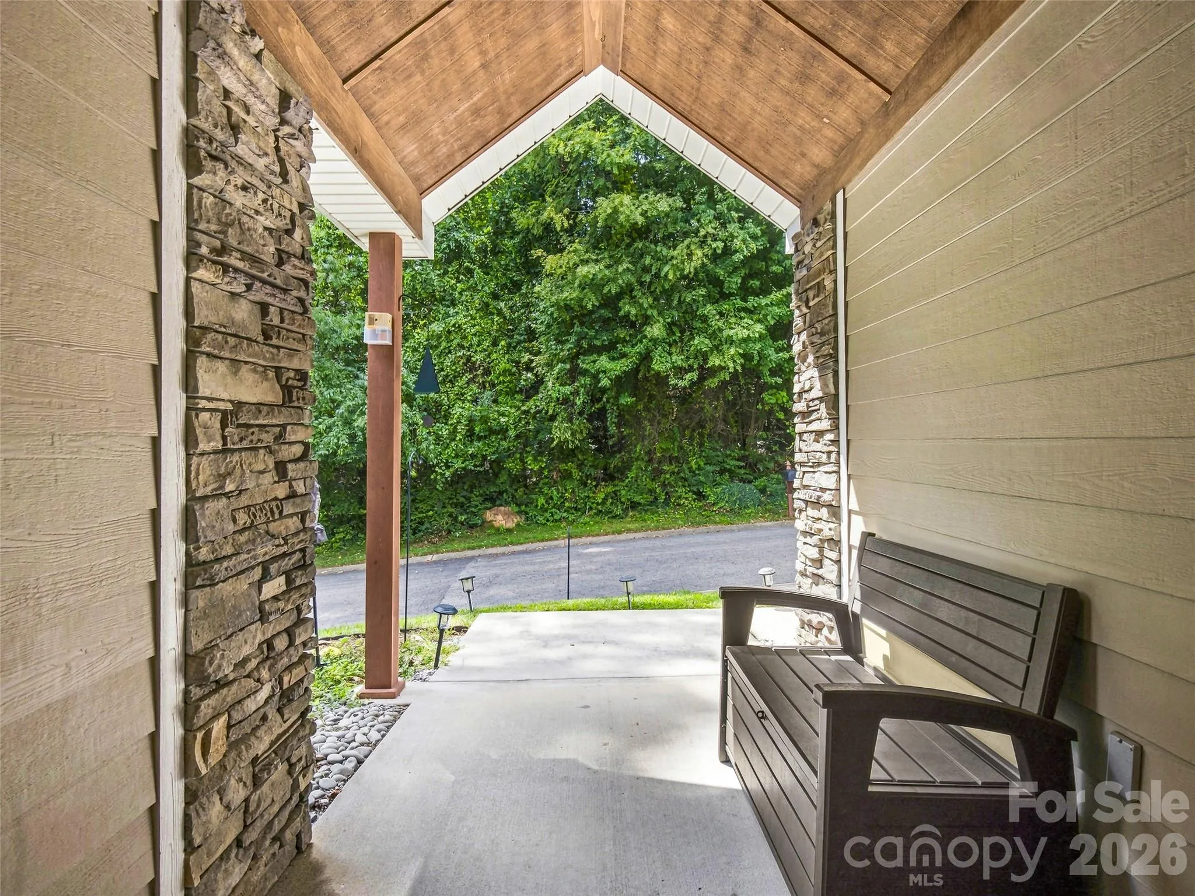
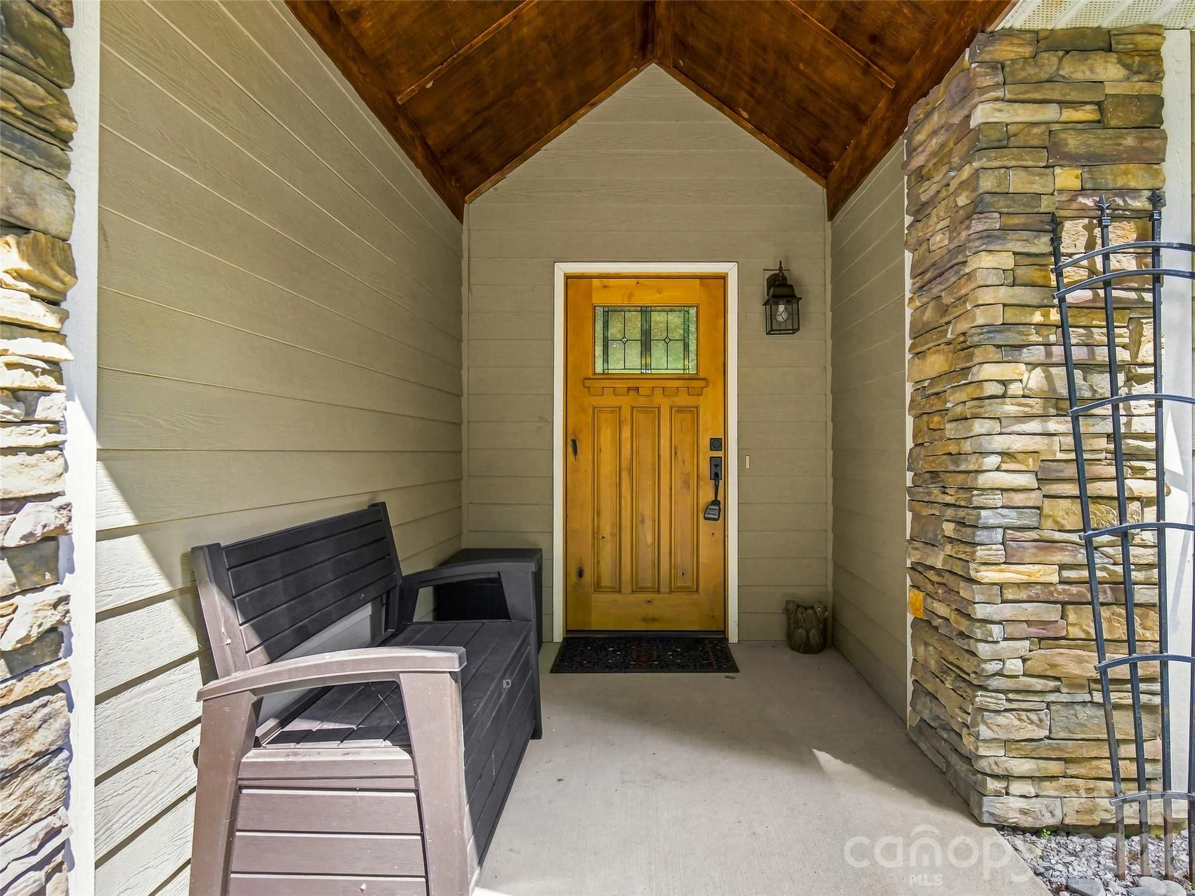
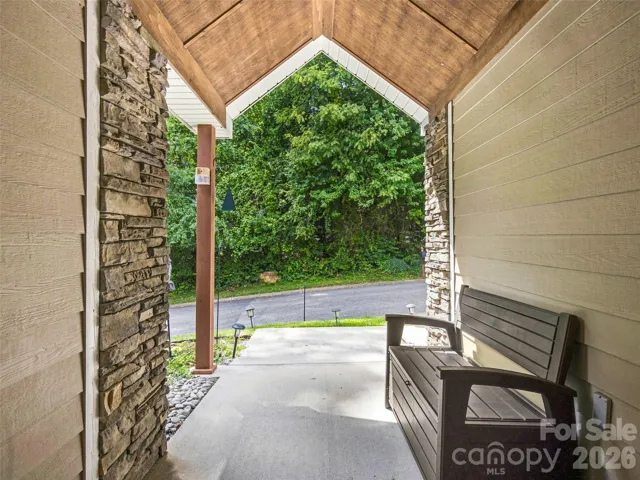
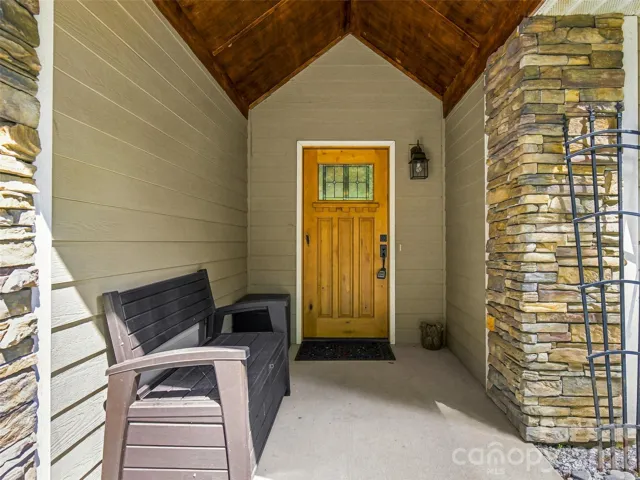
- Front Porch, Covered, Deck
- Parking:
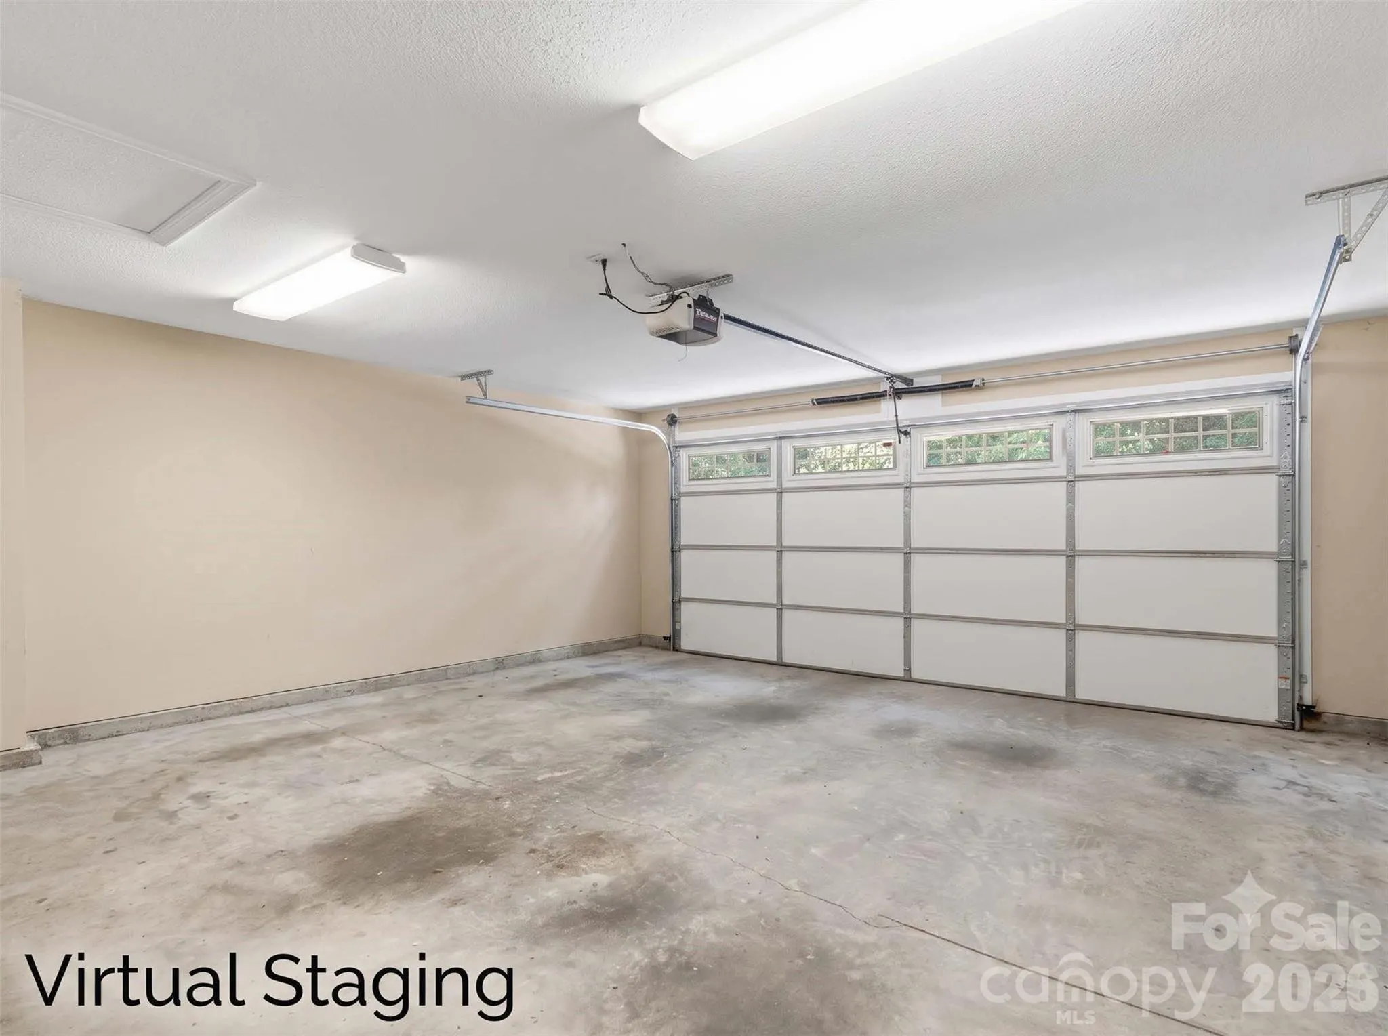
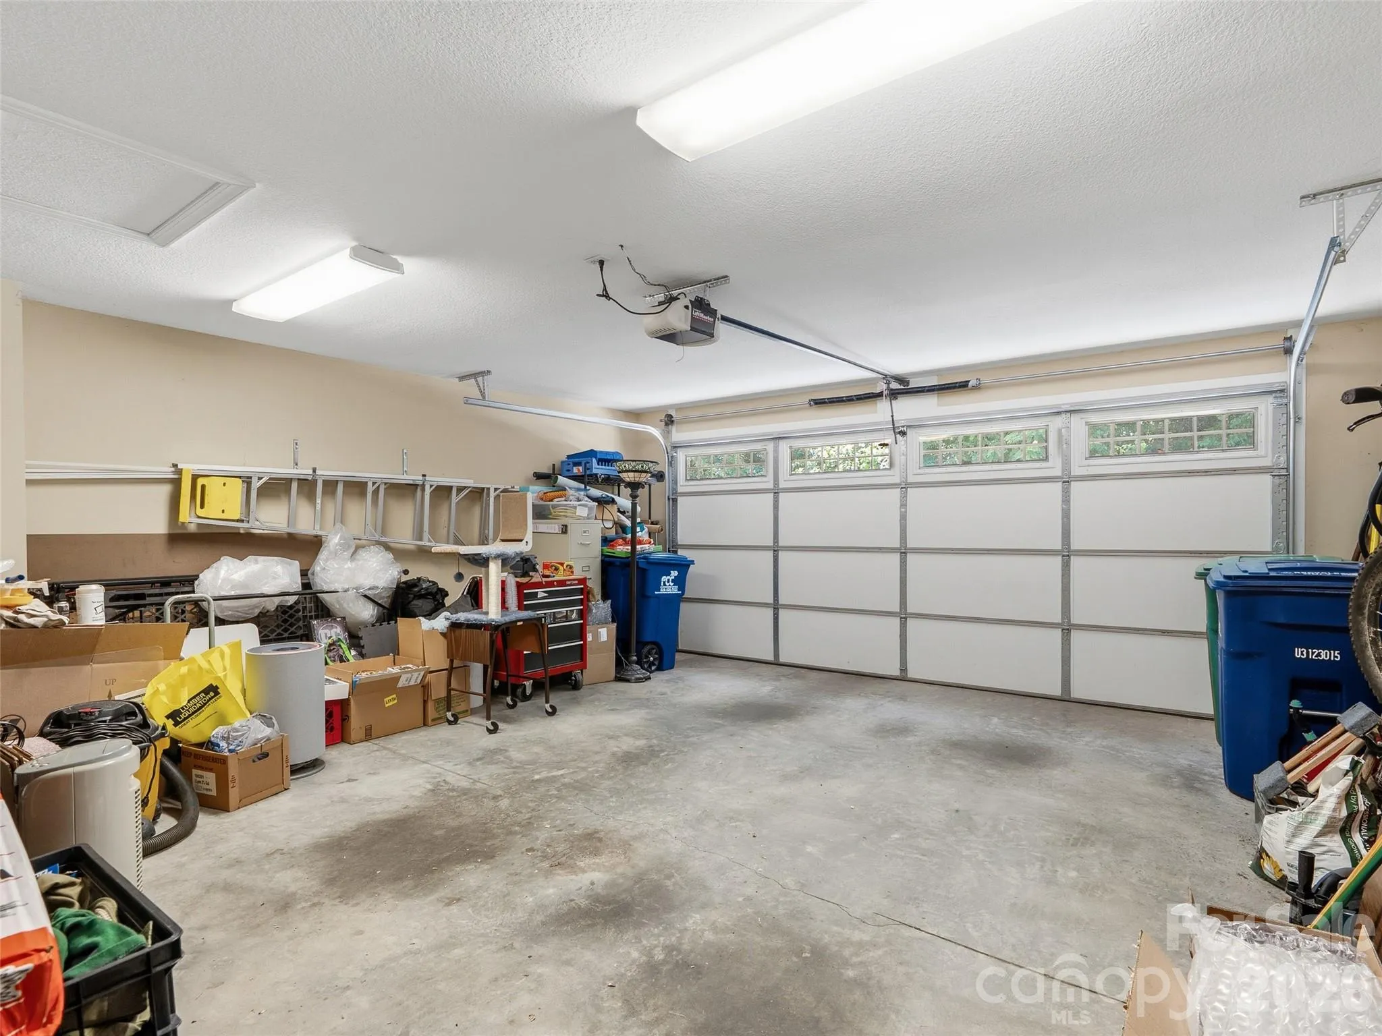
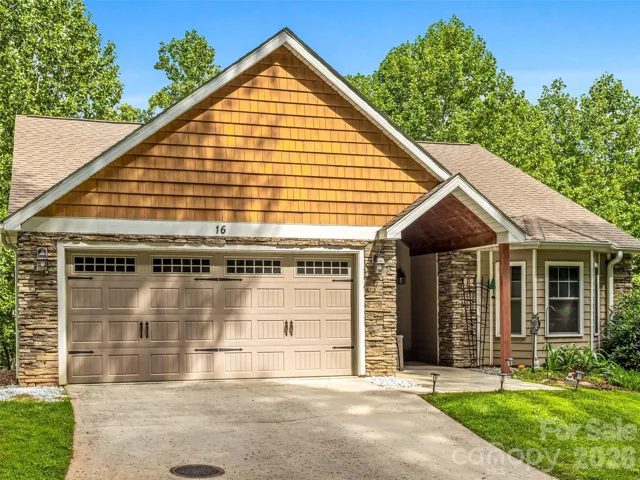
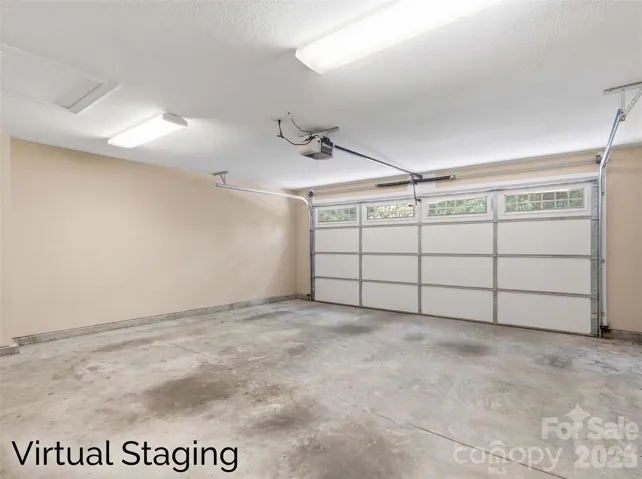
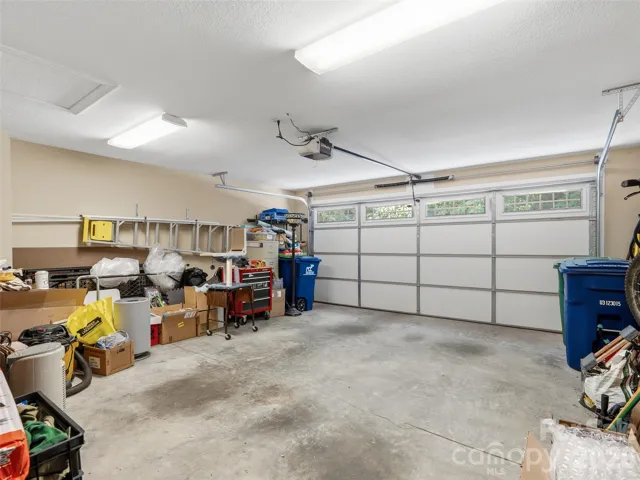
- Driveway, Attached Garage, Garage Door Opener, Garage Faces Front
- Exterior Features:
- Lawn Maintenance
- Flooring:
- Wood, Carpet, Tile
- Interior Features:
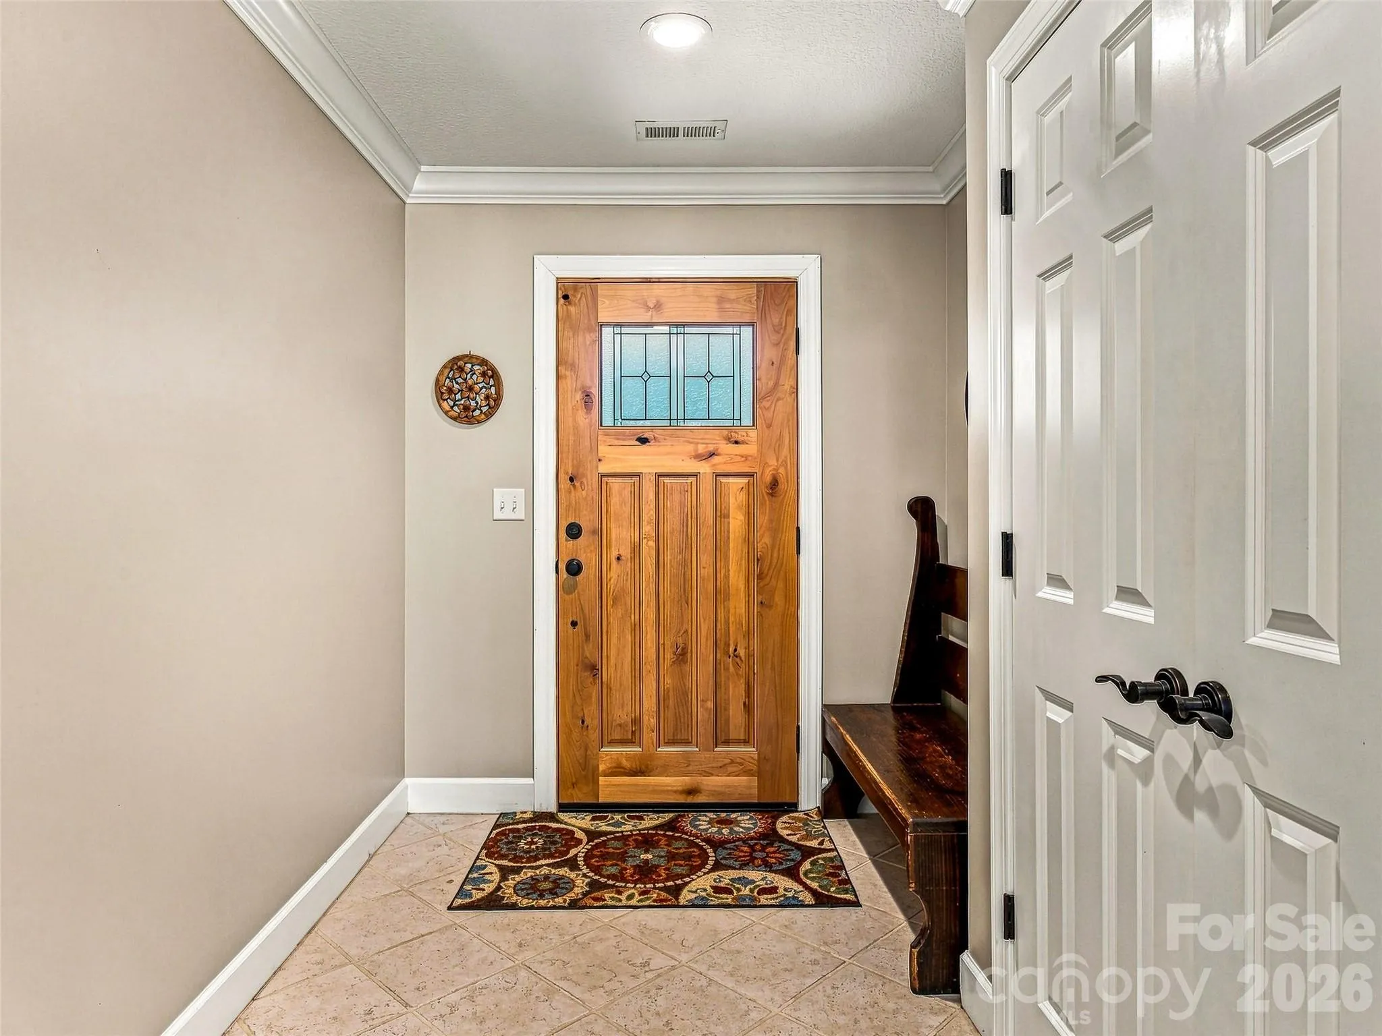
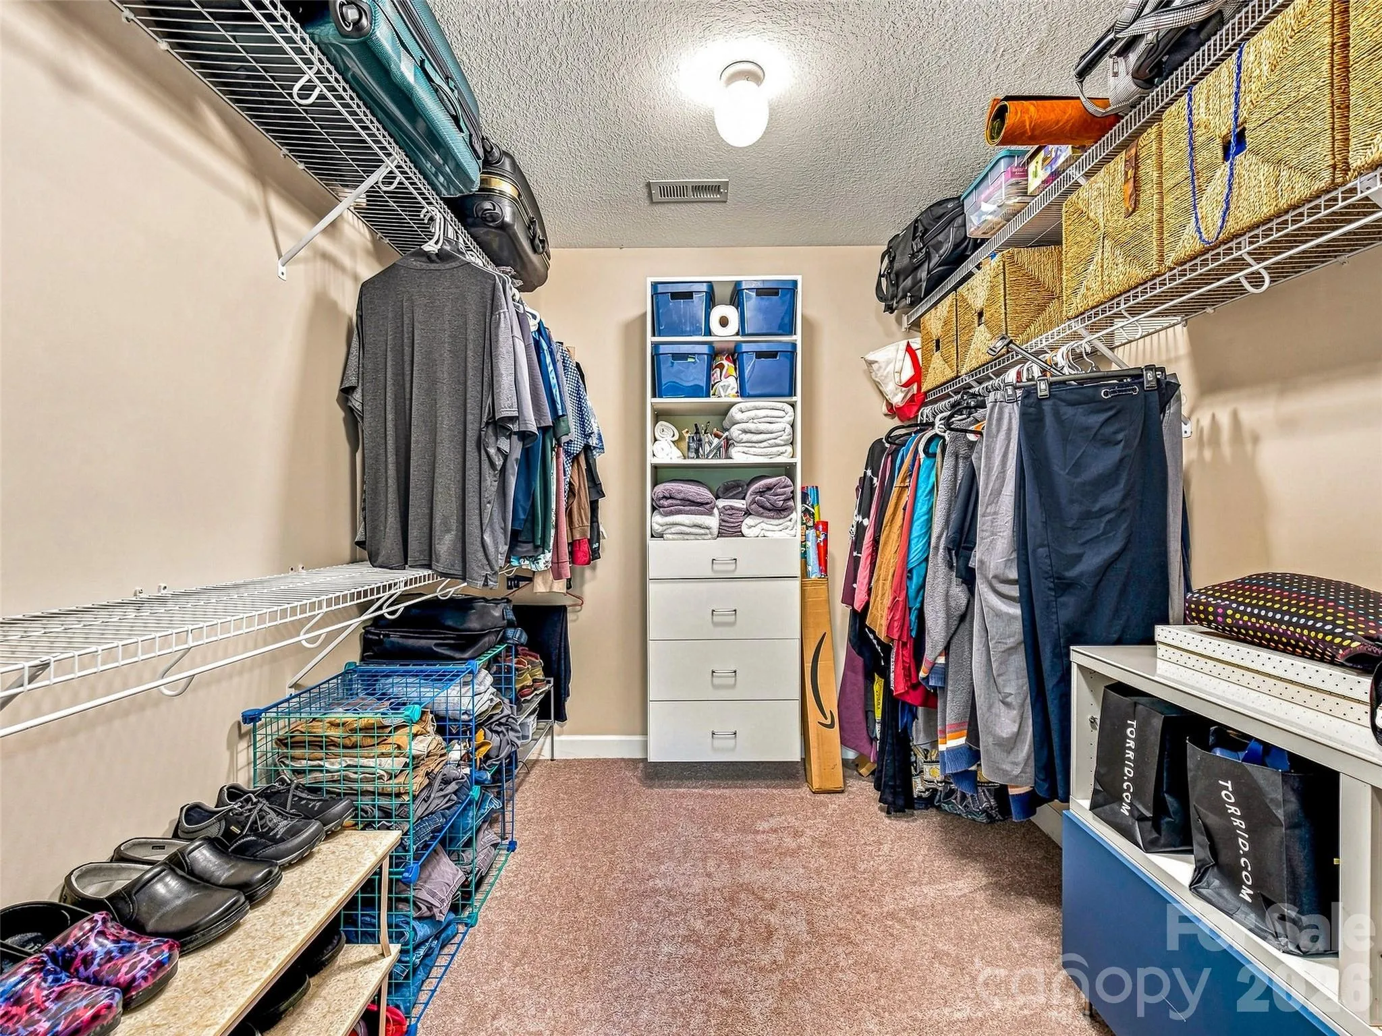
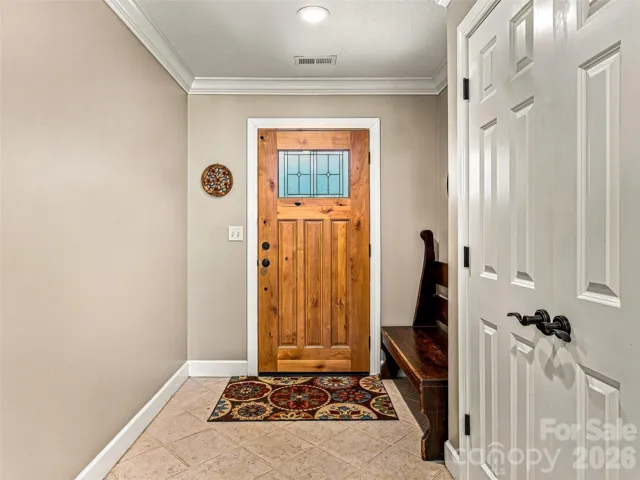
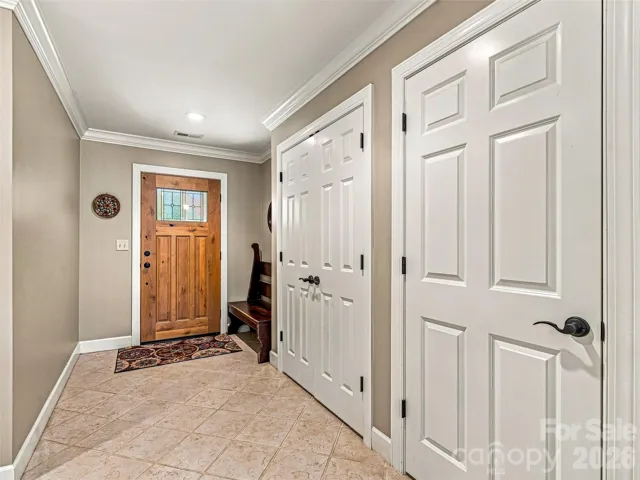
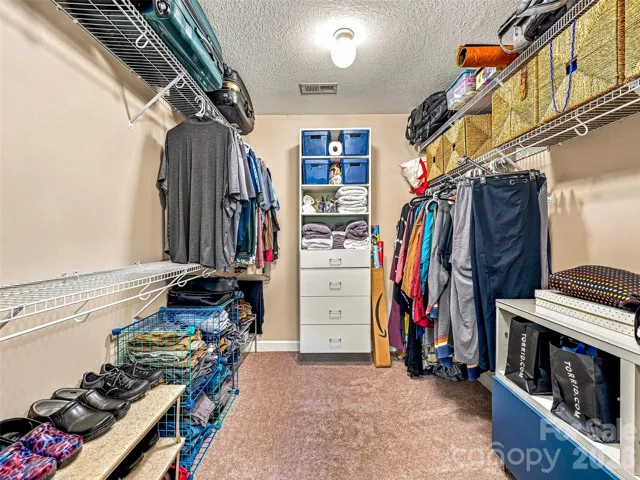
- Attic Stairs Pulldown, Entrance Foyer, Open Floorplan, Walk-In Closet(s), Storage
- Laundry Features:
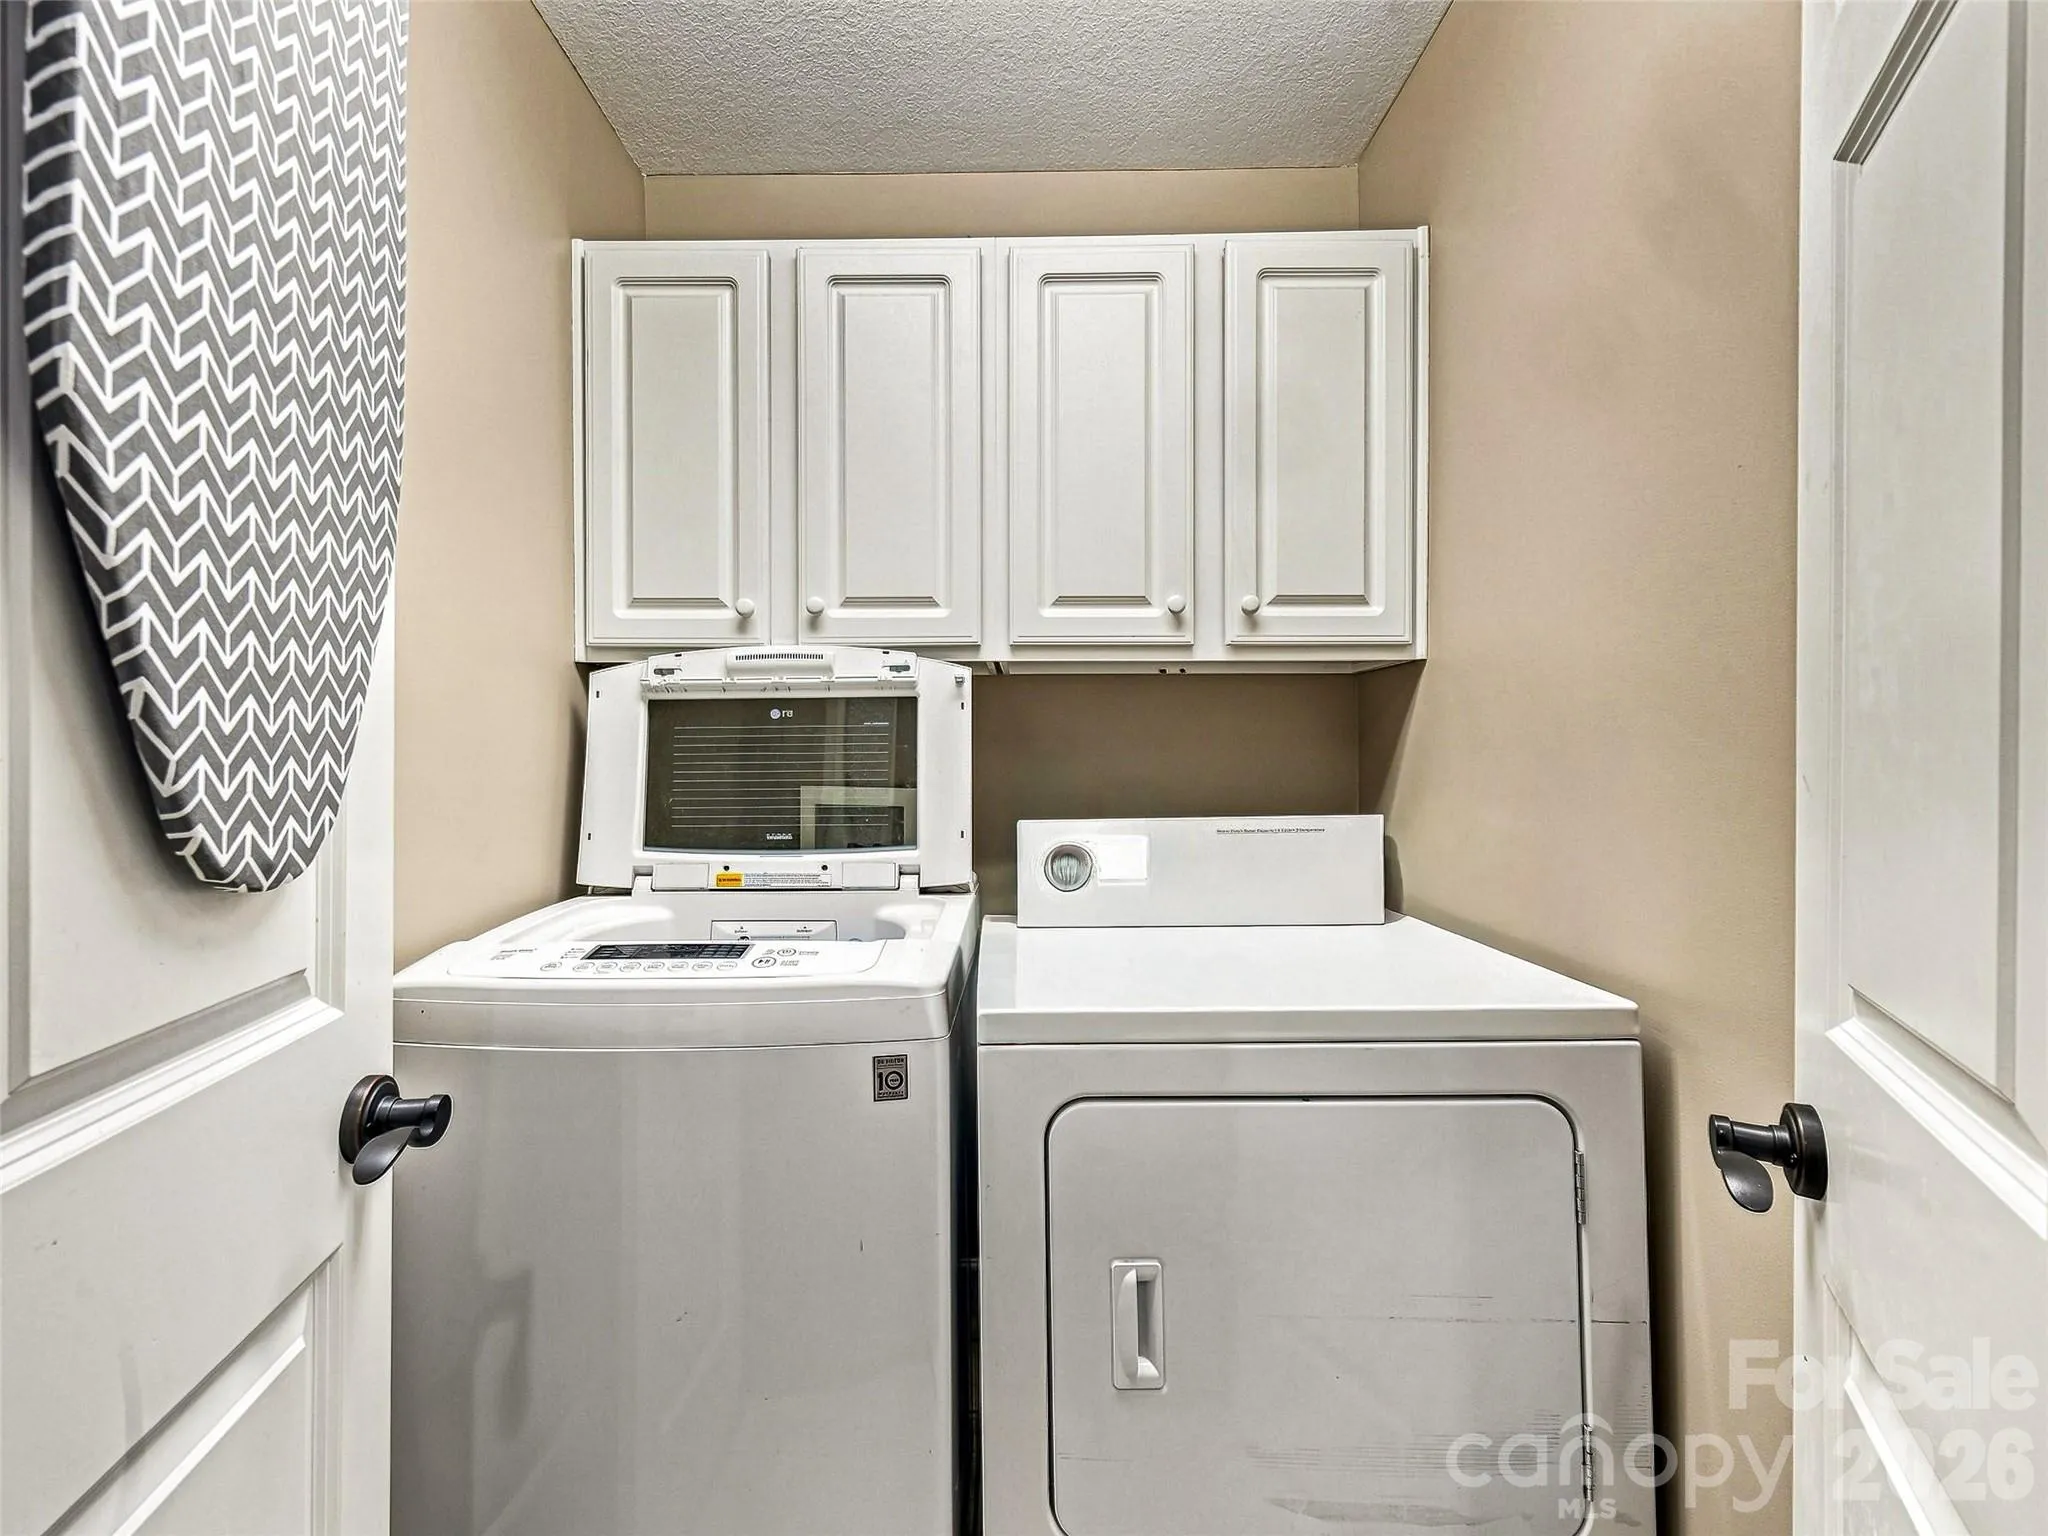
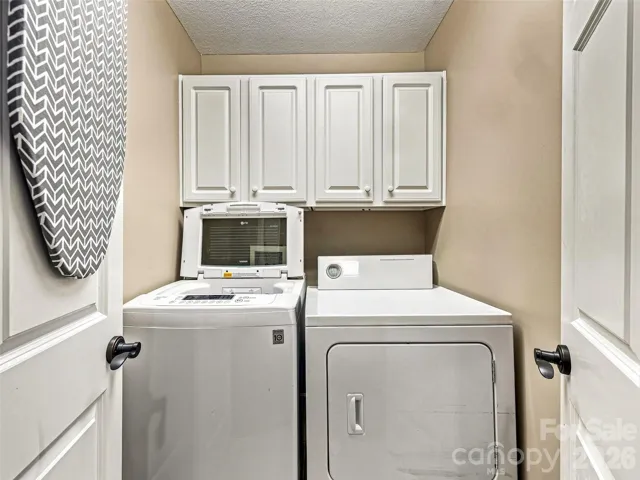
- Laundry Room, Main Level
- Sewer:
- Public Sewer
- Utilities:
- Underground Utilities, Cable Connected, Natural Gas
- Window Features:
- Insulated Window(s), Window Treatments
- Appliances:
- Dishwasher, Microwave, Gas Range, Disposal, Dryer, Washer/Dryer, Refrigerator with Ice Maker
- Country:
- US
- State:
- NC
- County:
- Buncombe
- City:
- Arden
- Street:
- Ledbridge Vista
- Zipcode:
- 28704
- Street:
- Jennlynn
- Street Number:
- 16
- Street Suffix:
- Drive
- Longitude:
- W83° 25' 47.5''
- Latitude:
- N35° 27' 42.3''
- Directions:
- From Downtown Asheville, take I-240 East to I-40 East. Continue on I-40 East and take Exit 50 for US-25/Hendersonville Road. Turn left onto Hendersonville Road (US-25 North), then turn right onto Airport Road. Continue approximately 1 mile and turn right into the community. Follow the neighborhood roads to 16 Jennlynn Drive.
- Elementary School:
- William Estes
- High School:
- T.C. Roberson
- Middle School:
- Valley Springs
- Office Name:
- Walnut Cove Realty/Allen Tate/Beverly-Hanks
- Agent Name:
- Brooke Allen
- TaxAnnualAmount:
- $0
- TaxAssessedValue:
- $0
- AssociationFee:
- $0
- Community Features:
- Street Lights
- Construction Materials:
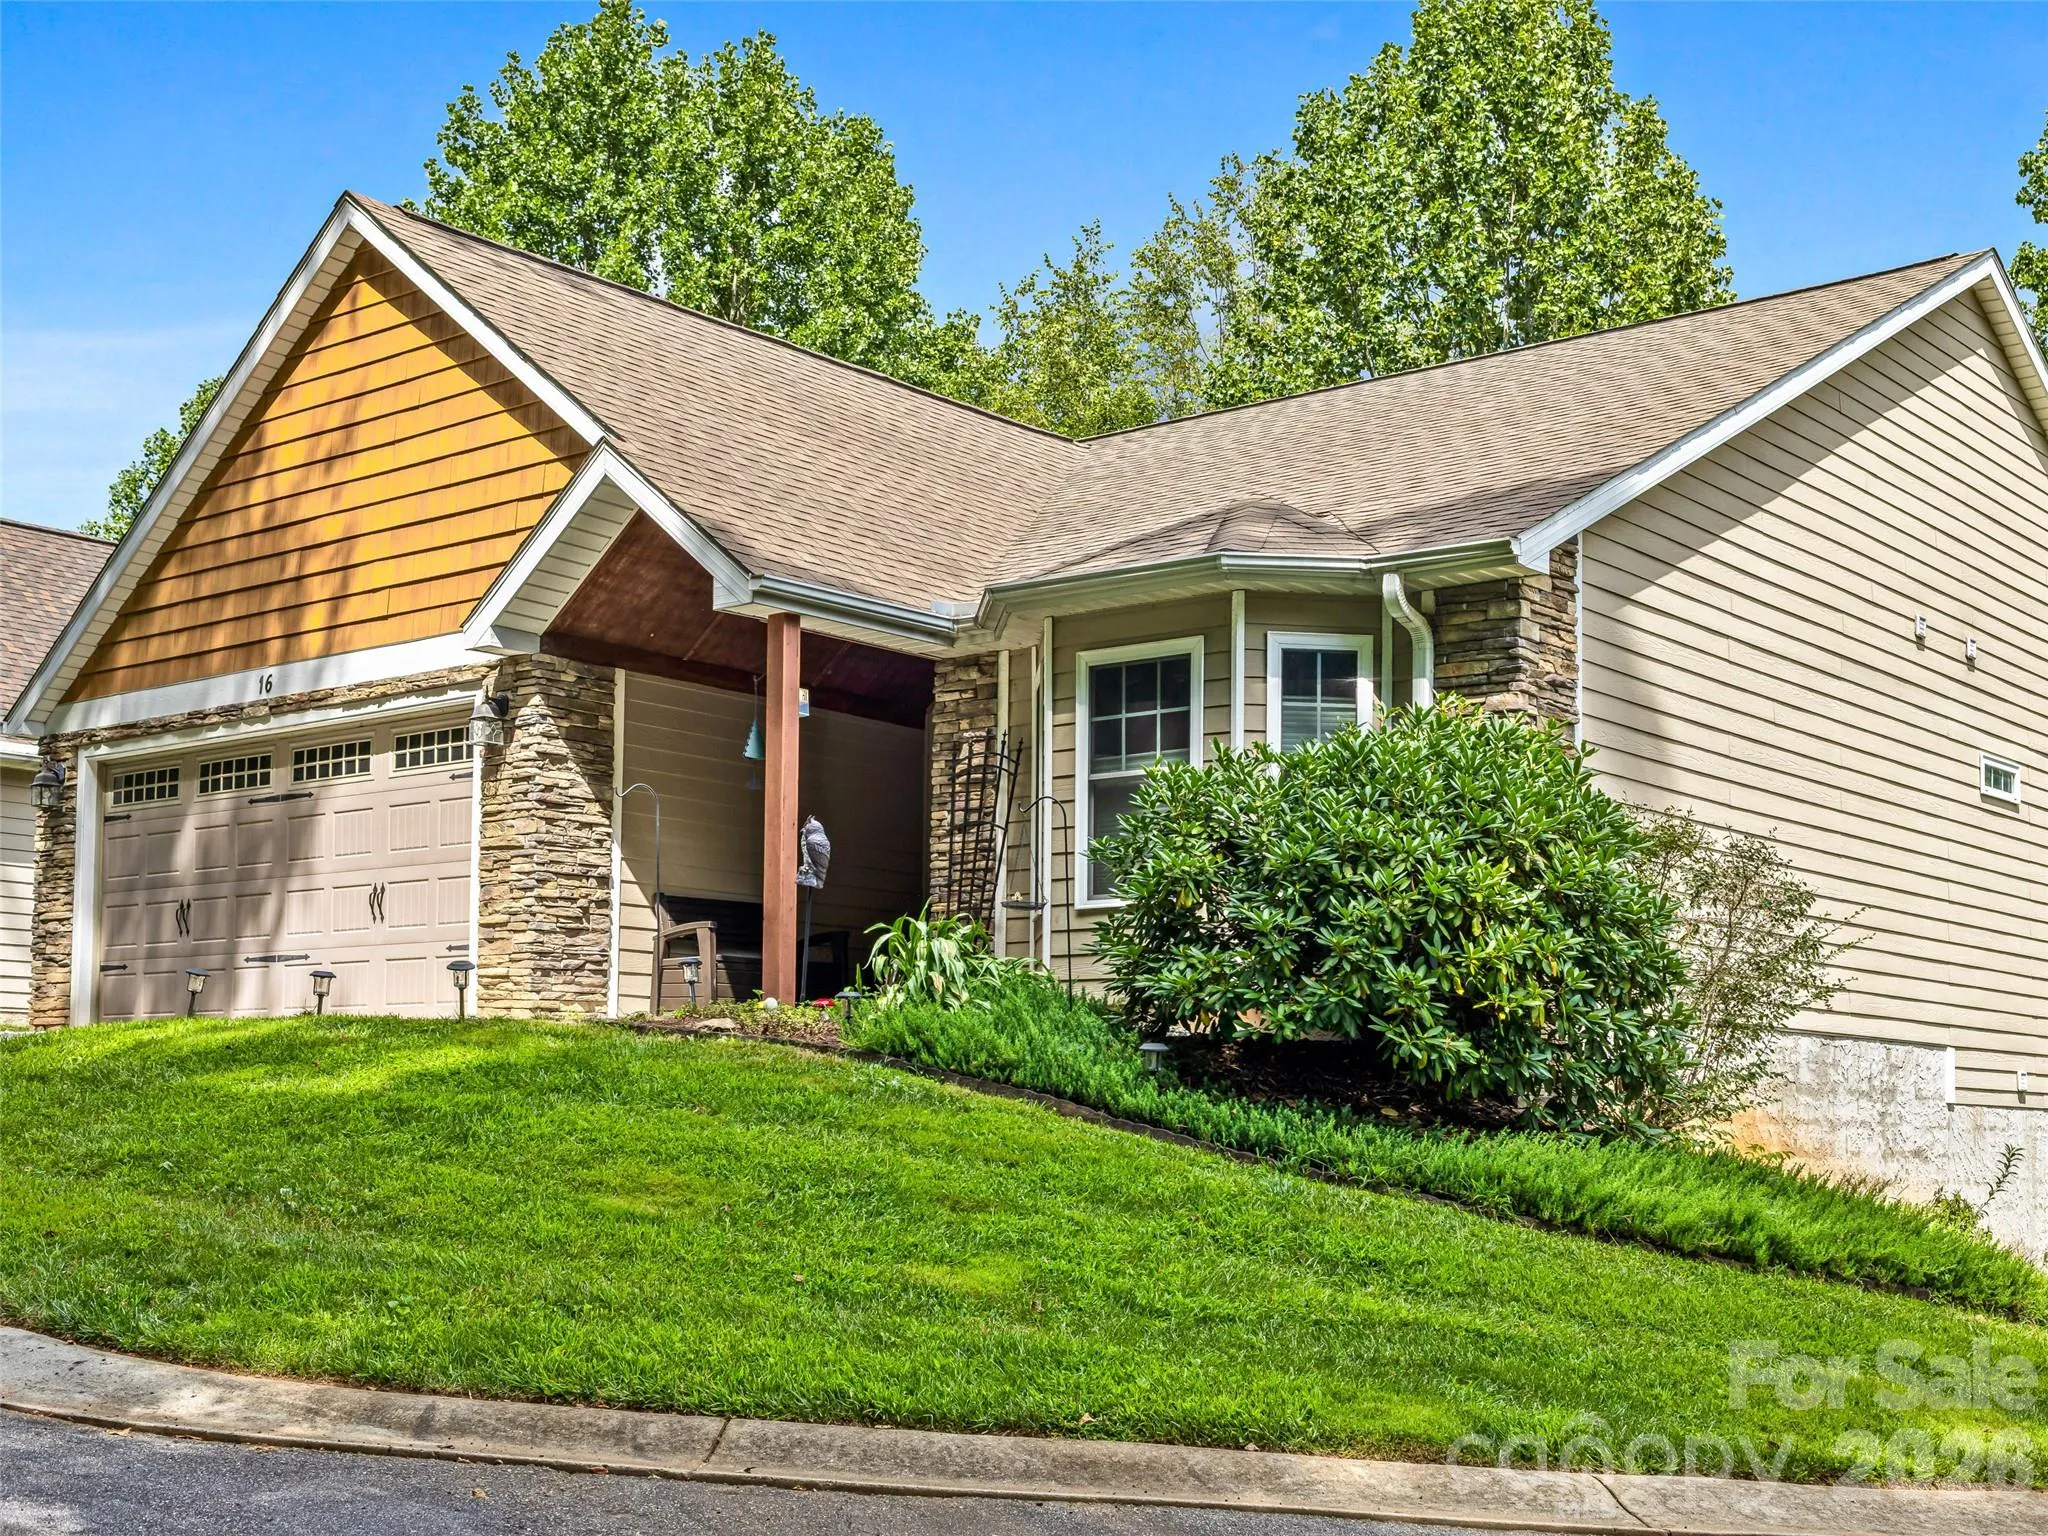
- Hardboard Siding, Cedar Shake, Stone Veneer
- Entry Level:
- 1
- Foundation Details:
- Basement
- Garage:
- 2
- Levels:
- One
- Lot Features:
- Level, Wooded, Corner Lot, Sloped
- Previous Price:
- 525000
- Video Url:
- https://singlepointmedia.hd.pics/16-Jennlynn-Dr
- Virtual Tour:
- https://singlepointmedia.hd.pics/16-Jennlynn-Dr
- Water Source:
- City
- Association Fee:
- 416
- Association Fee Frequency:
- Monthly
- Association Yn:
- 1
- List Agent Mls Id:
- 60988
- List Office Mls Id:
- NCM100524
- Listing Term:
- Cash,Conventional
- Mls Status:
- Active
- Modification Timestamp:
- 2026-10-30T00:30:06Z
- Originating System Name:
- Canopy
- Special Listing Conditions:
- None
- Status Change Timestamp:
- 2026-09-04T11:49:04Z
Residential For Sale
16 Jennlynn Drive, Arden, North Carolina 28704
- Property Type :
- Residential
- Listing Type :
- For Sale
- Listing ID :
- 4390488
- Price :
- $524,000
- Bedrooms :
- 4
- Bathrooms :
- 3
- Square Footage :
- 2,504 Sqft
- Year Built :
- 2010
- Status :
- Active
- Full Bathrooms :
- 3
- Property Sub Type :
- Townhouse
- Roof:
- Architectural Shingle

