
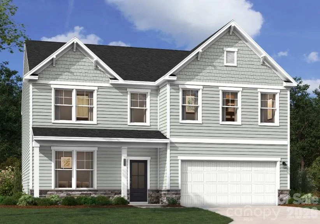

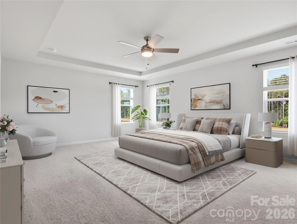
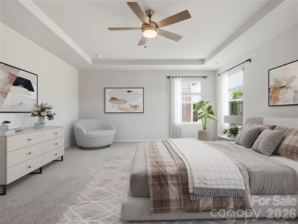
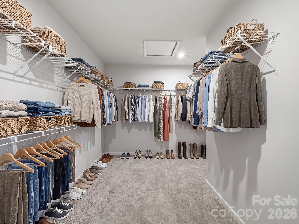
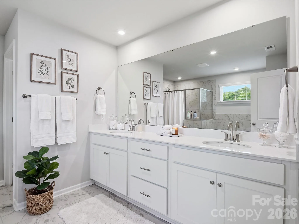
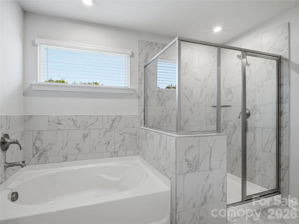
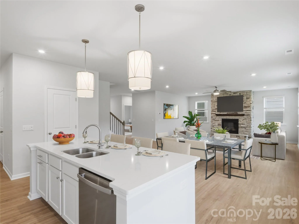
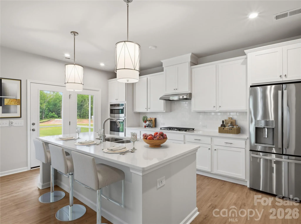
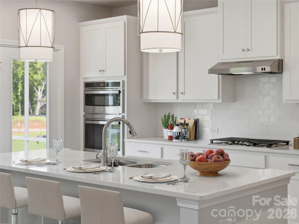
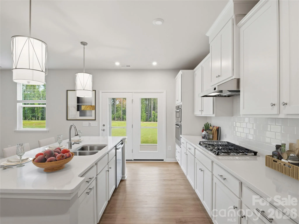
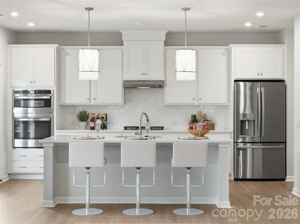
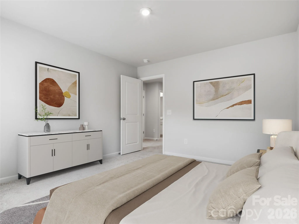
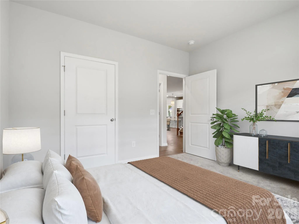
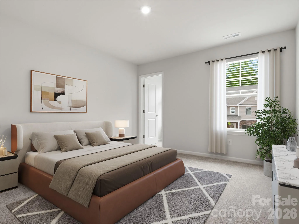
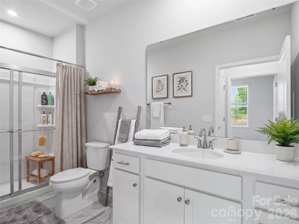
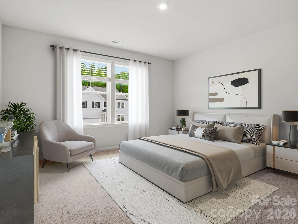
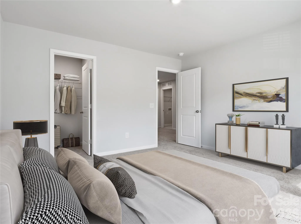
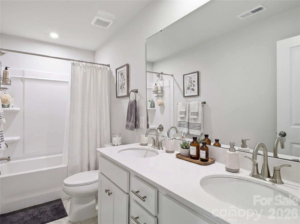
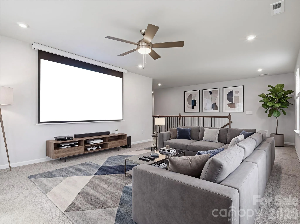
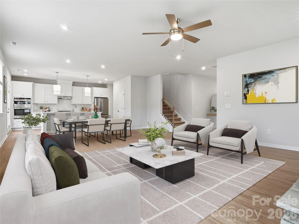
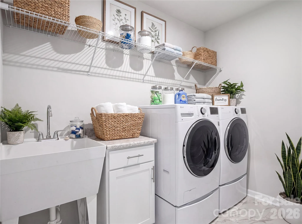
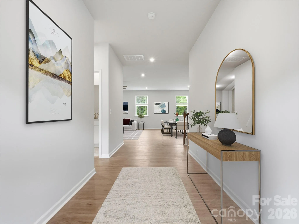
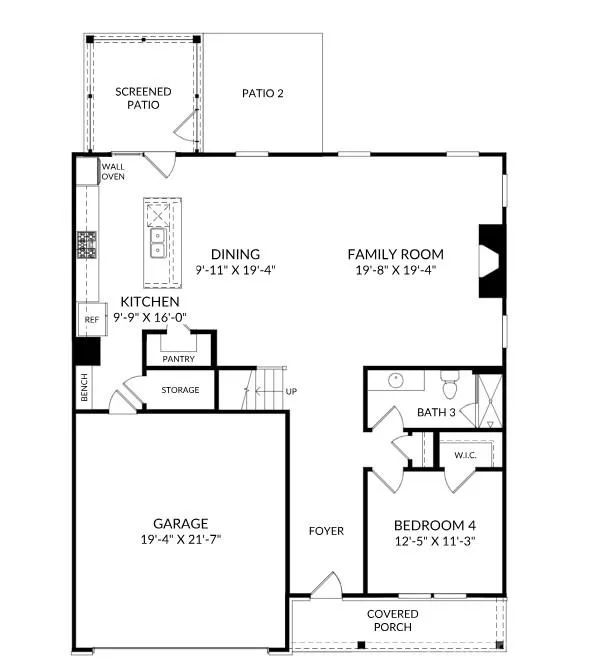
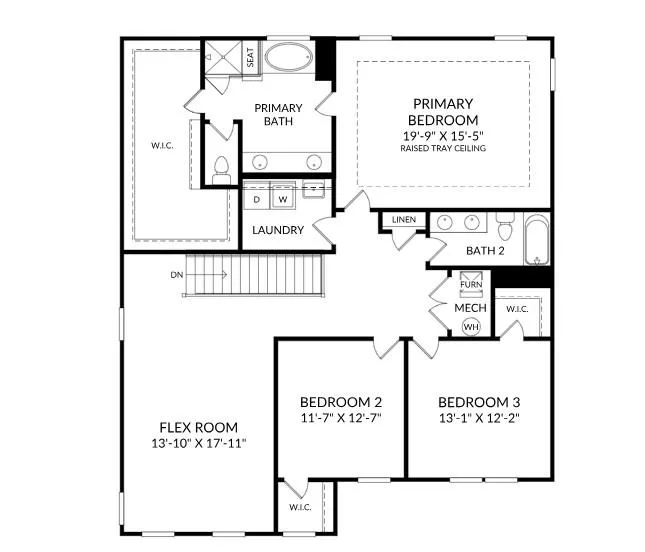
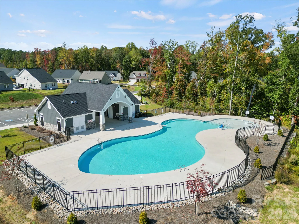
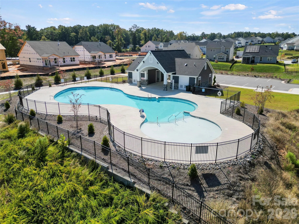

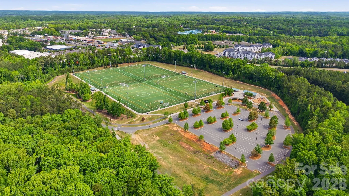



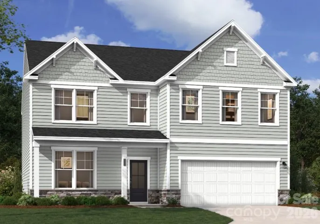
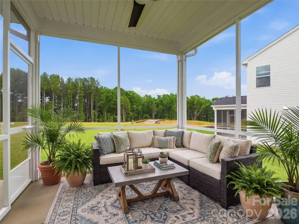
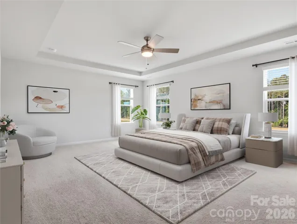
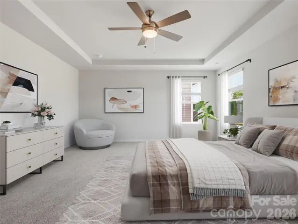
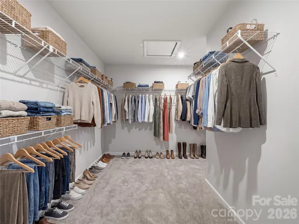
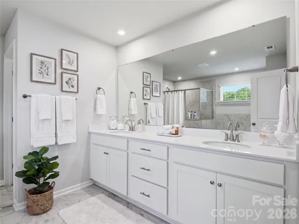
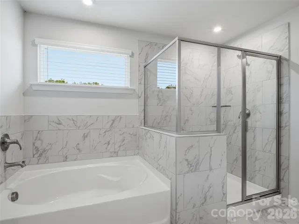
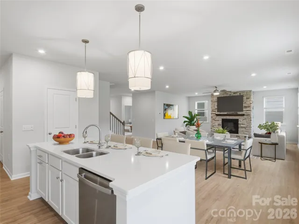
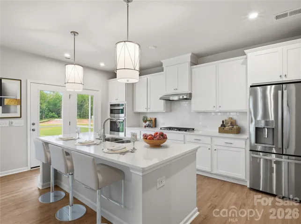
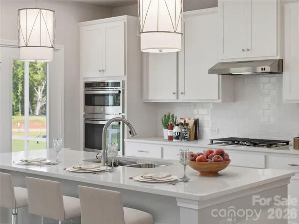
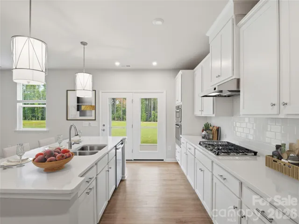
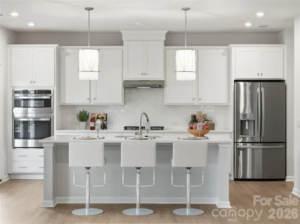
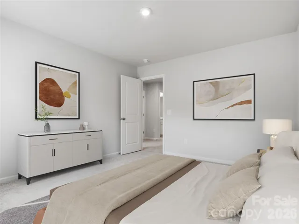
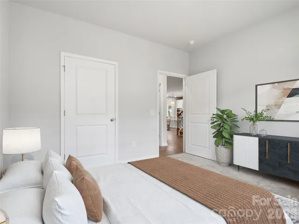
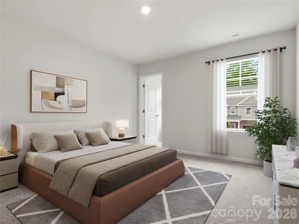
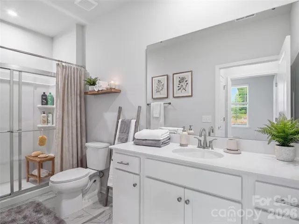
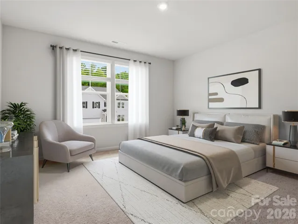
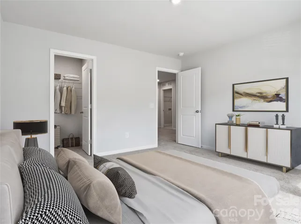
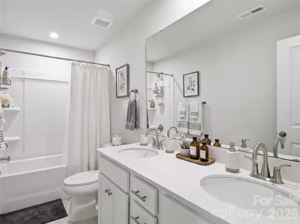
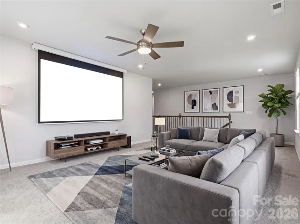
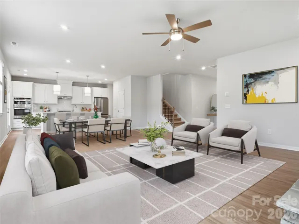
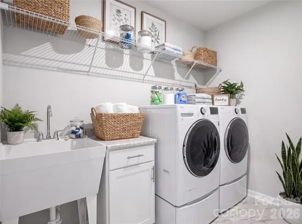
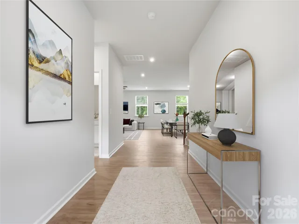
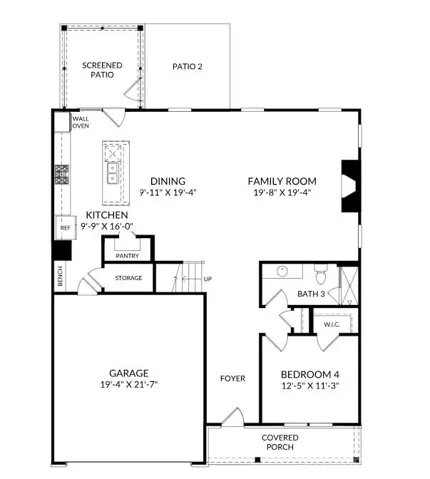
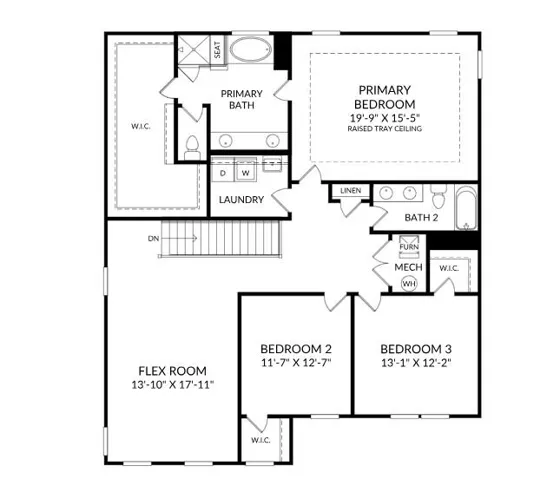
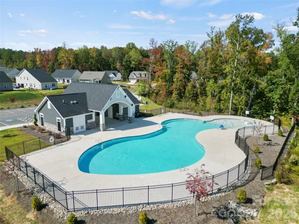
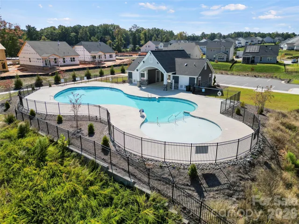

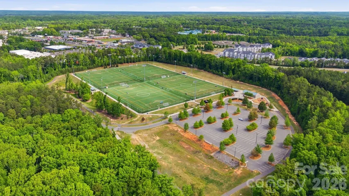



Fully loaded and ready to impress—meet the Lambert plan, a new-construction home packed with design and structural upgrades and plenty of room for fun! With four spacious bedrooms and three well-appointed bathrooms, there’s space for everyday family life and your next great get-together. Step through the welcoming foyer to find a guest bedroom and full bathroom—perfect for overnight visitors or a private space for family members. Coming in from the garage? The mudroom’s bench and cubbies give backpacks, shoes, and everyday gear a place to land, keeping clutter out of sight and daily life running smoothly. Now for the showstopper: a premium Gourmet Kitchen with pendant lighting, under-cabinet illumination, and a high-end GE Profile appliance package, including a counter-depth French-door refrigerator. Picture pancake mornings, appetizer spreads that turn into “just one more story.” The open-concept family room gathers around a cozy fireplace with stone surround finishes—your go-to spot for movie nights and lazy weekends. Head up the elegant oak main stairs with open rails to a spacious upper level and a large flex space ready to become a game room, man cave, fitness area, and so much more. When it’s time to recharge, retreat to the primary suite with a raised tray ceiling and a spa-like bathroom featuring a large garden tub. Additional highlights include a covered/screened porch and window blinds throughout. Set in the highly sought-after Indian Trail area, this home pairs comfort with convenience, putting shopping, dining, top-rated schools, recreation, and major commuter routes all within easy reach. The neighborhood is designed with future amenities such as walking trails, a pool & cabana and open green spaces where neighbors can connect and play. Come see the fun for yourself, schedule an appointment with our Neighborhood Sales Manager to get all the details and ask about closing cost opportunities and rate options! Own this new home just in time for the New Year!
- Heating System:
- Forced Air, Natural Gas
- Cooling System:
- Central Air, Ceiling Fan(s), Electric
- Fireplace:
- Family Room
- Patio:
- Front Porch, Patio, Covered, Screened
- Parking:
- Driveway, Attached Garage, Garage Door Opener, Garage Faces Front
- Architectural Style:
- Traditional
- Flooring:
- Vinyl, Carpet, Tile
- Interior Features:
- Entrance Foyer, Kitchen Island, Open Floorplan, Pantry, Walk-In Closet(s), Built-in Features, Drop Zone, Garden Tub, Storage
- Laundry Features:
- Laundry Room, Electric Dryer Hookup, Upper Level, Sink, Inside
- Sewer:
- Public Sewer
- Utilities:
- Cable Available, Natural Gas
- Appliances:
- Refrigerator, Dishwasher, Microwave, Exhaust Fan, Gas Cooktop, Disposal, Double Oven, Exhaust Hood, Plumbed For Ice Maker, Tankless Water Heater
- Country:
- US
- State:
- NC
- County:
- Union
- City:
- Indian Trail
- Street:
- Fallbrook
- Zipcode:
- 28079
- Street:
- Pine Nut
- Street Number:
- 1908
- Street Suffix:
- Trail
- Longitude:
- W81° 23' 51.8''
- Latitude:
- N35° 5' 0.5''
- Directions:
- Take US-74 E/E Independence Fwy. Continue on US-74 E/E Independence Fwy to Indian Trail. Take exit 259 from US-74 BYP. Continue on Unionville - Indian Trail Rd W. Drive to Poplin Rd. Model on Mossy Glade Road Take I-277 S to I-77 S/US-21 S and US-74 BYP to Unionville - Indian Trail Rd W in Indian Trail. Take exit 259 from US-74 BYP. Continue on Unionville - Indian Trail Rd W. Drive to Poplin Rd. Model on Mossy Glade Road
- Elementary School:
- Poplin
- High School:
- Porter Ridge
- Middle School:
- Porter Ridge
- Office Name:
- SM North Carolina Brokerage LLC
- Agent Name:
- Maria Bansal
- TaxAnnualAmount:
- $0
- TaxAssessedValue:
- $0
- AssociationFee:
- $0
- Accessibility Features:
- Two or More Access Exits
- Community Features:
- Pond, Walking Trails, Outdoor Pool, Playground, Sidewalks, Street Lights, Dog Park, Cabana
- Construction Materials:
- Vinyl, Fiber Cement, Stone Veneer
- Foundation Details:
- Slab
- Garage:
- 2
- Levels:
- Two
- Previous Price:
- 519427
- Water Source:
- City
- Association Fee:
- 80
- Association Fee Frequency:
- Monthly
- Association Yn:
- 1
- List Agent Mls Id:
- 54295
- List Office Mls Id:
- 5289
- Listing Term:
- Cash,Conventional,FHA,VA Loan
- Mls Status:
- Active
- Modification Timestamp:
- 2026-11-09T22:06:08Z
- Originating System Name:
- Canopy
- Special Listing Conditions:
- None
- Status Change Timestamp:
- 2026-10-08T17:58:24Z
Residential For Sale
1908 Pine Nut Trail, Indian Trail, North Carolina 28079
- Property Type :
- Residential
- Listing Type :
- For Sale
- Listing ID :
- 4432876
- Price :
- $522,227
- Bedrooms :
- 4
- Bathrooms :
- 3
- Square Footage :
- 3,045 Sqft
- Year Built :
- 2026
- Status :
- Active
- Full Bathrooms :
- 3
- New Construction Yn :
- 1
- Property Sub Type :
- Single Family Residence
- Roof:
- Architectural Shingle

- 1. 2026-11-10 (Start time: 15:00 - End time: 22:00)
- 2. 2026-11-11 (Start time: 15:00 - End time: 22:00)
