
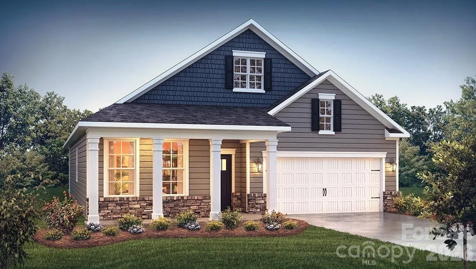
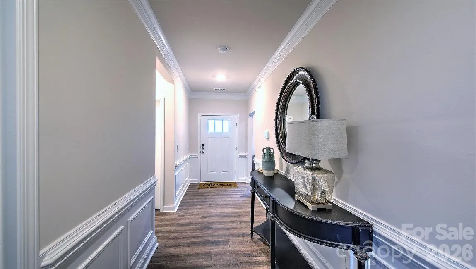

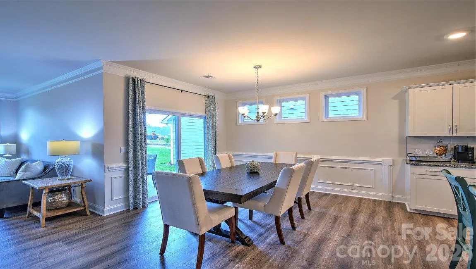
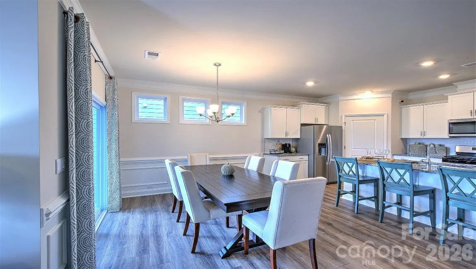
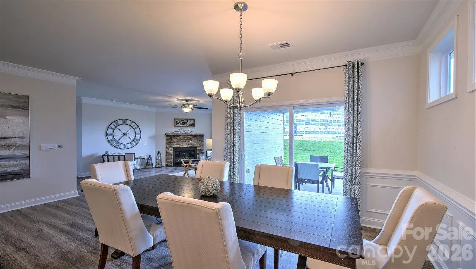
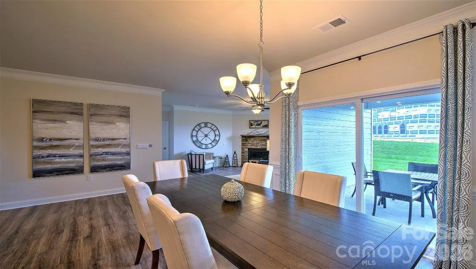
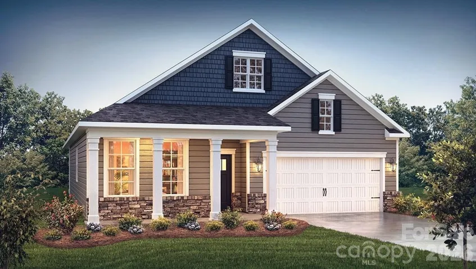
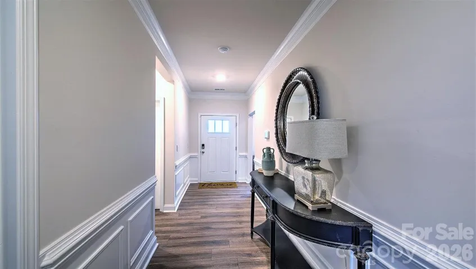
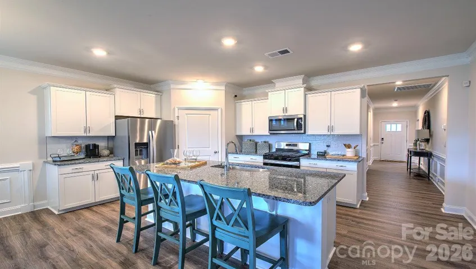

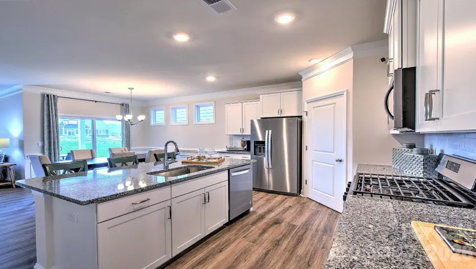
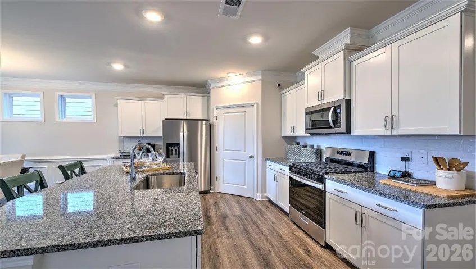
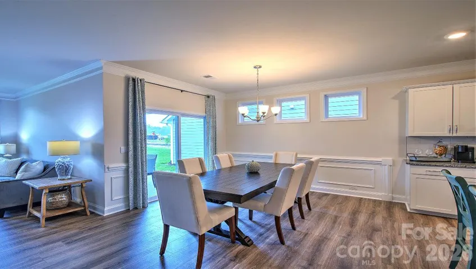
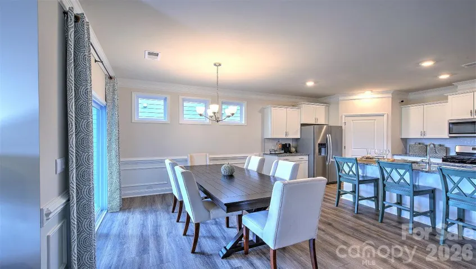
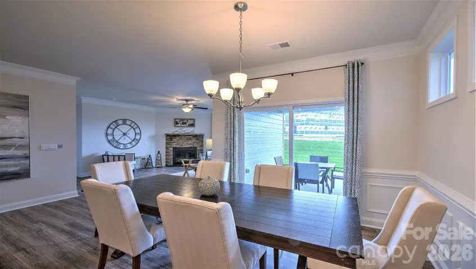
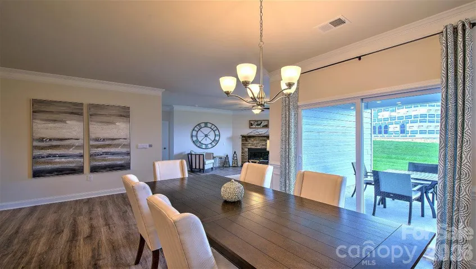
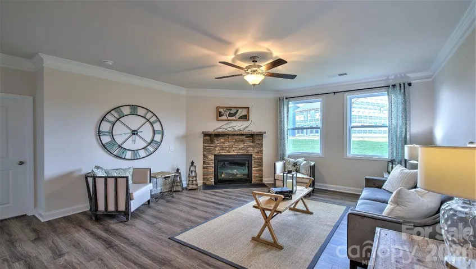
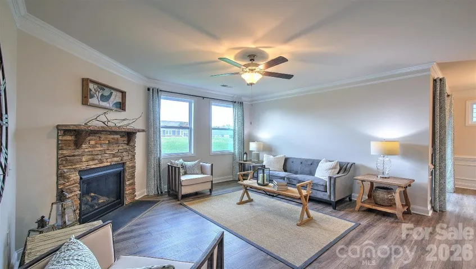
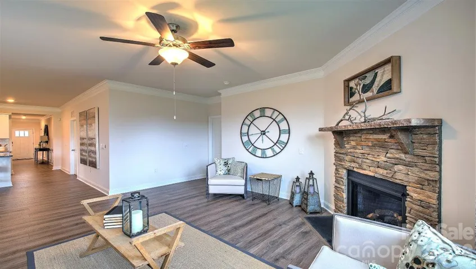
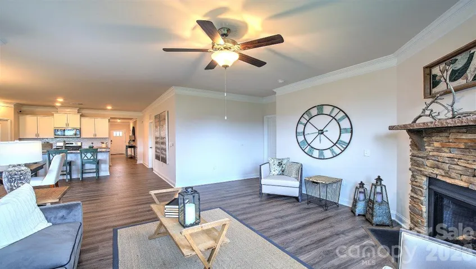
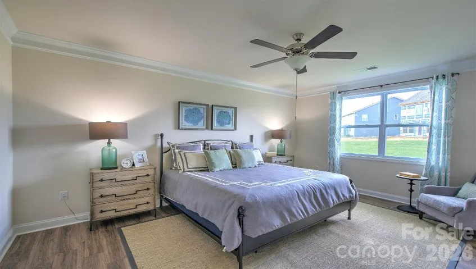
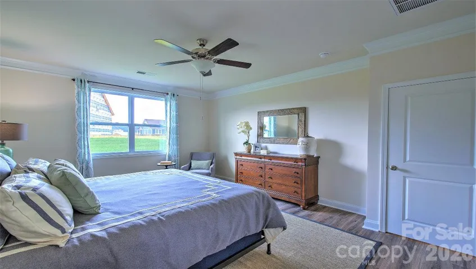
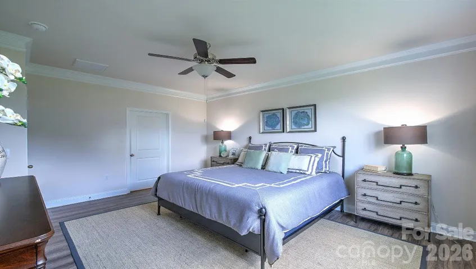
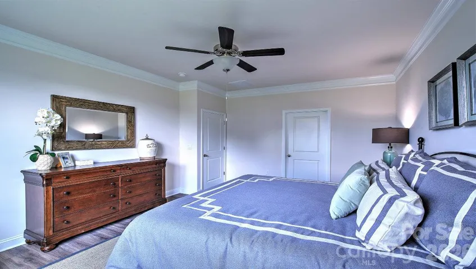

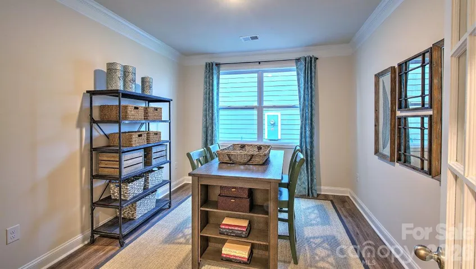
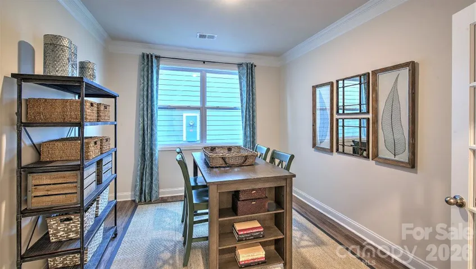

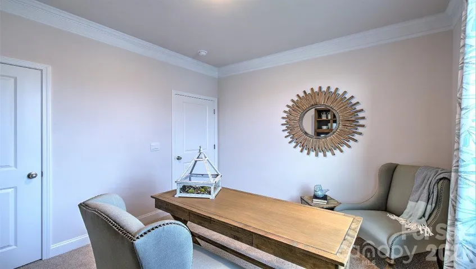
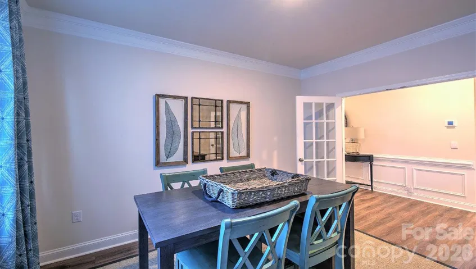
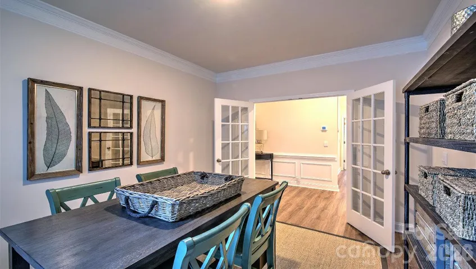
Experience elevated mountain living in the Dover, a beautifully designed ranch-style home featured in The Reserve at Tap Root, Fletcher’s premier neighborhood showcasing upgraded finishes and thoughtfully crafted floorplans. Offering 1,883 square feet of versatile living space, the Dover combines comfort, functionality, and timeless style in one exceptional home.
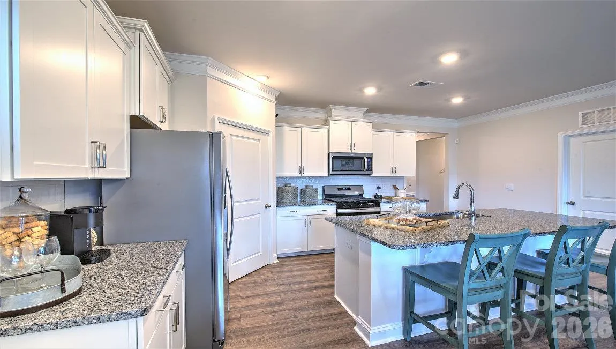
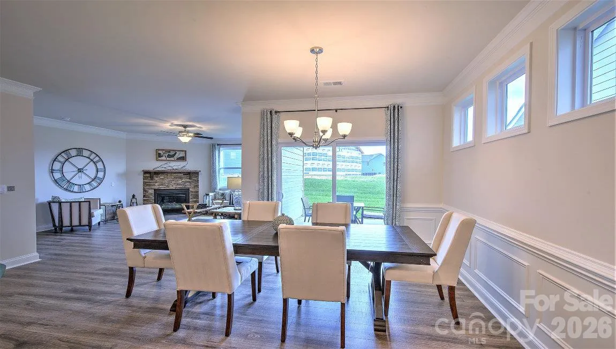
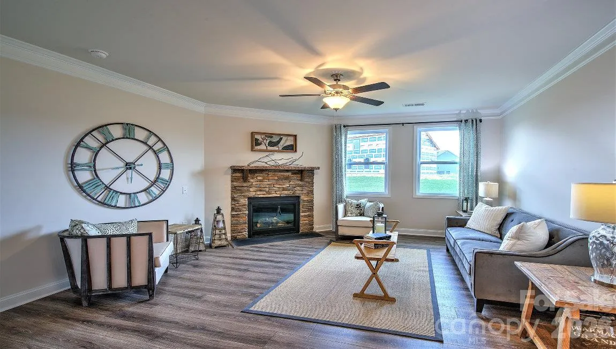
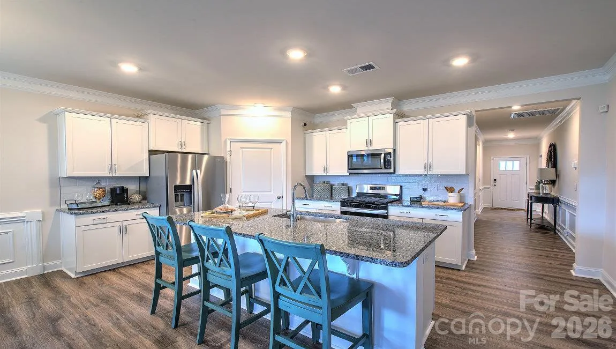
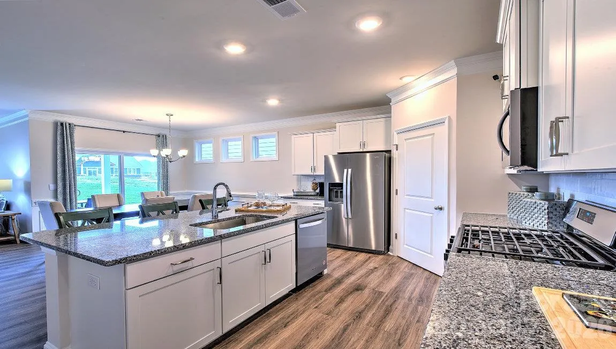
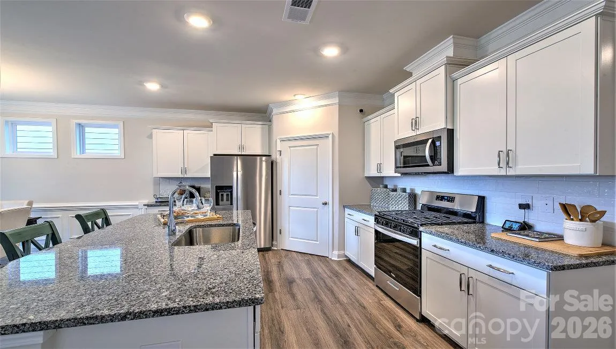
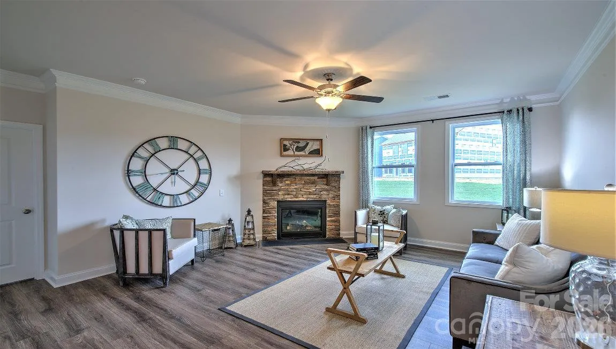
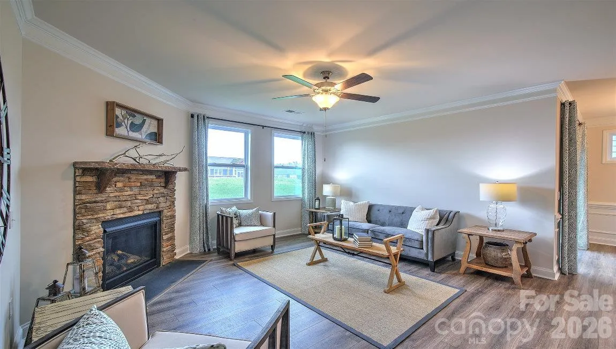
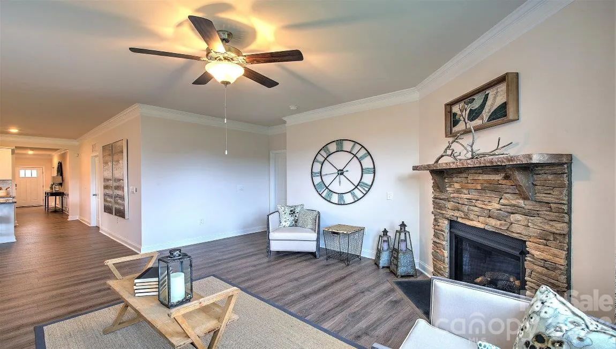
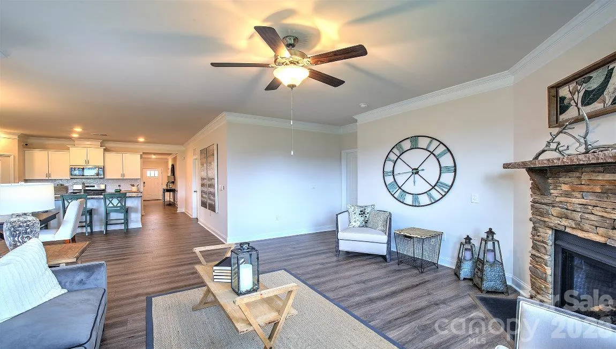
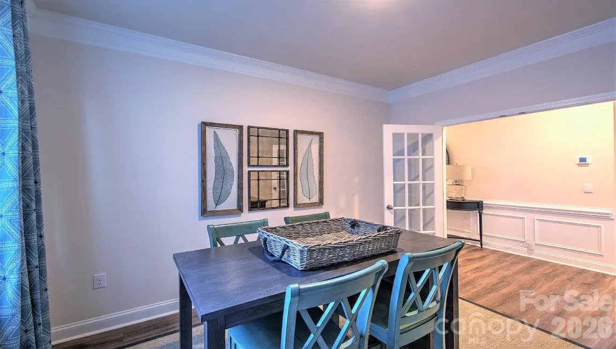
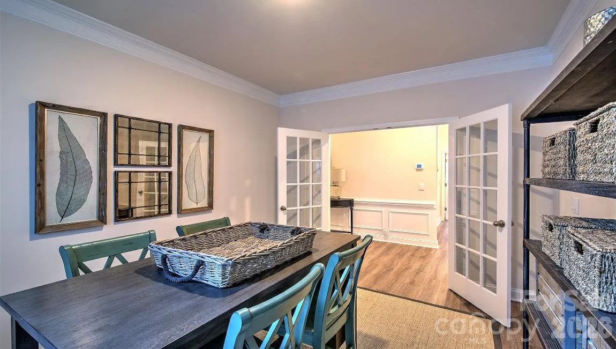
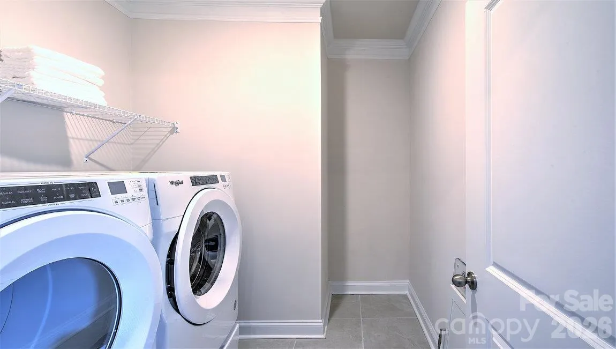
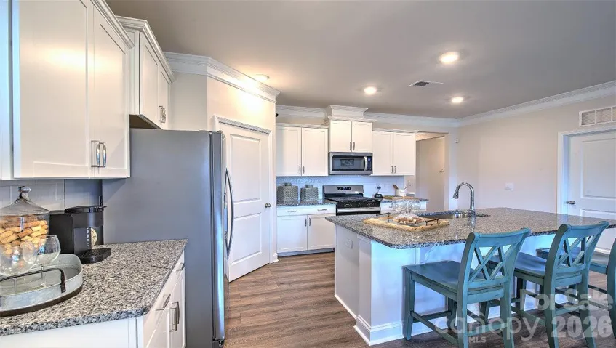
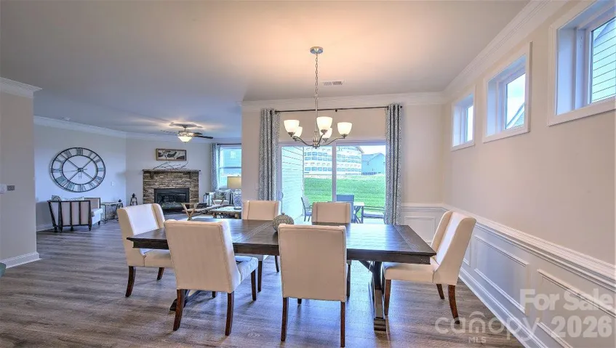
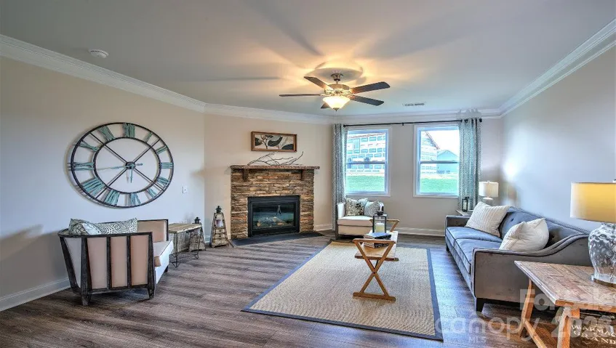
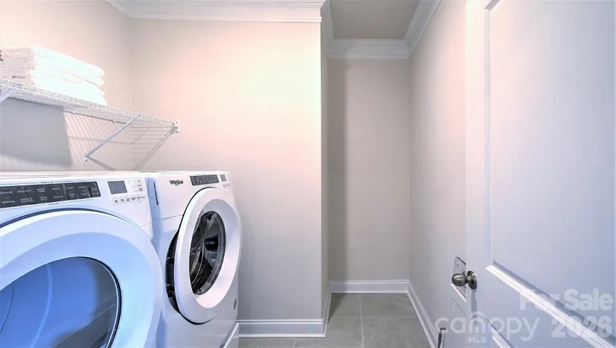
The heart of this home is the spacious open-concept living area, where the kitchen, dining, and family room come together to create an ideal space for entertaining and everyday living. The inviting family room features a cozy gas fireplace, while the kitchen boasts a large center island, walk-in pantry, and plenty of room for gathering with family and friends. Just off the main living area, a conveniently located laundry room adds to the home’s smart design.
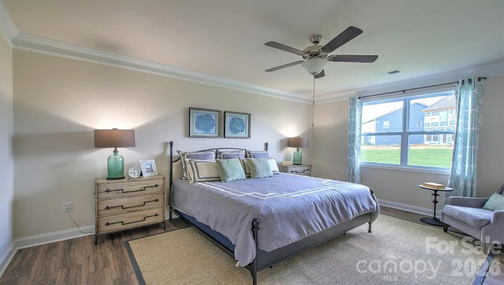
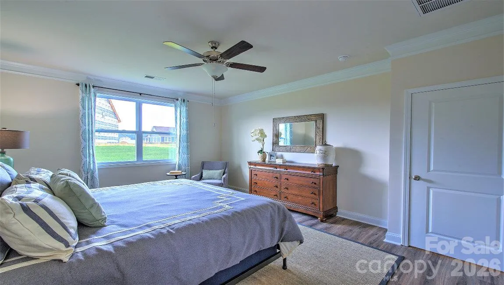
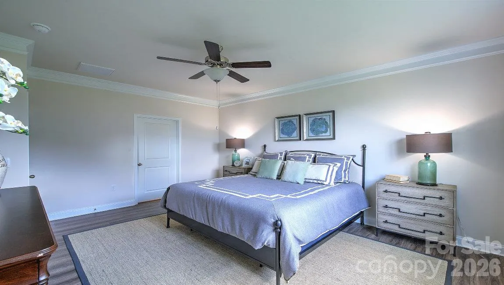
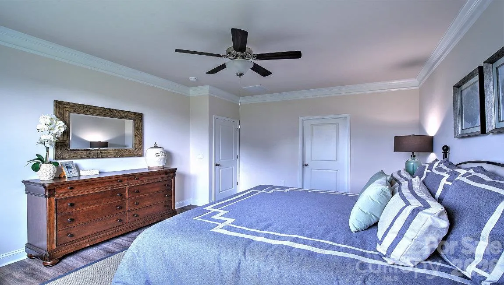
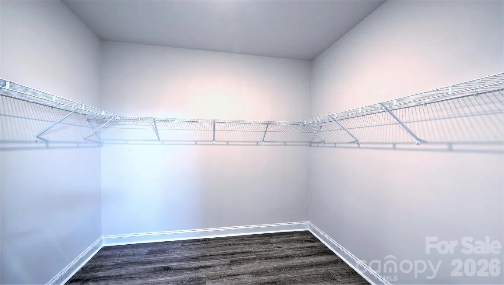
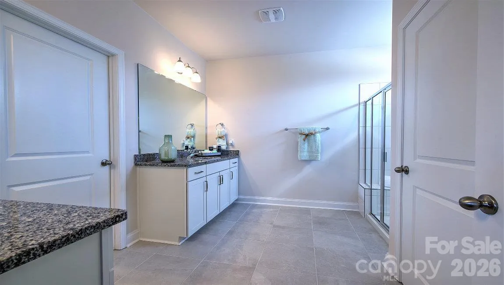
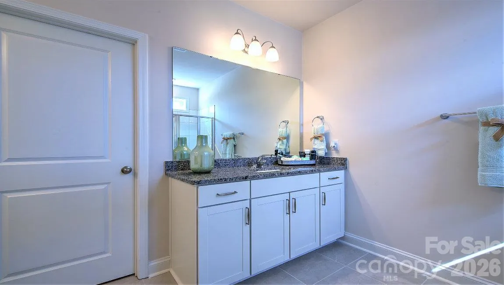
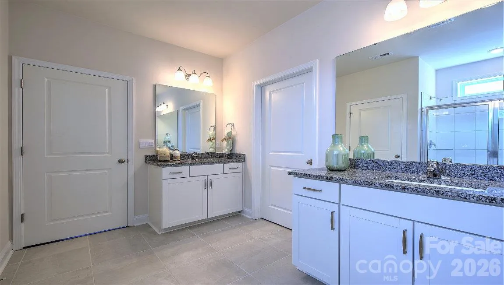
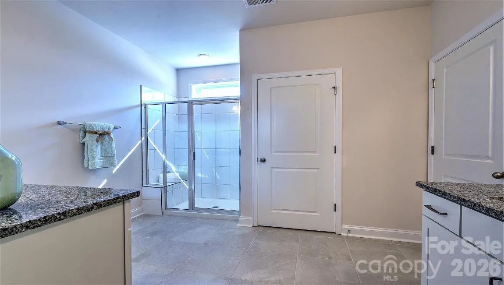
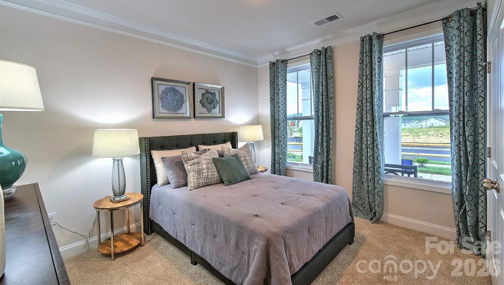
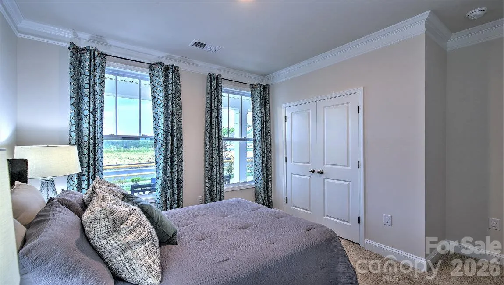
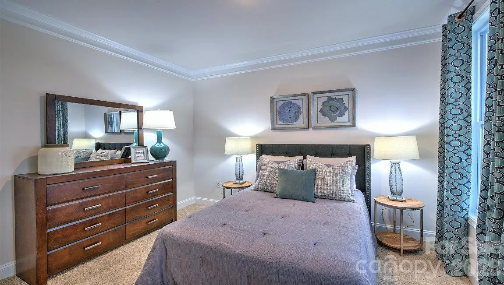
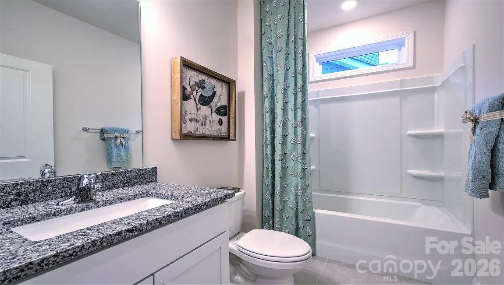
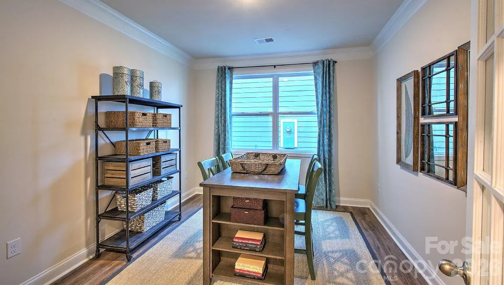
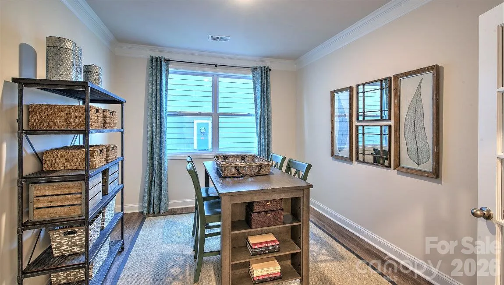
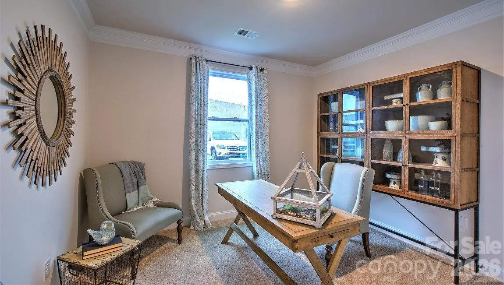
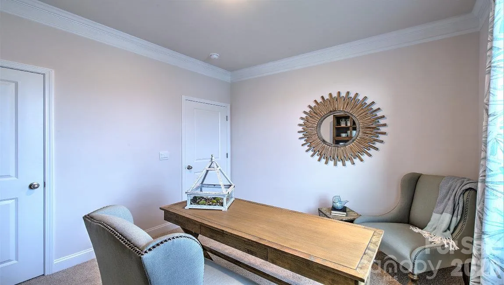
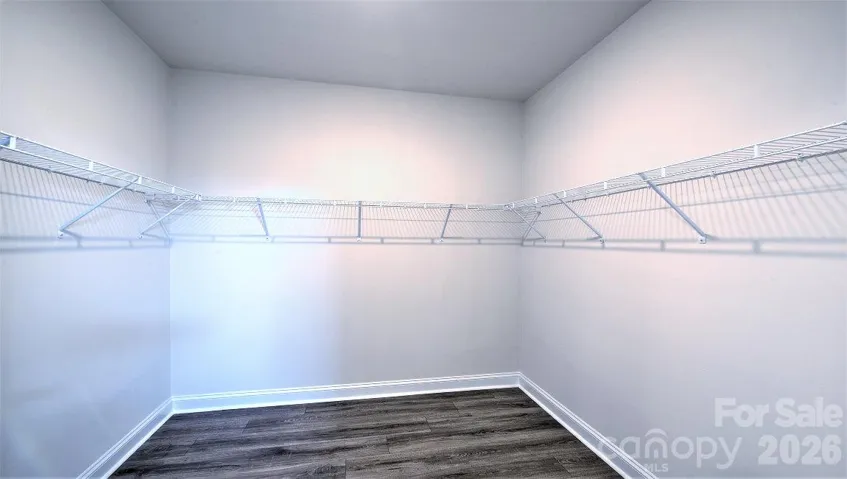
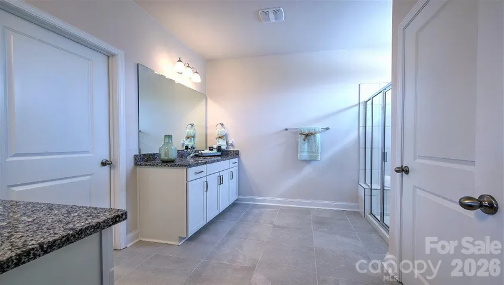
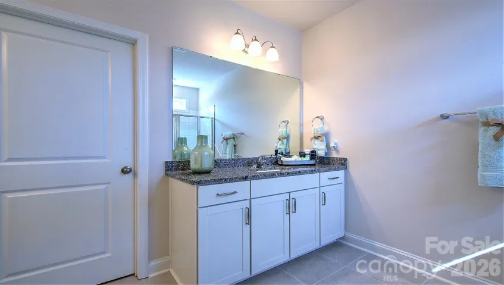
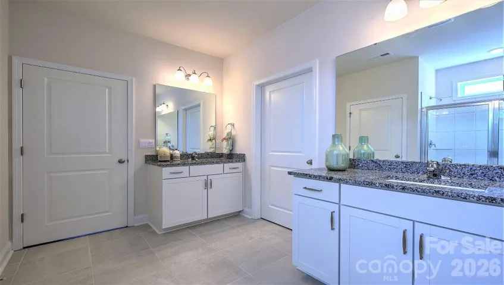
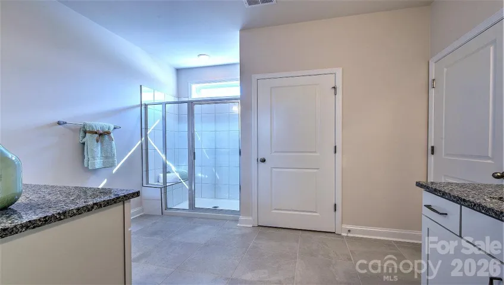
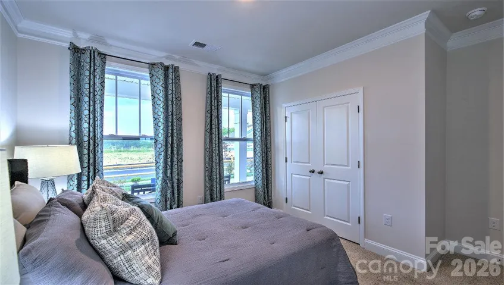
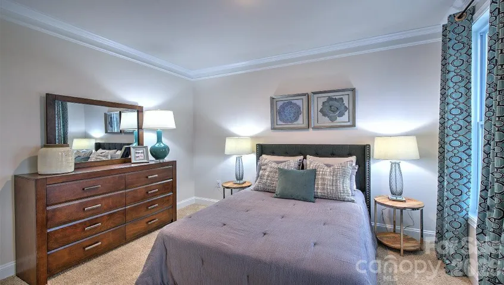
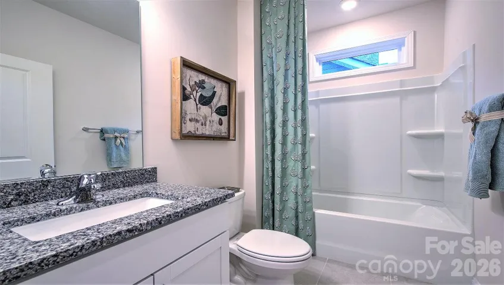
The private owner’s suite offers a relaxing retreat, complete with an attached bathroom and generous walk-in closet. Three additional bedrooms and a second full bathroom provide comfortable accommodations for family or guests.
Step outside to enjoy the covered rear porch, perfect for morning coffee, evening relaxation, or taking in the beauty of Western North Carolina throughout the seasons. A spacious two-car garage provides ample storage and convenience.
For homeowners seeking even more room, the Dover offers optional second-floor configurations, including a game room with an additional bedroom and full bathroom, or a conditioned loft and storage area, allowing you to customize the home to meet your needs both now and in the future.
Located in the highly desirable Tap Root community in Fletcher, residents enjoy an unbeatable combination of natural beauty, modern conveniences, and resort-style amenities. Just minutes from the Asheville Regional Airport, shopping, dining, and outdoor recreation, Tap Root offers a lifestyle unlike any other. Community amenities include a resort-style pool, fitness center, clubhouse, pickleball courts, dog park, and playground, providing endless opportunities for relaxation, recreation, and connection.
The Dover at The Reserve at Tap Root delivers the perfect balance of sophisticated design, flexible living spaces, and the vibrant mountain lifestyle that makes Western North Carolina such a special place to call home.
*Home features are subject to change without notice. Internet service not included. Sq footages are approximate*
- Heating System:
- Natural Gas
- Cooling System:
- Central Air
- Fireplace:
- Gas Vented, Family Room, Gas, Gas Log
- Patio:
- Front Porch, Covered, Rear Porch
- Parking:
- Driveway, Attached Garage, Garage Door Opener, Garage Faces Front
- Architectural Style:
- Traditional, Arts and Crafts
- Flooring:
- Carpet, Laminate, Tile
- Interior Features:
- Attic Stairs Pulldown, Breakfast Bar, Entrance Foyer, Kitchen Island, Open Floorplan, Pantry, Walk-In Closet(s), Split Bedroom
- Laundry Features:
- Laundry Room, Electric Dryer Hookup, Washer Hookup, Main Level
- Sewer:
- Public Sewer
- Utilities:
- Underground Utilities, Electricity Connected, Natural Gas
- Window Features:
- Insulated Window(s)
- Appliances:
- Electric Oven, Dishwasher, Microwave, Gas Range, Disposal, Gas Water Heater, Tankless Water Heater
- Country:
- US
- State:
- NC
- County:
- Henderson
- City:
- Fletcher
- Street:
- Tap Root Farms
- Zipcode:
- 28792
- Street:
- River Bottom
- Street Number:
- 558
- Street Suffix:
- Road
- Longitude:
- W83° 28' 13.1''
- Latitude:
- N35° 24' 46.5''
- Directions:
- From Hendersonville High School turn in front of Pops Diner onto North Main Street. Go one mile and stay straight at Signal Road stop light. North Main then turns into North Clear Creek. One more mile you will crest the hill and turn left into Cantrell Hills.
- Zoning:
- R-1
- Elementary School:
- Fletcher
- High School:
- Hendersonville
- Middle School:
- Hendersonville
- Office Name:
- DR Horton Inc
- Agent Name:
- Kathy Howe
- TaxAnnualAmount:
- $0
- TaxAssessedValue:
- $0
- AssociationFee:
- $0
- Community Features:
- Clubhouse, Fitness Center, Outdoor Pool, Playground, Sidewalks, Street Lights
- Construction Materials:
- Hardboard Siding
- Foundation Details:
- Slab
- Garage:
- 2
- Levels:
- One
- Lot Features:
- Level
- Water Source:
- City
- Association Fee:
- 775
- Association Fee Frequency:
- Annually
- Association Yn:
- 1
- Co List Agent Full Name:
- Alex Gasque
- Co List Agent Mls Id:
- gasque
- Co List Office Mls Id:
- R03187
- Co List Office Name:
- DR Horton Inc
- List Agent Mls Id:
- 561000531
- List Office Mls Id:
- R03187
- Listing Term:
- Cash,Conventional,FHA,VA Loan
- Mls Status:
- Active
- Modification Timestamp:
- 2026-11-05T10:02:09Z
- Originating System Name:
- Canopy
- Special Listing Conditions:
- None
- Status Change Timestamp:
- 2026-11-04T14:54:37Z
Residential For Sale
558 River Bottom Road, Fletcher, North Carolina 28792
- Property Type :
- Residential
- Listing Type :
- For Sale
- Listing ID :
- 4440602
- Price :
- $520,845
- Bedrooms :
- 4
- Bathrooms :
- 2
- Square Footage :
- 1,883 Sqft
- Year Built :
- 2026
- Status :
- Active
- Full Bathrooms :
- 2
- New Construction Yn :
- 1
- Property Sub Type :
- Single Family Residence
- Roof:
- Insulated, Architectural Shingle, Wood Trusses, Wood Joists

