
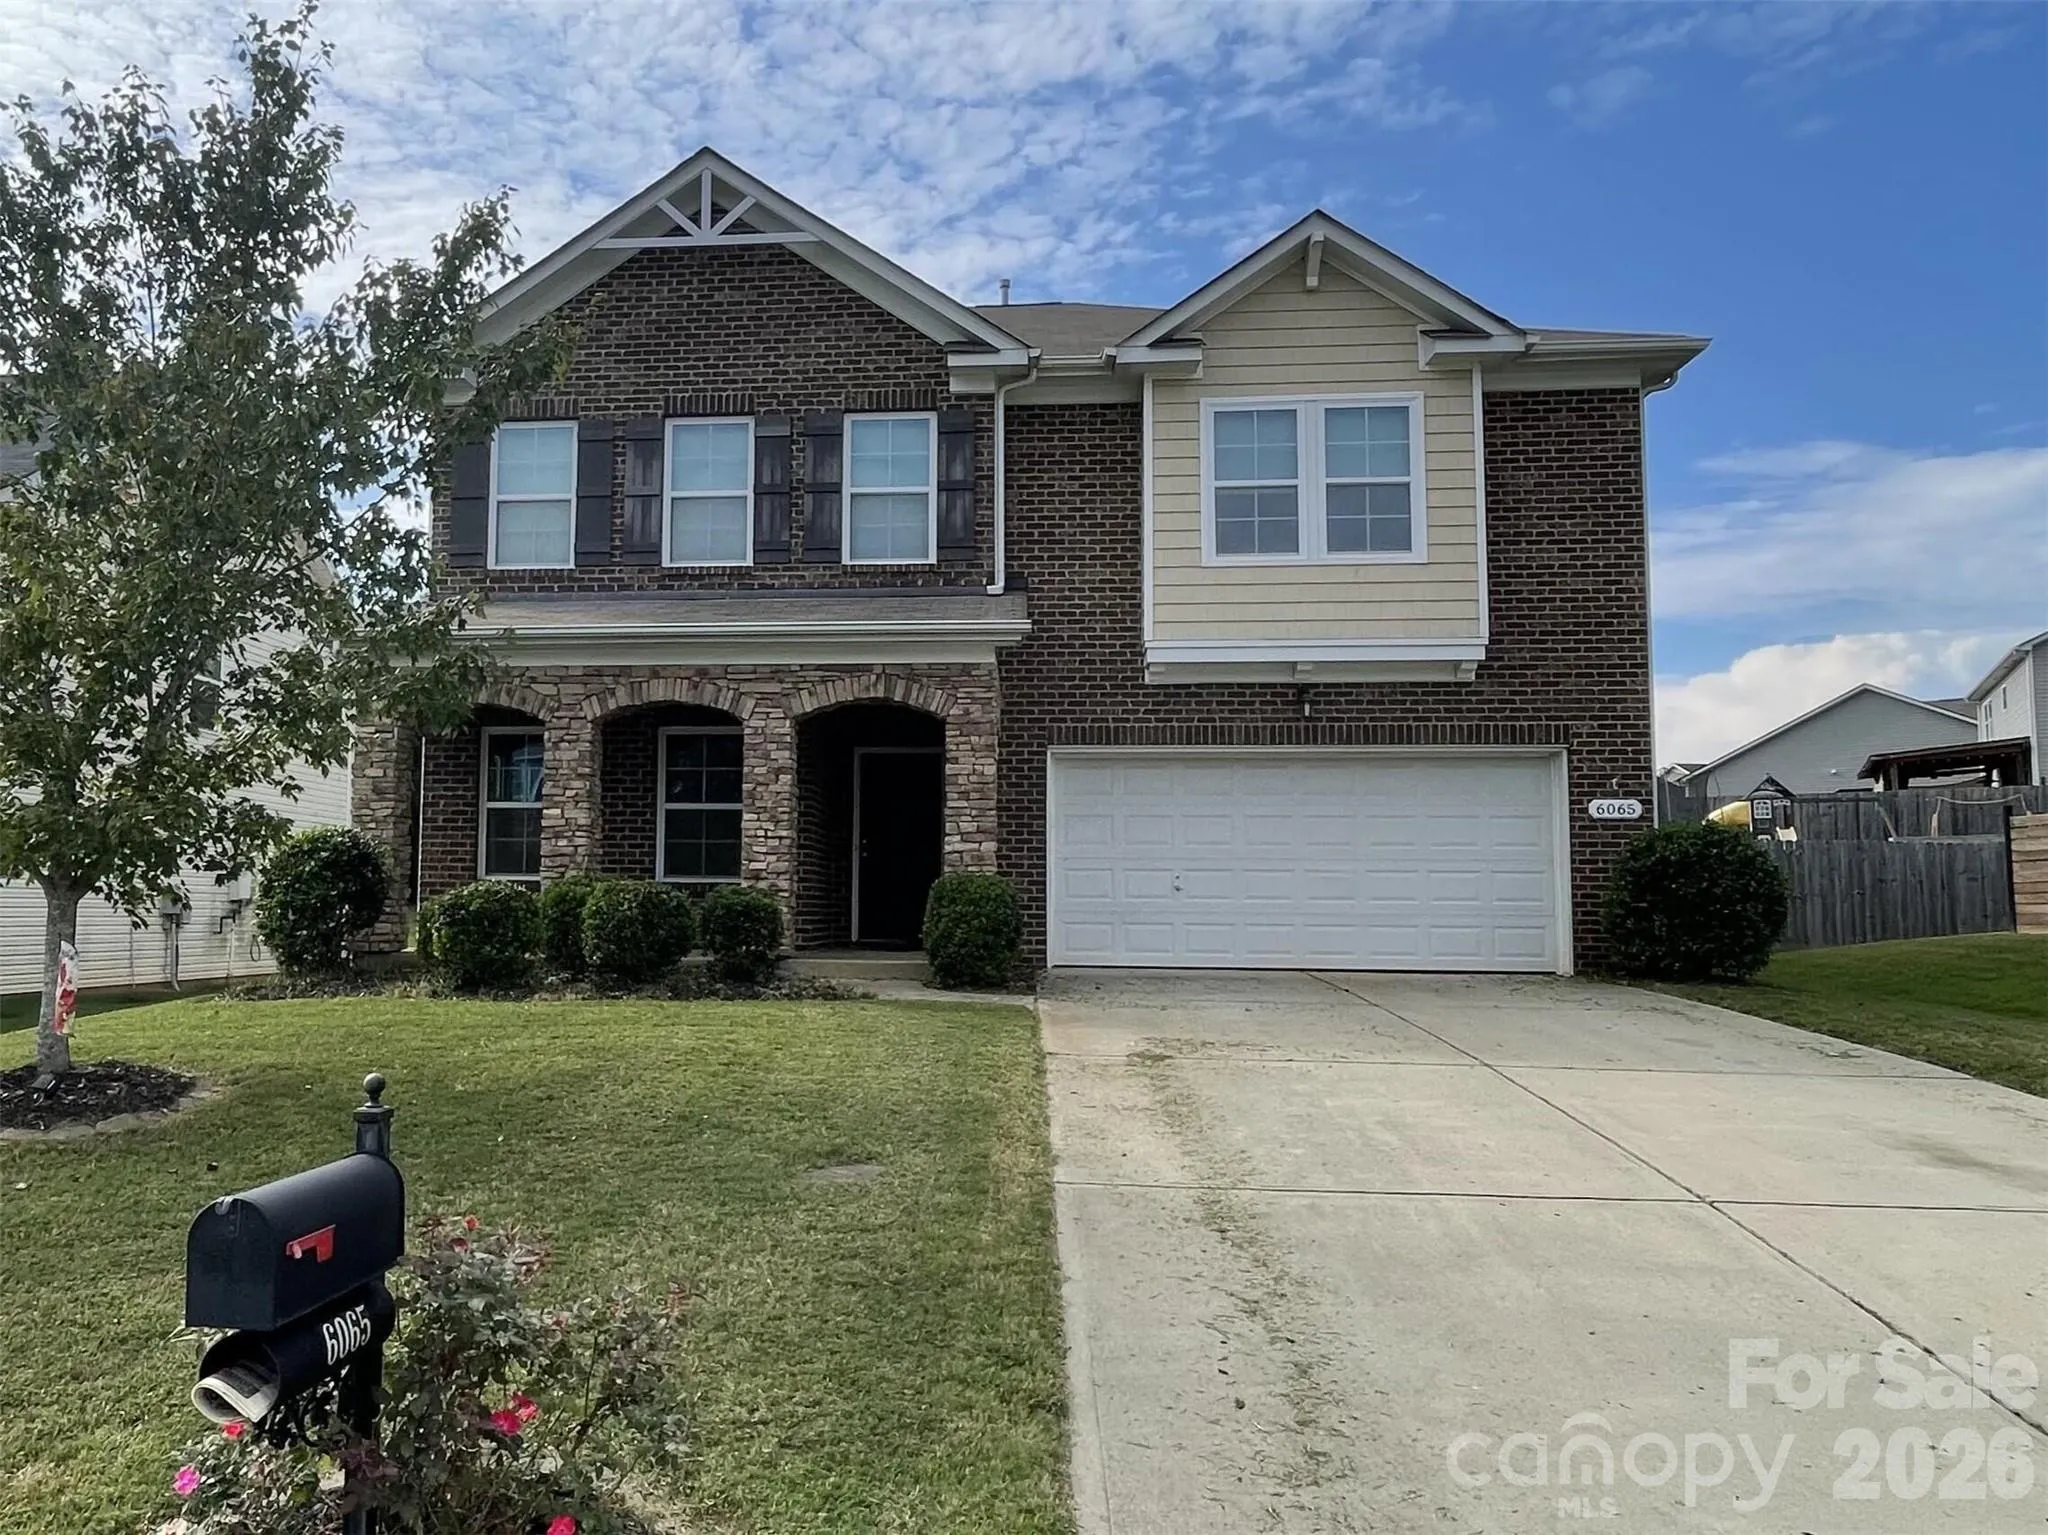

Spacious 5-Bedroom in The Villages of Denver
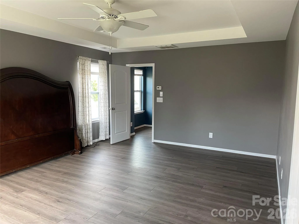
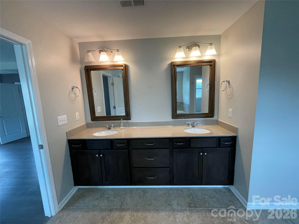
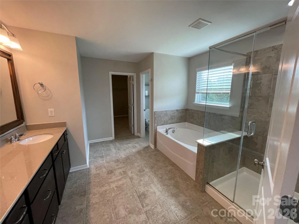
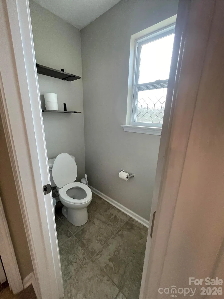
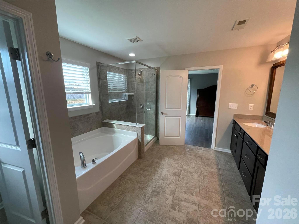
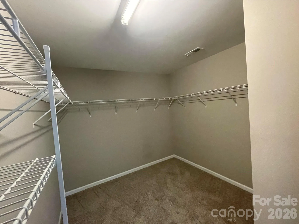
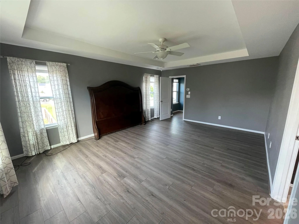
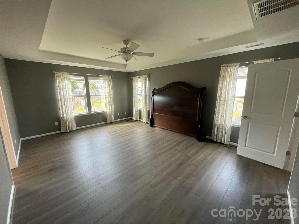
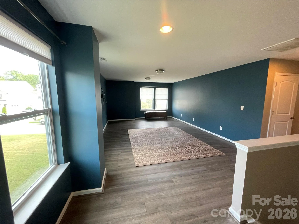
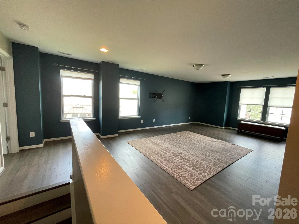
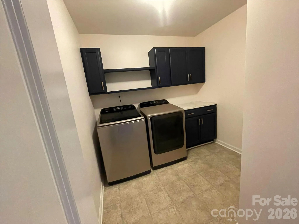
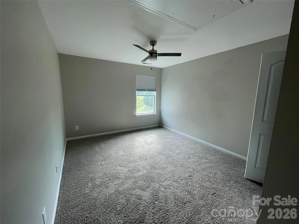
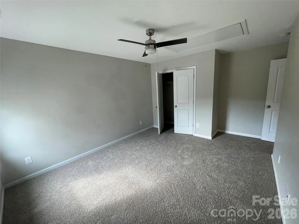
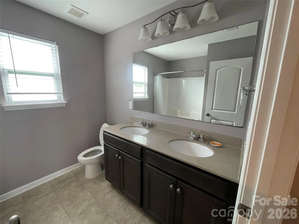
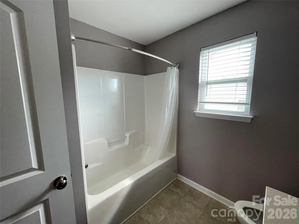
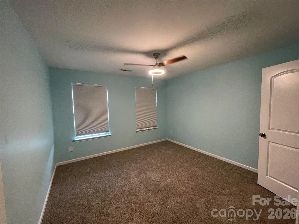
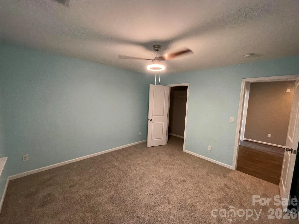
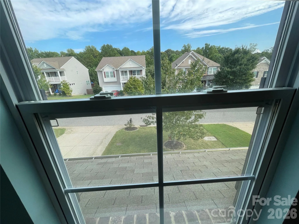
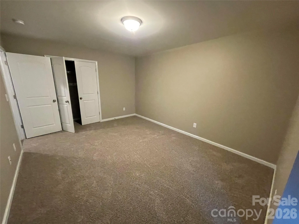
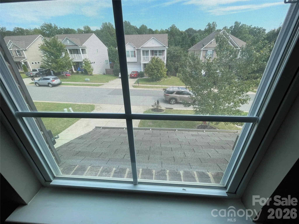
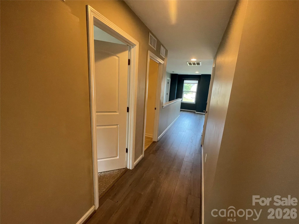
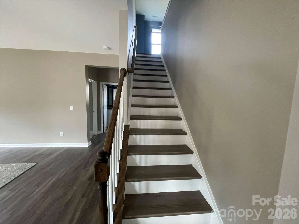
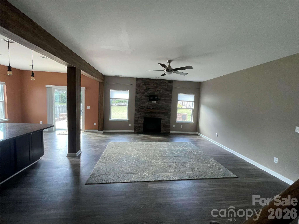
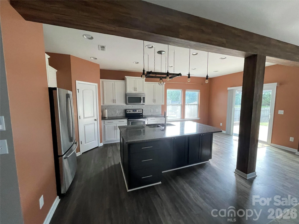
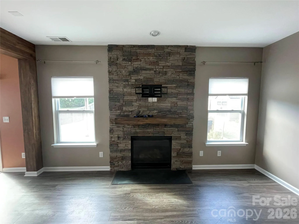
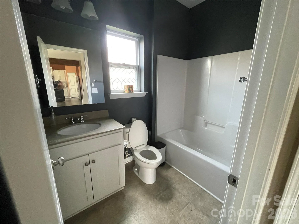
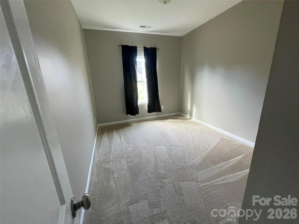
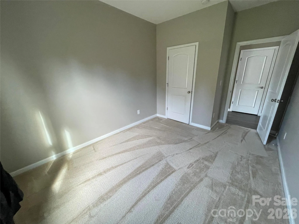
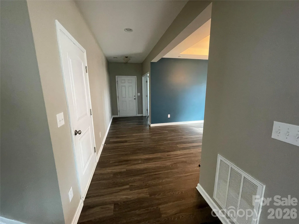
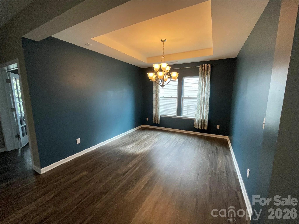
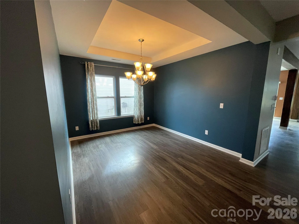
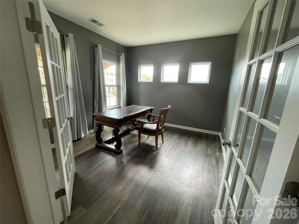
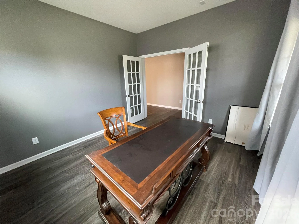
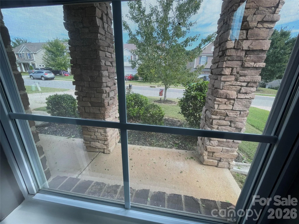
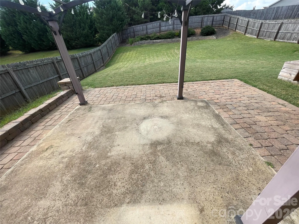
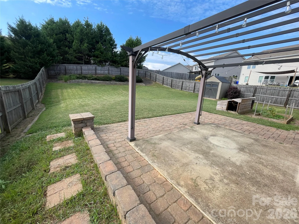
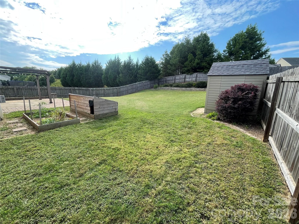
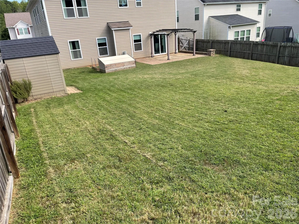
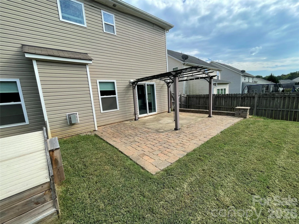
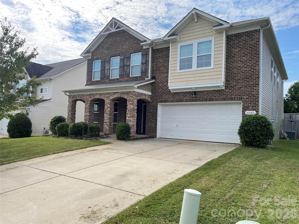
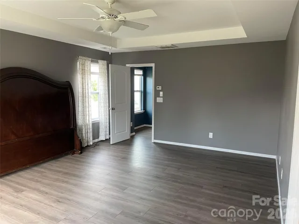
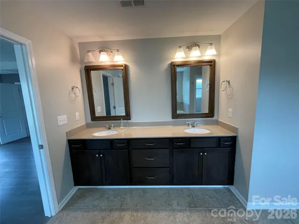
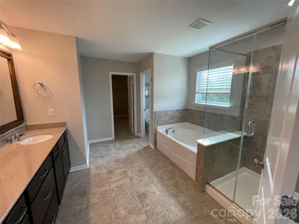
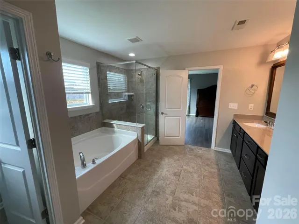
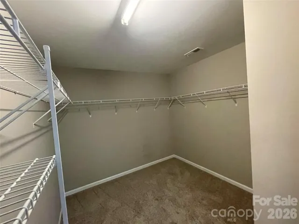
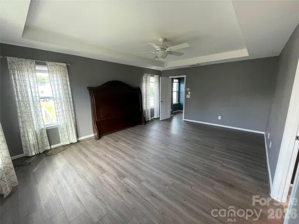
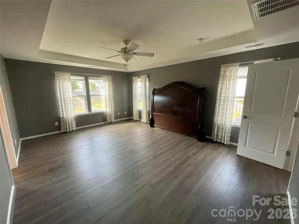
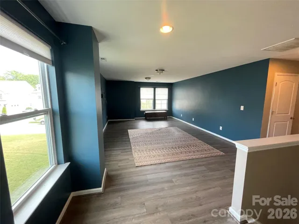
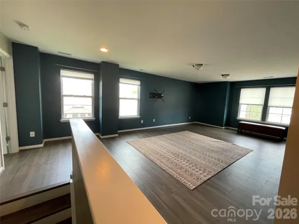
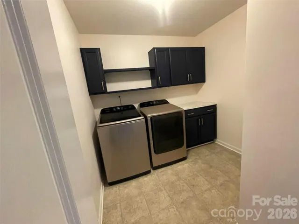
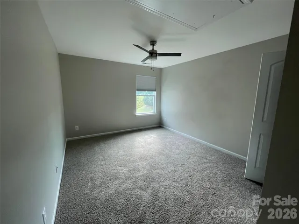
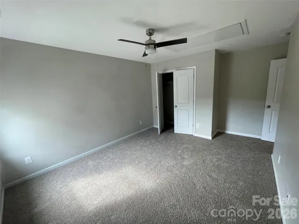
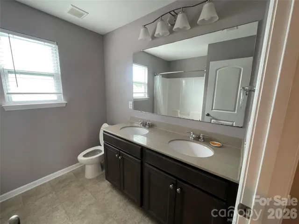
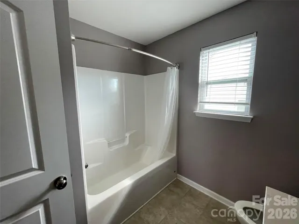
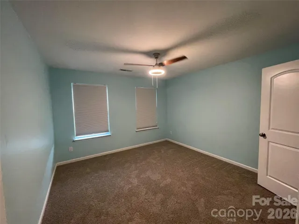
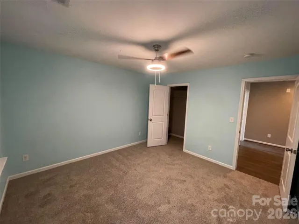
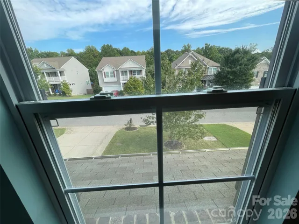
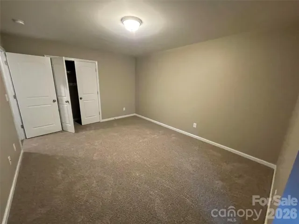
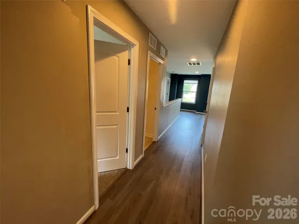
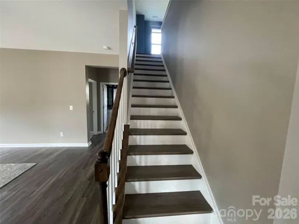
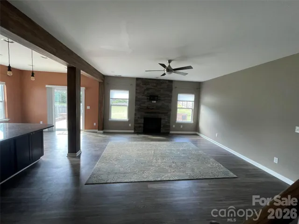
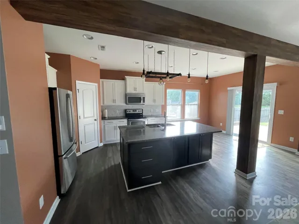
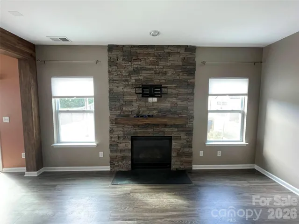
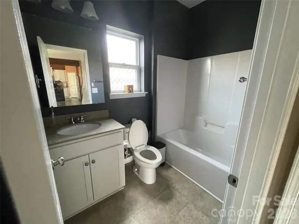
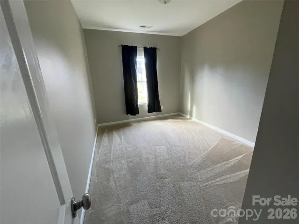
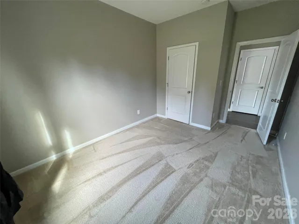
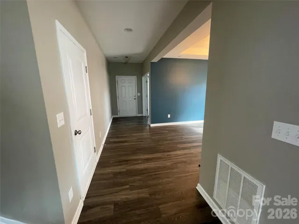
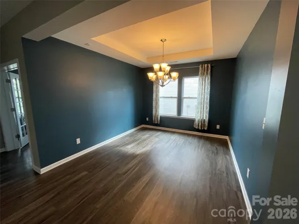
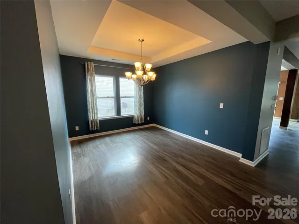
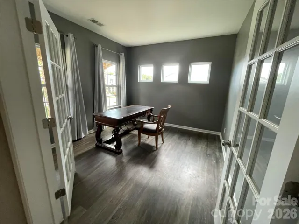
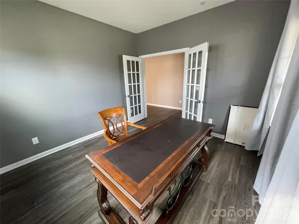
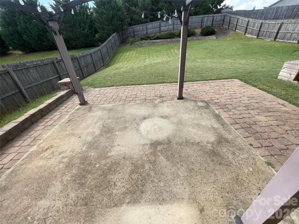
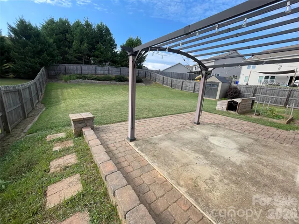
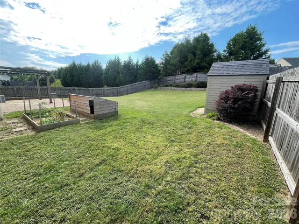
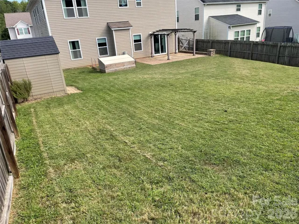
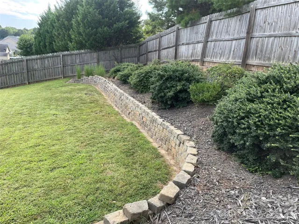
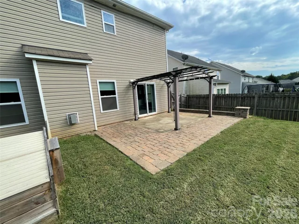
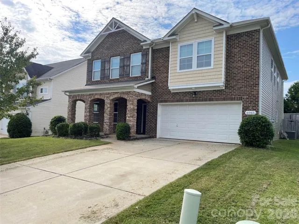
Welcome to a home that truly has it all space, style, and an unbeatable location in the highly sought-after Villages of Denver community. Built in 2016, this beautifully maintained 5-bedroom, 3-bathroom home has an expansive, light-filled floor plan. The heart of the home features a massive granite preparation and serving island, premium stainless-steel appliances, oven and range, a walk-in pantry, and ample cabinetry. The kitchen flows seamlessly into a bright, spacious great room complete with a gas fireplace. Downstairs is a formal dining room, a separate breakfast nook, and a full bedroom and office. Upstairs the master bedroom joins 3 additional bedrooms that cluster around a laundry room and expansive loft that may function as a media space or home theater. Step outside onto the beautiful back patio featuring an entertainment gazebo, built for year-round outdoor enjoyment.
- Heating System:
- Central, Electric
- Cooling System:
- Central Air, Electric
- Fireplace:
- Gas Log
- Parking:
- Attached Garage
- Laundry Features:
- Inside
- Sewer:
- County Sewer
- Waterfront Features:
- None
- Appliances:
- Dishwasher, Exhaust Fan, Freezer, Washer/Dryer, Self Cleaning Oven, Electric Range, Ice Maker, Refrigerator with Ice Maker
- Country:
- US
- State:
- NC
- County:
- Lincoln
- City:
- Denver
- Street:
- Villages Of Denver
- Zipcode:
- 28037
- Street:
- Durango
- Street Number:
- 6065
- Street Suffix:
- Way
- Longitude:
- W82° 59' 37.5''
- Latitude:
- N35° 29' 15.3''
- Directions:
- Drive south on Saint James Church Road. Right to NC 16. Take the exit on the left. Left to NC 16. Take the exit on the left. Continue on Optimist Club Road. Left to Woods Lane. Left to Kenyon Drive.
- Zoning:
- PD-R
- Elementary School:
- St. James
- High School:
- East Lincoln
- Middle School:
- East Lincoln
- Office Name:
- Beycome Brokerage Realty LLC
- Agent Name:
- Craig Tribus
- TaxAnnualAmount:
- $0
- TaxAssessedValue:
- $0
- AssociationFee:
- $0
- Construction Materials:
- Vinyl, Brick Partial, Stone Veneer
- Foundation Details:
- Slab
- Garage:
- 2
- Levels:
- Two
- Lot Size Dimensions:
- 60 x 180
- Water Source:
- County Water
- Association Fee:
- 468
- Association Fee Frequency:
- Annually
- Association Yn:
- 1
- List Agent Mls Id:
- R62478
- List Office Mls Id:
- R00266
- Listing Term:
- Cash,Conventional,FHA,VA Loan
- Mls Status:
- Active
- Modification Timestamp:
- 2026-10-26T13:11:06Z
- Originating System Name:
- Canopy
- Special Listing Conditions:
- None
- Status Change Timestamp:
- 2026-10-23T16:49:29Z
Residential For Sale
6065 Durango Way, Denver, North Carolina 28037
- Property Type :
- Residential
- Listing Type :
- For Sale
- Listing ID :
- 4437439
- Price :
- $520,000
- Bedrooms :
- 5
- Bathrooms :
- 3
- Square Footage :
- 3,114 Sqft
- Year Built :
- 2016
- Status :
- Active
- Full Bathrooms :
- 3
- Property Sub Type :
- Single Family Residence

