
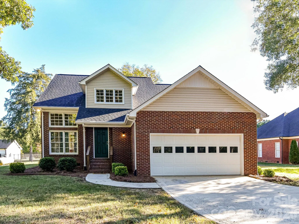
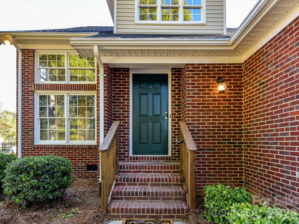
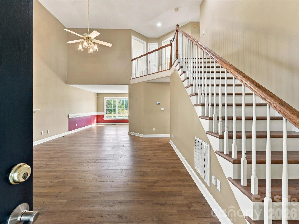
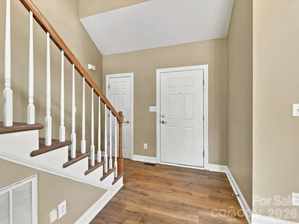
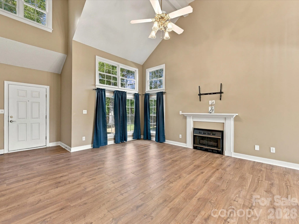
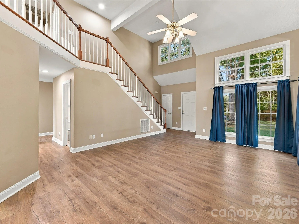
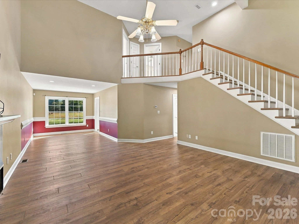
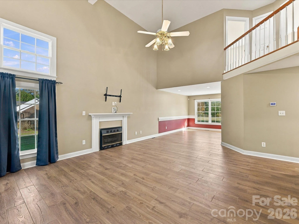
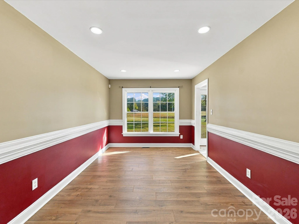
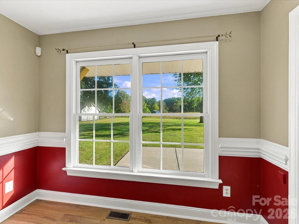

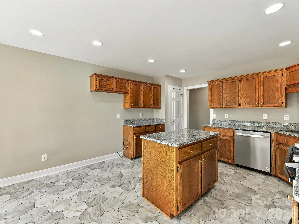
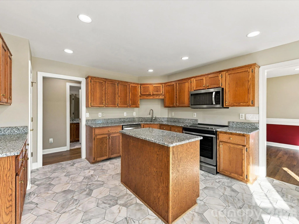
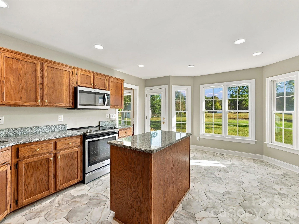
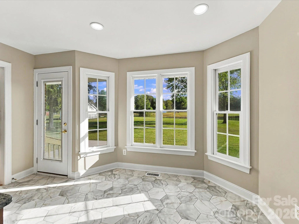
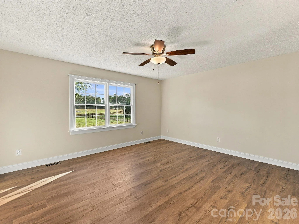
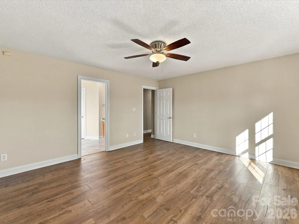

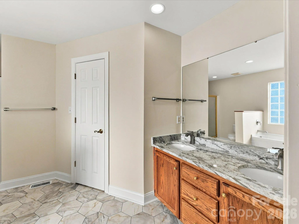
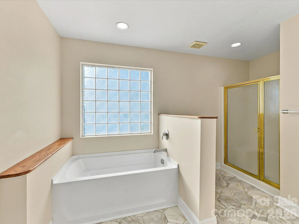
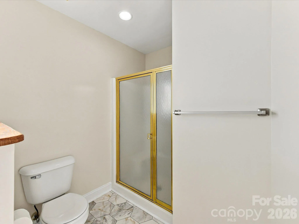
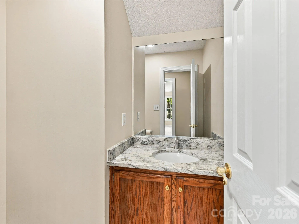
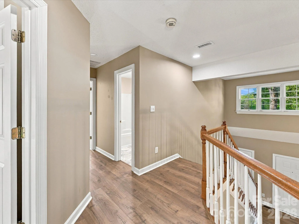

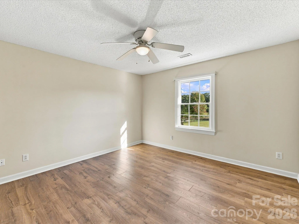
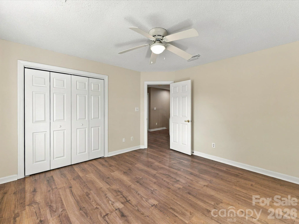
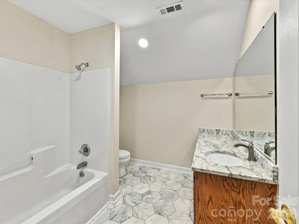
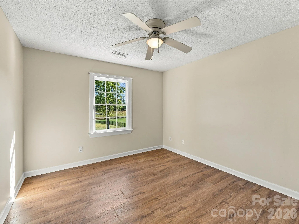
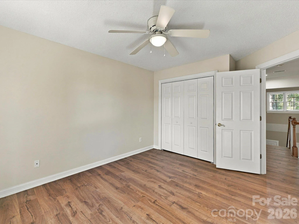
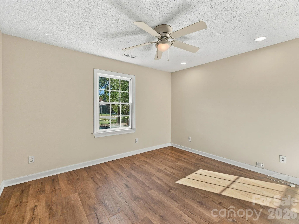
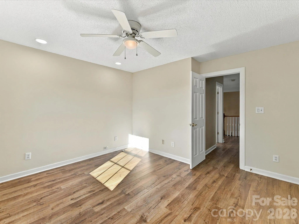
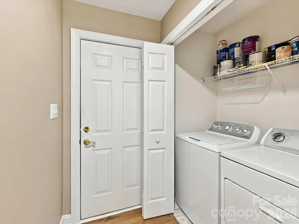
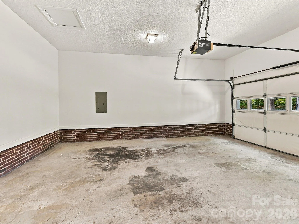
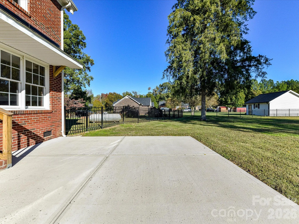
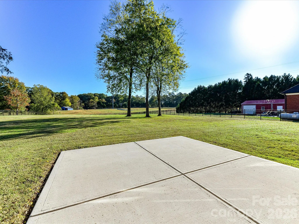
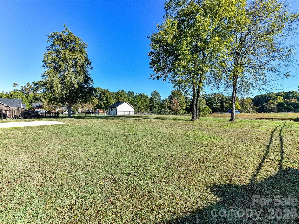
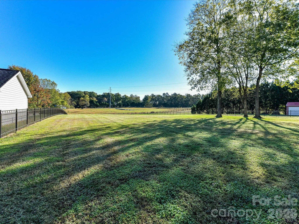
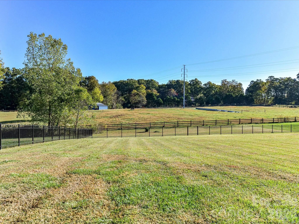
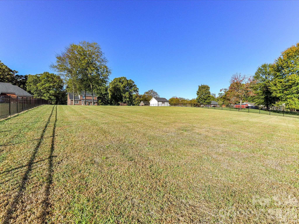
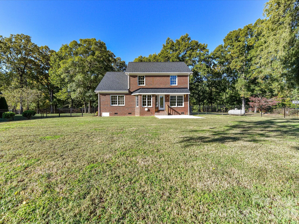
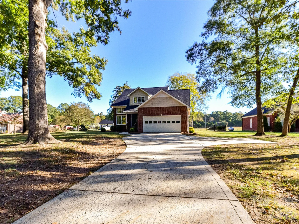
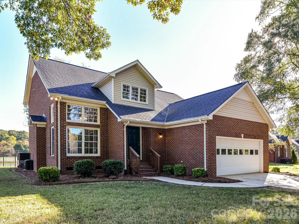
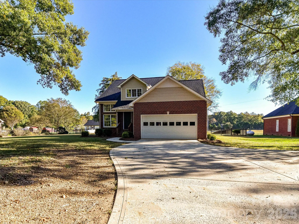
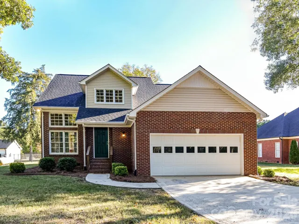
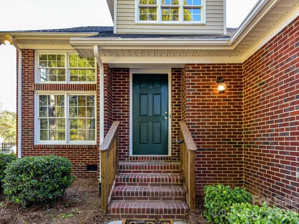
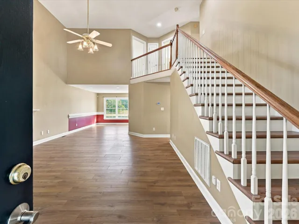
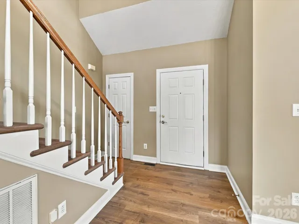
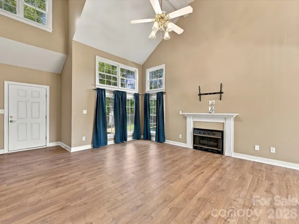
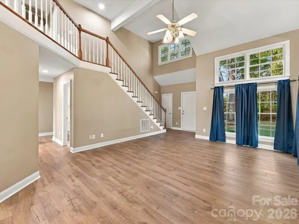
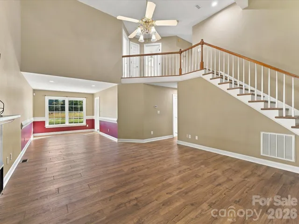
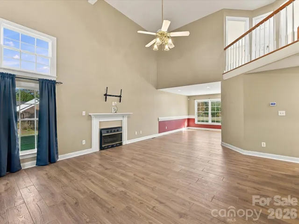
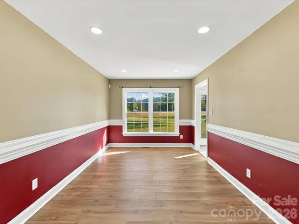
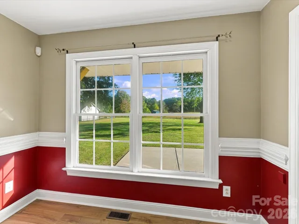

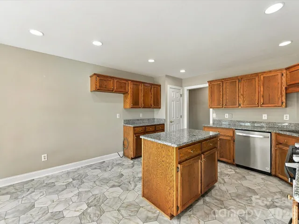
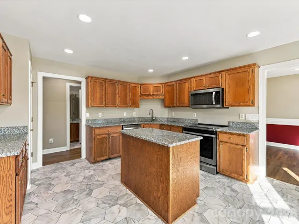
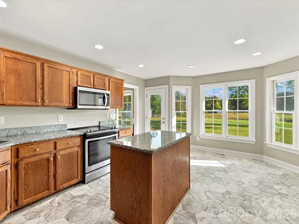
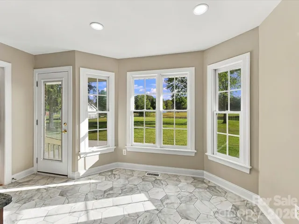
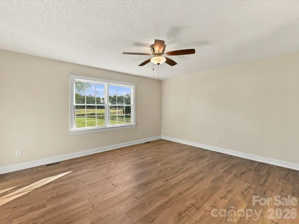
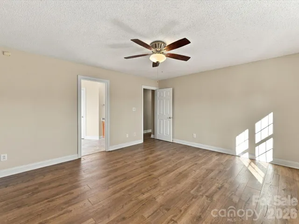

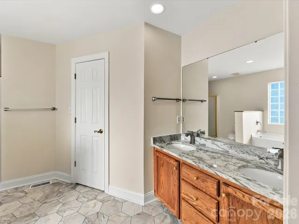
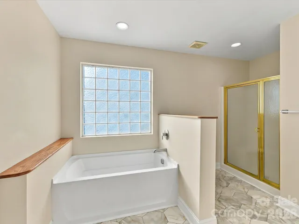
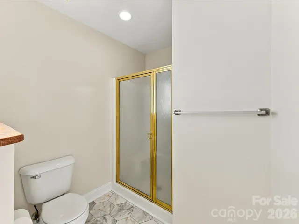
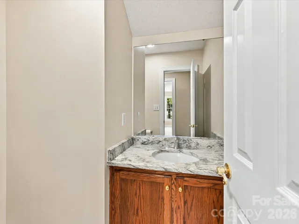
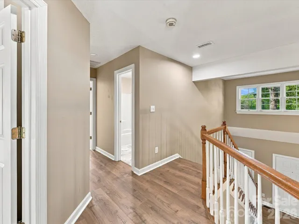
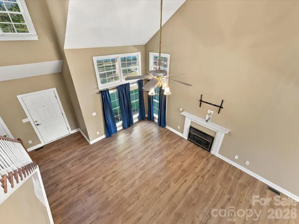
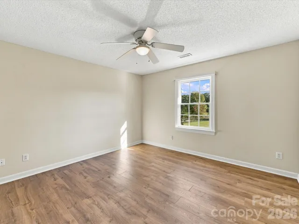
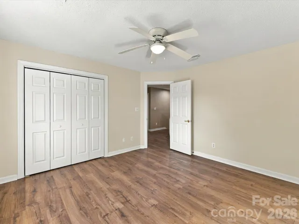
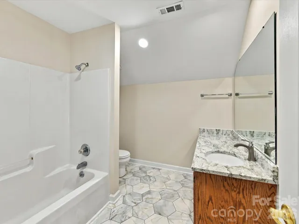
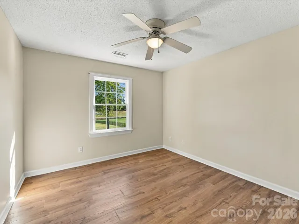
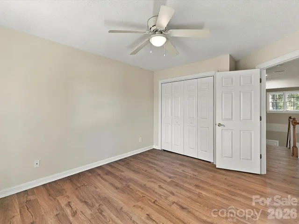
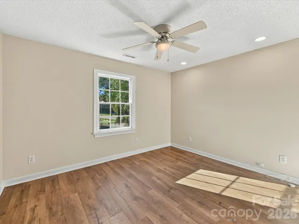
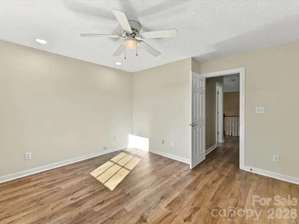
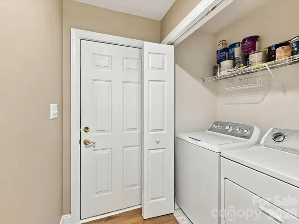
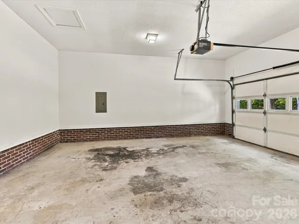
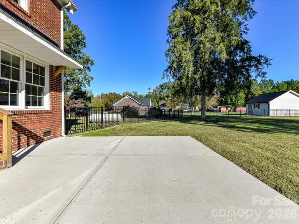
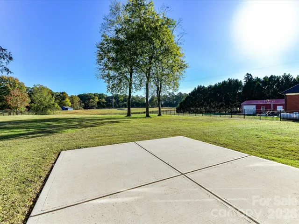
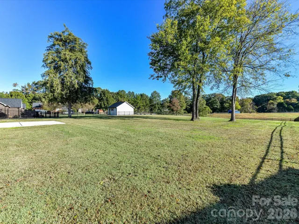
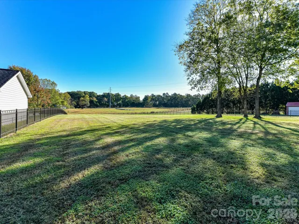
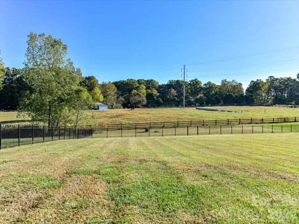
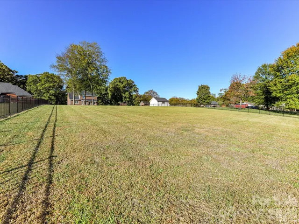
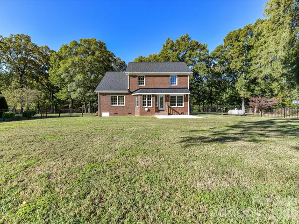
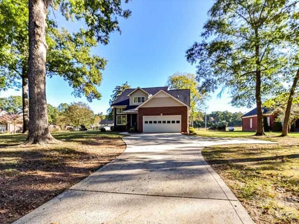
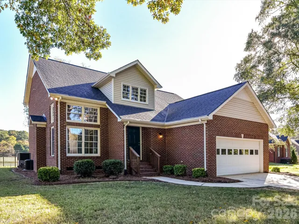
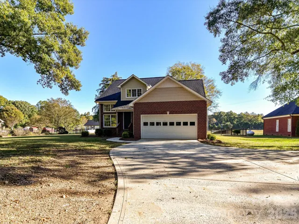
This well-maintained, recently updated full-brick home sits on 1.3 acres and offers 3 bedrooms, a bonus room, and a fenced backyard overlooking a neighboring pasture. Enjoy the perfect blend of peaceful surroundings and everyday convenience, with plenty of room to spread out and major updates already completed, including the roof and water heater! Step inside to a welcoming two-story foyer with a convenient coat closet, leading into a bright, spacious two-story living room featuring abundant natural light, a gas fireplace, and new flooring. The living room flows into the formal dining area and an inviting kitchen complete with an island, newer appliances, generous counter space, and new flooring. The breakfast nook overlooks the backyard, making it the perfect spot to start your day. A refreshed half bath adds convenience to the main level. The main-level primary suite offers a relaxing retreat with a walk-in closet and an updated ensuite bathroom featuring new granite countertops, his-and-hers sinks, a new soaking tub, and a separate standing shower. Upstairs, an open overlook provides views of the living area below. All secondary bedrooms and the bonus room feature new flooring and ceiling fans. The full upstairs bathroom has also been refreshed with new granite countertops, toilets, and flooring. Enjoy added peace of mind with a recently replaced roof and water heater. A two-car garage provides convenient parking and extra storage. With a well-maintained home, thoughtful updates, 1.3 acres of land, a fenced backyard with peaceful pasture views, and no HOA, this property offers a wonderful opportunity to enjoy space and privacy without sacrificing convenience. Don’t miss your chance to make this home yours!
- Heating System:
- Heat Pump, Propane, Electric
- Cooling System:
- Electric
- Fence:
- Back Yard
- Fireplace:
- Great Room, Gas Log, Propane
- Parking:
- Driveway, Attached Garage
- Interior Features:
- Entrance Foyer, Kitchen Island, Attic Walk In, Storage
- Laundry Features:
- Electric Dryer Hookup, Gas Dryer Hookup
- Sewer:
- Septic Installed
- Appliances:
- Dishwasher, Microwave, Oven, Washer/Dryer
- Country:
- US
- State:
- NC
- County:
- Union
- City:
- Monroe
- Street:
- Issacs Corner
- Zipcode:
- 28112
- Street:
- Plyler Mill
- Street Number:
- 1819
- Street Suffix:
- Road
- Longitude:
- W81° 25' 3.8''
- Latitude:
- N34° 56' 44.8''
- Directions:
- When coming from Monroe down Lancaster Hwy south, turn left onto Plyler Mill Road. Home will be on the left in about half a mile.
- Unit Number:
- 6
- Elementary School:
- Prospect
- High School:
- Parkwood
- Middle School:
- Parkwood
- Office Name:
- NextHome Paramount
- Agent Name:
- Ashley Howard
- TaxAnnualAmount:
- $0
- TaxAssessedValue:
- $0
- AssociationFee:
- $0
- Construction Materials:
- Brick Full
- Foundation Details:
- Crawl Space
- Garage:
- 2
- Levels:
- Two
- Lot Features:
- Views, Cleared
- Water Source:
- County Water
- List Agent Mls Id:
- 64665
- List Office Mls Id:
- 4065
- Listing Term:
- Cash,Conventional,FHA,VA Loan
- Mls Status:
- Active
- Modification Timestamp:
- 2026-11-07T20:06:17Z
- Originating System Name:
- Canopy
- Special Listing Conditions:
- None
- Status Change Timestamp:
- 2026-10-29T19:43:39Z
Residential For Sale
1819 Plyler Mill Road Unit 6, Monroe, North Carolina 28112
- Property Type :
- Residential
- Listing Type :
- For Sale
- Listing ID :
- 4438604
- Price :
- $520,000
- Bedrooms :
- 3
- Bathrooms :
- 3
- Half Bathrooms :
- 1
- Square Footage :
- 2,059 Sqft
- Year Built :
- 1998
- Status :
- Active
- Full Bathrooms :
- 2
- Property Sub Type :
- Single Family Residence

