
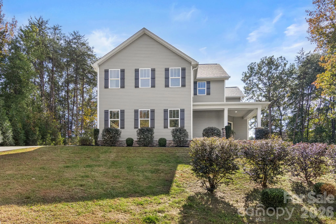
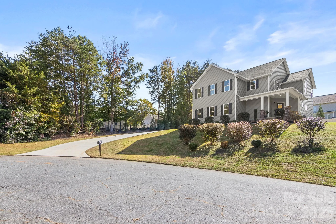
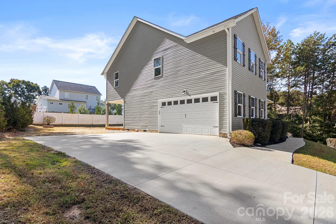
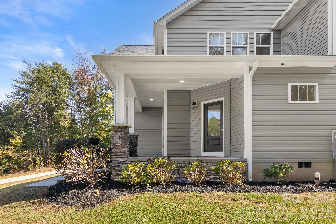
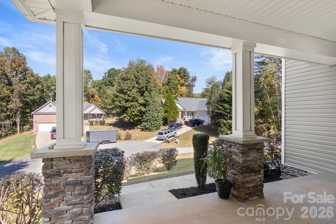
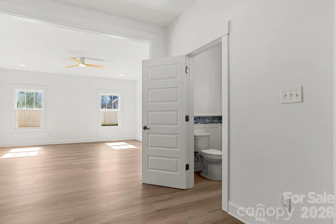
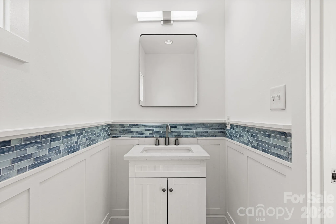
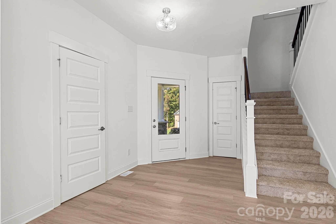
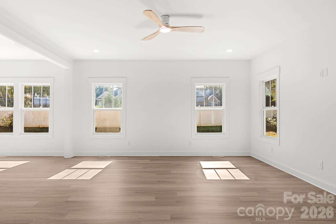
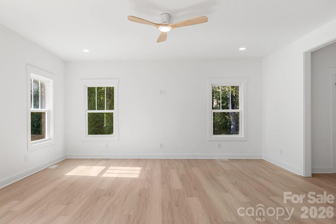
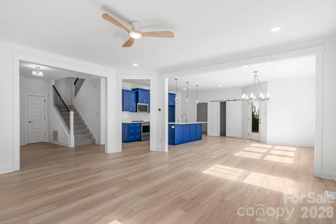
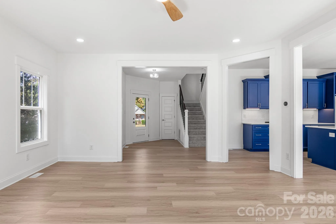
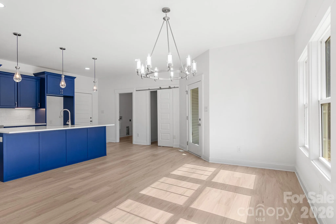
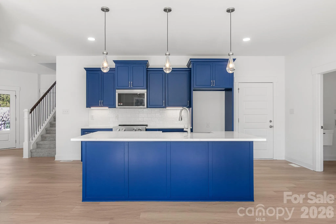
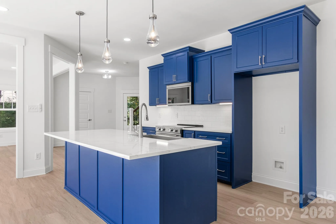
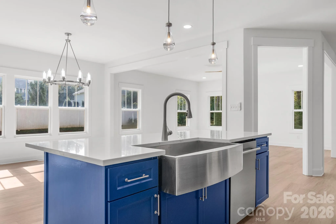
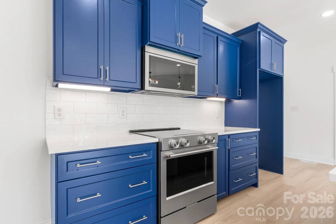
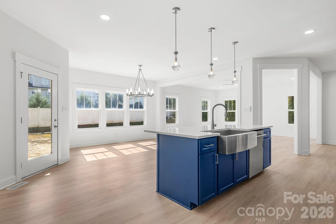
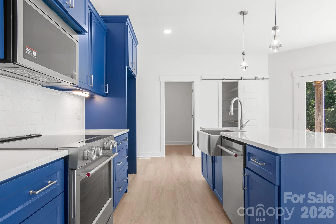
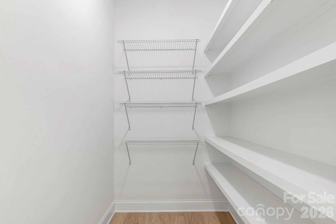
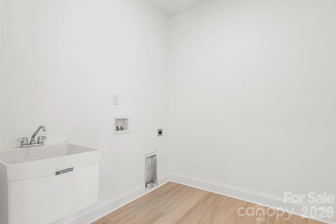
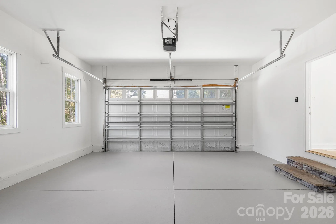
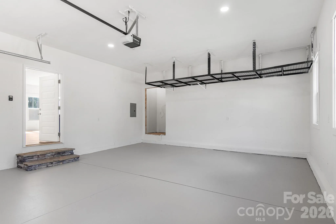
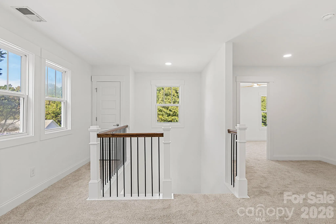
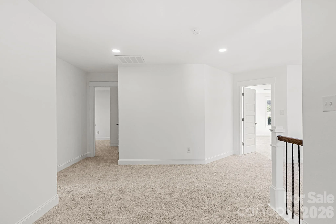
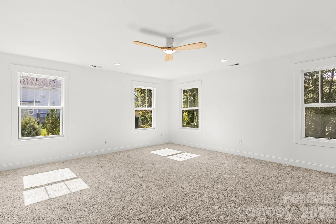
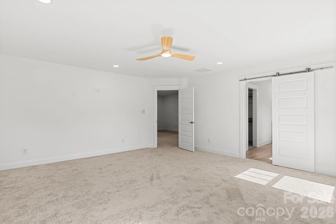
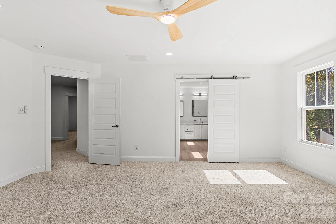
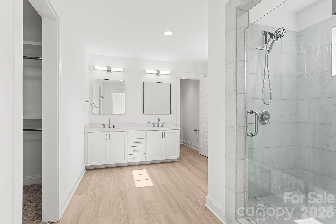
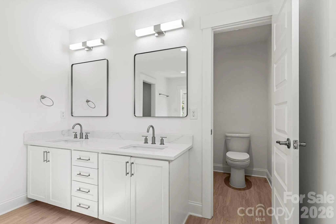
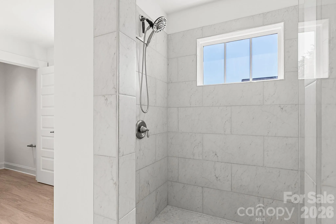
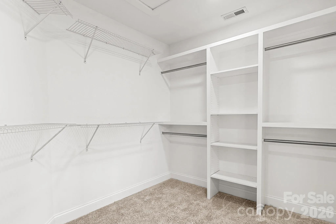
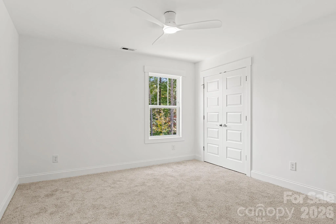
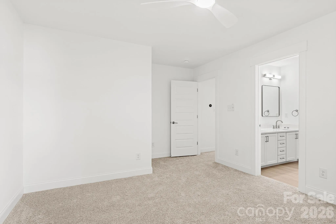
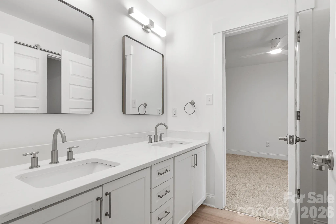
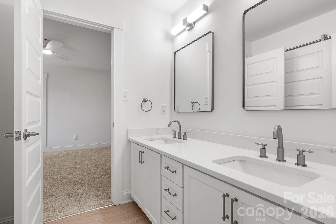
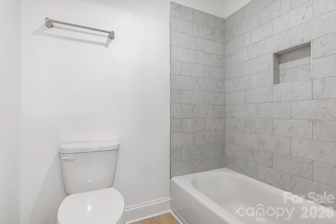
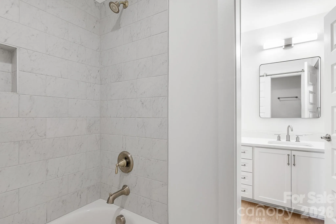
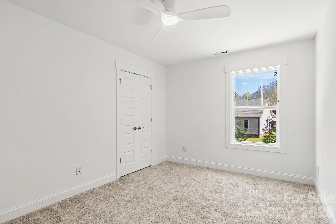
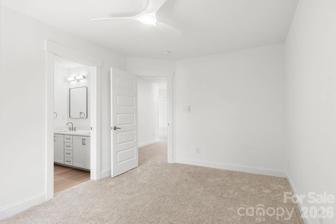
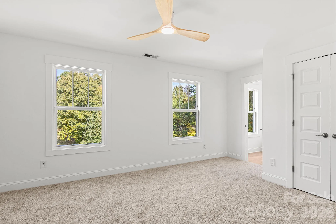
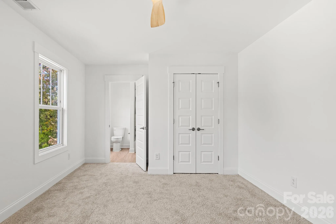
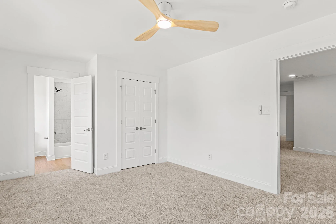
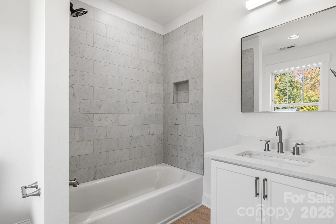
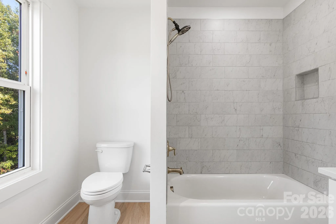
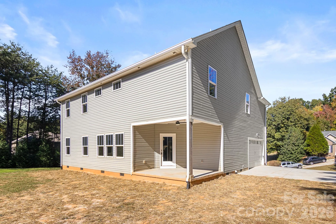
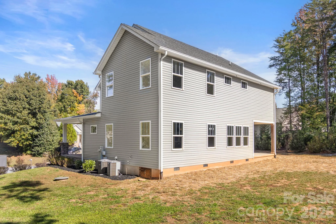
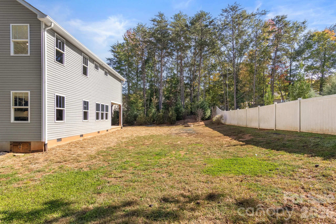
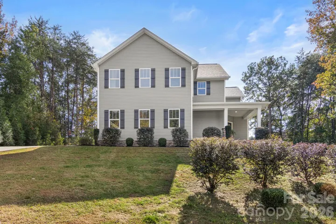
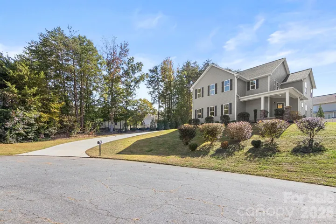
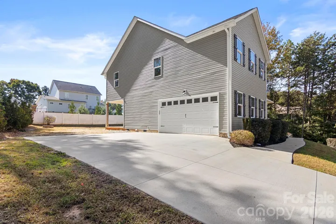
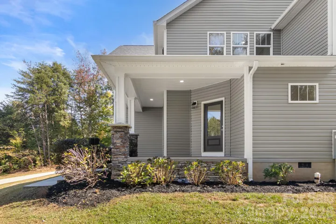
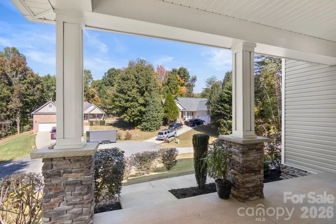
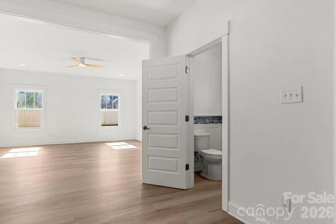
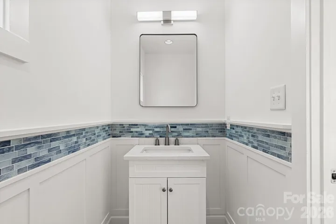
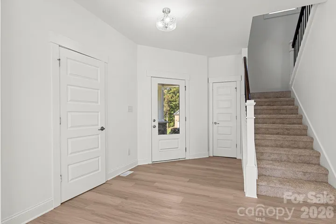
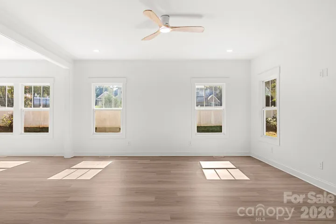
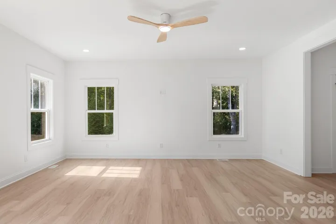
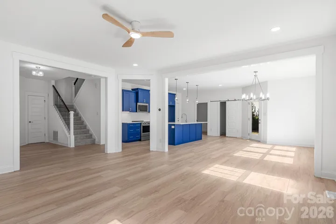
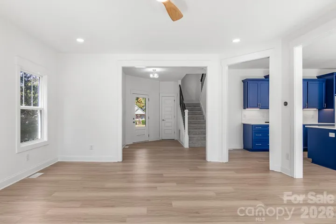
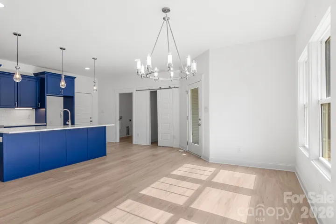
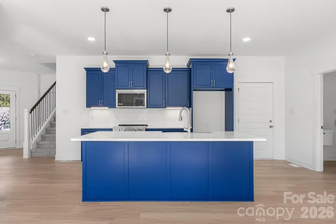
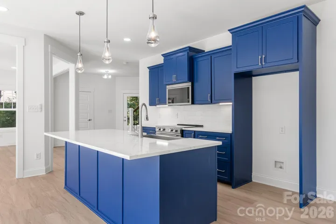
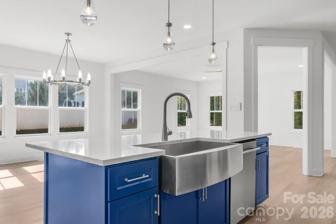
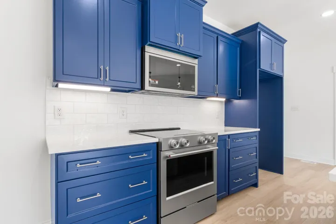
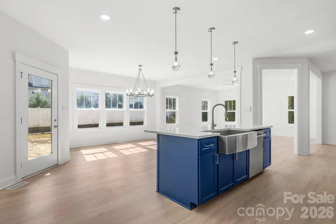
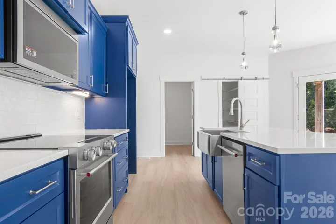
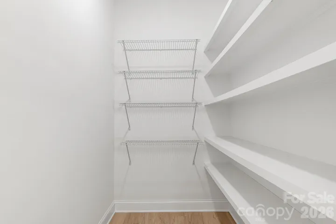
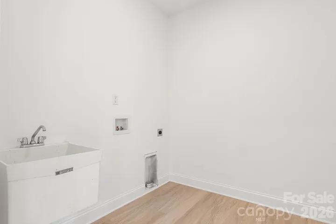
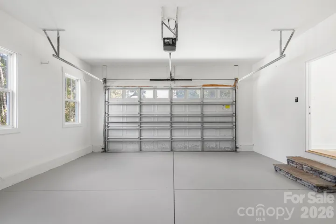
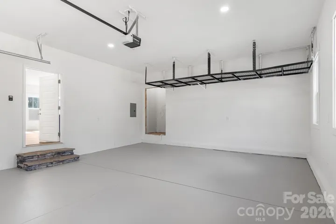
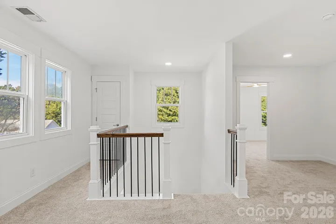
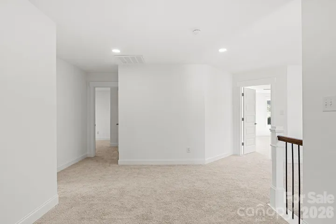
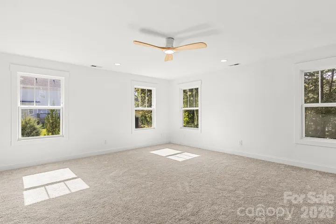
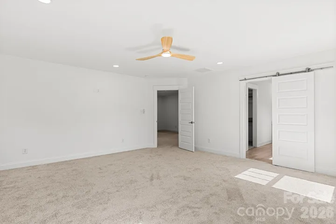
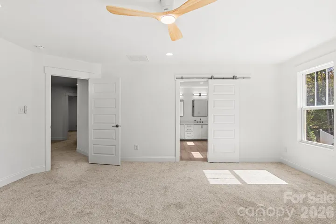
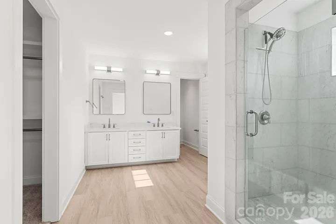
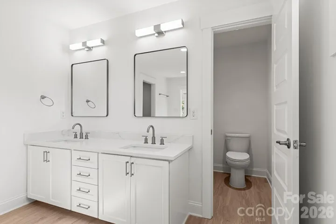
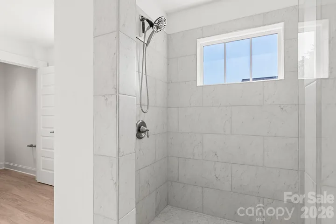
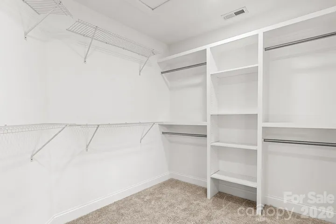
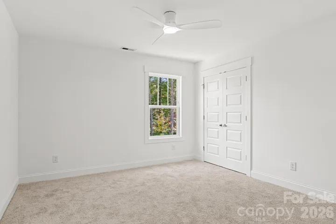
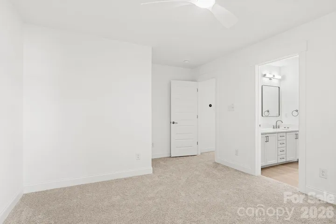
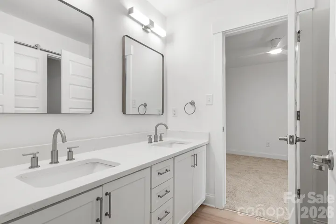
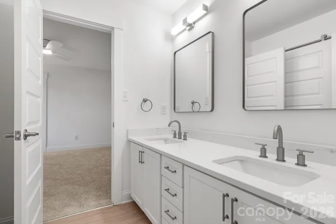
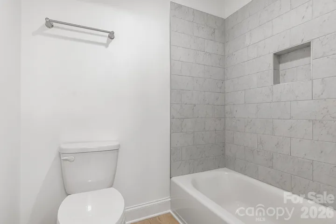
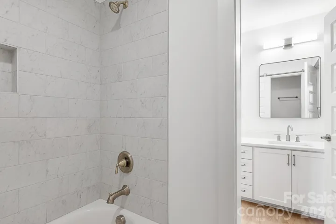
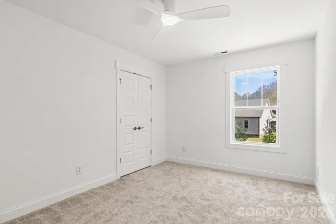
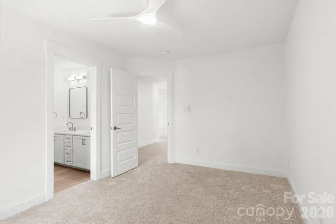
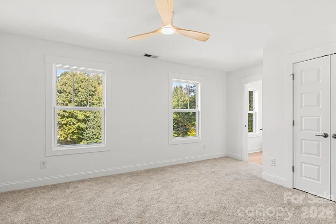
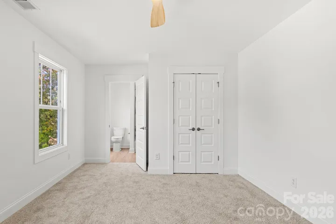
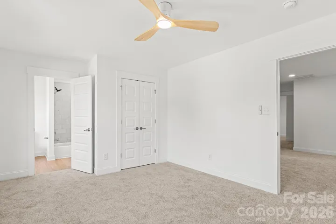
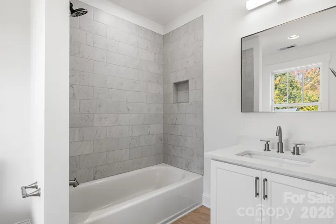
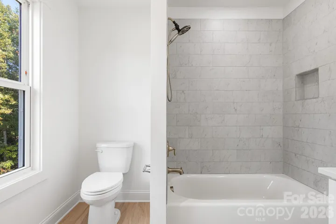
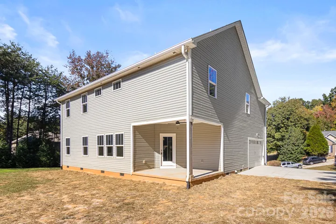
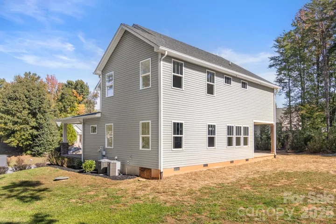
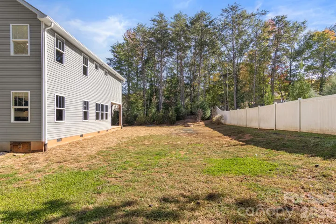
A gorgeous 2 story home in a cul-de-sac of the Glen Meadows neighborhood! Step through the beautiful covered front porch into the foyer that leads to a spacious, open floorplan on the main level with LVP flooring. The half-bath features stylish tile accent and single vanity. Kitchen has a HUGE island with a large sink and space for bar seating, tile backsplash, SS appliances, a walk-in pantry, and royal blue cabinets for a pop of color to brighten the room! Great natural light into the dining area and great room. Laundry room is on the main level with a sink and washer/dryer hookups. Upstairs is carpeted and there you’ll find a loft area, 4 bedrooms, and 3 full bathrooms! All bedrooms have ceilings fans and direct access to a bathroom! The primary suite features a walk-in closet with built-in shelves and the bathroom has a dual vanity with raised bowl sinks and tile walk-in shower. The other bathrooms also have raised bowl sinks along with tile tub/shower combos. There is an attached 2-car garage with side entrance, a great covered back porch, and huge back yard. Come see it today!
- Heating System:
- Heat Pump, Central, Electric
- Cooling System:
- Central Air, Ceiling Fan(s), Electric
- Fence:
- Partial, Back Yard
- Patio:
- Front Porch, Covered, Rear Porch
- Parking:
- Driveway, Attached Garage, Garage Door Opener, Garage Faces Side
- Architectural Style:
- Transitional
- Flooring:
- Vinyl, Carpet
- Interior Features:
- Breakfast Bar, Entrance Foyer, Kitchen Island, Open Floorplan, Pantry, Walk-In Closet(s), Walk-In Pantry, Attic Other
- Laundry Features:
- Laundry Room, Electric Dryer Hookup, Washer Hookup, Main Level, Sink
- Sewer:
- Public Sewer
- Utilities:
- Electricity Connected
- Window Features:
- Insulated Window(s)
- Appliances:
- Dishwasher, Microwave, Electric Water Heater, Plumbed For Ice Maker, Electric Range
- Country:
- US
- State:
- NC
- County:
- Lincoln
- City:
- Denver
- Street:
- Glen Meadows
- Zipcode:
- 28037
- Street:
- Stoneglen
- Street Number:
- 6724
- Street Suffix:
- Drive
- Longitude:
- W82° 58' 11''
- Latitude:
- N35° 31' 37.3''
- Unit Number:
- 22
- Elementary School:
- Rock Springs
- High School:
- North Lincoln
- Middle School:
- North Lincoln
- Office Name:
- RE/MAX Executive
- Agent Name:
- Cherie Burris
- TaxAnnualAmount:
- $0
- TaxAssessedValue:
- $0
- AssociationFee:
- $0
- Community Features:
- None
- Construction Materials:
- Vinyl, Stone Veneer
- Foundation Details:
- Crawl Space
- Garage:
- 2
- Levels:
- Two
- Lot Features:
- Wooded, Cul-De-Sac, Sloped
- Previous Price:
- 519999
- Water Source:
- County Water
- List Agent Mls Id:
- 51579
- List Office Mls Id:
- 130307
- Listing Term:
- Cash,Conventional,VA Loan
- Mls Status:
- Active
- Modification Timestamp:
- 2026-11-10T14:24:07Z
- Originating System Name:
- Canopy
- Special Listing Conditions:
- None
- Status Change Timestamp:
- 2026-10-29T15:12:05Z
Residential For Sale
6724 Stoneglen Drive, Denver, North Carolina 28037
- Property Type :
- Residential
- Listing Type :
- For Sale
- Listing ID :
- 4438044
- Price :
- $512,499
- Bedrooms :
- 4
- Bathrooms :
- 4
- Half Bathrooms :
- 1
- Square Footage :
- 2,785 Sqft
- Year Built :
- 2020
- Status :
- Active
- Full Bathrooms :
- 3
- Property Sub Type :
- Single Family Residence
- Roof:
- Composition

