
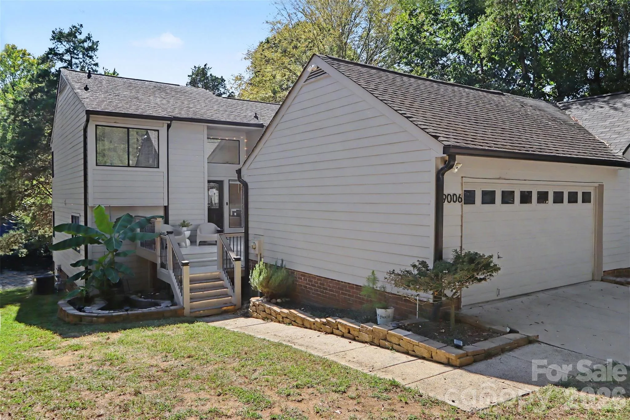
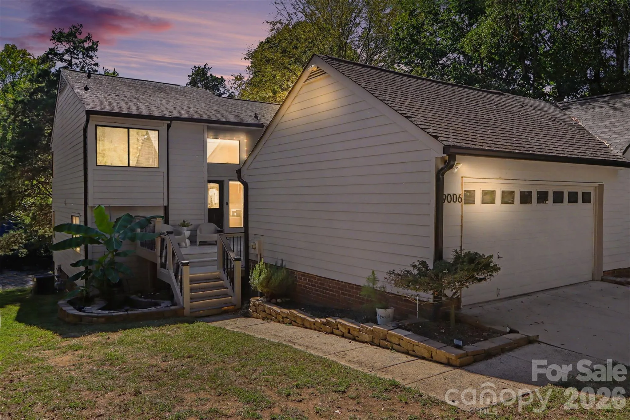
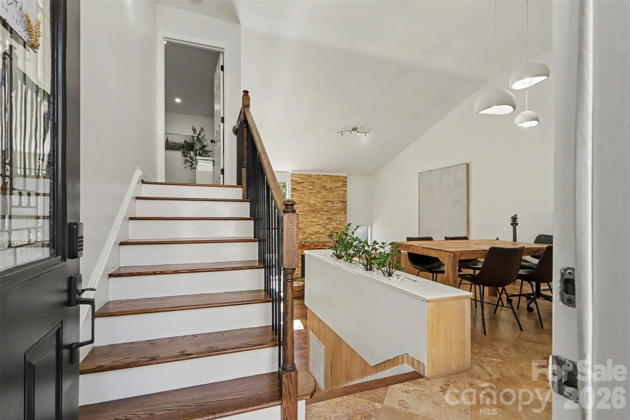
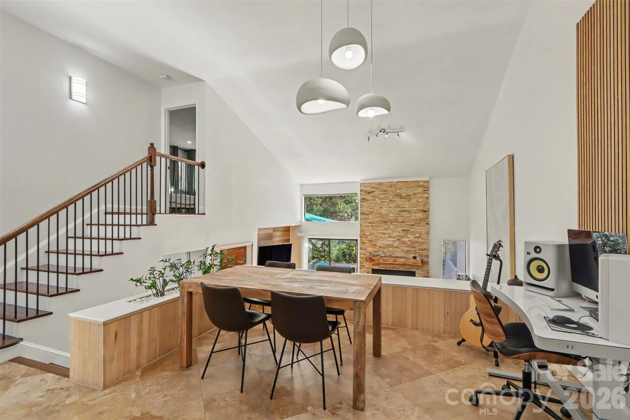
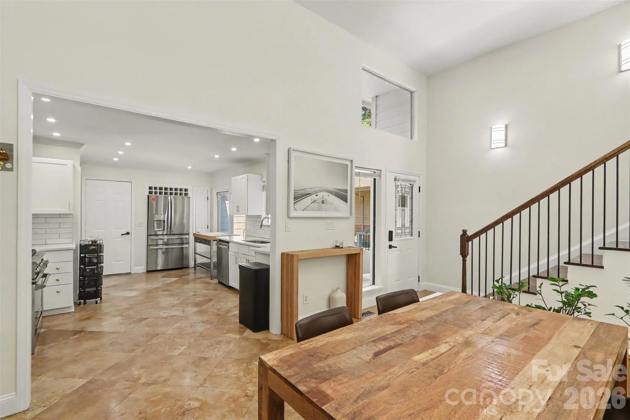
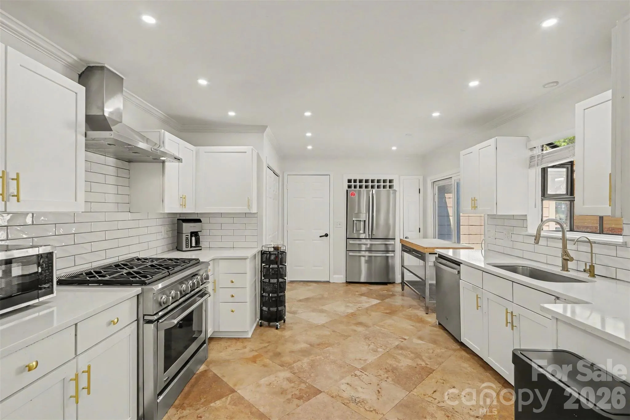
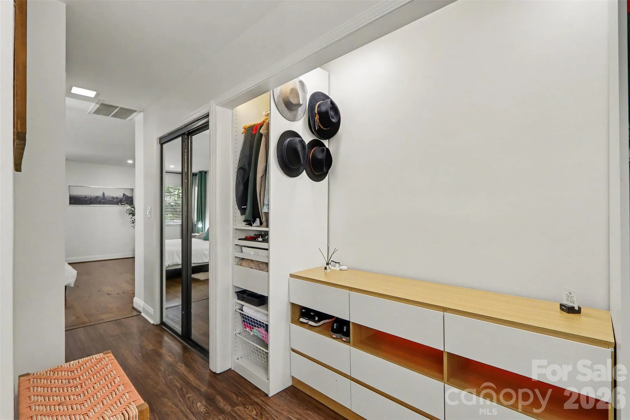
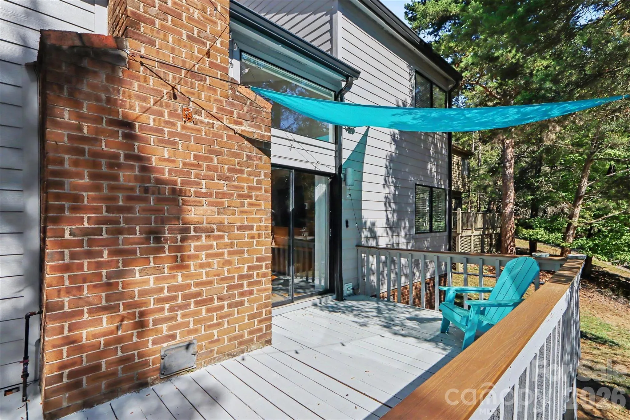
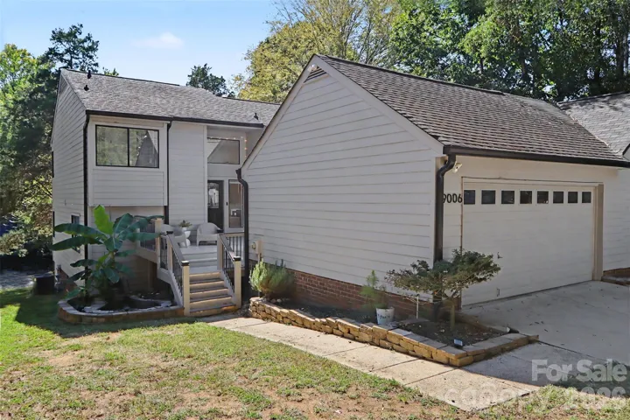
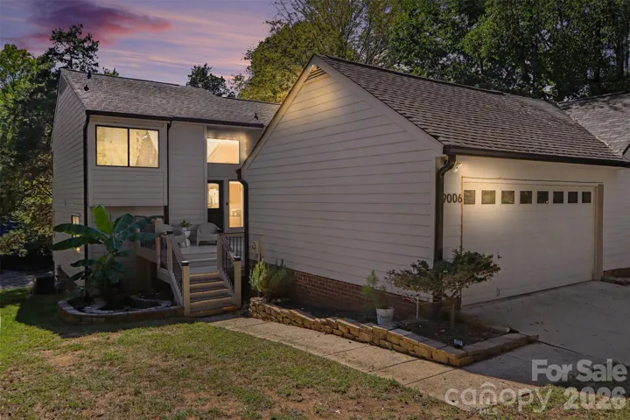
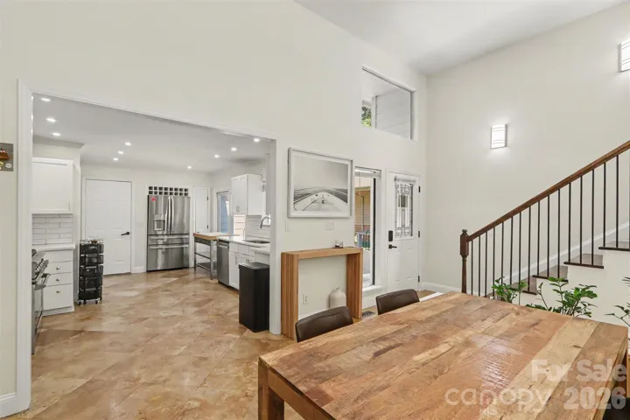
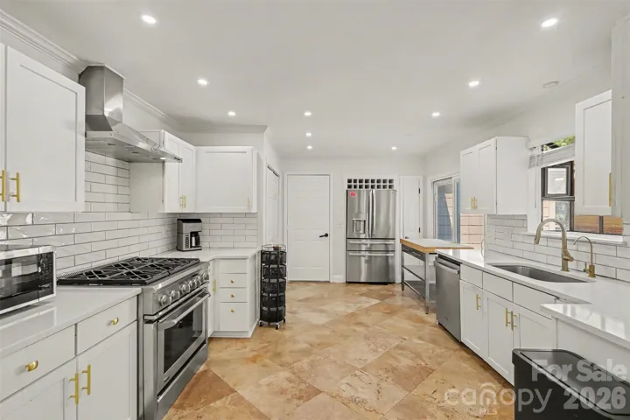
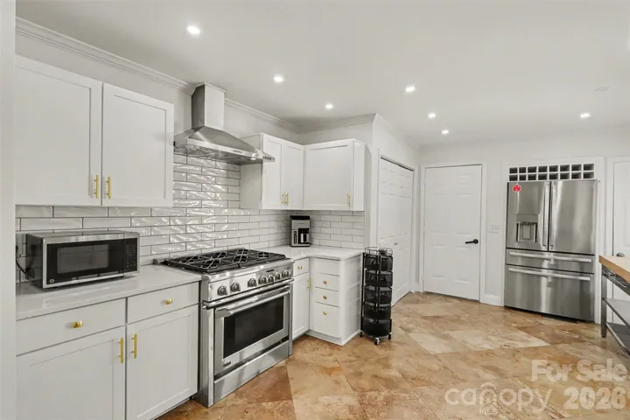
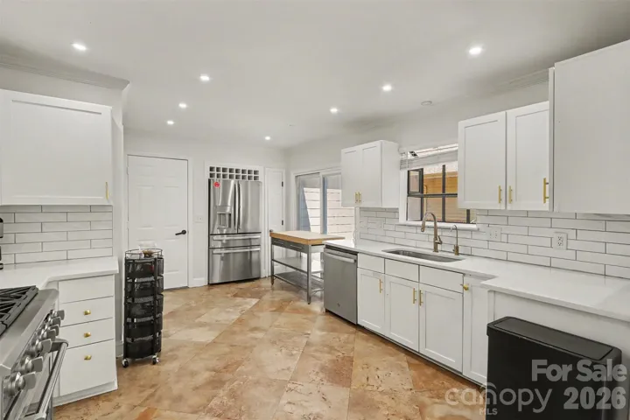


Welcome to this beautifully updated three-level end-unit townhome nestled in the sought-after Raintree community! Offering an open floor plan, abundant natural light, and an impressive list of upgrades, this home blends comfort, style, and convenience in a picturesque golf course setting.
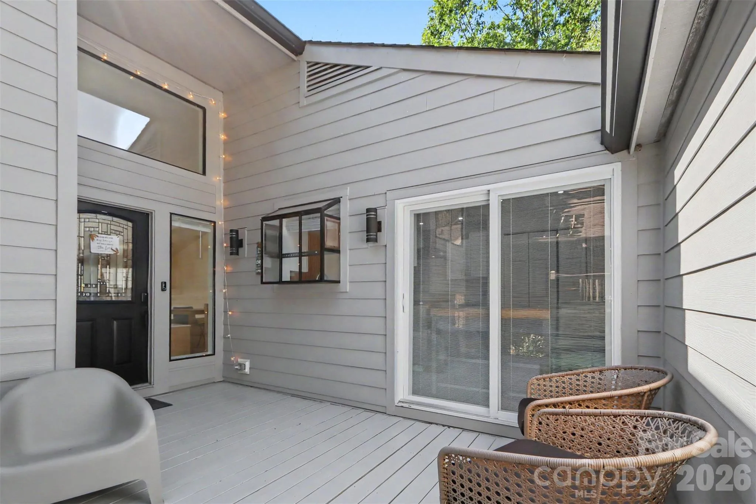
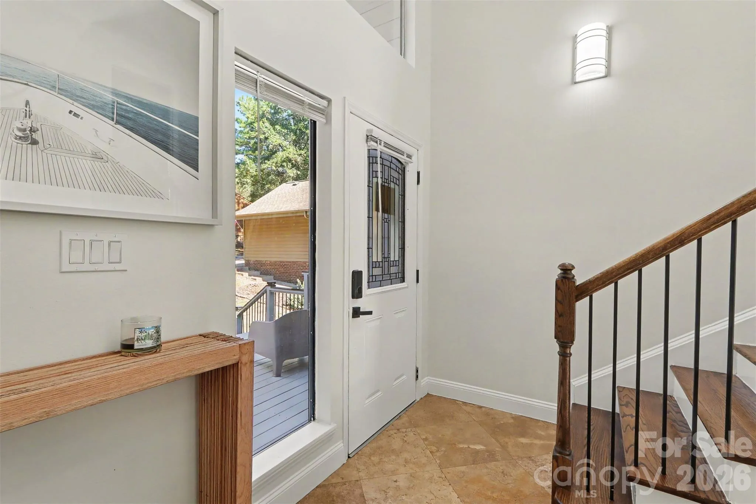
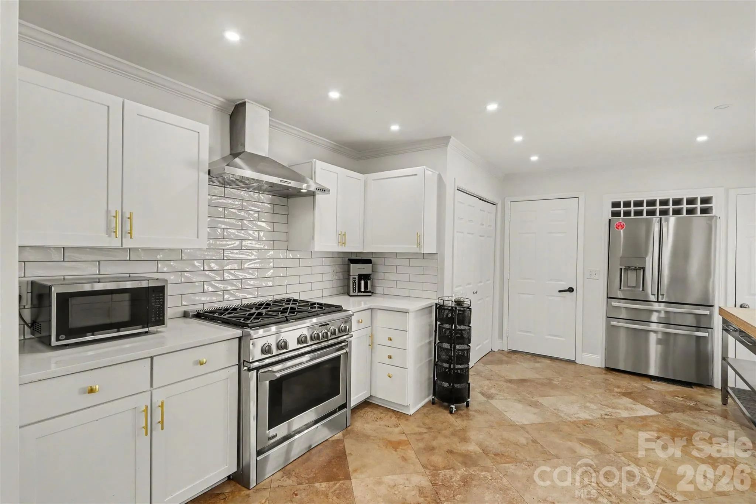
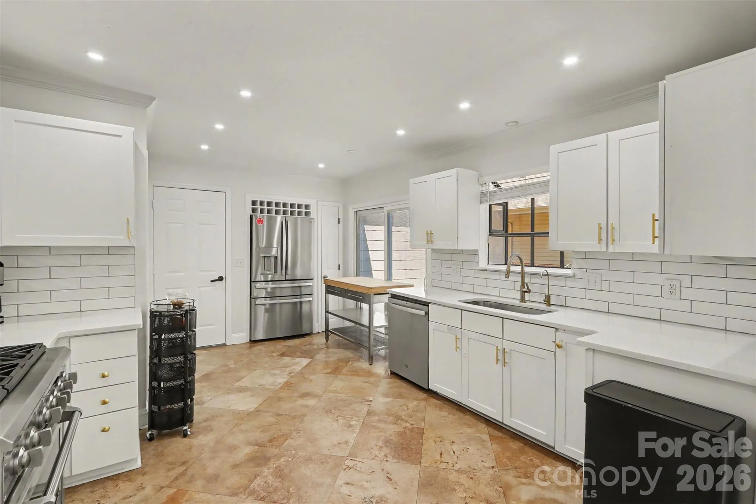
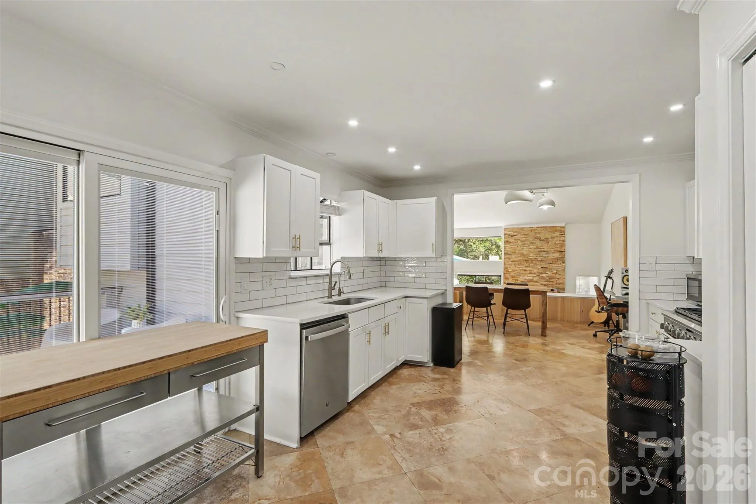
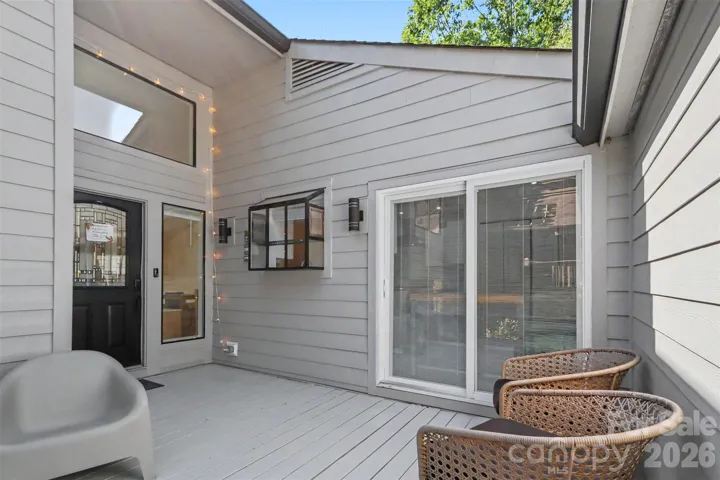
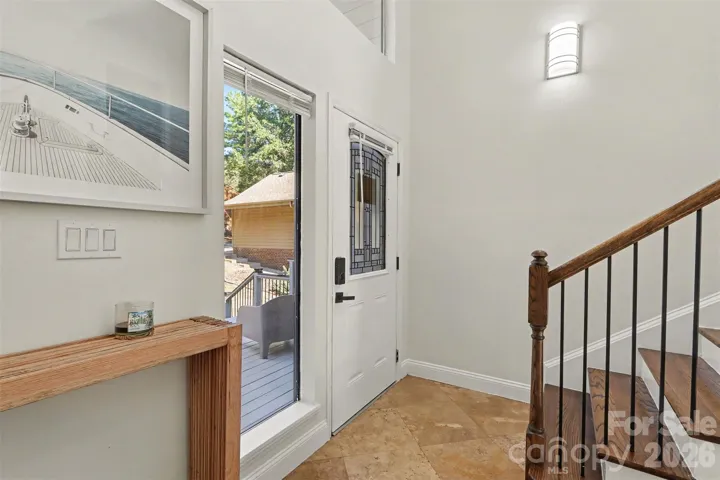
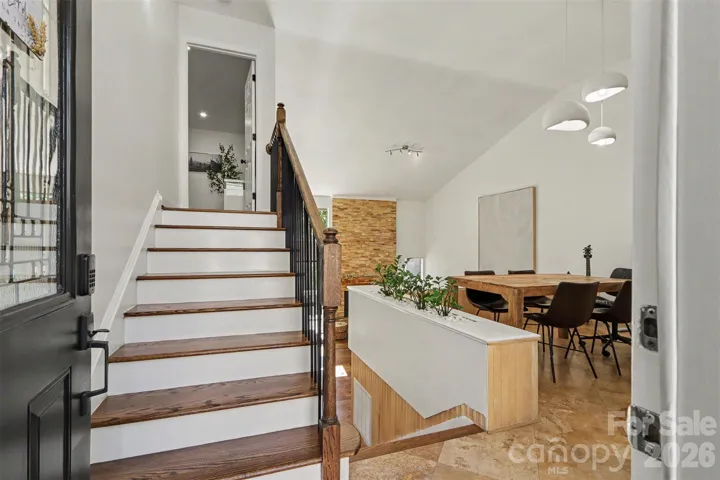
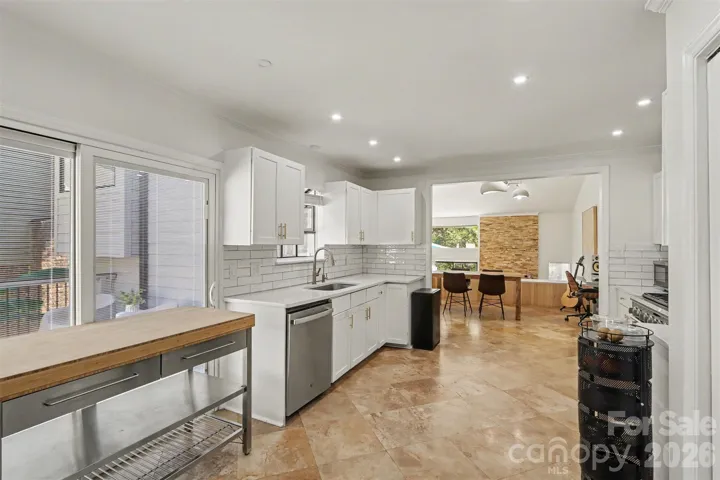
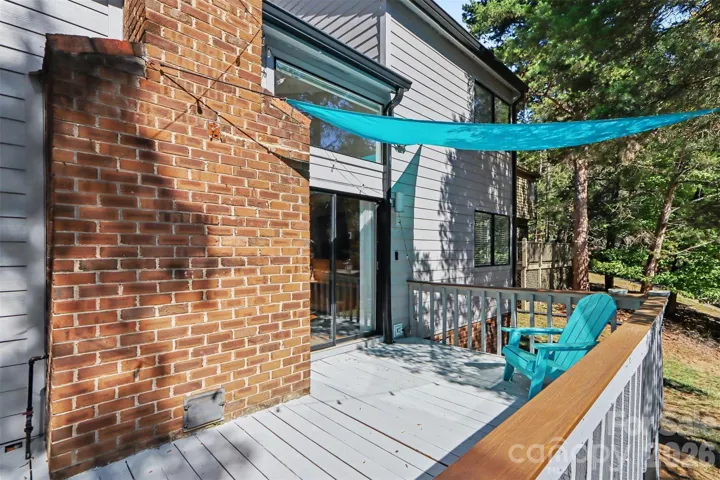
Step inside from the spacious front porch into a welcoming foyer that opens to the main living level. The thoughtfully designed layout features an open dining area, a generously sized remodeled kitchen with recessed lighting, and a bright breakfast area with sliding glass doors providing access to the front porch—perfect for enjoying your morning coffee or relaxing outdoors.
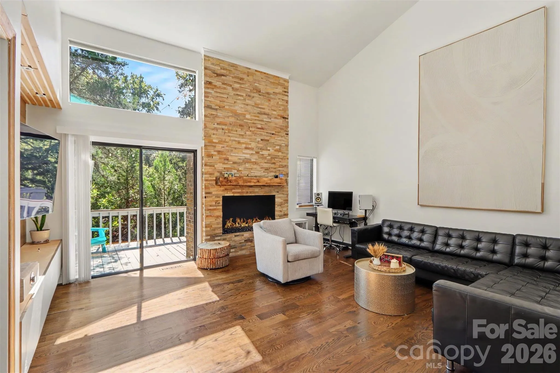
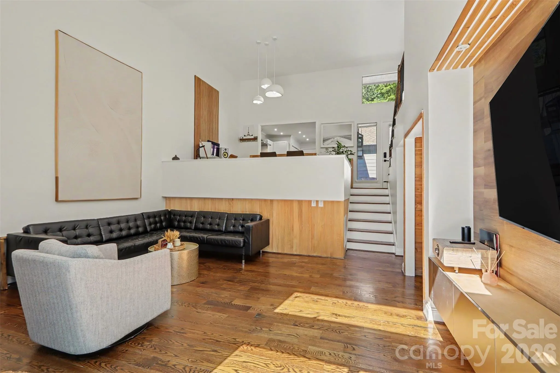
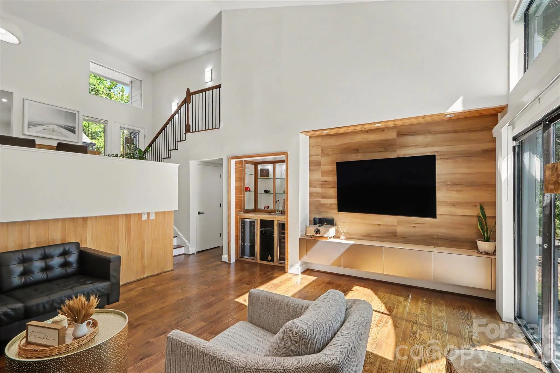
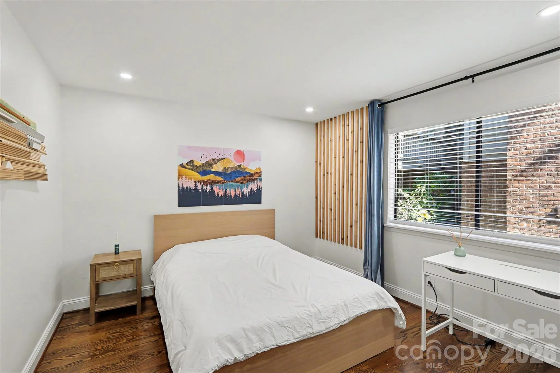
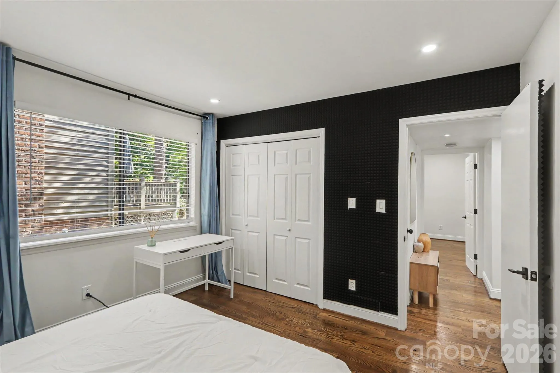
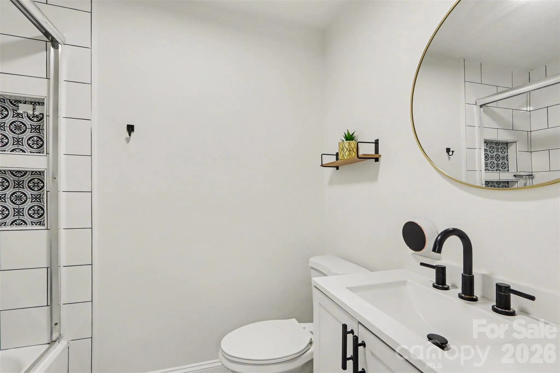
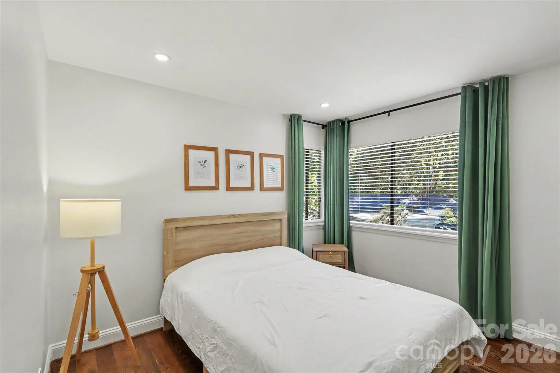
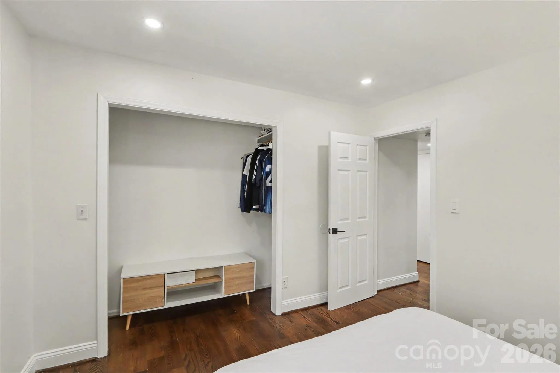
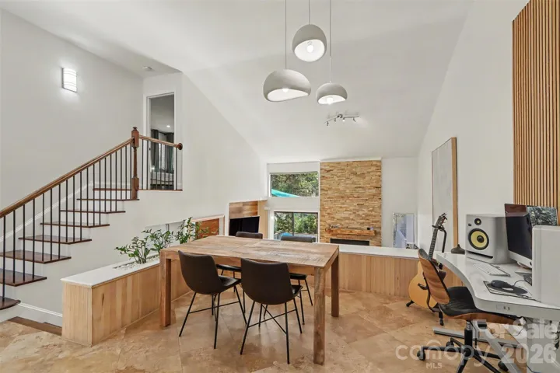
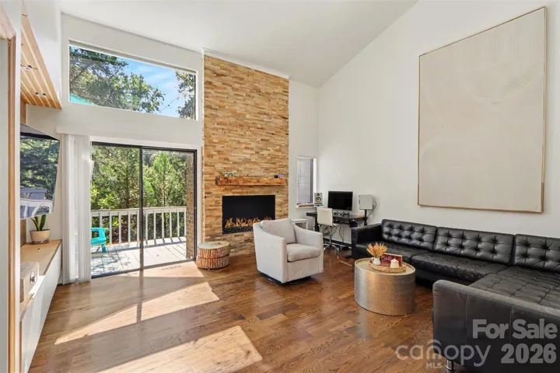
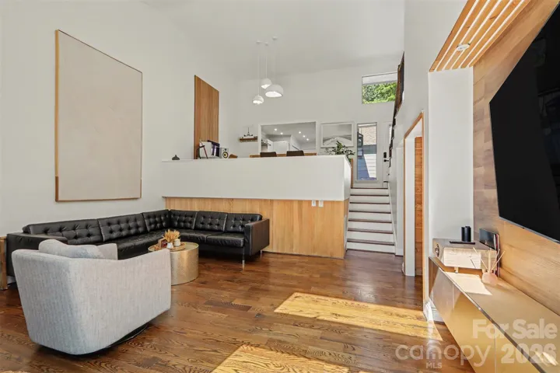
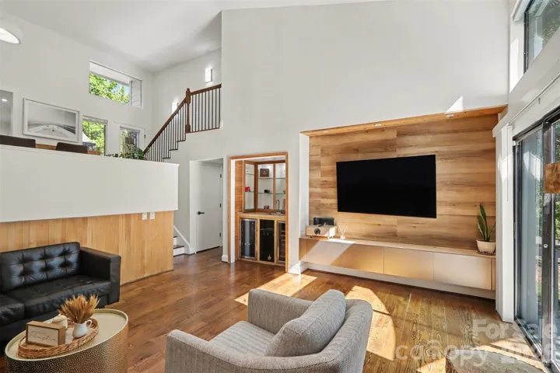
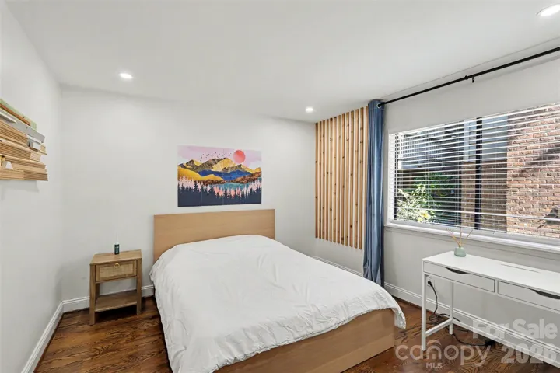
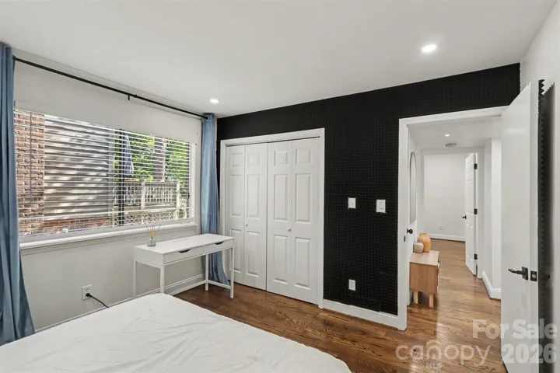
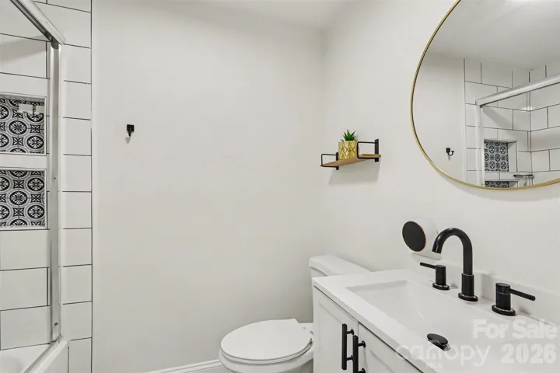
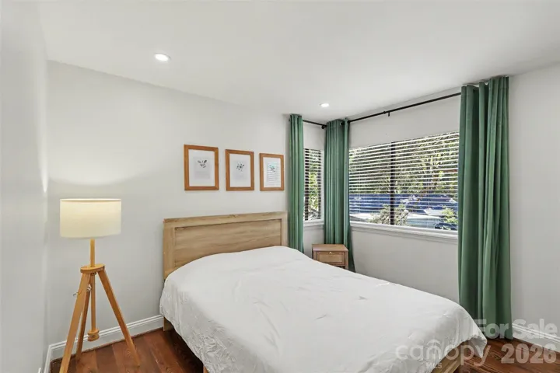
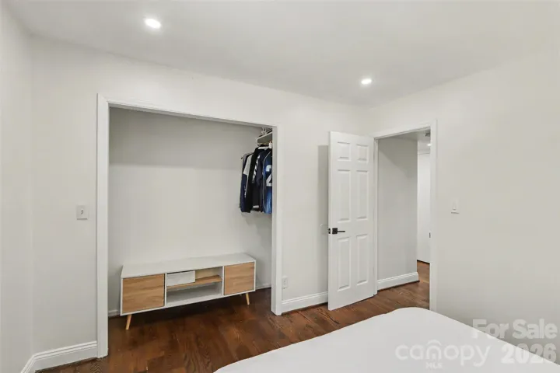
The lower level is designed for comfortable living and entertaining, featuring a spacious living room with soaring vaulted ceilings, an open bar, and a stunning floor-to-ceiling tiled gas fireplace that serves as a striking focal point. Sliding glass doors lead to the rear porch, creating an inviting connection to the outdoors. Two additional spacious bedrooms and a shared bathroom provide flexibility.
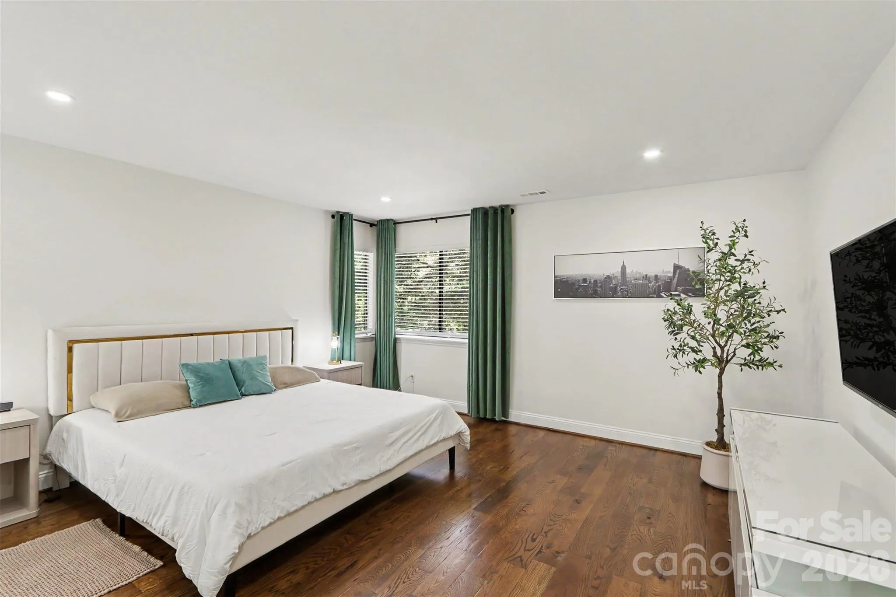
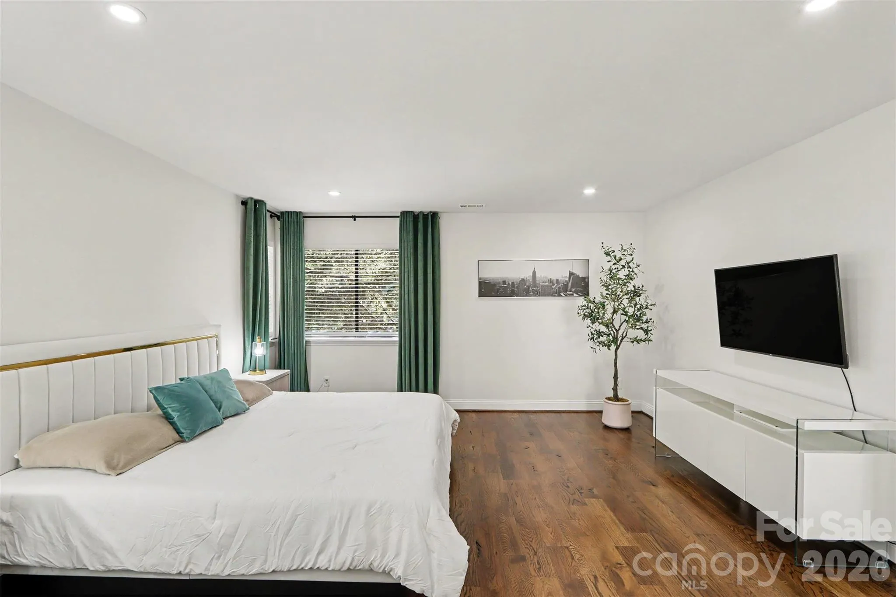
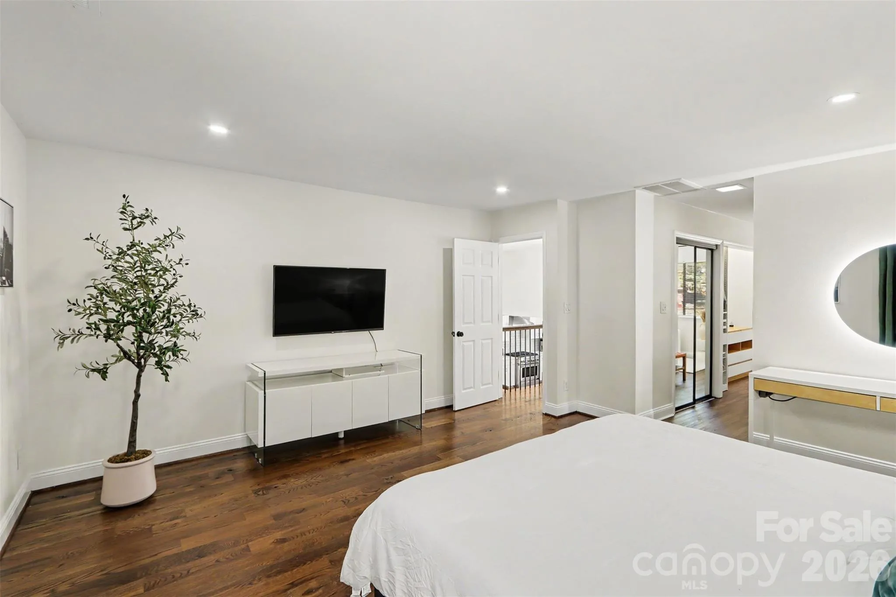
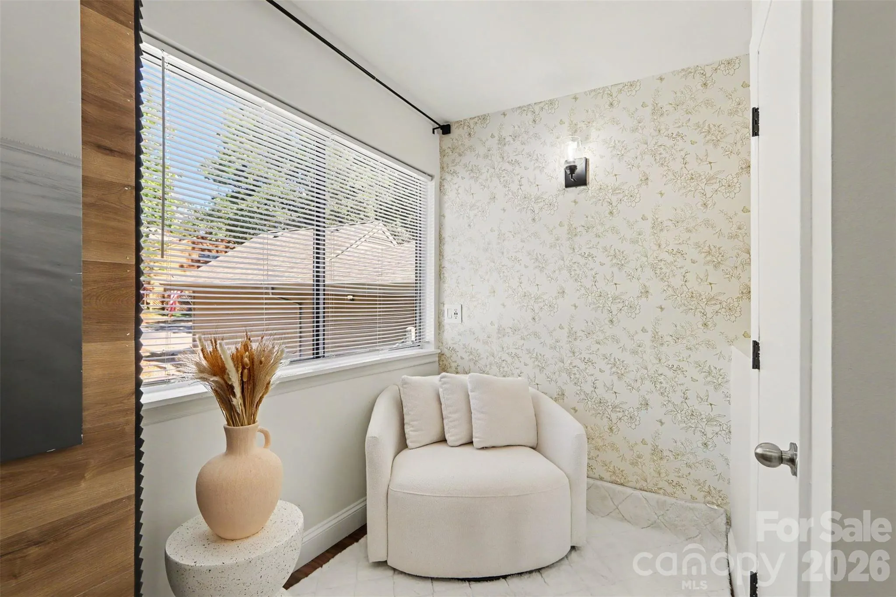
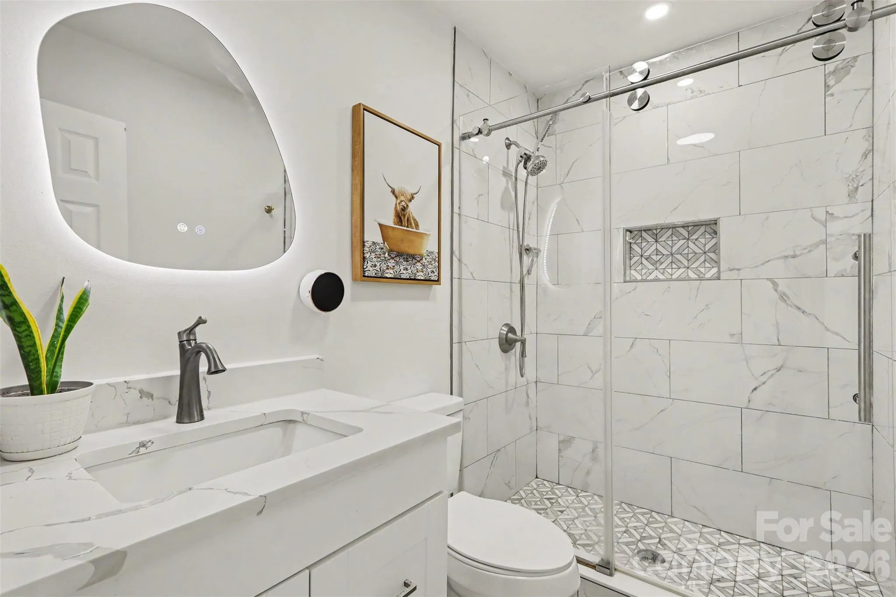
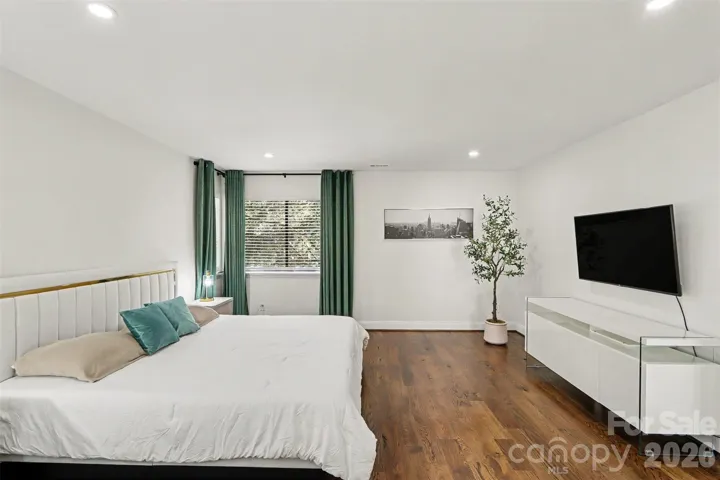
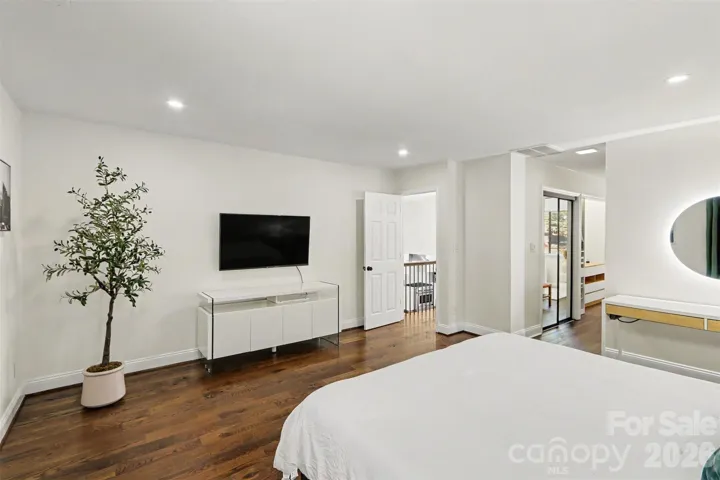
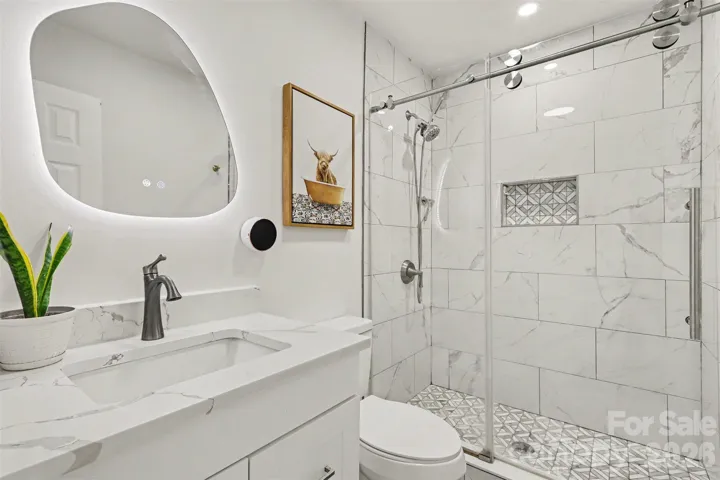
Retreat to the upper level, where the private primary suite offers a peaceful escape. The spacious primary bedroom features an en-suite bathroom complete with a beautifully tiled walk-in shower.
Beyond the home, experience the charm of the established Raintree community, known for its beautiful mature landscaping, scenic ponds, walking trails, and sidewalks throughout. Conveniently located near the Arboretum, Stonecrest, and Waverly shopping centers, as well as schools, shopping, and Interstate 485, this location makes everyday living a breeze.
Residents also have access to the amenities offered through Raintree Country Club, including a clubhouse, golf course, outdoor pool, and tennis courts. The initiation fee is waived for new owners. Country club membership is optional and separate from Raintree HOA fees.
- Heating System:
- Forced Air, Natural Gas
- Cooling System:
- Central Air, Ceiling Fan(s)
- Fireplace:
- Gas, Living Room
- Patio:
- Front Porch, Rear Porch, Deck
- Parking:
- Driveway, Attached Garage, Garage Door Opener, Keypad Entry
- Flooring:
- Wood, Tile, Stone
- Interior Features:
- Entrance Foyer, Open Floorplan, Pantry, Wet Bar, Cable Prewire
- Laundry Features:
- Main Level
- Sewer:
- Public Sewer
- Utilities:
- Cable Available, Natural Gas
- Appliances:
- Dishwasher, Electric Water Heater, Gas Range, Bar Fridge, Disposal, Exhaust Hood, Plumbed For Ice Maker, Wine Refrigerator, Self Cleaning Oven
- Country:
- US
- State:
- NC
- County:
- Mecklenburg
- City:
- Charlotte
- Street:
- Raintree Greens
- Zipcode:
- 28277
- Street:
- St Croix
- Street Number:
- 9006
- Street Suffix:
- Lane
- Longitude:
- W81° 13' 1.9''
- Latitude:
- N35° 4' 53.5''
- Elementary School:
- Unspecified
- High School:
- Unspecified
- Middle School:
- Unspecified
- Office Name:
- Coldwell Banker Realty
- Agent Name:
- Jesus Alvarez
- TaxAnnualAmount:
- $0
- TaxAssessedValue:
- $0
- AssociationFee:
- $0
- Community Features:
- Golf, Pond, Clubhouse, Playground, Street Lights
- Construction Materials:
- Brick Partial, Fiber Cement
- Entry Level:
- 1
- Foundation Details:
- Crawl Space
- Garage:
- 2
- Levels:
- Tri-Level
- Water Source:
- City
- Association Fee:
- 300
- Association Fee Frequency:
- Monthly
- Association Yn:
- 1
- List Agent Mls Id:
- 82189
- List Office Mls Id:
- 161704
- Listing Term:
- Cash,Conventional,FHA,VA Loan
- Mls Status:
- Active
- Modification Timestamp:
- 2026-11-08T01:05:06Z
- Originating System Name:
- Canopy
- Special Listing Conditions:
- None
- Status Change Timestamp:
- 2026-11-08T01:04:29Z
Residential For Sale
9006 St Croix Lane, Charlotte, North Carolina 28277
- Property Type :
- Residential
- Listing Type :
- For Sale
- Listing ID :
- 4433783
- Price :
- $519,900
- Bedrooms :
- 3
- Bathrooms :
- 2
- Square Footage :
- 1,651 Sqft
- Year Built :
- 1980
- Status :
- Active
- Full Bathrooms :
- 2
- Property Sub Type :
- Townhouse
- Roof:
- Architectural Shingle

