
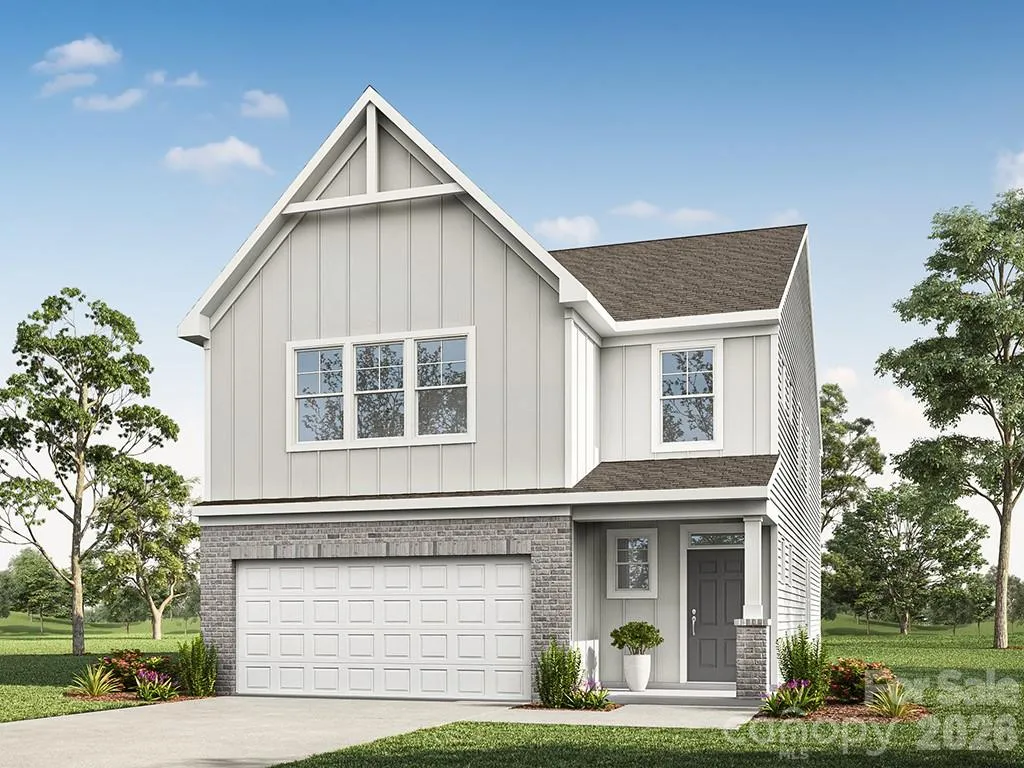
New boutique community in Charlotte near the University area with convenient access to dining, retail, and major interstates! This two-story Shelby plan offers a total of 5 bedrooms, 3 full baths, a 2-car garage, a covered rear porch, and a spacious two-story layout with an upstairs loft. The main level features an open family room with a corner gas fireplace, breakfast area and kitchen with white cabinetry and contrasting evergreen island, quartz countertops, stylish herringbone tile backsplash, and stainless Frigidaire Gallery appliances including a gas range, over-the-range microwave, and dishwasher. Upstairs, the primary suite features a luxury shower, with semi-frameless glass shower door, double-bowl vanity, quartz countertops, matte black hardware and generous walk-in closet, while three additional bedrooms, a full bath with tub/shower combo, loft, and laundry complete the upper level. Additional highlights include EVP flooring including the stair treads, metal stair balusters and covered porch perfect for enjoying the outdoors! Visit today and discover this exciting new Charlotte community!
- Heating System:
- Forced Air
- Cooling System:
- Central Air
- Fireplace:
- Gas Vented, Family Room
- Patio:
- Front Porch, Covered, Rear Porch
- Parking:
- Driveway, Attached Garage, Garage Door Opener, Garage Faces Front
- Flooring:
- Vinyl, Carpet
- Interior Features:
- Entrance Foyer, Kitchen Island, Walk-In Closet(s), Walk-In Pantry, Cable Prewire
- Laundry Features:
- Laundry Room, Electric Dryer Hookup, Upper Level
- Sewer:
- Public Sewer
- Utilities:
- Natural Gas
- Window Features:
- Insulated Window(s)
- Appliances:
- Dishwasher, Microwave, Electric Water Heater, Gas Range, Disposal, Self Cleaning Oven
- Country:
- US
- State:
- NC
- County:
- Mecklenburg
- City:
- Charlotte
- Street:
- Caldwell Forest
- Zipcode:
- 28213
- Street:
- Foxberry
- Street Number:
- 13138
- Street Suffix:
- Road
- Longitude:
- W81° 18' 24.4''
- Latitude:
- N35° 17' 8.5''
- Directions:
- GPS & directions to Caldwell Forest: 13114 Foxberry Rd, Charlotte, NC 28213. From I-485, take Exit 36 and turn right on to Rocky River Road. Go about 1 mile and turn right onto Brookwood Road. Turn left onto Caldwell Road then right into the community at Foxberry Road. Model will be on the right.
- Zoning:
- N1-A
- Elementary School:
- Reedy Creek
- High School:
- Rocky River
- Middle School:
- Northridge
- Office Name:
- Eastwood Homes
- Agent Name:
- Michael Conley
- TaxAnnualAmount:
- $0
- TaxAssessedValue:
- $0
- AssociationFee:
- $0
- Community Features:
- Sidewalks
- Construction Materials:
- Brick Partial, Fiber Cement
- Foundation Details:
- Slab
- Garage:
- 2
- Levels:
- Two
- Lot Size Dimensions:
- per survey
- Previous Price:
- 524900
- Water Source:
- City
- Association Fee:
- 425
- Association Fee Frequency:
- Semi-Annually
- Association Yn:
- 1
- List Agent Mls Id:
- 90039
- List Office Mls Id:
- 9039
- Listing Term:
- Cash,Conventional,FHA,VA Loan
- Mls Status:
- Active
- Modification Timestamp:
- 2026-10-24T14:08:07Z
- Originating System Name:
- Canopy
- Special Listing Conditions:
- None
- Status Change Timestamp:
- 2026-10-16T19:33:39Z
Residential For Sale
13138 Foxberry Road, Charlotte, North Carolina 28213
- Property Type :
- Residential
- Listing Type :
- For Sale
- Listing ID :
- 4435490
- Price :
- $519,900
- Bedrooms :
- 5
- Bathrooms :
- 3
- Square Footage :
- 2,527 Sqft
- Year Built :
- 2027
- Status :
- Active
- Full Bathrooms :
- 3
- New Construction Yn :
- 1
- Property Sub Type :
- Single Family Residence
- Roof:
- Architectural Shingle

