







WEST FORK RIVER • 3:2 CLASSIC COTTAGE • EASY MOUNTAIN VIEWS
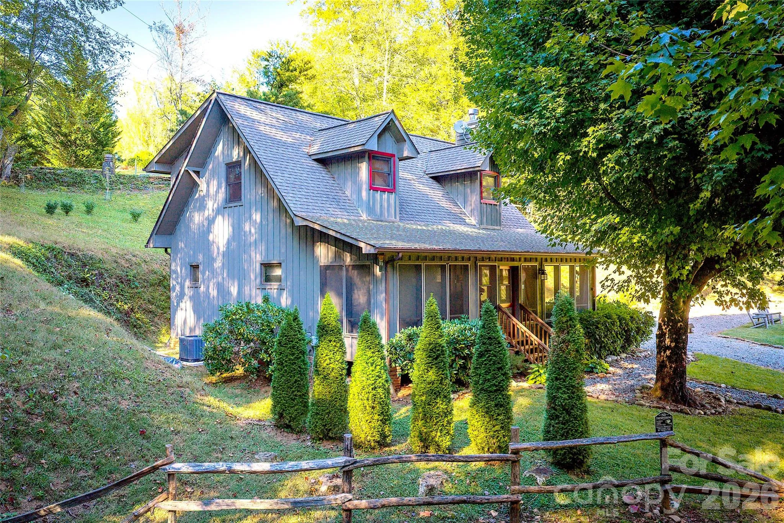
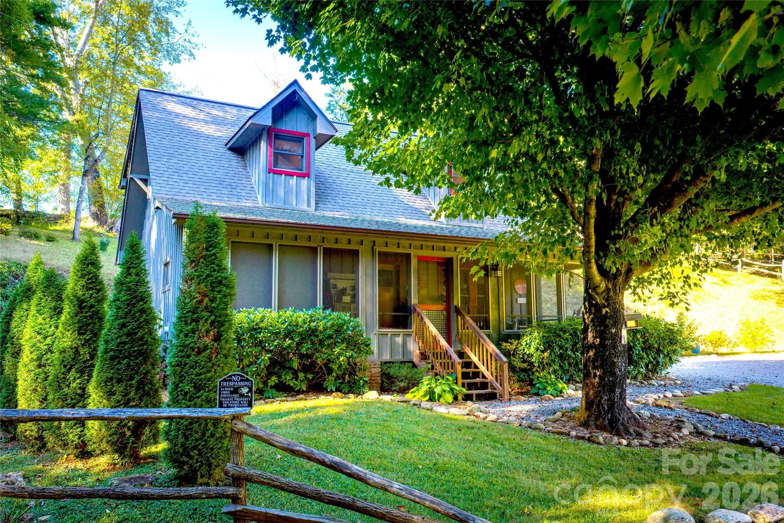
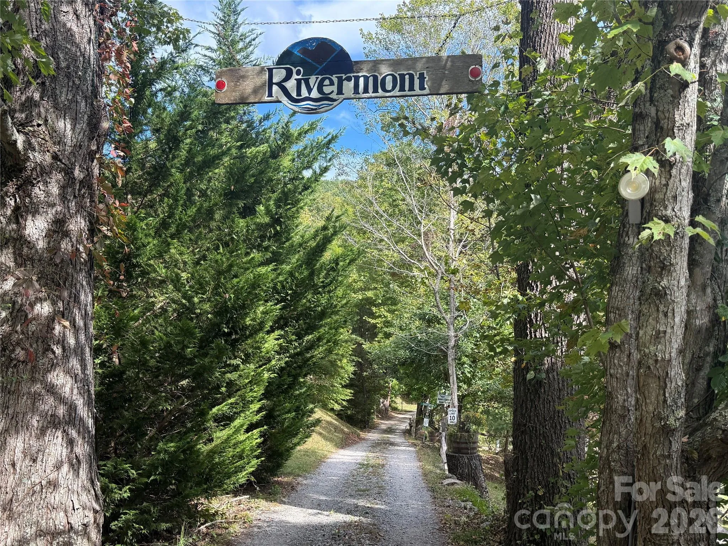
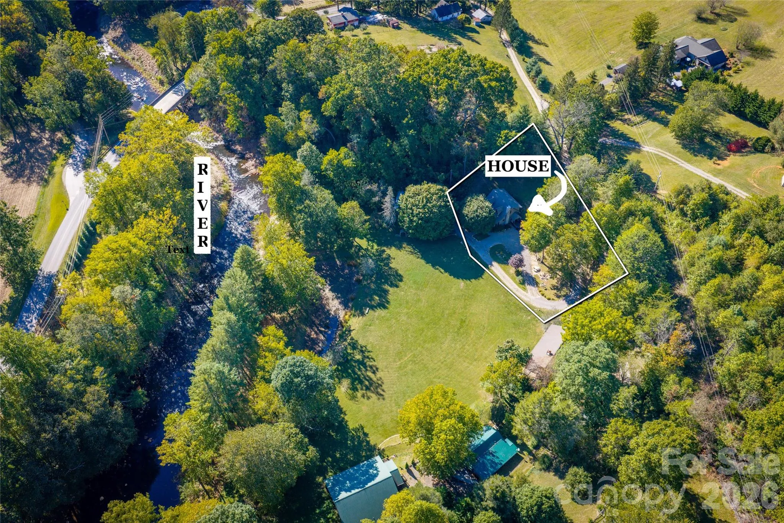
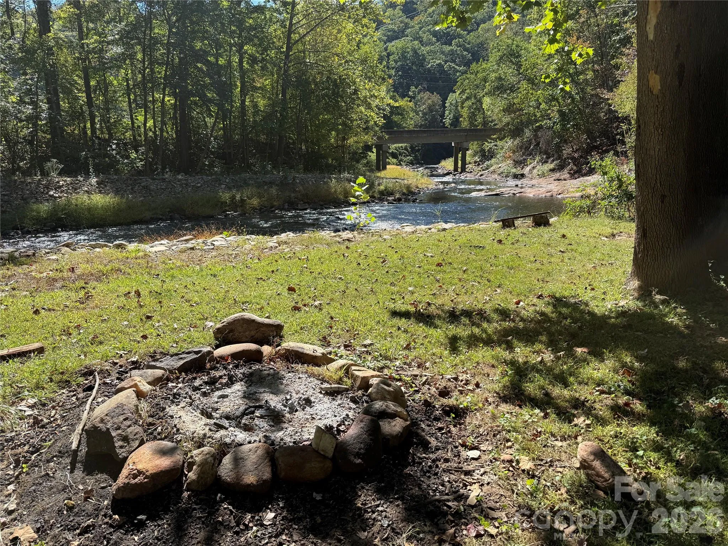
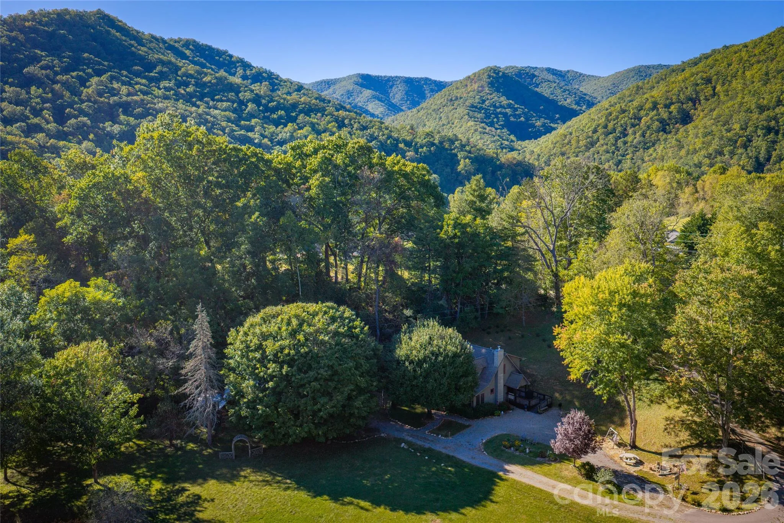
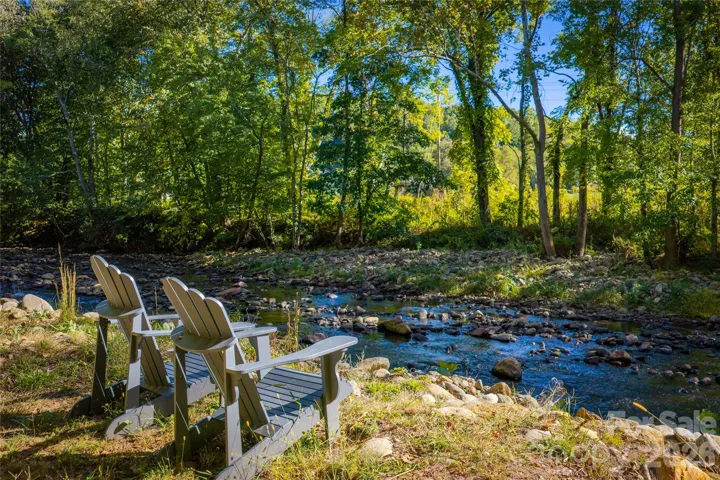
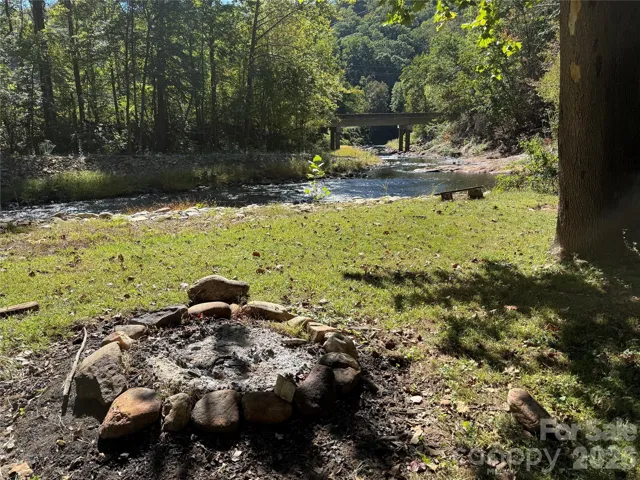
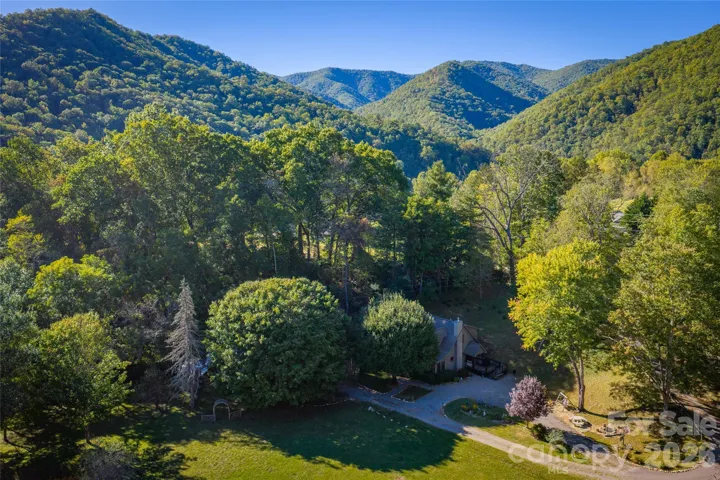
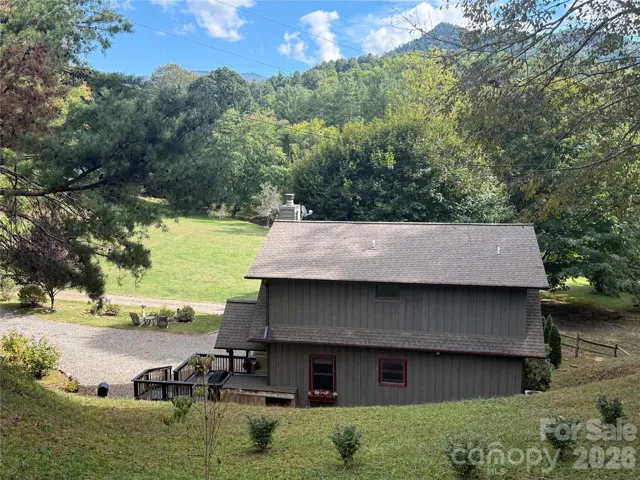
Step across the meadow to the river, build a campfire and stay awhile. This classic 3-bedroom, 2-bath Southern Highlands cottage offers a relaxed mountain setting with HOA river front amenities just steps away. The house experienced no flooding during Helene. The cottage has a history as a vacation rental, but has primarily been enjoyed as a personal mountain getaway. Located in the Bethel waterfront community of Rivermont. New roof in 2026.
A WELCOMING FIRST IMPRESSION
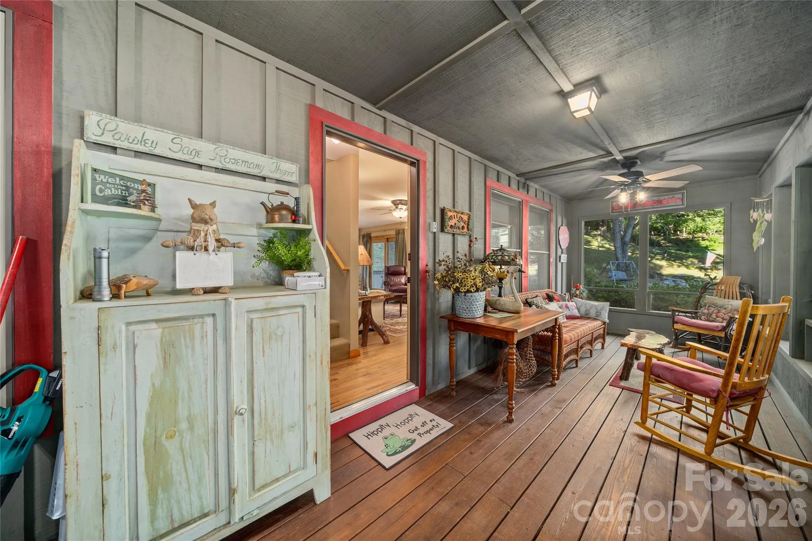
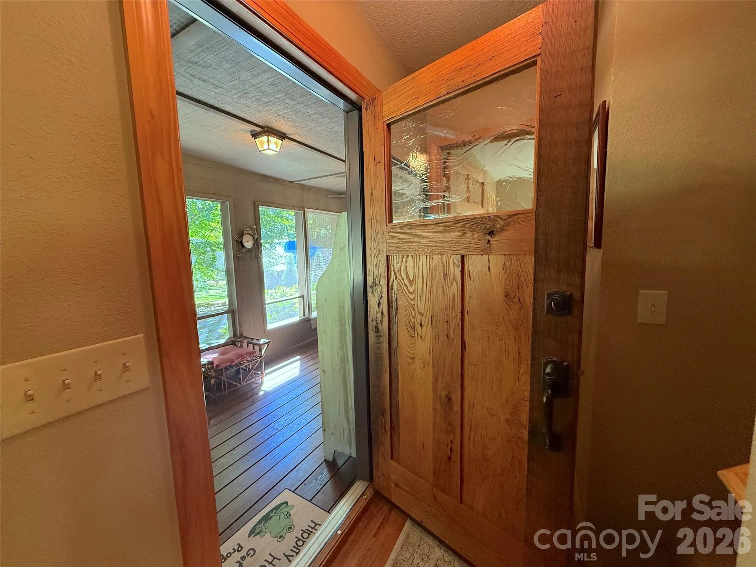
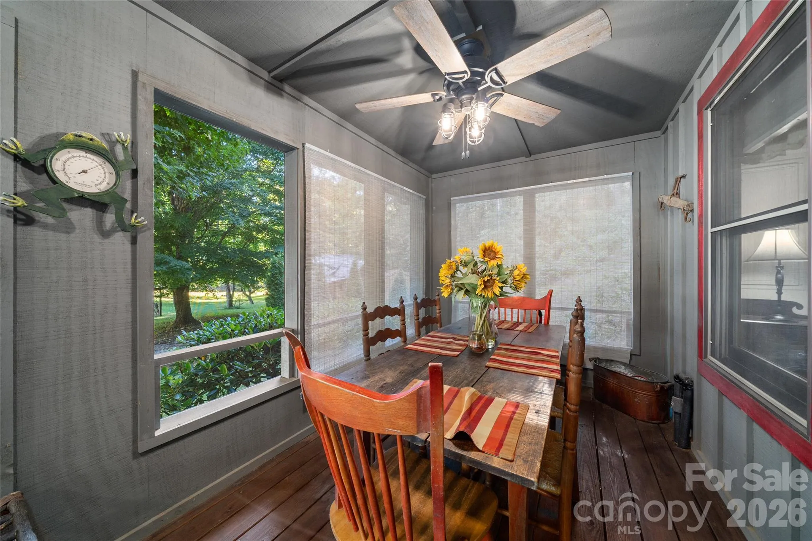
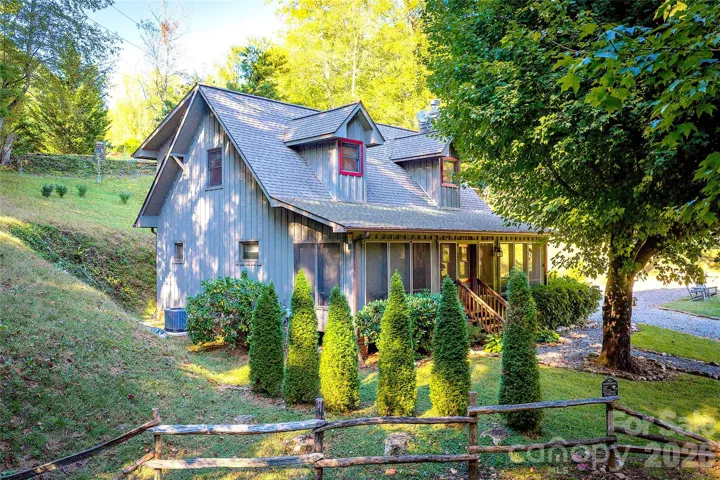
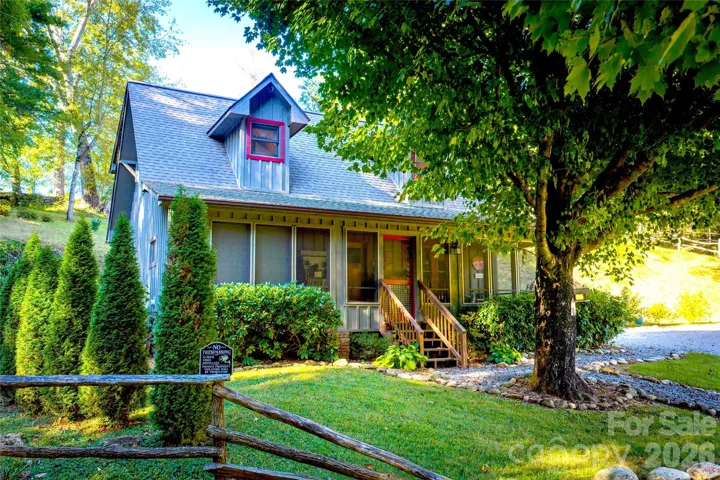
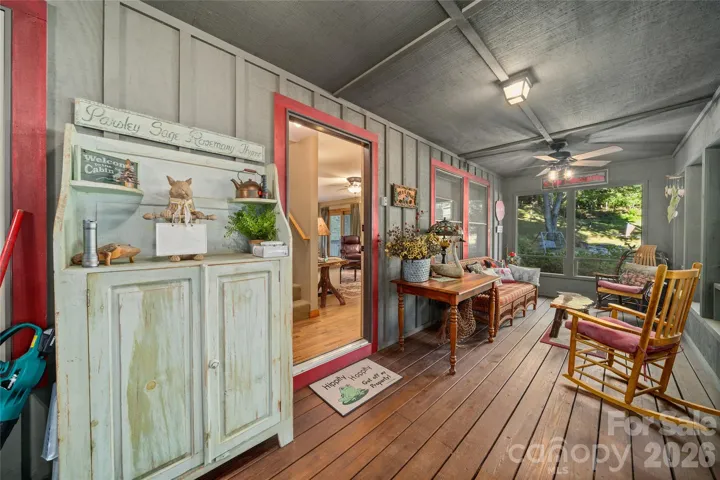
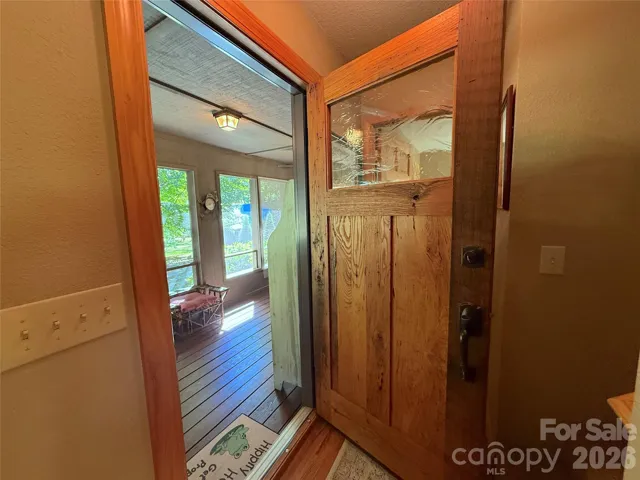
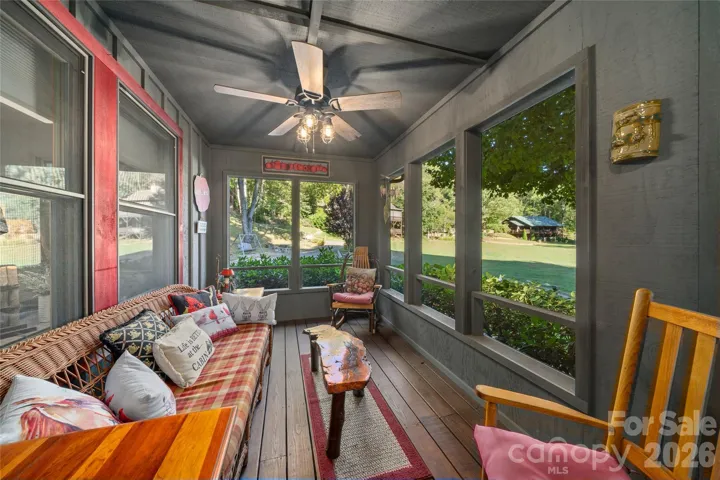
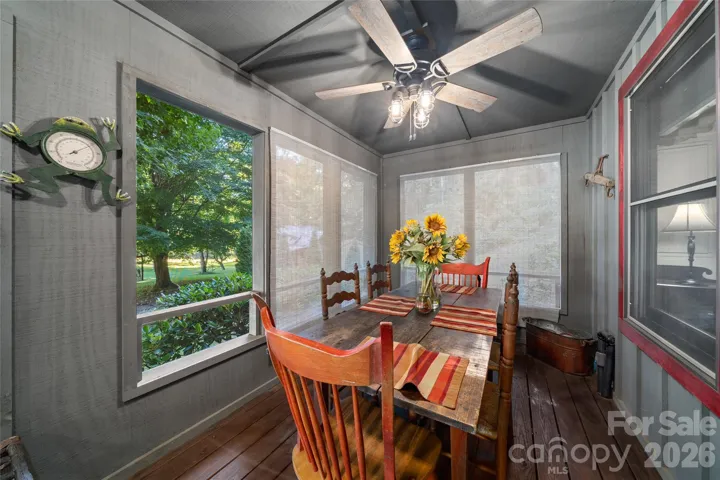
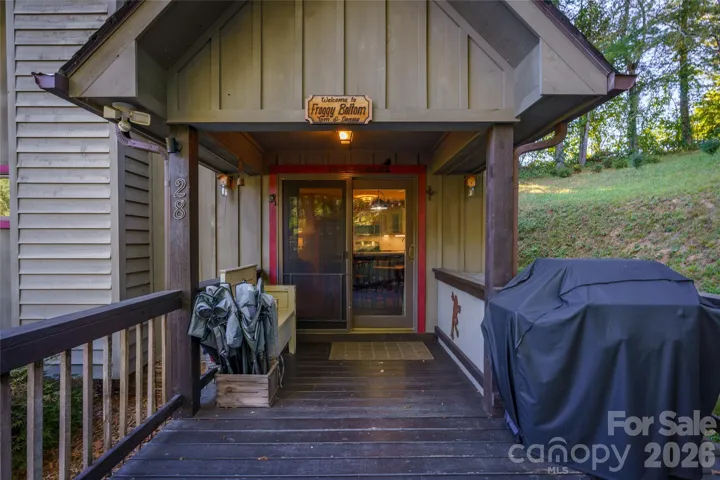
The cottage begins to charm you the moment you open the screen door and step onto the inviting SCREENED PORCH, complete with comfortable seating and a dining table.
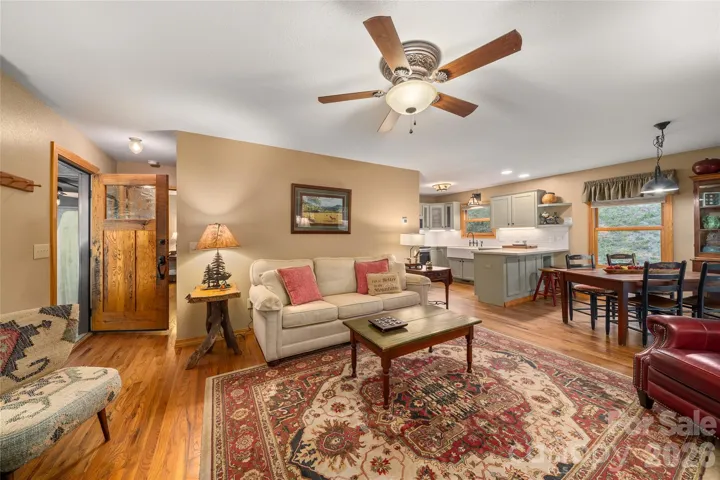
The wormy chestnut front door, with its rolled-glass window, sets the tone for a home that feels as though it has been here for generations—yet it was built in 2003.
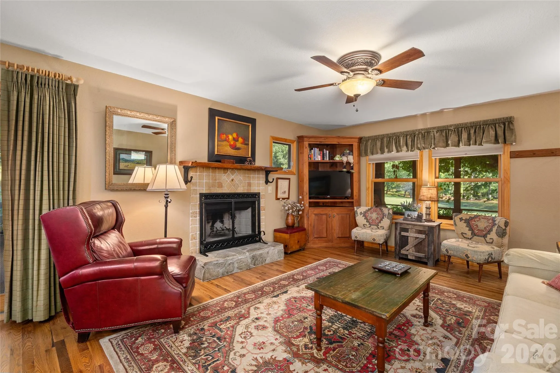
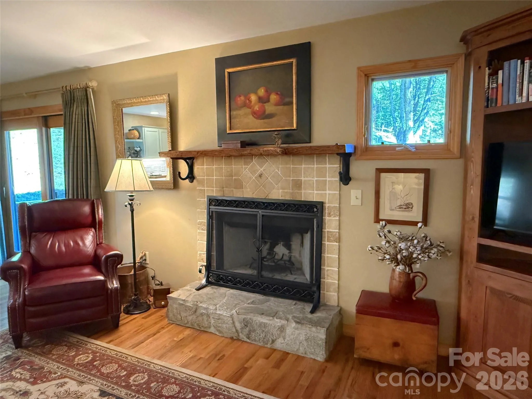
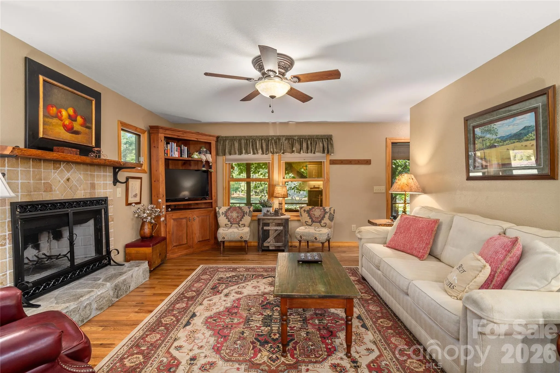
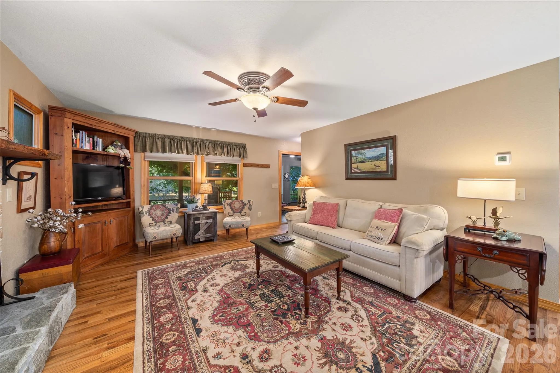
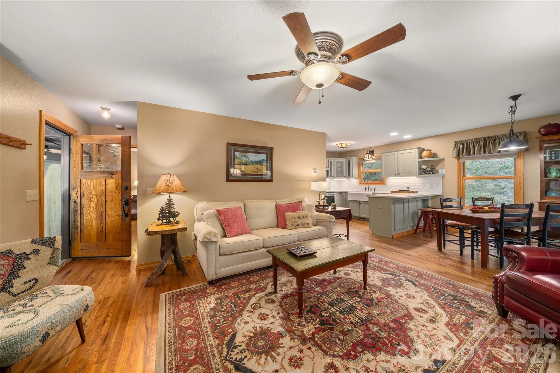
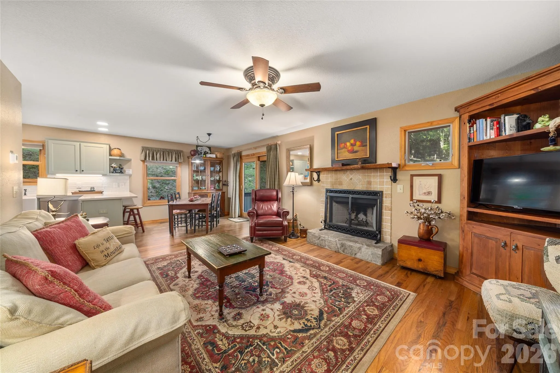
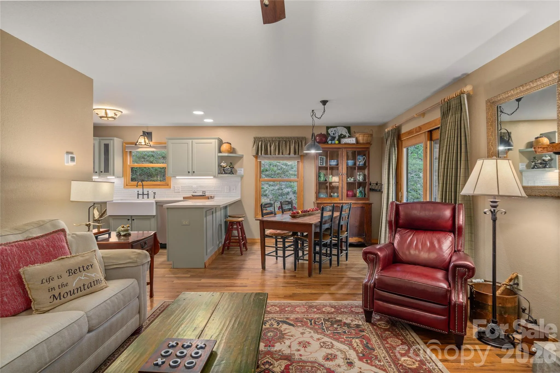
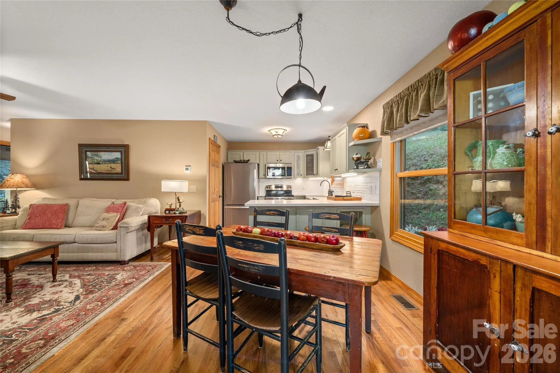
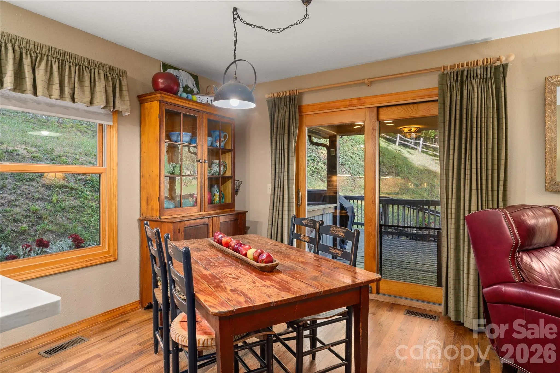
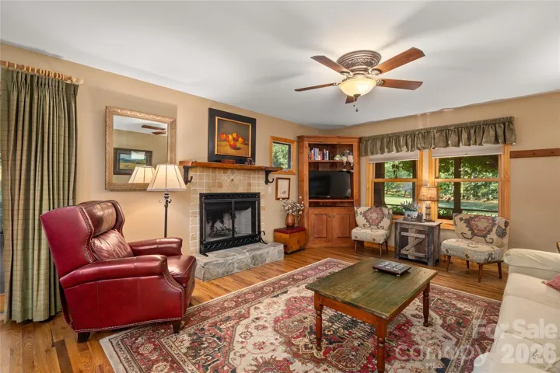
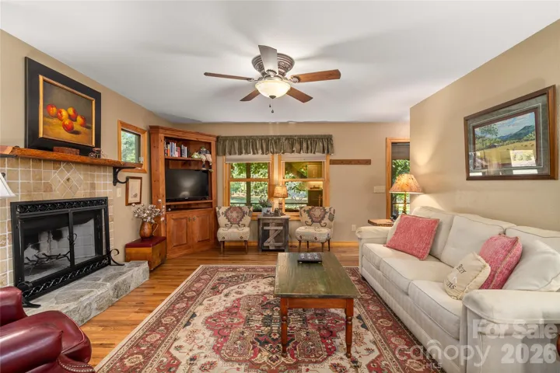
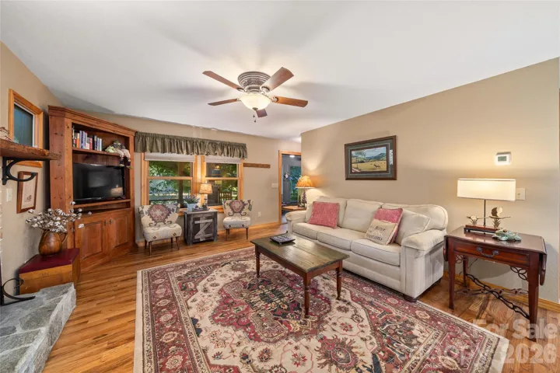
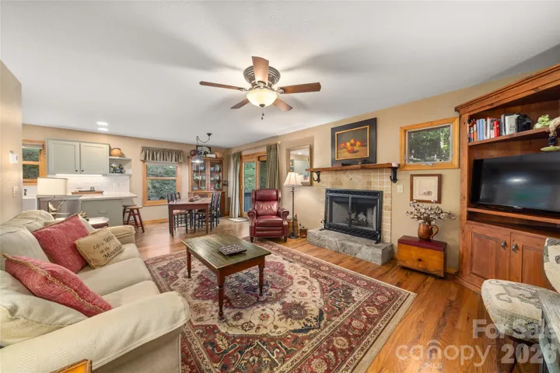
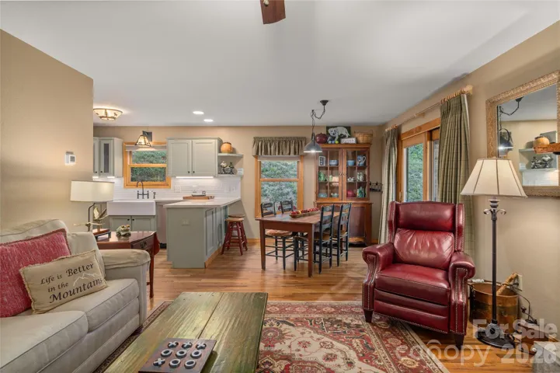
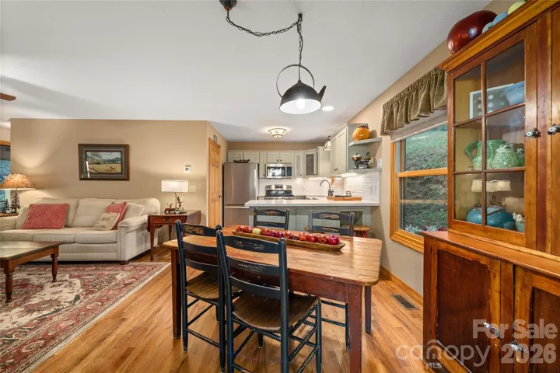
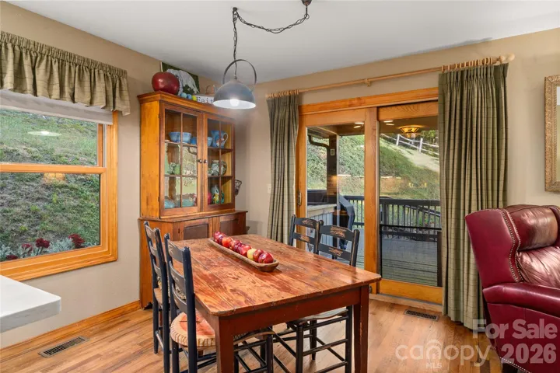
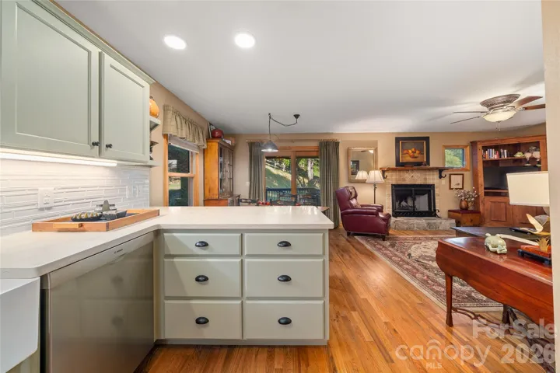
Inside, you’ll find warm wood floors, a gracious living room arranged around the fireplace, a dining area with seating for six, and a breakfast bar framed by solid granite countertops. The combination of classic details and comfortable furnishings creates an easygoing place to relax, gather and enjoy mountain life.
OUTDOOR LIVING
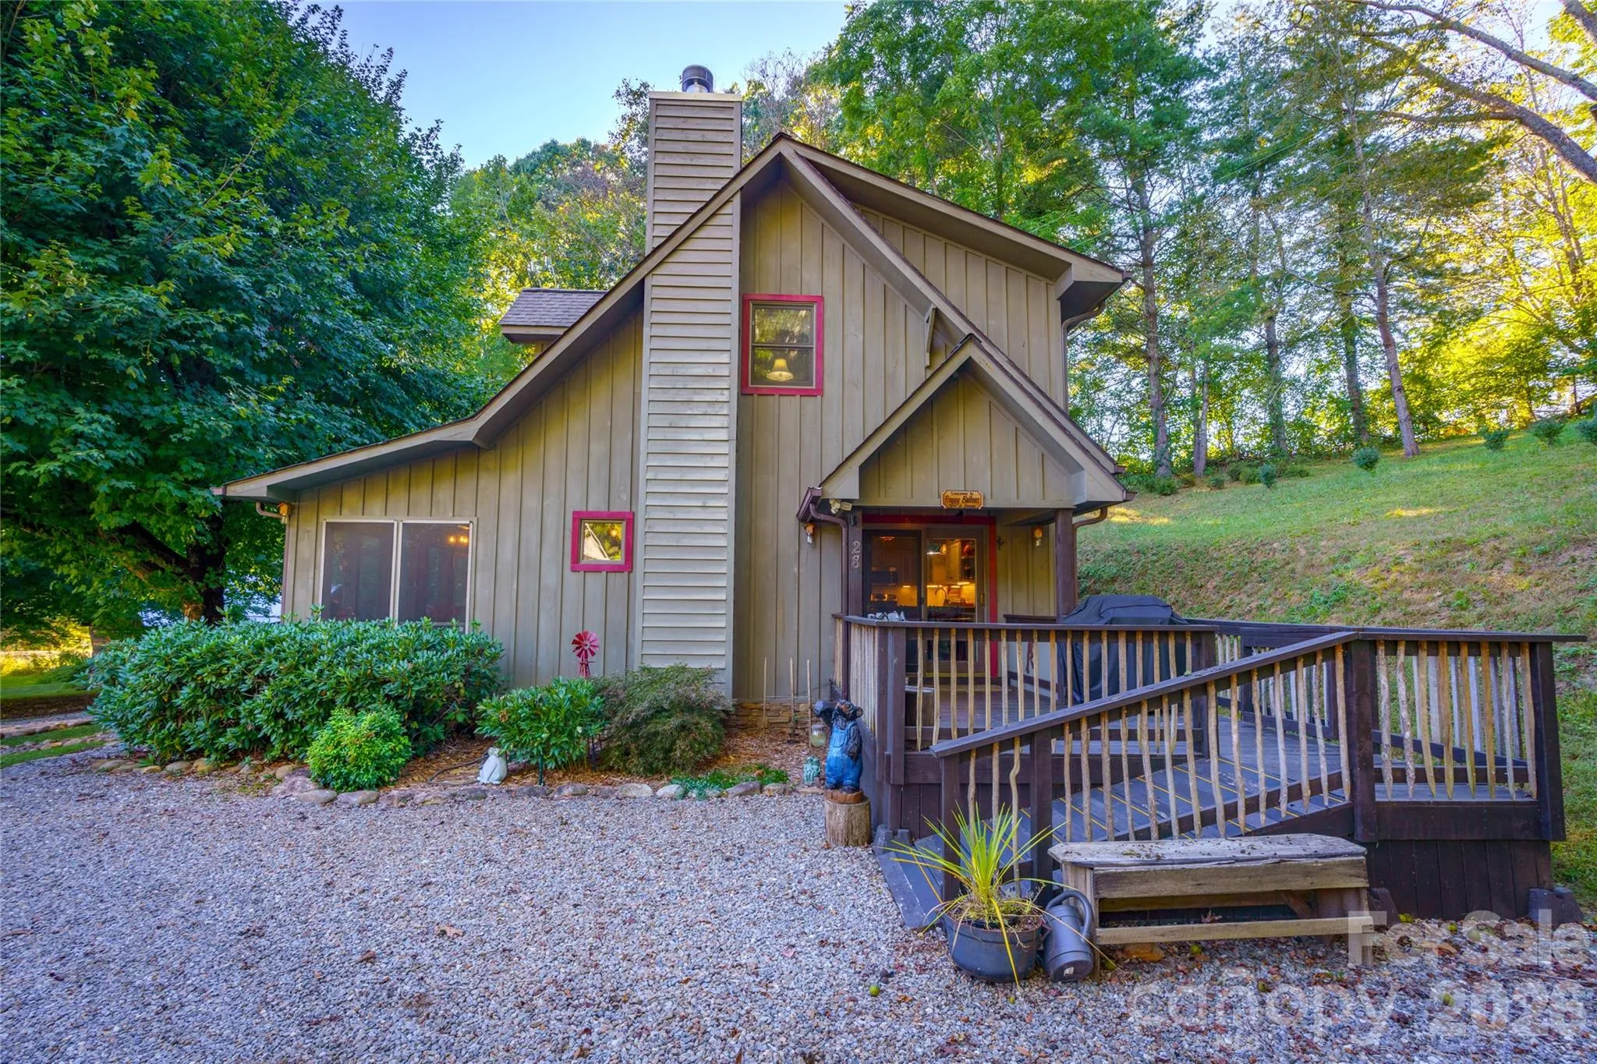
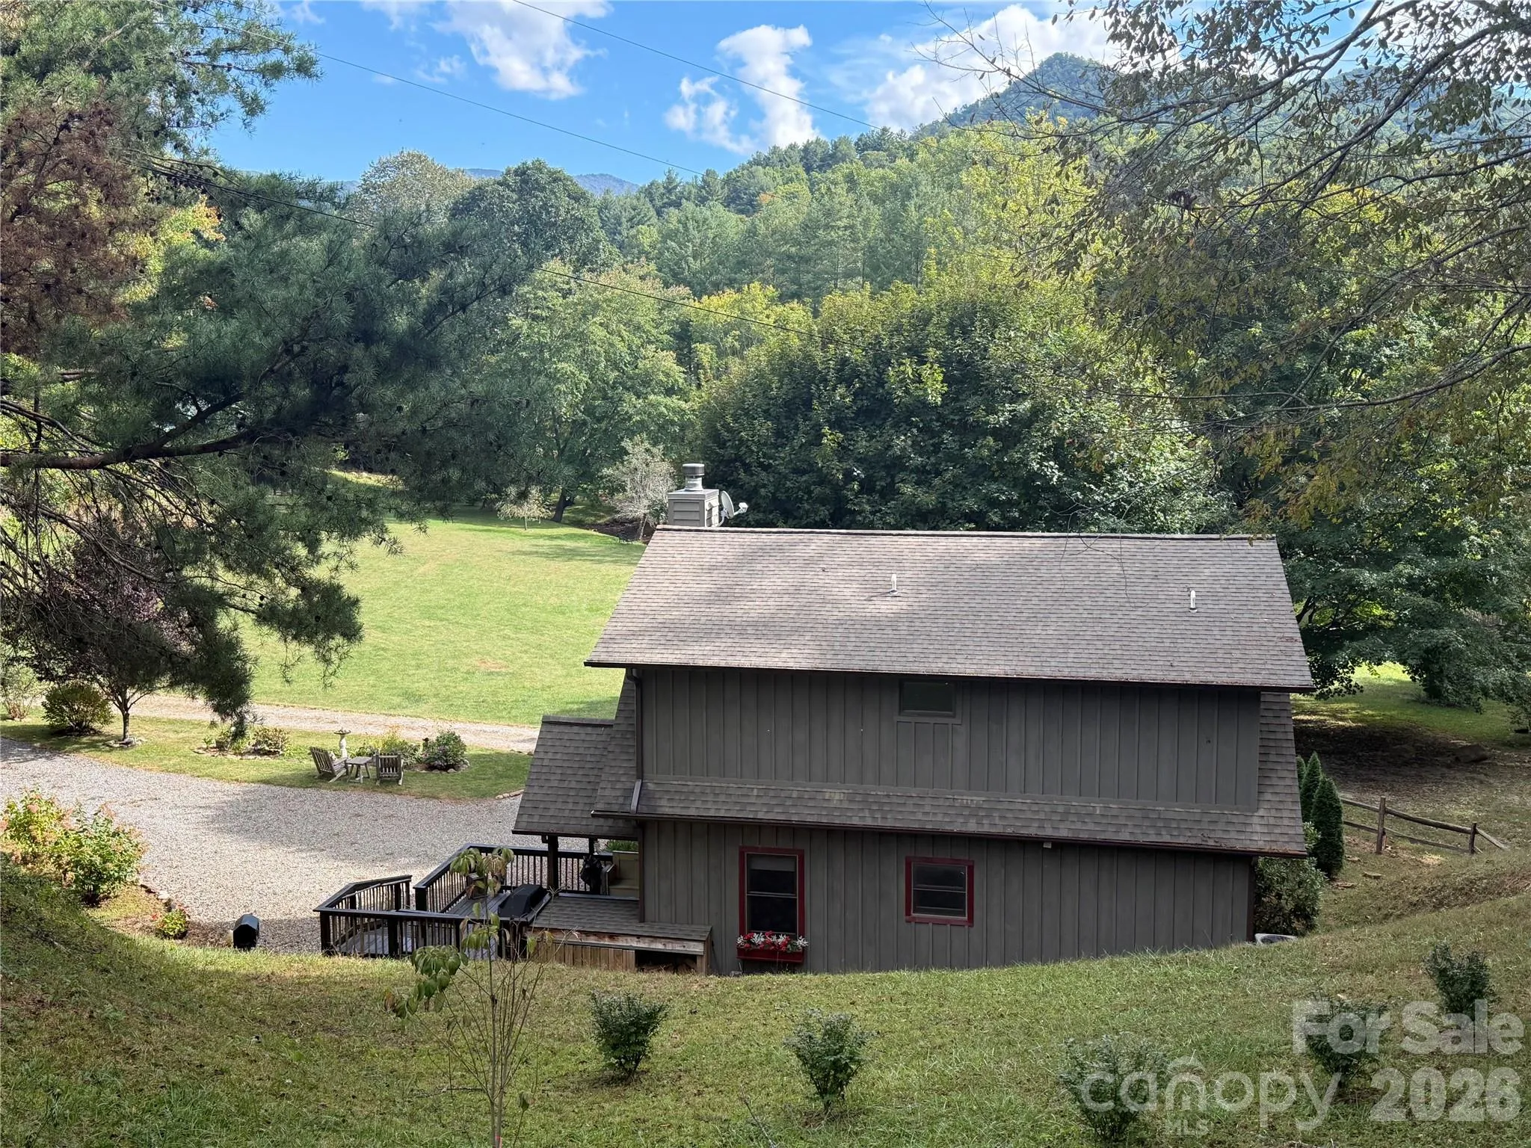
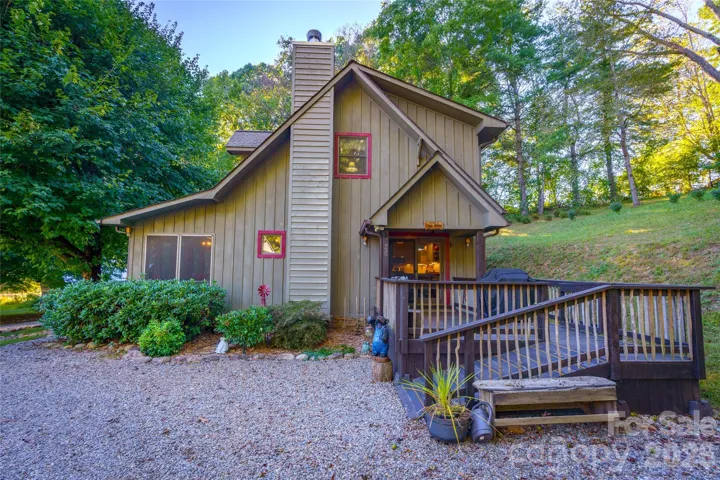
The side entry opens to a small deck with a sheltered entrance and an “easy-access” ramp for zero-step entry. The setup also provides a convenient enclosed outdoor area for the pups.
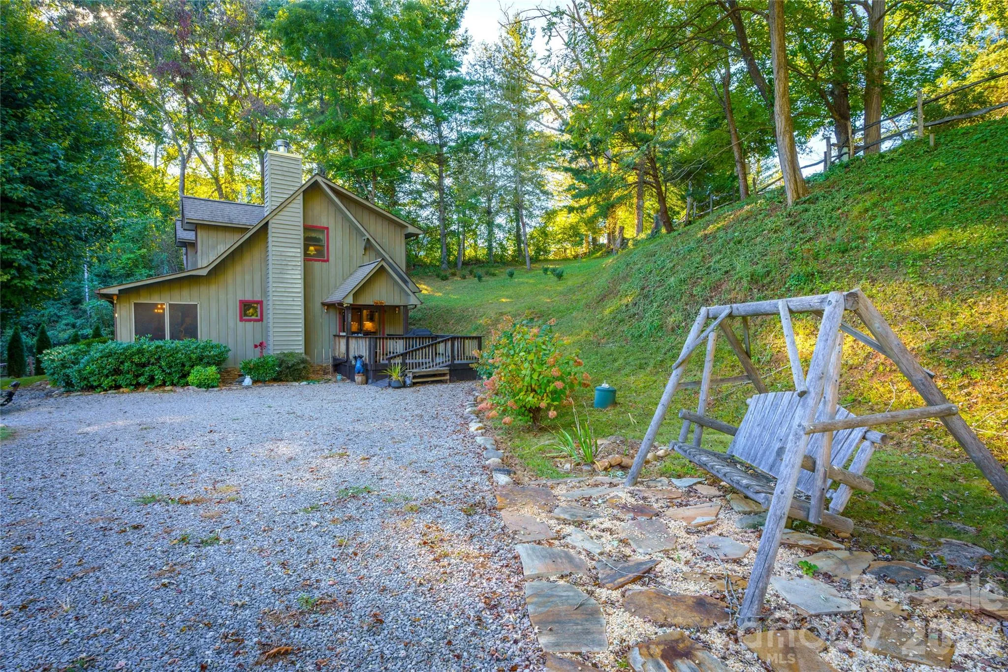
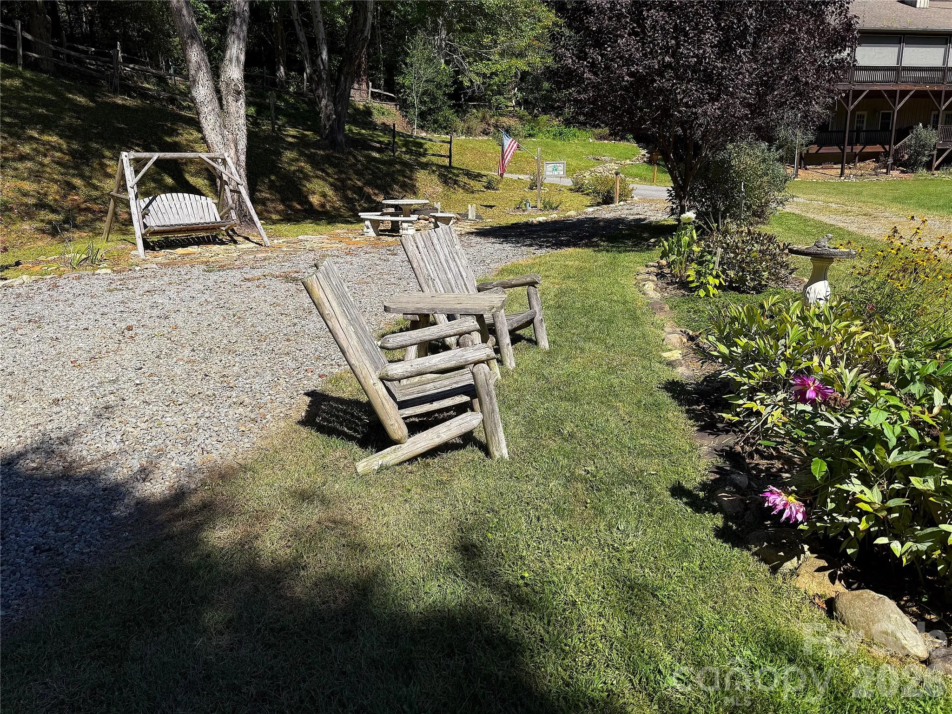
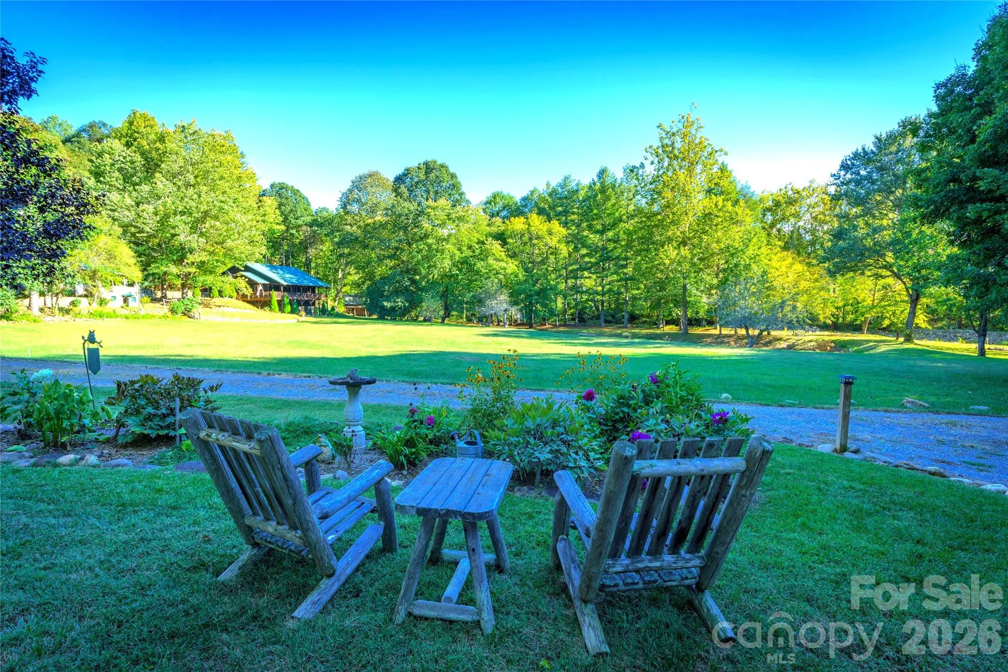
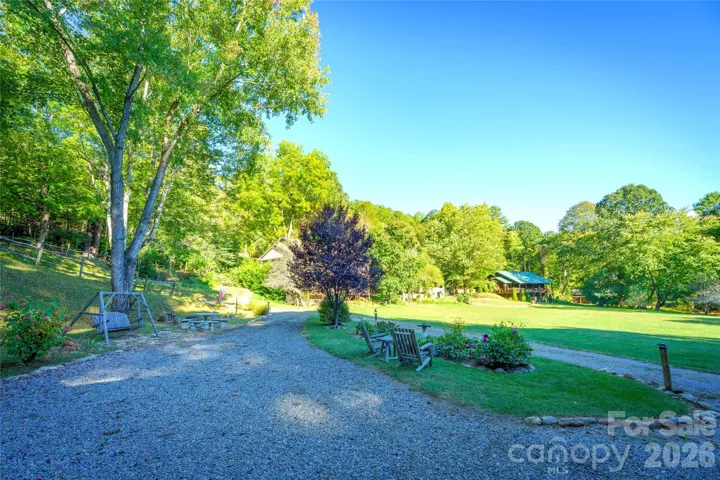
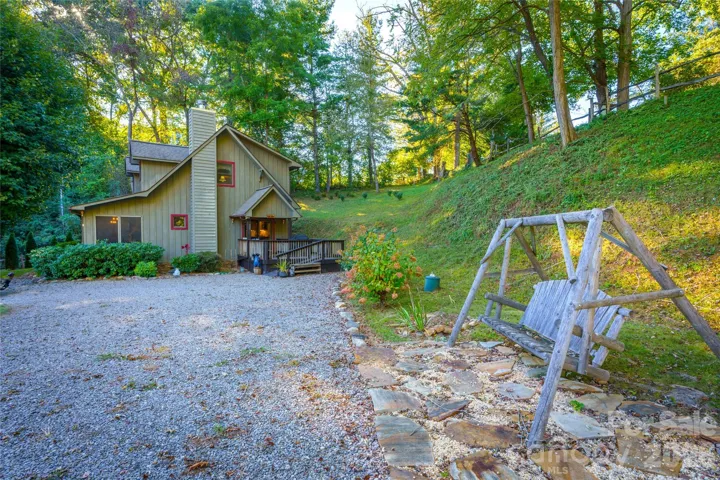
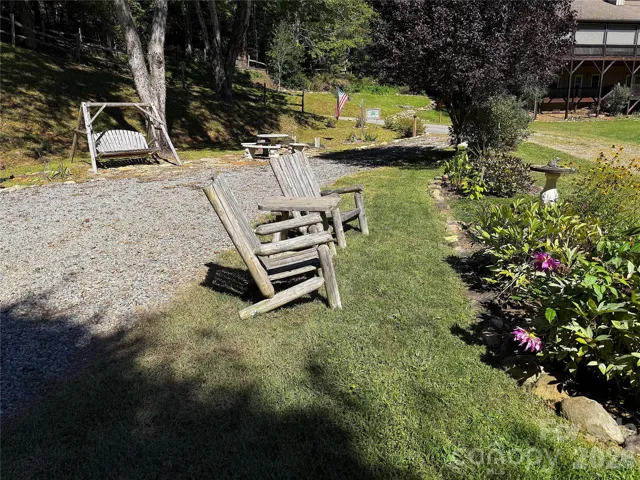
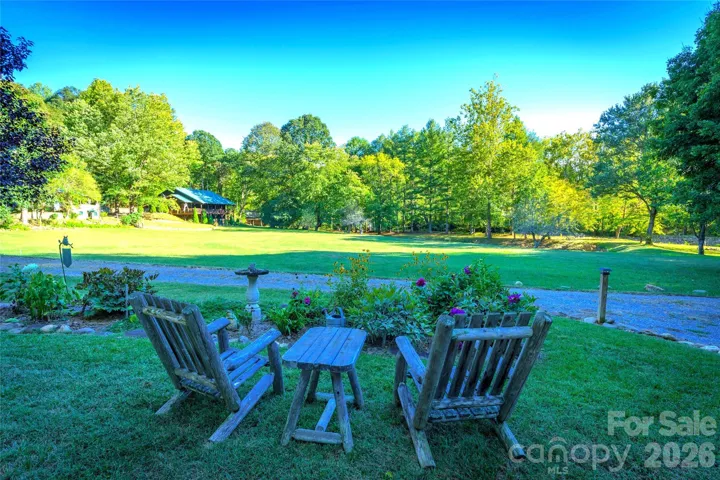
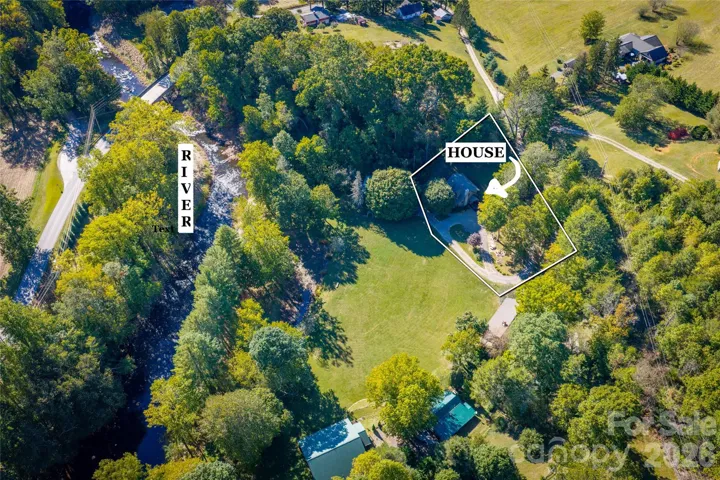
Beyond the cottage, the level parking and turnaround area is surrounded by flower gardens and outdoor gathering spaces, including a firepit, grill, table and seating. The setting opens toward a broad grassy meadow, with the river and community gathering area just beyond.
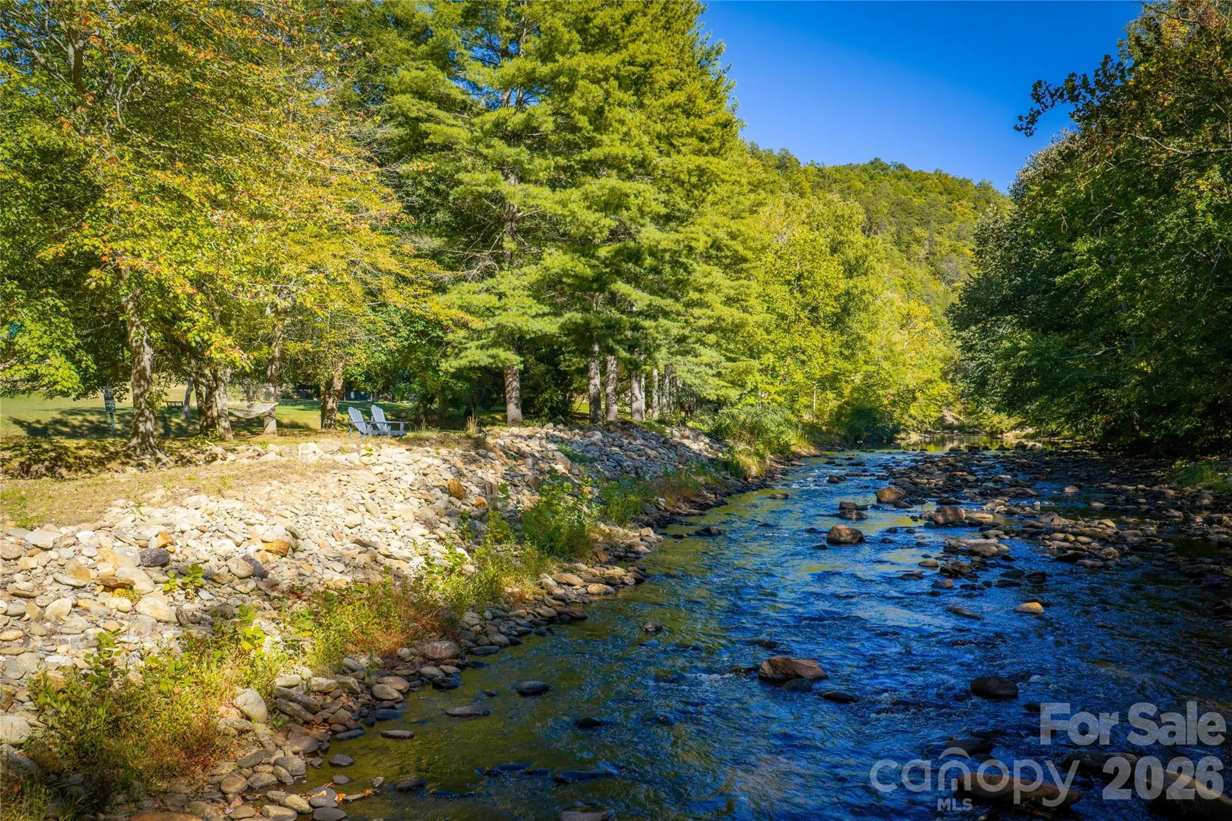
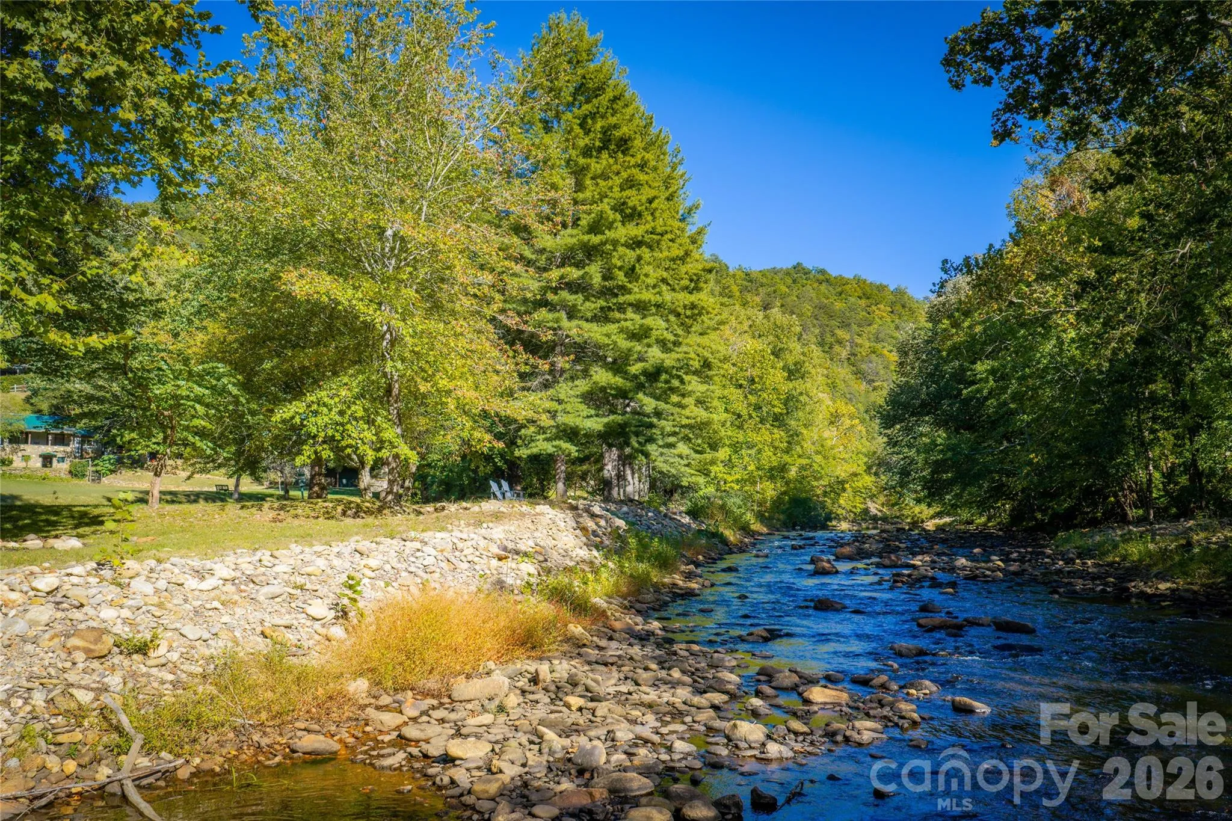
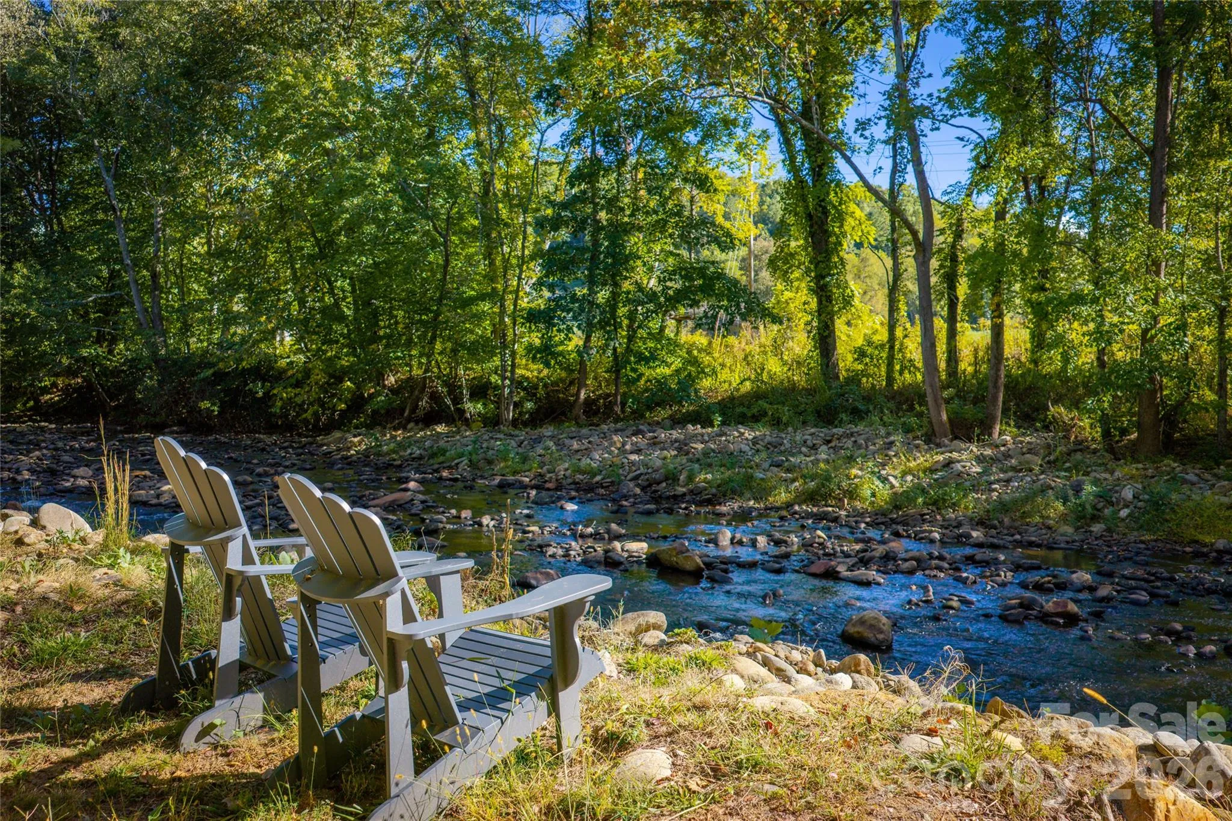
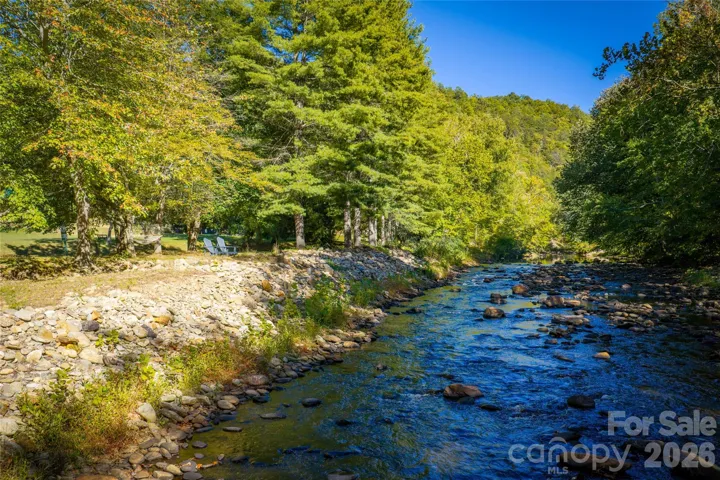
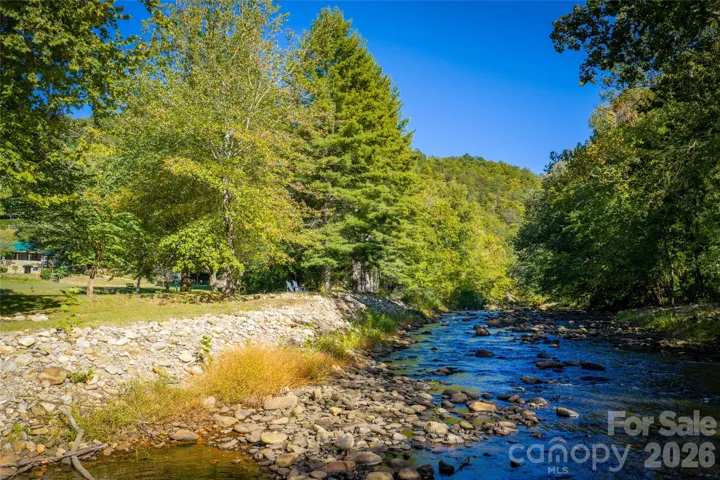
And when you’re ready for more river time, simply cross the meadow to the HOA common area along the West Fork of the Pigeon River.
MAIN-LEVEL CONVENIENCE
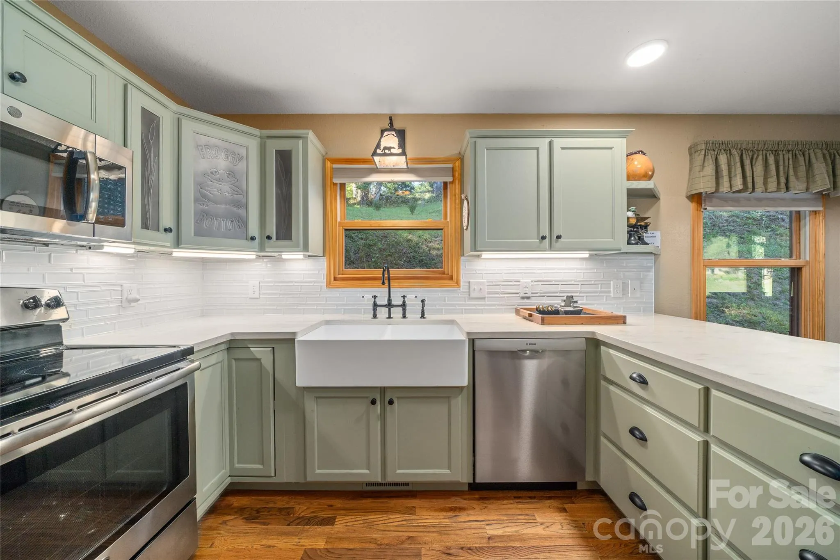
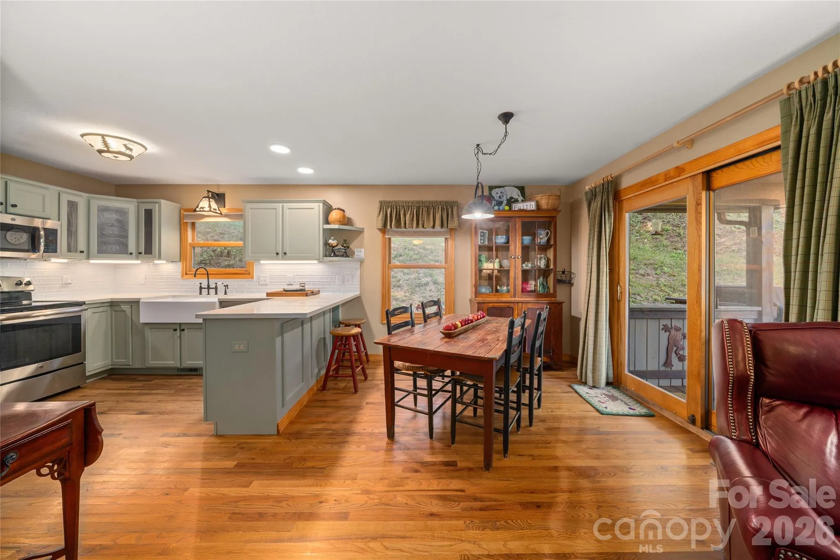
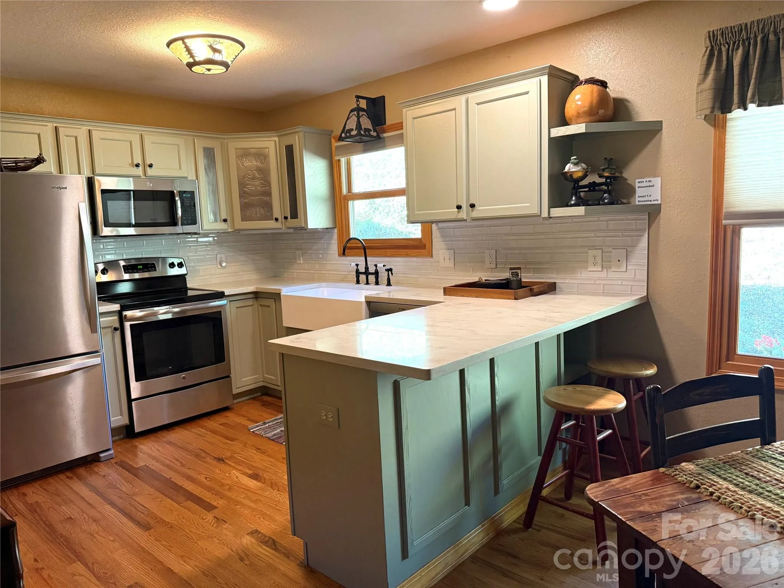
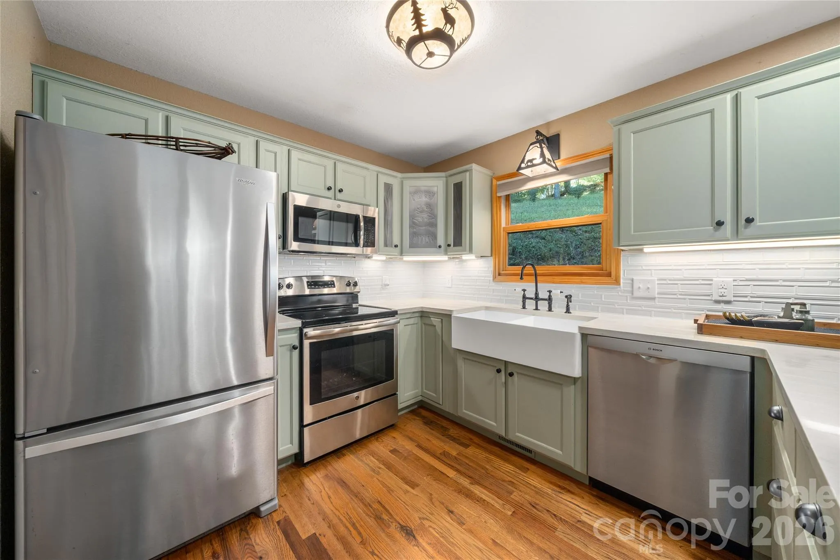
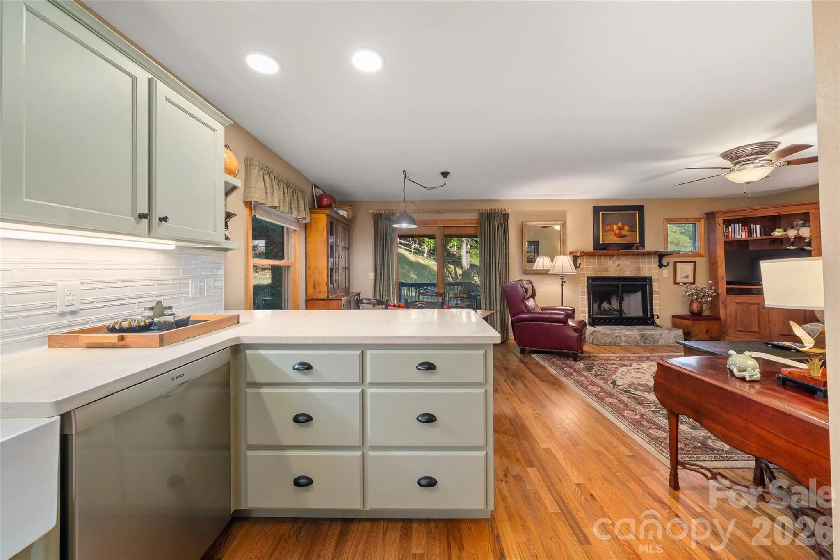
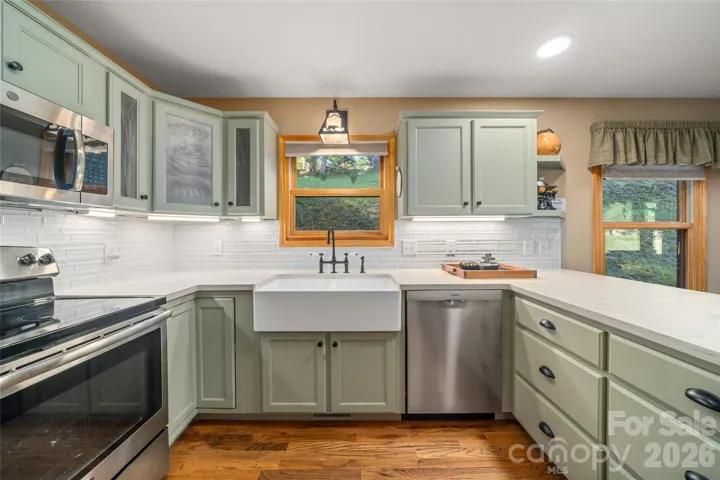
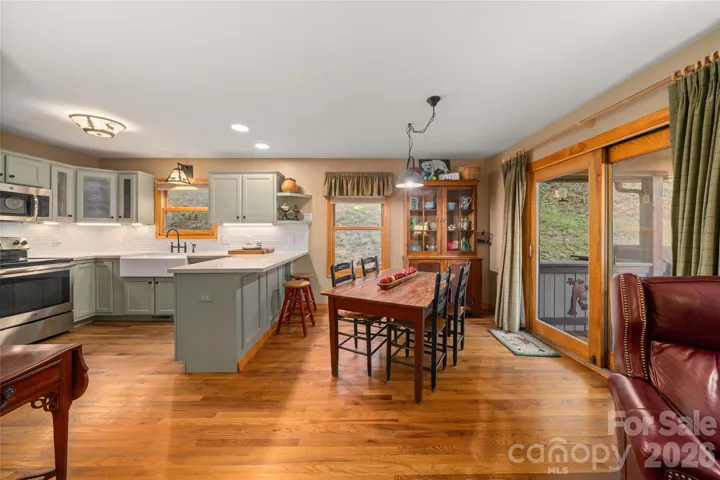
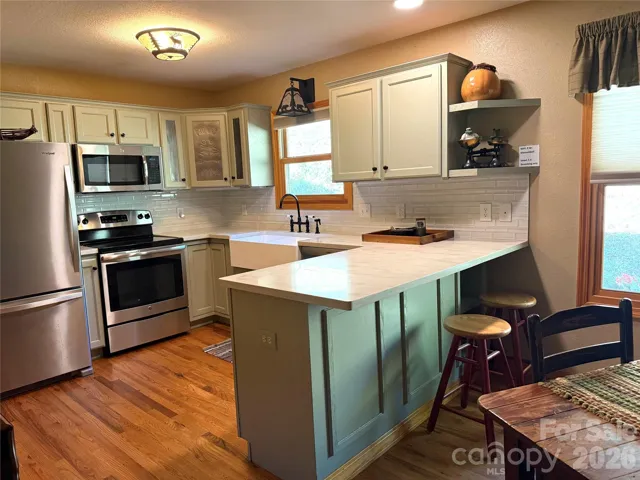
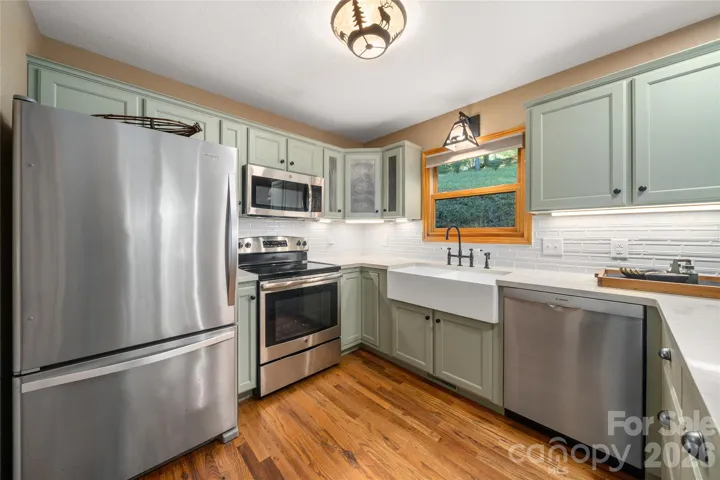
The open concept kitchen features solid granite countertops with a breakfast bar, stainless appliances and a classic French country farmhouse sink. The spacious pantry is always a popular feature. There is a view of the fireplace from the kitchen work station.
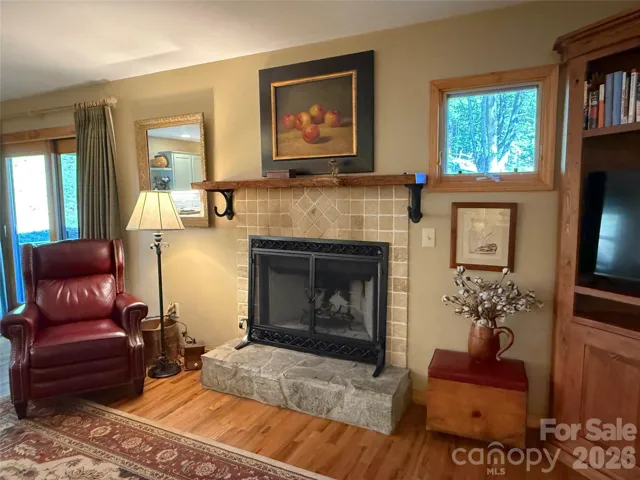
The great room includes the dining area and the seating around the fireplace. The wood floors throughout and the beautiful wood trim add to the ambiance.
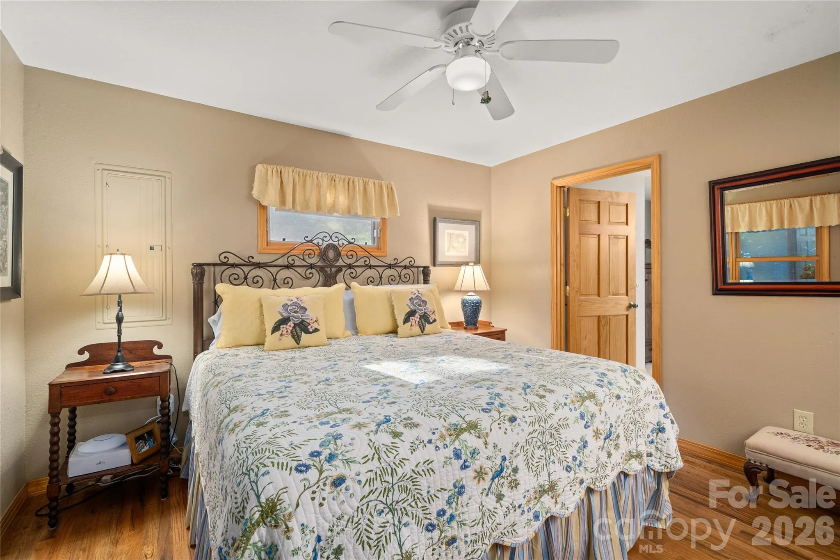
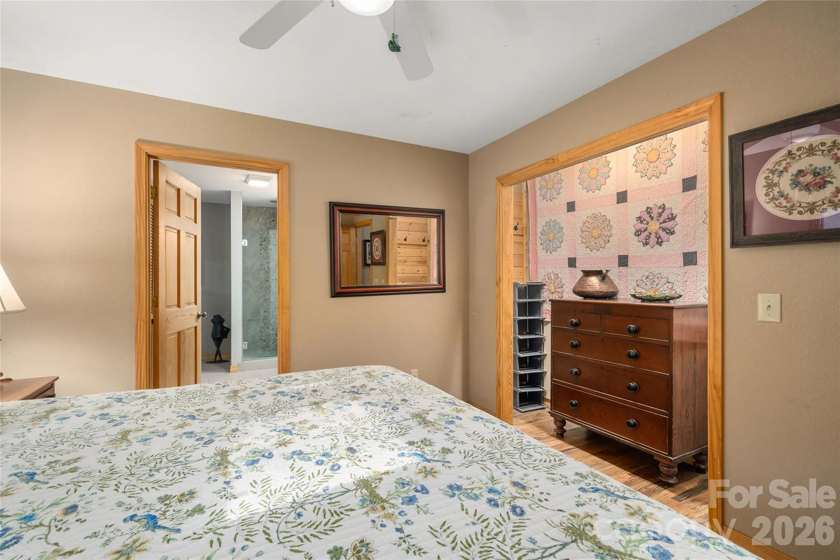
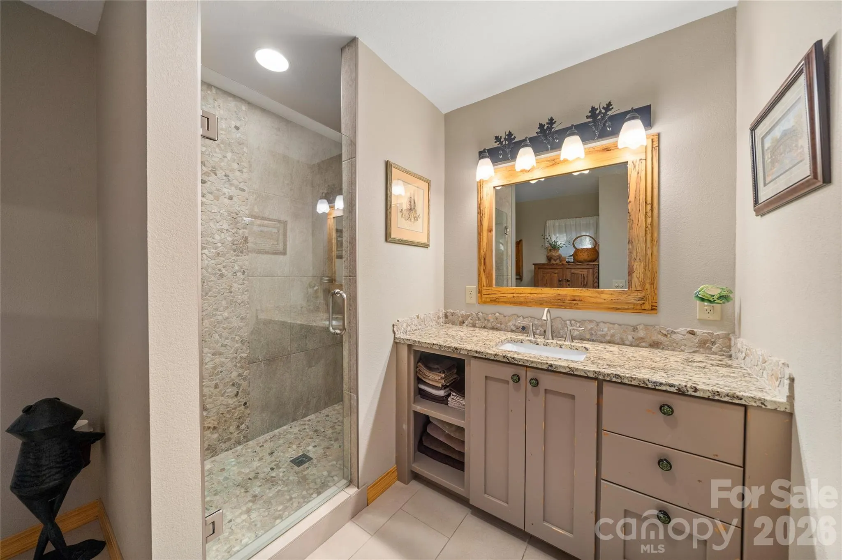
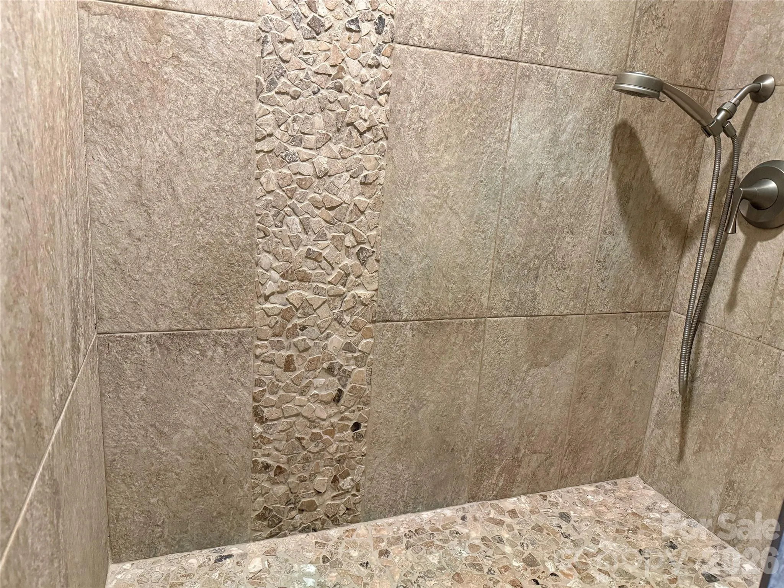
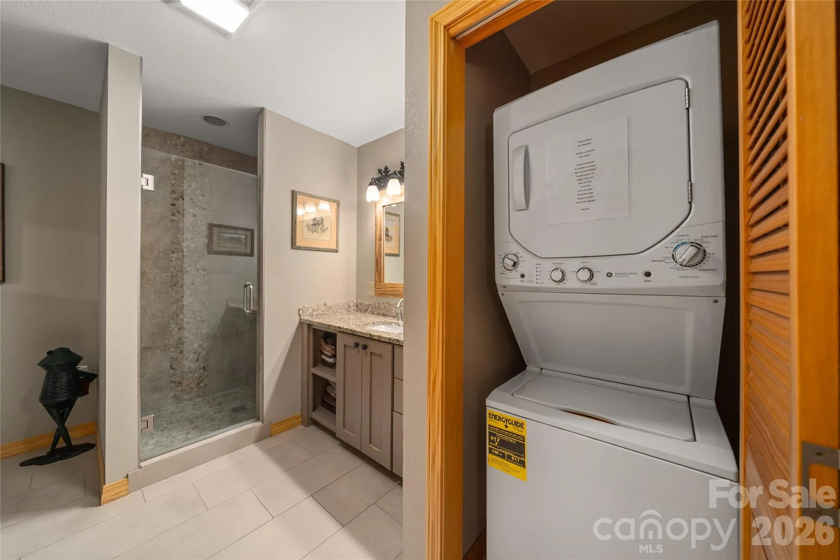
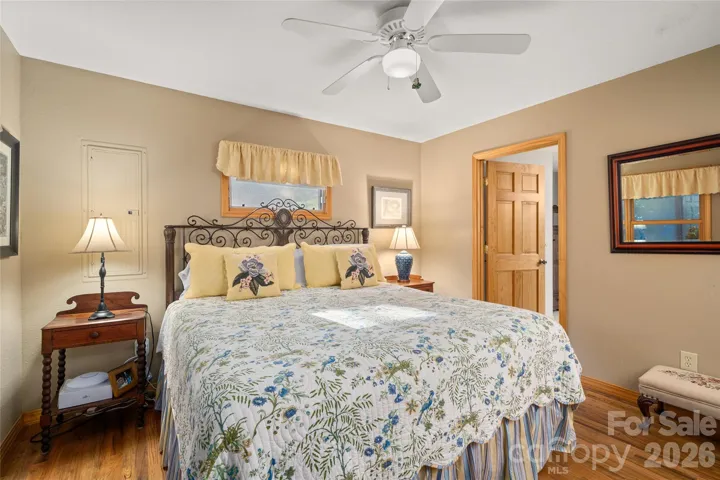
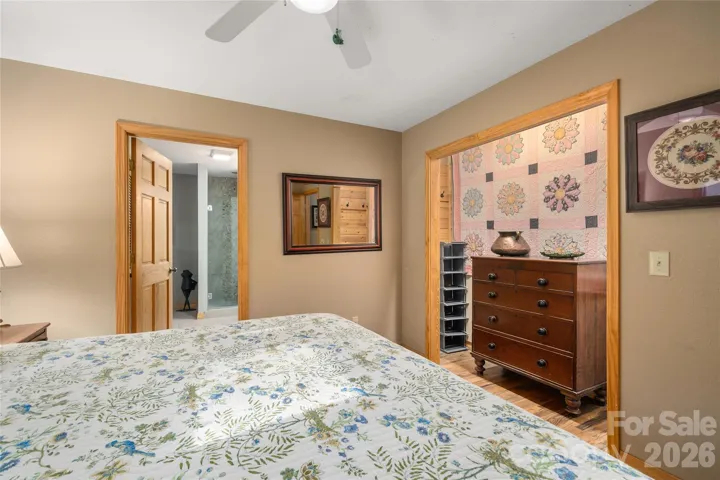
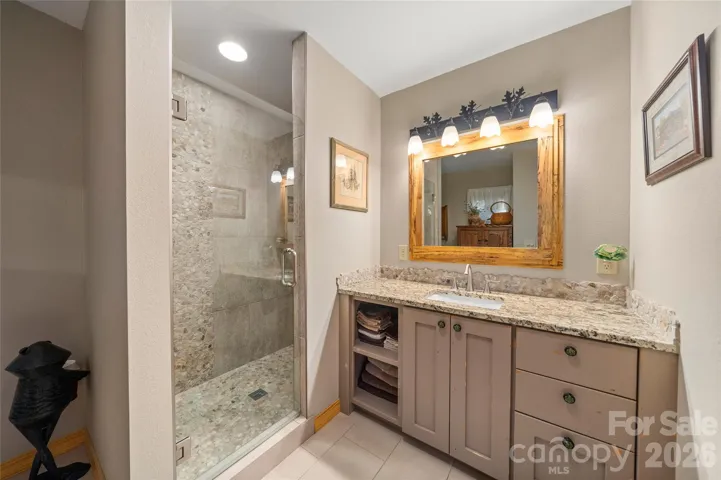
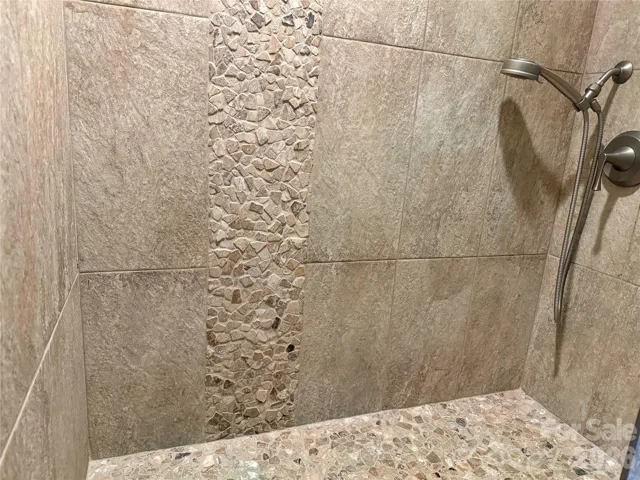
The primary bedroom is located on the main level and features a private full bath with a walk-in tile shower, river-rock accents and solid-surface countertop.
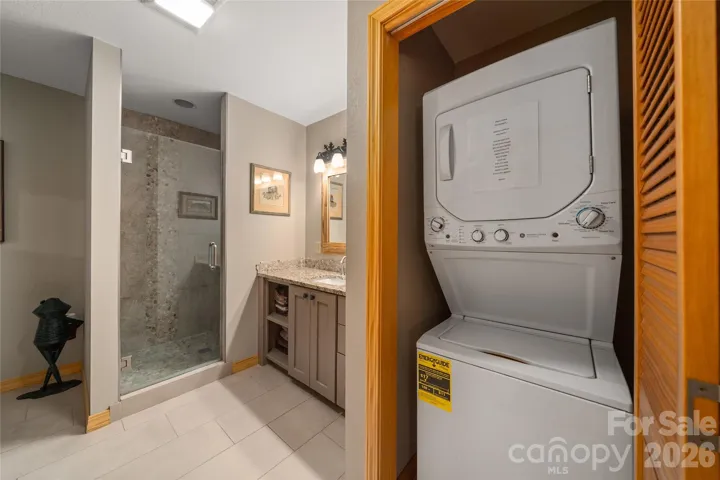
A stackable washer and dryer and generous closet space add everyday convenience.
UPSTAIRS CHARM
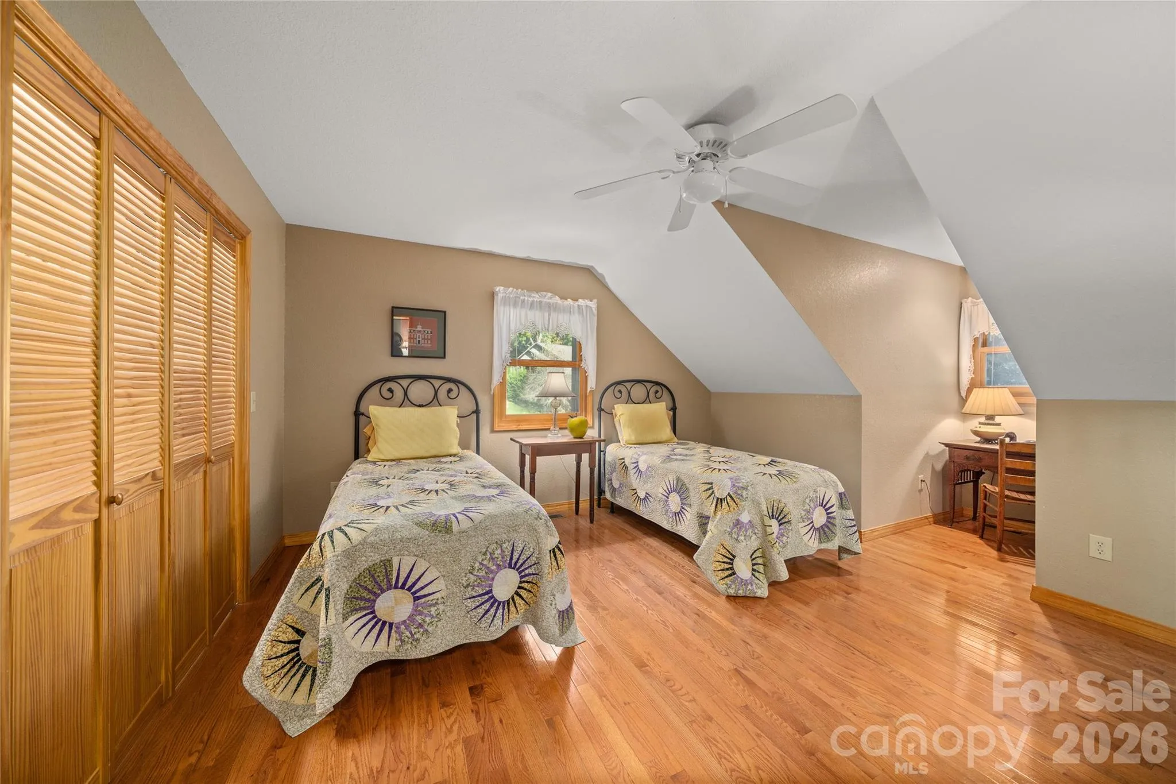
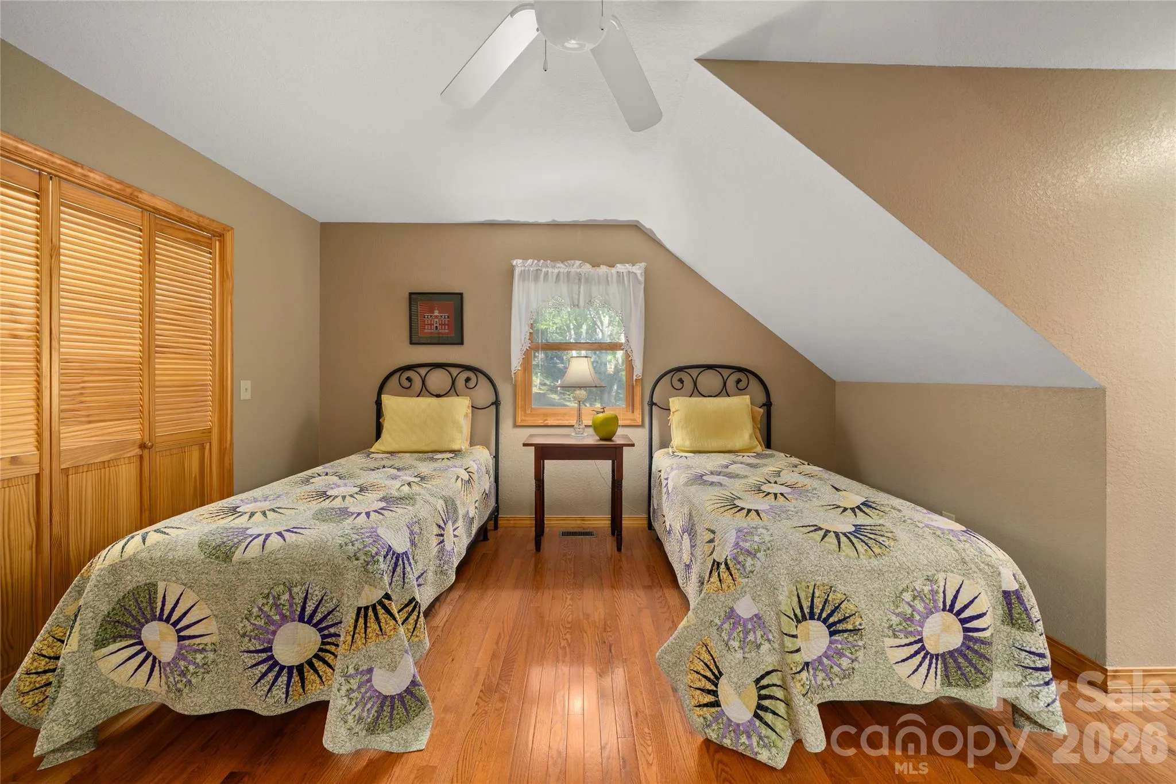
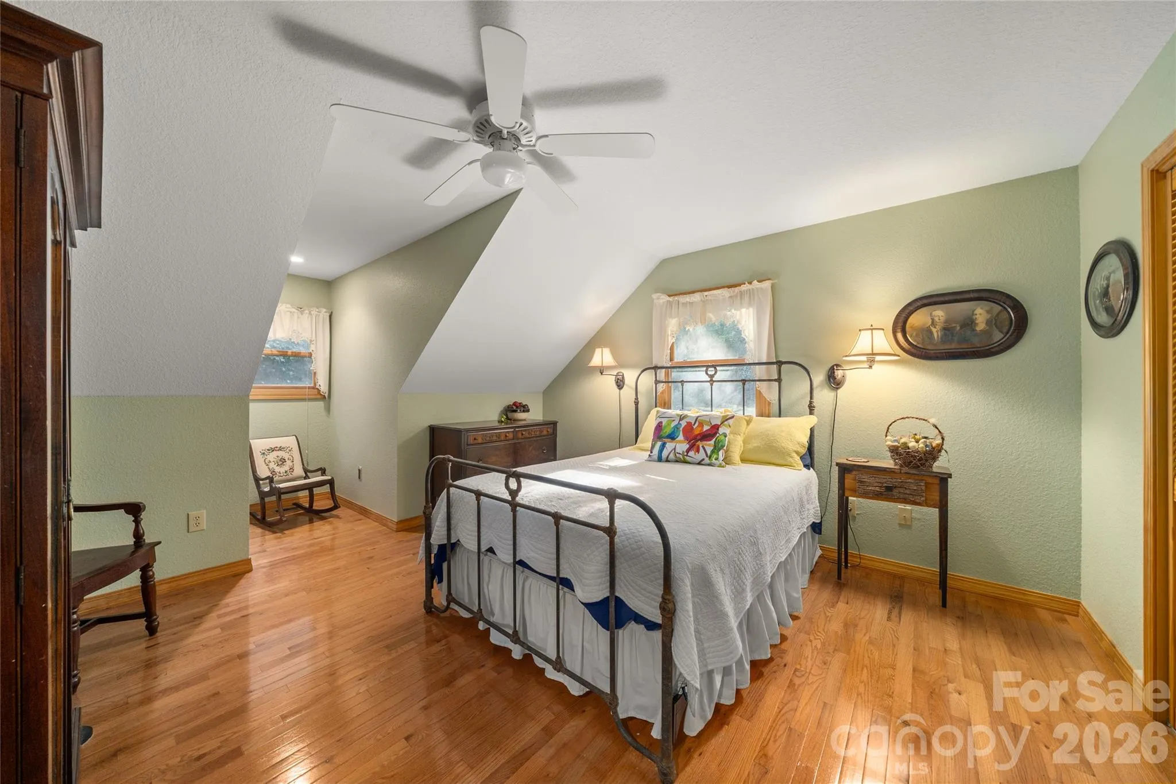
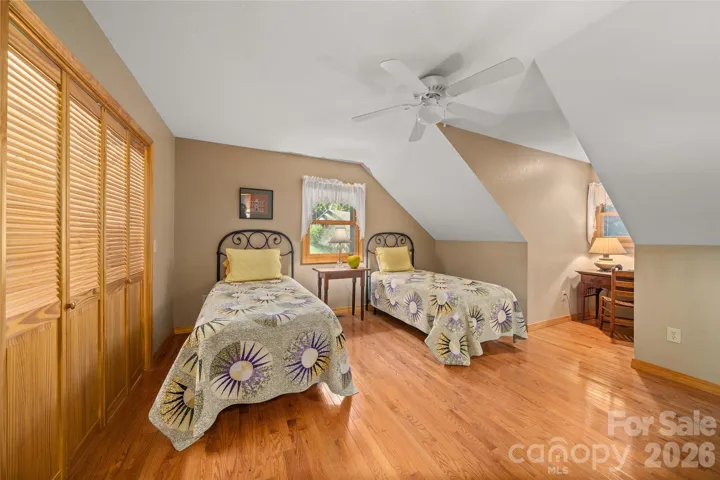
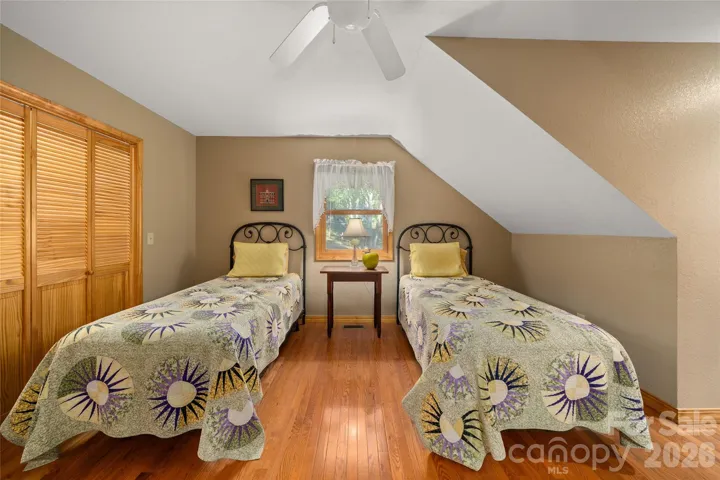
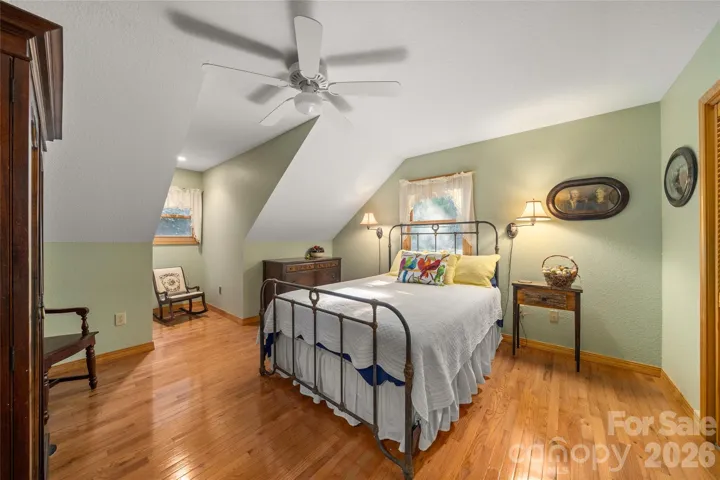
Upstairs, the cottage becomes even more charming with gabled ceilings and cozy architectural bump-outs that create natural spots for a reading nook or window seat.
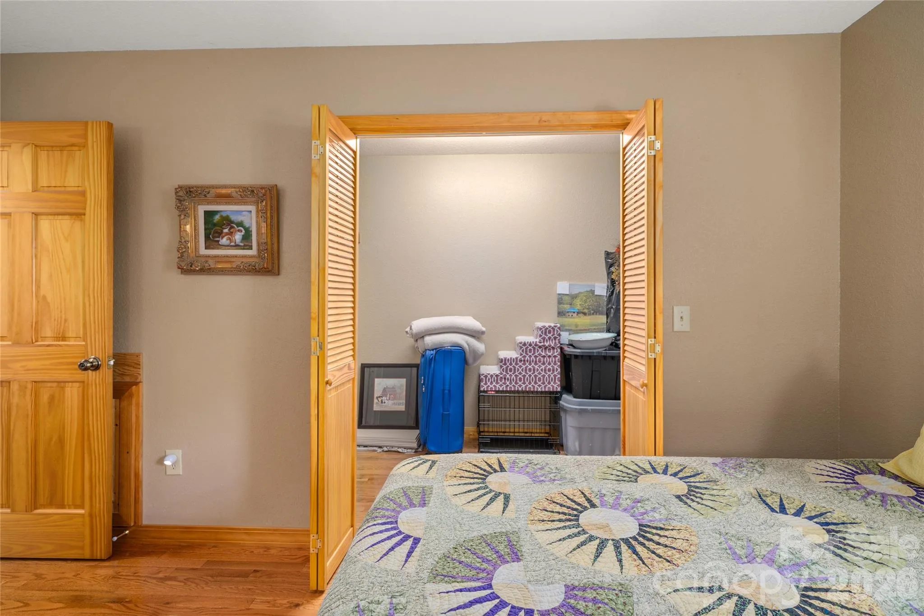
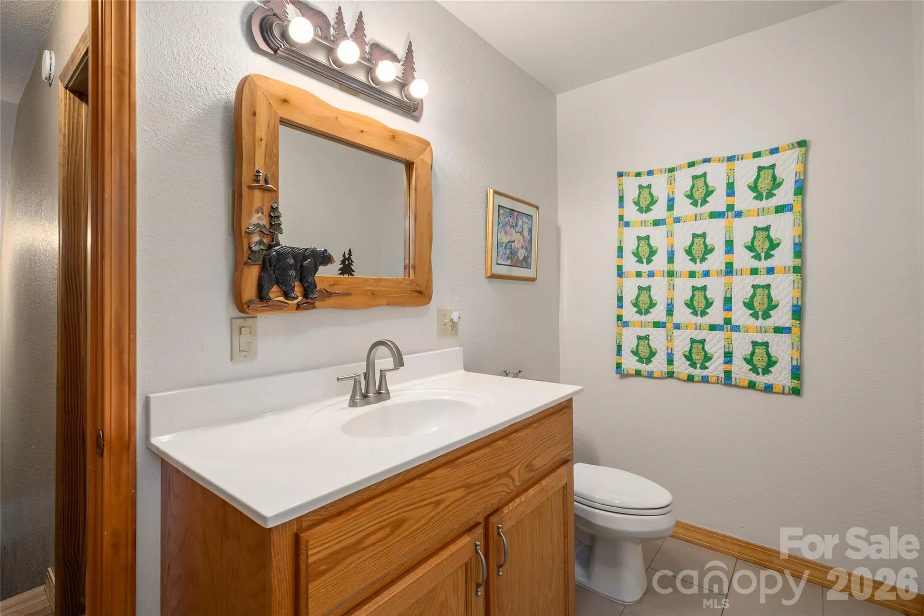
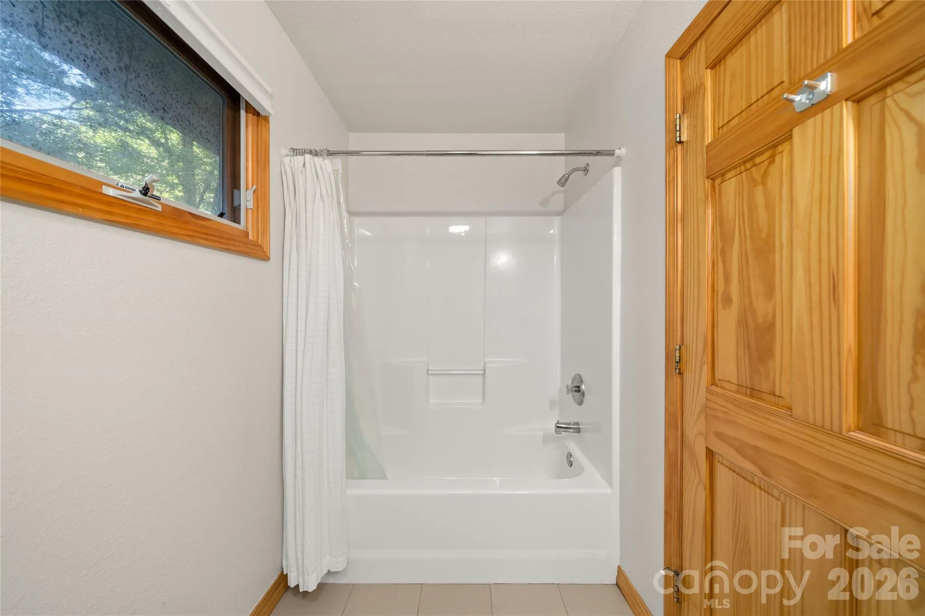
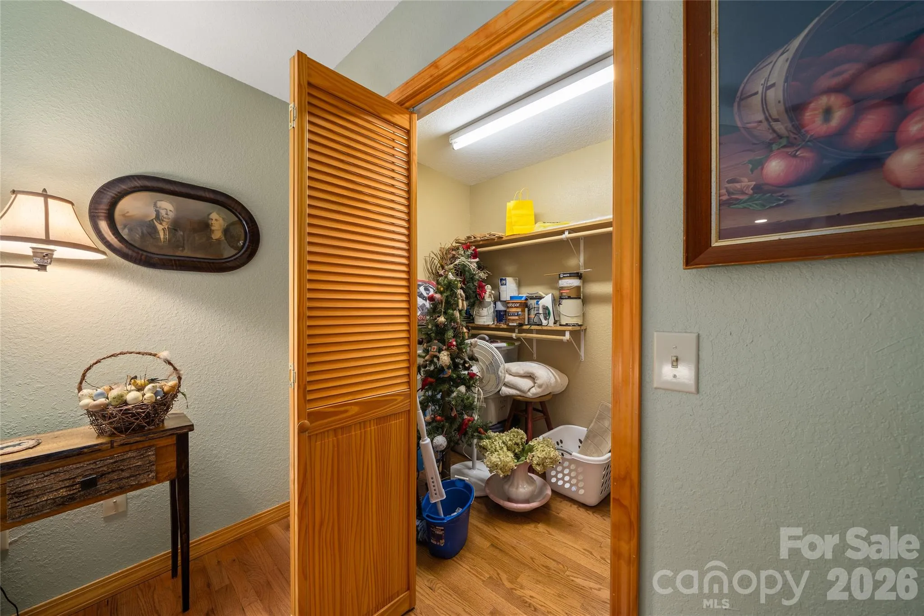
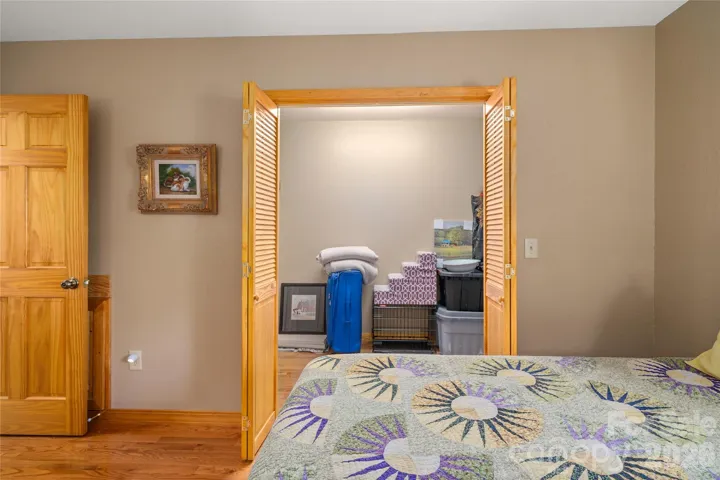
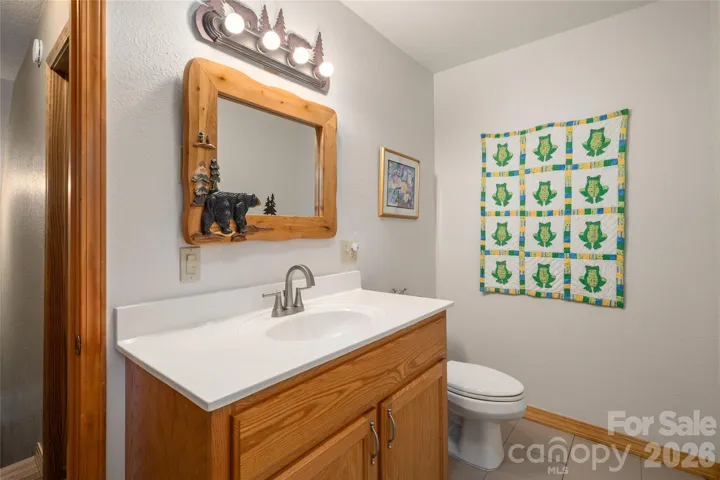
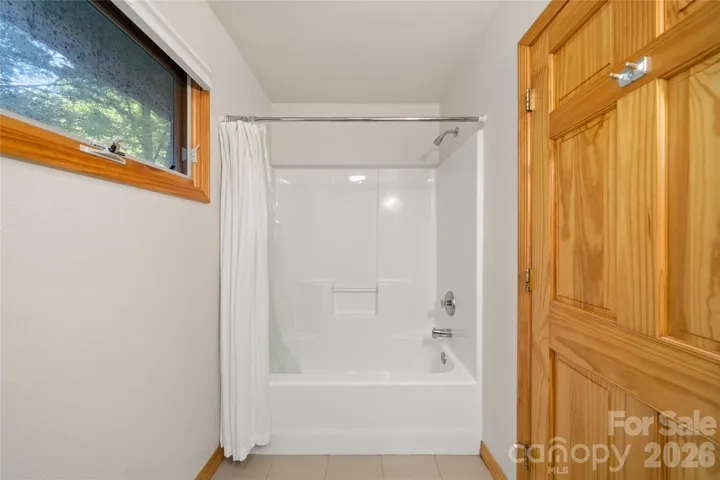
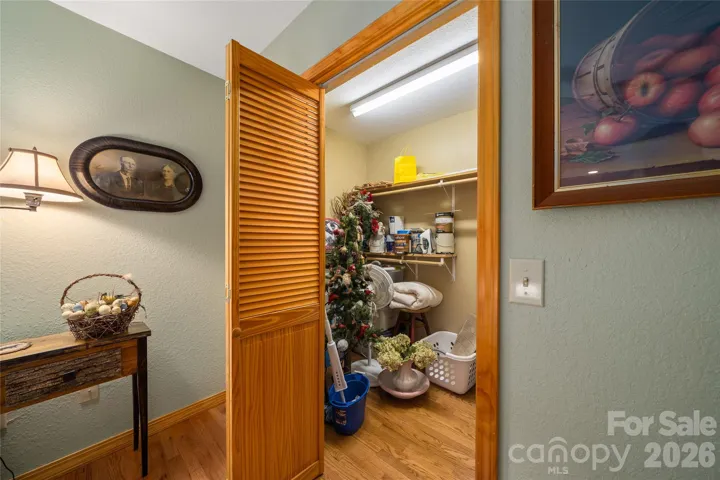
Two additional bedrooms each feature a deep walk-in closet, with a full hall bath conveniently located nearby.
CLASSIC DETAILS • COMFORTABLE STYLE
Wide wood window and door frames add an understated sense of quality throughout. The furnishings and décor are both sophisticated and comfortable, making the cottage easy to enjoy as a private getaway or continue as a vacation rental. Many furnishings are available.
Shops and restaurants are a short 20 minute drive to “Historic Downtown Waynesville”. The cottage is located just off Lake Logan Road. It is a scenic drive into the Pisgah National Forest with Sliding Rock, the Blue Ridge Parkway and amazing hikes.
Currently known as “Froggy Bottom on the River,” the cottage has a VRBO rental history and a setting that makes it easy to understand its appeal: a comfortable mountain cottage, a grassy meadow, the sound of the river nearby—and plenty of reasons to sit outside and stay awhile.
- Heating System:
- Central, Forced Air, Propane
- Cooling System:
- Central Air
- Fireplace:
- Fire Pit, Wood Burning, Living Room
- Patio:
- Front Porch, Deck, Side Porch, Screened
- Parking:
- Circular Driveway
- Architectural Style:
- Cottage
- Exterior Features:
- Fire Pit
- Flooring:
- Wood, Tile
- Interior Features:
- Breakfast Bar, Open Floorplan, Walk-In Closet(s), Walk-In Pantry, Split Bedroom
- Laundry Features:
- In Bathroom, Laundry Closet
- Sewer:
- Septic Installed (Off Site)
- Waterfront Features:
- Beach - Public
- Appliances:
- Refrigerator, Washer/Dryer, Electric Range
- Country:
- US
- State:
- NC
- County:
- Haywood
- City:
- Canton
- Street:
- Rivermont
- Zipcode:
- 28716
- Street:
- Froggy Bottom
- Street Number:
- 28
- Street Suffix:
- Trail
- Longitude:
- W83° 4' 37''
- Latitude:
- N35° 25' 55.2''
- Directions:
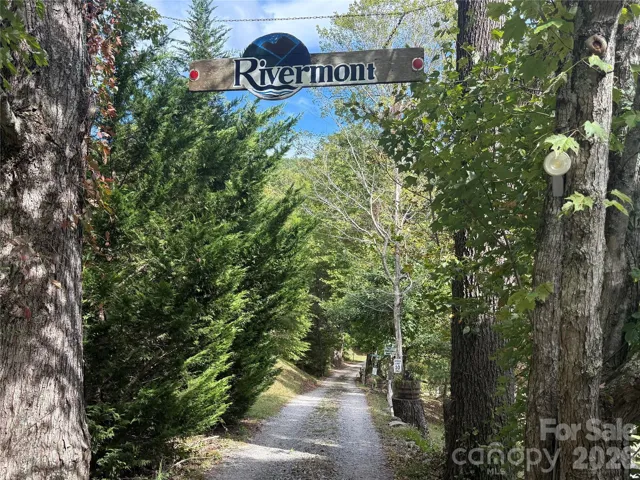
- Hwy 110 from Canton or Hwy 276 from Waynesville to Bethel and Juke Box Junction ... at the Junction continue on Love Joy Road to the dead end on Lake Logan Rd - Turn LEFT... on Lake Logan Road for approximately 4 miles, enjoying the drive along the West Fork Pigeon River. Continue past Nix Creek Rd to take the NEXT LEFT on Rivermont Dr then keep straight at entry and immediate RIGHT on Froggy Bottom Trail... House on the RIGHT - if chains are across drive then park on the right in front of the garden. Not on the Left where the septic is located. Walking is preferred in the neighborhood but if you do drive farther up - the best turn around is River's Roost... If anyone Asks then LET THEM KNOW "YOU ARE A GUEST OF DONNA BELL".
- Elementary School:
- Unspecified
- High School:
- Pisgah
- Middle School:
- Unspecified
- Office Name:
- Better Homes and Gardens Real Estate Heritage
- Agent Name:
- Lynda Bennett
- TaxAnnualAmount:
- $0
- TaxAssessedValue:
- $0
- AssociationFee:
- $0
- Community Features:
- Recreation Area, Picnic Area
- Construction Materials:
- Wood
- Foundation Details:
- Crawl Space
- Levels:
- Two
- Lot Features:
- Views, Creek Front, River Front
- Video Url:
- https://www.zillow.com/view-imx/466950a8-062a-4df0-bd51-ff49c01b9de9/?initialViewType=pano&hidePhotos=true&setAttribution=mls&wl=true&utm_source=email&utm_medium=email&utm_campaign=emm-3dtourpublished
- Virtual Tour:
- https://www.zillow.com/view-imx/466950a8-062a-4df0-bd51-ff49c01b9de9/?initialViewType=pano&hidePhotos=true&setAttribution=mls&wl=true&utm_source=email&utm_medium=email&utm_campaign=emm-3dtourpublished
- Water Body Name:
- West Fork Pigeon River
- Water Source:
- Shared Well
- Association Fee:
- 1440
- Association Fee Frequency:
- Annually
- Association Yn:
- 1
- List Agent Mls Id:
- lyn960h
- List Office Mls Id:
- NCM600
- Listing Term:
- Cash,Conventional,FHA
- Mls Status:
- Active
- Modification Timestamp:
- 2026-11-05T05:21:07Z
- Originating System Name:
- Canopy
- Special Listing Conditions:
- None
- Status Change Timestamp:
- 2026-10-02T04:22:22Z
Residential For Sale
28 Froggy Bottom Trail, Canton, North Carolina 28716
- Property Type :
- Residential
- Listing Type :
- For Sale
- Listing ID :
- 4429892
- Price :
- $519,000
- Bedrooms :
- 3
- Bathrooms :
- 2
- Square Footage :
- 1,405 Sqft
- Year Built :
- 2003
- Status :
- Active
- Full Bathrooms :
- 2
- Property Sub Type :
- Single Family Residence
- Roof:
- Composition

