

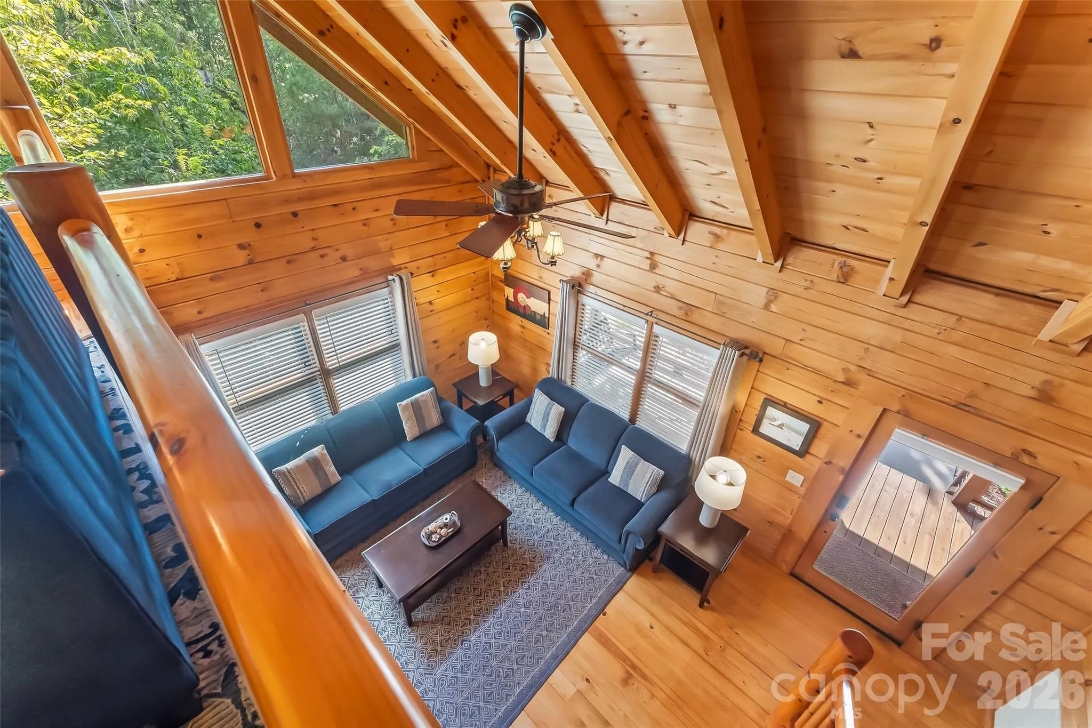

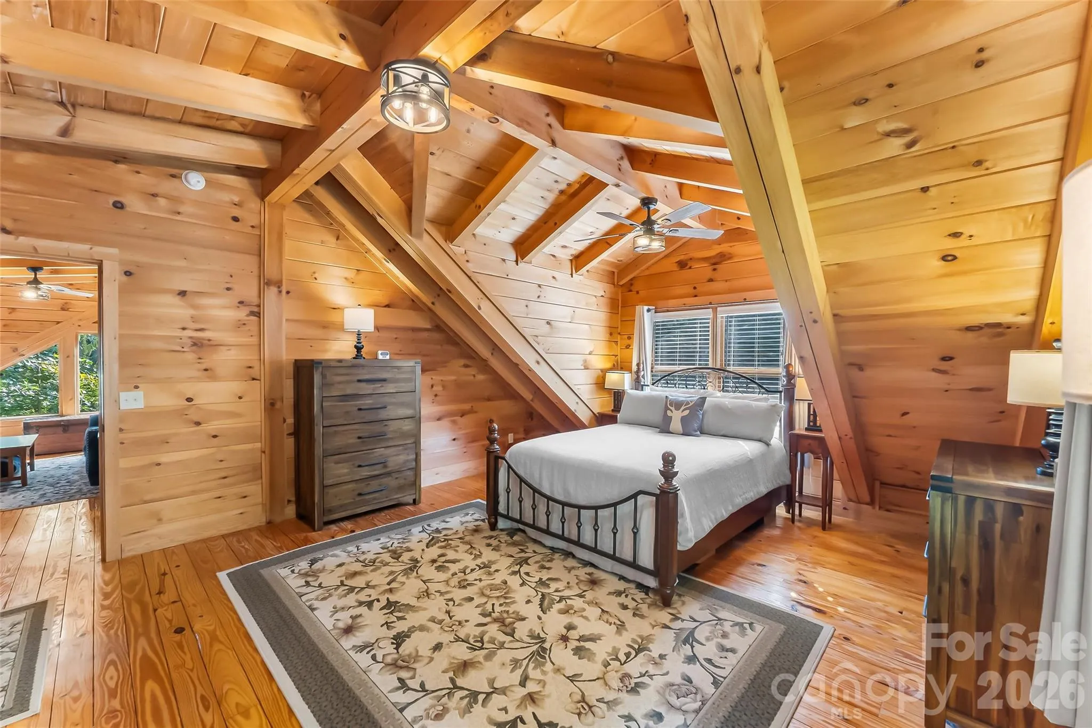
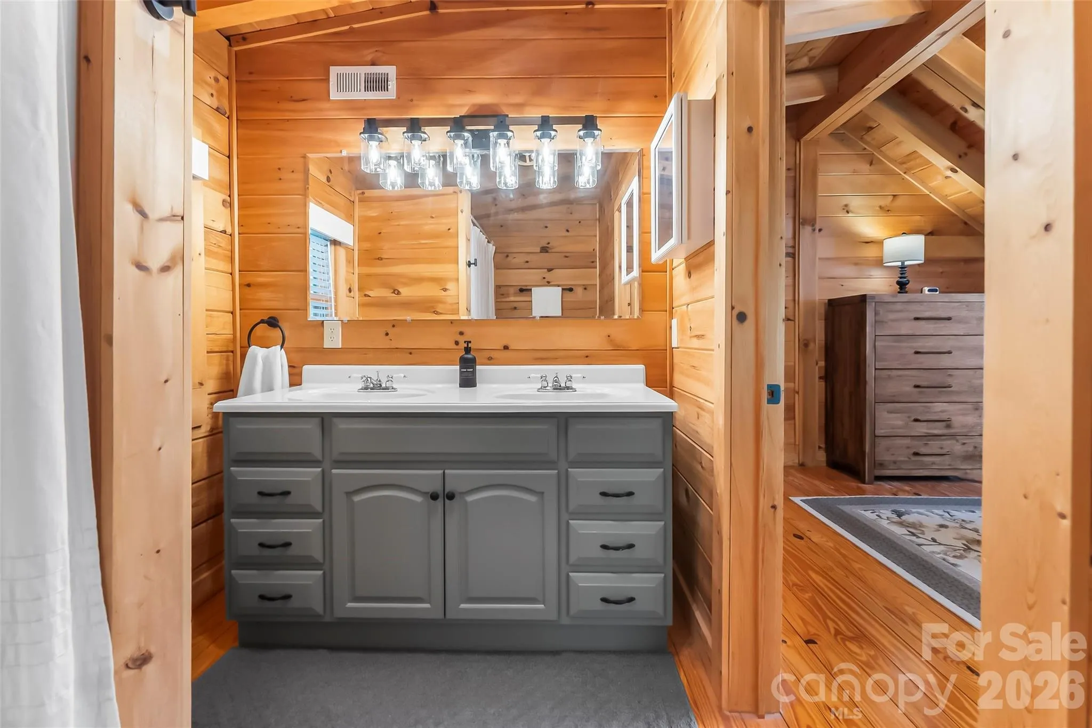
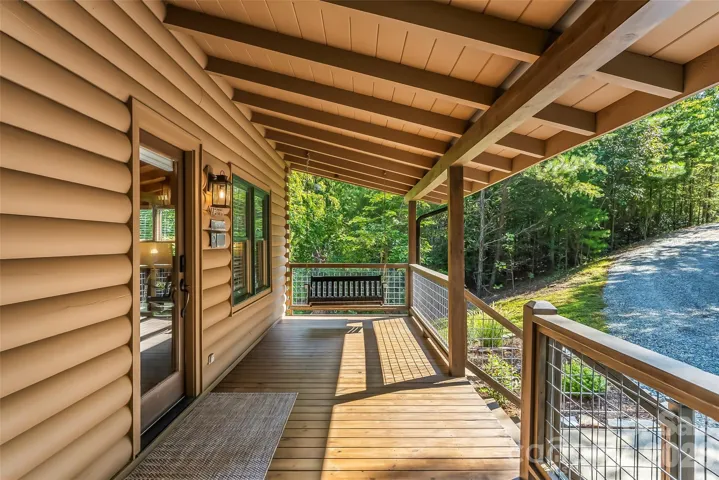
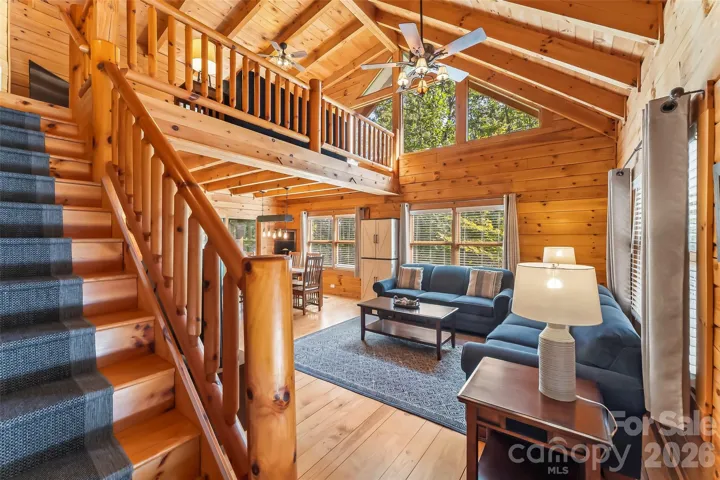
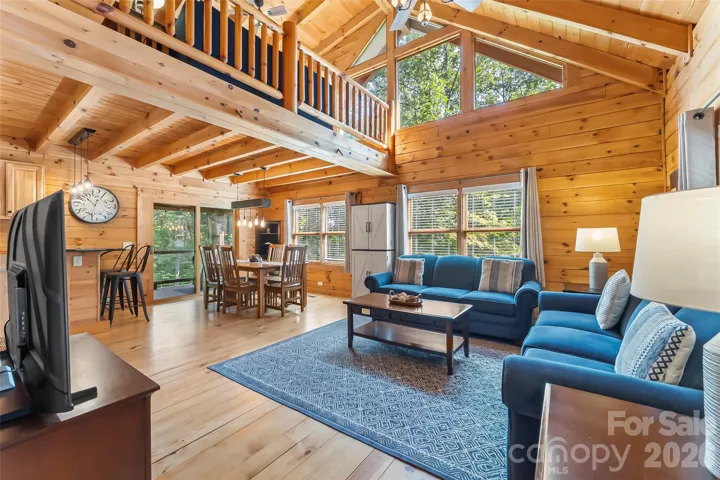
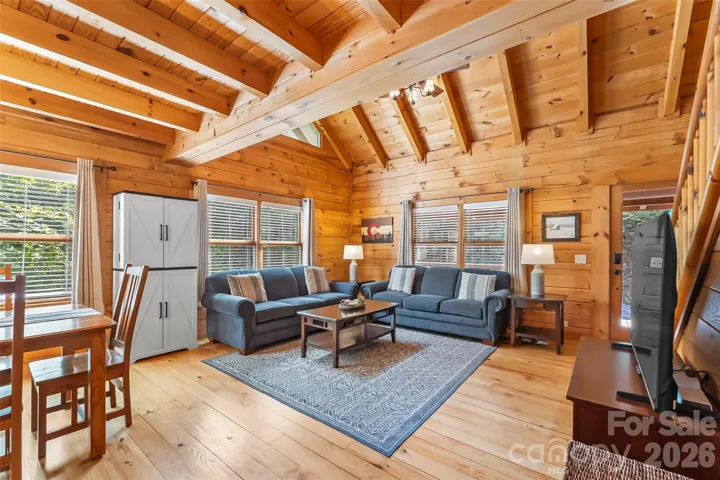
Mountain Log Home Retreat – Turnkey & Ready to Enjoy!
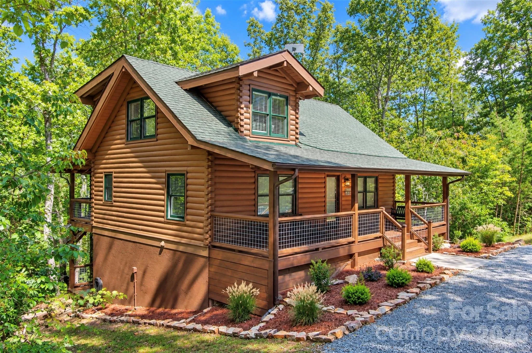
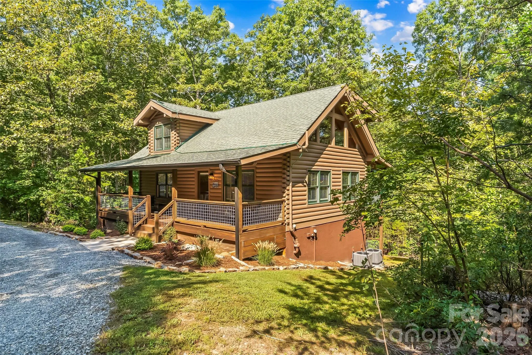
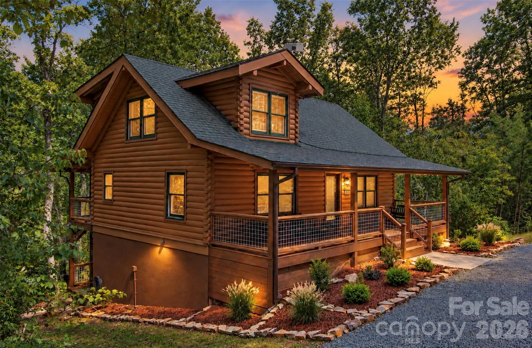
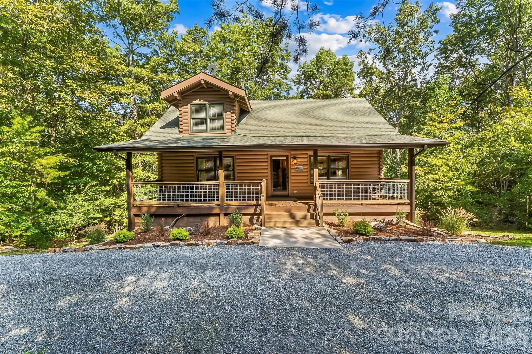
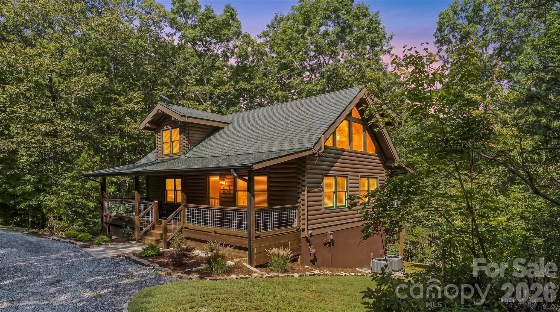
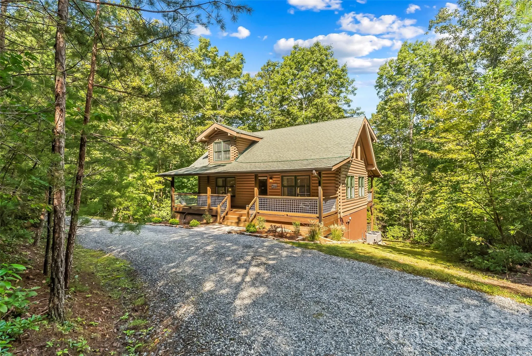
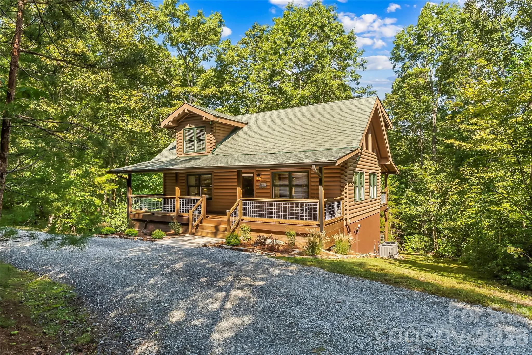
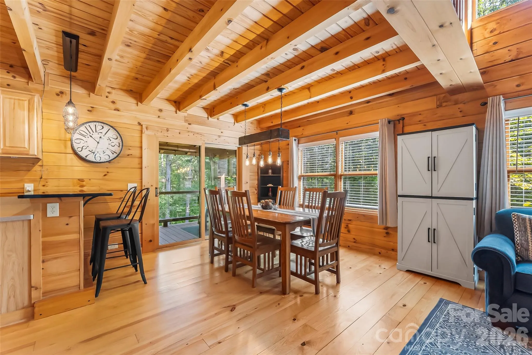
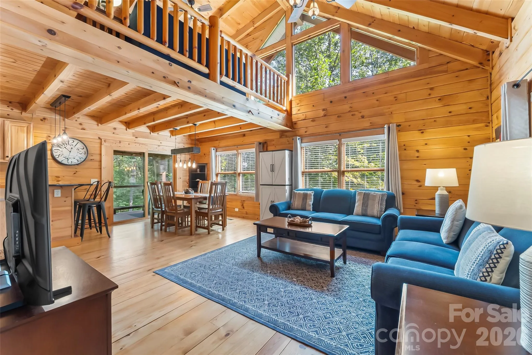
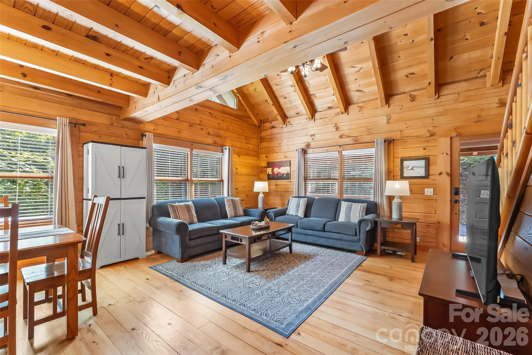
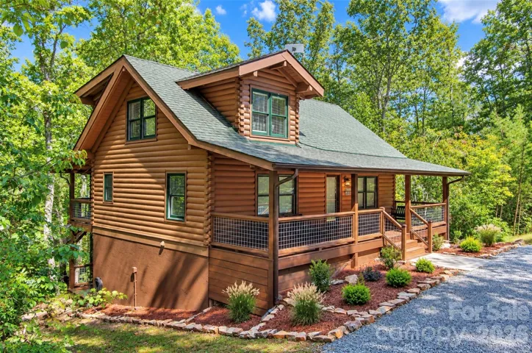
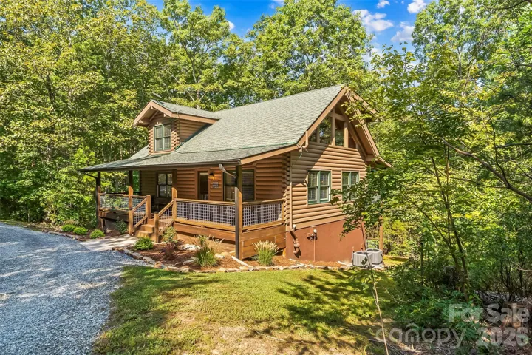
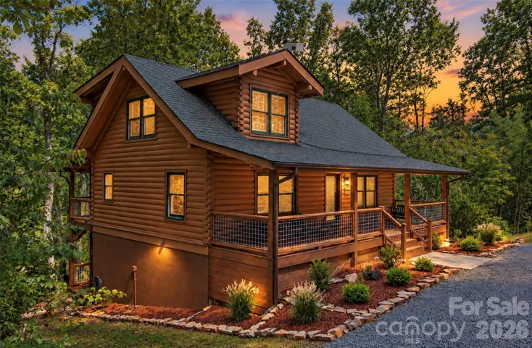
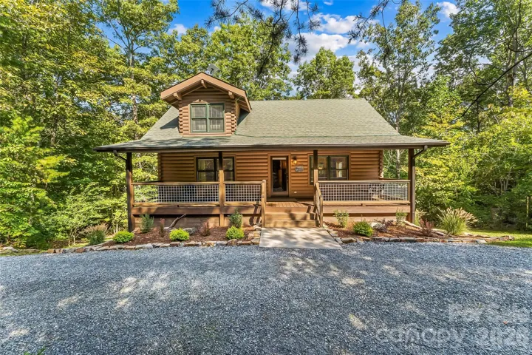
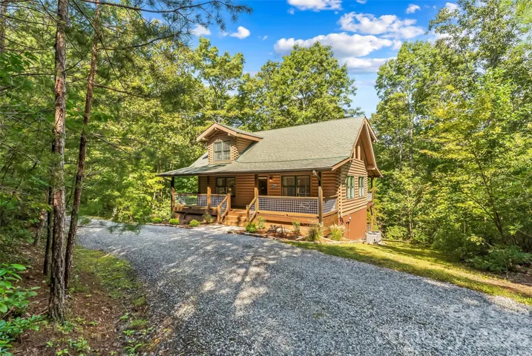
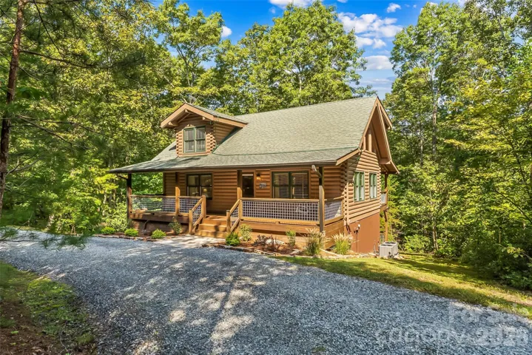
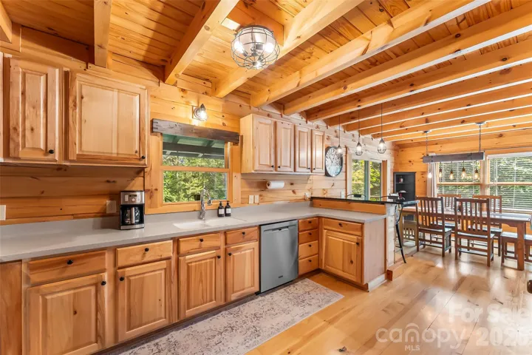
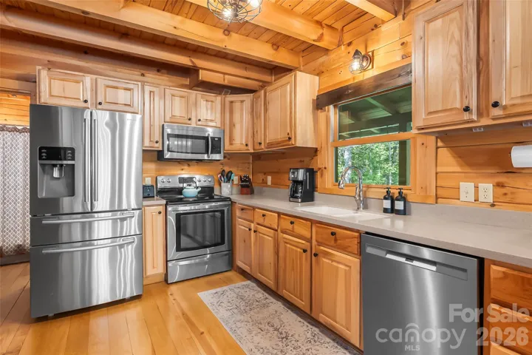
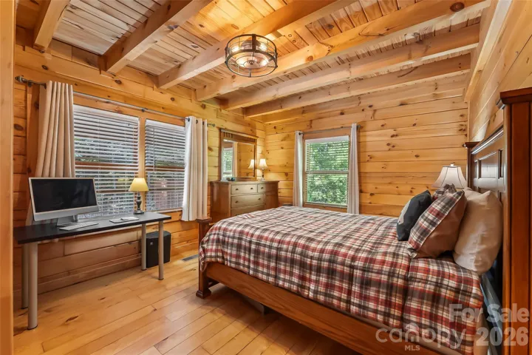
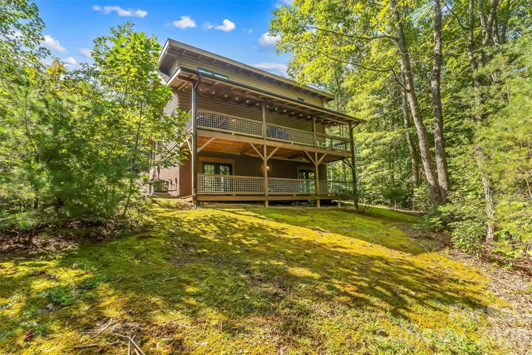
Welcome to your own private mountain retreat! This beautifully maintained log home offers the perfect
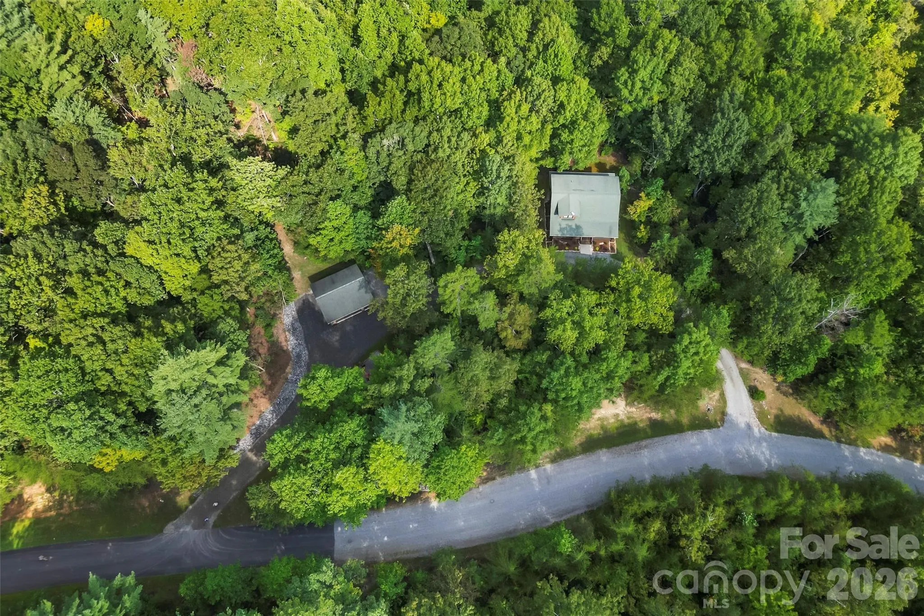
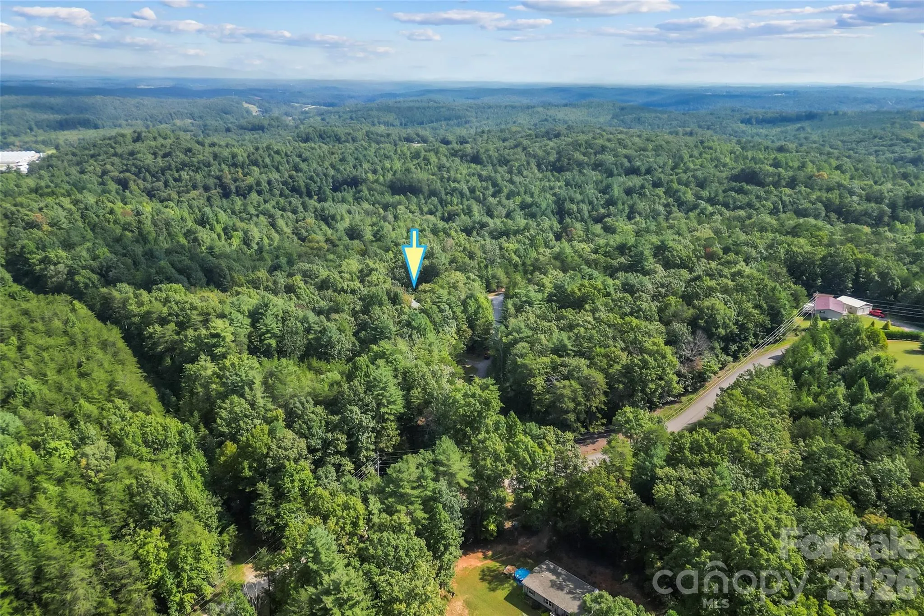
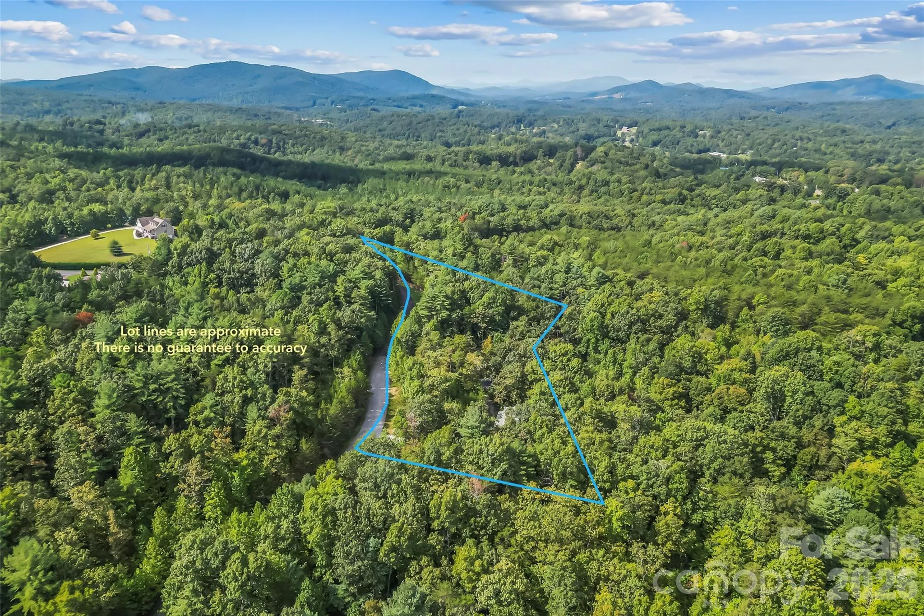
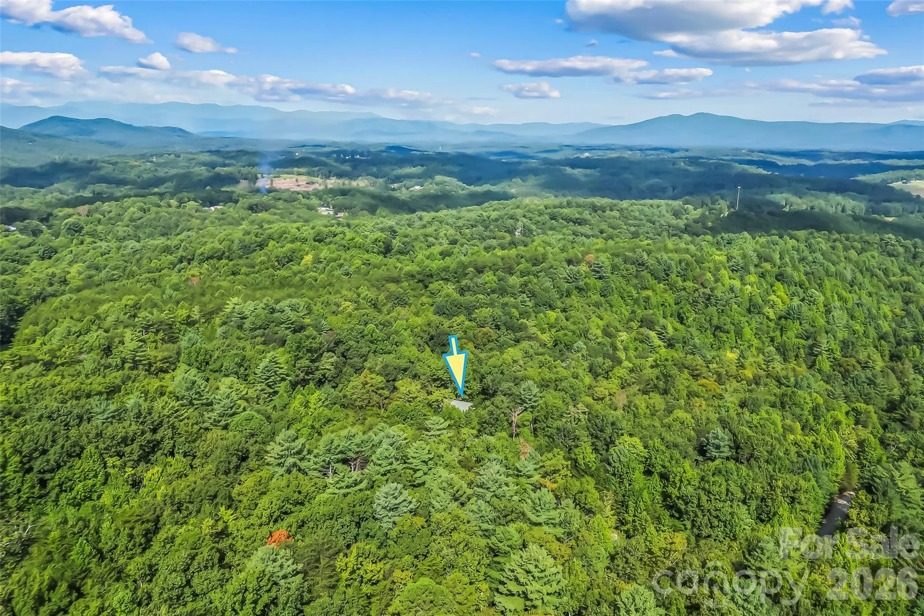
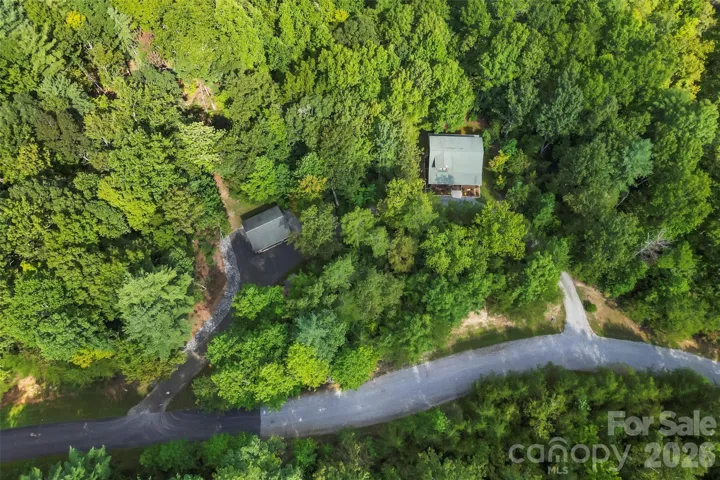
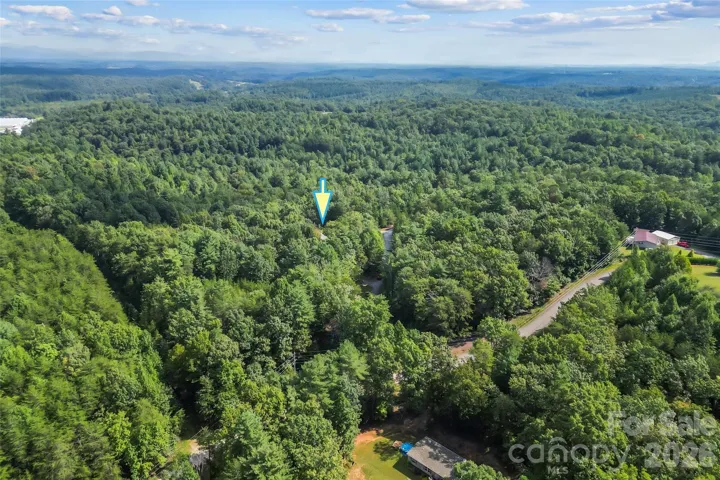
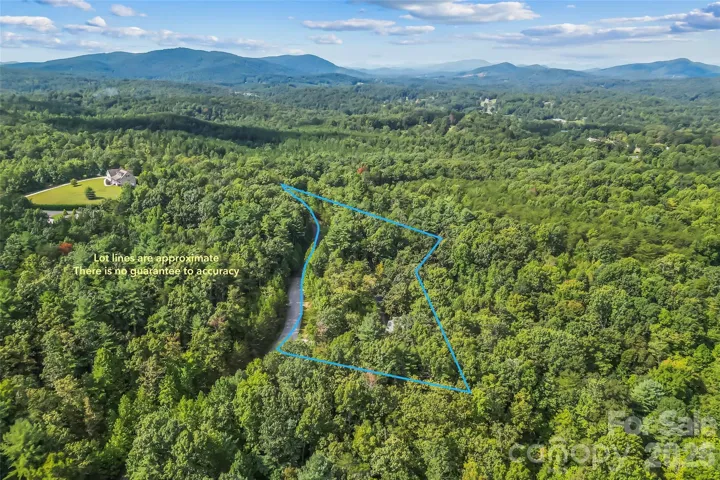
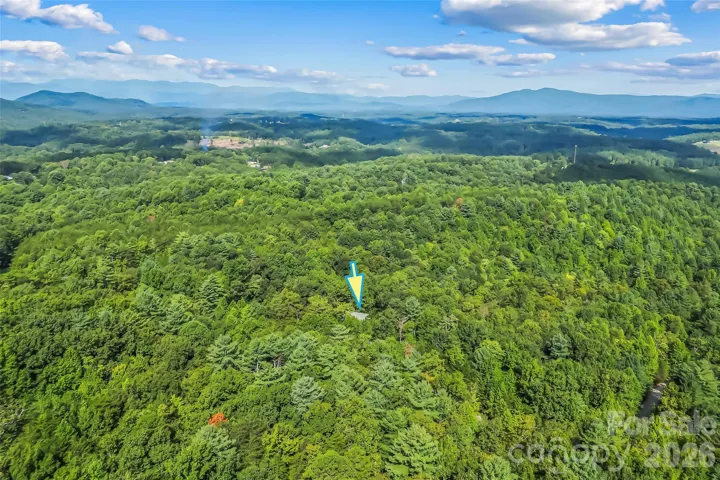
combination of rustic charm, modern comfort, privacy, and convenience. Nestled on 1.95 wooded acres
within a gated community, this property provides a peaceful setting where you can relax and enjoy the
best of the North Carolina mountains.
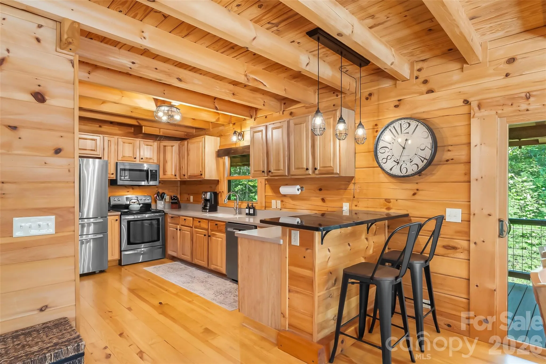
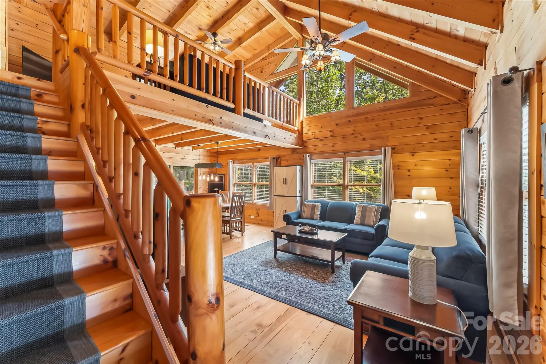
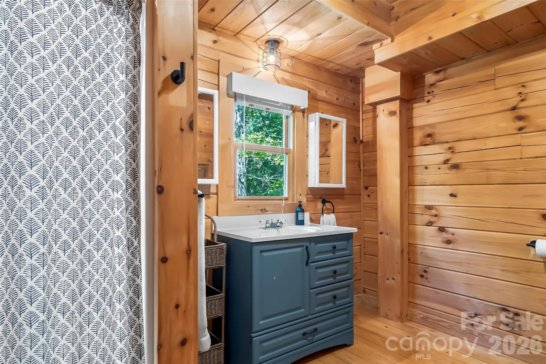
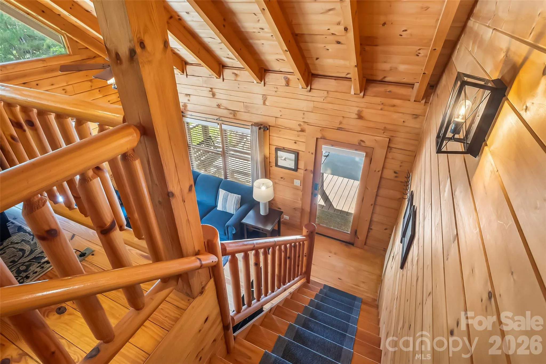
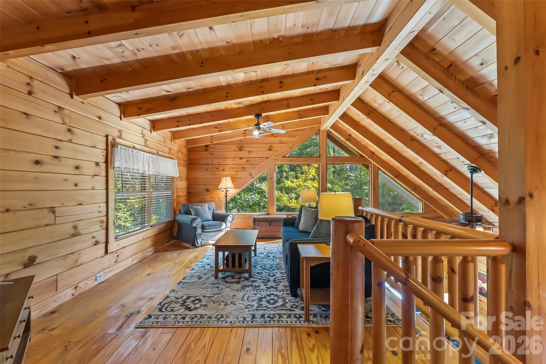
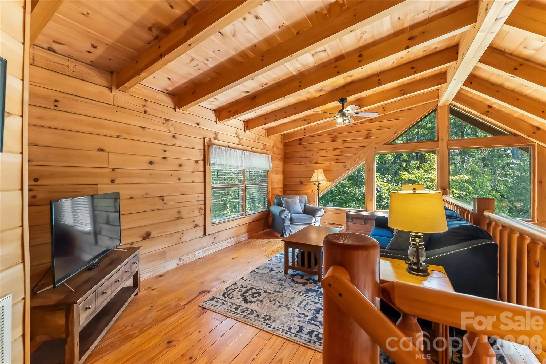
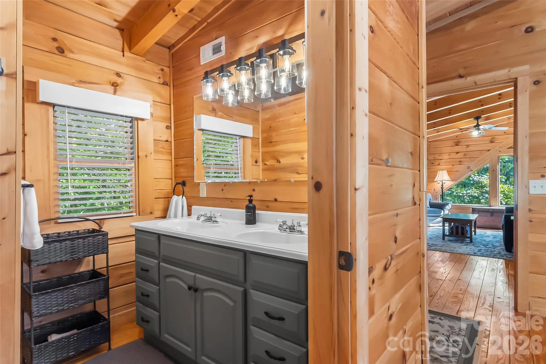
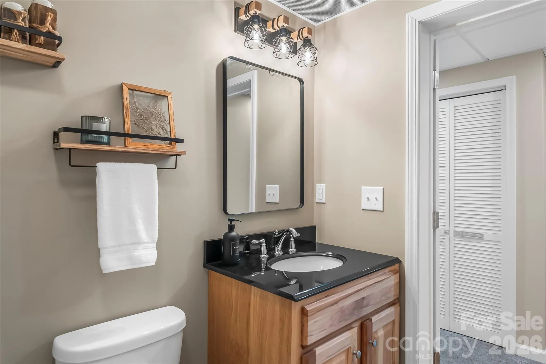
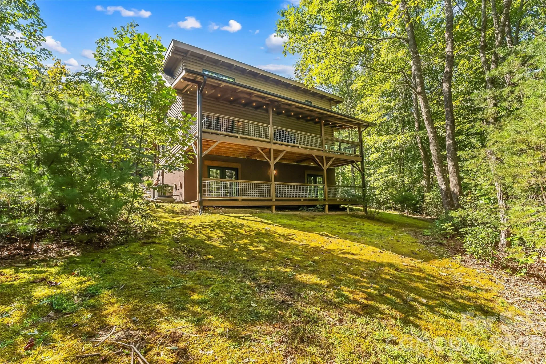
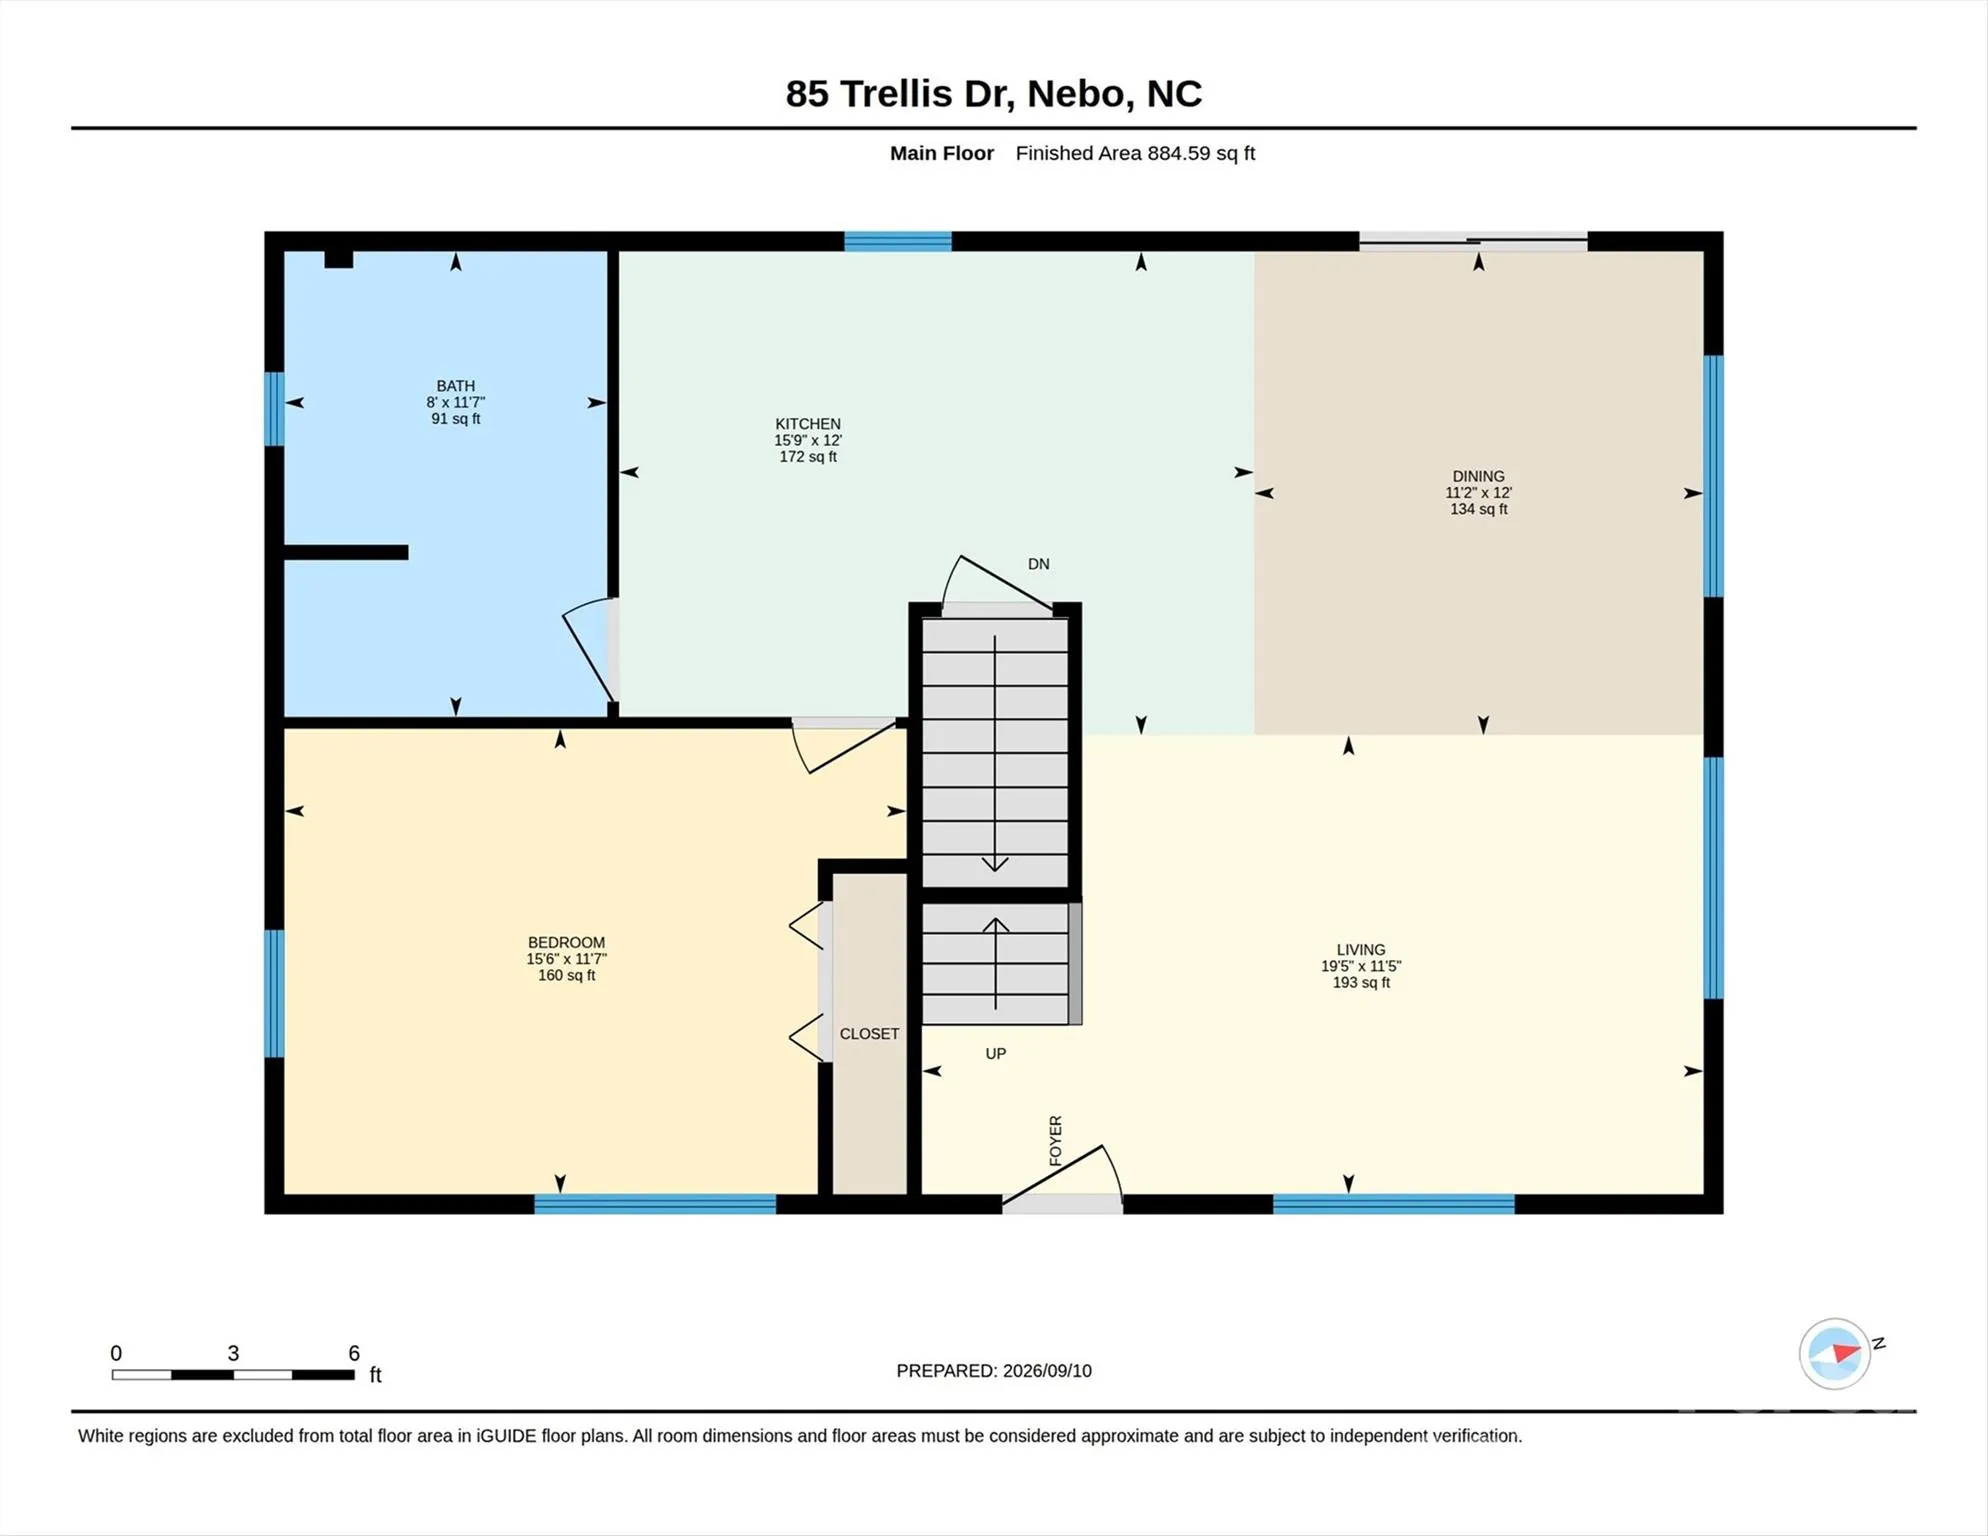
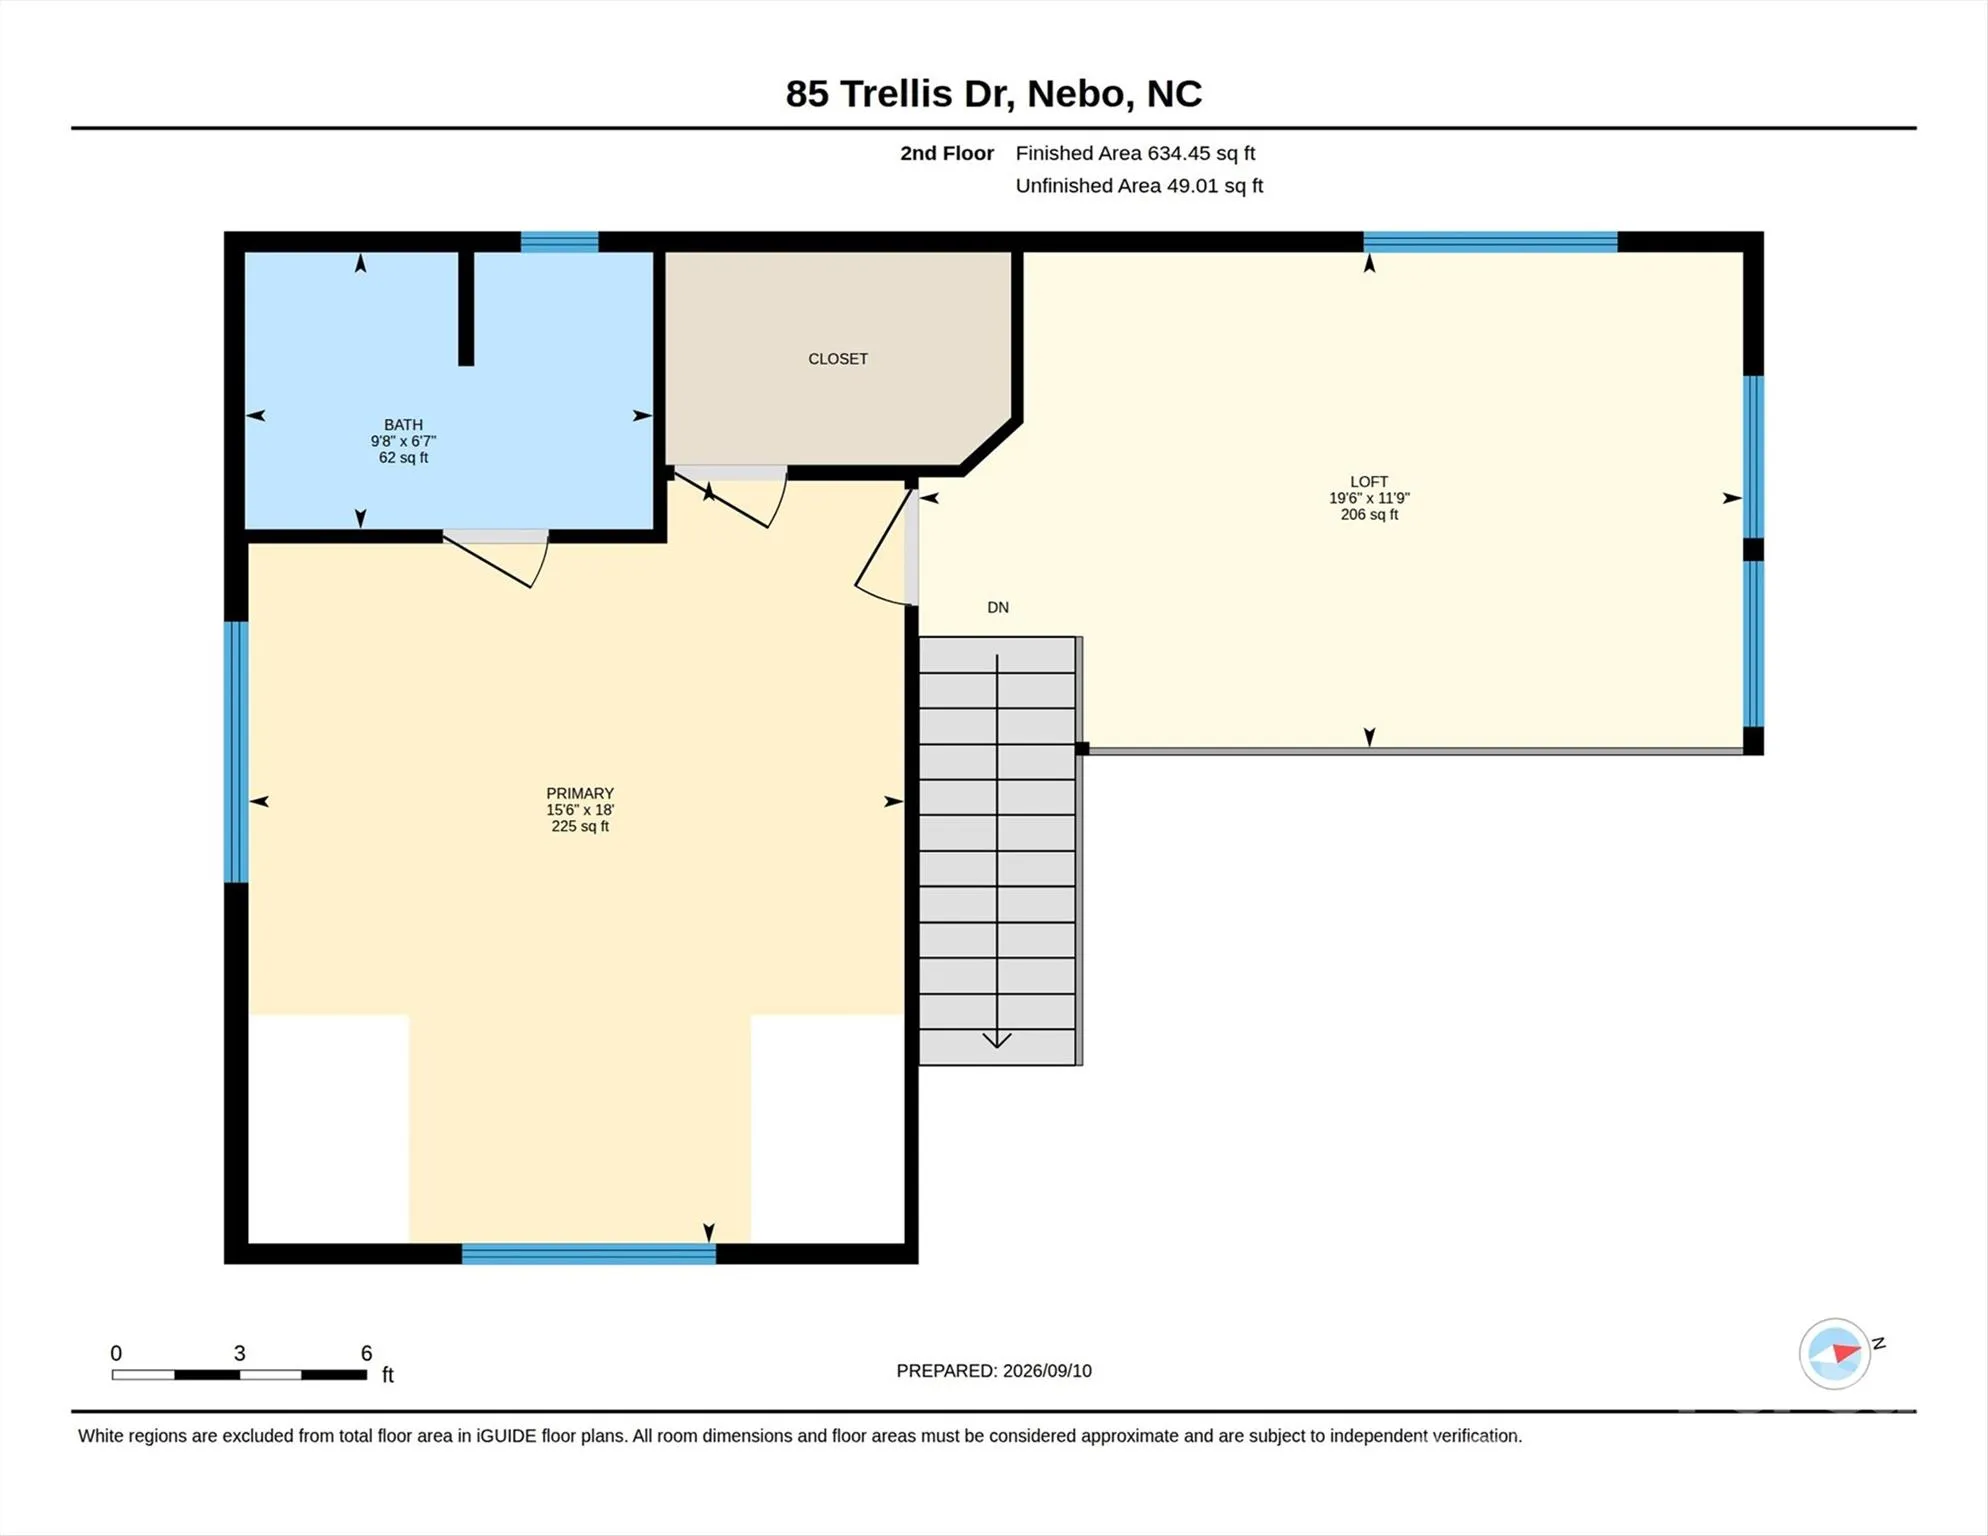
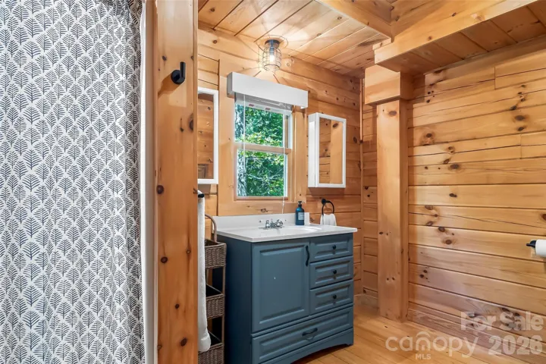
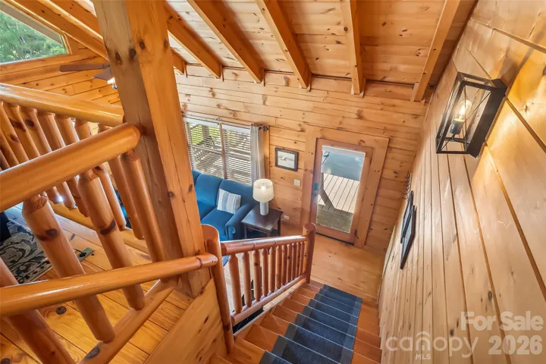
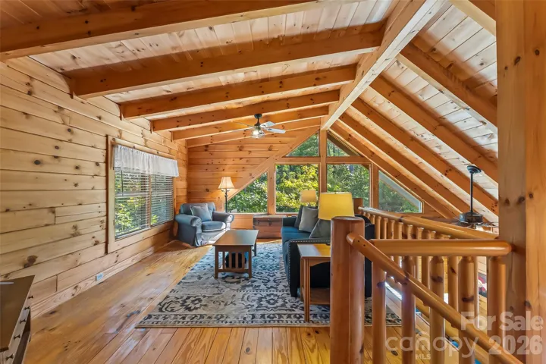
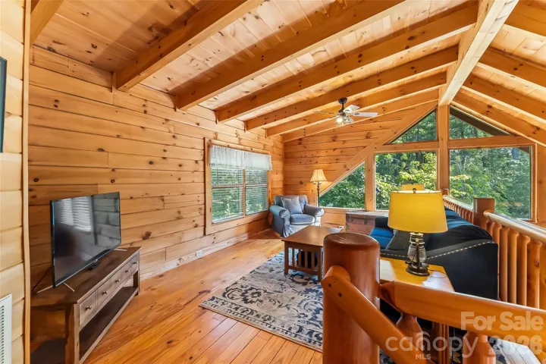
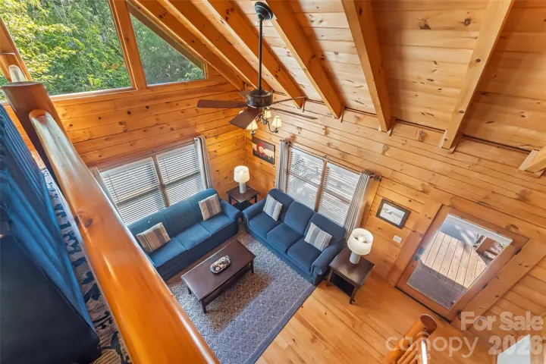
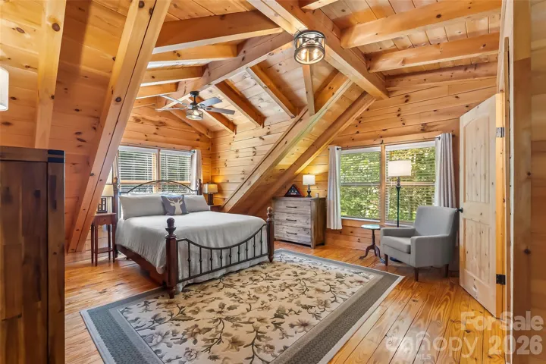
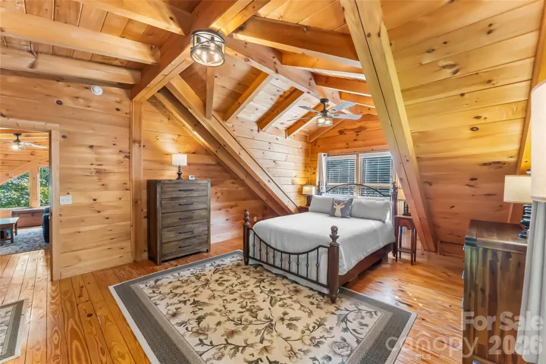
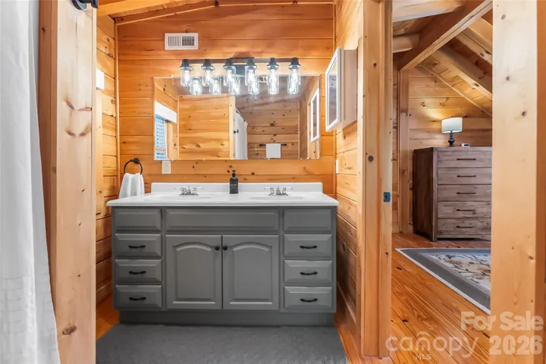
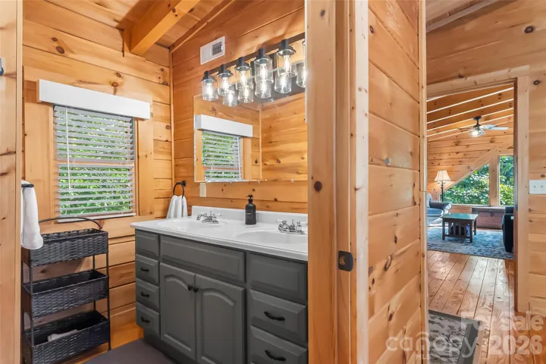
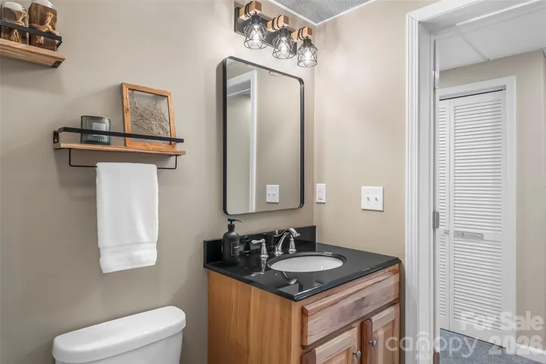
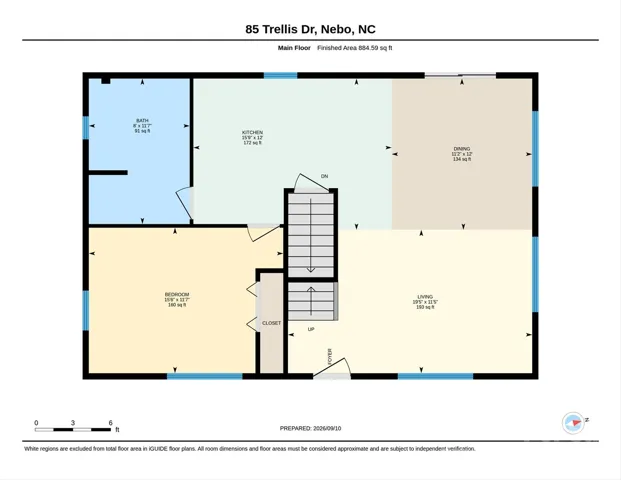
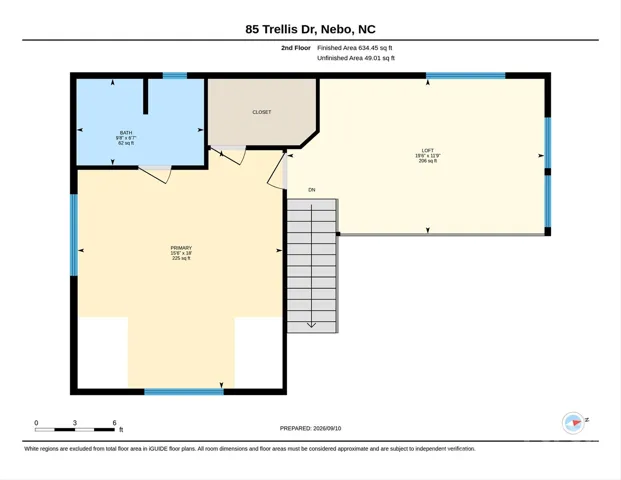
Featuring approximately 2,345 square feet of living space, with three finished levels and three full
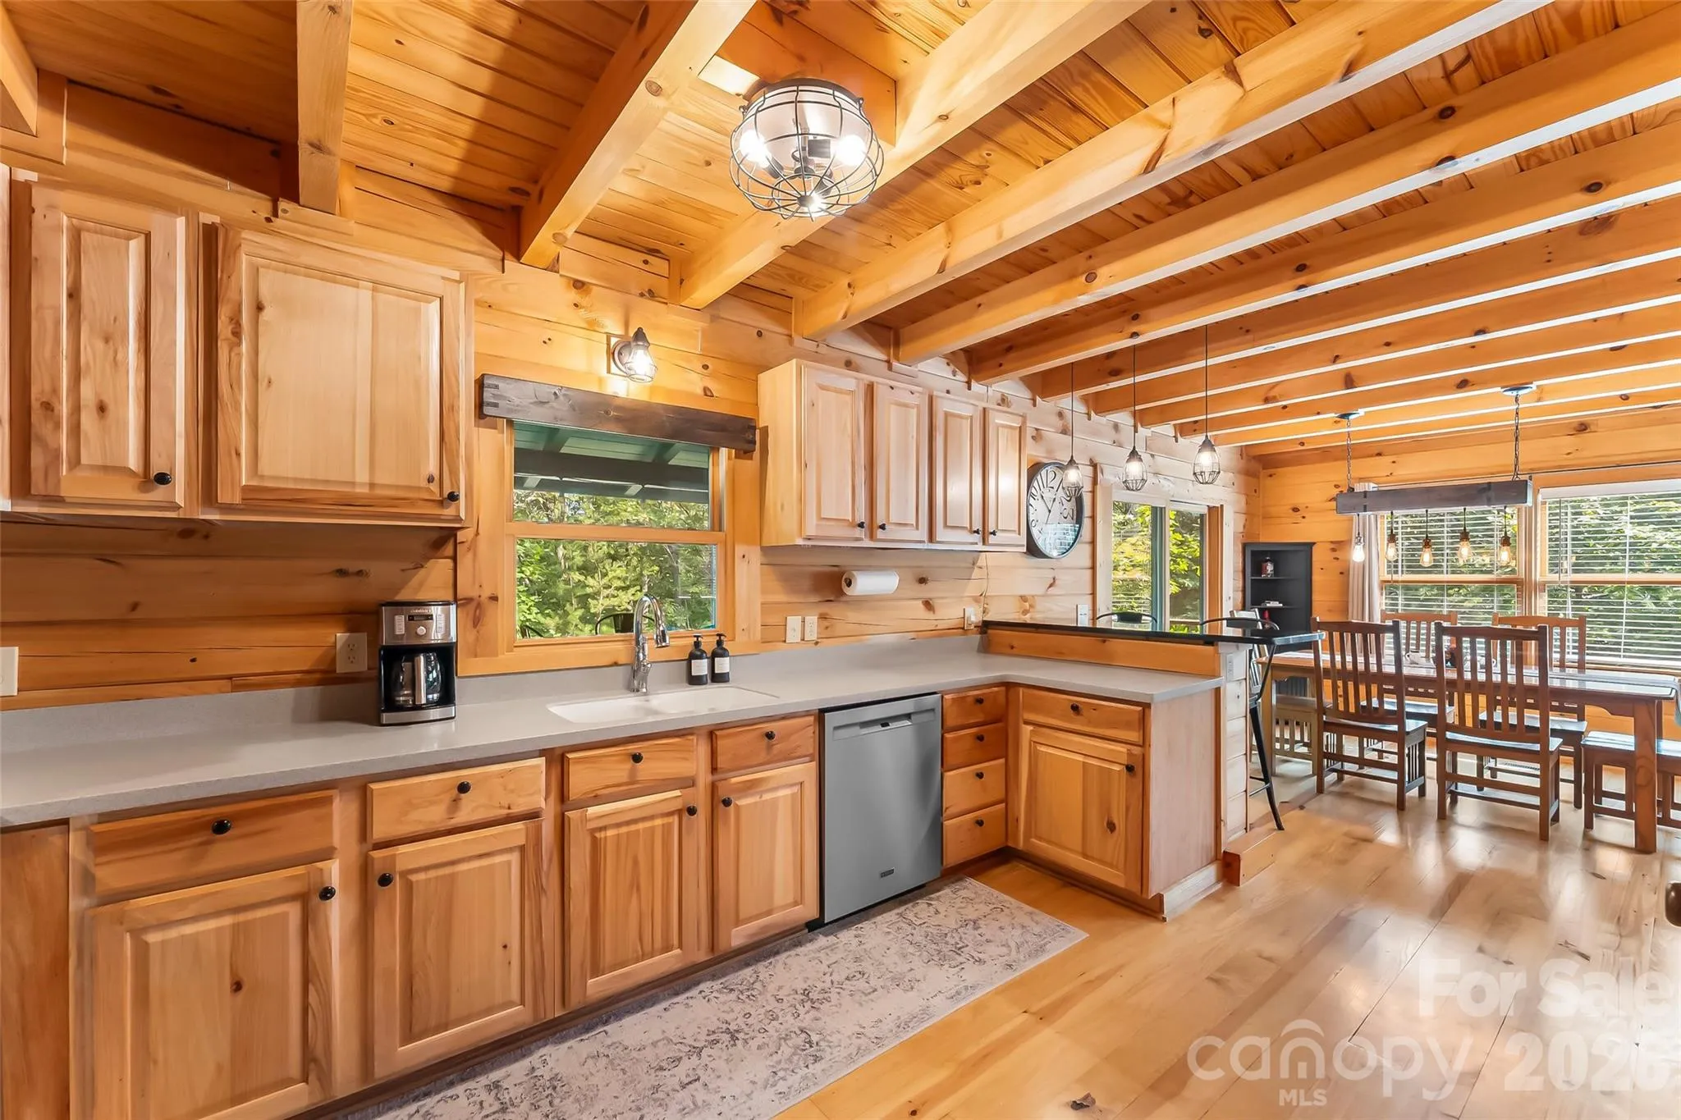
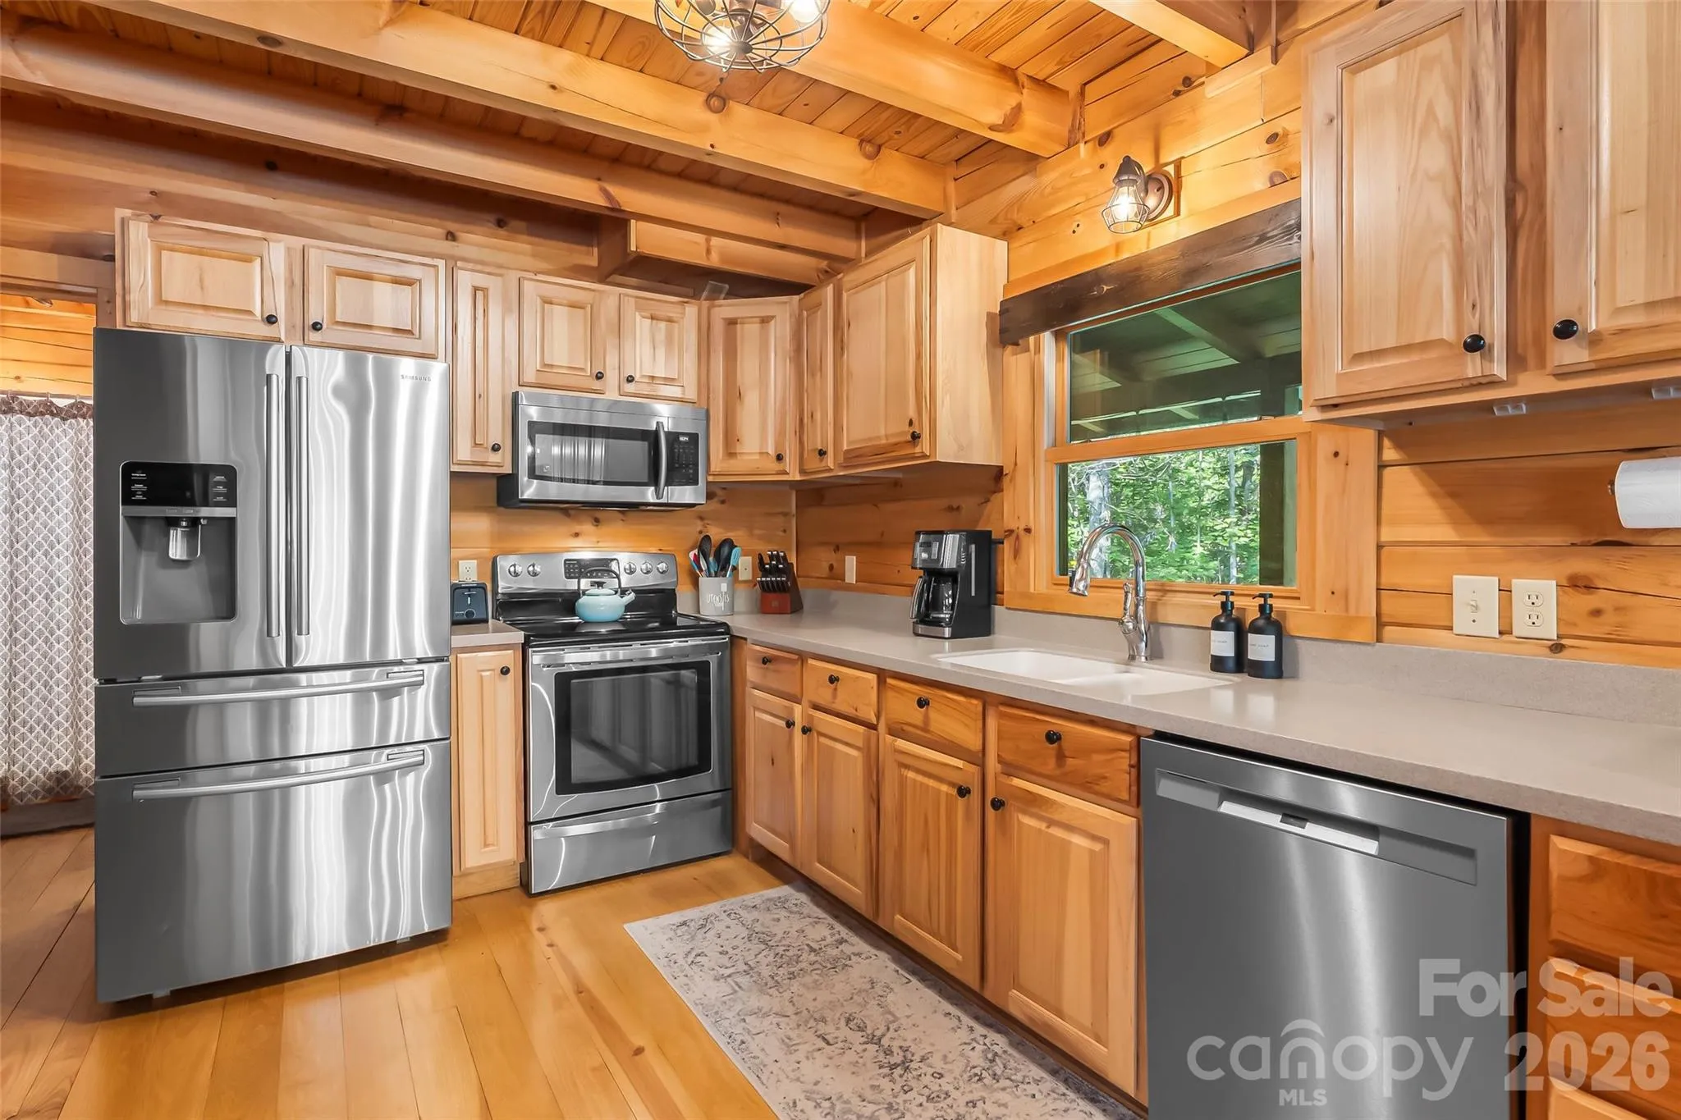
bathrooms, the home reflects true pride of ownership and has been meticulously maintained. It is turnkey
and ready to enjoy from day one, with furnishings included—simply pack your suitcase and start
making memories.** **
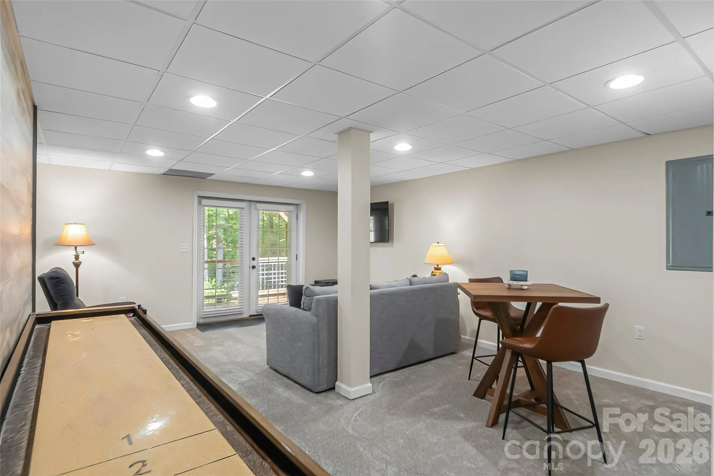
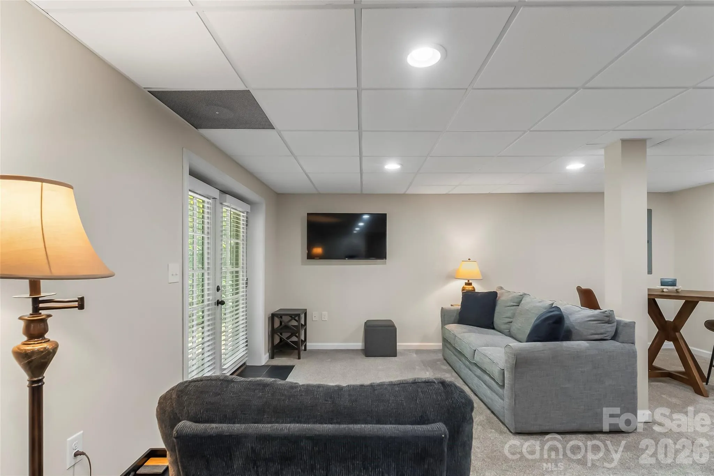
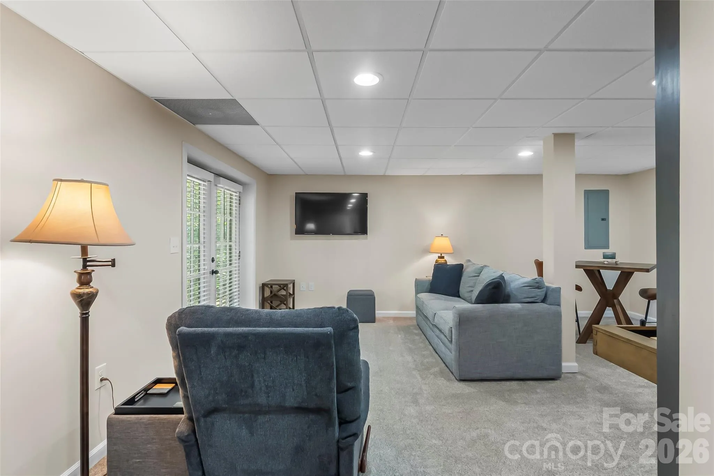
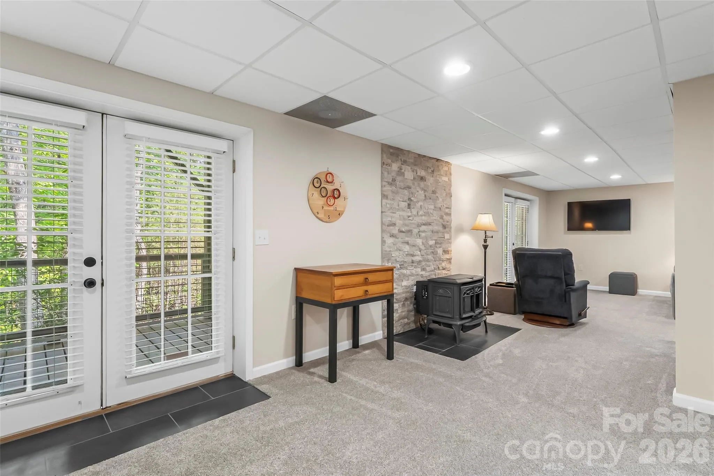
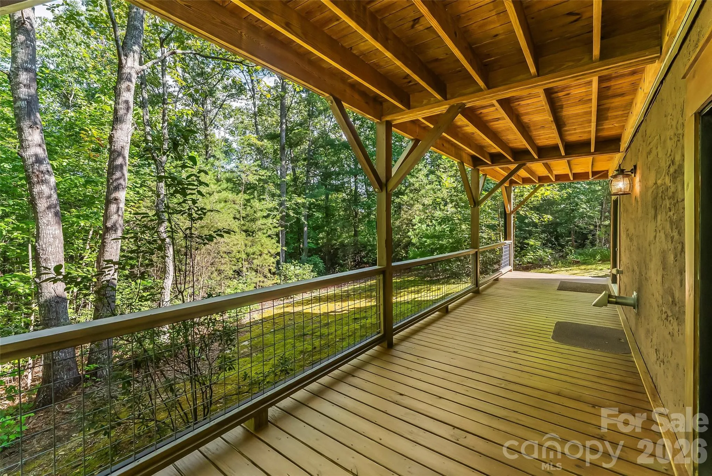
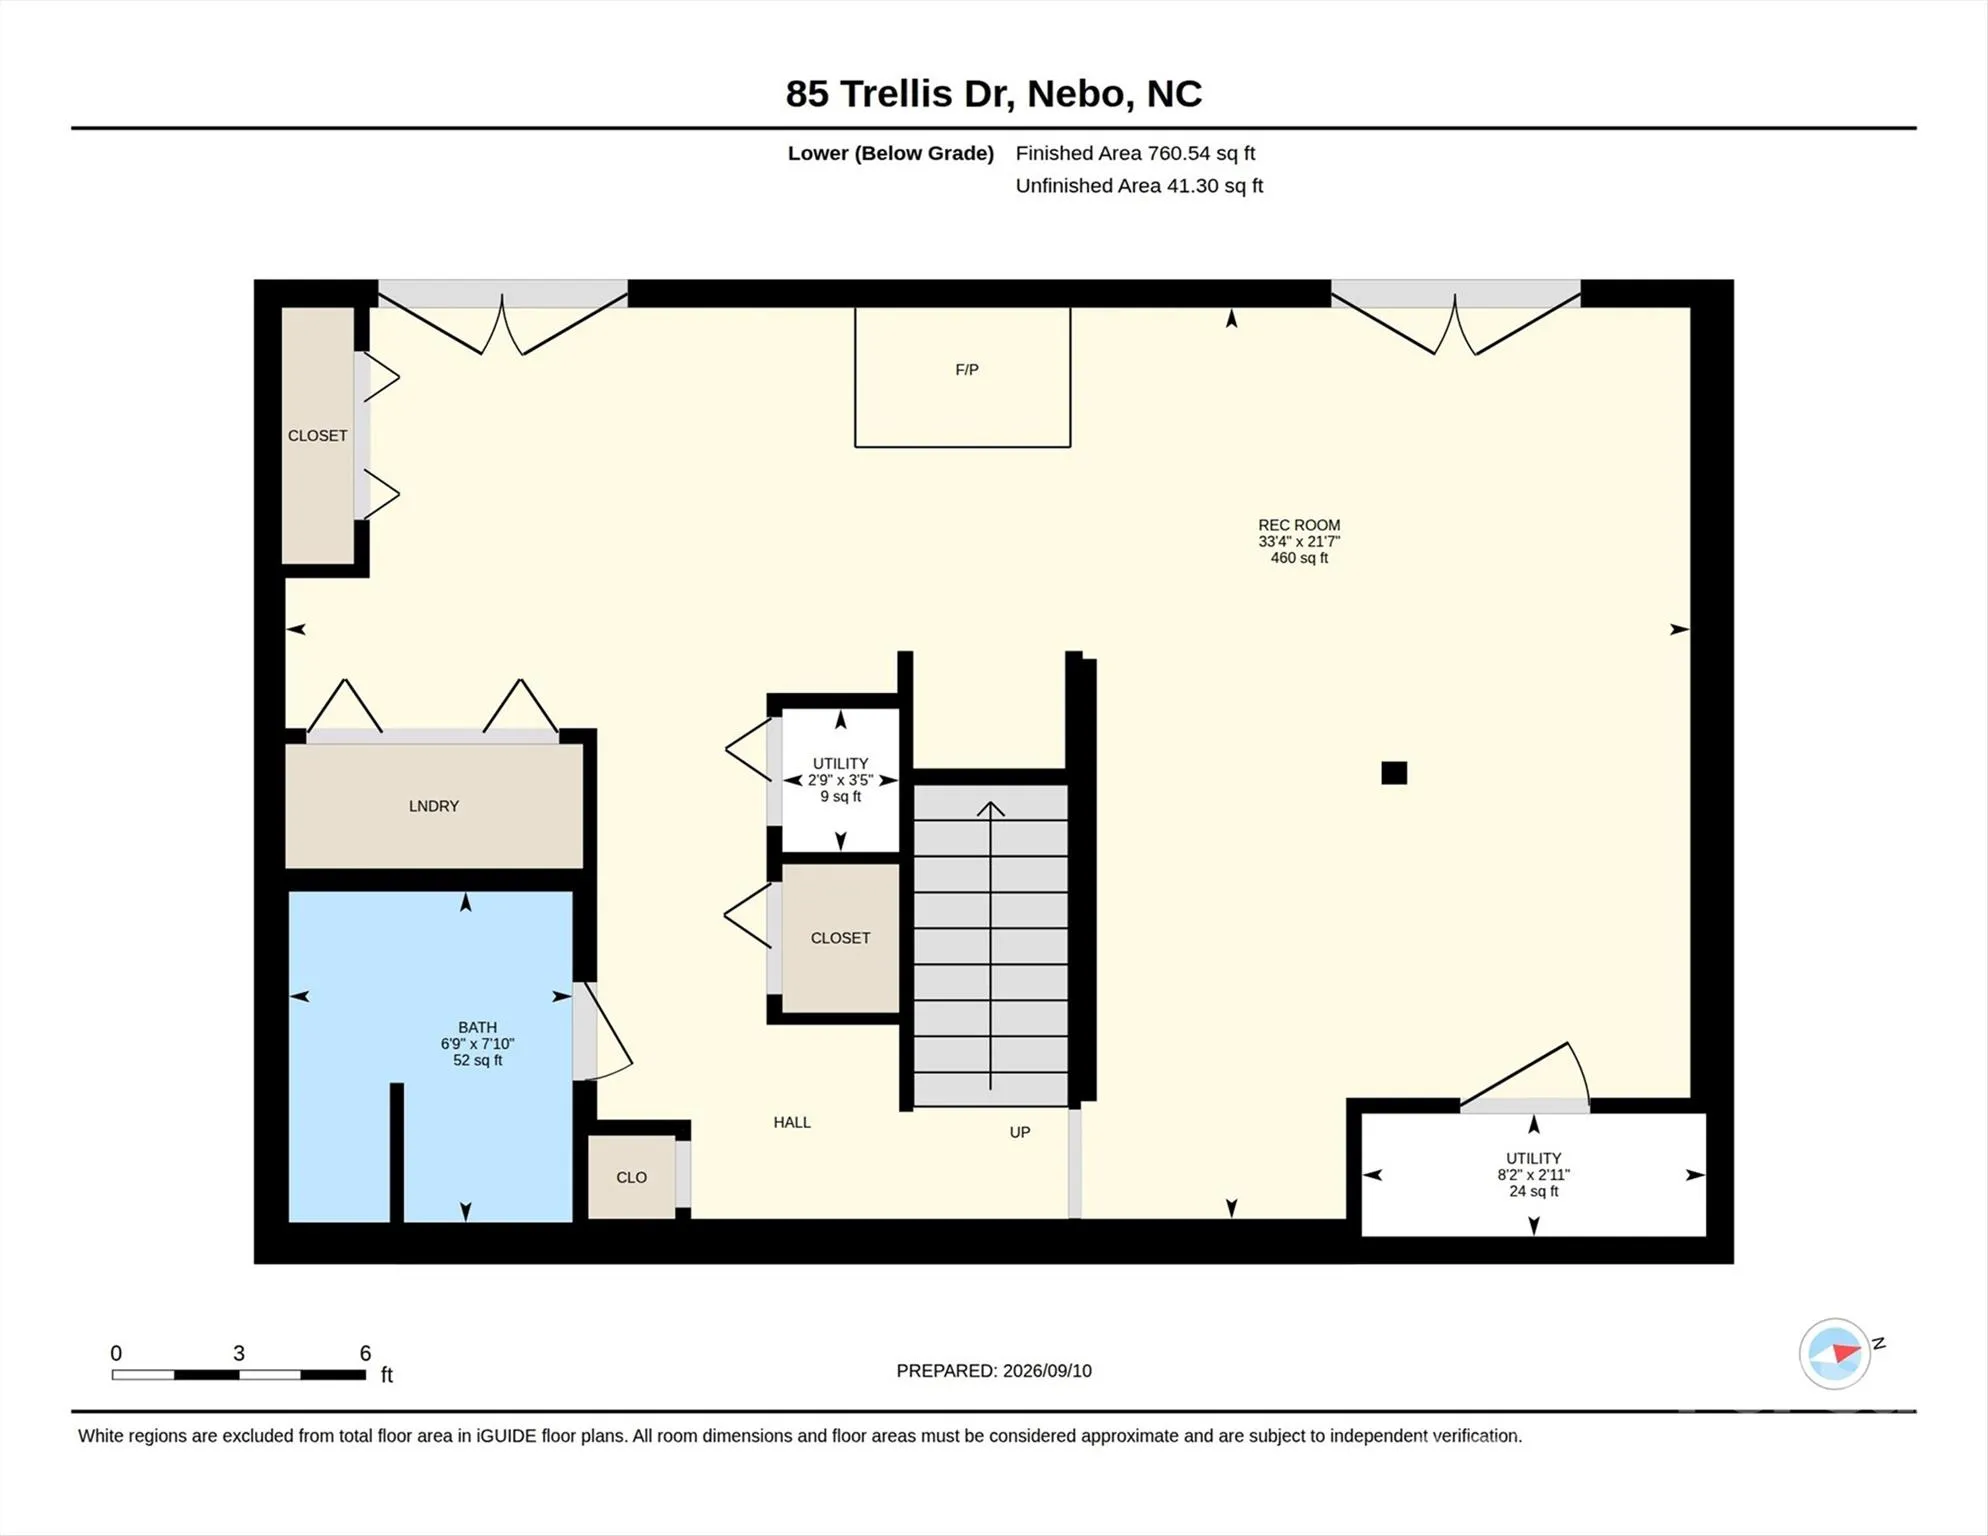
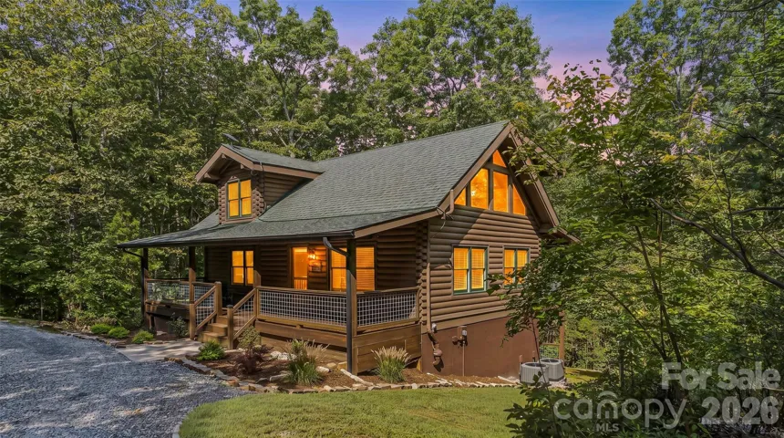
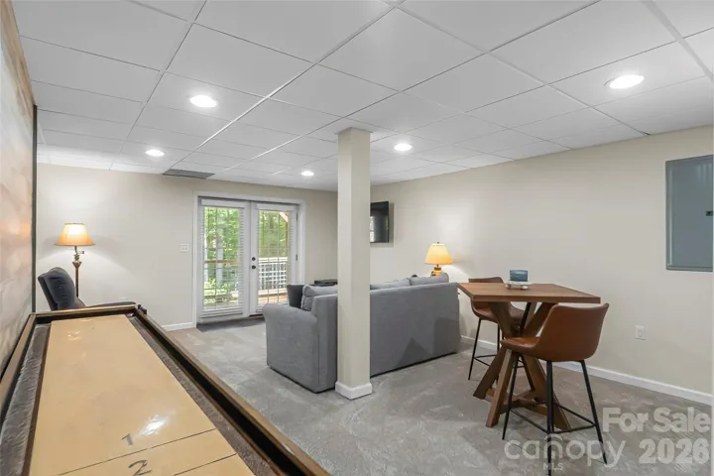
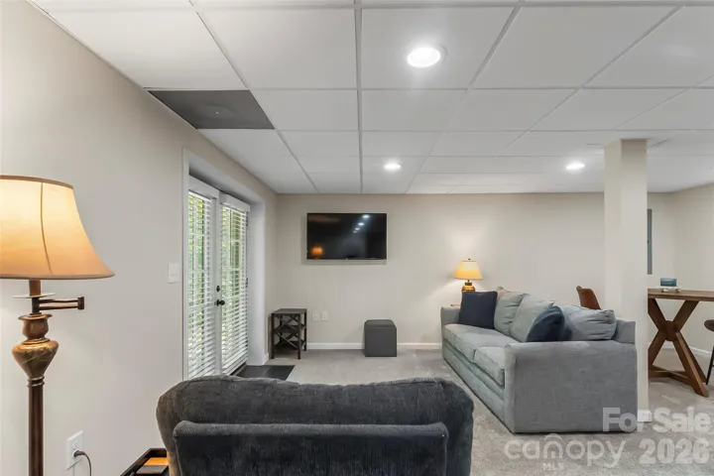
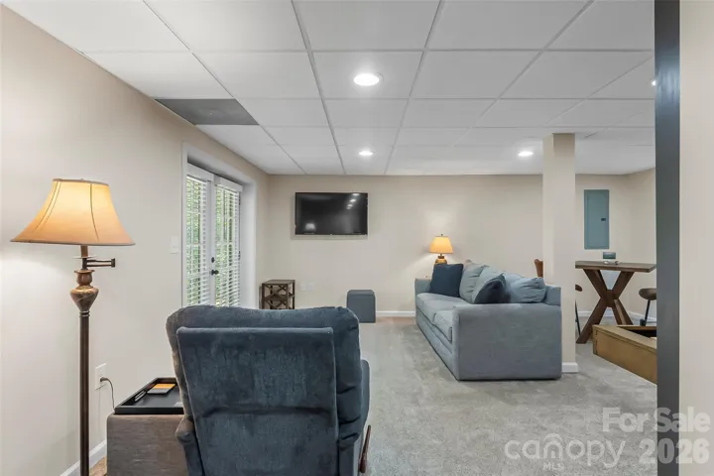
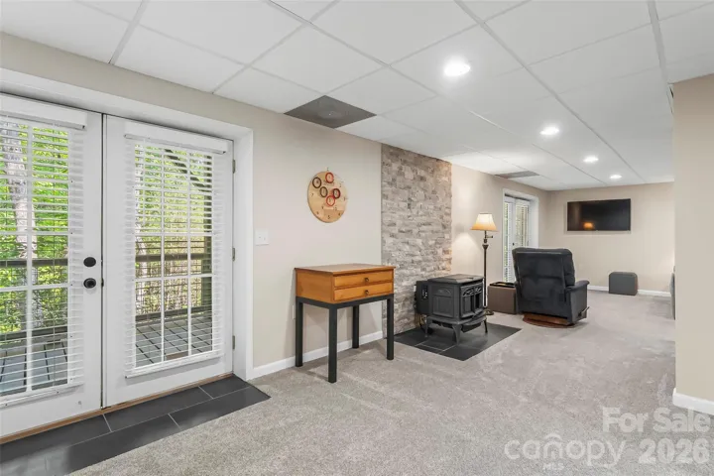
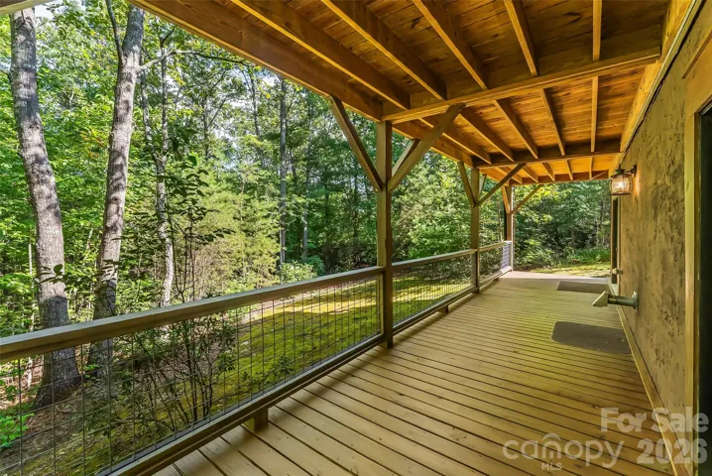
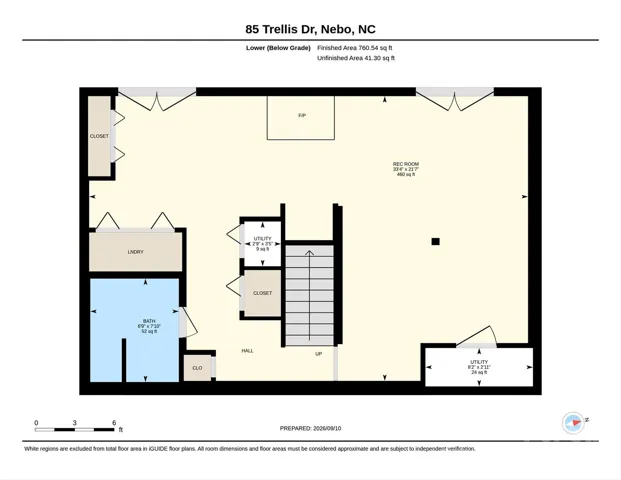
The walk-out lower level offers flexible additional living space, perfect for extra sleeping
accommodations, a game room, or entertainment area. Two sets of double doors offer plenty of
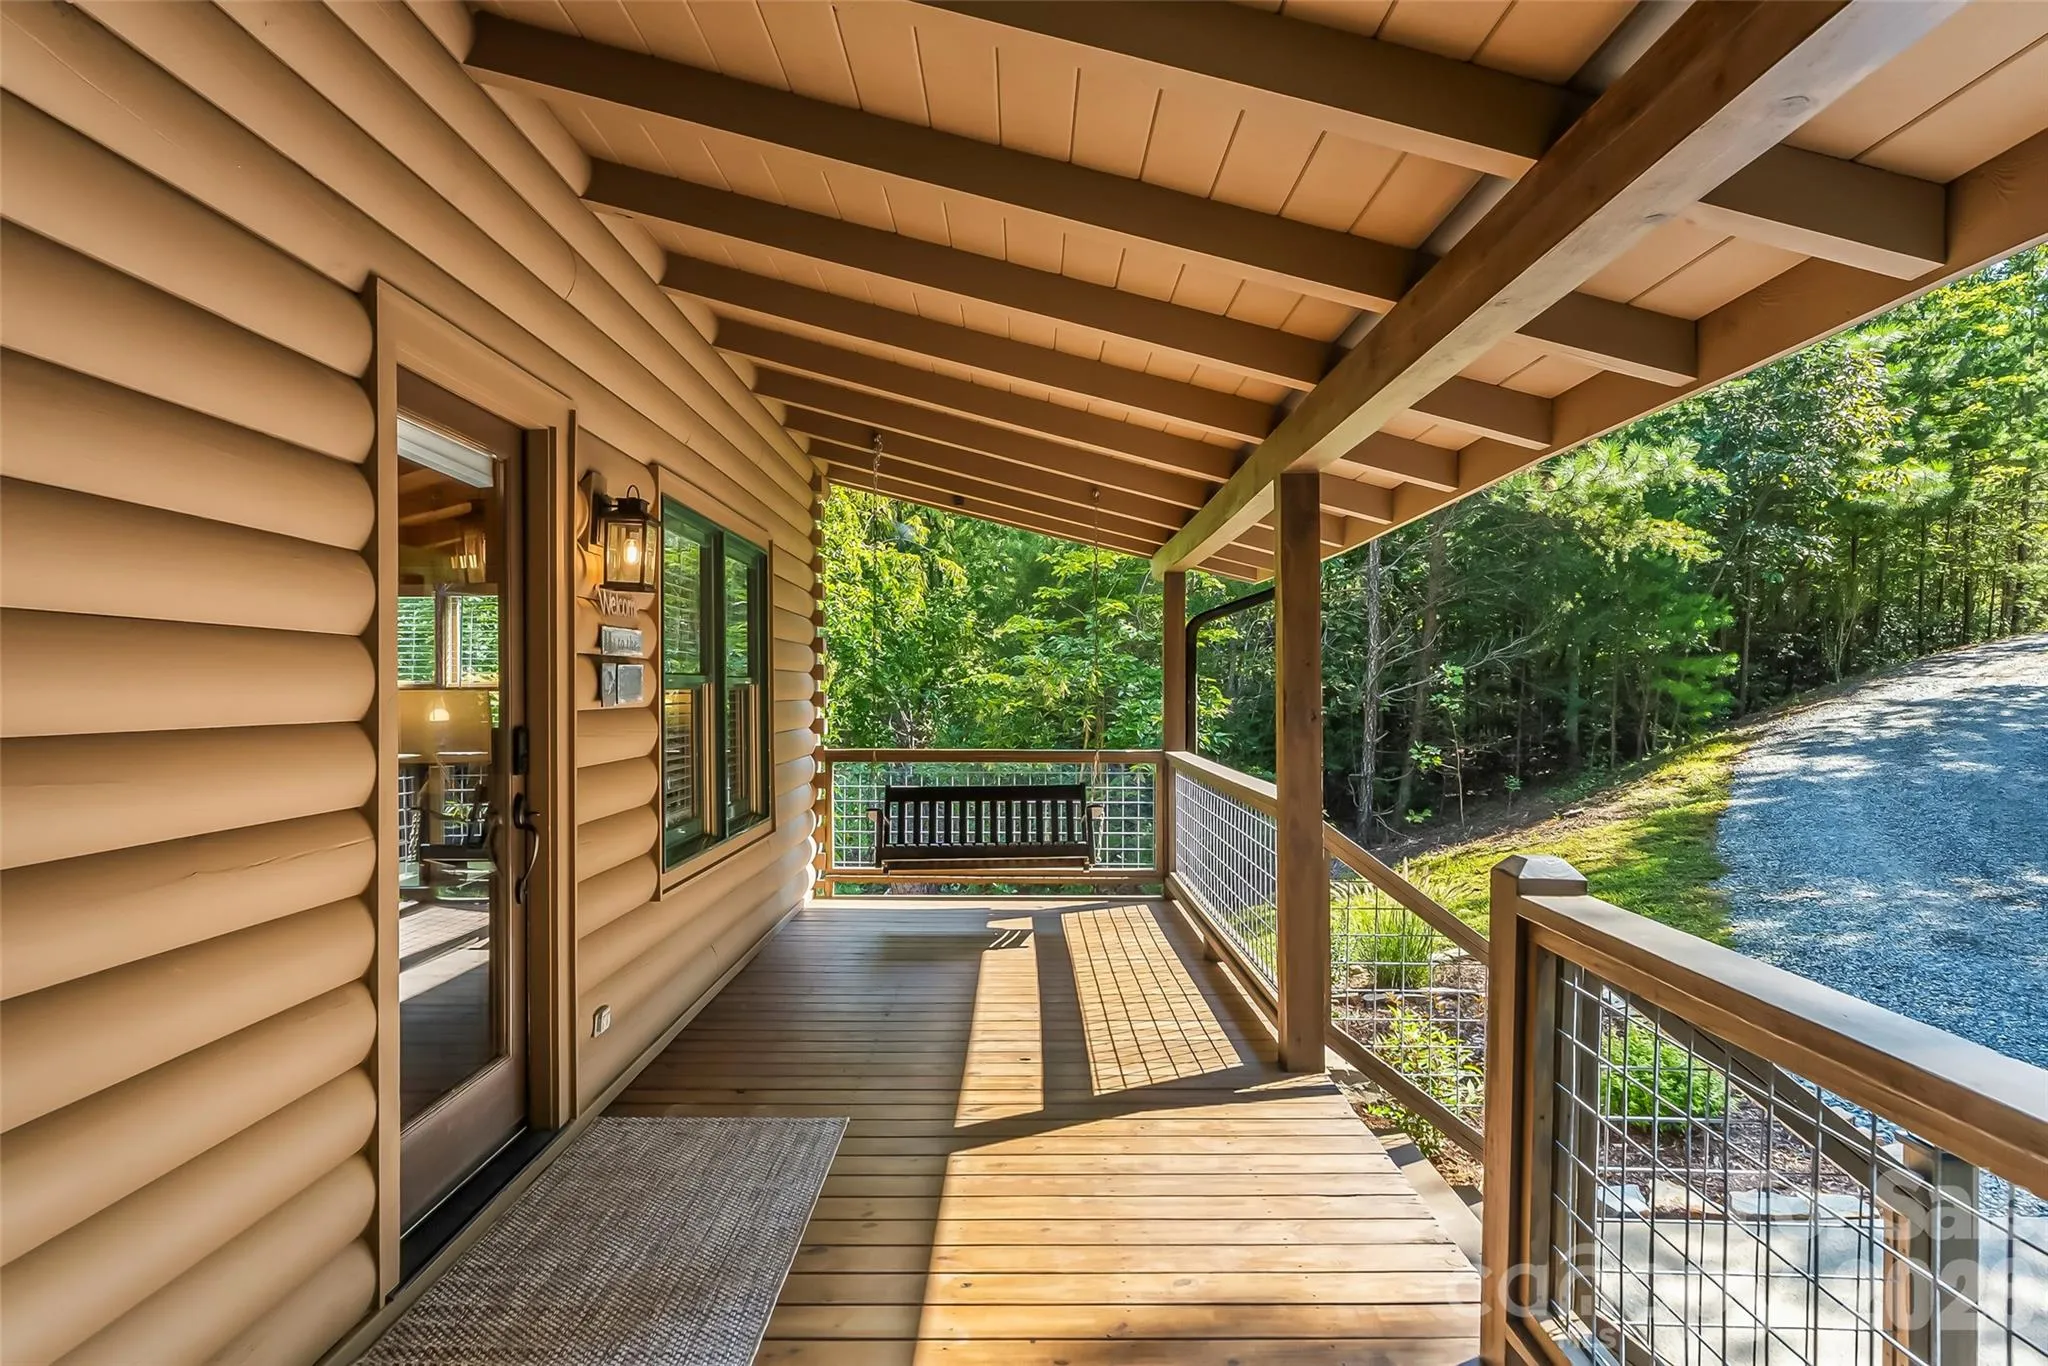
natural light and open to an additional porch where you can unwind amongst the trees.
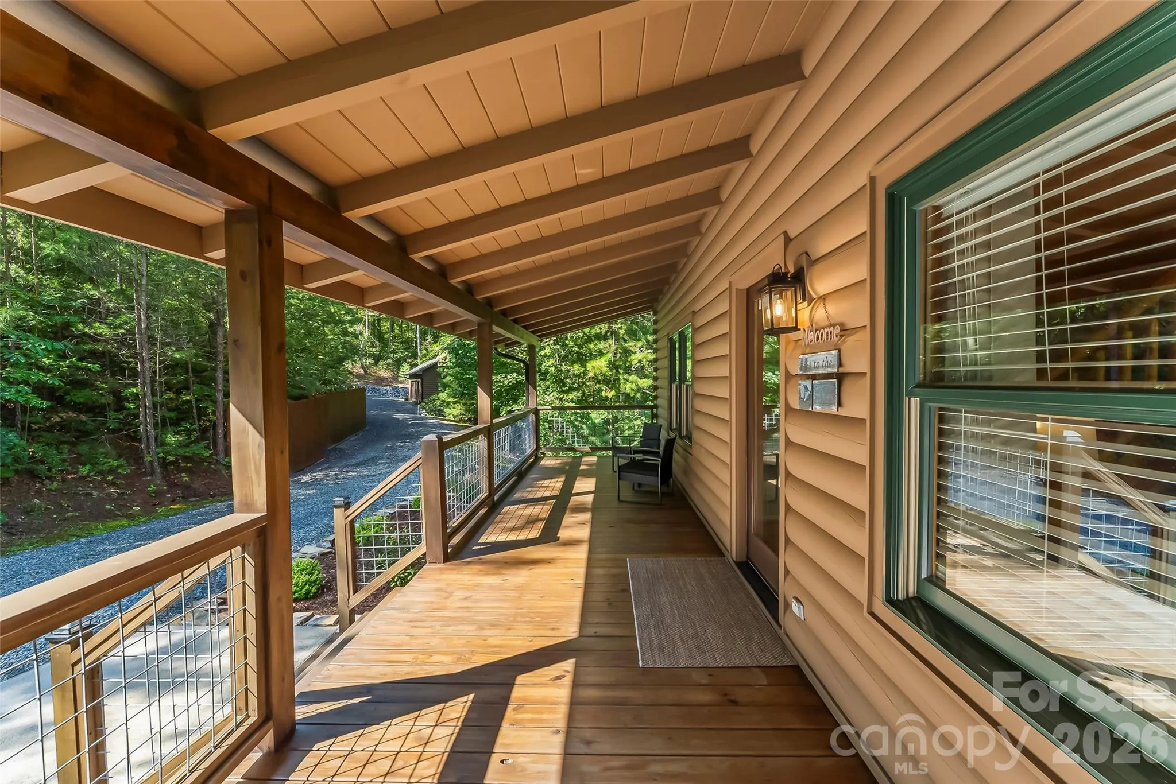
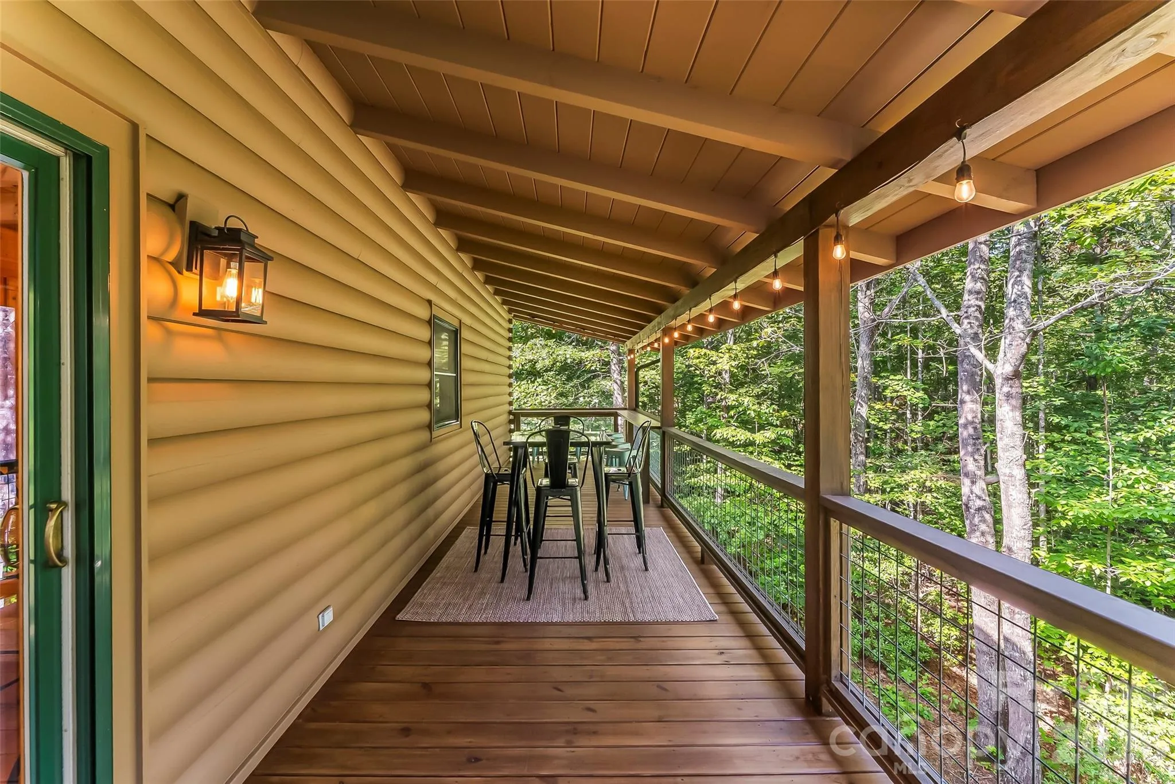
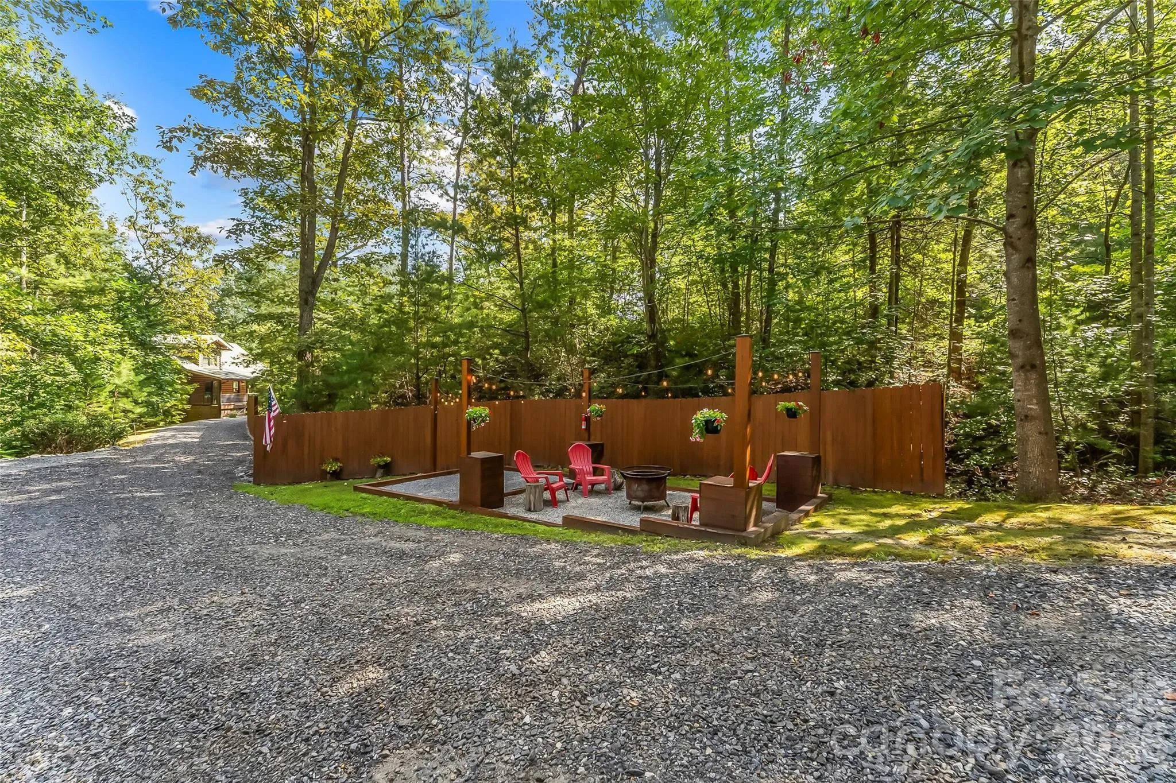
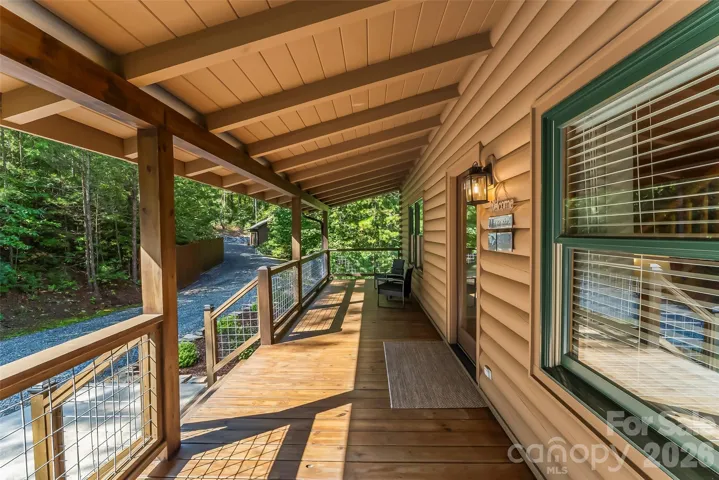
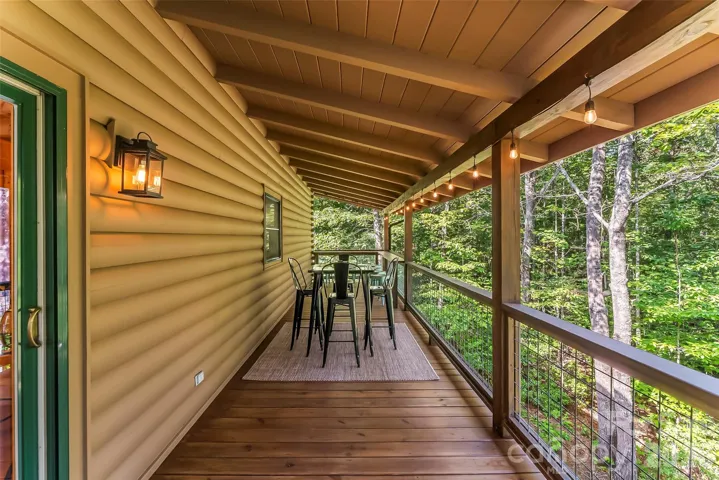
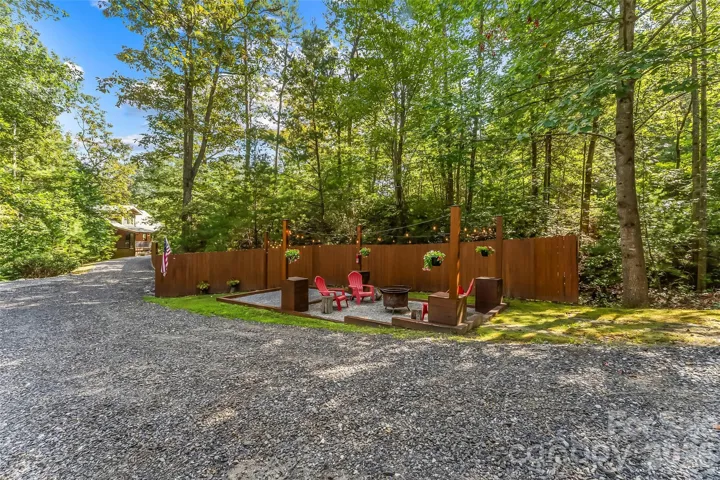
Spend your days relaxing on the porch or exploring the terrific outdoor spaces, perfect for friends and
family gatherings. Nearby Lake James is only 20 minutes away, presenting endless opportunities for
outdoor recreation. Easy access to I-40 makes travel convenient, while the nearby towns of Morganton and
Marion provide shopping, dining, entertainment, healthcare, and everyday conveniences.
A rare opportunity to get the best of both worlds with the ideal balance of seclusion when you want it and
accessibility when you need it. Pack your bags, bring your sense of adventure, and start experiencing
mountain living today!
- Heating System:
- Heat Pump, Electric
- Cooling System:
- Central Air, Heat Pump
- Basement:
- Finished, Daylight, Walk-Out Access, Walk-Up Access
- Fireplace:
- Pellet Stove
- Patio:
- Front Porch, Covered, Rear Porch
- Parking:
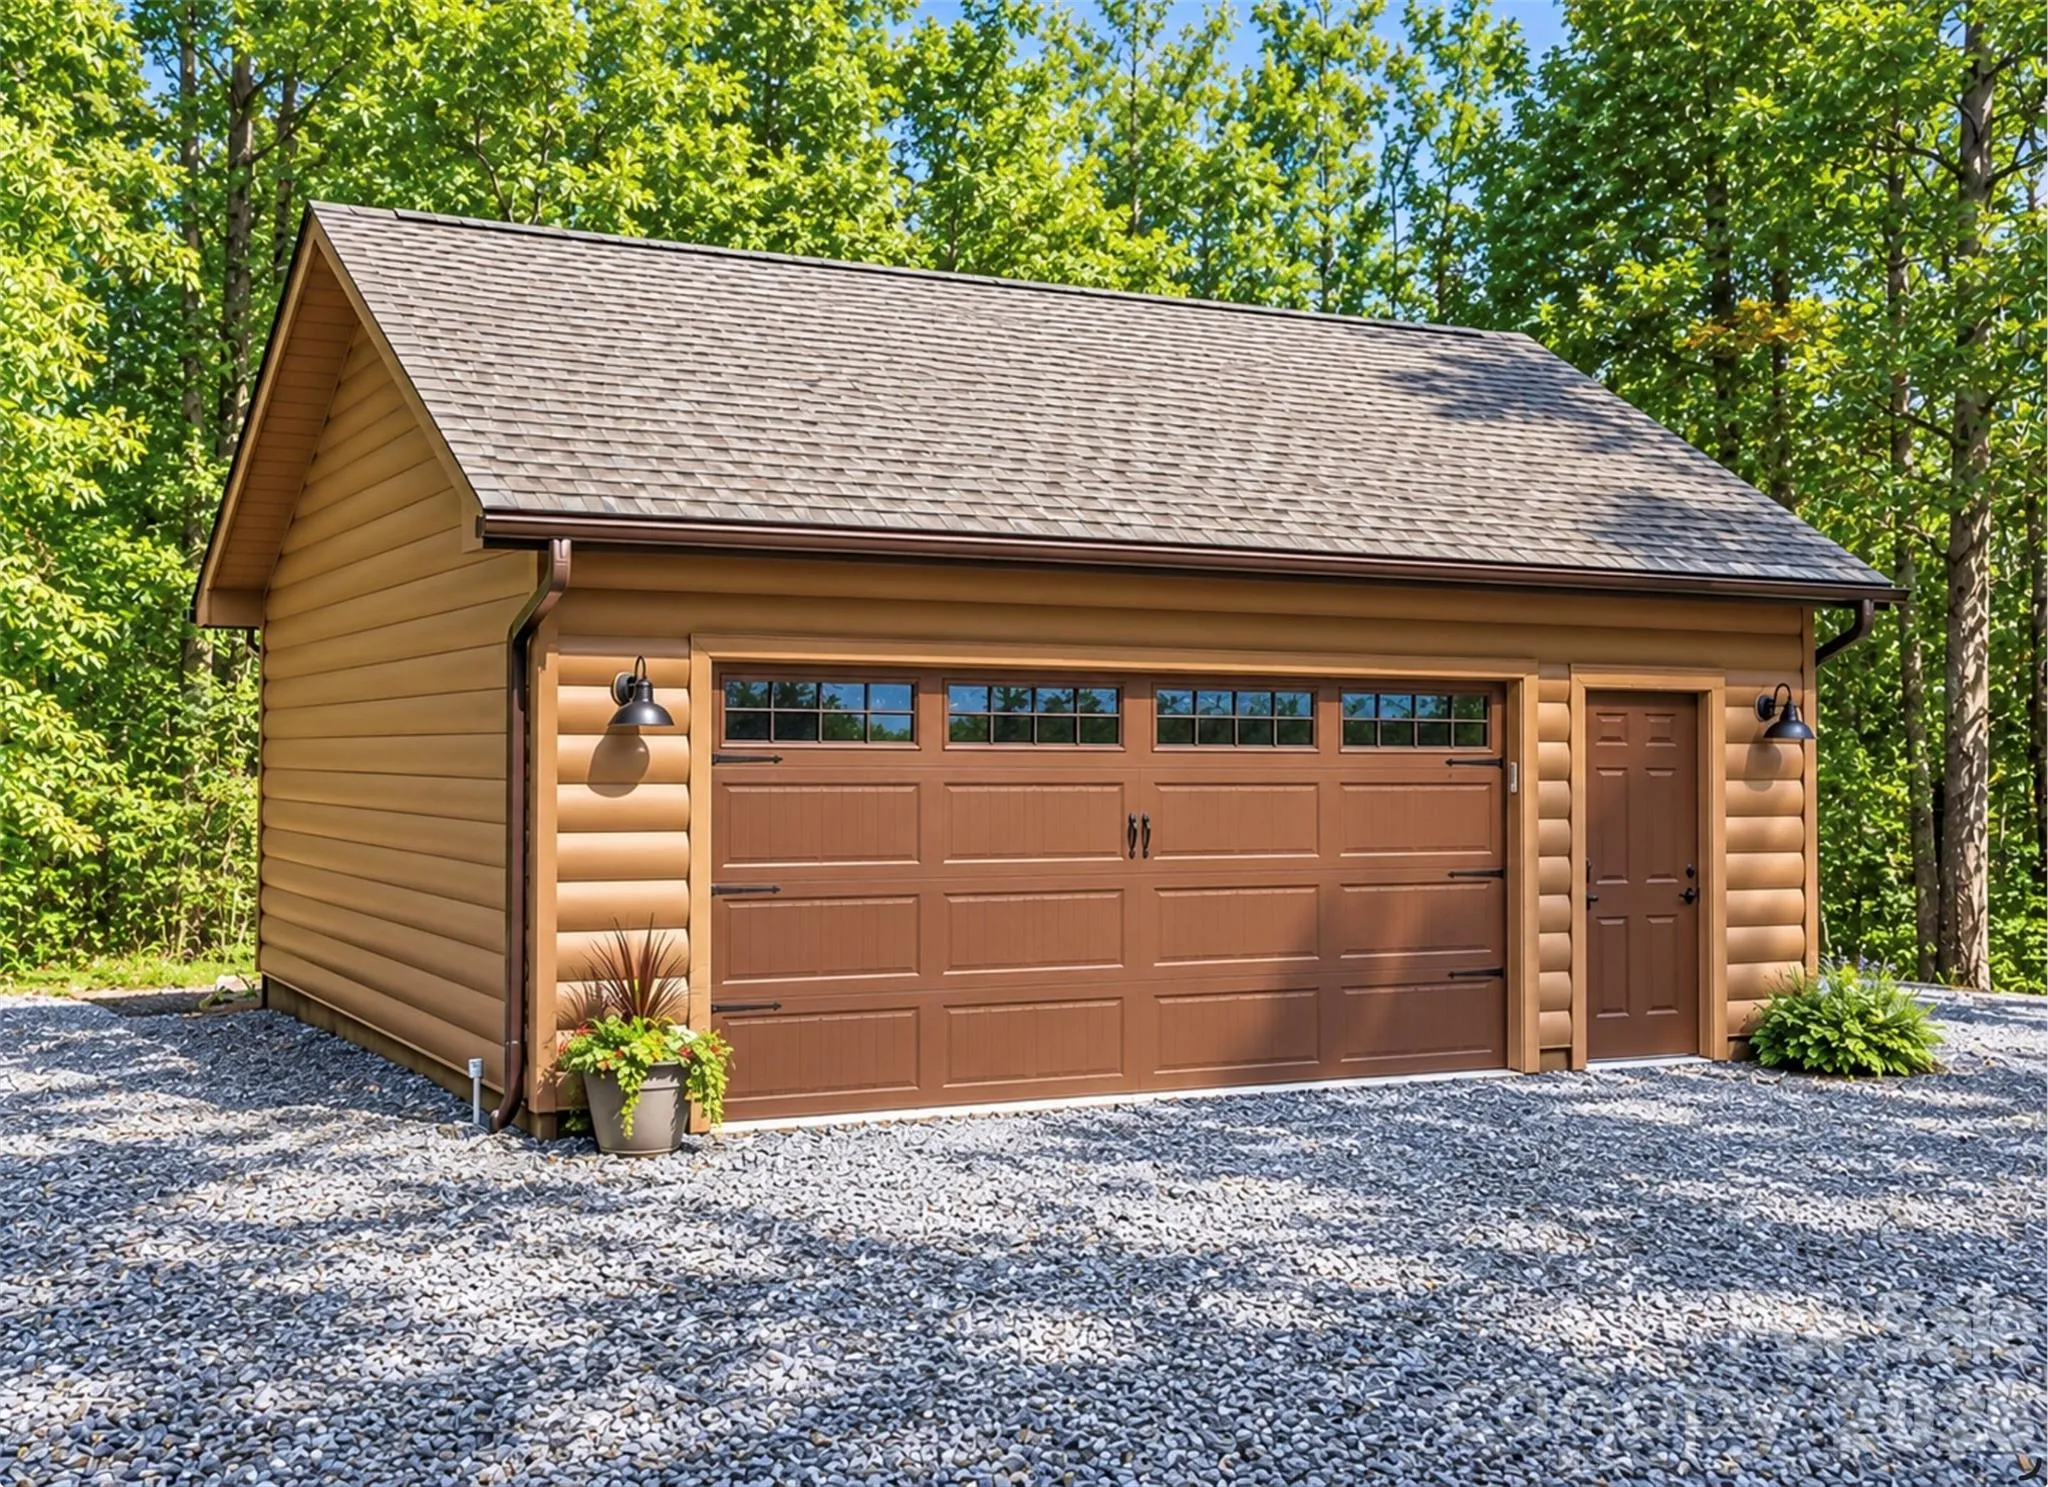
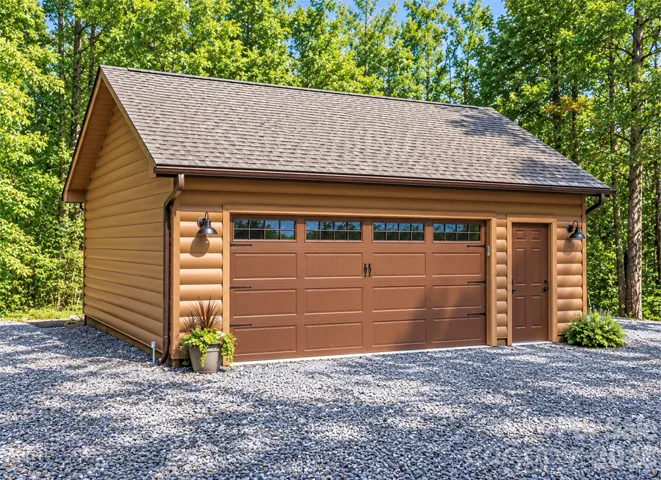
- Detached Garage
- Architectural Style:
- Rustic, Cabin
- Exterior Features:
- Fire Pit
- Flooring:
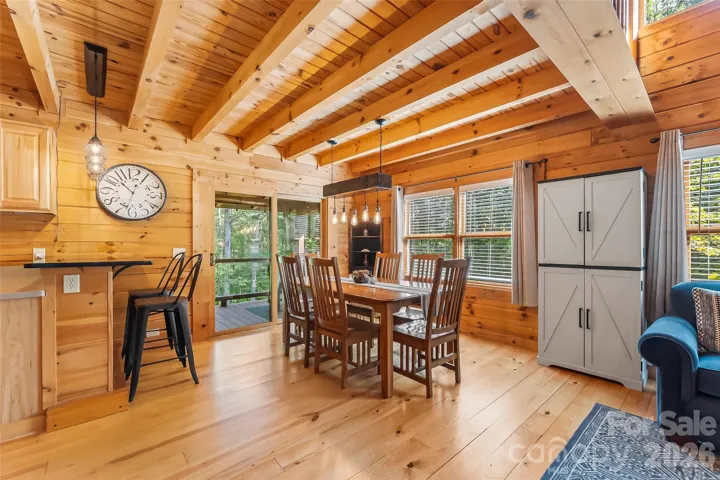
- Wood, Carpet
- Interior Features:
- Open Floorplan
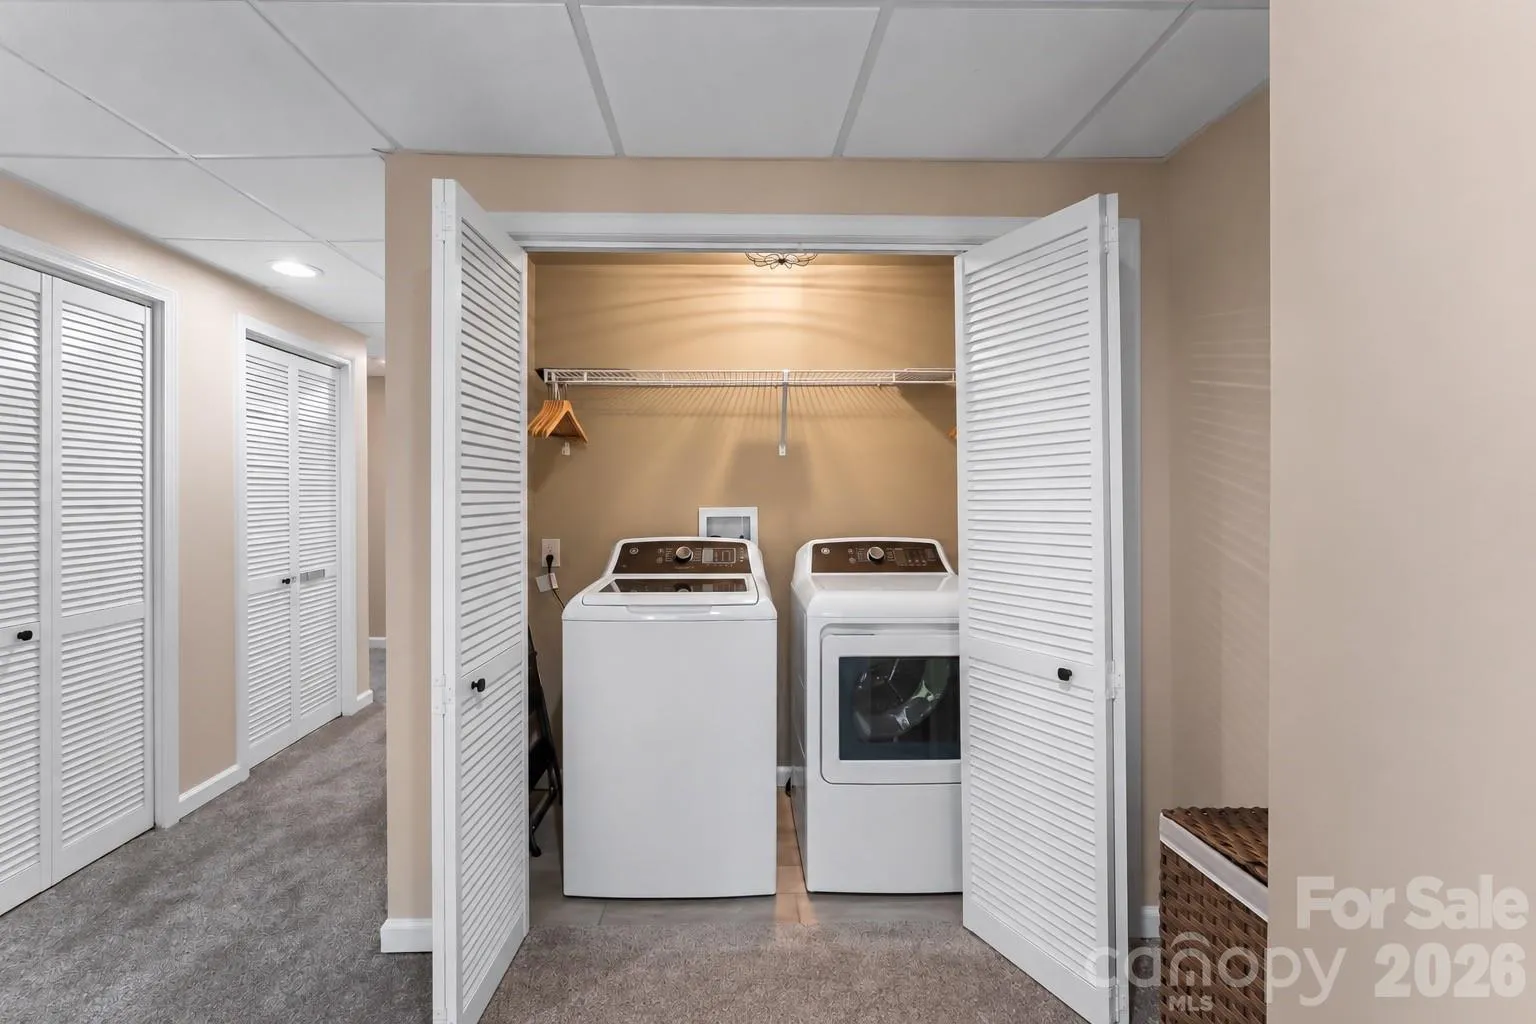
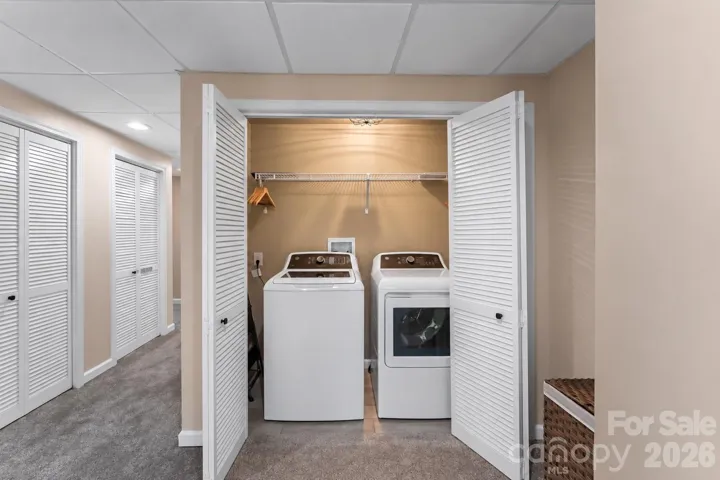
- Laundry Features:
- In Basement
- Sewer:
- Septic Installed
- Utilities:
- Underground Power Lines
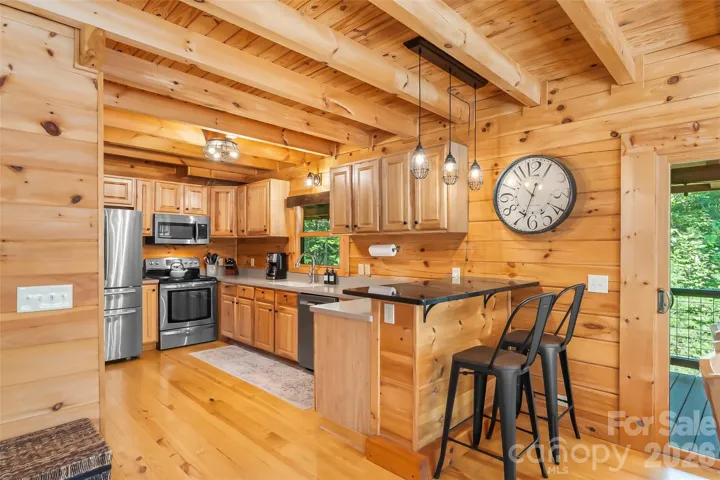
- Appliances:
- Refrigerator, Dishwasher, Microwave, Electric Water Heater, Washer/Dryer, Other, Electric Range
- Country:
- US
- State:
- NC
- County:
- Mc Dowell
- City:
- Nebo
- Street:
- Blackberry Creek
- Zipcode:
- 28761
- Street:
- Trellis
- Street Number:
- 85
- Street Suffix:
- Drive
- Longitude:
- W82° 6' 44.4''
- Latitude:
- N35° 40' 22.6''
- Directions:
- From I 40 exit 90. Travel Harmony Grove Rd. toward Deer Park Rd., turn left on Deer Park Rd., left on Oaks Park Rd., go past the Blackberry Creek main entrance gate, just before Oaks Park Rd. turns to gravel you will see the additional entrance gate for the community. Go through gate, house is the first house on the left.
- Zoning:
- R-1
- Elementary School:
- Nebo
- High School:
- Mc Dowell
- Middle School:
- East McDowell
- Office Name:
- Carolina Mountain Sales
- Agent Name:
- Tami Newman
- TaxAnnualAmount:
- $0
- TaxAssessedValue:
- $0
- AssociationFee:
- $0
- Accessibility Features:
- Two or More Access Exits
- Construction Materials:
- Log
- Foundation Details:
- Basement
- Garage:
- 2
- Levels:
- One and One Half
- Lot Features:
- Wooded, Private
- Video Url:
- https://unbranded.youriguide.com/85_trellis_dr_nebo_nc/
- Virtual Tour:
- https://unbranded.youriguide.com/85_trellis_dr_nebo_nc/
- Water Source:
- Well
- Association Fee:
- 387.5
- Association Fee Frequency:
- Annually
- Association Yn:
- 1
- List Agent Mls Id:
- tami
- List Office Mls Id:
- NCM30410
- Listing Term:
- Cash,Conventional,FHA,VA Loan
- Mls Status:
- Active
- Modification Timestamp:
- 2026-11-04T15:24:06Z
- Originating System Name:
- Canopy
- Special Listing Conditions:
- None
- Status Change Timestamp:
- 2026-09-11T15:26:26Z
Residential For Sale
85 Trellis Drive, Nebo, North Carolina 28761
- Property Type :
- Residential
- Listing Type :
- For Sale
- Listing ID :
- 4422991
- Price :
- $519,000
- Bedrooms :
- 2
- Bathrooms :
- 3
- Square Footage :
- 2,349 Sqft
- Year Built :
- 2008
- Status :
- Active
- Full Bathrooms :
- 3
- Property Sub Type :
- Single Family Residence
- Roof:
- Architectural Shingle

