
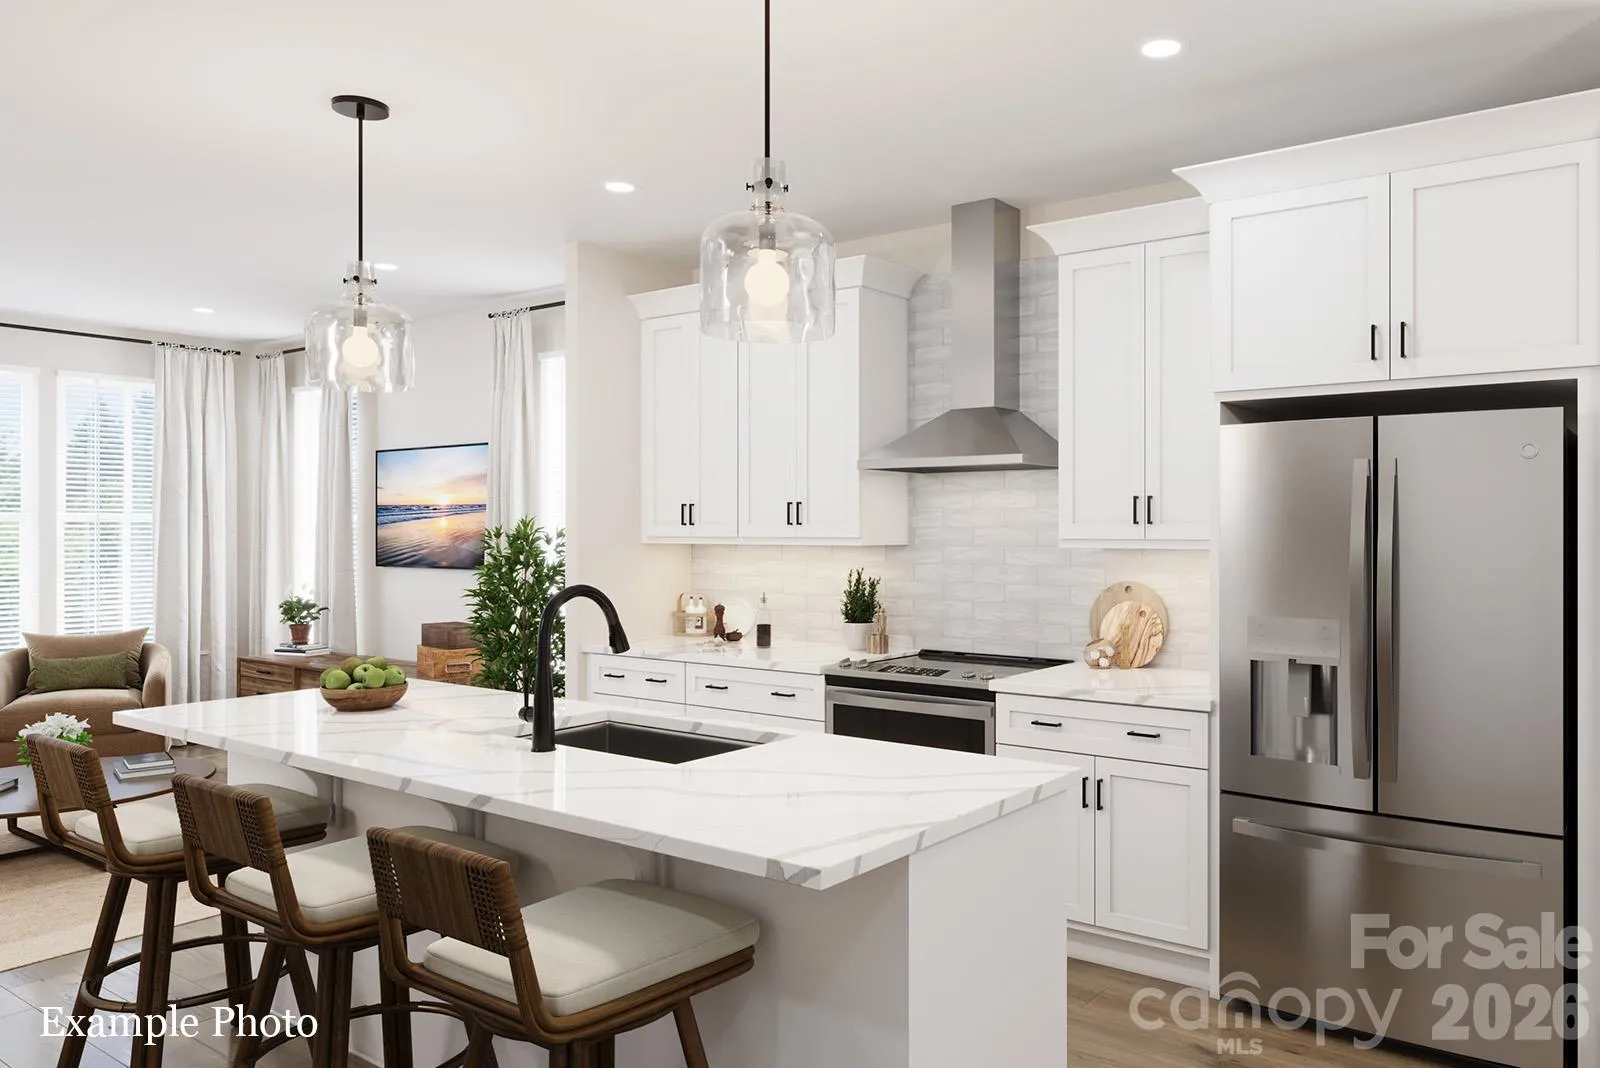

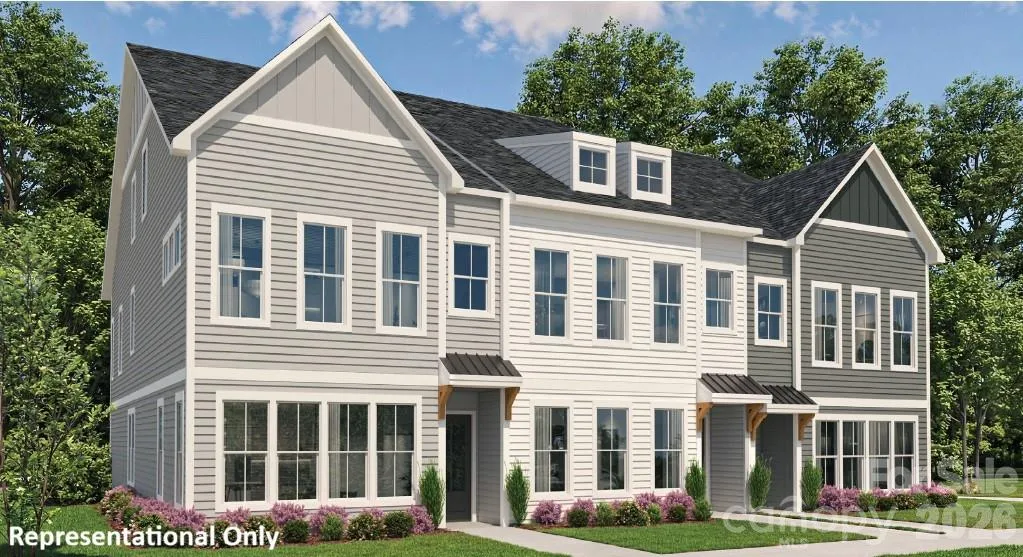
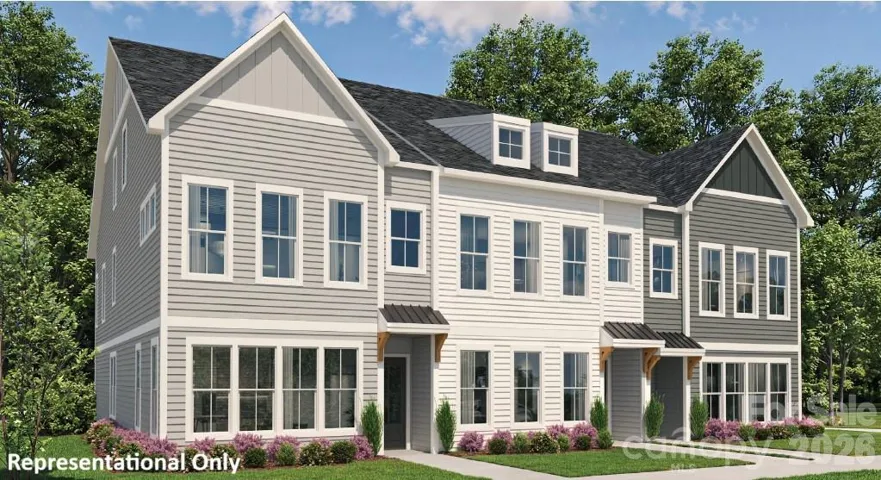
Townhome convenience. Single-family feel. Rooftop living. Meet the Mason, a brand-new townhome designed to give you the space, privacy, and flexibility of a single-family home without the maintenance.
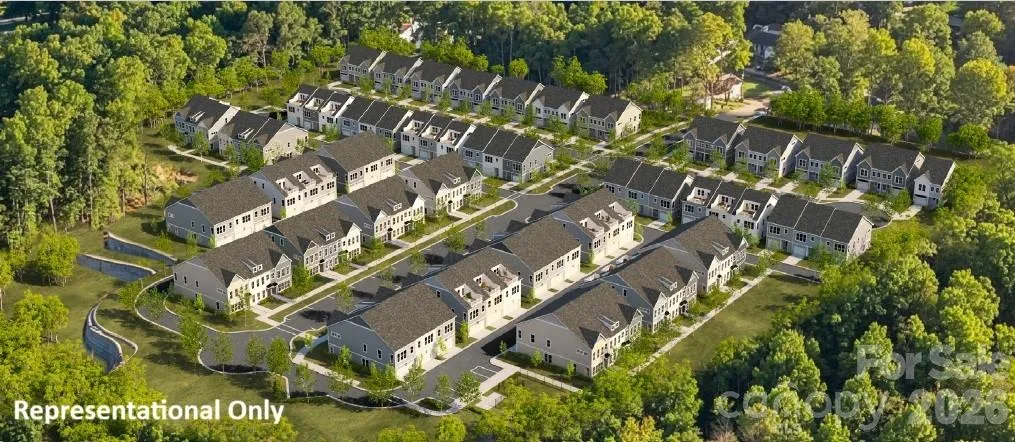
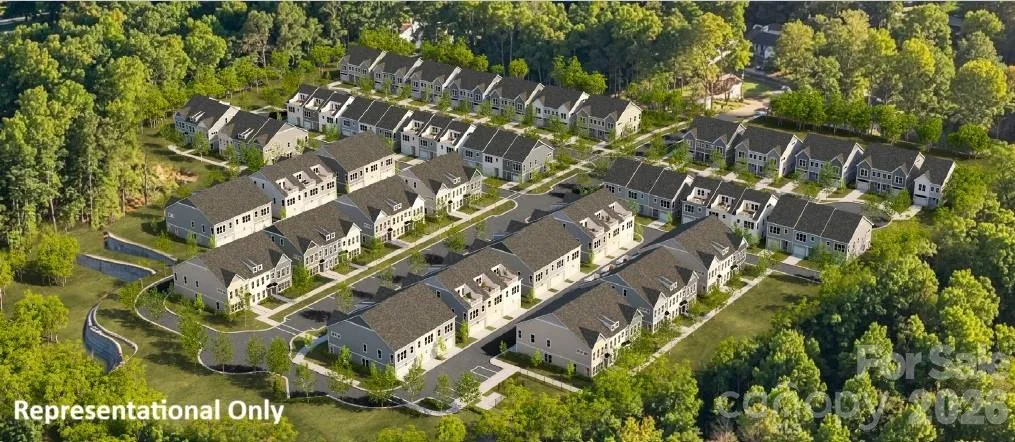
Tucked within the beautiful Stonehaven community, Townes at Stonehaven is an exclusive enclave of townhomes surrounded by mature trees and thoughtful amenities, including a fenced dog park and sidewalks throughout for early morning strolls or sunset walks.
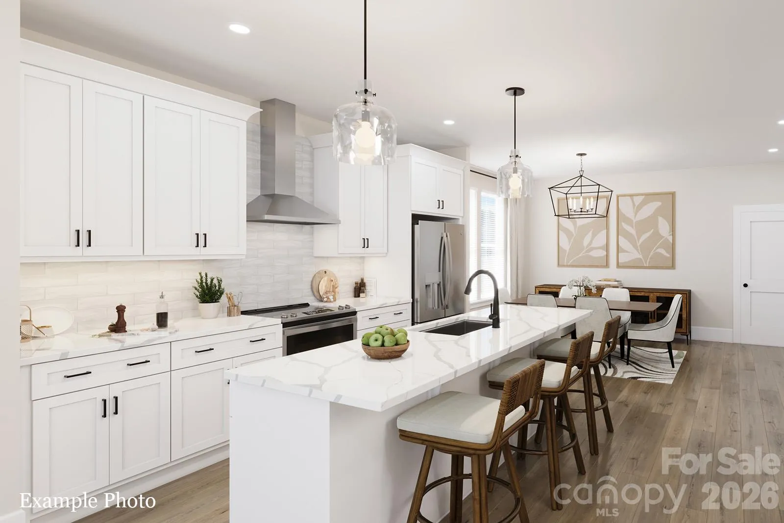
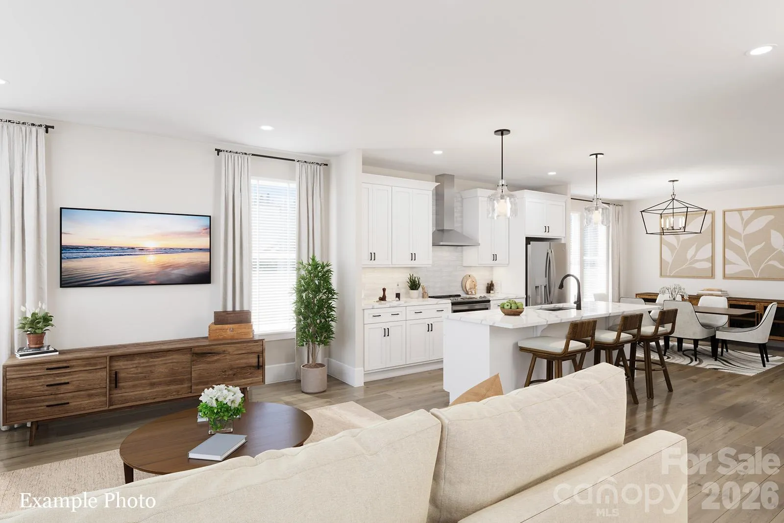
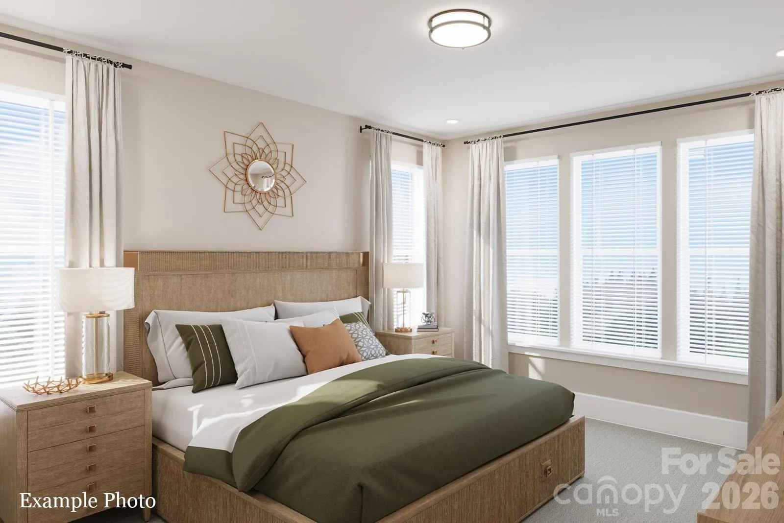
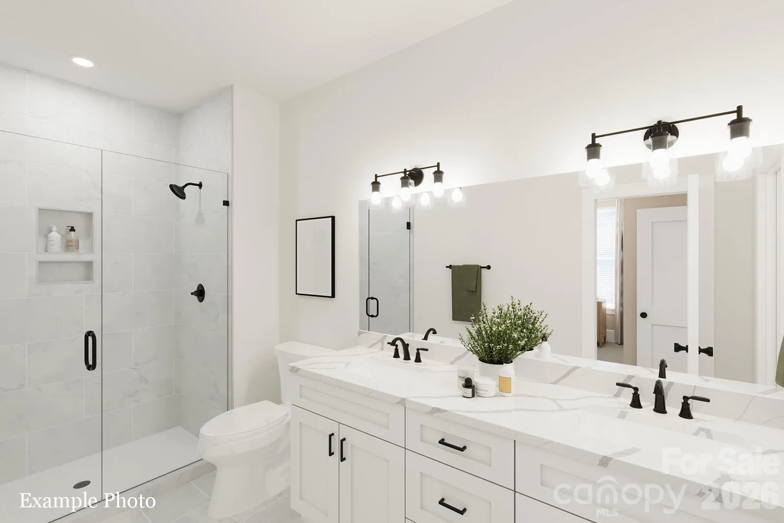
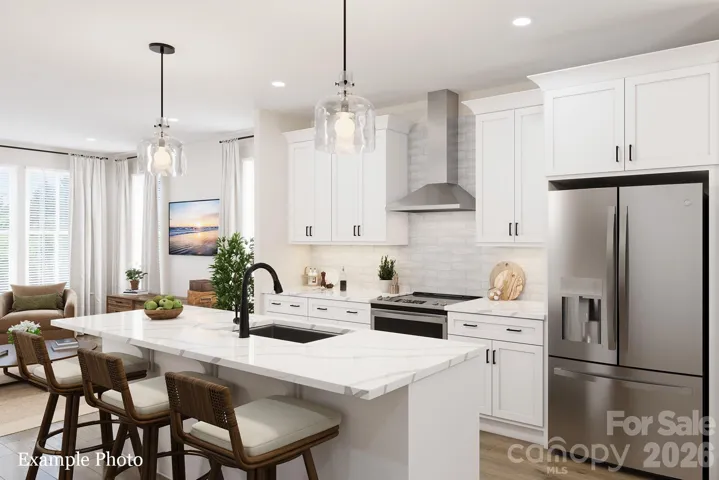
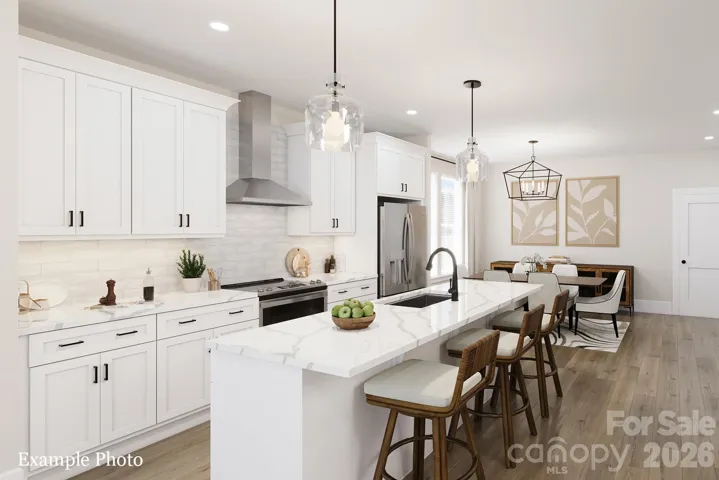
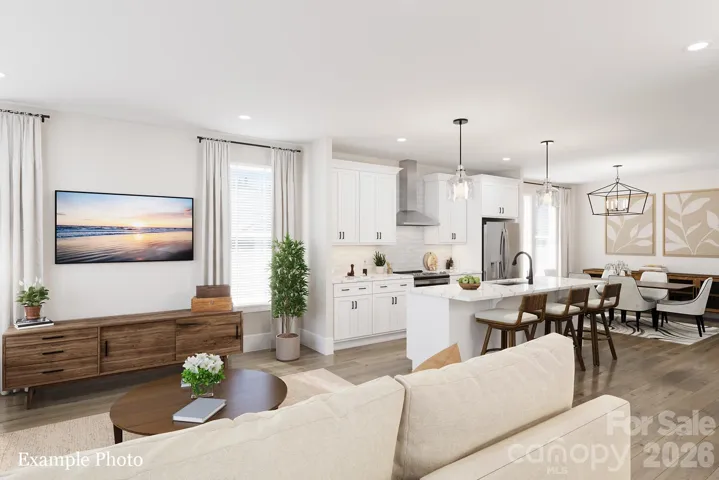
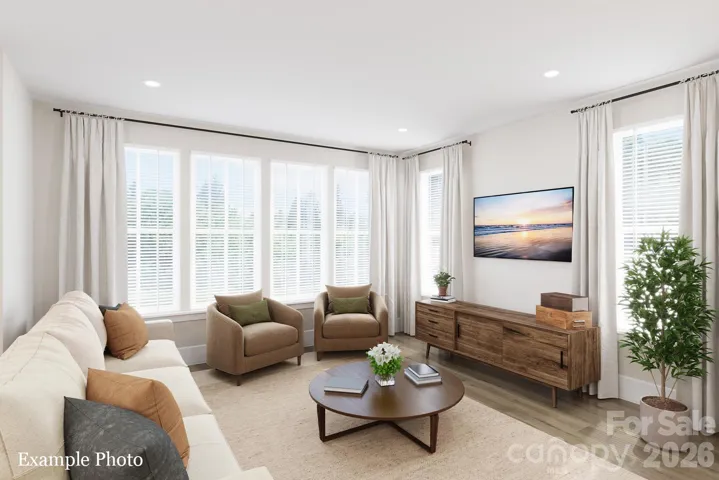
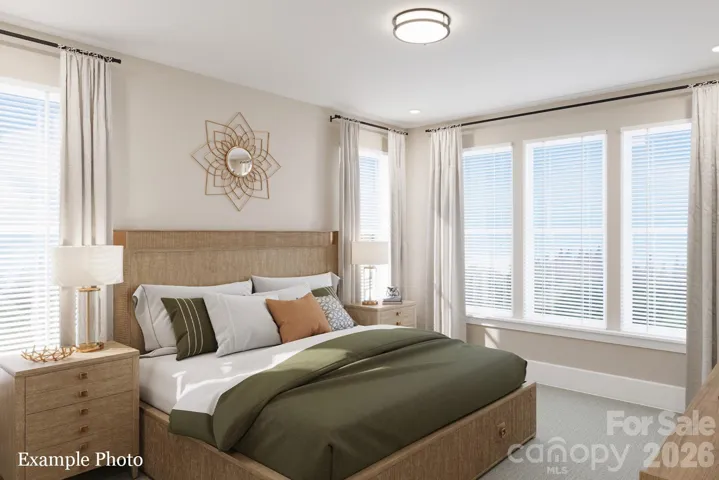
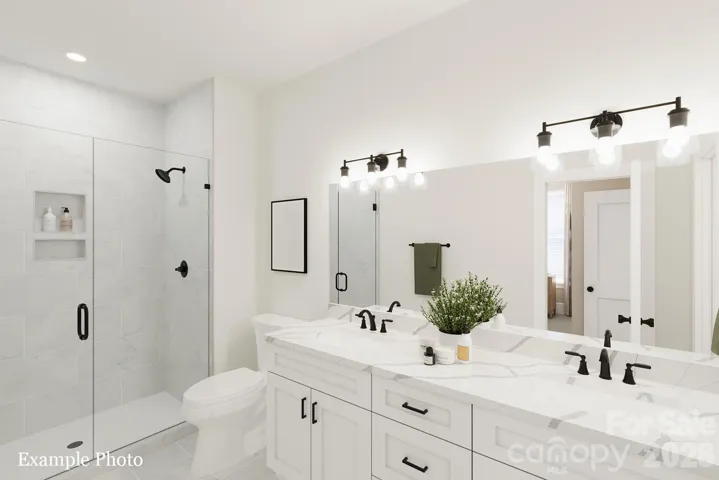
Pull into your attached 2-car garage and step inside to an open-concept main level where the spacious great room flows effortlessly into the kitchen and dining area, perfect for everyday living and entertaining. Upstairs, the generous primary suite features a spa-inspired bath with dual vanities, a large walk-in shower finished with tile to the ceiling, and two spacious walk-in closets. Two additional bedrooms share a hall bath with dual sinks. A versatile loft rounds out the 2nd floor, where optional french doors can be added to transform the space into a home office, exercise room or play area.
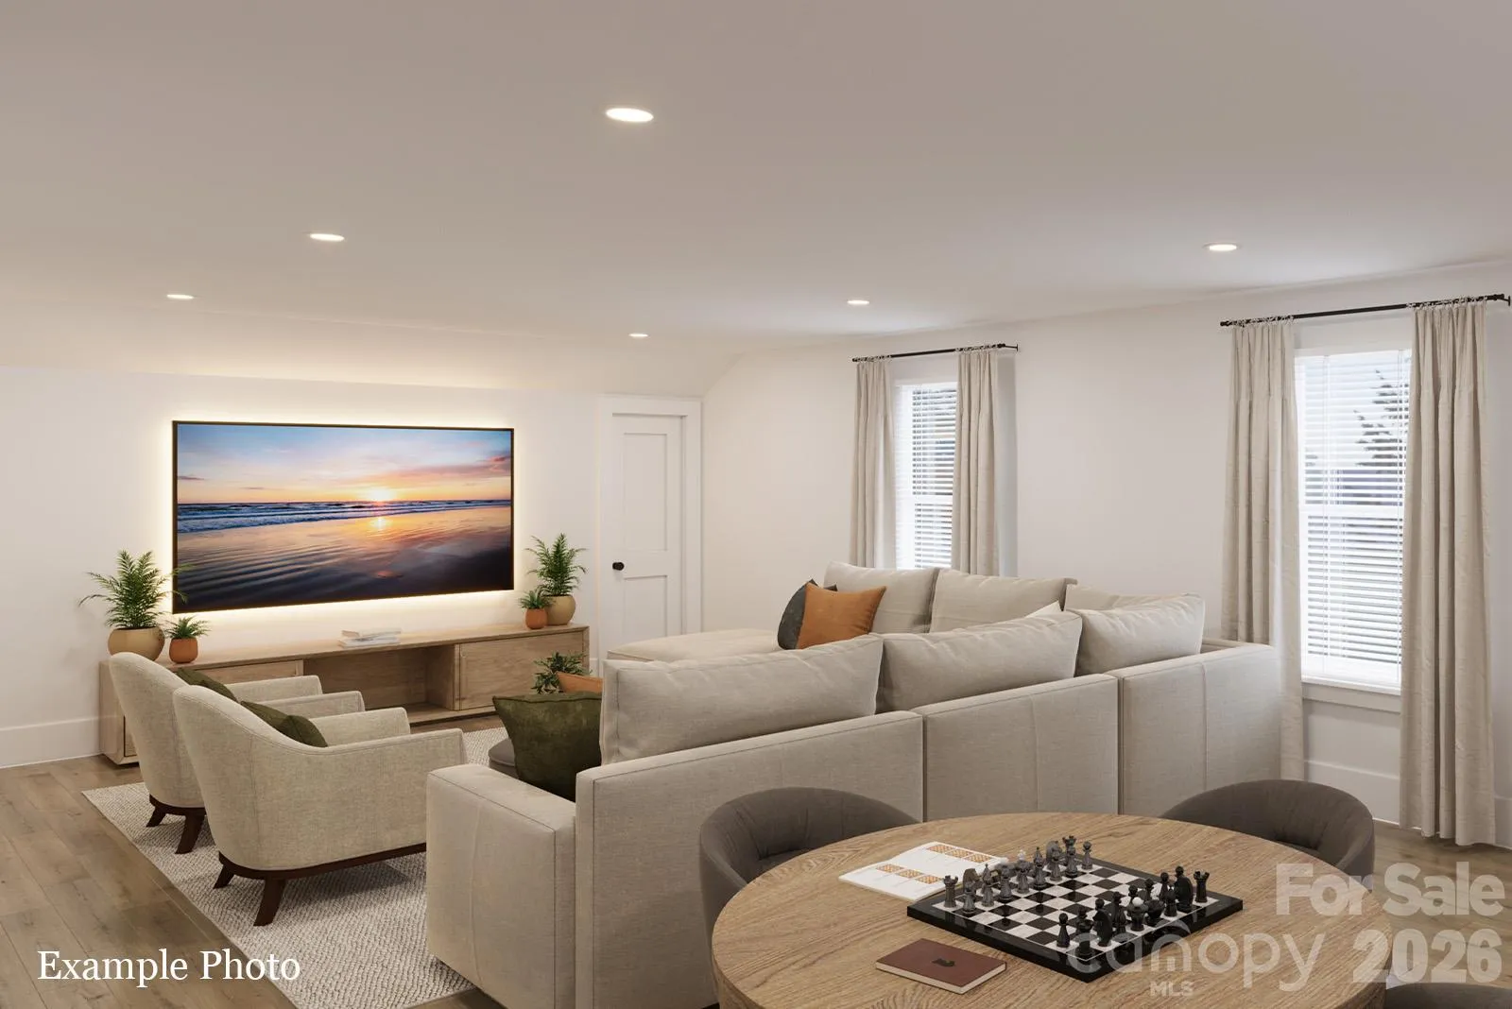
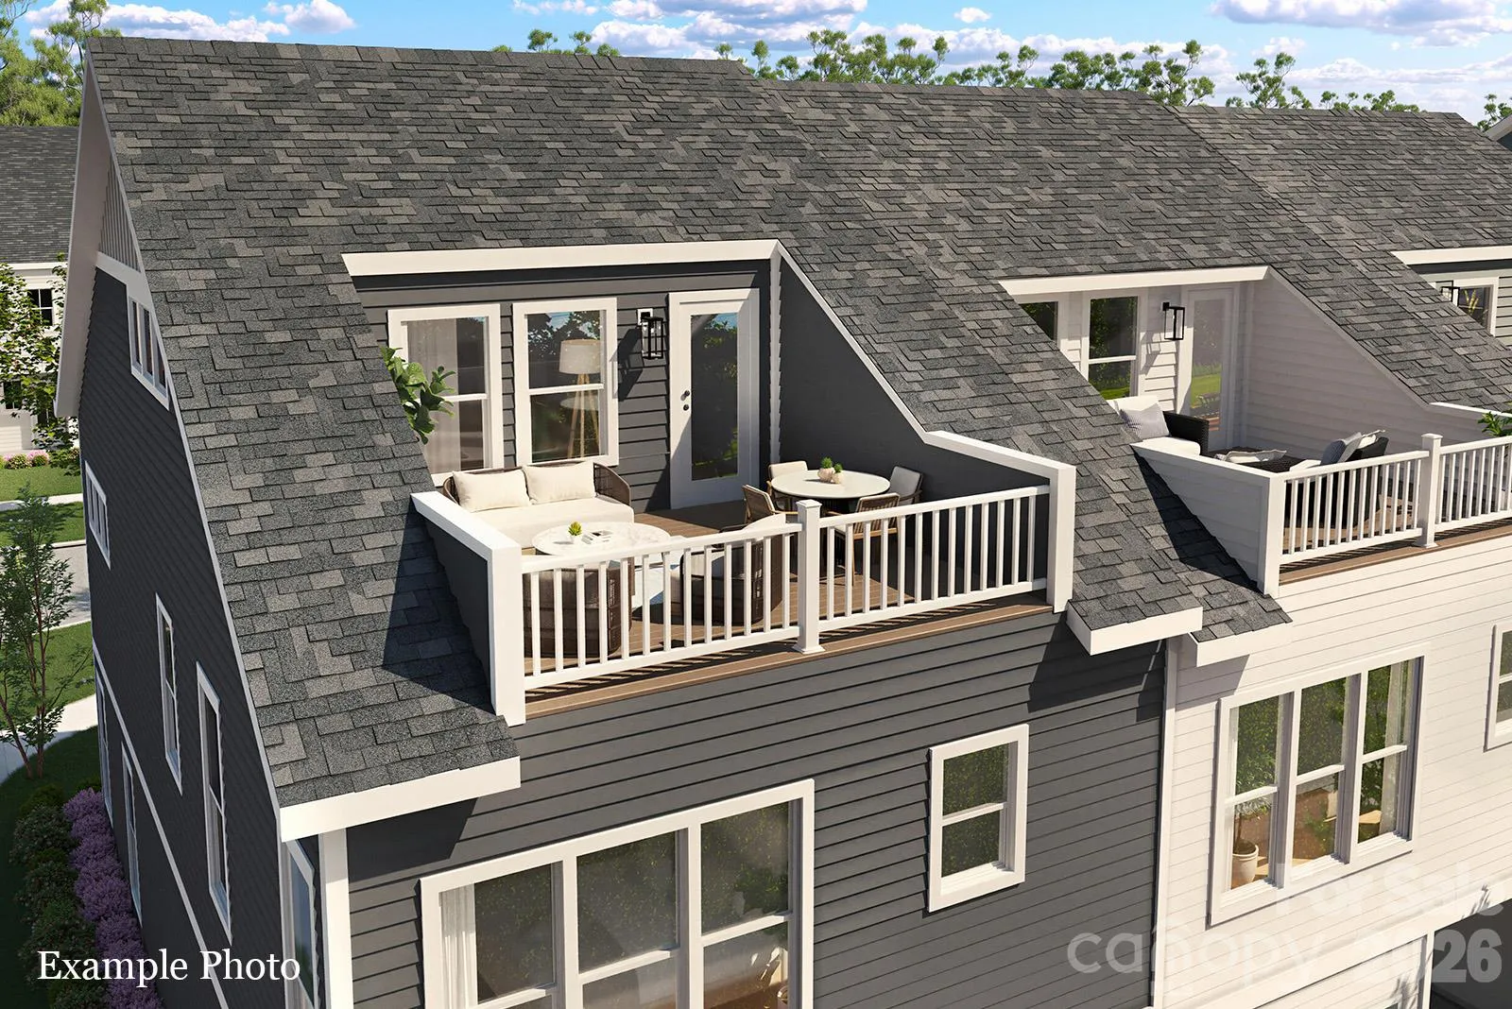
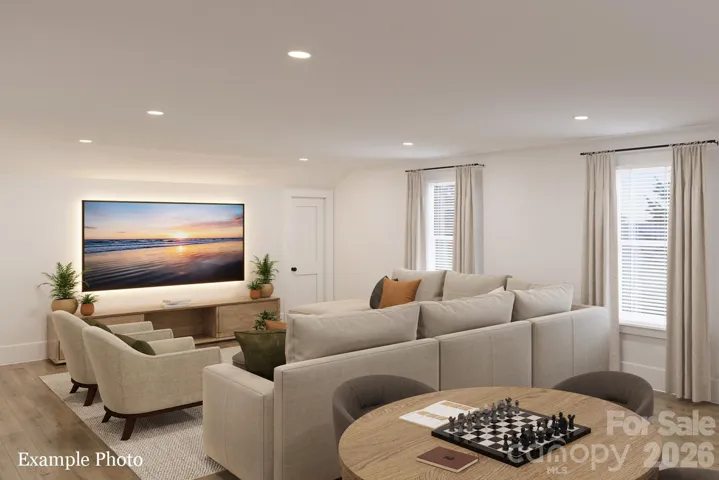
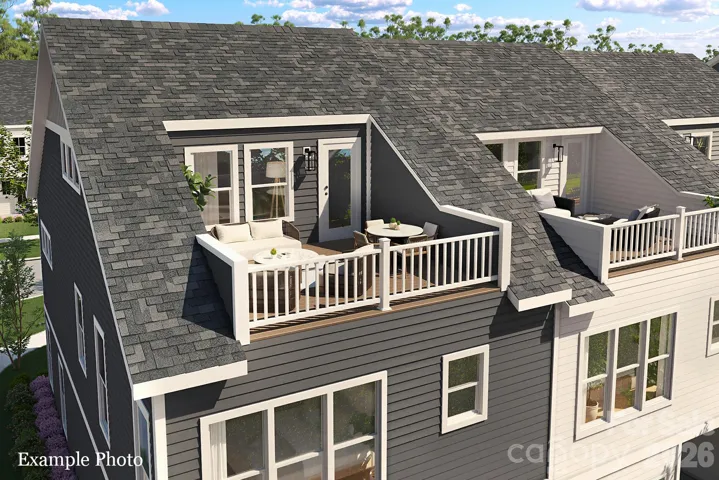
The third floor is where the Mason truly stands apart. An oversized private bonus room with a half bath opens to a large rooftop terrace, creating an incredible extension of your living space for entertaining, relaxing, or enjoying time outdoors. Use the bonus room as a fourth bedroom, media room or your own private retreat, the possibilities are yours.
Thoughtfully selected finishes include quartz countertops, stainless steel appliances, hard-surface flooring throughout the first floor and stairs, plush carpet, and modern black fixtures.
Limited-time incentives: Up to $15,000 in financing incentives PLUS a $5,000 design credit for contracts written in October (incentives subject to change). Schedule your appointment today and purchase early enough to personalize your home with your own design selections!
- Heating System:
- Heat Pump
- Cooling System:
- Heat Pump
- Patio:
- Front Porch, Terrace
- Parking:
- Attached Garage, On Street
- Architectural Style:
- Arts and Crafts
- Exterior Features:
- Lawn Maintenance
- Flooring:
- Vinyl, Carpet, Tile
- Interior Features:
- Kitchen Island, Open Floorplan, Pantry, Walk-In Closet(s)
- Laundry Features:
- Electric Dryer Hookup, Washer Hookup, Upper Level, Inside
- Sewer:
- Public Sewer
- Appliances:
- Electric Cooktop, Electric Oven, Dishwasher, Disposal, Gas Water Heater, Plumbed For Ice Maker
- Country:
- US
- State:
- NC
- County:
- Mecklenburg
- City:
- Charlotte
- Street:
- Townes at Stonehaven
- Zipcode:
- 28211
- Street:
- Picadilly
- Street Number:
- 1154
- Street Suffix:
- Drive
- Longitude:
- W81° 14' 24.3''
- Latitude:
- N35° 9' 34.5''
- Directions:
- By Appointment Only. Community and Homes are Under Construction. This home is a to-be-built home, with a projected closing of Spring 2027. Model home is in progress, and we are currently selling from our Montclaire Terraces Community (560 Rountree Rd, Charlotte, NC 28217).
- Unit Number:
- 73
- Elementary School:
- McKee Road
- High School:
- East Mecklenburg
- Middle School:
- Mc Clintock
- Office Name:
- Hopper Communities INC
- Agent Name:
- Chelsea Ludeke
- TaxAnnualAmount:
- $0
- TaxAssessedValue:
- $0
- AssociationFee:
- $0
- Community Features:
- Sidewalks, Street Lights, Dog Park, Rooftop Terrace
- Construction Materials:
- Fiber Cement
- Entry Level:
- 1
- Foundation Details:
- Slab
- Garage:
- 2
- Levels:
- Three
- Lot Features:
- Level
- Previous Price:
- 497000
- Water Source:
- City
- Association Fee:
- 232.5
- Association Fee Frequency:
- Monthly
- Association Yn:
- 1
- List Agent Mls Id:
- 38992
- List Office Mls Id:
- 13164
- Listing Term:
- Cash,Conventional,FHA,VA Loan
- Mls Status:
- Active
- Modification Timestamp:
- 2026-11-09T22:06:07Z
- Originating System Name:
- Canopy
- Special Listing Conditions:
- None
- Status Change Timestamp:
- 2026-09-19T22:37:53Z
Residential For Sale
1154 Picadilly Drive Unit 73, Charlotte, North Carolina 28211
- Property Type :
- Residential
- Listing Type :
- For Sale
- Listing ID :
- 4426533
- Price :
- $518,300
- Bedrooms :
- 4
- Bathrooms :
- 4
- Half Bathrooms :
- 2
- Square Footage :
- 2,470 Sqft
- Year Built :
- 2027
- Status :
- Active
- Full Bathrooms :
- 2
- New Construction Yn :
- 1
- Property Sub Type :
- Townhouse
- Roof:
- Architectural Shingle

