


Check out 515 Mahogany Road in Westport in York, SC.
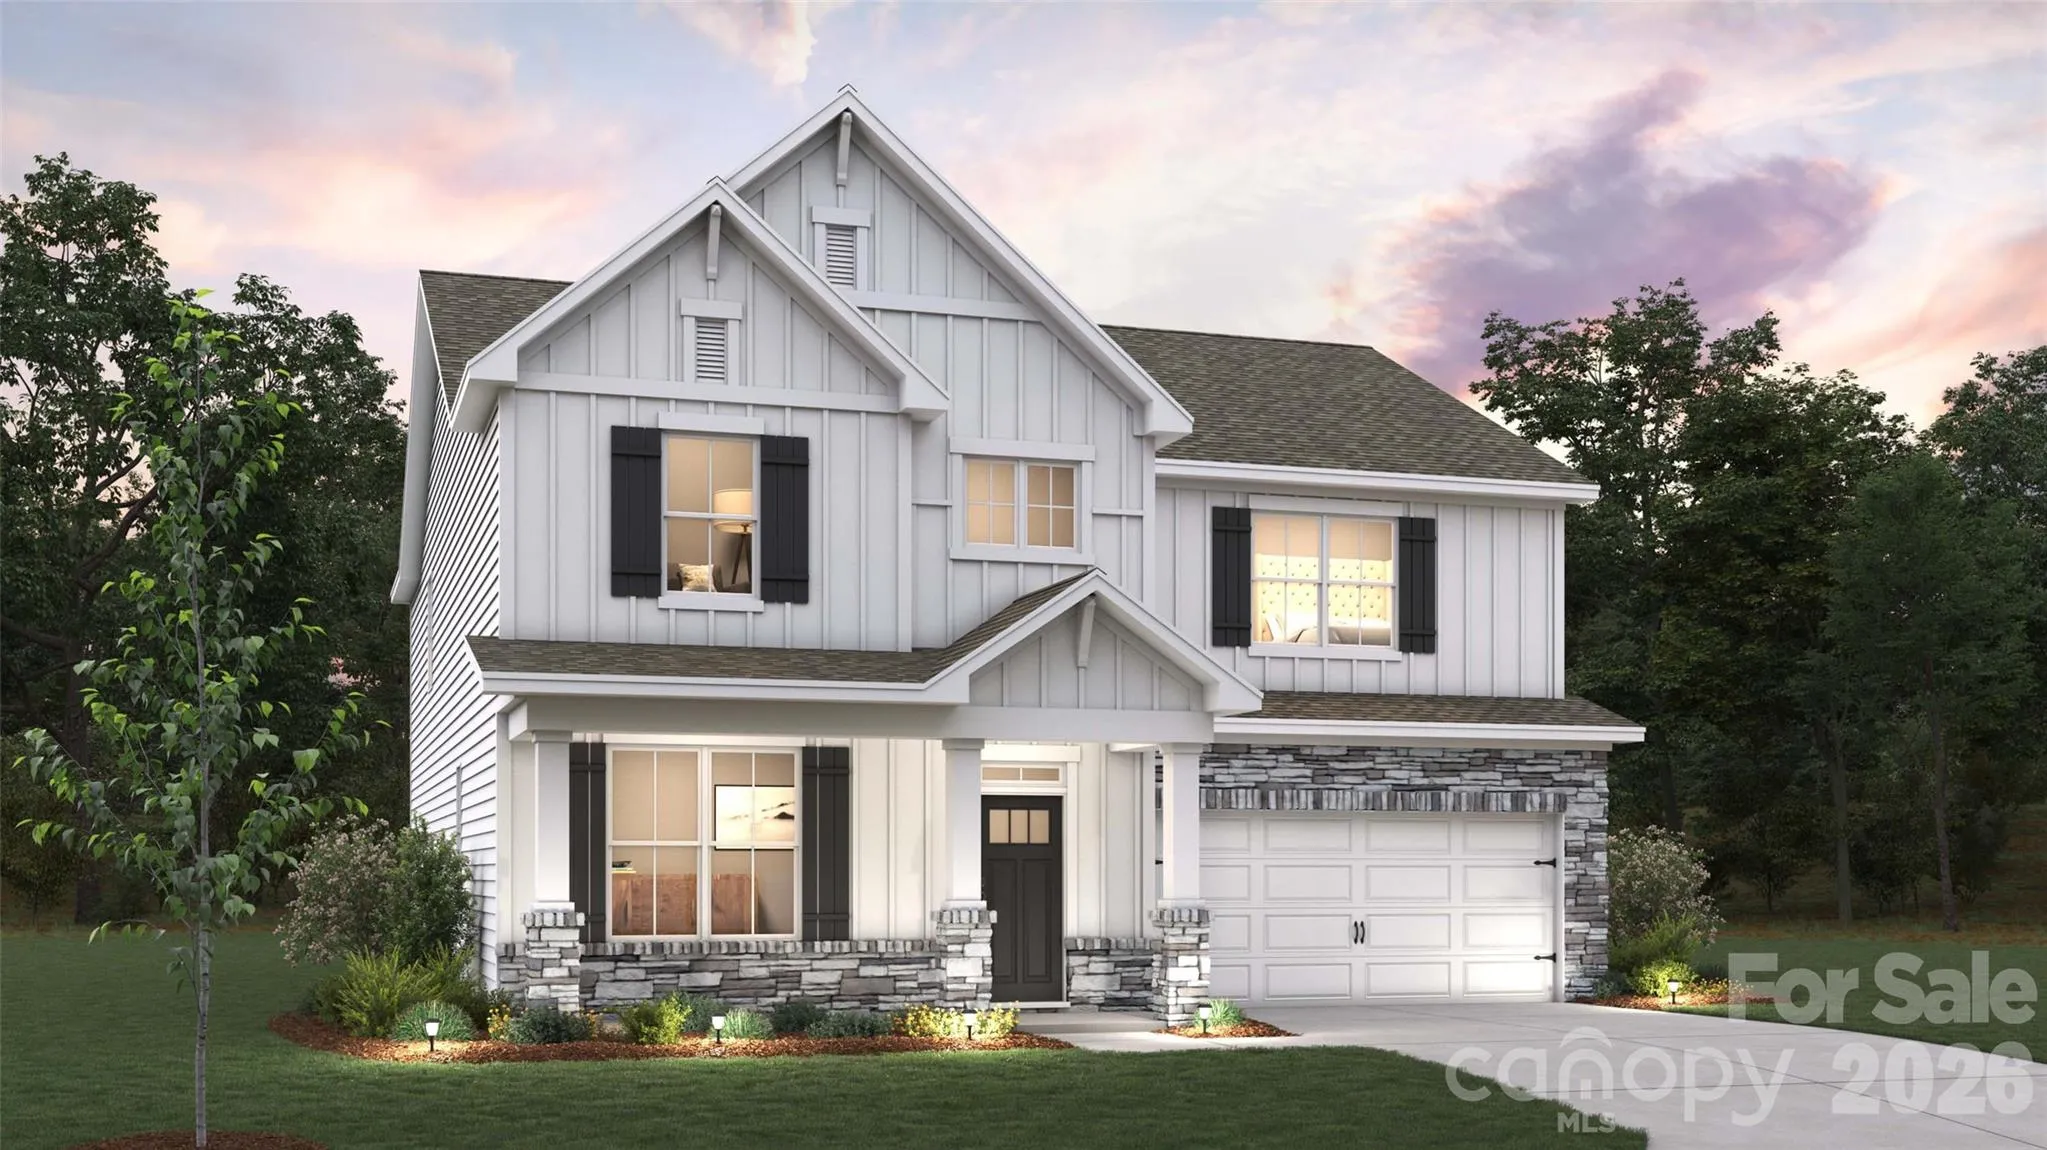
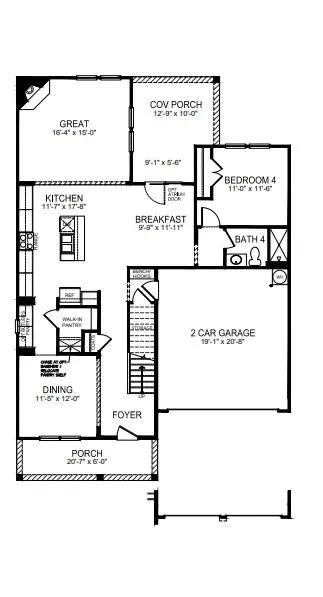
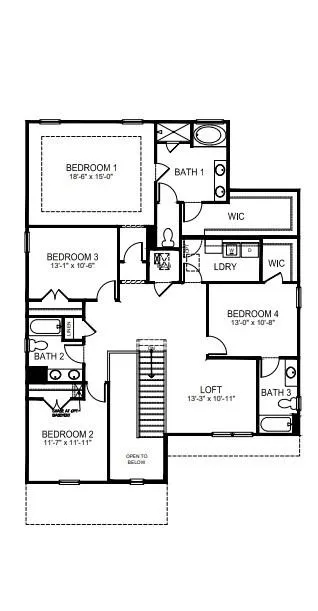
The Morgan is a spacious two-story home offered at Westport in York, SC. The home features five bedrooms, 4 bathrooms, plus a loft as well as two-car garage.
As you enter the home, you are greeted by a foyer that seamlessly integrates the dining area with open kitchen area and family room. The kitchen is equipped with stainless steel appliance, ample granite countertops with tile backsplash, walk-in pantry, and a kitchen island. A bed and bath on the main level is perfect for guests.
Retreat upstairs to the primary suite, complete with an ensuite bathroom with separate tub and shower, and a large walk-in closet. Additional bedrooms and bathrooms offer comfort and privacy for family members and guests. The loft is a versatile space that can be transformed to suit your lifestyle, such as a home office, a media room, or a playroom.
Do not miss this opportunity to make the Morgan plan your home at Westport.
Pictures are representative.
All this and a large pool, clubhouse to come and only a few minutes to Lake Wylie boat ramp and park.
- Heating System:
- Heat Pump, Zoned, ENERGY STAR Qualified Equipment
- Cooling System:
- Central Air, Dual
- Fireplace:
- Family Room, Gas, Living Room
- Patio:
- Front Porch, Covered
- Parking:
- Driveway, Attached Garage, Garage Door Opener, Garage Faces Front
- Architectural Style:
- Transitional
- Flooring:
- Carpet, Laminate, Tile
- Laundry Features:
- Laundry Room
- Sewer:
- Public Sewer
- Utilities:
- Natural Gas
- Window Features:
- Insulated Window(s)
- Appliances:
- Dishwasher, Microwave, Exhaust Fan, Gas Range, Disposal, Tankless Water Heater
- Country:
- US
- State:
- SC
- County:
- York
- City:
- York
- Street:
- Westport
- Zipcode:
- 29745
- Street:
- Mahogany
- Street Number:
- 515
- Street Suffix:
- Road
- Longitude:
- W82° 52' 59.2''
- Latitude:
- N35° 2' 55.7''
- Directions:
- GPS Model Address: 7013 Wishing Well Way, York, SC 29745 From Charlotte: Take I-77 South toward Rock Hill and take Exit 82C for Celanese Rd. SC-161 West. Continue on Celanese Rd. SC-161 West until it merges into and becomes Old York Rd. heading West. Then, turn right onto Handsmill Parkway SC-274 & head North. Continue North on Handsmill Parkway SC-274 until you reach Cannonball Run Rd. Then turn left on Cannonball Run Rd. & head northwest until you reach Charlotte Hwy SC-49. Then turn left on Charlotte Hwy SC-49 & head west towards York for ½ mile. Then, Westport entrance will be on your left. Turn left onto Westport Boulevard and continue to the model home, located on the right at 7013 Wishing Well Way, York, SC 29745.
- Elementary School:
- Liberty Hill
- High School:
- Lake Wylie
- Middle School:
- Roosevelt
- Office Name:
- DR Horton Inc
- Agent Name:
- Maria Wilhelm
- TaxAnnualAmount:
- $0
- TaxAssessedValue:
- $0
- AssociationFee:
- $0
- Community Features:
- Clubhouse, Walking Trails, Fitness Center, Outdoor Pool, Playground, Sidewalks, Street Lights, Game Court
- Construction Materials:
- Hardboard Siding, Fiber Cement, Stone Veneer
- Foundation Details:
- Slab
- Garage:
- 2
- Levels:
- Two
- Previous Price:
- 512410
- Water Source:
- City
- Association Fee:
- 115
- Association Fee Frequency:
- Monthly
- Association Yn:
- 1
- Co List Agent Full Name:
- Chris Beard
- Co List Agent Mls Id:
- 91472
- Co List Office Mls Id:
- 5349
- Co List Office Name:
- DR Horton Inc
- List Agent Mls Id:
- 75375
- List Office Mls Id:
- 5349
- Mls Status:
- Active
- Modification Timestamp:
- 2026-11-09T22:05:08Z
- Originating System Name:
- Canopy
- Special Listing Conditions:
- None
- Status Change Timestamp:
- 2026-11-05T15:31:58Z
Residential For Sale
515 Mahogany Road, York, South Carolina 29745
- Property Type :
- Residential
- Listing Type :
- For Sale
- Listing ID :
- 4397030
- Price :
- $516,309
- View :
- Mountain(s)
- Bedrooms :
- 5
- Bathrooms :
- 4
- Square Footage :
- 3,093 Sqft
- Year Built :
- 2026
- Status :
- Active
- Full Bathrooms :
- 4
- New Construction Yn :
- 1
- Property Sub Type :
- Single Family Residence
- Roof:
- Architectural Shingle

