
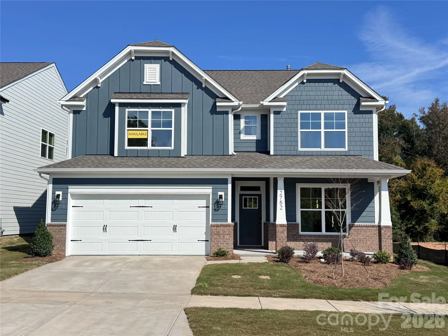
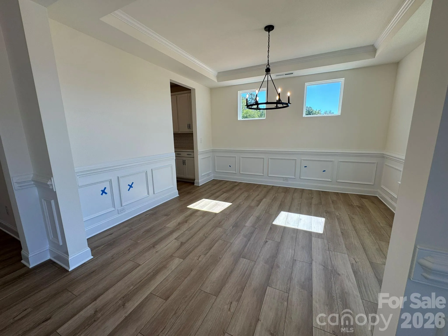
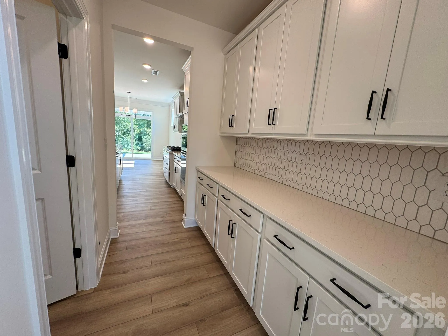
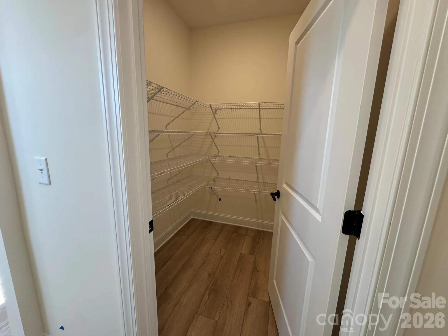
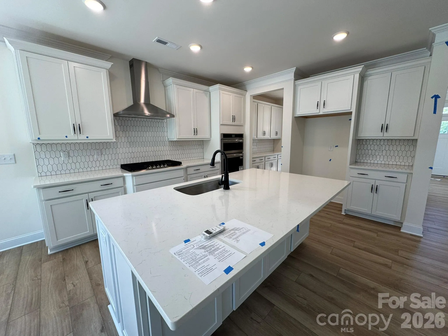
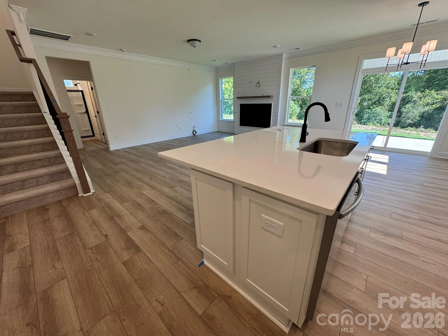

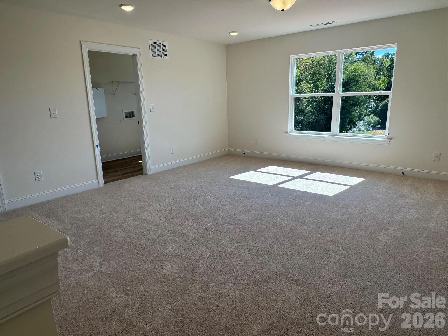
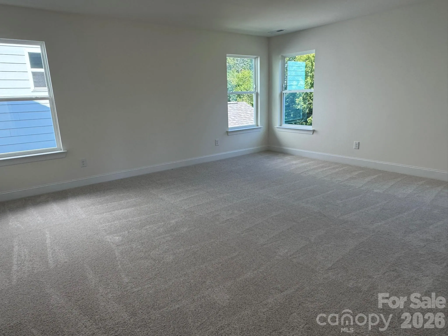
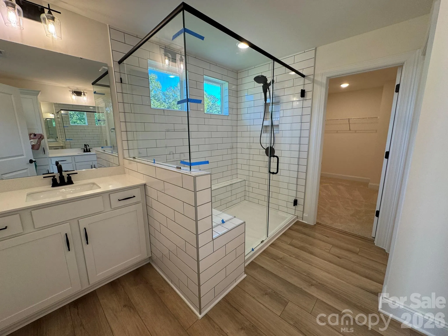
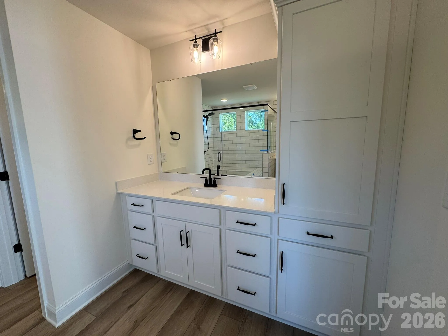
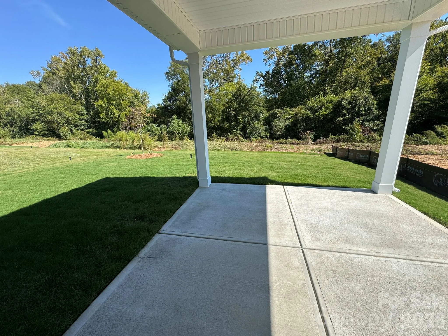
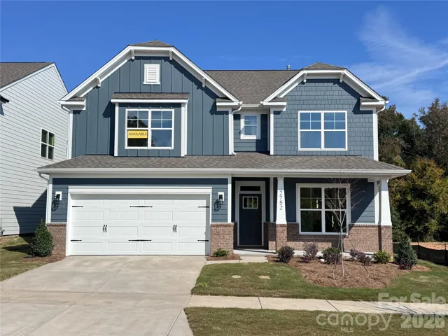
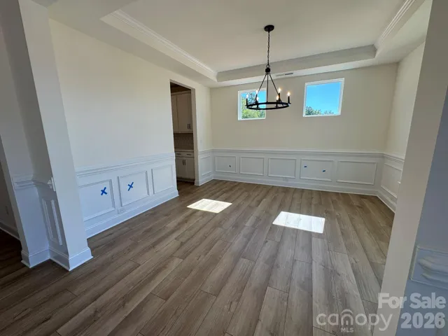
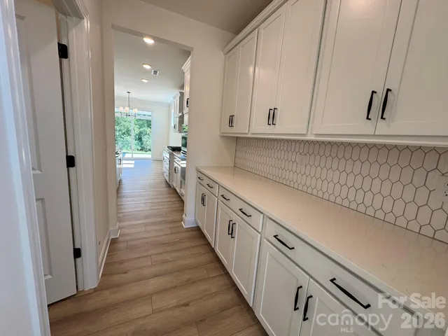
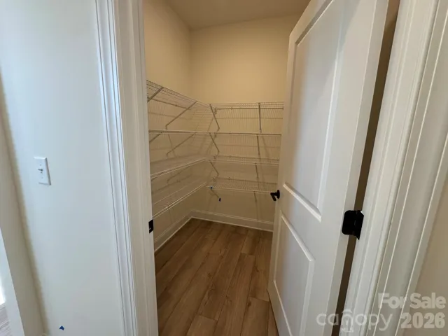
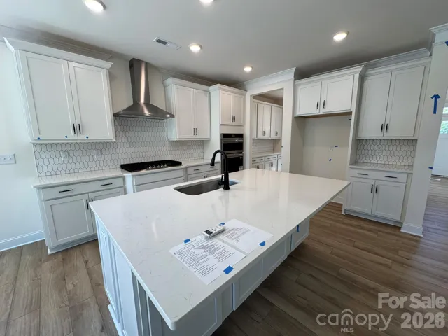
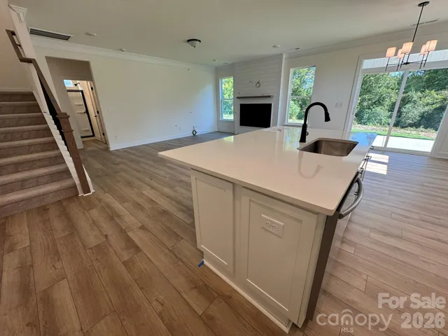
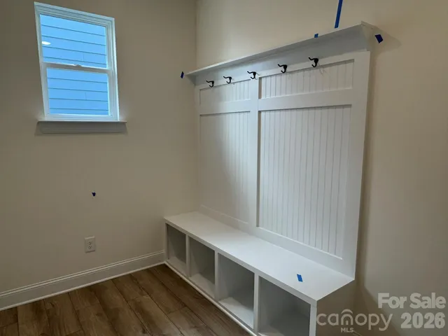
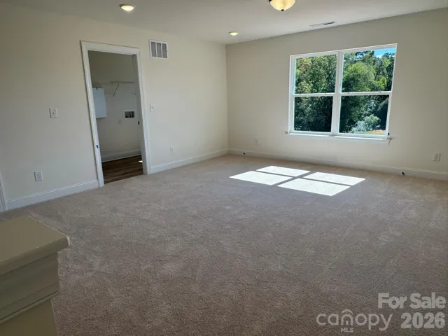
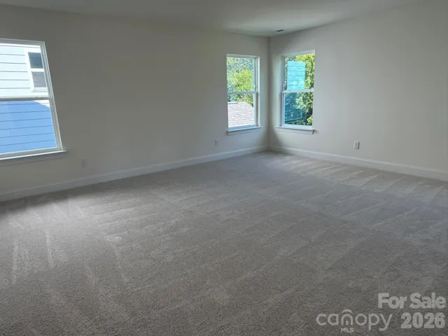
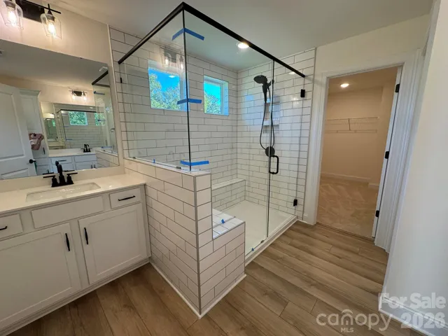
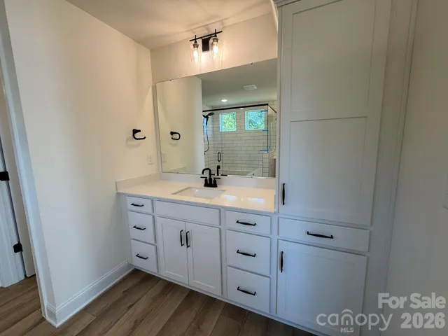
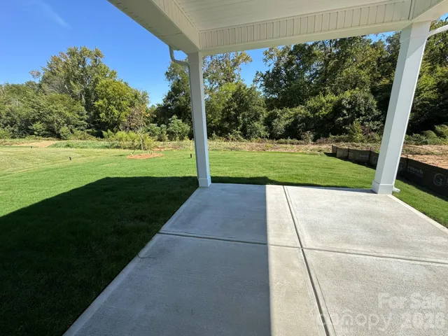
Welcome to the highly desirable and spacious, two-story Davidson floorplan in the new Ashton Park community of Monroe! The main level features a welcoming foyer with a tray ceiling and a beautifully appointed kitchen with white cabinetry, matte black hardware, quartz countertops, tile backsplash, stainless steel appliances, and a large center island. A convenient butler’s pantry leads from the kitchen into the dining room, which features an elegant tray ceiling. The inviting family room is complete with a cozy gas fireplace with a shiplap wall and black slate surround, while a main-level guest bedroom and full bath offer added flexibility for visitors or a home office. Upstairs, the spacious primary suite features a well-appointed bath with dual vanities, quartz countertops, Luxury tiled shower with bench seat, and a walk-in closet. Three additional bedrooms, a full bath with tub/shower combo, versatile loft, and conveniently located laundry room complete the second level. Enjoy outdoor living from the covered rear porch. Ashton Park offers neighborhood amenities including a dog park and walking trail, plus convenient access to the Monroe Expressway and Downtown Monroe for shopping, dining, and entertainment. A beautiful combination of space, style, and convenience. Schedule your tour of the Davidson at Ashton Park today!
- Heating System:
- Forced Air
- Cooling System:
- Central Air
- Fireplace:
- Gas Vented, Family Room
- Patio:
- Front Porch, Covered, Rear Porch
- Parking:
- Driveway, Attached Garage, Garage Door Opener, Garage Faces Front
- Flooring:
- Vinyl, Carpet
- Interior Features:
- Walk-In Closet(s), Walk-In Pantry, Drop Zone
- Laundry Features:
- Laundry Room, Electric Dryer Hookup, Upper Level
- Sewer:
- Public Sewer
- Window Features:
- Insulated Window(s)
- Appliances:
- Dishwasher, Gas Cooktop, Disposal, Exhaust Hood, Wall Oven
- Country:
- US
- State:
- NC
- County:
- Union
- City:
- Monroe
- Street:
- Ashton Park
- Zipcode:
- 28110
- Street:
- Ashton Park
- Street Number:
- 2752
- Street Suffix:
- Lane
- Longitude:
- W81° 29' 32.3''
- Latitude:
- N35° 0' 20.2''
- Directions:
- GPS Address: 2604 Wild Azalea Court, Monroe, NC 28110. Take US-74 E (Independence Blvd) to US-74 Bypass (Monroe Expressway). Take Exit 266 from US-74 EXY to a left onto Morgan Mill Road. Turn left onto Cyrus Edward Road then left onto Olive Branch Road. Turn right into the community at Ashton Park Lane.
- Zoning:
- CITY
- Elementary School:
- Rock Rest
- High School:
- Monroe
- Middle School:
- Monroe
- Office Name:
- Eastwood Homes
- Agent Name:
- Michael Conley
- TaxAnnualAmount:
- $0
- TaxAssessedValue:
- $0
- AssociationFee:
- $0
- Community Features:
- Walking Trails, Sidewalks, Dog Park
- Construction Materials:
- Brick Partial, Fiber Cement
- Foundation Details:
- Slab
- Garage:
- 2
- Levels:
- Two
- Previous Price:
- 518900
- Water Source:
- City
- Association Fee:
- 58.34
- Association Fee Frequency:
- Monthly
- Association Yn:
- 1
- List Agent Mls Id:
- 90039
- List Office Mls Id:
- 9039
- Listing Term:
- Cash,Conventional,FHA,VA Loan
- Mls Status:
- Active
- Modification Timestamp:
- 2026-11-05T16:19:08Z
- Originating System Name:
- Canopy
- Special Listing Conditions:
- None
- Status Change Timestamp:
- 2026-10-02T15:14:34Z
Residential For Sale
2752 Ashton Park Lane, Monroe, North Carolina 28110
- Property Type :
- Residential
- Listing Type :
- For Sale
- Listing ID :
- 4430811
- Price :
- $515,900
- Bedrooms :
- 5
- Bathrooms :
- 3
- Square Footage :
- 3,059 Sqft
- Year Built :
- 2026
- Status :
- Active
- Full Bathrooms :
- 3
- New Construction Yn :
- 1
- Property Sub Type :
- Single Family Residence
- Roof:
- Architectural Shingle

