
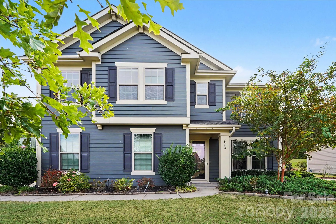
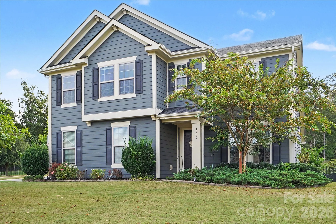
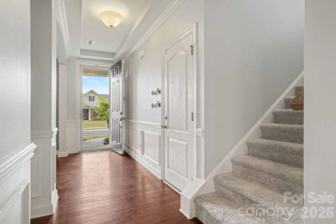
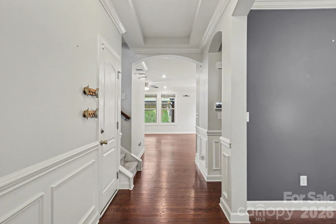
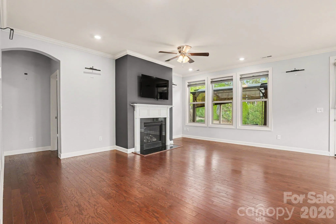
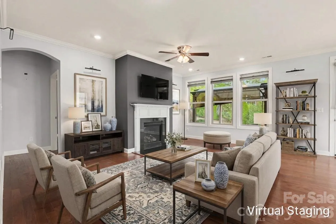
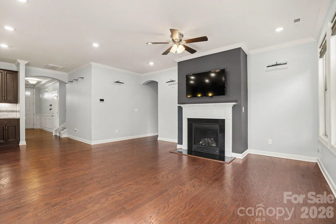
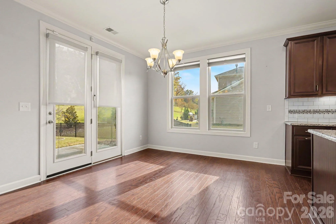


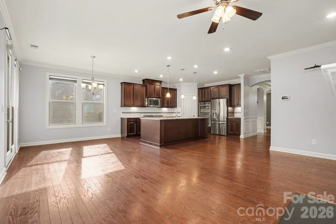
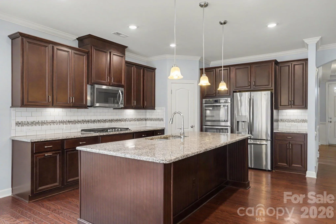
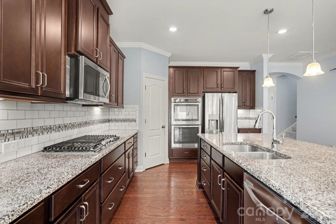
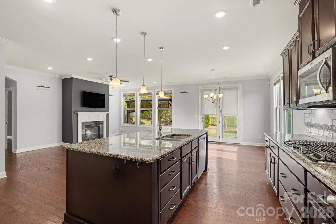
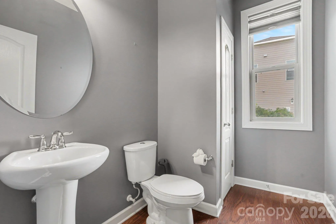
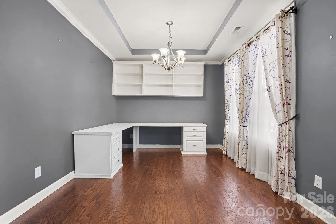
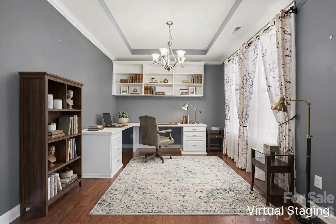
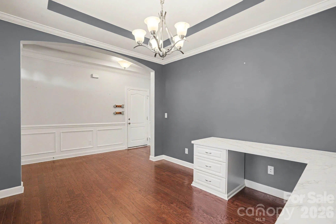
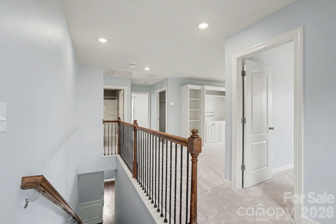
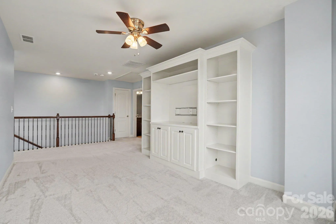
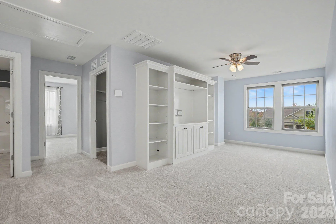
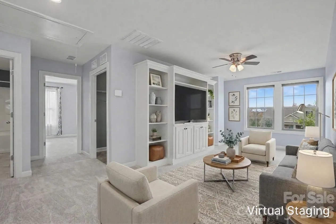
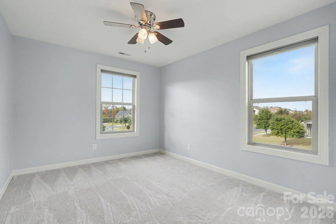

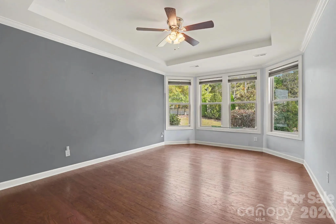
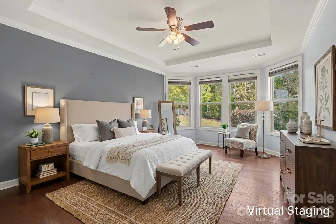
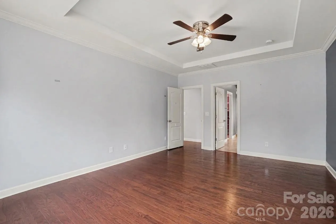
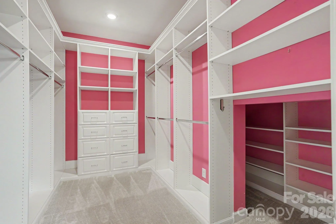
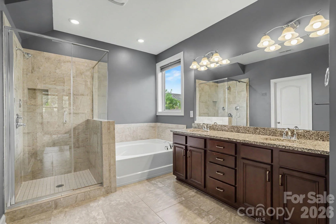
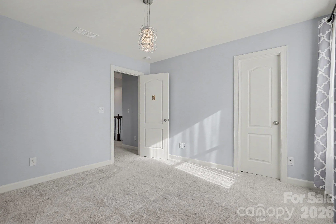
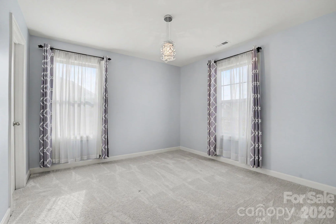
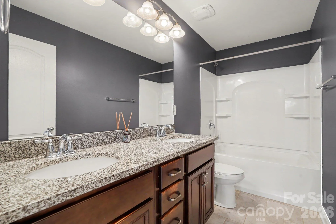
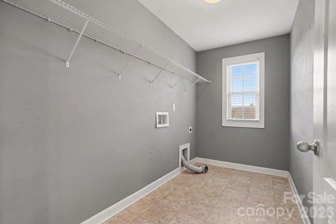
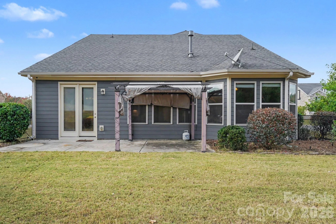
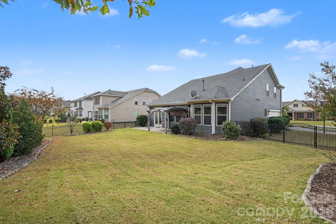
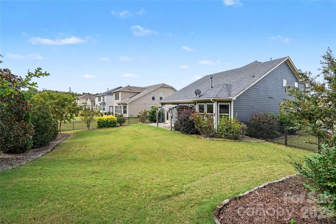
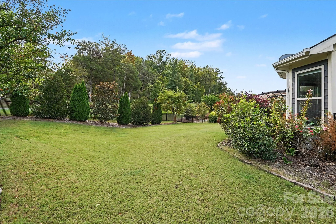
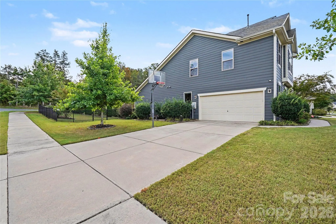

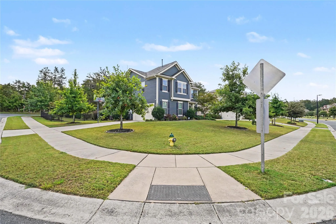
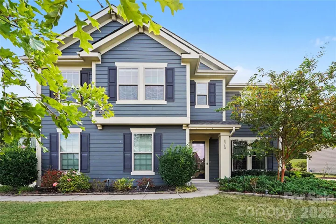
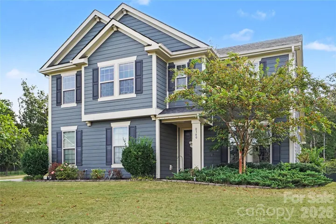
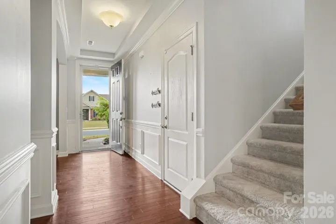
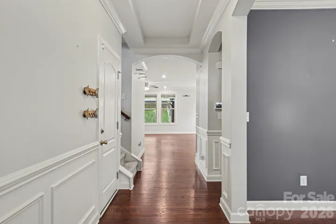
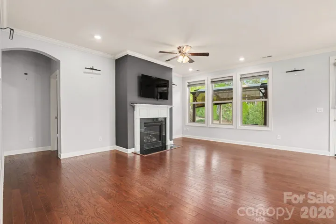
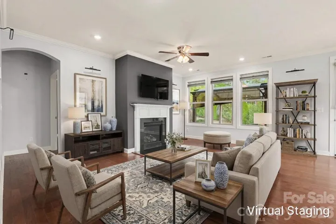
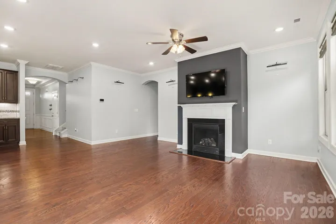
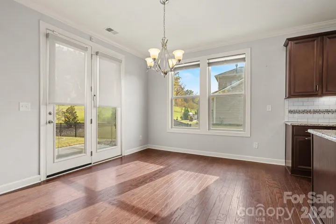


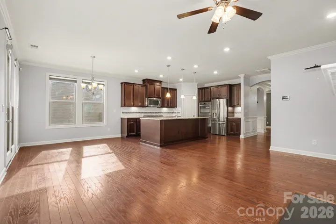
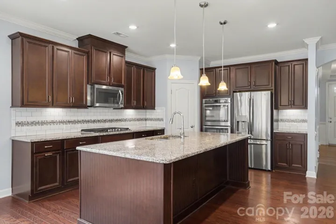
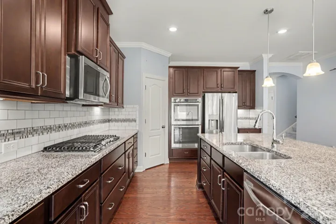
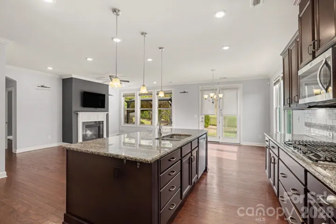
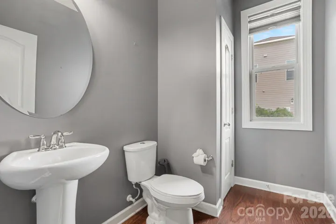
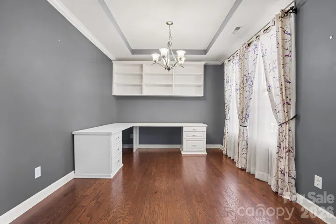
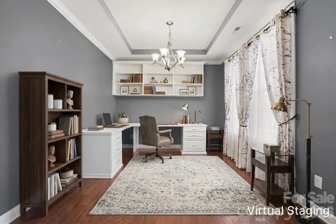
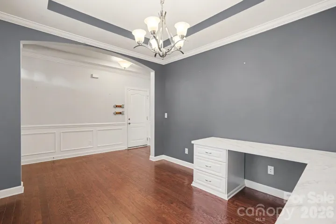
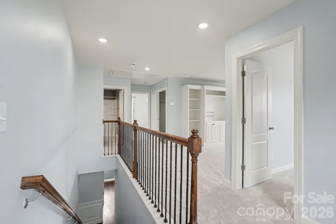
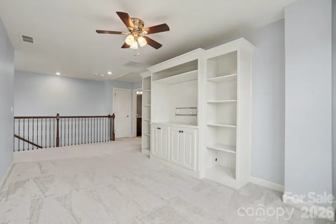
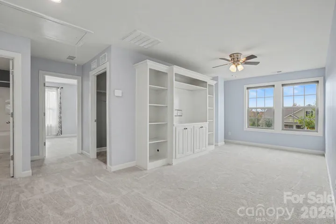
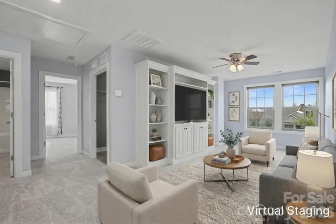
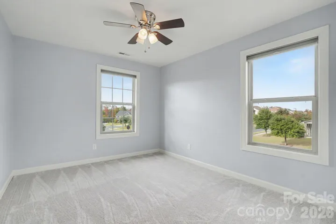

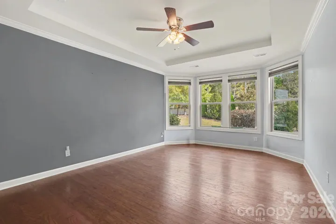
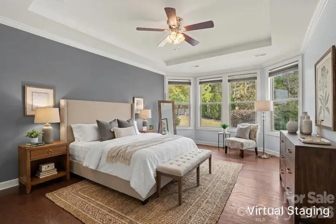
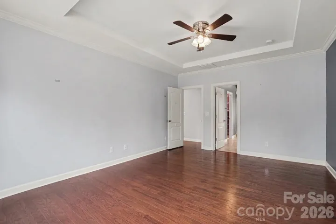
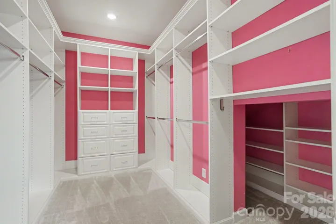
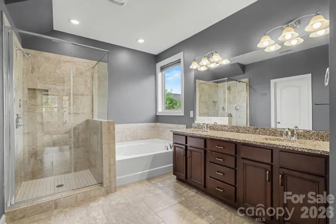
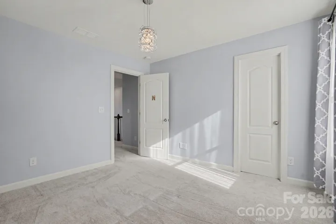
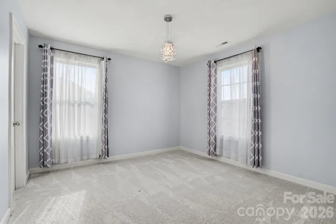

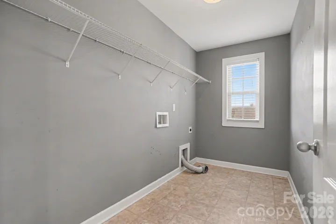
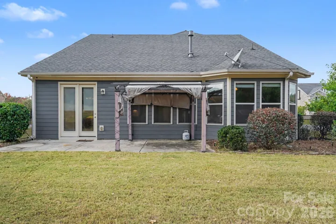
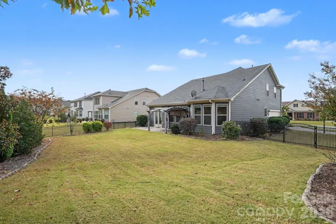
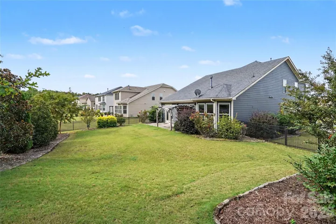
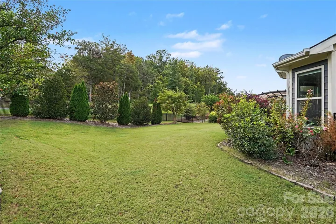
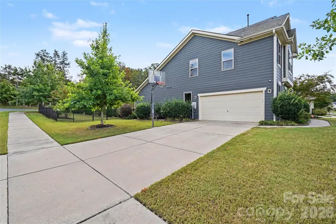

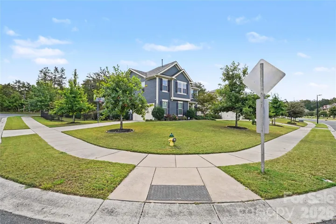
Welcome to 8340 Breton Way, an exceptional 3-bedroom, 2.5-bath home offering approximately 2,400 square feet of thoughtfully designed living space in Churchill Farms. From its custom millwork and carefully selected finishes to its extensive updates and functional built-ins, this home offers a level of detail rarely found in a traditional builder home. The main level welcomes you with hardwood flooring throughout and elegant custom trim and crown molding that add warmth, character, and architectural interest. The thoughtfully designed kitchen and bathrooms feature elevated granite countertops, double-sink vanities in both full bathrooms, and ceramic tile flooring. The home’s custom features continue upstairs with a custom-built loft with integrated built-ins, a custom-designed primary closet, and a custom built-in office that creates an organized and dedicated workspace. New carpet installed in 2025, paired with upgraded moisture-barrier padding, provides comfort and added peace of mind. Recent improvements provide modern comfort and convenience, including a new HVAC system and heat pump installed in 2025, complete with a 10-year parts and labor warranty. Fresh interior paint provides a crisp, refreshed feel, while an electric vehicle charging station adds modern functionality. Outside, the fenced backyard provides a private setting for relaxing or entertaining. Professional landscape lighting enhances the home’s curb appeal and creates an inviting atmosphere after dark, while a front storm door adds another thoughtful touch of function and convenience.
Every detail of 8340 Breton Way reflects thoughtful investment in the home’s comfort, functionality, and appeal. With its custom craftsmanship, extensive updates, versatile living spaces, and desirable outdoor features, this is a home that has been intentionally enhanced for the way today’s buyers live. Come experience the custom details, thoughtful upgrades, and exceptional character of 8340 Breton Way for yourself.
- Heating System:
- Heat Pump, Central
- Cooling System:
- Central Air, Ceiling Fan(s)
- Fireplace:
- Gas Log, Living Room
- Patio:
- Patio
- Parking:
- Driveway, Attached Garage, Electric Vehicle Charging Station(s), Garage Faces Side
- Flooring:
- Wood, Carpet, Tile
- Laundry Features:
- Laundry Room, Upper Level
- Sewer:
- Public Sewer
- Appliances:
- Refrigerator, Dishwasher, Microwave, Gas Cooktop, Disposal, Double Oven, Wall Oven
- Country:
- US
- State:
- NC
- County:
- Cabarrus
- City:
- Harrisburg
- Street:
- Churchill Farms
- Zipcode:
- 28075
- Street:
- Breton
- Street Number:
- 8340
- Street Suffix:
- Way
- Longitude:
- W81° 20' 59.9''
- Latitude:
- N35° 18' 3.6''
- Directions:
- From UNC Charlotte: NC 49 Northtoward Harrisburg. Take Veterans Rd. then turn R onto Roberta Rd. turn L onto Breton Way.
- Elementary School:
- Harrisburg
- High School:
- Hickory Ridge
- Middle School:
- Hickory Ridge
- Office Name:
- Mark Spain Real Estate
- Agent Name:
- Kris Rainey
- TaxAnnualAmount:
- $0
- TaxAssessedValue:
- $0
- AssociationFee:
- $0
- Community Features:
- Clubhouse, Walking Trails, Outdoor Pool, Playground, Sidewalks, Street Lights
- Construction Materials:
- Hardboard Siding
- Foundation Details:
- Slab
- Garage:
- 2
- Levels:
- Two
- Lot Features:
- Wooded, Corner Lot, Private
- Water Source:
- City
- Association Fee:
- 1257
- Association Fee Frequency:
- Annually
- Association Yn:
- 1
- List Agent Mls Id:
- 48789
- List Office Mls Id:
- 10269
- Listing Term:
- Cash,Conventional,FHA,VA Loan
- Mls Status:
- Active
- Modification Timestamp:
- 2026-11-07T19:06:13Z
- Originating System Name:
- Canopy
- Special Listing Conditions:
- Undisclosed
- Status Change Timestamp:
- 2026-10-07T13:34:16Z
Residential For Sale
8340 Breton Way, Harrisburg, North Carolina 28075
- Property Type :
- Residential
- Listing Type :
- For Sale
- Listing ID :
- 4431067
- Price :
- $515,000
- Bedrooms :
- 3
- Bathrooms :
- 3
- Half Bathrooms :
- 1
- Square Footage :
- 2,362 Sqft
- Year Built :
- 2016
- Status :
- Active
- Full Bathrooms :
- 2
- Property Sub Type :
- Single Family Residence

