
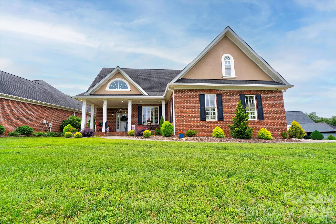
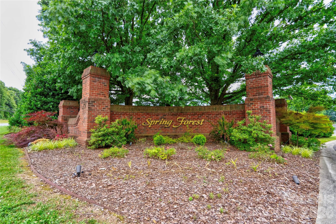
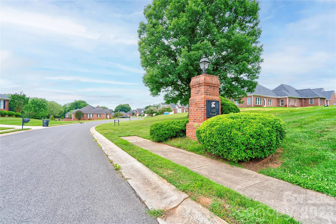
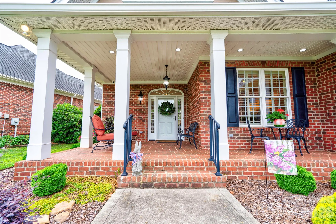
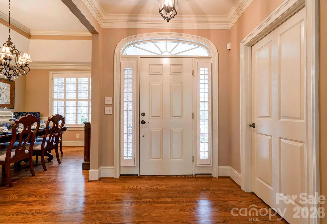
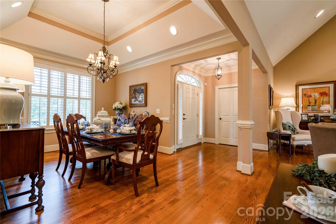
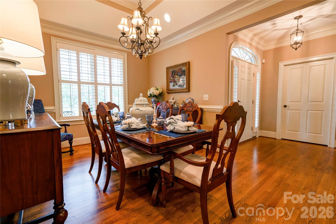
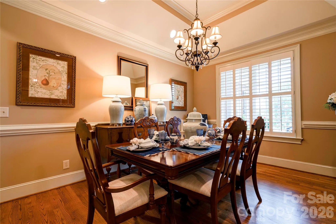
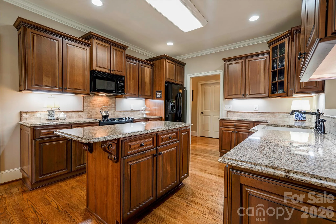
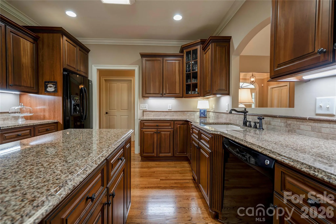
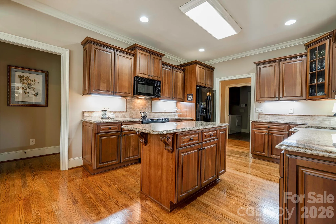
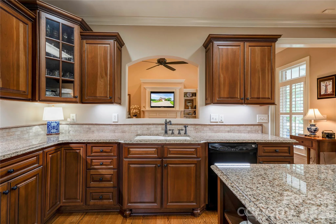
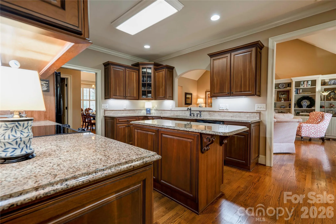
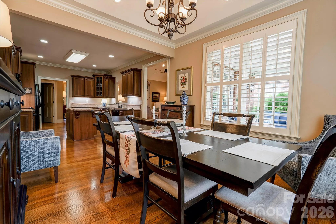
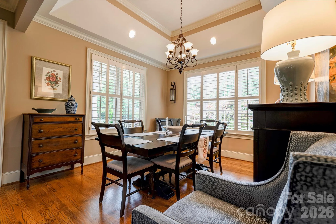
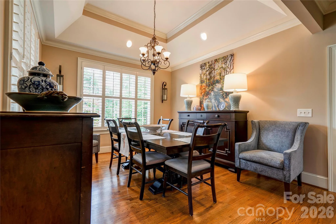
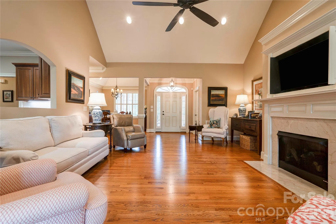
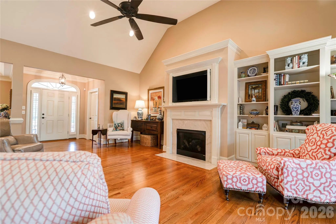
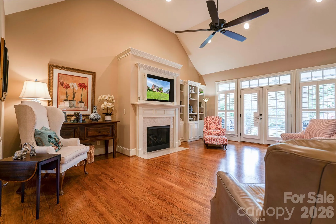
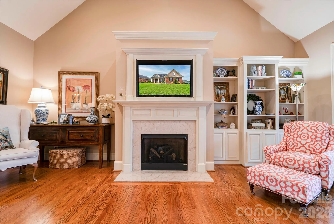
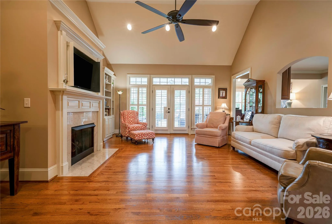
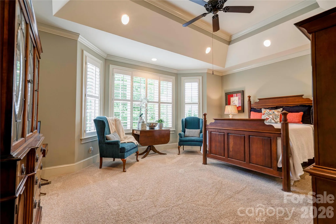
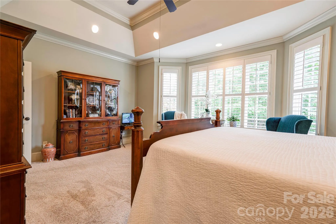
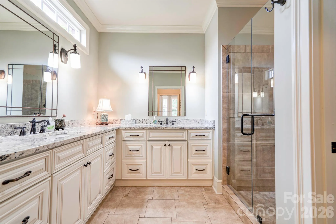
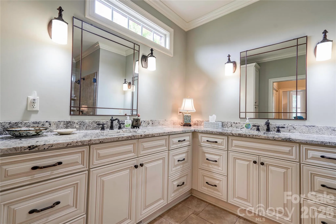
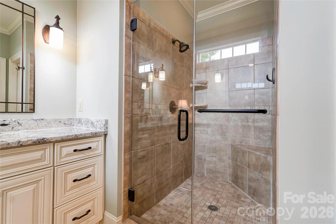
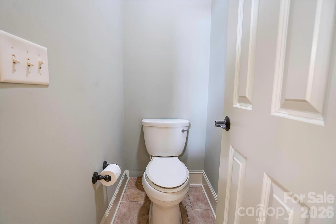
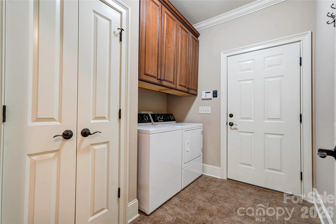
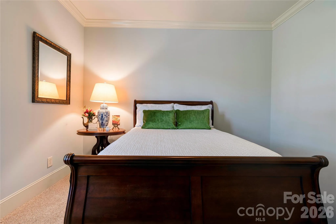
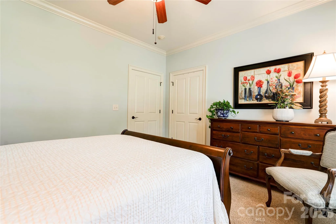
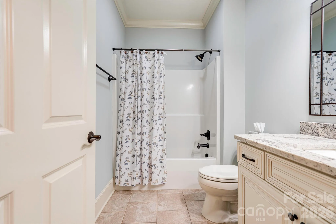
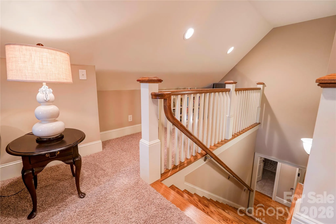
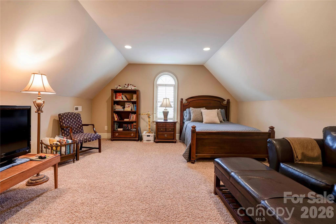
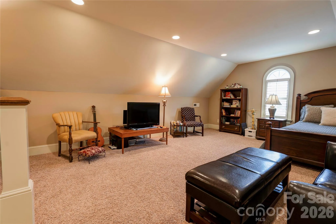
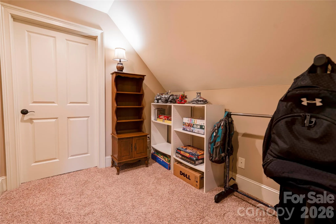
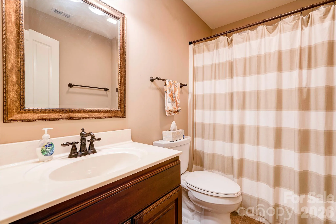
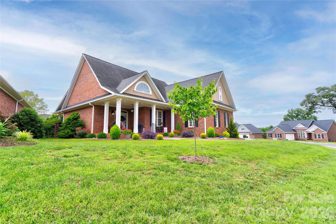
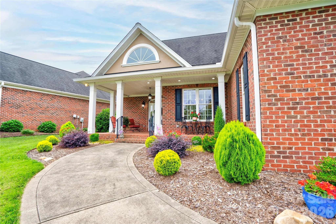
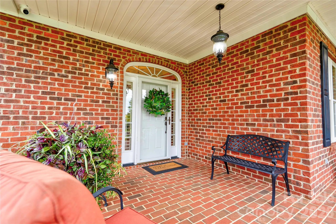
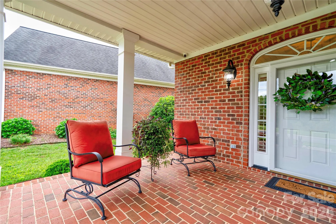
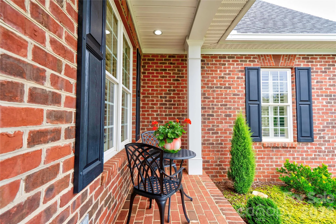
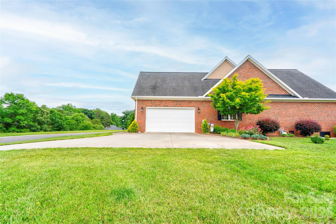
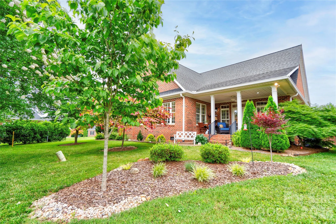
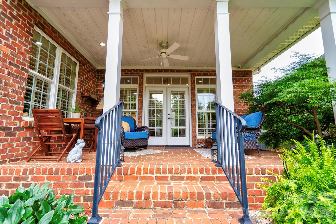
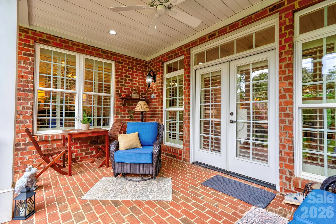
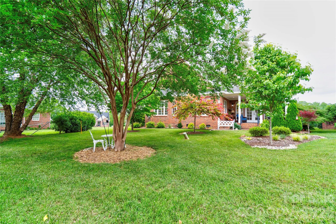
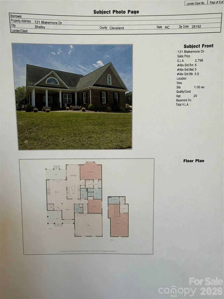
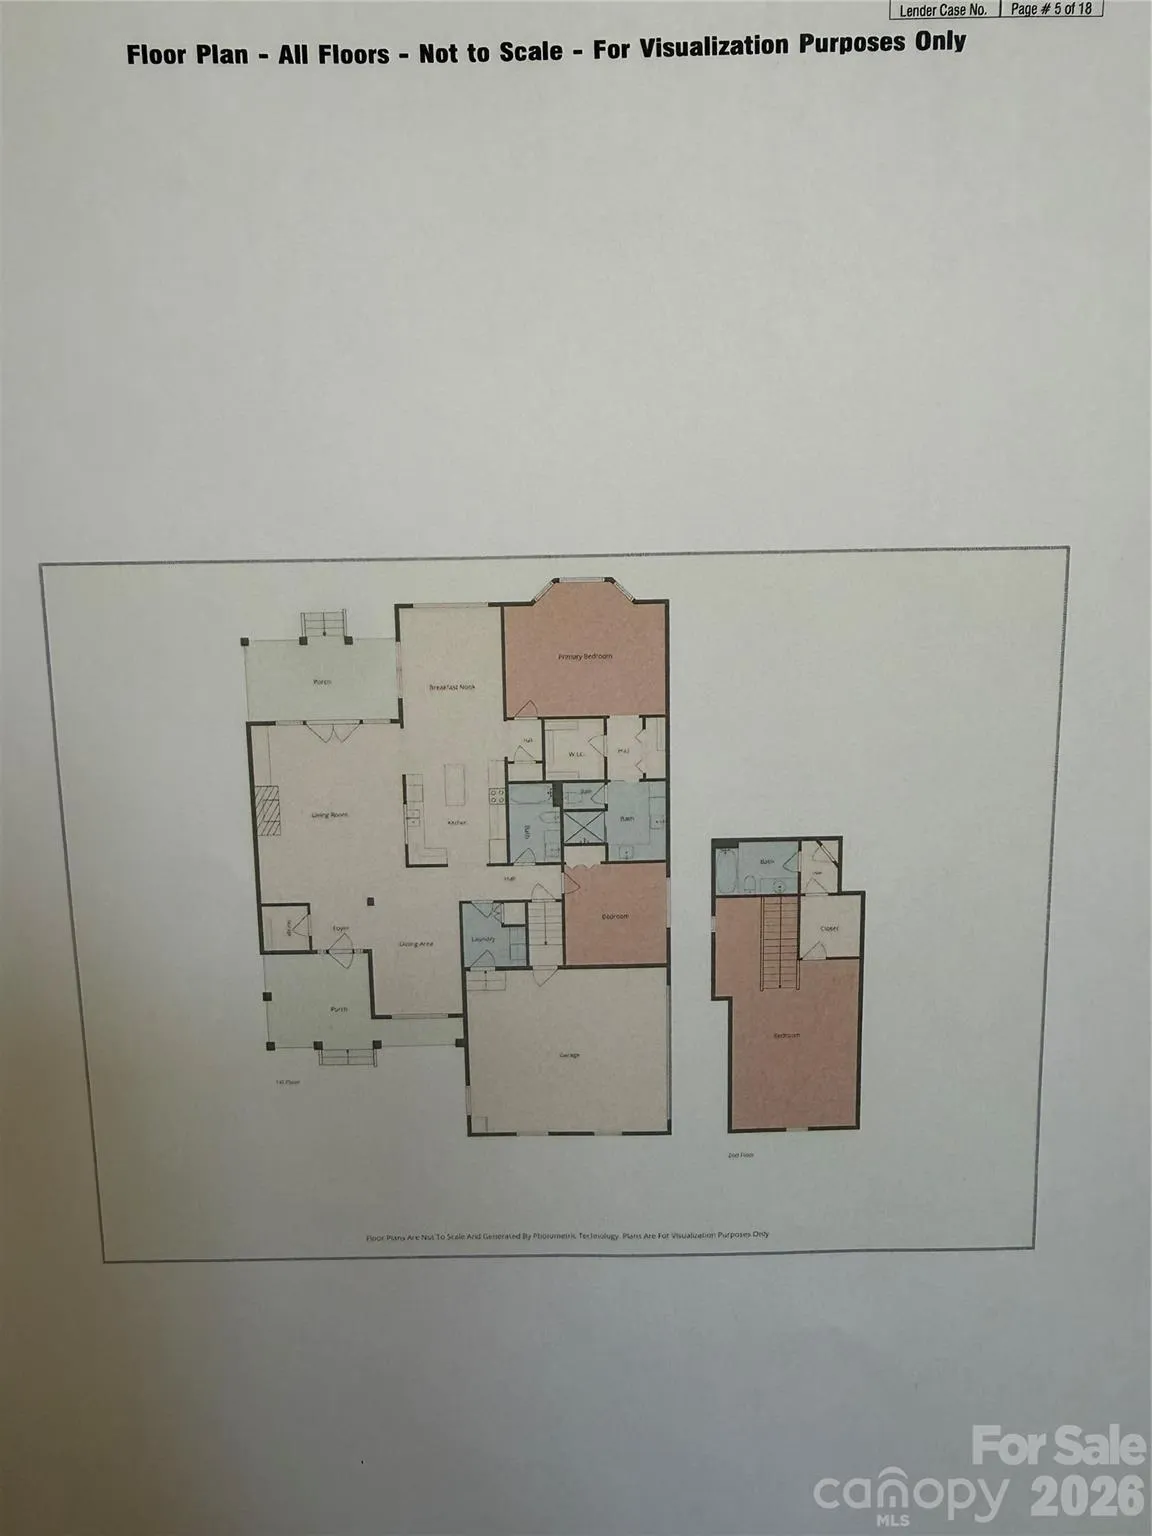


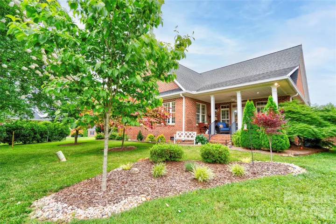
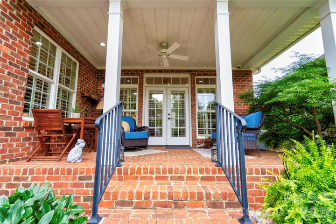
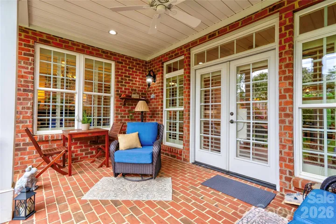
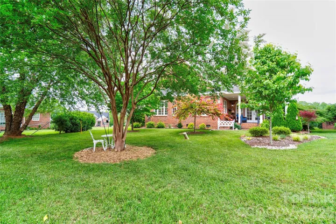
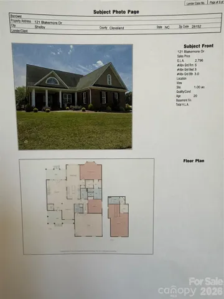
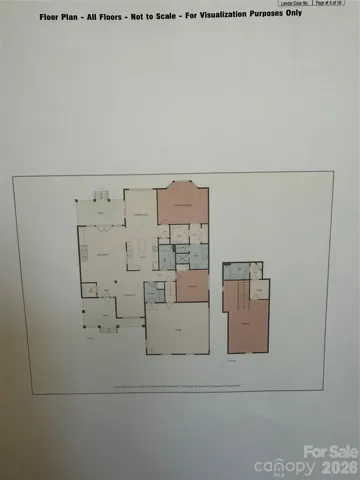
Welcome to this beautifully maintained home located in The Knoll at Spring Forest! Featuring a timeless full brick exterior with elegant stucco accents, this spacious 3-bedroom, 3-bath home offers a thoughtfully designed split floor plan and low-maintenance living. The main level includes a generous primary suite complete with a sitting area, walk-in closet plus an additional closet, and a luxurious en-suite bath featuring a double vanity and large tiled shower. A second bedroom and full bath are also conveniently located on the main floor. The well-appointed kitchen offers granite countertops, black appliances, and a bright breakfast room, while the dining room showcases vaulted ceilings that create an open and inviting atmosphere. A spacious laundry room with cabinetry and additional storage closet adds everyday convenience. Upstairs, you’ll find a versatile third bedroom or bonus room with its own private bath, making it ideal for guests, a home office, or hobby space. Storage is abundant with a large walk-in attic. Enjoy relaxing mornings on the covered front porch and peaceful evenings on the covered rear porch overlooking the beautifully landscaped yard. This exceptional home combines comfort, functionality, and curb appeal in one of the area’s most desirable communities.
- Heating System:
- Heat Pump, Natural Gas
- Cooling System:
- Central Air, Heat Pump
- Fireplace:
- Living Room
- Parking:
- Driveway, Attached Garage
- Laundry Features:
- Laundry Room, Main Level
- Sewer:
- Public Sewer
- Appliances:
- Refrigerator, Dishwasher, Microwave, Electric Range
- Country:
- US
- State:
- NC
- County:
- Cleveland
- City:
- Shelby
- Street:
- Spring Forest
- Zipcode:
- 28152
- Street:
- Blakemore
- Street Number:
- 121
- Street Suffix:
- Drive
- Longitude:
- W82° 19' 44''
- Latitude:
- N35° 16' 48.8''
- Elementary School:
- Springmore
- High School:
- Crest
- Middle School:
- Crest
- Office Name:
- REMAX Select
- Agent Name:
- Tracy Whisnant
- TaxAnnualAmount:
- $0
- TaxAssessedValue:
- $0
- AssociationFee:
- $0
- Construction Materials:
- Brick Partial, Synthetic Stucco
- Foundation Details:
- Crawl Space
- Garage:
- 2
- Levels:
- One and One Half
- Previous Price:
- 524900
- Video Url:
- https://view.paradym.com/idx/121-Blakemore-Drive-Shelby-NC-28152/4971293
- Virtual Tour:
- https://view.paradym.com/idx/121-Blakemore-Drive-Shelby-NC-28152/4971293
- Water Source:
- City
- Association Fee:
- 600
- Association Fee Frequency:
- Semi-Annually
- Association Yn:
- 1
- List Agent Mls Id:
- 79341
- List Office Mls Id:
- R11399
- Mls Status:
- Active
- Modification Timestamp:
- 2026-10-26T21:09:06Z
- Originating System Name:
- Canopy
- Special Listing Conditions:
- None
- Status Change Timestamp:
- 2026-06-03T21:04:00Z
Residential For Sale
121 Blakemore Drive, Shelby, North Carolina 28152
- Property Type :
- Residential
- Listing Type :
- For Sale
- Listing ID :
- 4389105
- Price :
- $515,000
- Bedrooms :
- 3
- Bathrooms :
- 3
- Square Footage :
- 2,619 Sqft
- Year Built :
- 2006
- Status :
- Active
- Full Bathrooms :
- 3
- Property Sub Type :
- Single Family Residence

