
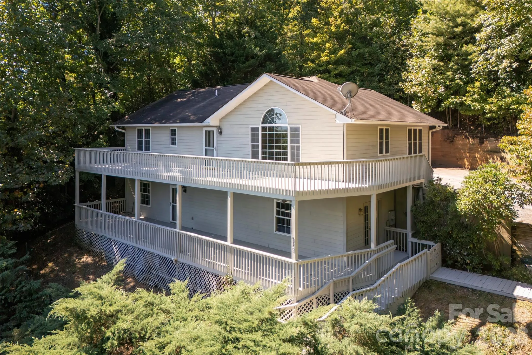
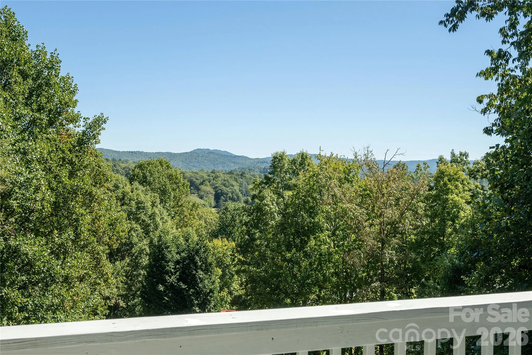
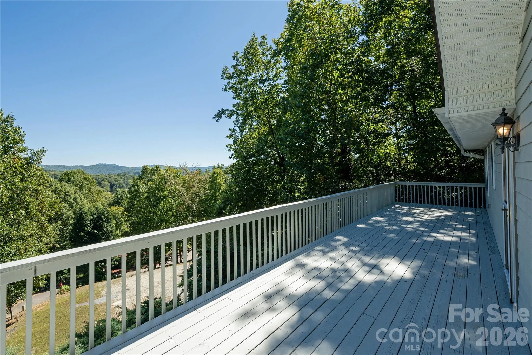
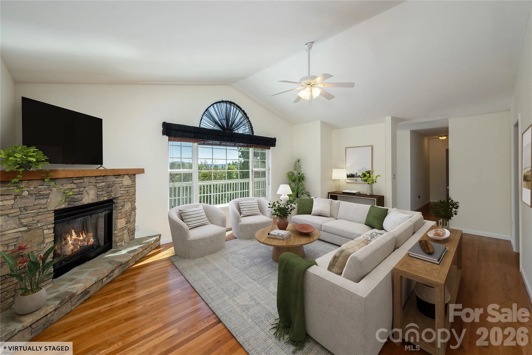
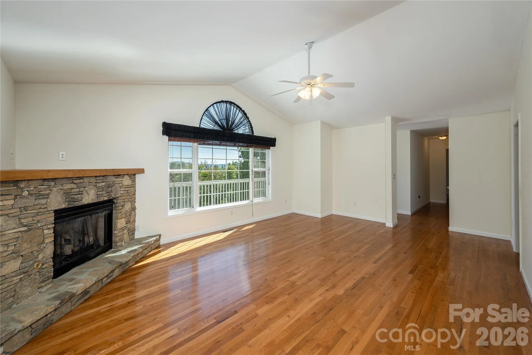
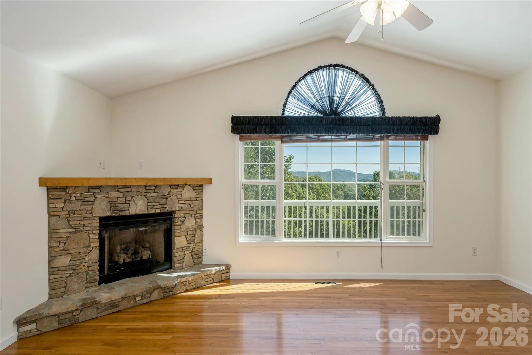
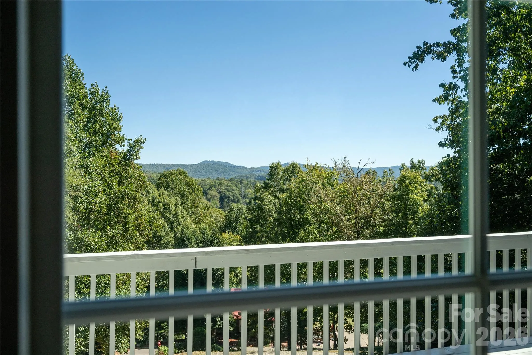


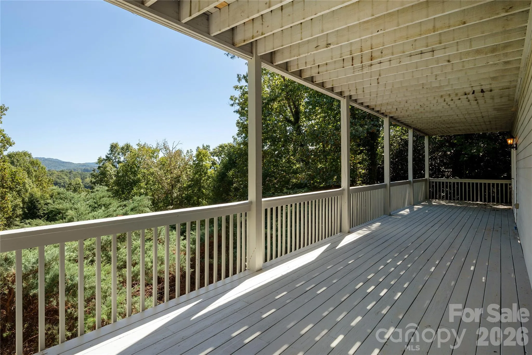
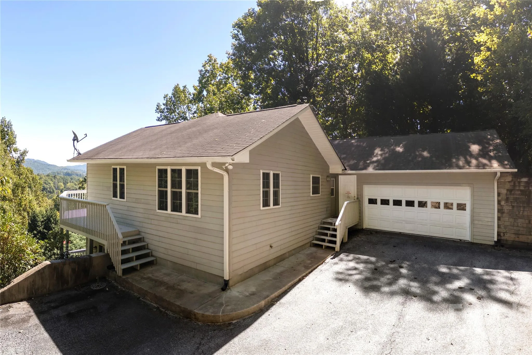
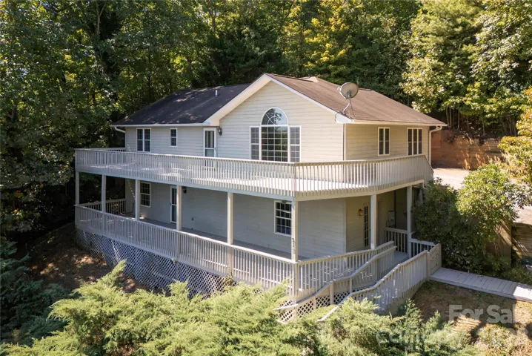
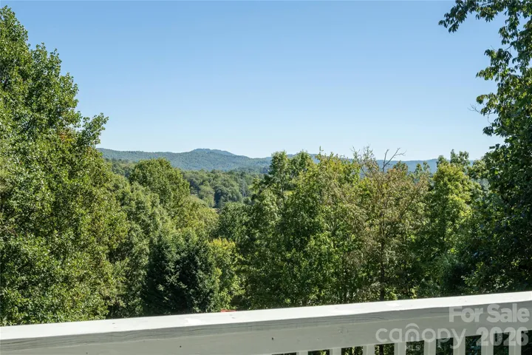
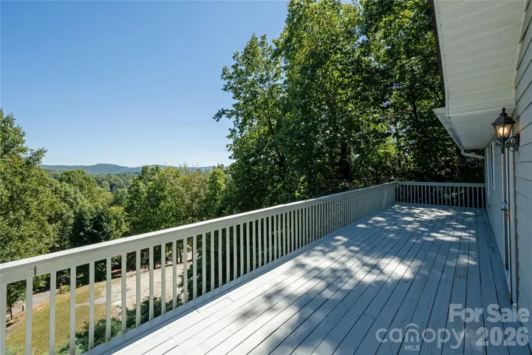
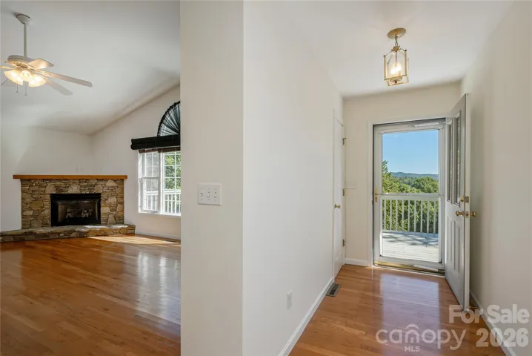
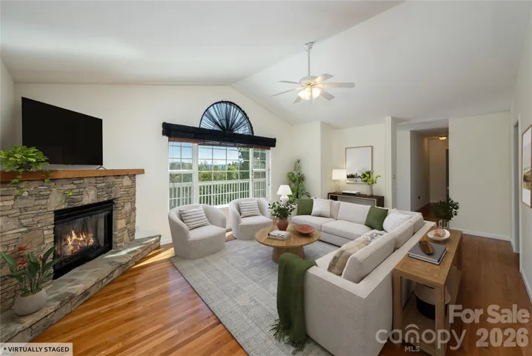
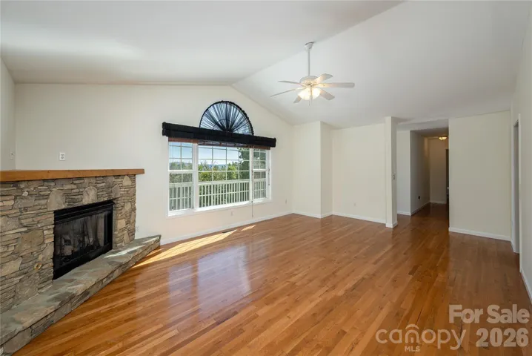
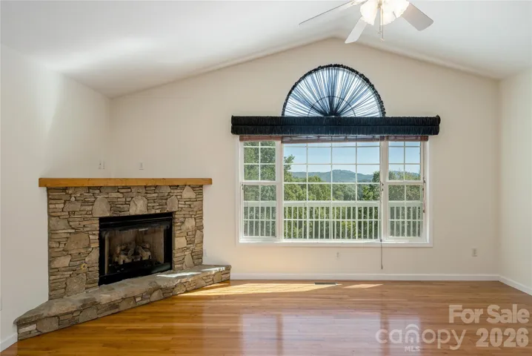
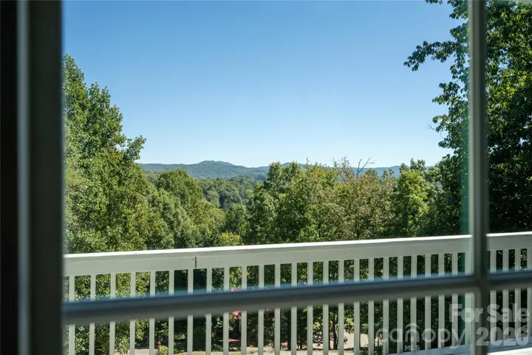
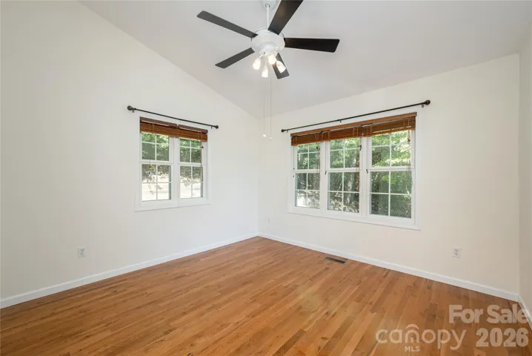
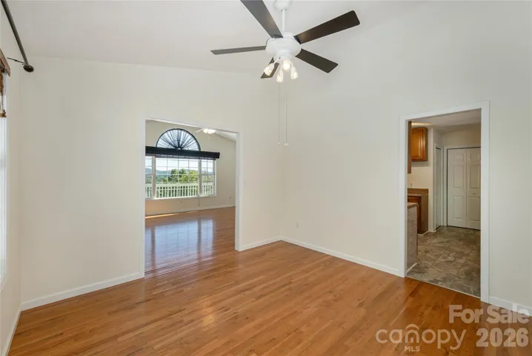
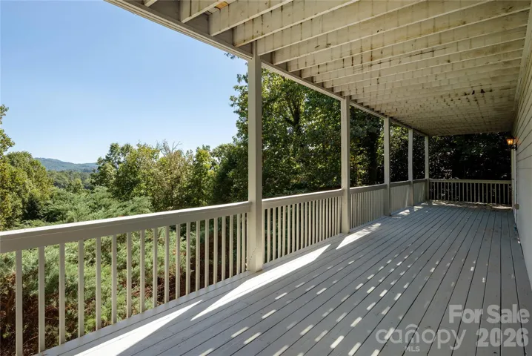
Morning coffee with a view! You can watch the sun come up over the mountains with a warm mug in hand and the only sound is the wind moving through the trees. Set at the end of a peaceful road, there are no neighbors peering over the fence and no traffic noise, just open sky and a lot of room to breathe.
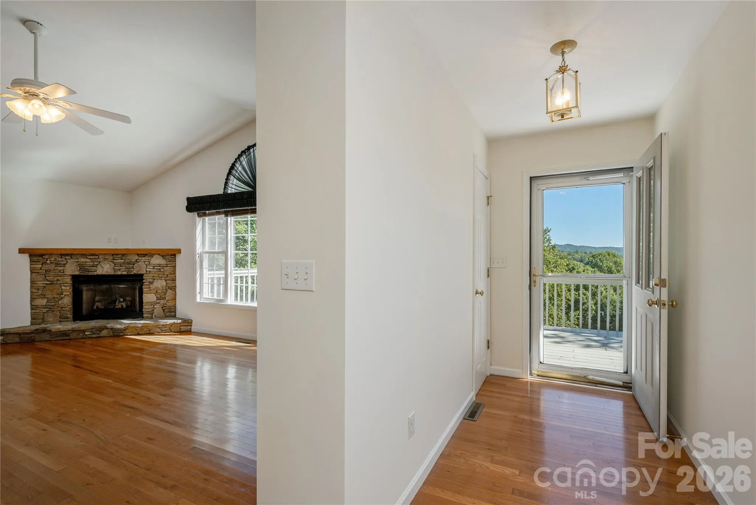
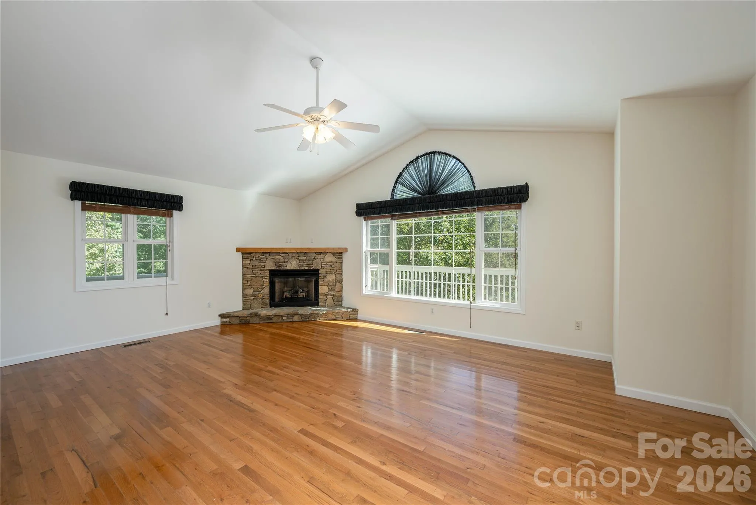
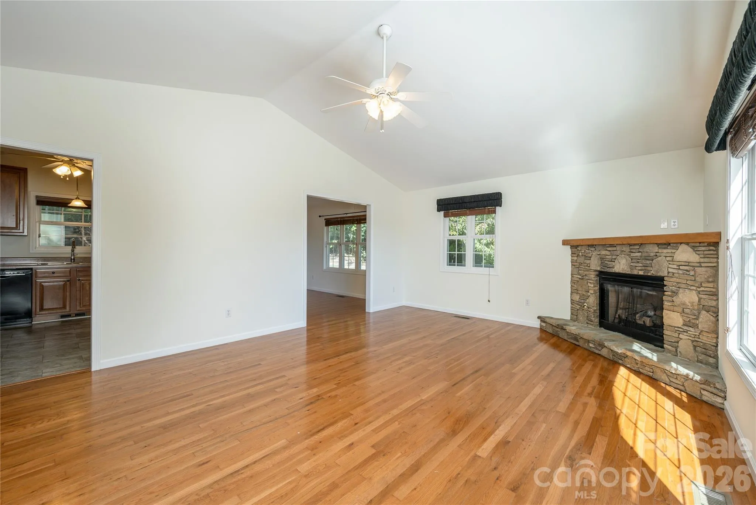
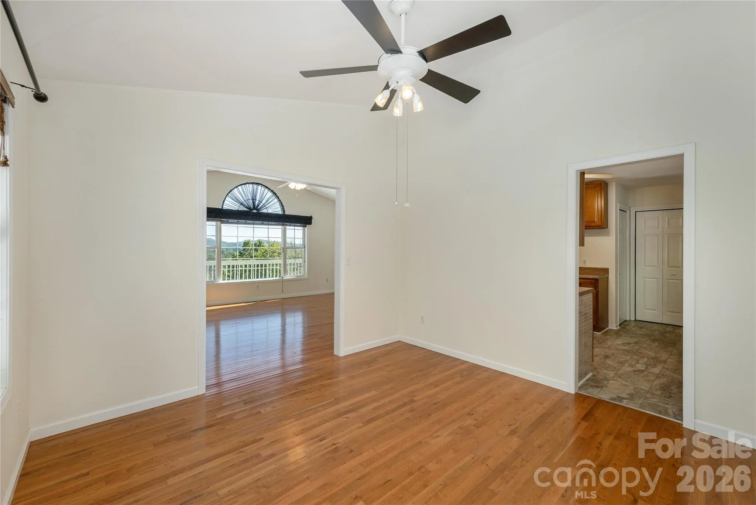
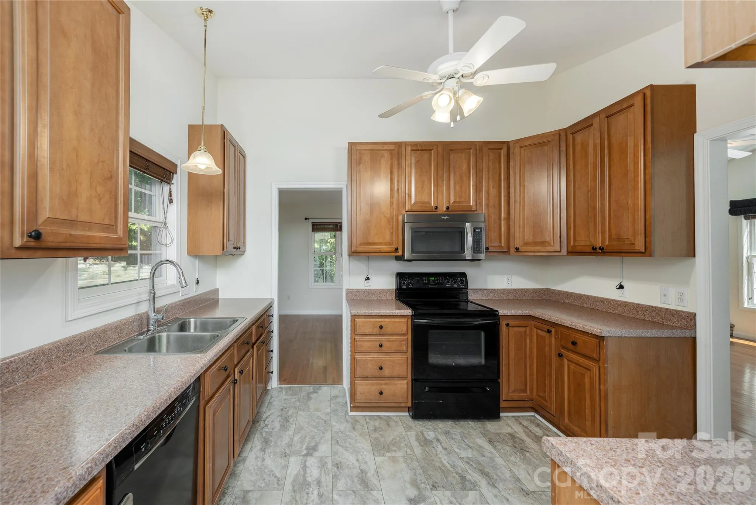
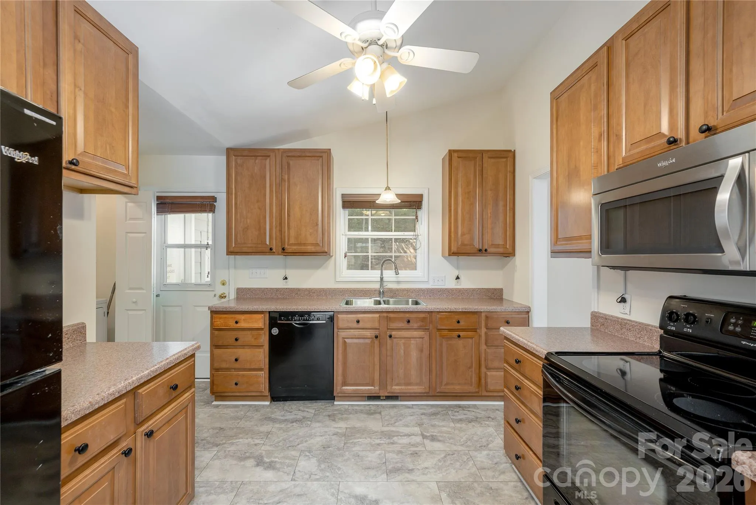
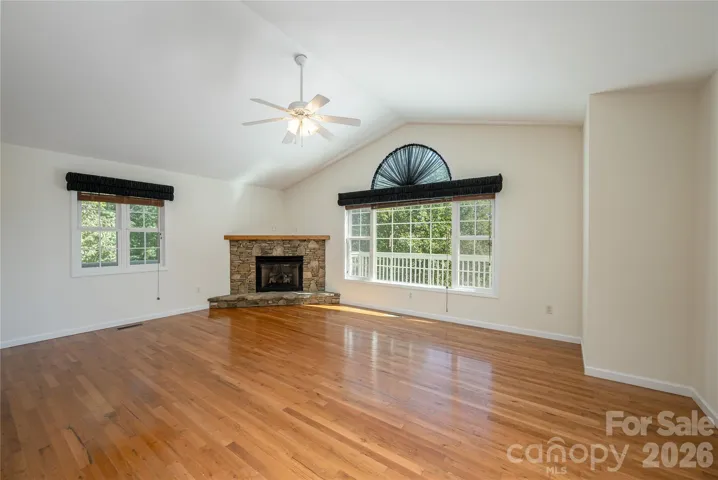
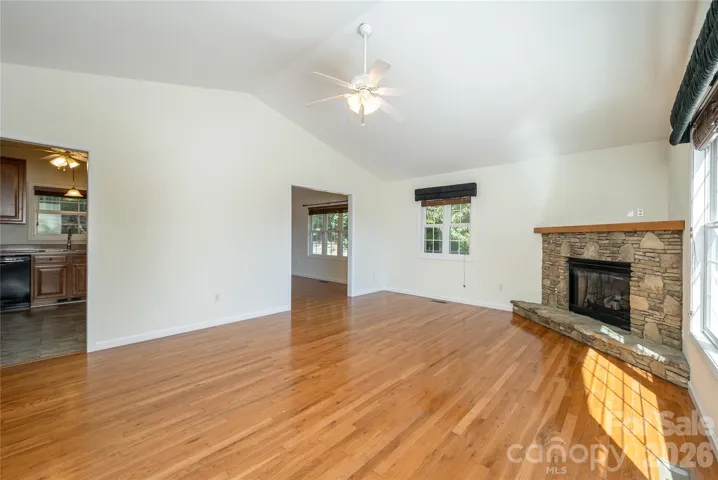
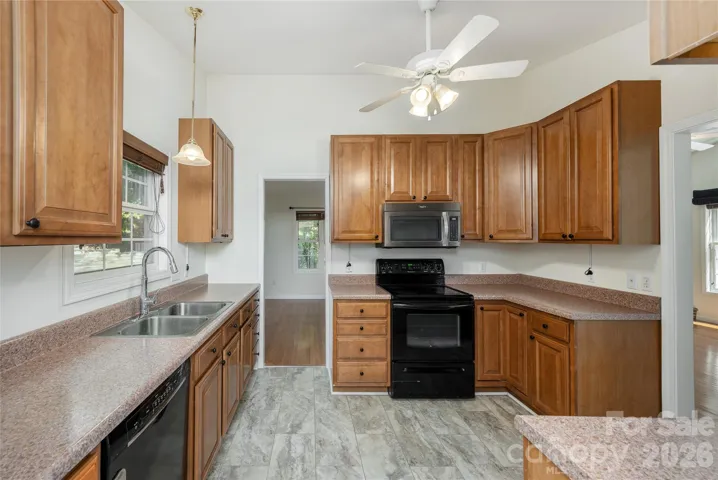
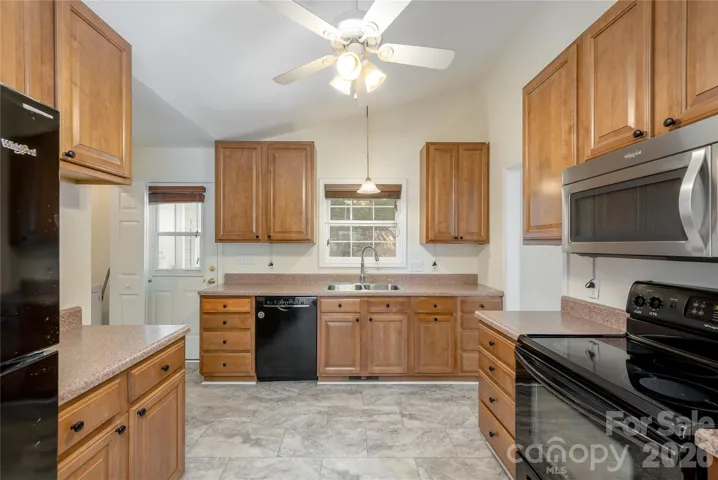
That view follows you inside. Large living room windows frame the mountains, and a fireplace makes it the spot everyone gathers on cold evenings. Picture snow on the ridgeline outside and a fire going inside while you settle in with a book or host friends for the night. Fresh paint throughout means the work is already done, and the efficient kitchen keeps everything close at hand.
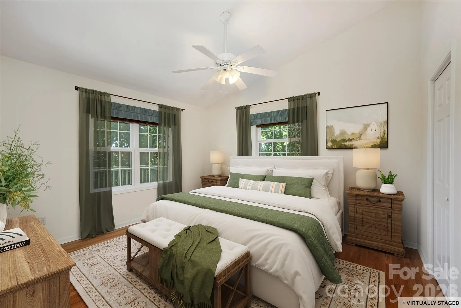
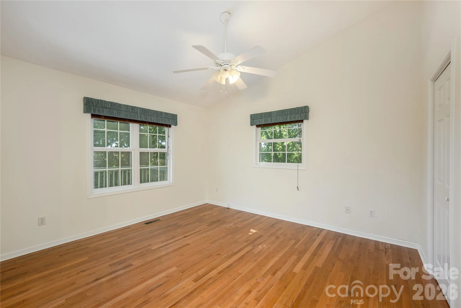
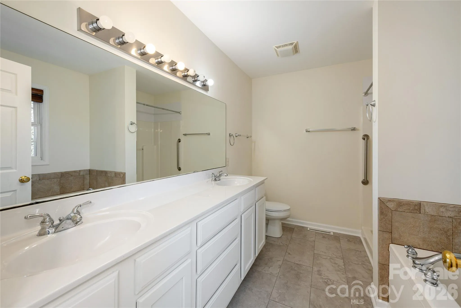
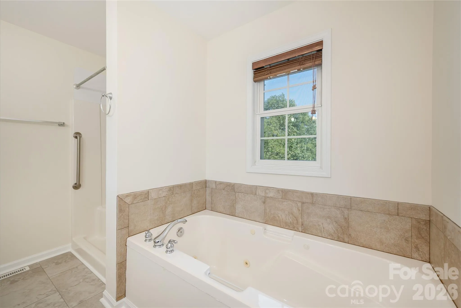
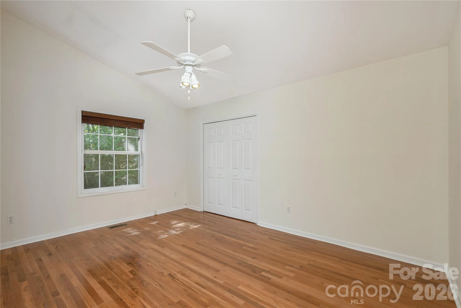
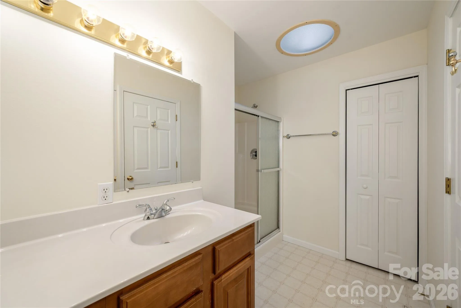
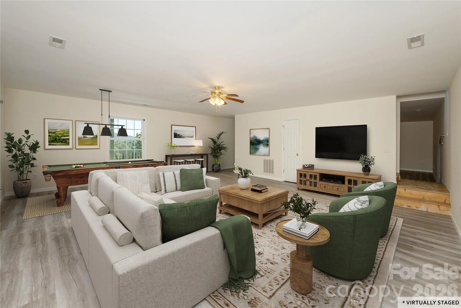
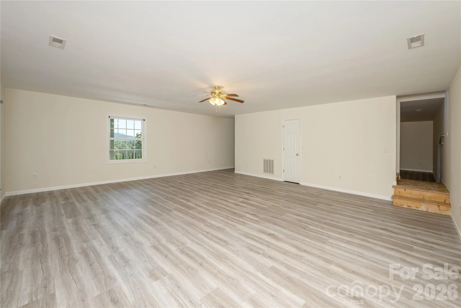
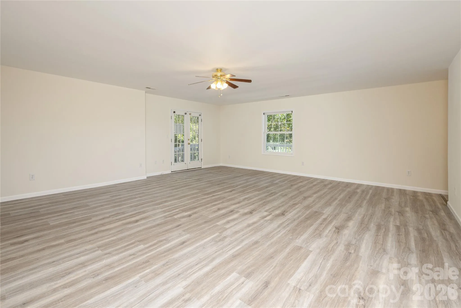
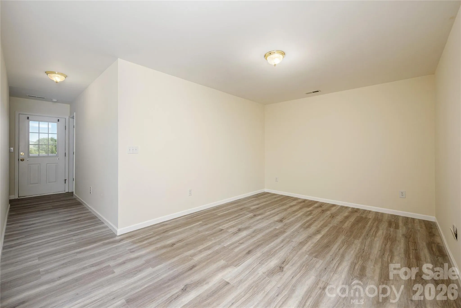
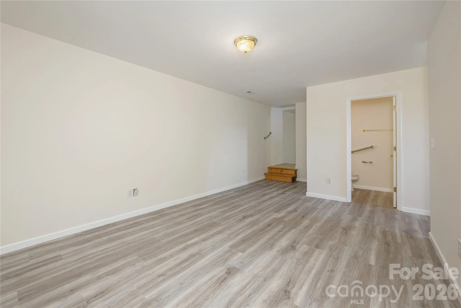
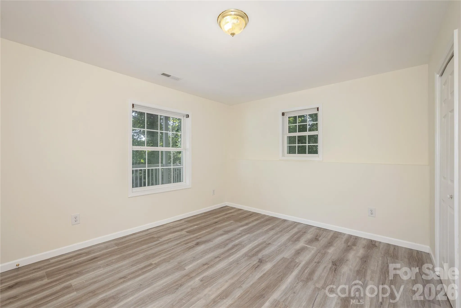
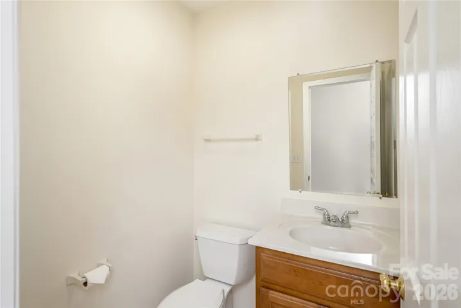
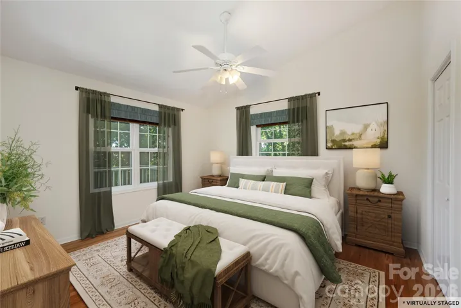
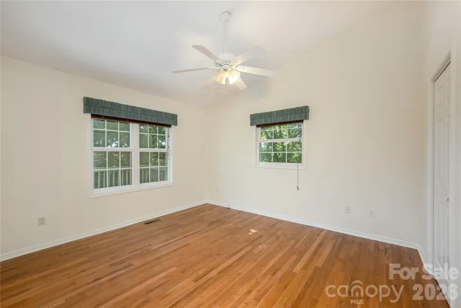
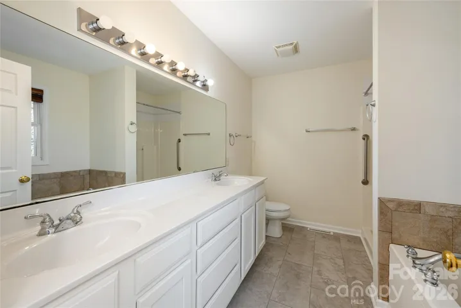
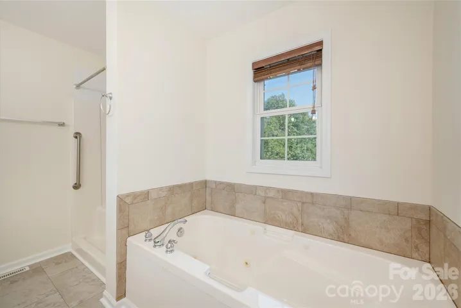
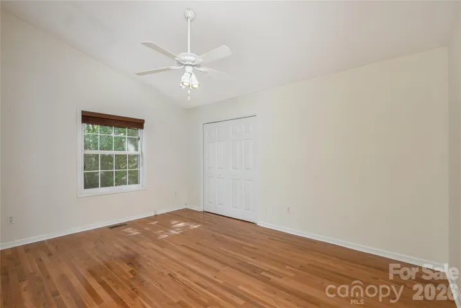
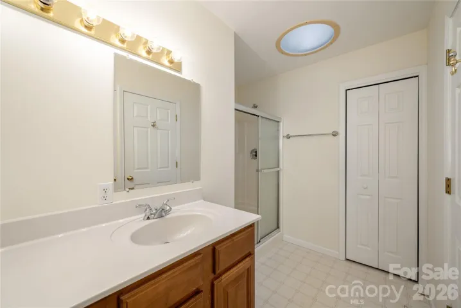
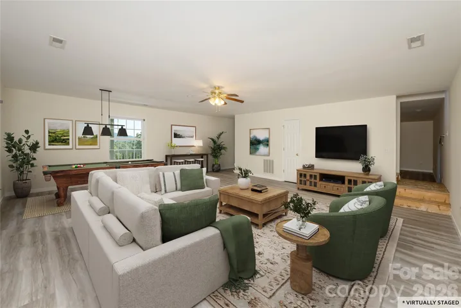
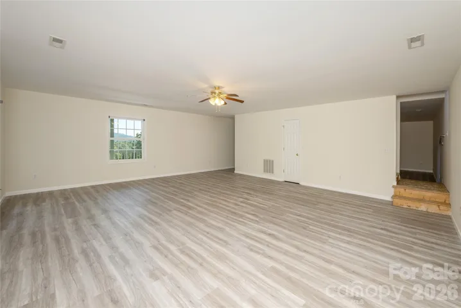
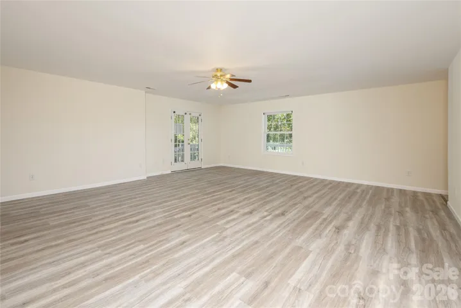
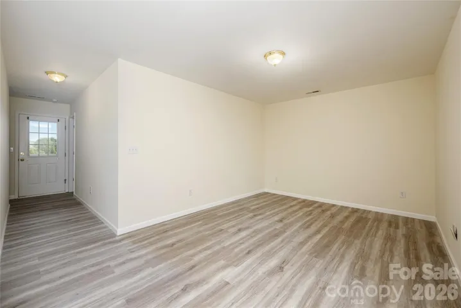
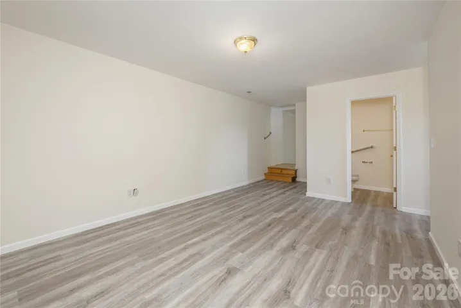
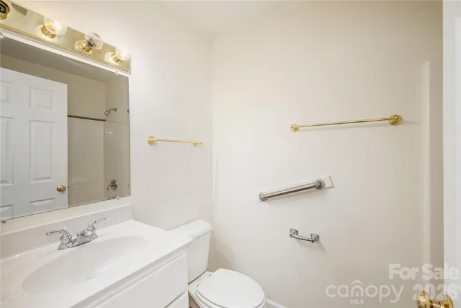
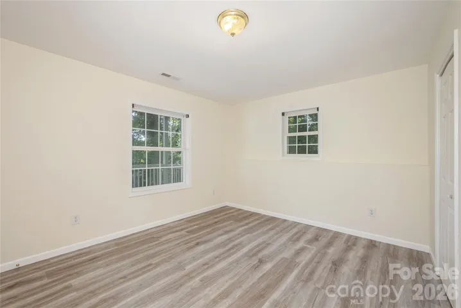
Two main level bedroom suites, each with a private bath, perfectly accommodate family members who want their own space or a convenient space for long term guests. Main level laundry keeps everyday chores convenient and stair-free. Downstairs, new luxury vinyl plank flooring and fresh paint is a fresh canvas for your dream space. With 1400 sq/ft there is more than enough room for a family room, home gym, guest space and/or craft area.
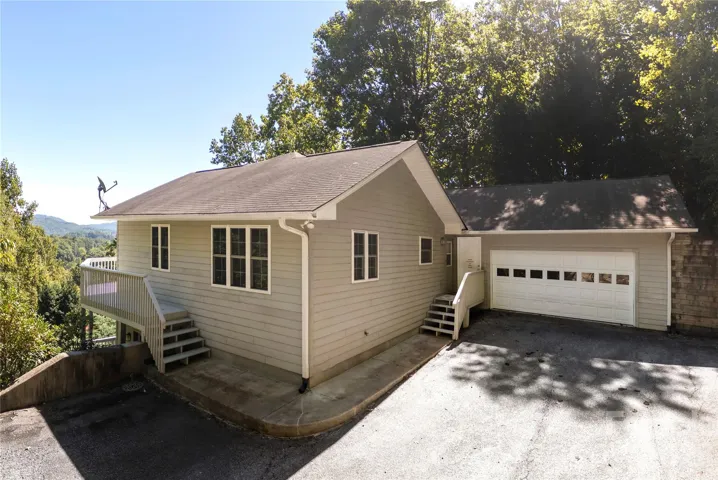
Set on over an acre of land, this wooded property is a retreat. A two-car garage keeps vehicles protected and gear organized, while additional parking means there’s always space for family and guests. Your furry friend gets a spot too, with a fenced area just off the house.
If you’ve been looking for privacy and a view you won’t get tired of, schedule your showing before this one is gone.
- Heating System:
- Heat Pump, Forced Air, Electric
- Cooling System:
- Central Air, Electric, Heat Pump
- Basement:
- Full, Exterior Entry, Interior Entry, Finished
- Fence:
- Partial
- Fireplace:
- Gas Log, Living Room, Gas Unvented
- Patio:
- Patio, Deck
- Parking:
- Driveway, Attached Garage, Garage Door Opener
- Architectural Style:
- Traditional
- Flooring:
- Vinyl, Wood, Laminate, Linoleum
- Interior Features:
- Attic Stairs Pulldown, Garden Tub, Whirlpool
- Laundry Features:
- Main Level, Laundry Closet, Inside
- Sewer:
- Septic Installed
- Utilities:
- Electricity Connected
- Window Features:
- Insulated Window(s)
- Appliances:
- Refrigerator, Electric Oven, Dishwasher, Microwave, Oven, Electric Water Heater, Disposal, Washer/Dryer, Electric Range
- Country:
- US
- State:
- NC
- County:
- Henderson
- City:
- Horse Shoe
- Street:
- Enchanting Hills
- Zipcode:
- 28742
- Street:
- Greens View
- Street Number:
- 219
- Street Suffix:
- Drive
- Longitude:
- W83° 23' 2.4''
- Latitude:
- N35° 20' 5.7''
- Directions:
- From downtown Hendersonville: Take 64 W to Brickyard Rd. Right on Holly Springs Rd. Left on Turnpike Rd. Right on Greens View Dr. 219 Greens View Dr is on right side.
- Zoning:
- R2R
- Elementary School:
- Mills River
- High School:
- West
- Middle School:
- Rugby
- Office Name:
- Pinnacle View Real Estate
- Agent Name:
- Jill Hart
- TaxAnnualAmount:
- $0
- TaxAssessedValue:
- $0
- AssociationFee:
- $0
- Construction Materials:
- Shingle/Shake, Fiber Cement
- Foundation Details:
- Basement, Crawl Space
- Garage:
- 2
- Levels:
- One
- Lot Features:
- Wooded, Cul-De-Sac, Private, Views, Other - See Remarks
- Water Source:
- Well
- List Agent Mls Id:
- 561009256
- List Office Mls Id:
- R02703
- Listing Term:
- Cash,Conventional
- Mls Status:
- Active
- Modification Timestamp:
- 2026-11-07T20:23:06Z
- Originating System Name:
- Canopy
- Special Listing Conditions:
- None
- Status Change Timestamp:
- 2026-11-07T20:22:52Z
Residential For Sale
219 Greens View Drive, Horse Shoe, North Carolina 28742
- Property Type :
- Residential
- Listing Type :
- For Sale
- Listing ID :
- 4420753
- Price :
- $515,000
- View :
- Long Range,Mountain(s),Year Round
- Bedrooms :
- 3
- Bathrooms :
- 4
- Half Bathrooms :
- 1
- Square Footage :
- 2,843 Sqft
- Year Built :
- 2002
- Status :
- Active
- Full Bathrooms :
- 3
- Property Sub Type :
- Single Family Residence
- Roof:
- Fiberglass

