
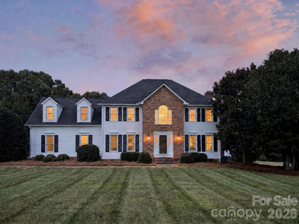
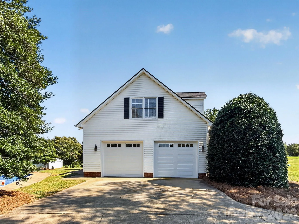
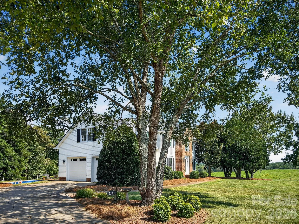
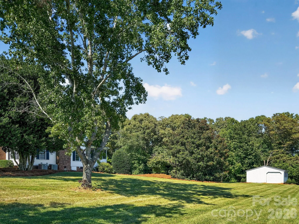
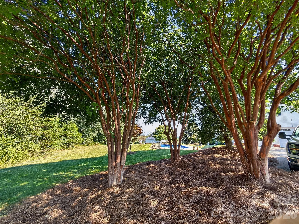
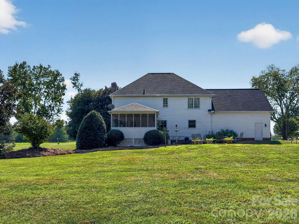
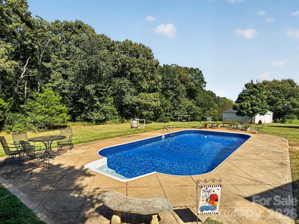
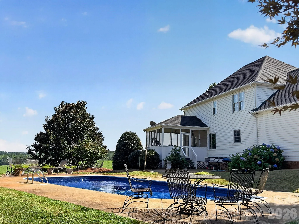
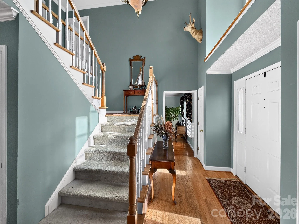
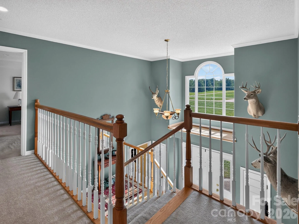
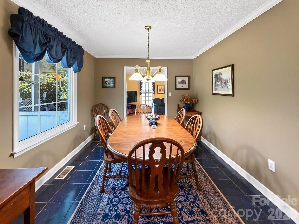
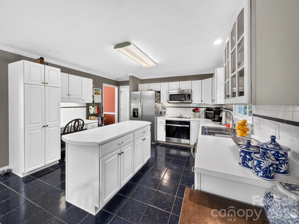
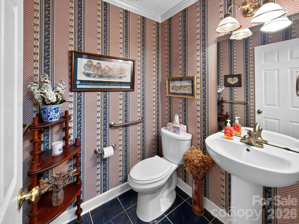
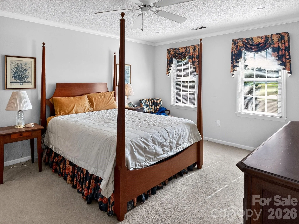
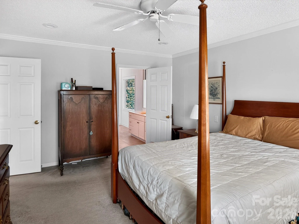
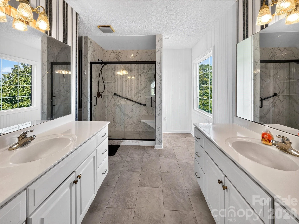
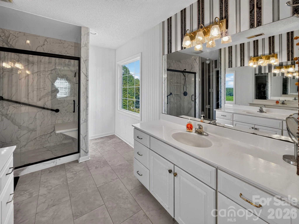
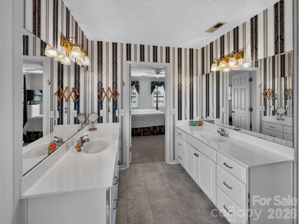
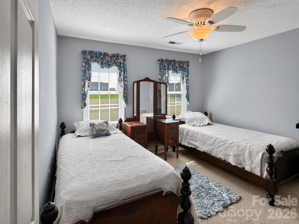
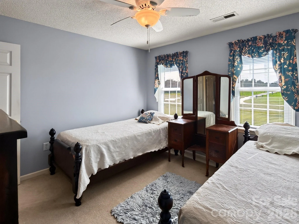
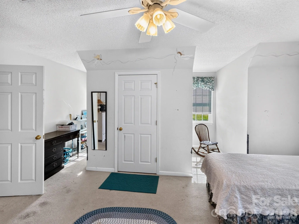
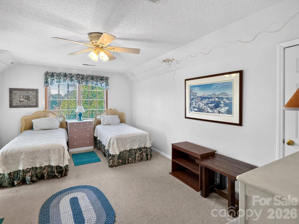
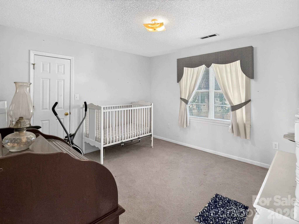
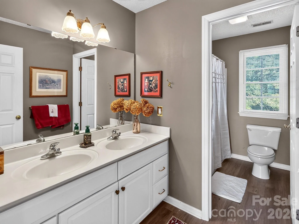
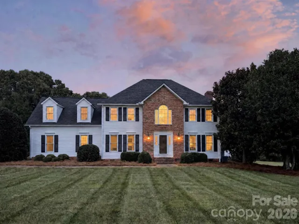
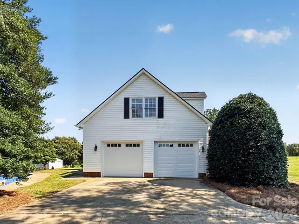
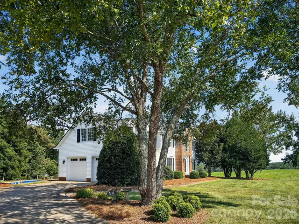
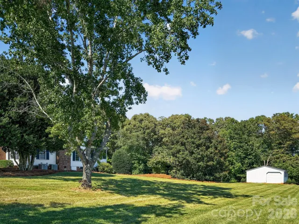
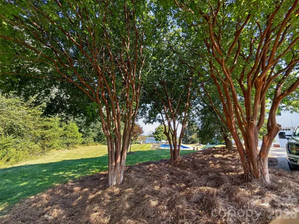
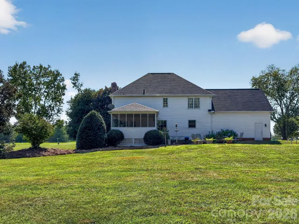
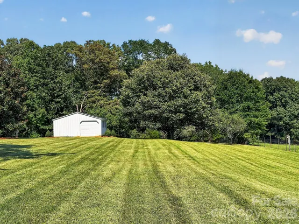
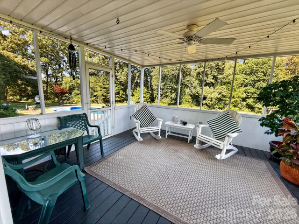
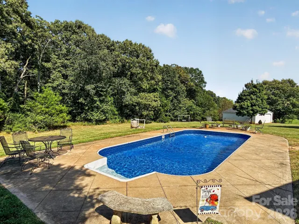
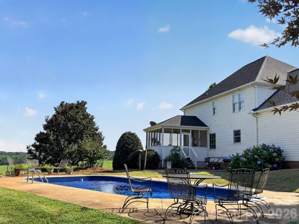
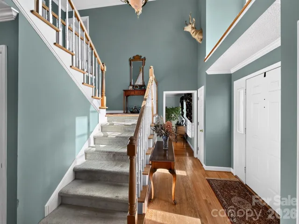
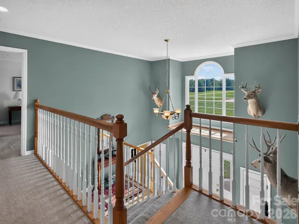
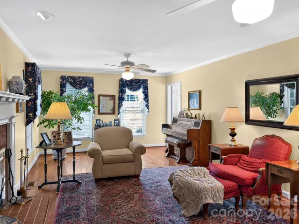
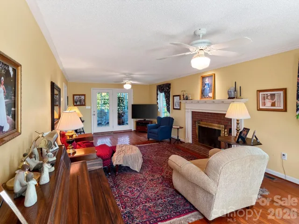
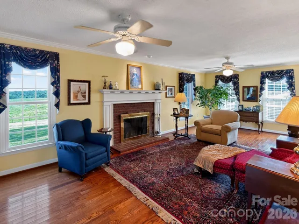
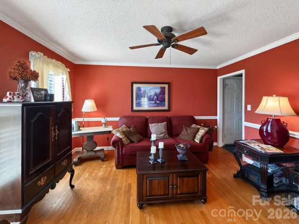
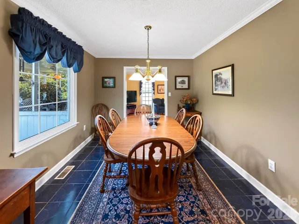
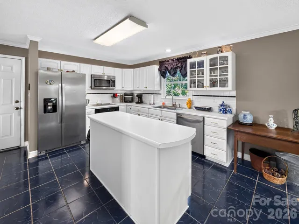
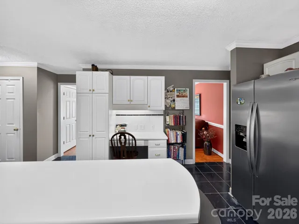
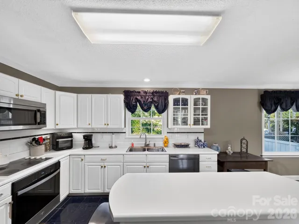
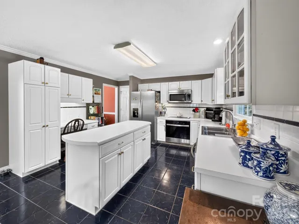
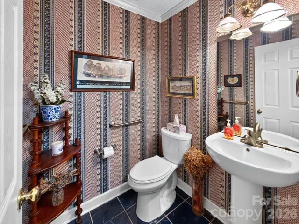
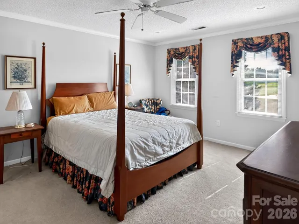
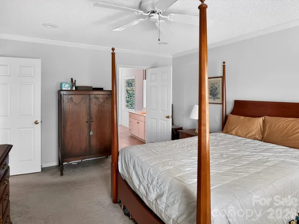
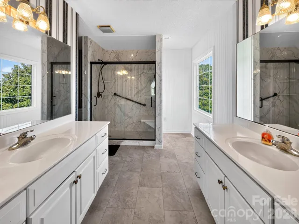
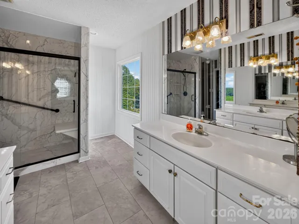
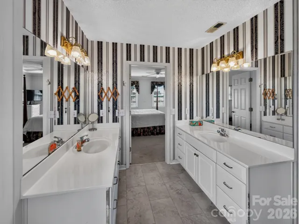
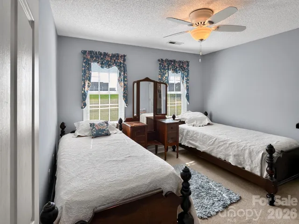
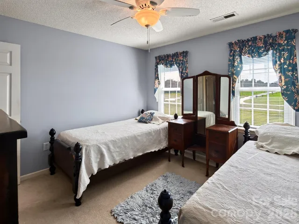
Discover a truly exceptional property offering space, craftsmanship, and amenities rarely found together. This beautiful Jim Stihl-built 2-level home sits proudly on 3 acres of land, surrounded by professionally designed and meticulously maintained landscaping that enhances the home’s curb appeal and creates a peaceful, private setting from the moment you arrive. A concrete driveway leads to the 2-car attached garage, providing convenience and plenty of parking for family and guests.
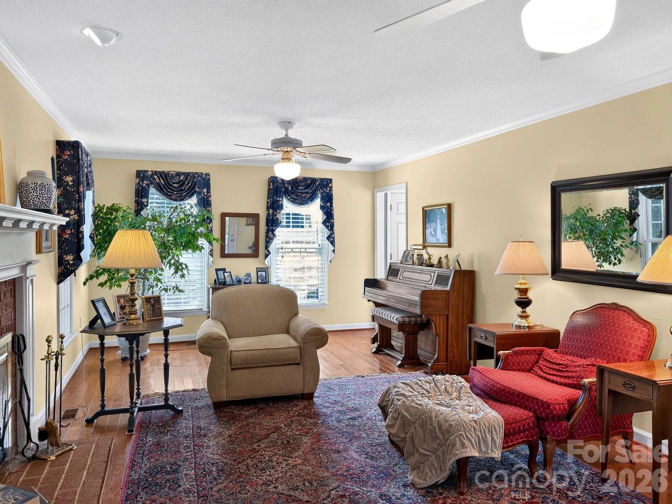
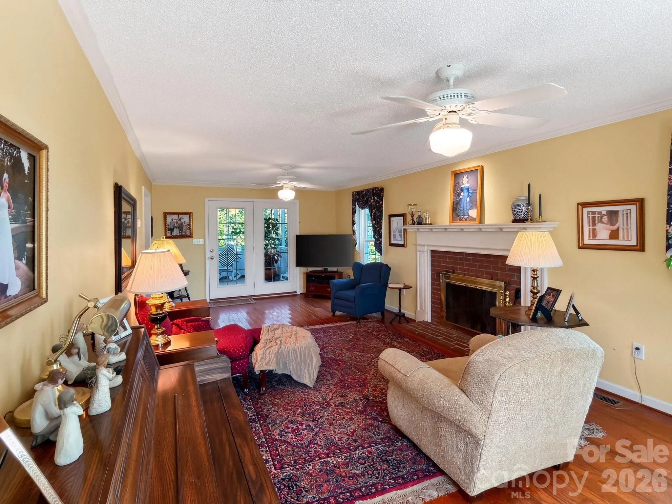
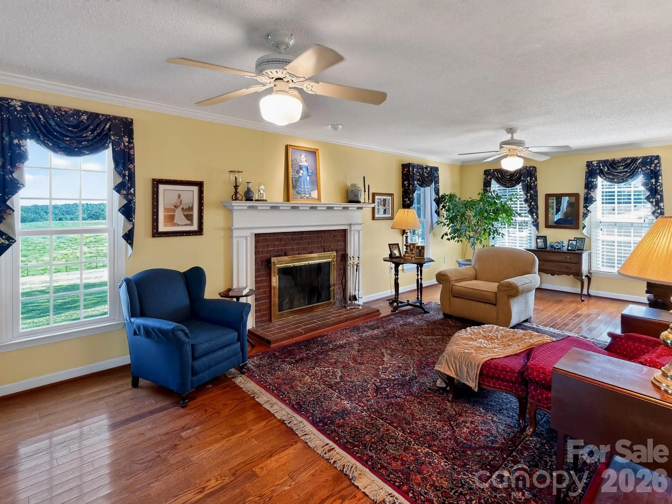
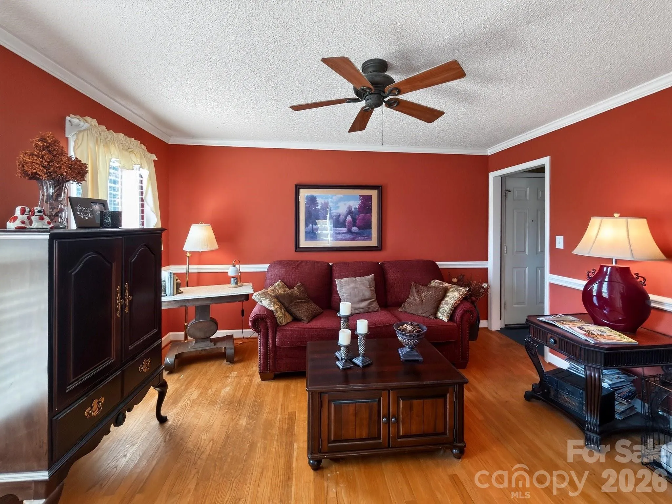
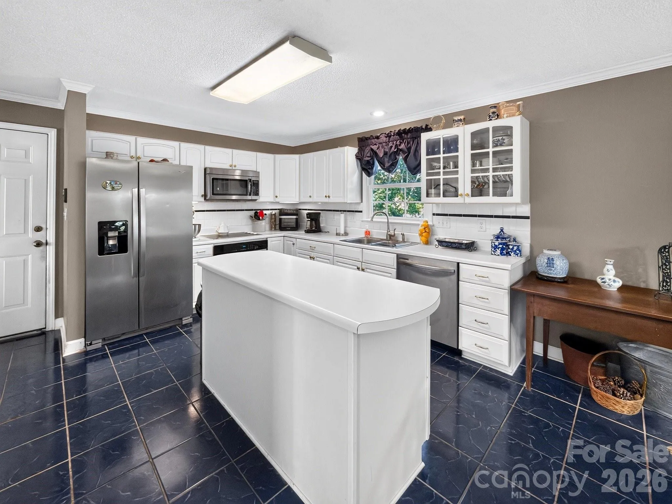
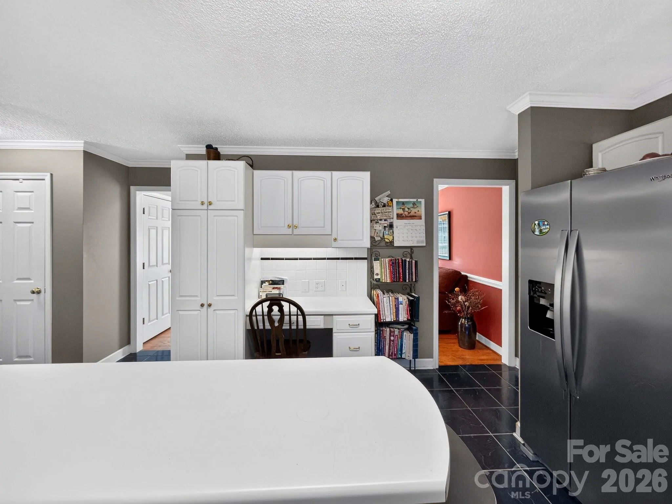
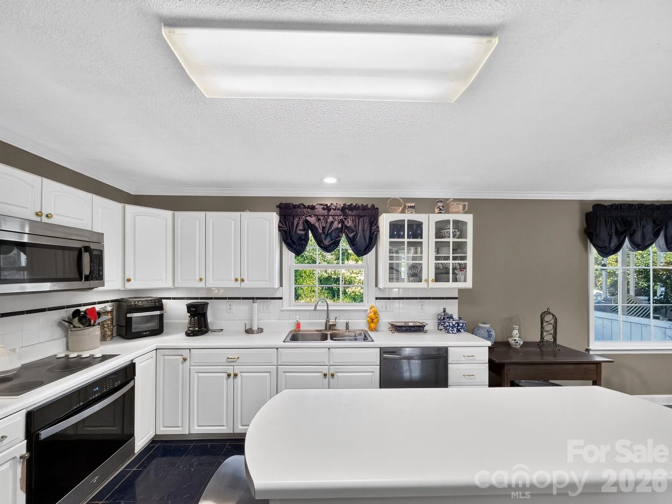
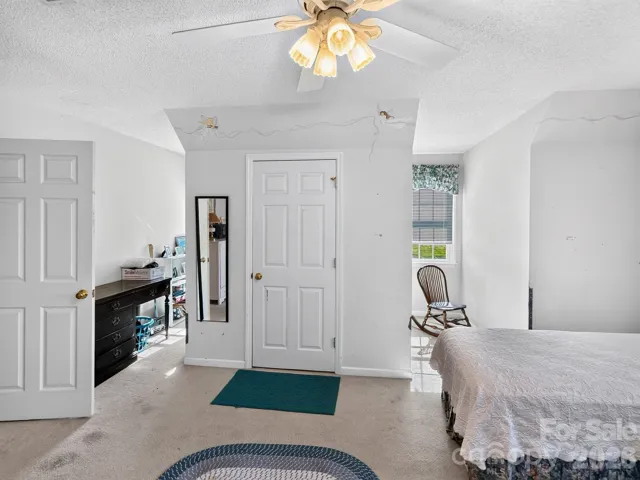
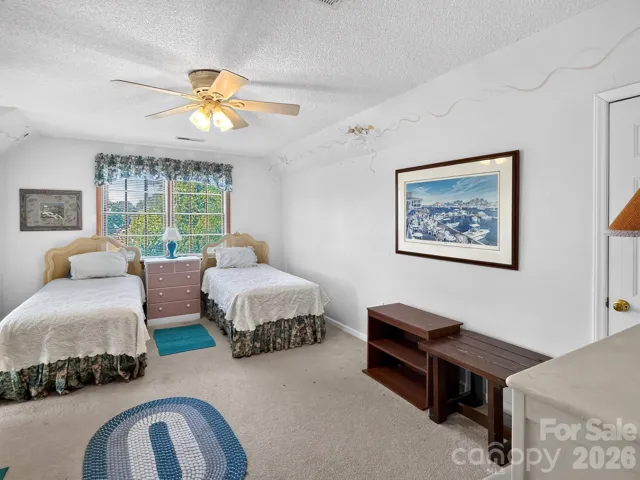
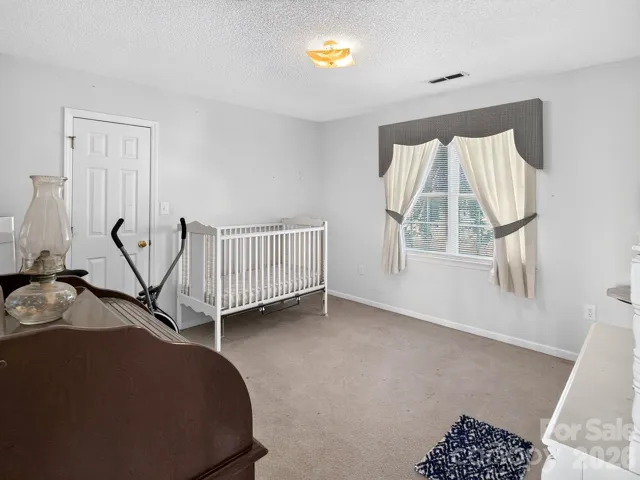
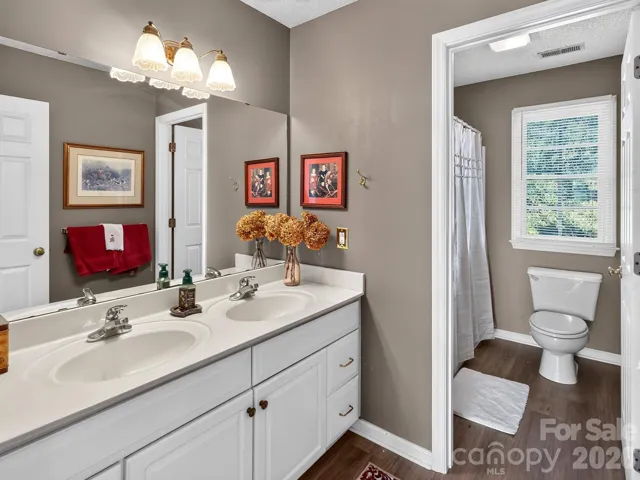
Inside, the home features a warm and inviting layout centered around a comfortable living area with a fireplace, perfect for cozy evenings or gatherings with friends. The kitchen is well-appointed and includes all appliances, offering a move-in-ready experience for the next owner. Upstairs, a spacious bonus room provides excellent flexibility—ideal for a home office, media room, playroom, or additional guest space.
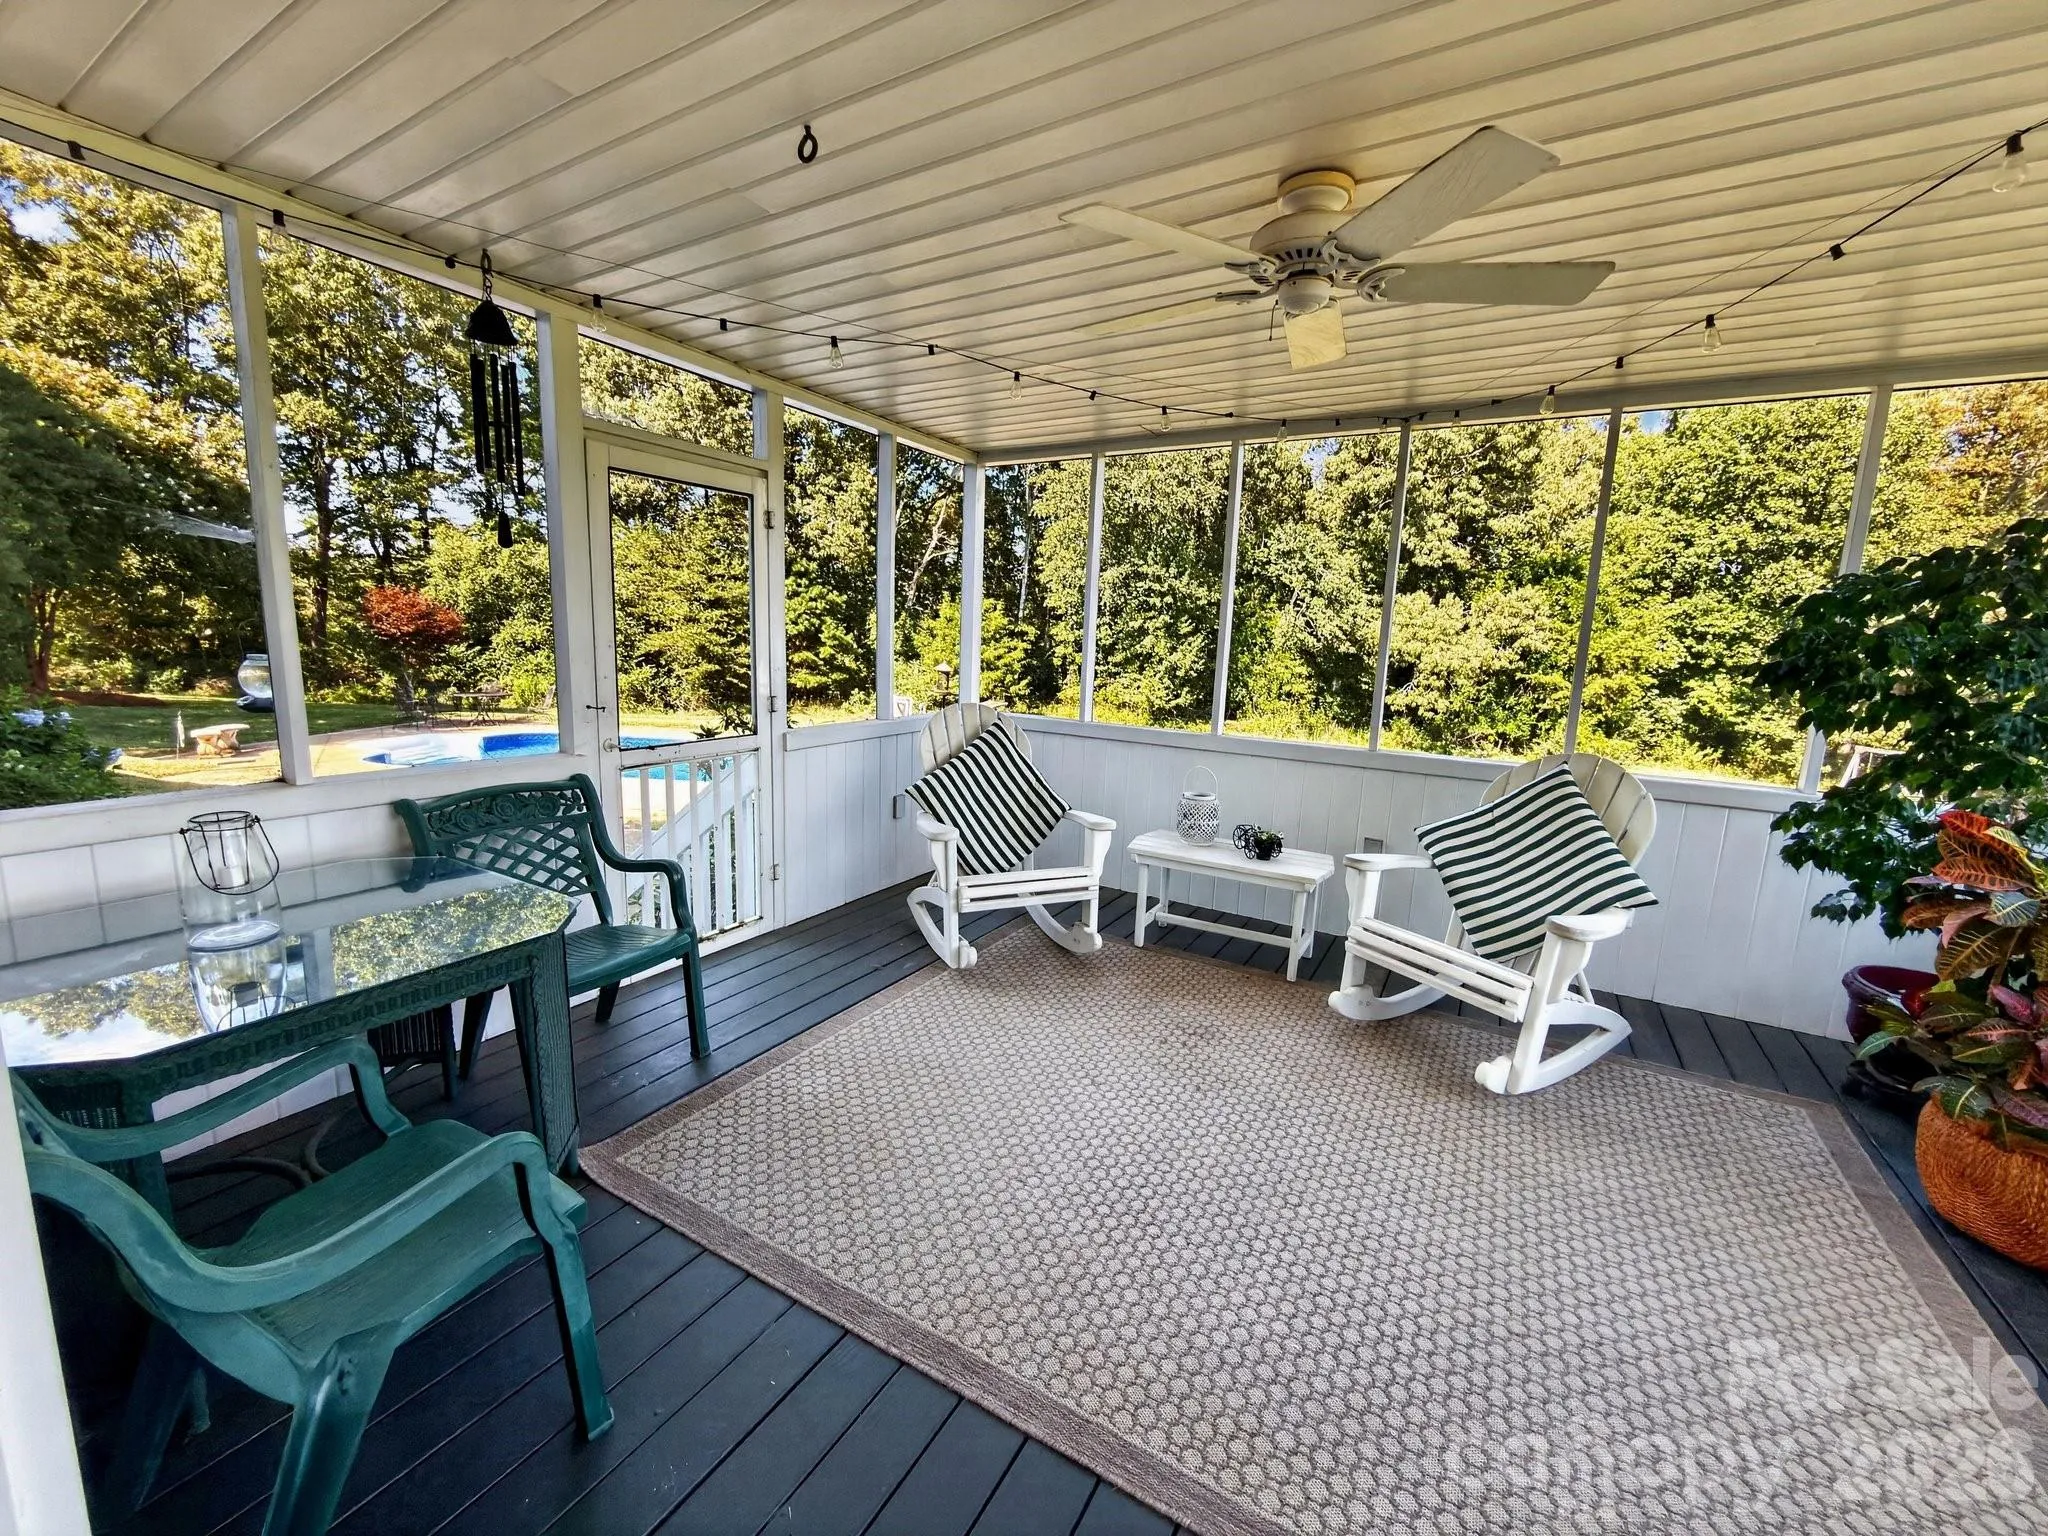
Outdoor living is where this property truly shines. Step out to a beautiful screened porch overlooking the 16×32 in-ground swimming pool, creating a relaxing retreat for morning coffee, evening unwinding, or weekend entertaining. The pool area is perfectly positioned for both privacy and enjoyment, offering plenty of room for lounging, grilling, and making memories all summer long.
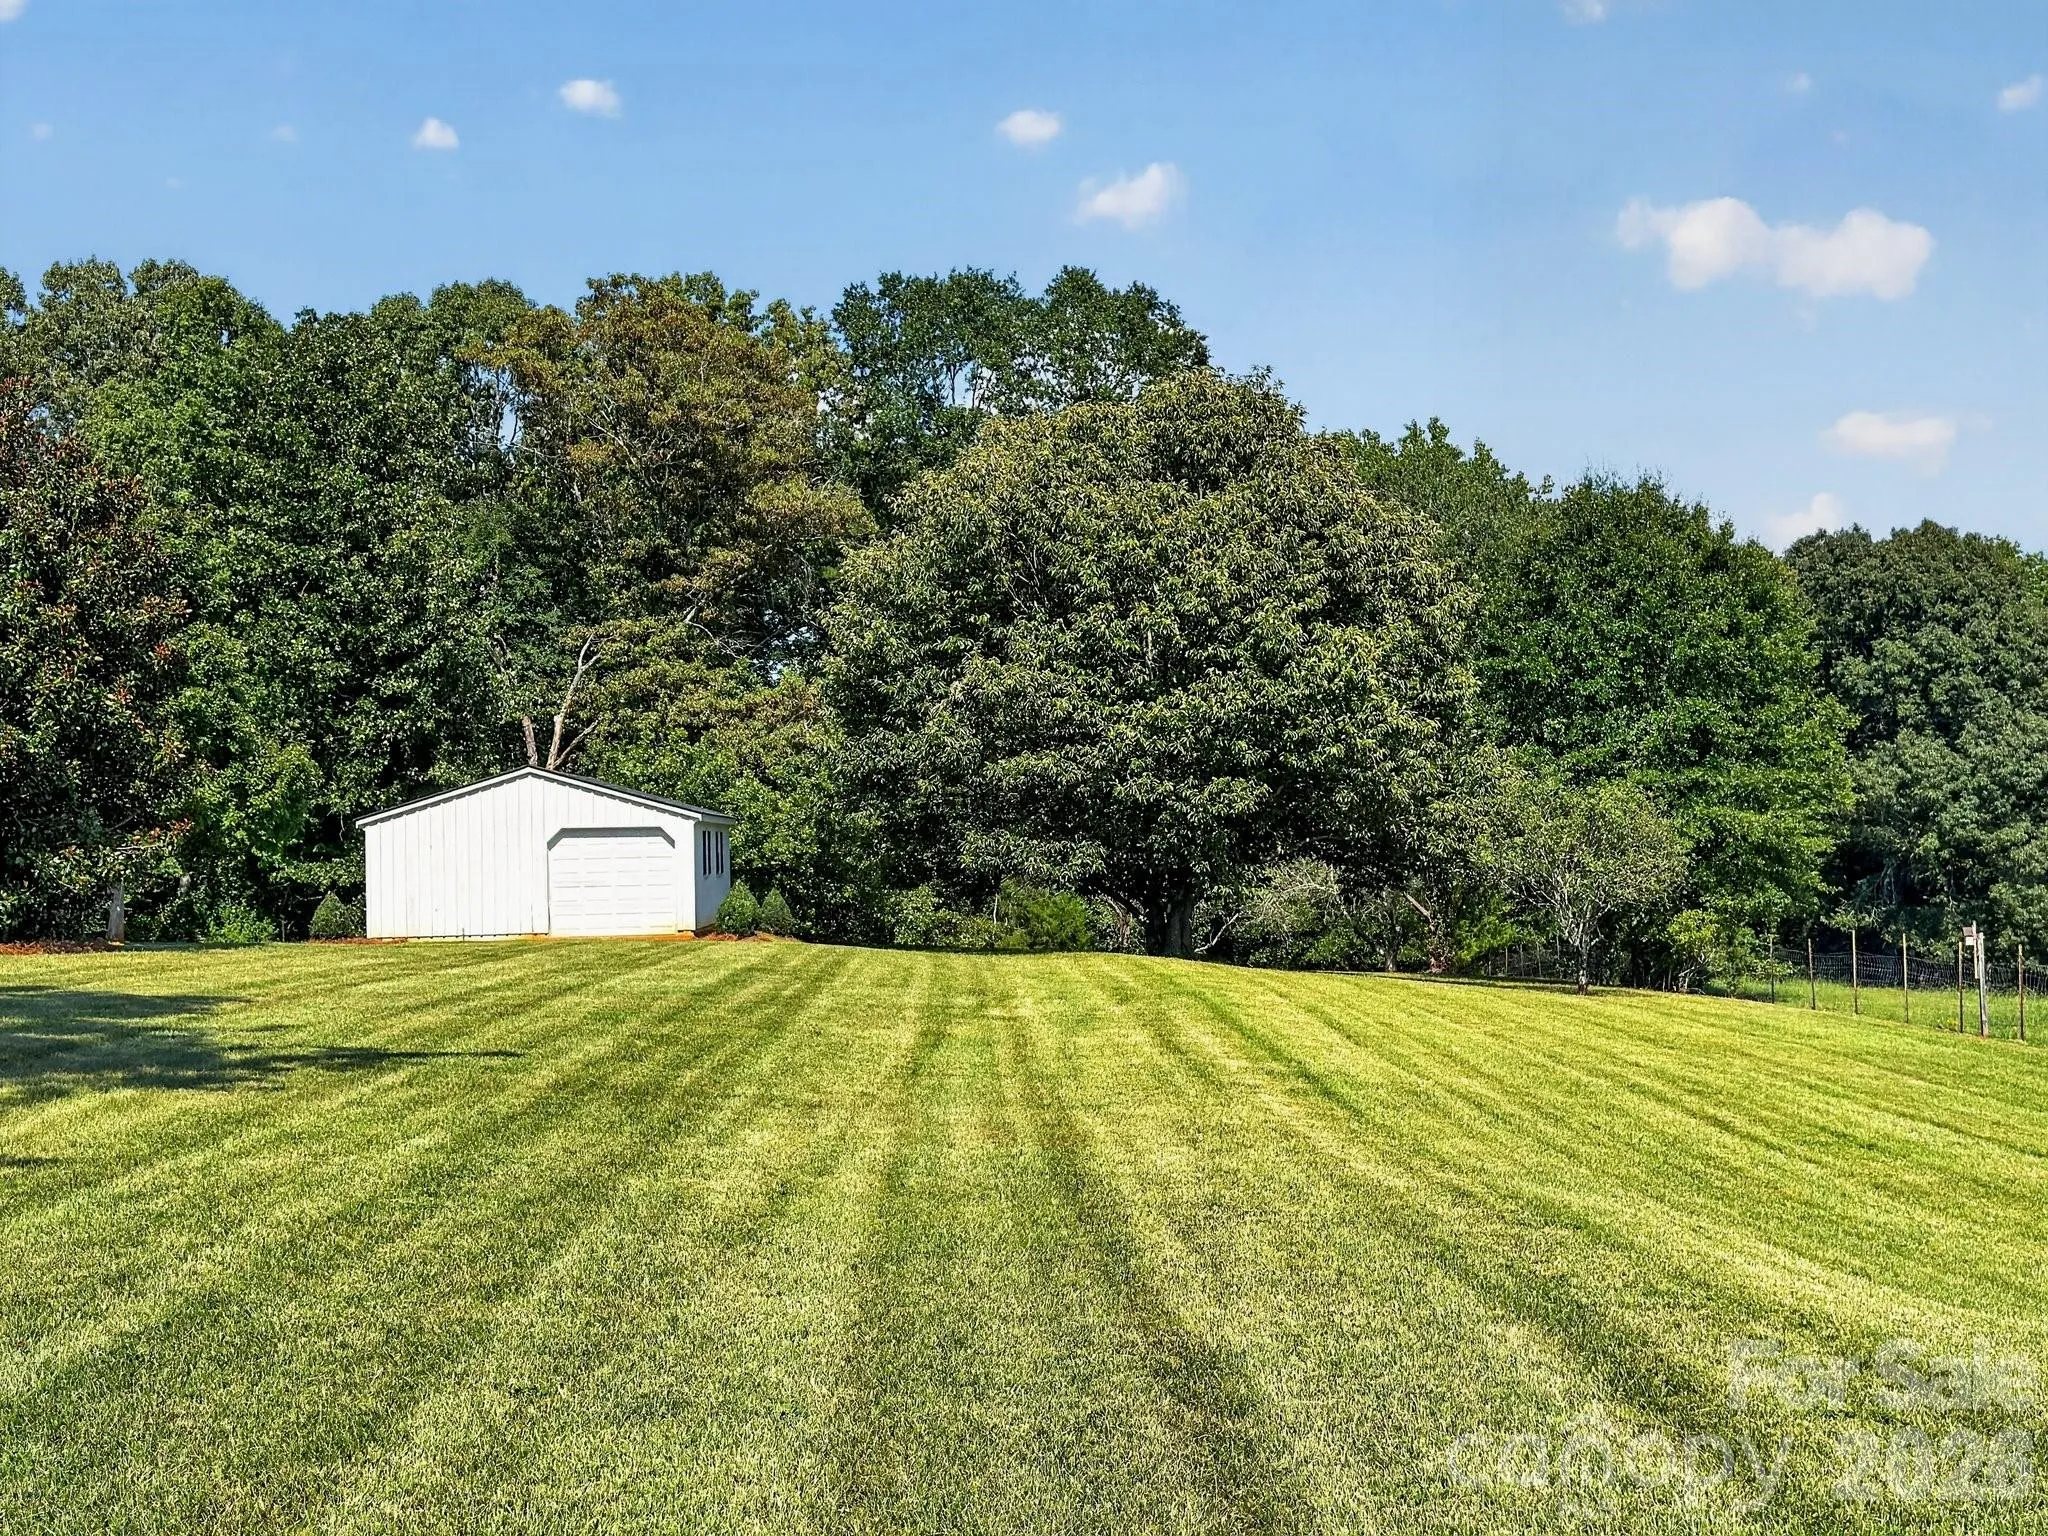
For hobbyists, craftsmen, or anyone needing extra storage, the impressive 20×28 workshop is a standout feature. With ample space for tools, equipment, or creative projects, it adds tremendous value and versatility to the property.
From its quality construction to its thoughtful layout and exceptional outdoor amenities, this home offers a rare combination of comfort, functionality, and lifestyle appeal. Beautifully landscaped, well-maintained, and loaded with features, it’s a property that truly stands out.
- Swimming Pool:
- In Ground, Outdoor Pool
- Heating System:
- Central, Electric
- Cooling System:
- Central Air
- Fireplace:
- Family Room
- Patio:
- Covered, Screened
- Parking:
- Driveway, Attached Garage
- Architectural Style:
- Traditional
- Flooring:
- Wood, Carpet, Tile
- Interior Features:
- Entrance Foyer, Kitchen Island, Walk-In Closet(s)
- Laundry Features:
- Upper Level, Laundry Closet
- Pool Private Yn:
- 1
- Sewer:
- Septic Installed
- Appliances:
- Refrigerator, Electric Cooktop, Electric Oven, Dishwasher, Microwave
- Country:
- US
- State:
- NC
- County:
- Rutherford
- City:
- Forest City
- Street:
- none
- Zipcode:
- 28043
- Street:
- Morningstar Lake
- Street Number:
- 1186
- Street Suffix:
- Road
- Longitude:
- W82° 7' 52.7''
- Latitude:
- N35° 17' 27.6''
- Directions:
- GPS or from Hwy 74 turn on to Bethany Church Rd, turn Left on Doggett Road, slight right onto Morningstar Lake Rd, house is on the left.
- Zoning:
- ETJ
- Elementary School:
- Harris
- High School:
- Chase
- Middle School:
- Chase
- Office Name:
- Odean Keever & Associates, Inc.
- Agent Name:
- Wes Connor
- TaxAnnualAmount:
- $0
- TaxAssessedValue:
- $0
- AssociationFee:
- $0
- Construction Materials:
- Vinyl, Brick Partial
- Foundation Details:
- Crawl Space
- Garage:
- 2
- Levels:
- Two
- Lot Features:
- Level
- Water Source:
- Well
- List Agent Mls Id:
- 28216
- List Office Mls Id:
- NCM17940
- Listing Term:
- Cash,Conventional,FHA
- Mls Status:
- Active
- Modification Timestamp:
- 2026-09-09T11:40:07Z
- Originating System Name:
- Canopy
- Special Listing Conditions:
- None
- Status Change Timestamp:
- 2026-09-04T19:58:37Z
Residential For Sale
1186 Morningstar Lake Road, Forest City, North Carolina 28043
- Property Type :
- Residential
- Listing Type :
- For Sale
- Listing ID :
- 4421686
- Price :
- $515,000
- Bedrooms :
- 3
- Bathrooms :
- 3
- Half Bathrooms :
- 1
- Square Footage :
- 2,479 Sqft
- Year Built :
- 1994
- Status :
- Active
- Full Bathrooms :
- 2
- Property Sub Type :
- Single Family Residence
- Roof:
- Architectural Shingle

