




Property Description
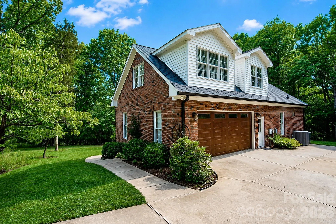
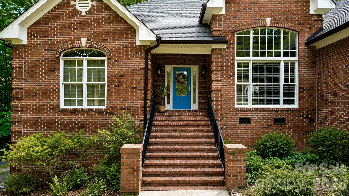
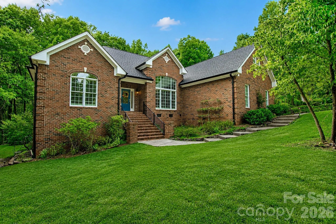
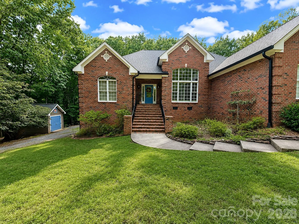
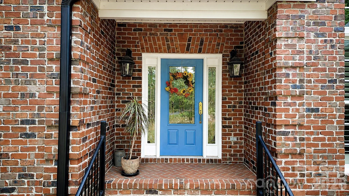
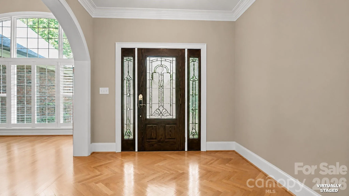
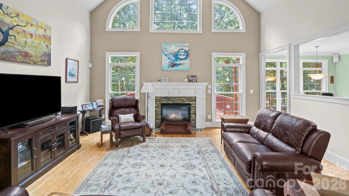
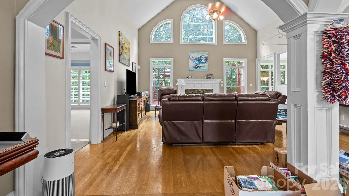
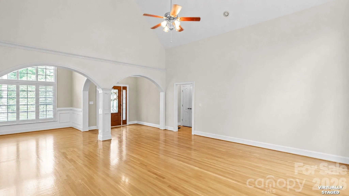
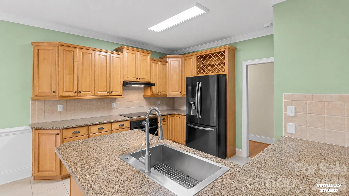
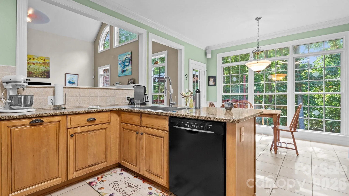
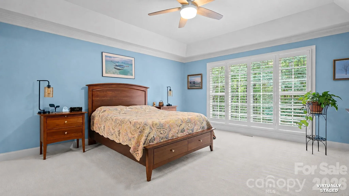
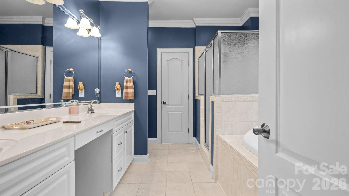
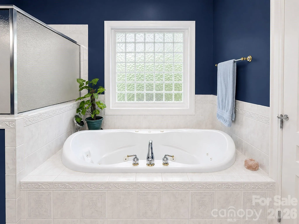
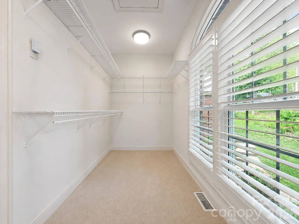
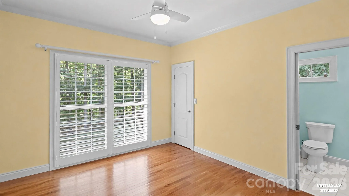
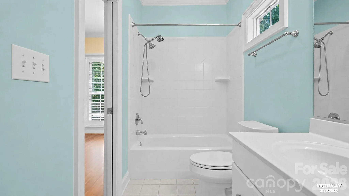
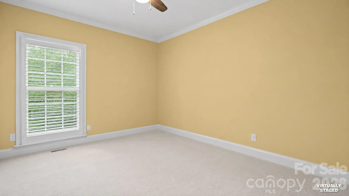
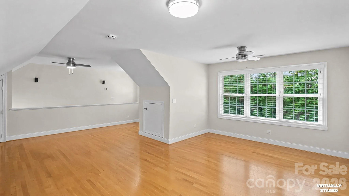
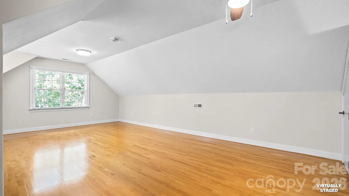
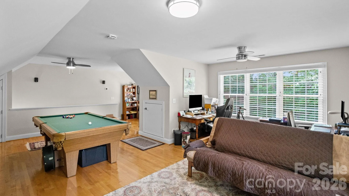
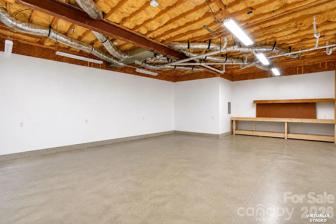
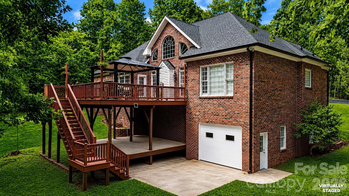
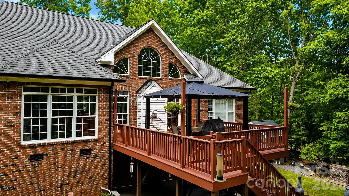
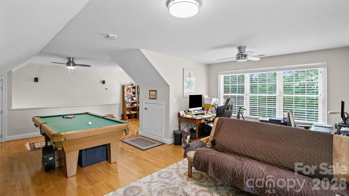
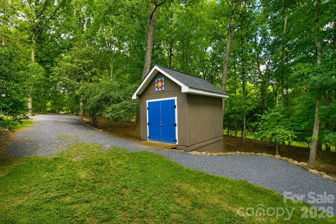
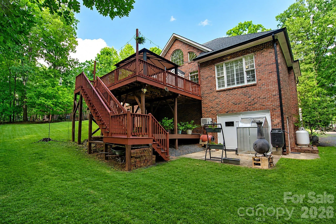
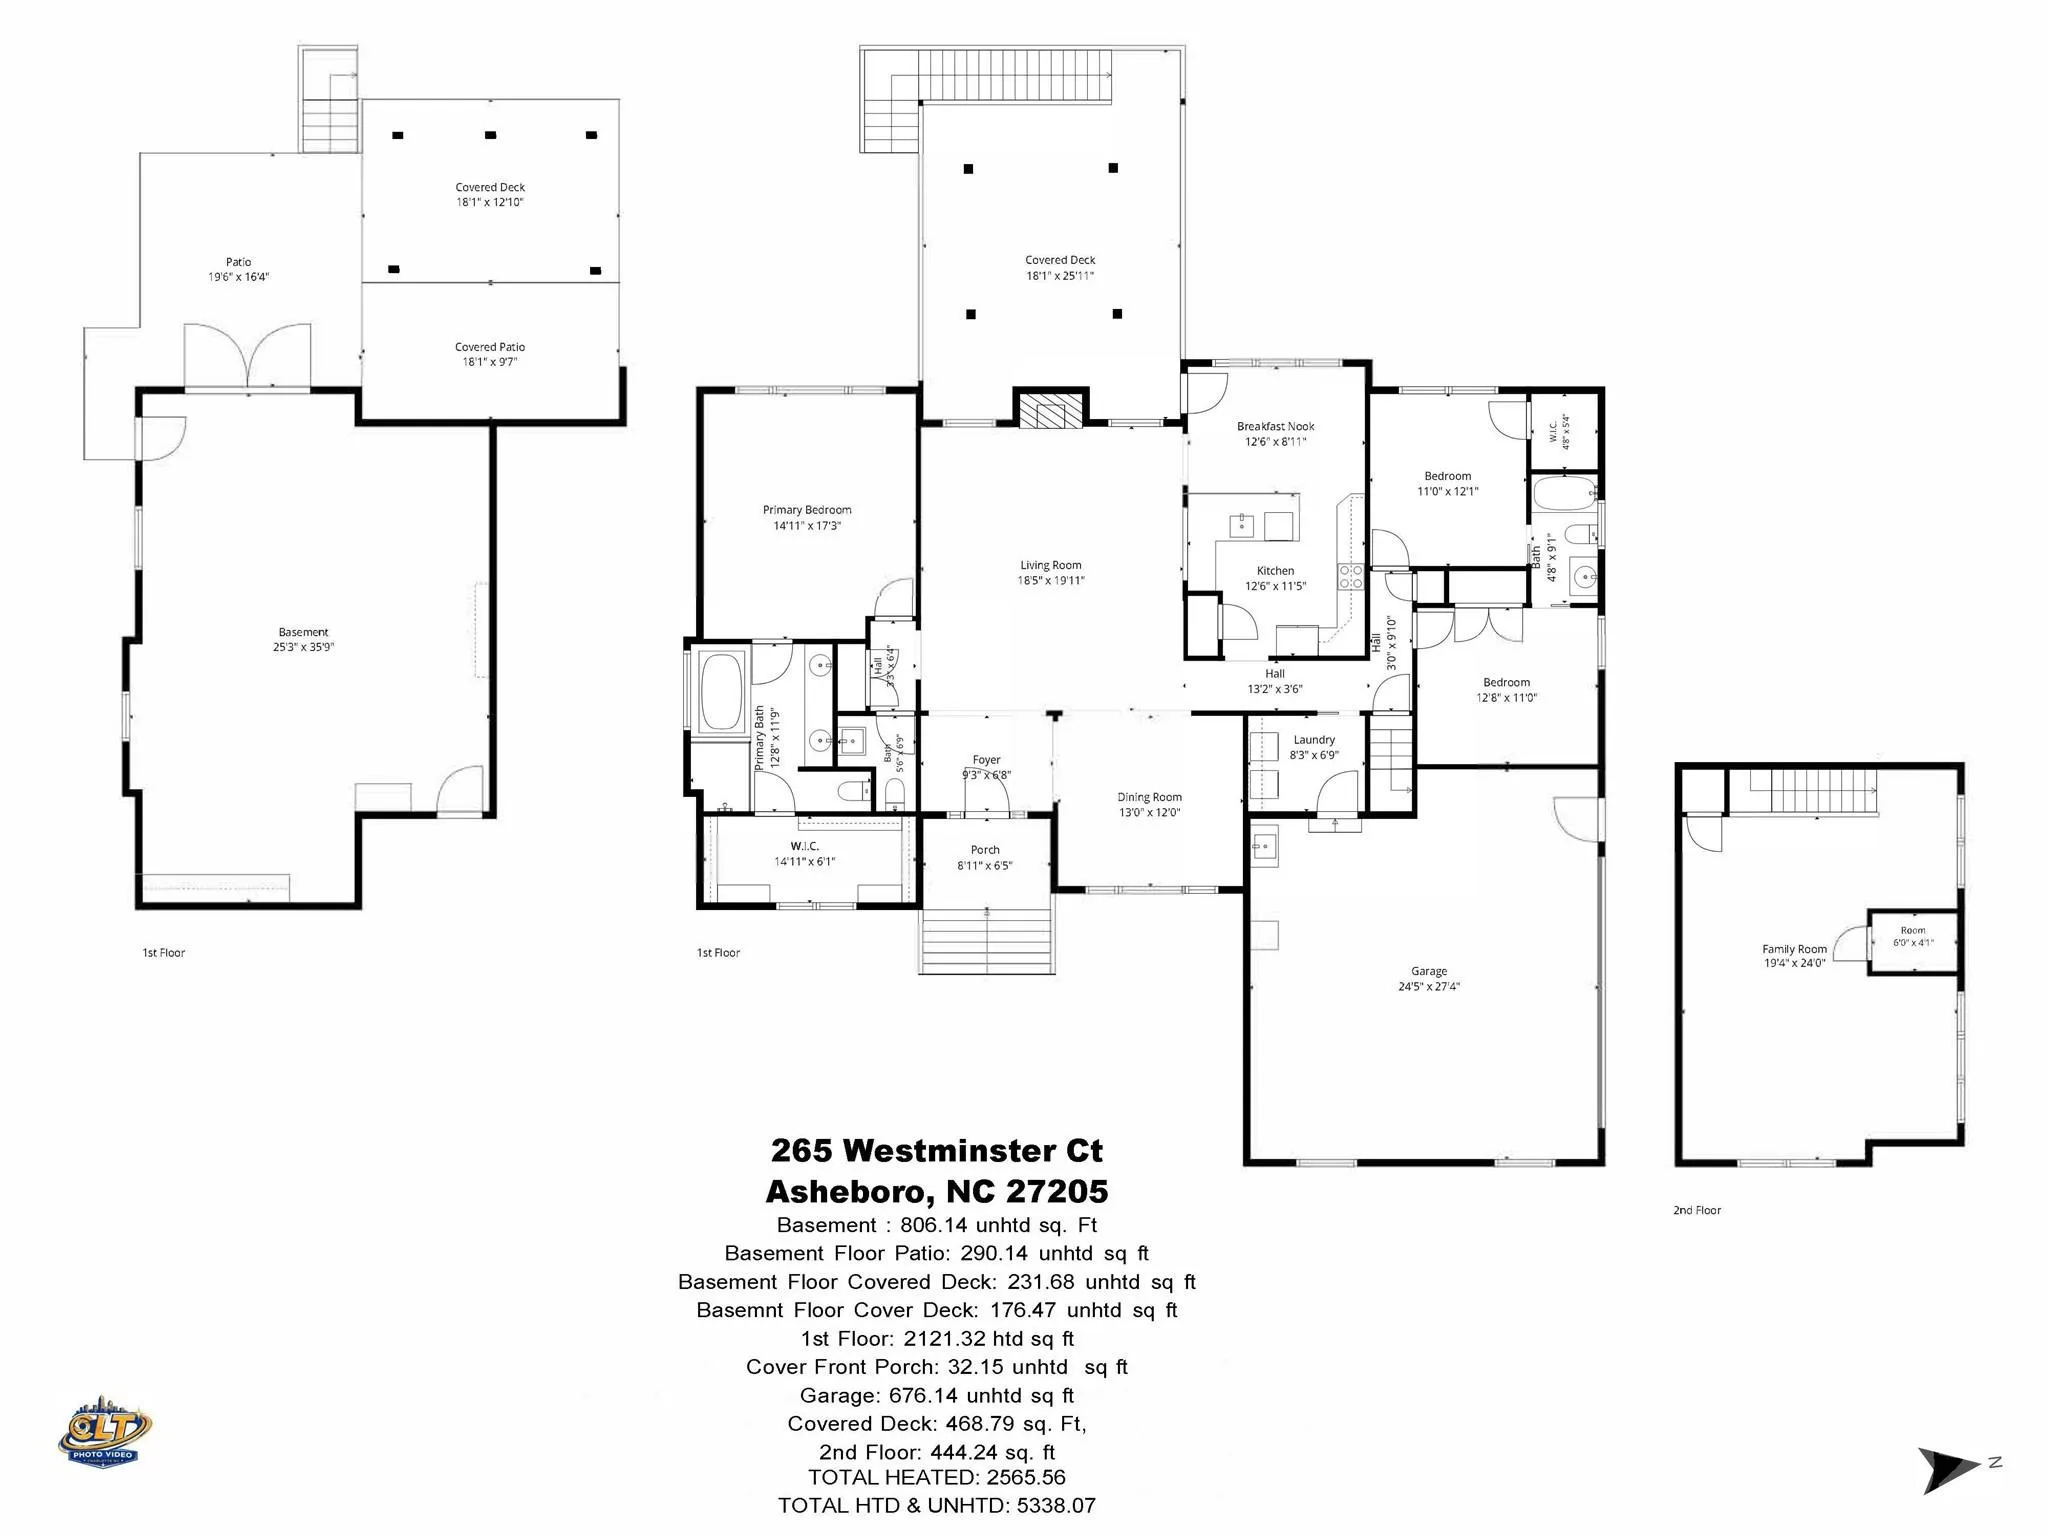
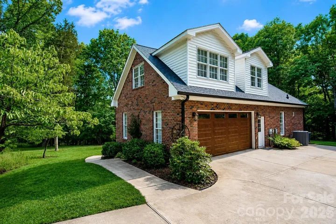
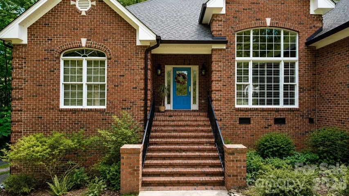
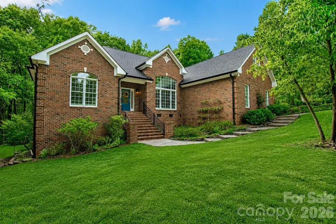
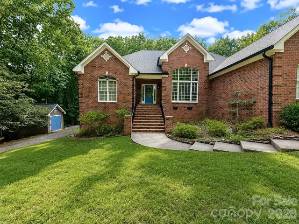
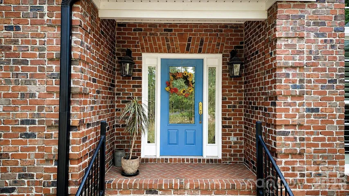
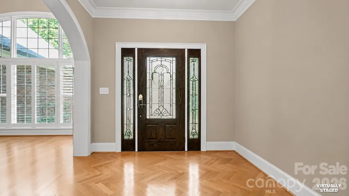
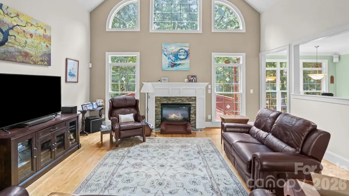
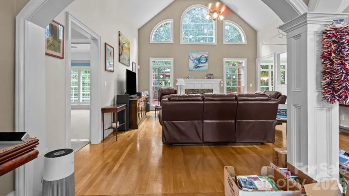
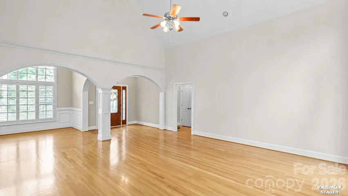
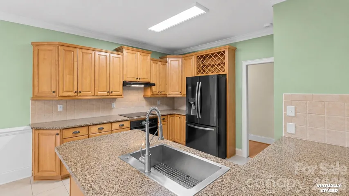
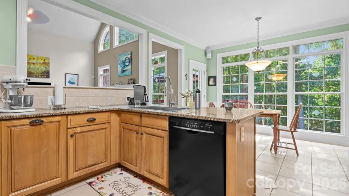
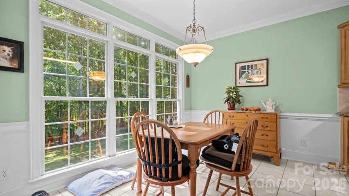
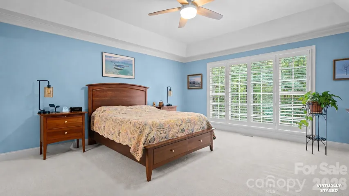
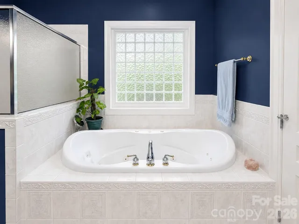
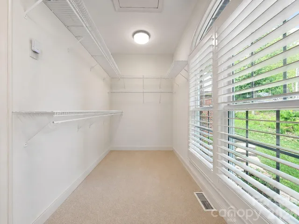
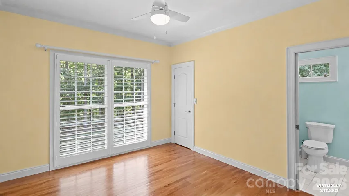
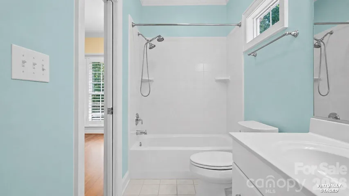
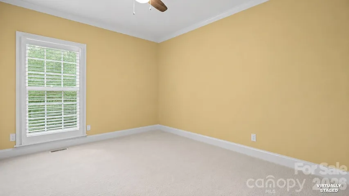
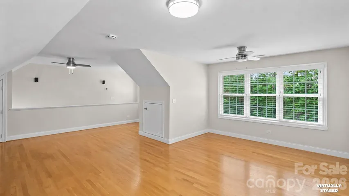
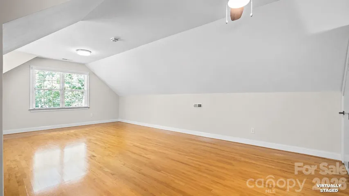
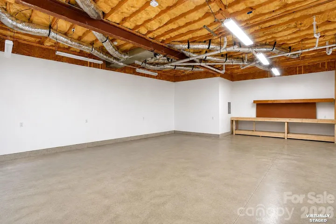
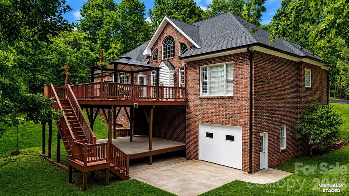
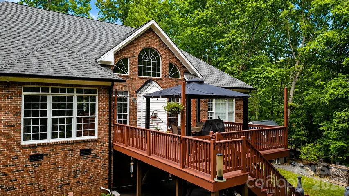
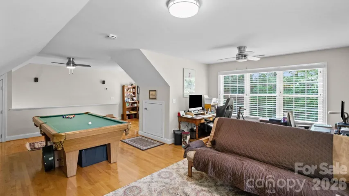
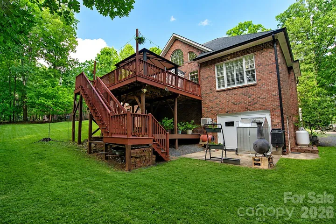
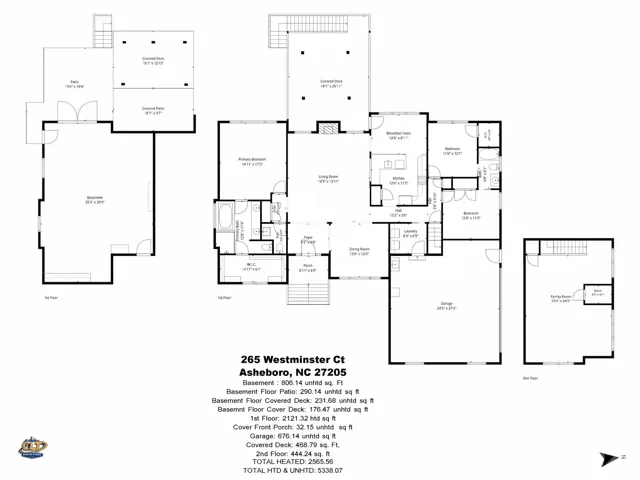
Welcome to this exceptional all brick custom home. Thoughtful open floor plan features hardwoods throughout, vaulted ceilings, fireplace in the great room flows gently into the kitchen where stainless appliances and granite counters await. The main level primary bedroom offers a tray ceiling, soaking tub and full walk-in closet with natural lighting. There are two more bedrooms on the main level with a shared bath. Upstairs there is a large bonus room for an office/entertainment room. Downstairs there is a 25X35 finished shop that has a mini-split. This is a Beautiful Home! Sellers will consider a buy down rate with acceptable offer.
Features
- Heating System:
- Heat Pump, Electric
- Cooling System:
- Central Air, Ductless, Heat Pump
- Basement:
- Basement Shop, Storage Space, Unfinished
- Fireplace:
- Great Room
- Patio:
- Porch, Deck
- Parking:
- Driveway, Attached Garage
- Architectural Style:
- Transitional
- Exterior Features:
- Rainwater Catchment
- Flooring:
- Wood, Carpet, Tile
- Interior Features:
- Attic Stairs Pulldown, Attic Walk In
- Laundry Features:
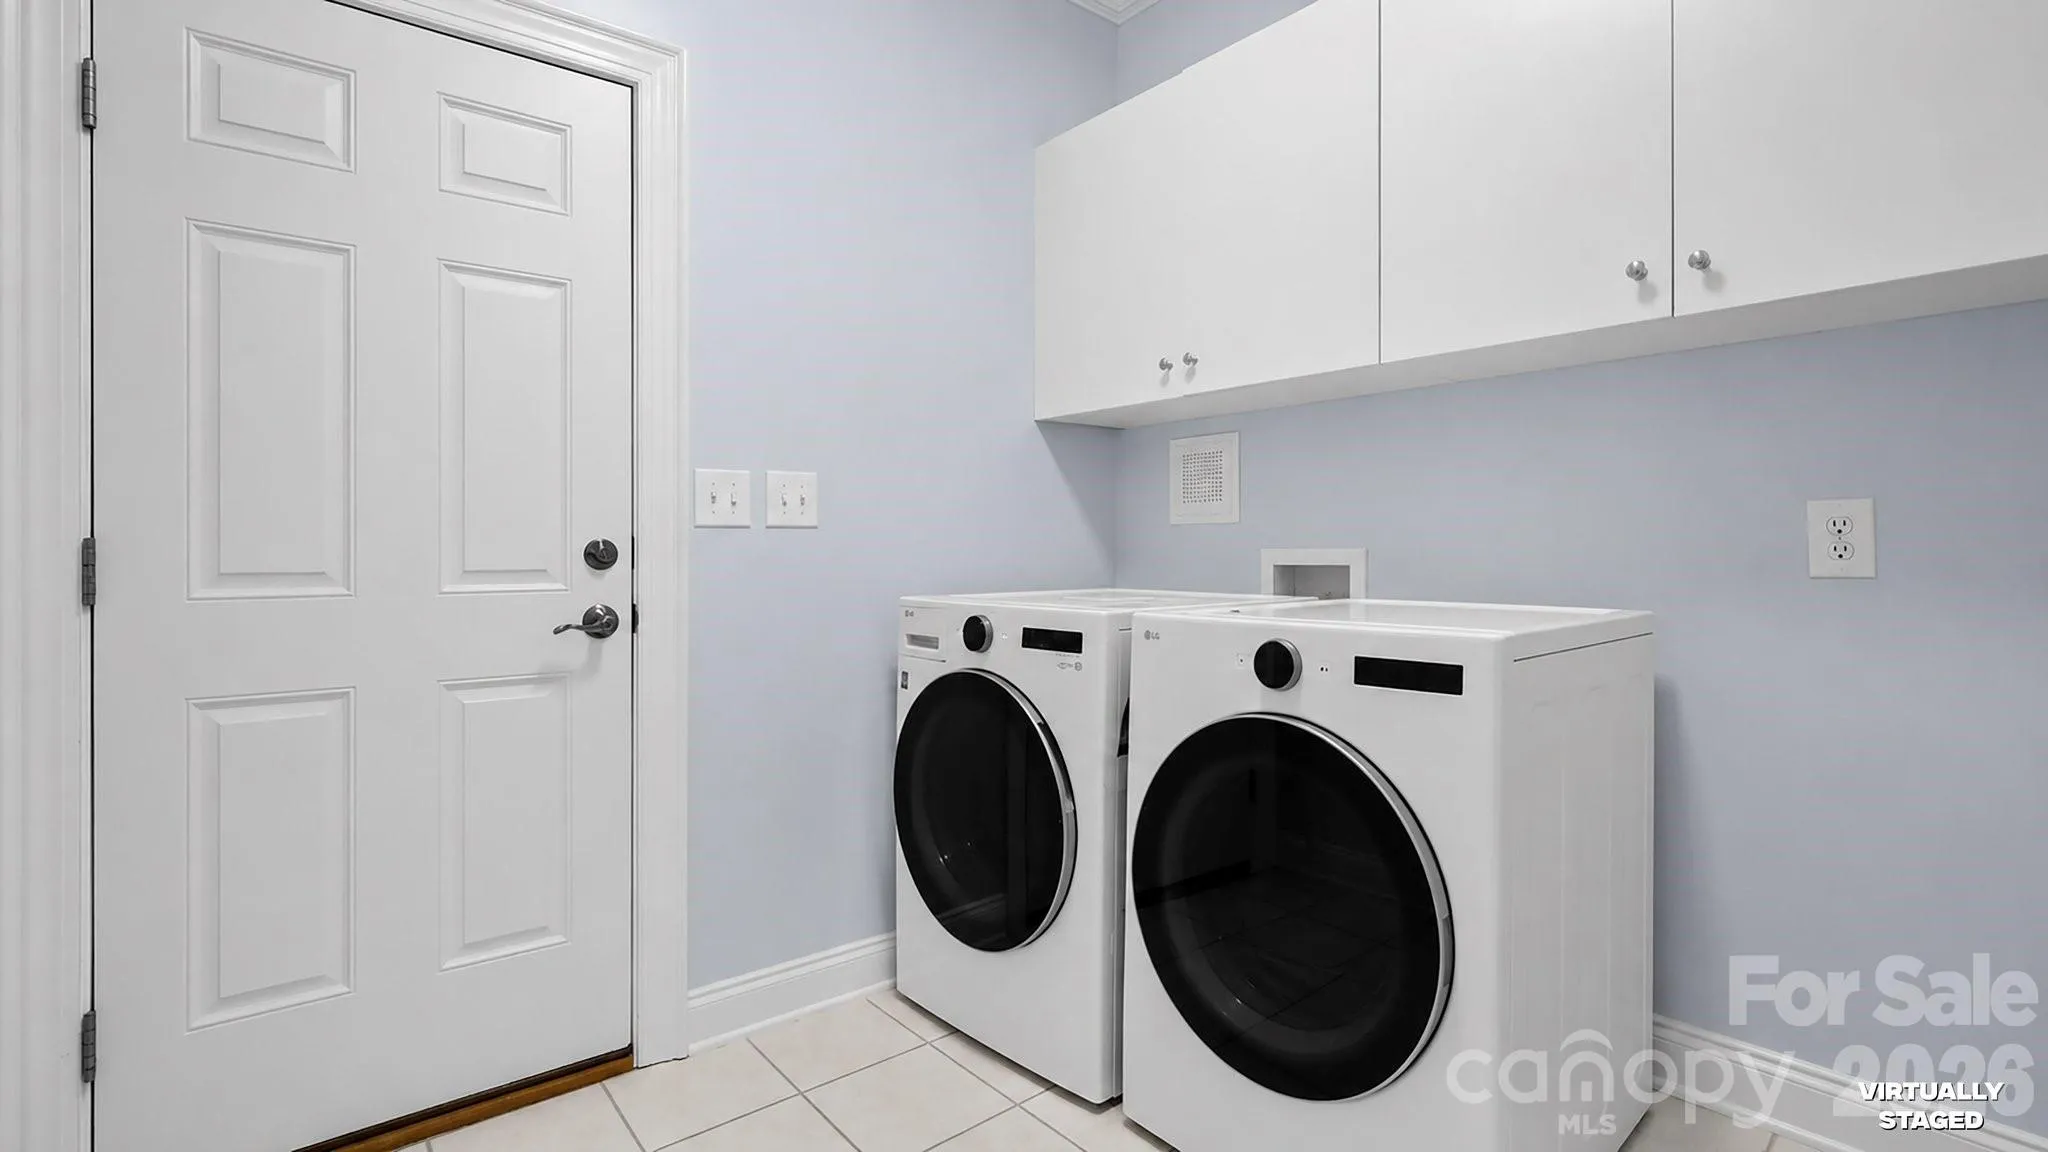
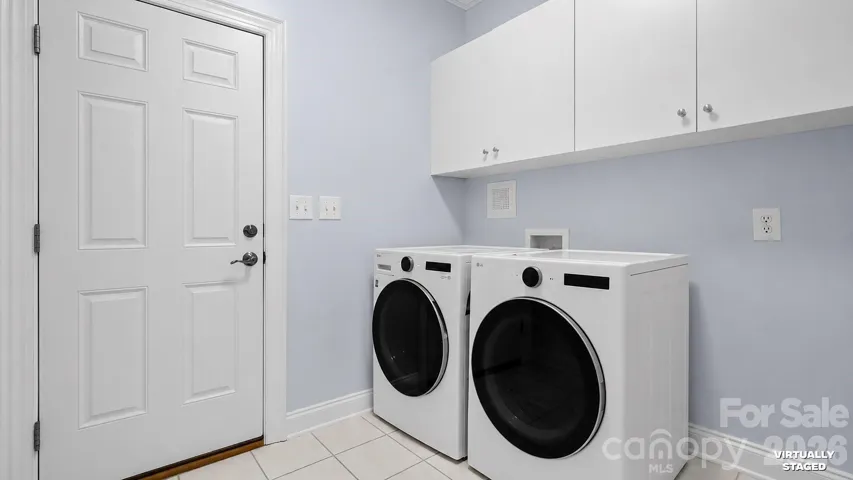
- Laundry Room, Electric Dryer Hookup, Main Level, In Hall
- Sewer:
- Septic Installed
- Utilities:
- Electricity Connected
- Window Features:
- Insulated Window(s)
Appliances
- Appliances:
- Electric Cooktop, Electric Oven, Dishwasher, Electric Water Heater, Exhaust Fan, Plumbed For Ice Maker, Self Cleaning Oven
Address Map
- Country:
- US
- State:
- NC
- County:
- Randolph
- City:
- Asheboro
- Street:
- Carrington Hills
- Zipcode:
- 27205
- Street:
- Westminster
- Street Number:
- 265
- Street Suffix:
- Court
- Longitude:
- W80° 8' 35.2''
- Latitude:
- N35° 42' 17.8''
- Directions:
- HWY64 W to (R) Three B RD. go straight into Carrington Hills and follow street to 265 Westminster on the (R) look for brick mailbox.
- Unit Number:
- 55
Neighborhood
- Elementary School:
- Unspecified
- High School:
- Unspecified
- Middle School:
- Unspecified
MLS Addon
- Office Name:
- Ranson Real Estate Inc
- Agent Name:
- David Ranson
- TaxAnnualAmount:
- $0
- TaxAssessedValue:
- $0
- AssociationFee:
- $0
Additional Information
- Construction Materials:
- Brick Full
- Foundation Details:
- Basement, Crawl Space
- Garage:
- 2
- Levels:
- Two
- Lot Features:
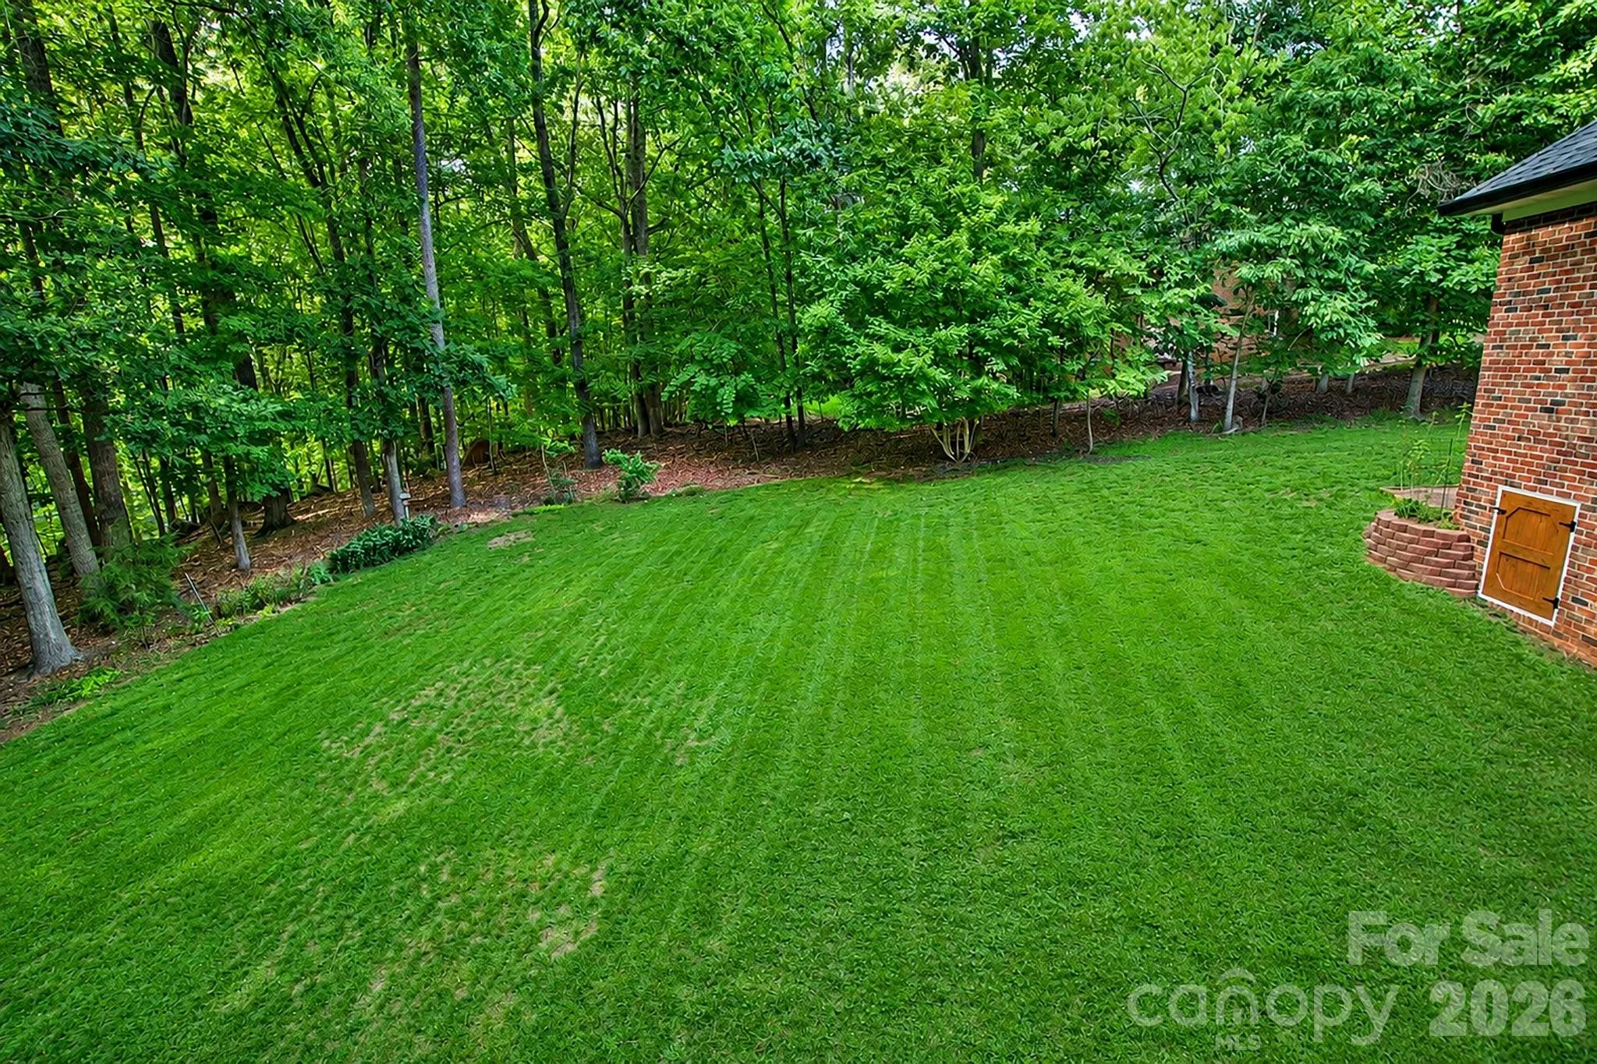
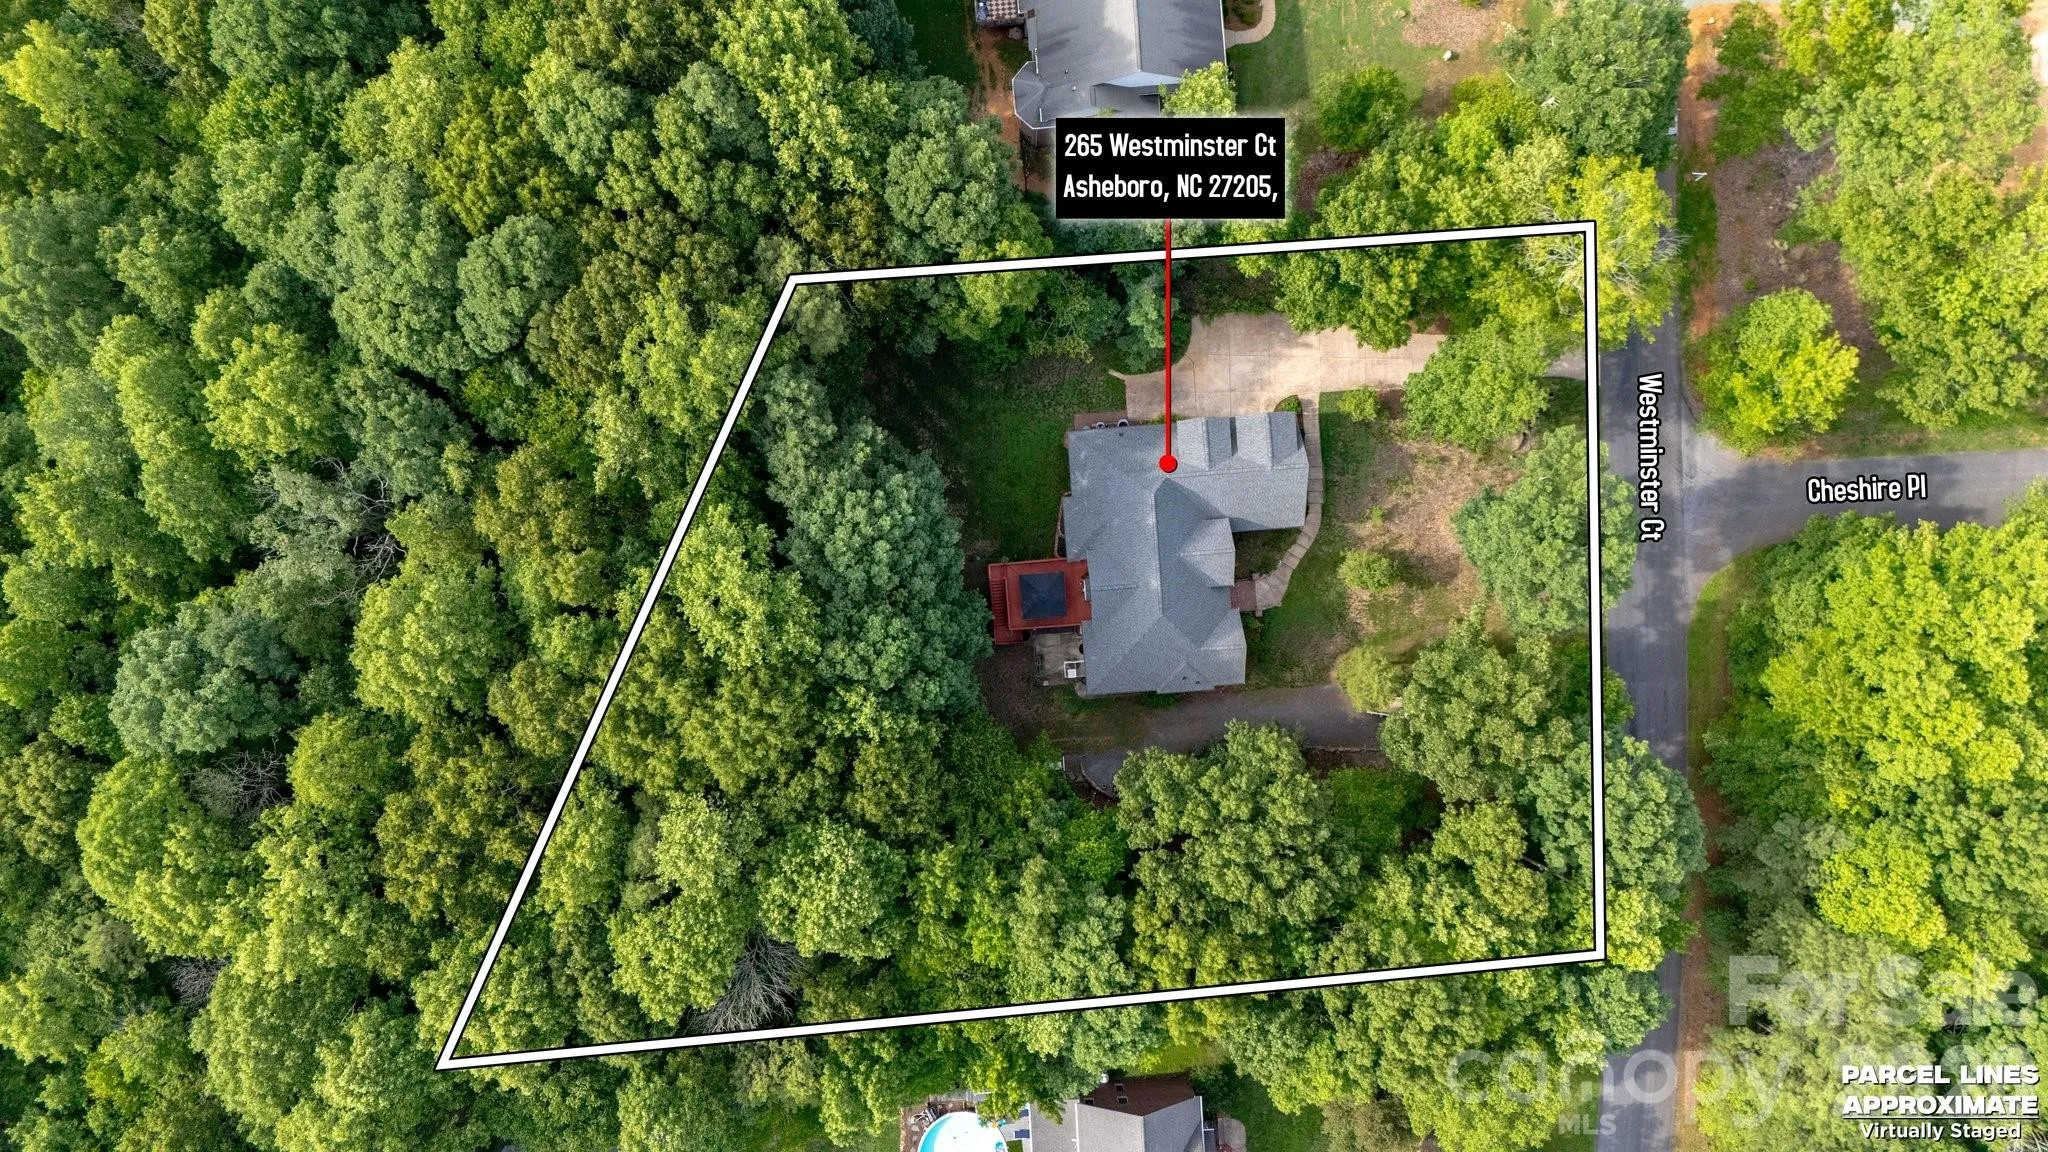
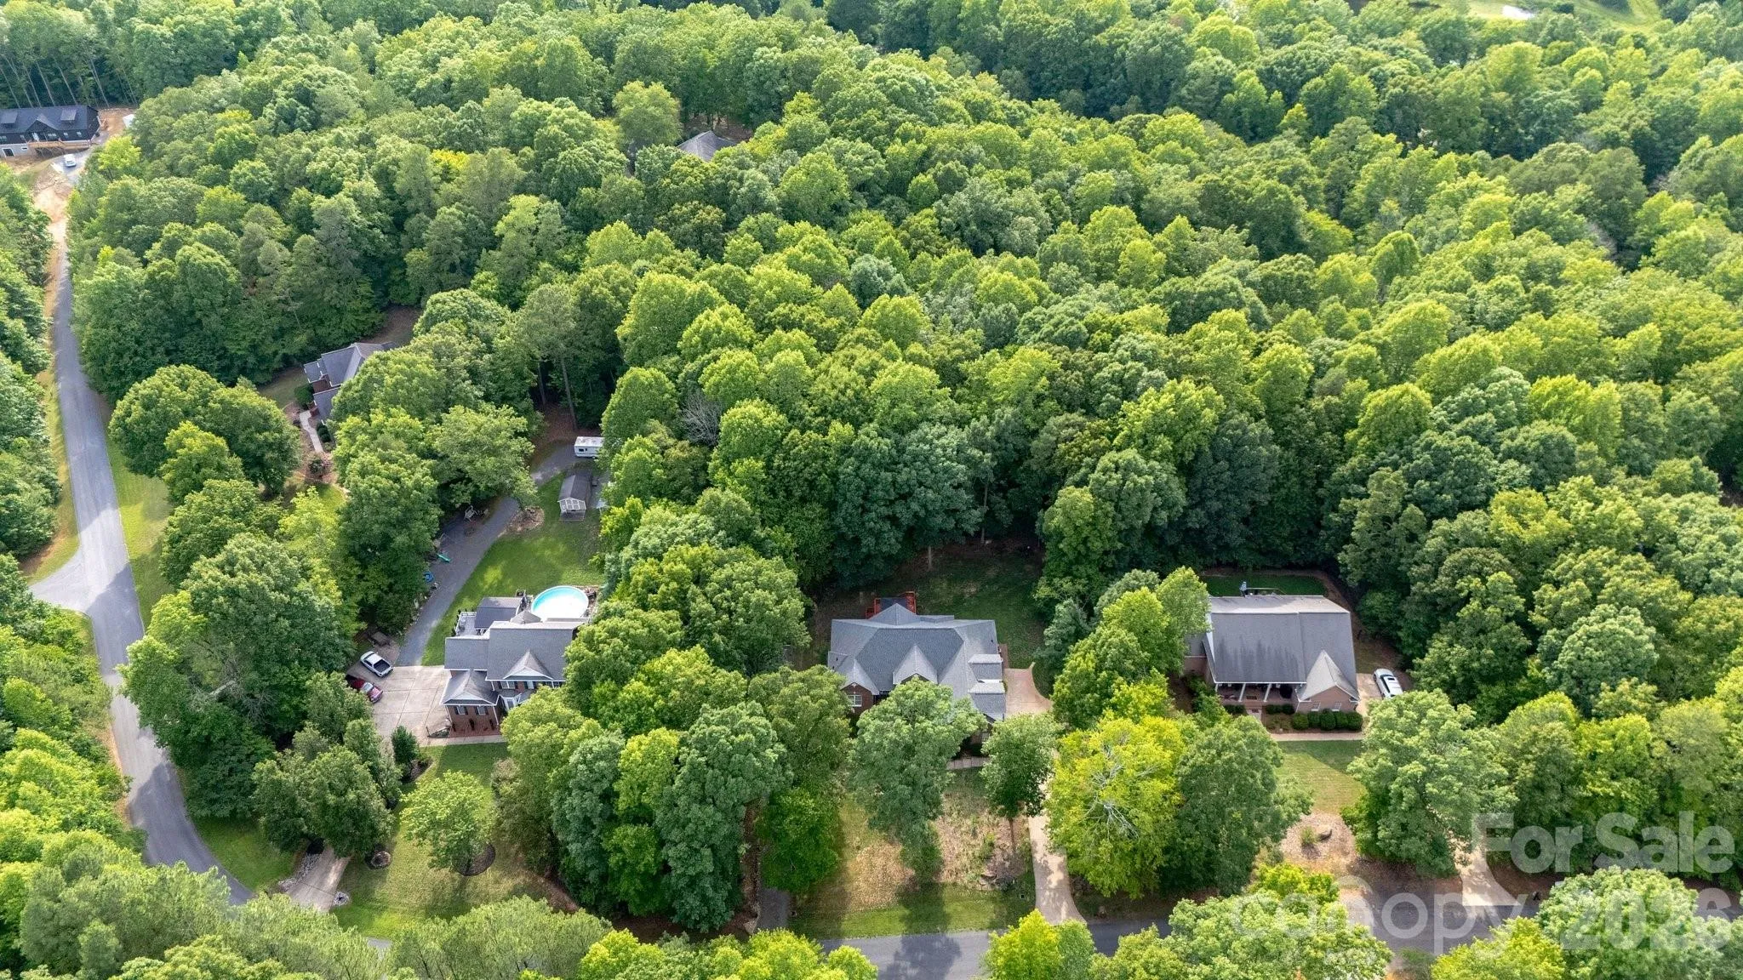
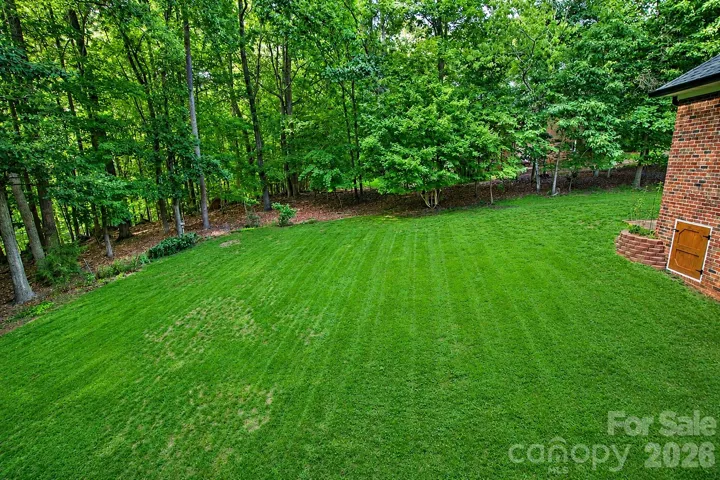
- Wooded, Sloped
- Video Url:
- https://sites.listvt.com/265westminsterct
- Virtual Tour:
- https://sites.listvt.com/265westminsterct
- Water Source:
- Well
Financial
- Association Fee:
- 500
- Association Fee Frequency:
- Annually
- Association Yn:
- 1
Listing Information
- Co List Agent Full Name:
- Shirley Ranson
- Co List Agent Mls Id:
- 28338
- Co List Office Mls Id:
- 5025
- Co List Office Name:
- Ranson Real Estate Inc
- List Agent Mls Id:
- 28891
- List Office Mls Id:
- 5025
- Listing Term:
- Cash,Conventional,FHA,USDA Loan,VA Loan
- Mls Status:
- Active
- Modification Timestamp:
- 2026-10-21T15:04:06Z
- Originating System Name:
- Canopy
- Special Listing Conditions:
- None
- Status Change Timestamp:
- 2026-07-16T12:58:13Z
Residential For Sale
265 Westminster Court Unit 55, Asheboro, North Carolina 27205
3 Bedrooms
3 Bathrooms
3,371 Sqft
$515,000
Listing ID #4388948
Basic Details
- Property Type :
- Residential
- Listing Type :
- For Sale
- Listing ID :
- 4388948
- Price :
- $515,000
- Bedrooms :
- 3
- Bathrooms :
- 3
- Half Bathrooms :
- 1
- Square Footage :
- 3,371 Sqft
- Year Built :
- 1999
- Status :
- Active
- Full Bathrooms :
- 2
- Property Sub Type :
- Single Family Residence
- Roof:
- Architectural Shingle
Agent info

Contact Agent
