
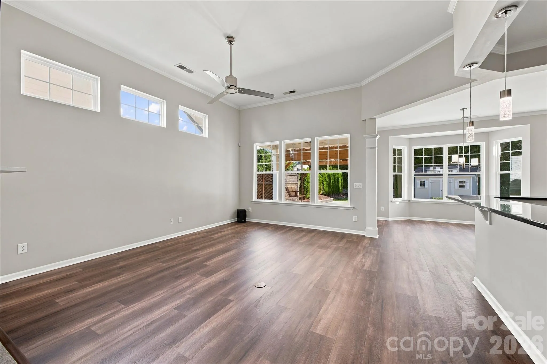
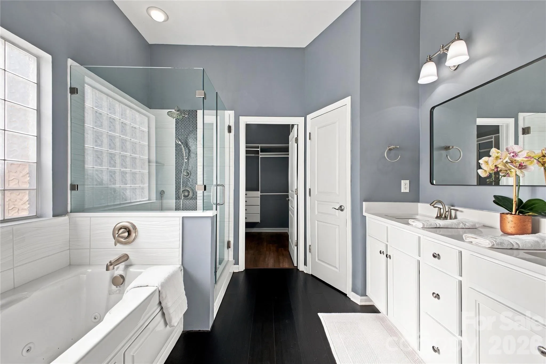
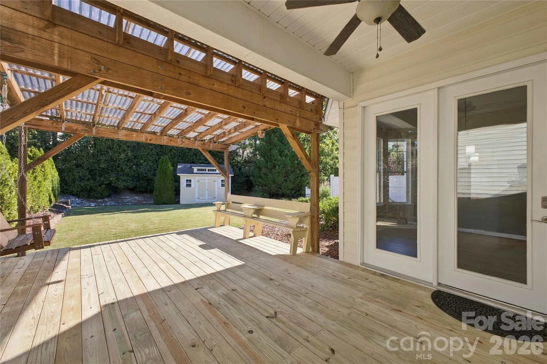
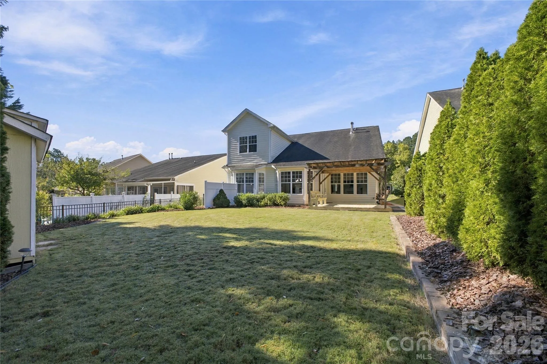
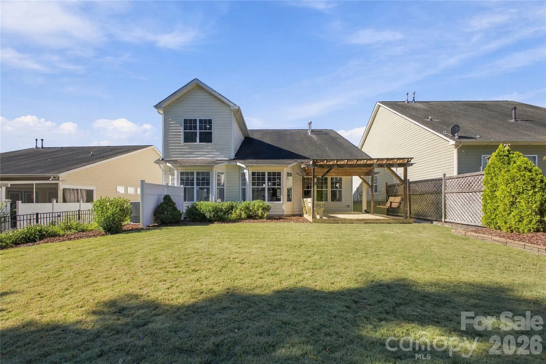
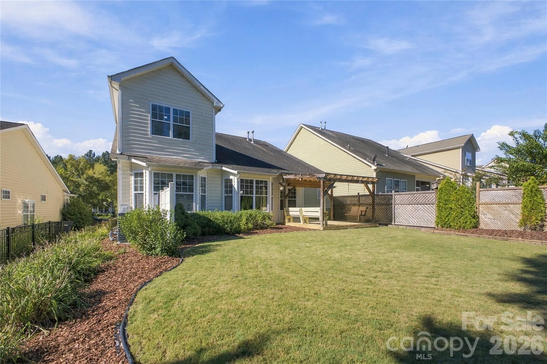
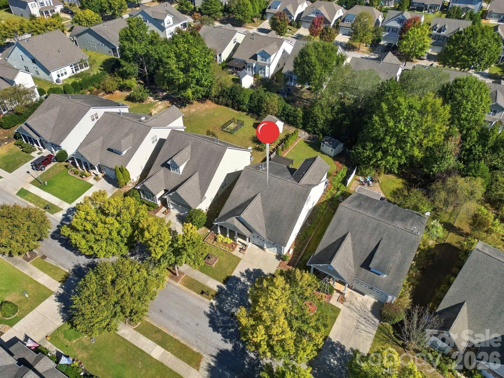
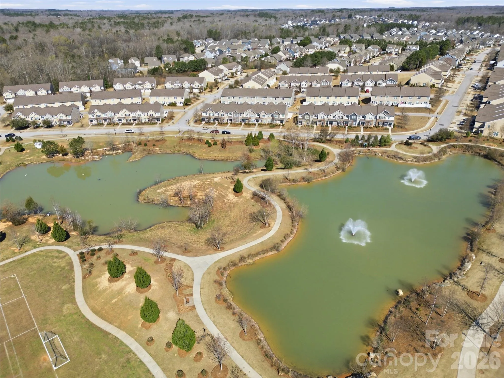
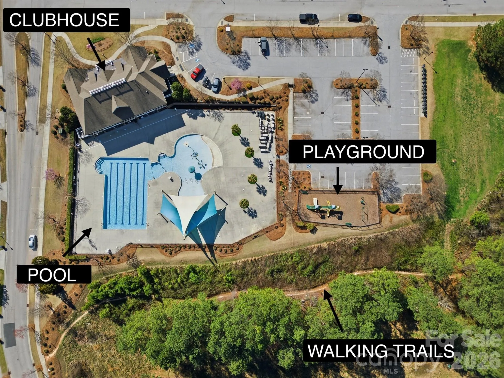
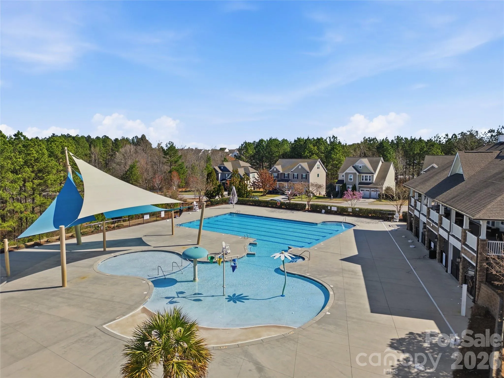
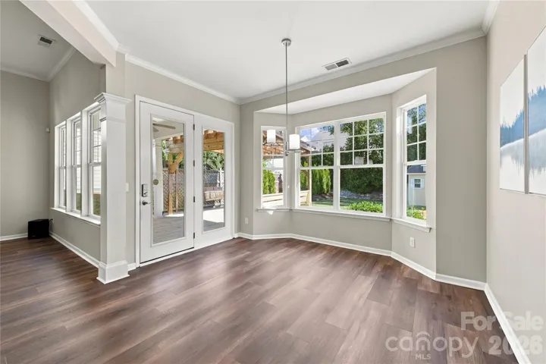
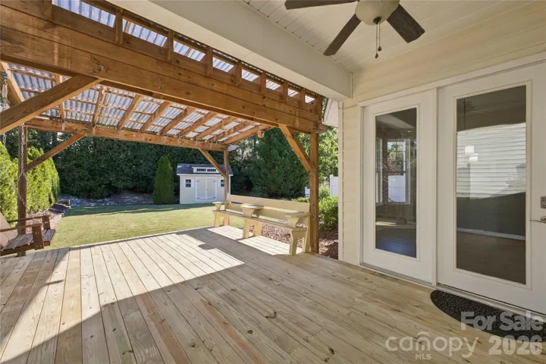
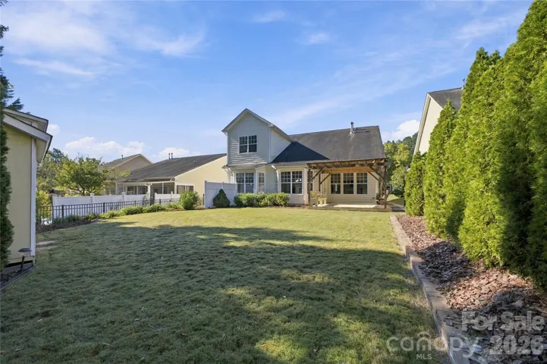
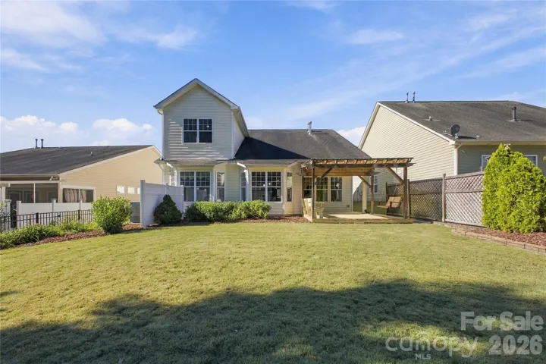
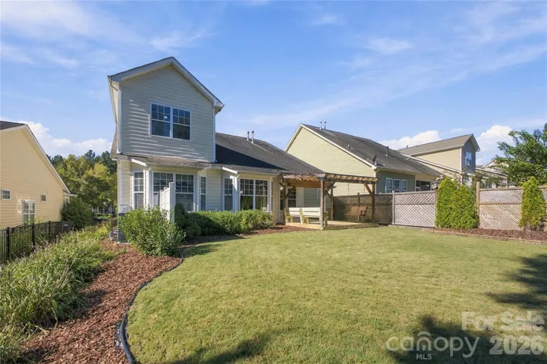
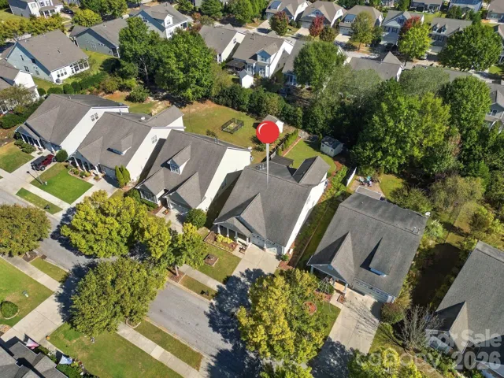
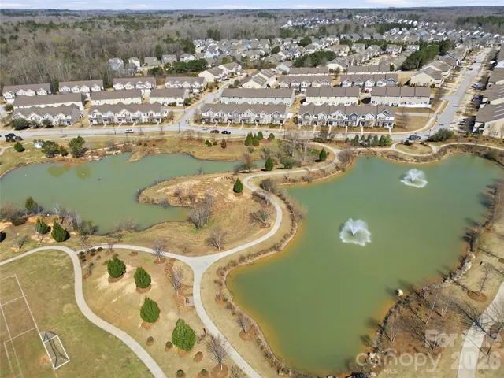
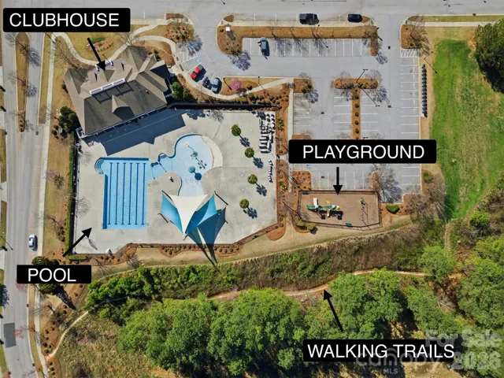
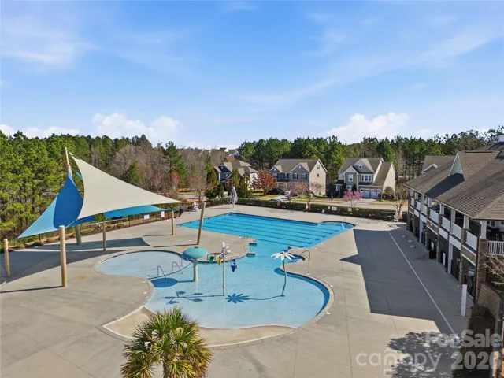
Tucked behind a screen of mature evergreens, the back yard feels like a private retreat from the first cup of coffee on the porch to the last light of dinner under the new pergola. The neighborhood is easy to enjoy, with Walnut Creek’s trails along the community pond, afternoons at the pool and splash pad, and an evening by the fireplace beneath the living room’s 12-foot ceilings or a slow soak in the primary suite’s air bathtub.
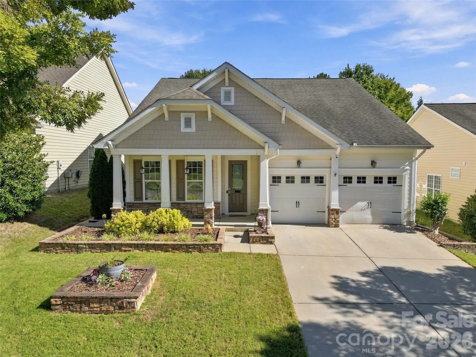
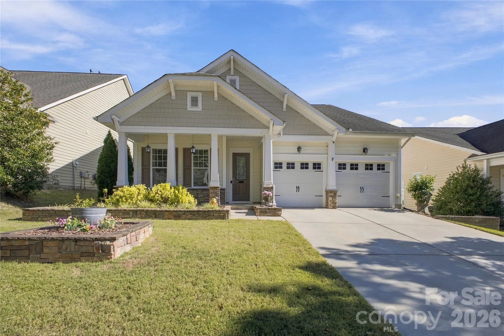
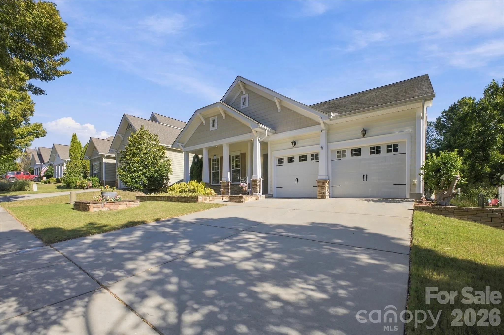
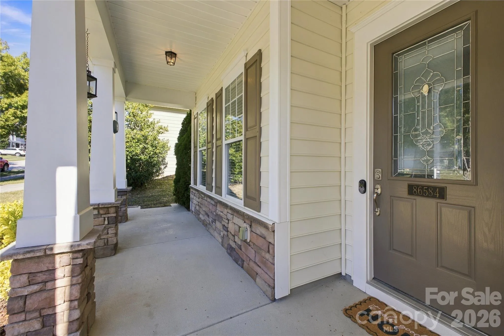
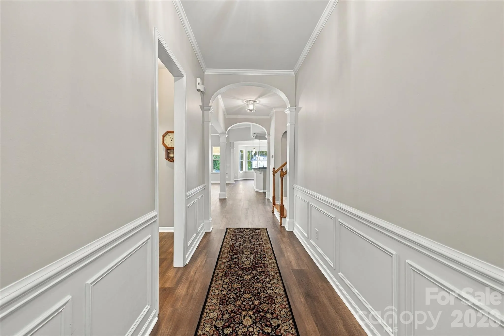
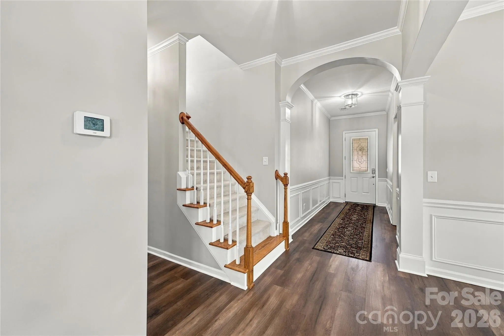
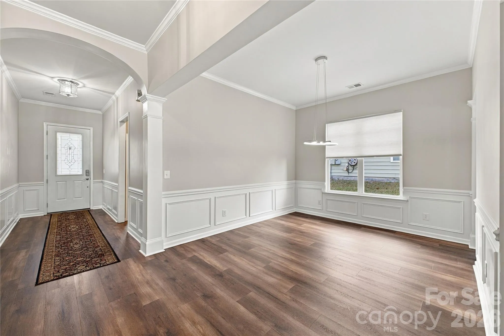
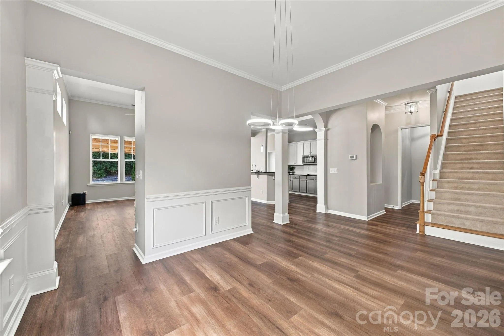
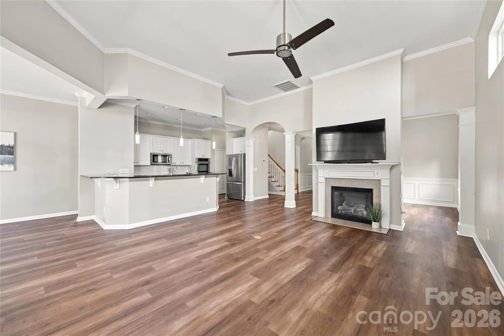
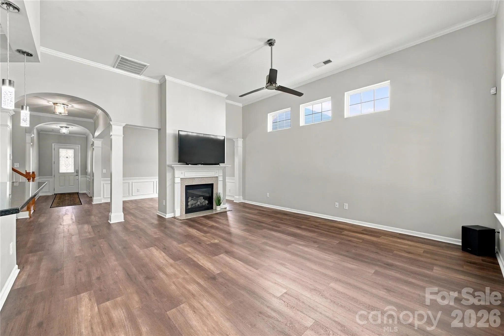
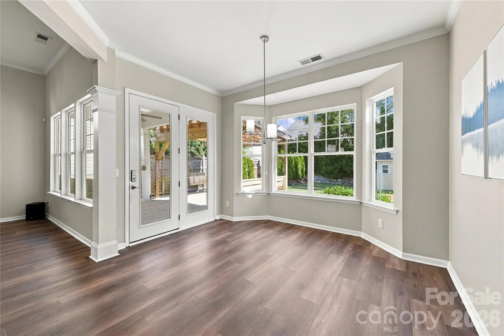
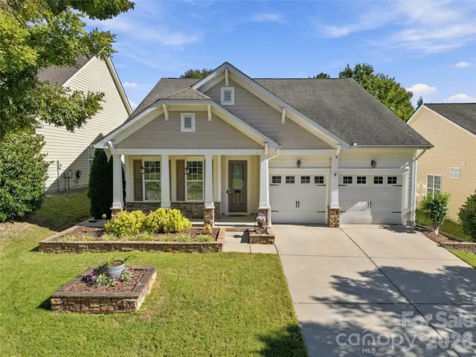
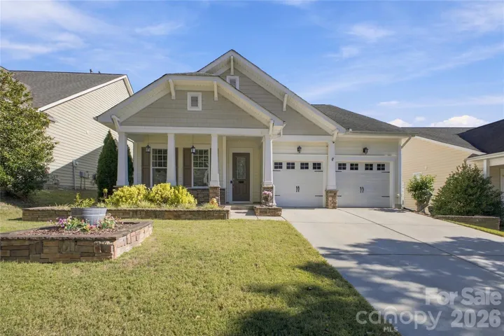
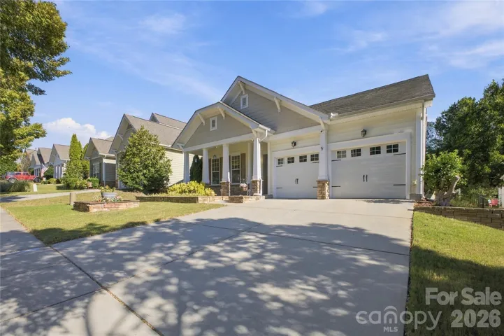
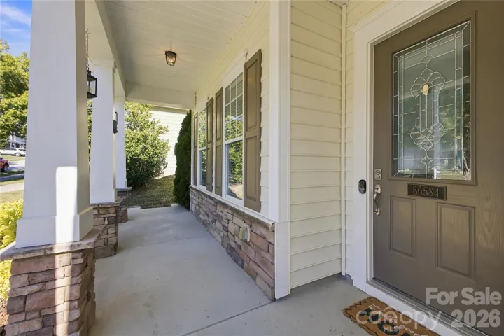
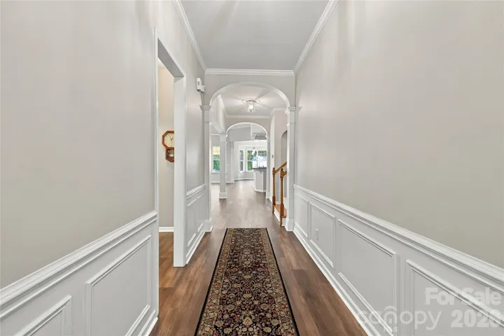
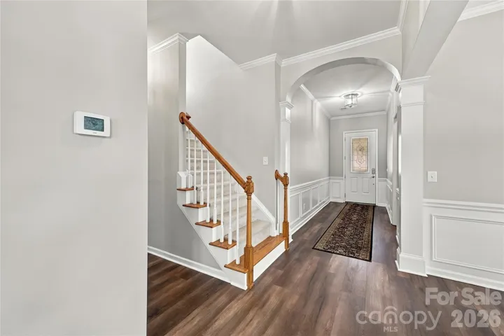
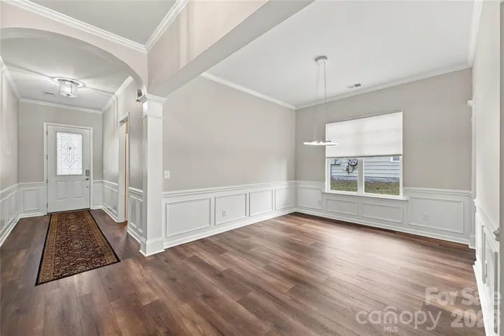
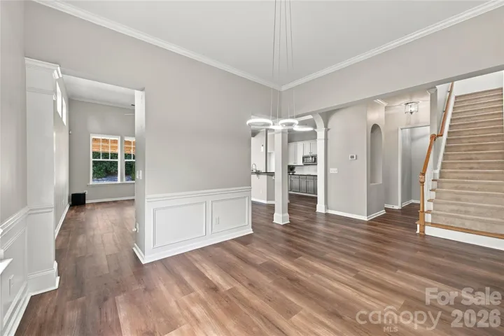
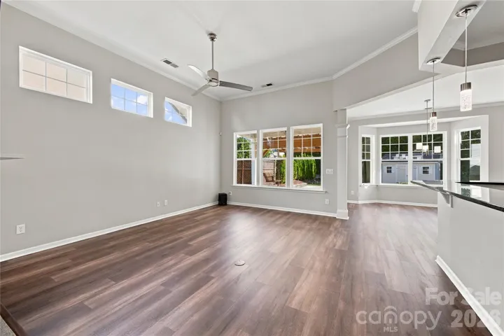
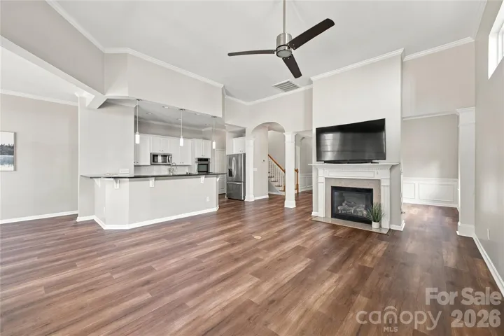
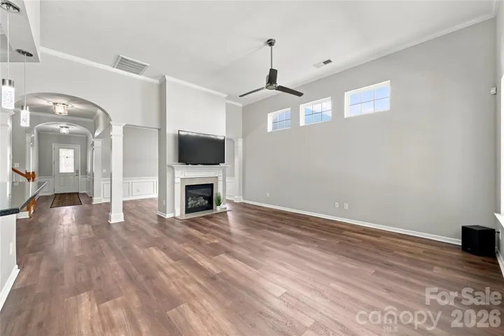
Past the stone-accented front porch, the main level opens up to 10-foot ceilings, rising to 12 feet in the living room, with extra-height front and rear doors that bring in the light. Crown molding, arched openings and chair rail carry from the foyer through the formal dining room to the living room and its gas fireplace. New luxury vinyl plank flooring runs across the entire first floor.
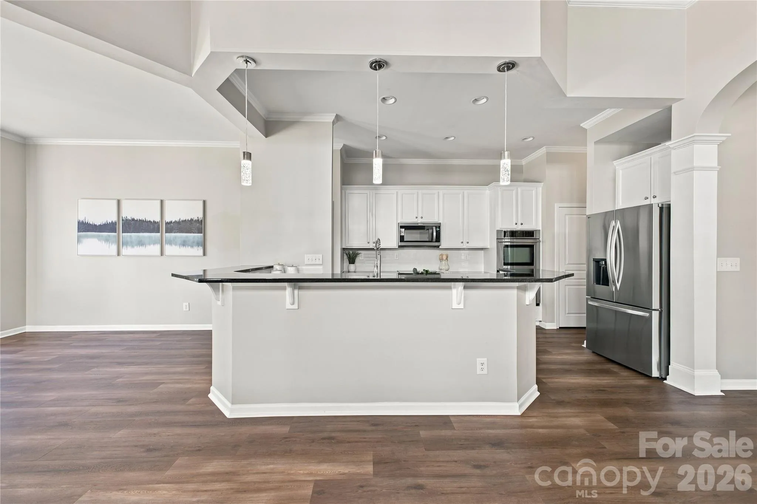
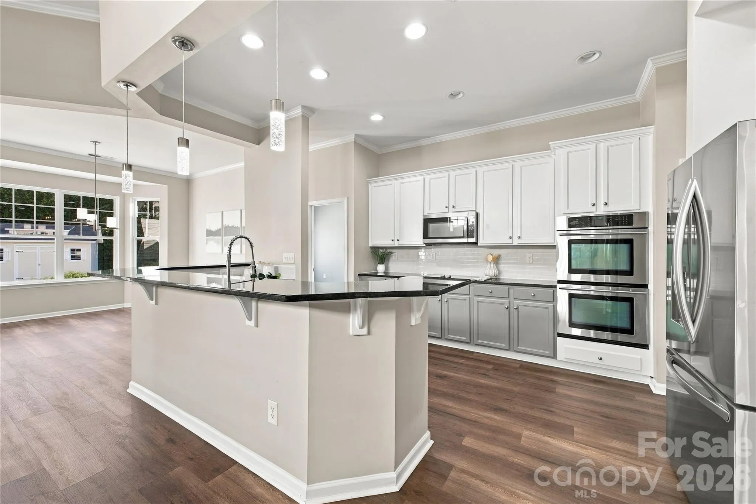
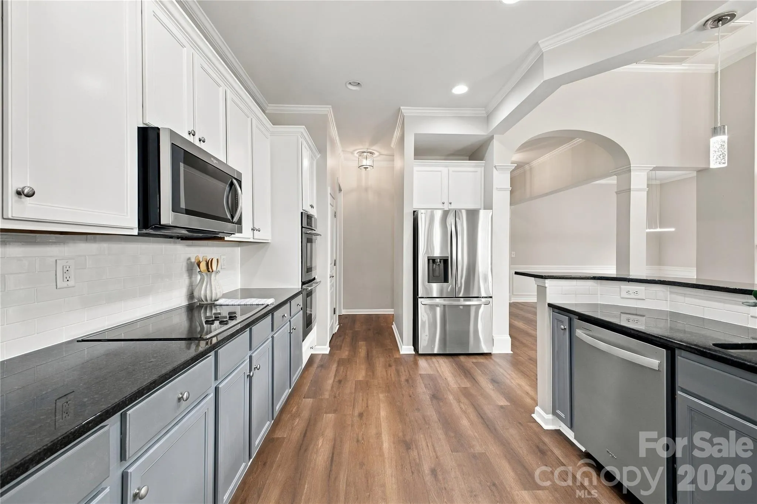
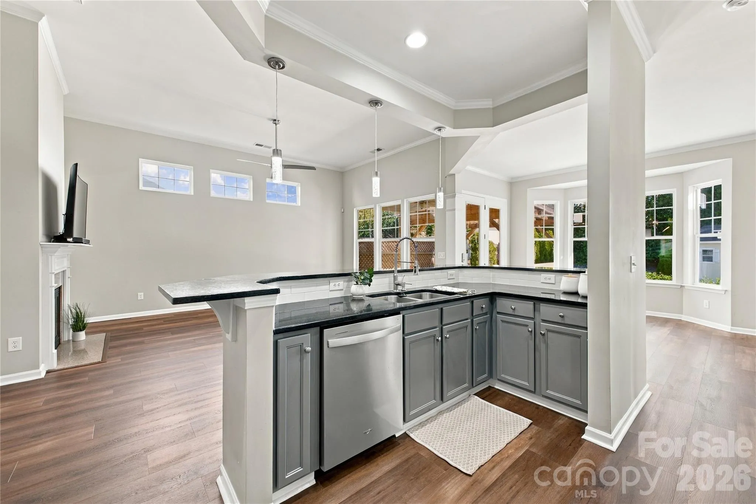
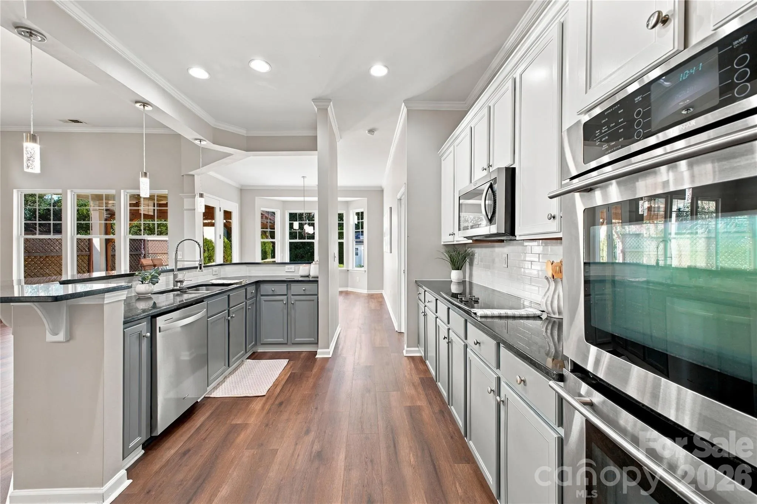
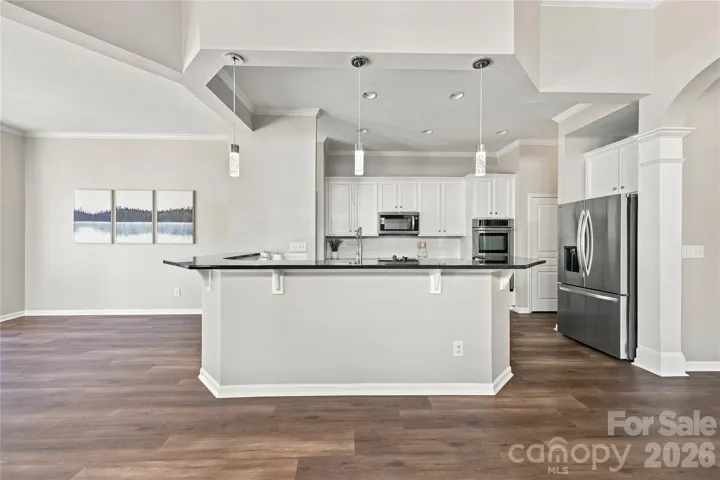
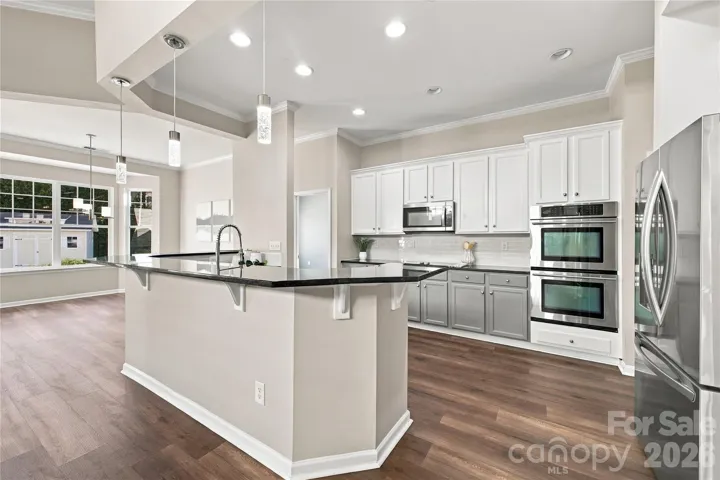
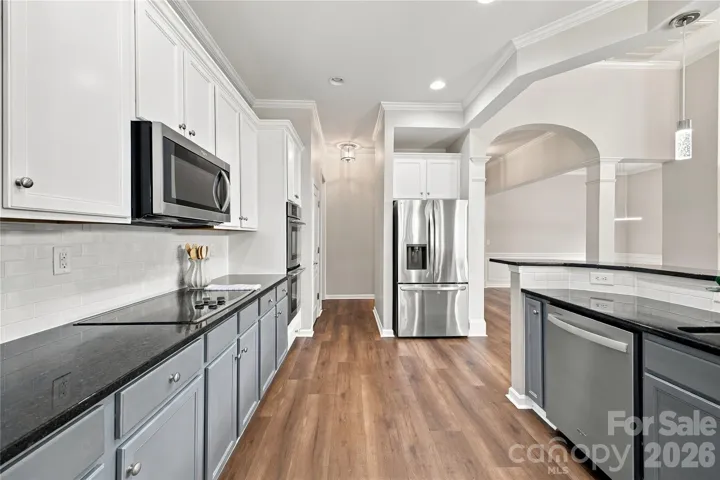
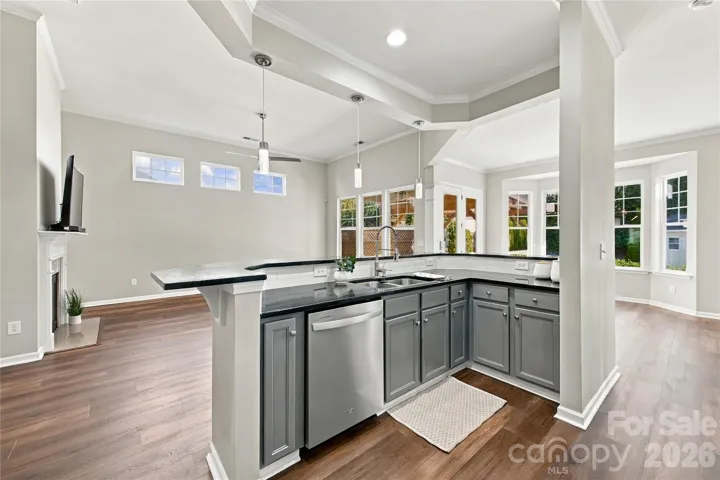
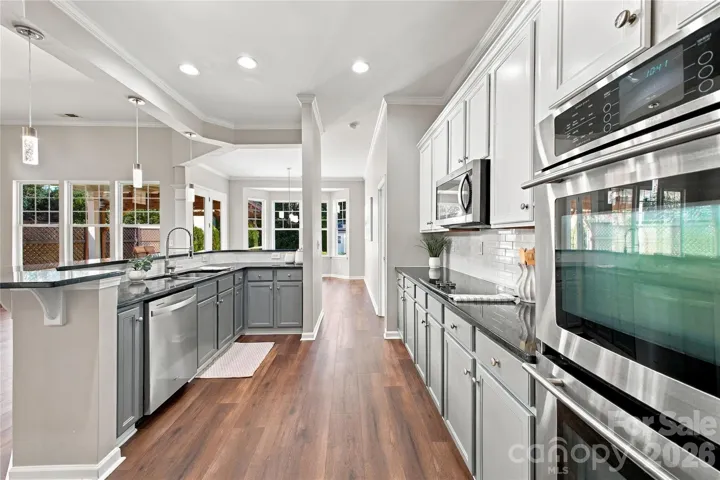
The kitchen is built for real cooking and easy gathering: granite countertops, double ovens, a smooth-top cooktop, slide-out racks in three cabinets, a newer dishwasher and LG refrigerator, and a large island with bar seating where friends can pull up while dinner comes together. The breakfast area looks straight out to the private back yard, kept green by in-ground irrigation.
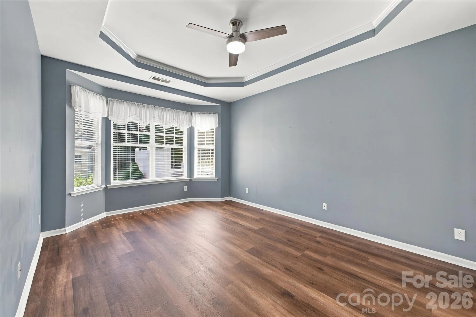
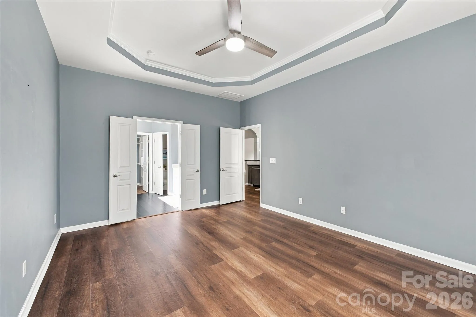
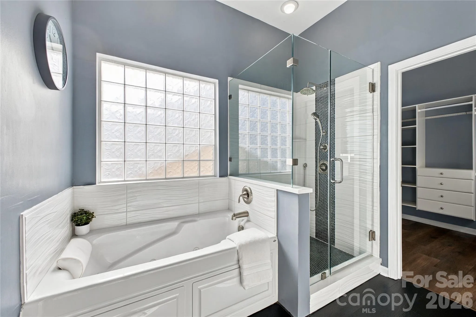
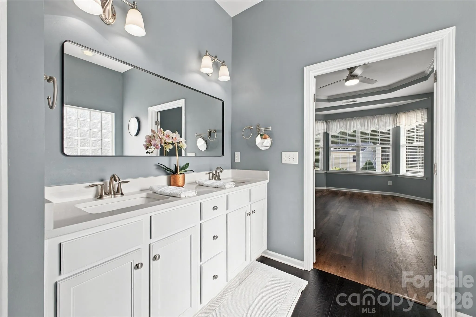
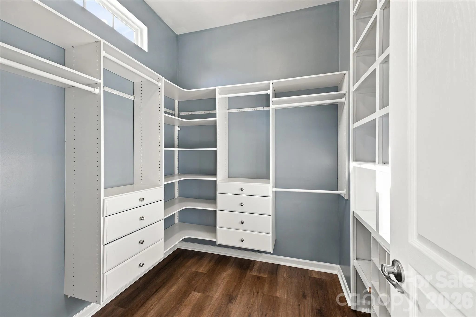
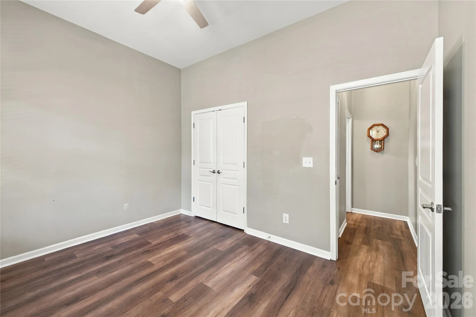
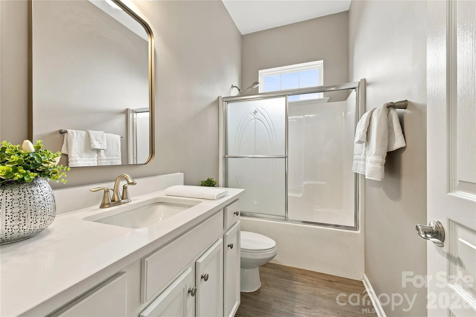
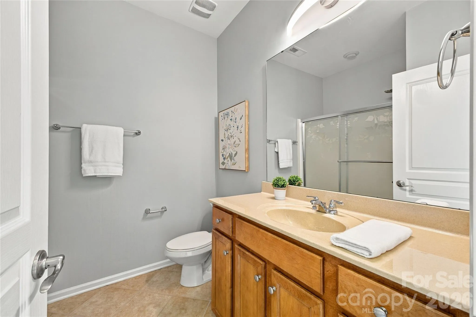
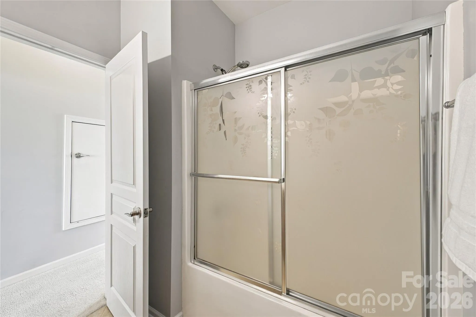
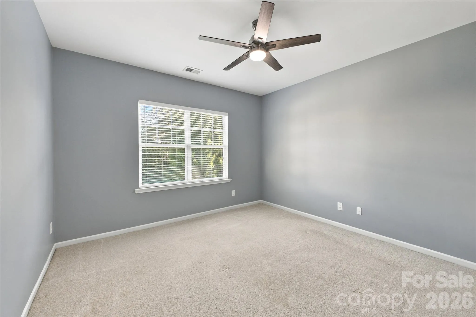
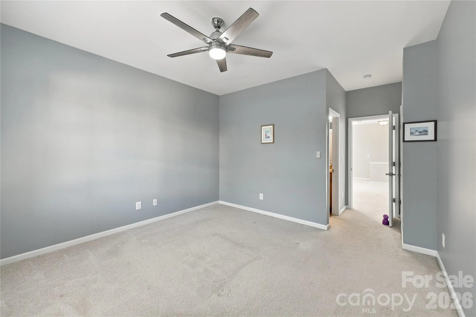
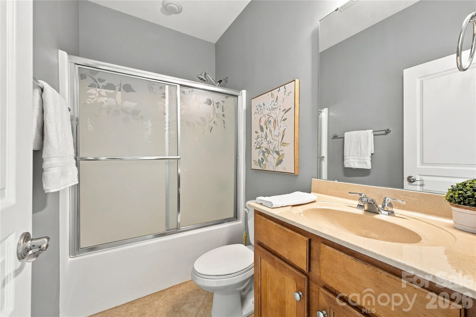
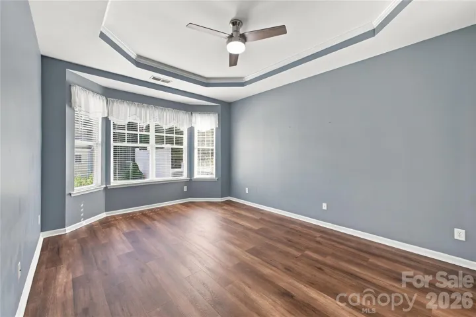
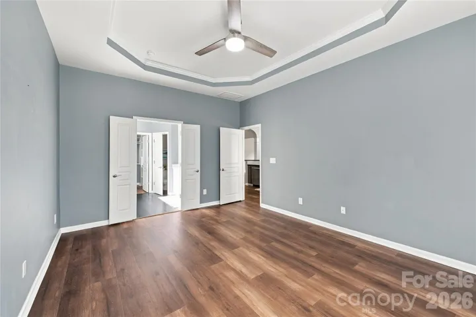
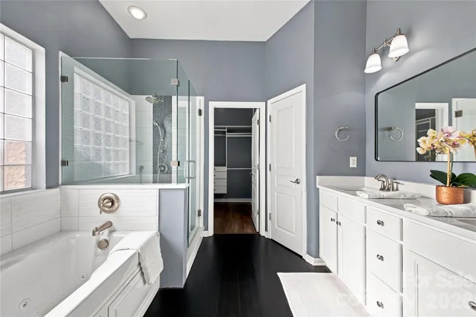
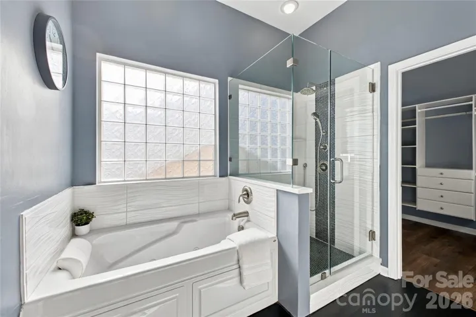
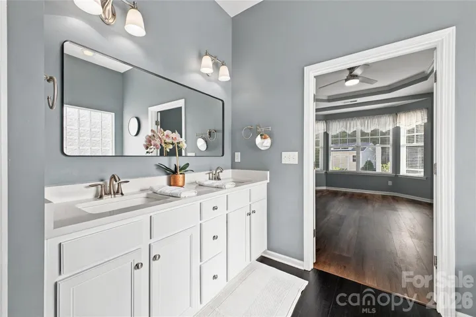
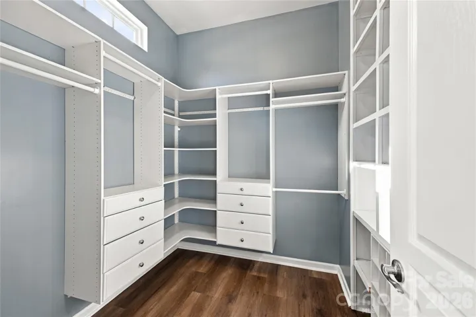
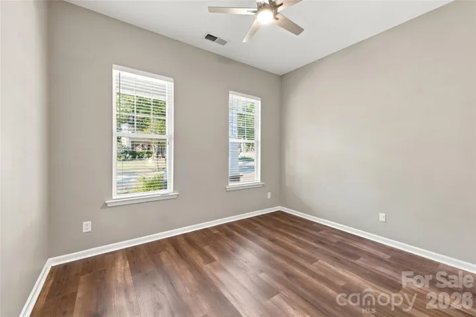
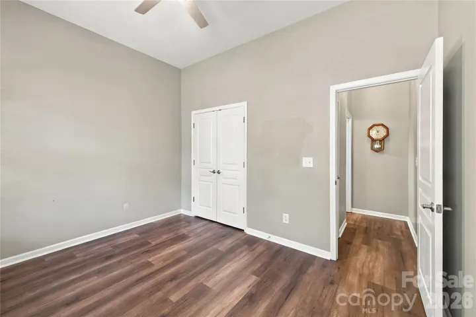
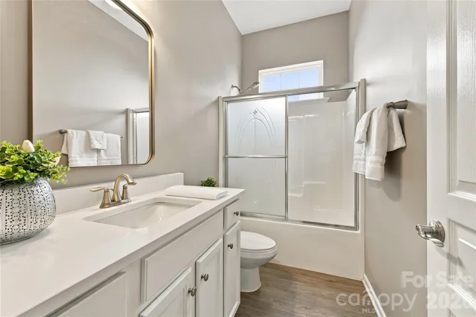
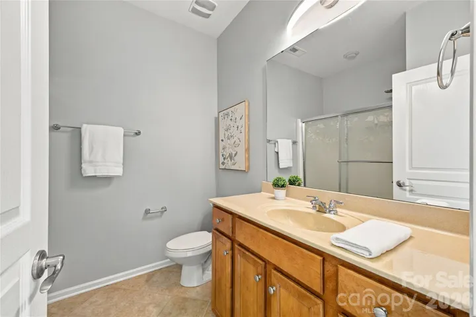
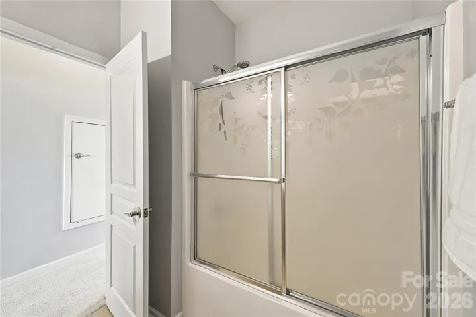
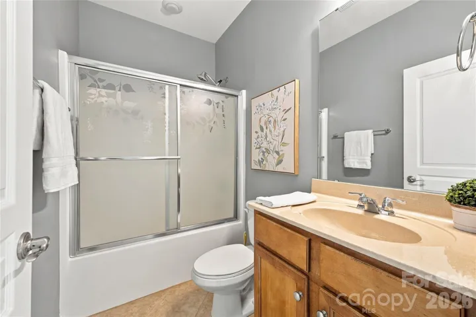
The main-level primary suite is a true retreat, with a tray ceiling, a custom closet with built-in drawers and shelving, and a renovated bath with quartz countertops, a whirlpool/air bathtub with multiple mode lights, new tile, a frameless glass shower with a seat and a private water closet. A second main-level bedroom sits beside its own full bath with a quartz countertop, and the laundry room is on this floor with the washer and dryer staying.
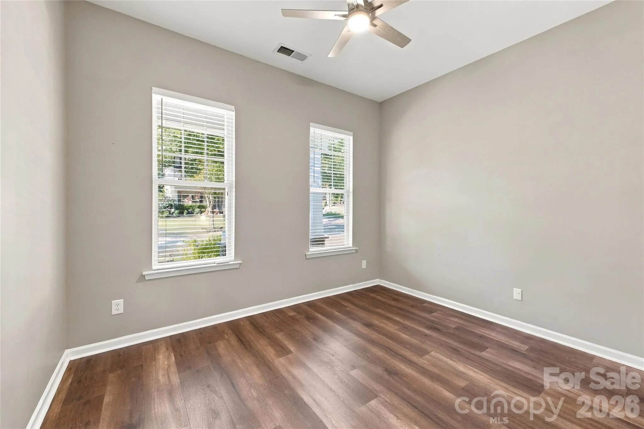
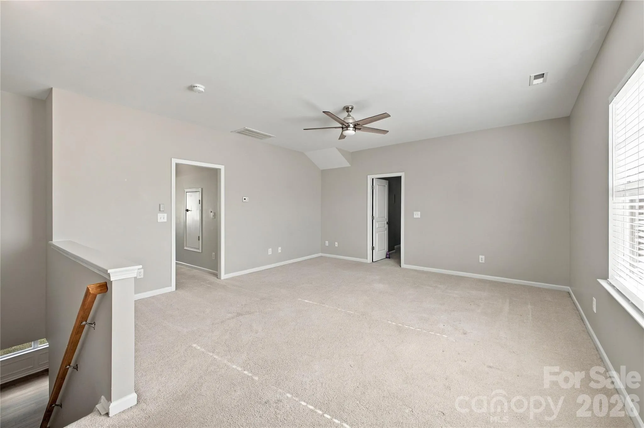
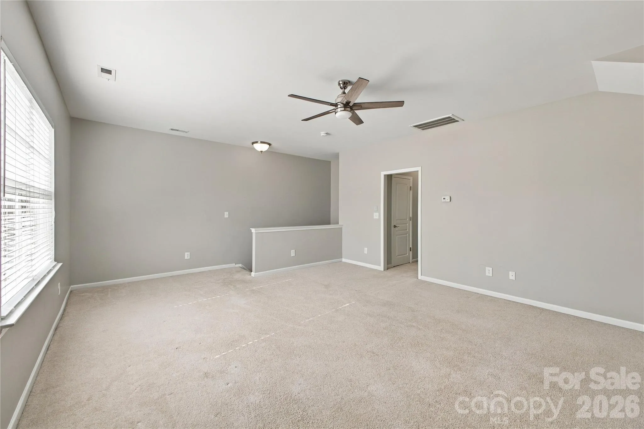
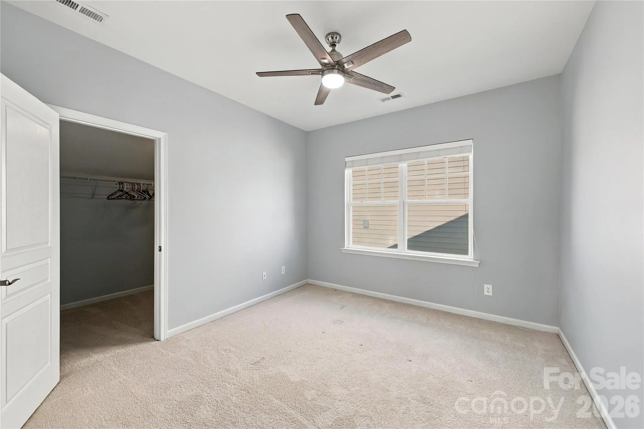
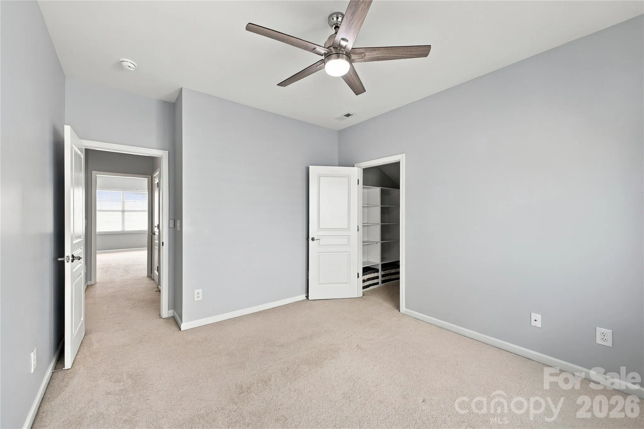
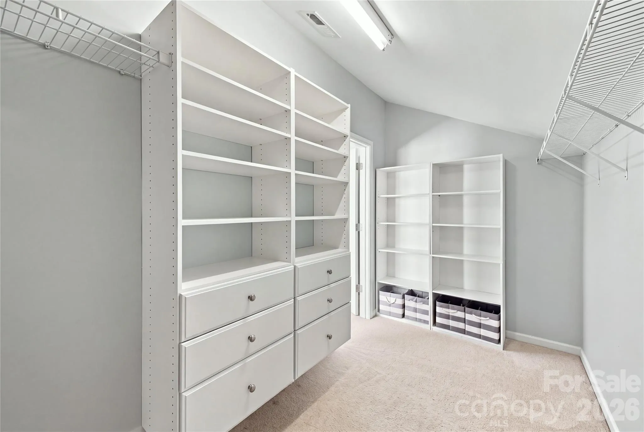
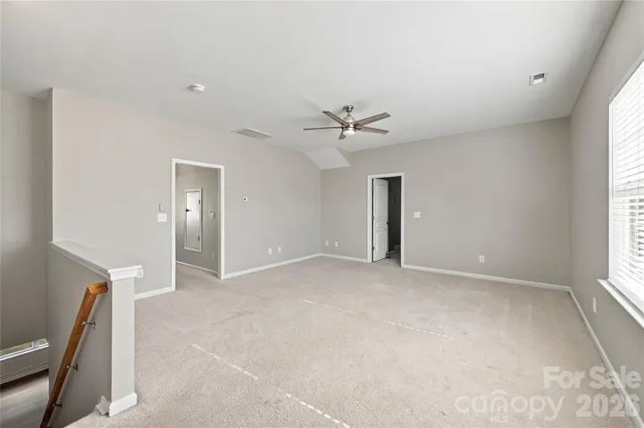
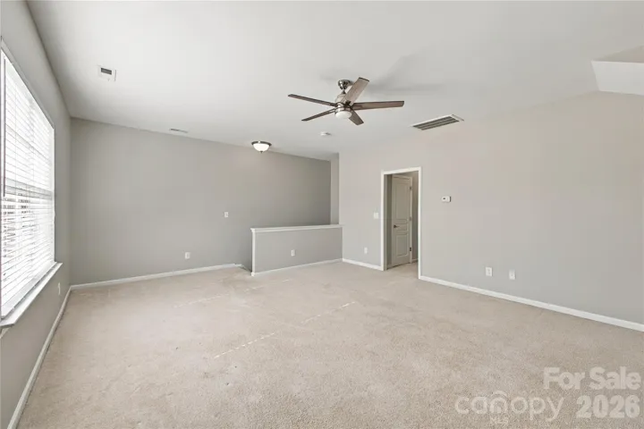
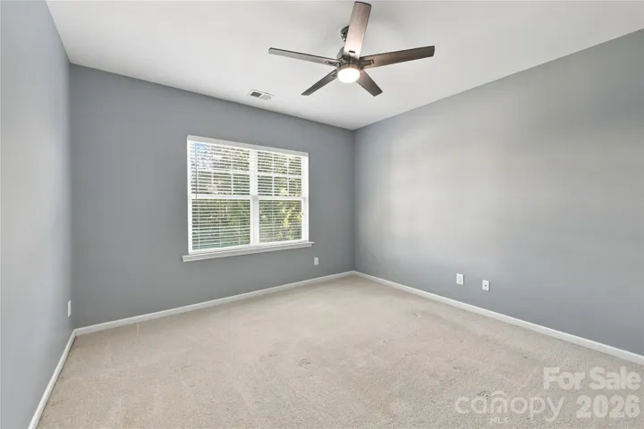
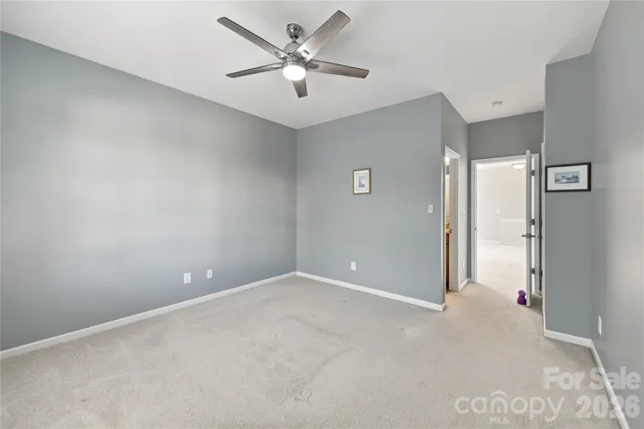
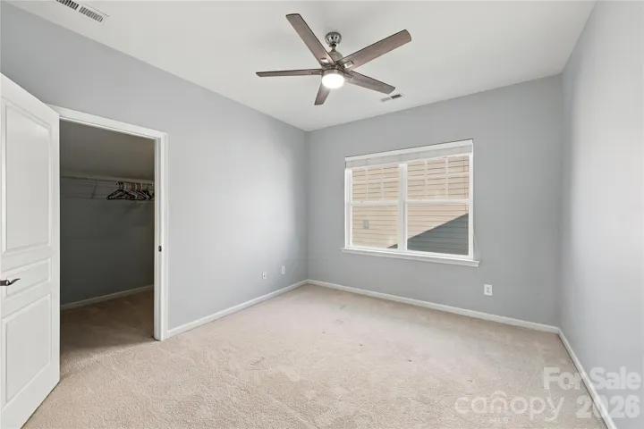
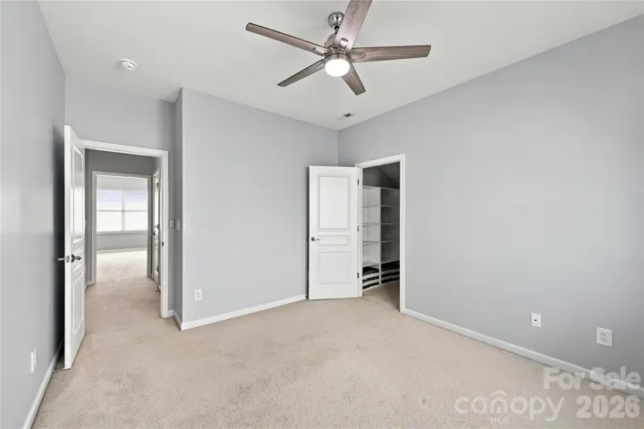
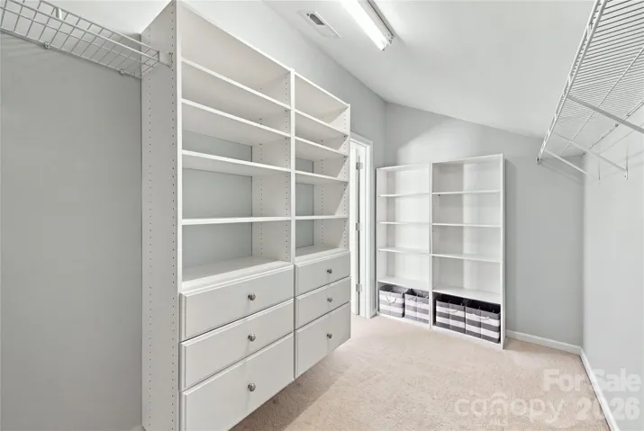
Upstairs, 9-foot ceilings frame a large bonus room for movie nights or a home office, plus two more bedrooms, one with an en-suite bath and one next to a full bath. Three bedrooms have walk-in closets, and ceiling fans with LED lights run throughout, with most light fixtures replaced. Storage is easy to come by, with a walk-in attic lined with added shelving that also gives easy access to the HVAC, plus attic storage in the two-car garage. A five-camera security system and a 65-inch 4K curved Samsung TV with sound bar stay with the home.
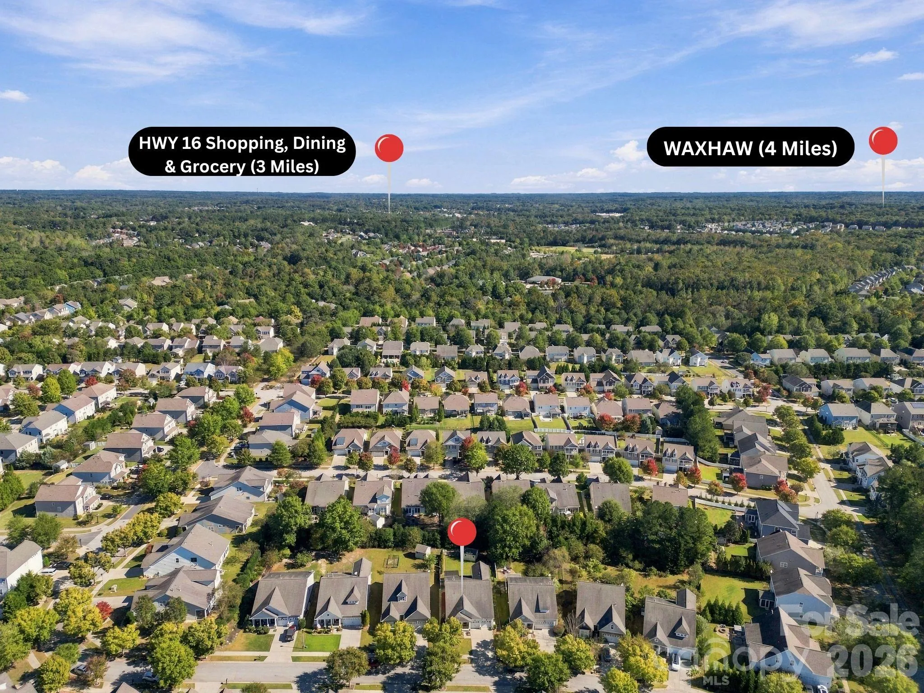
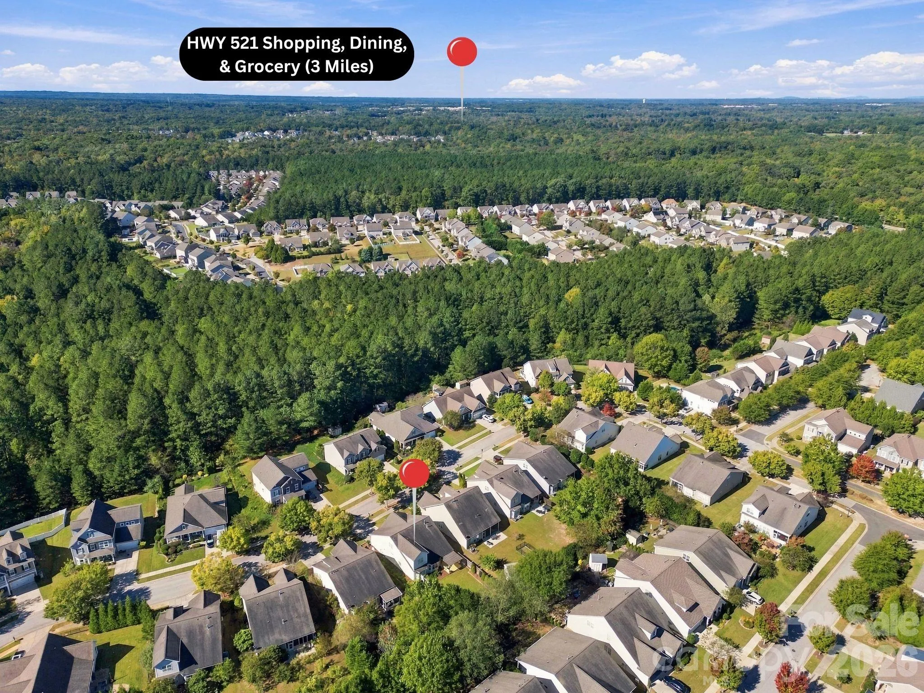
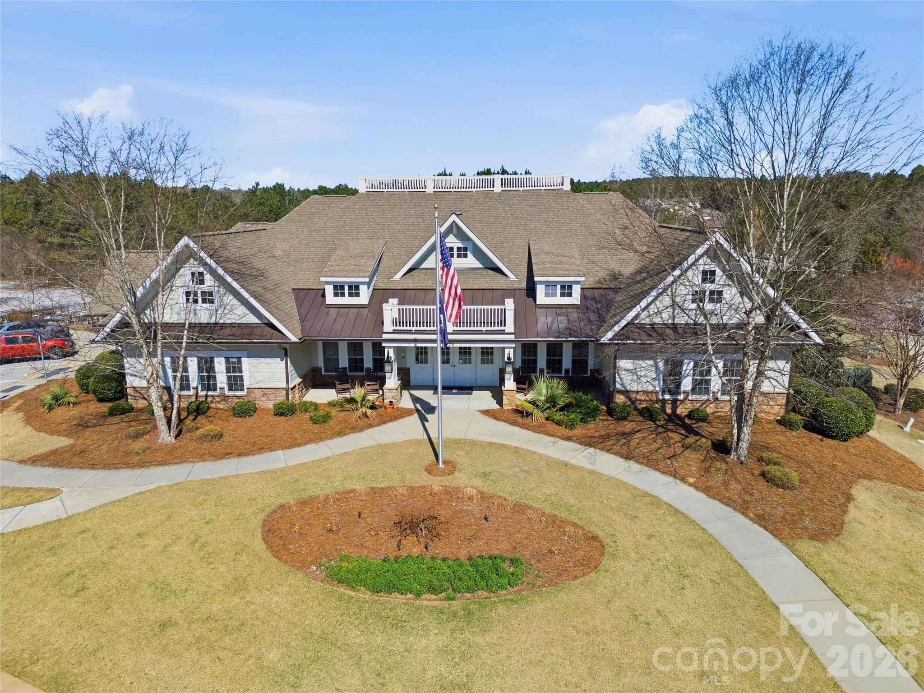
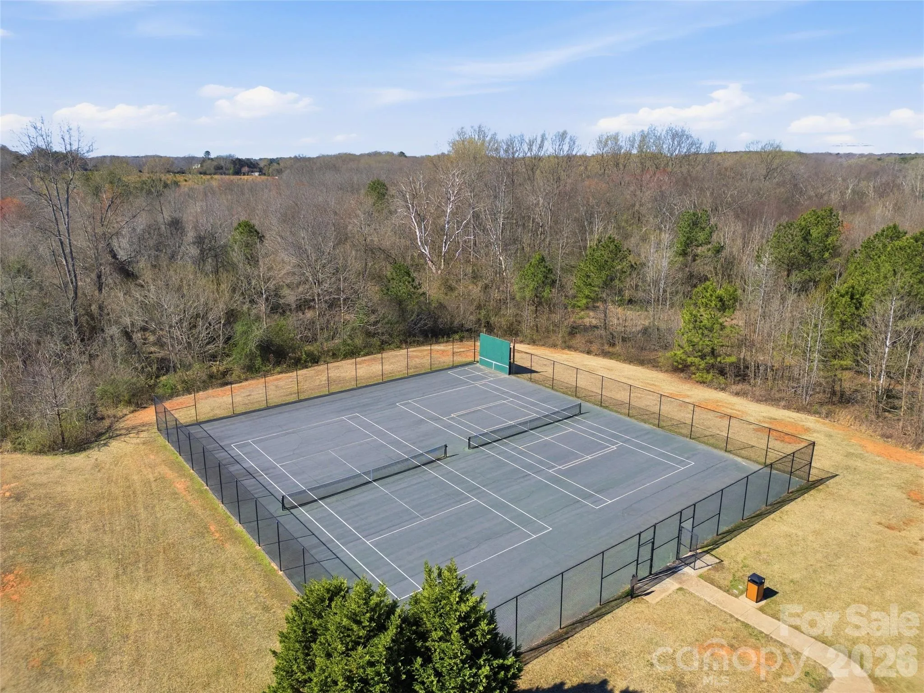
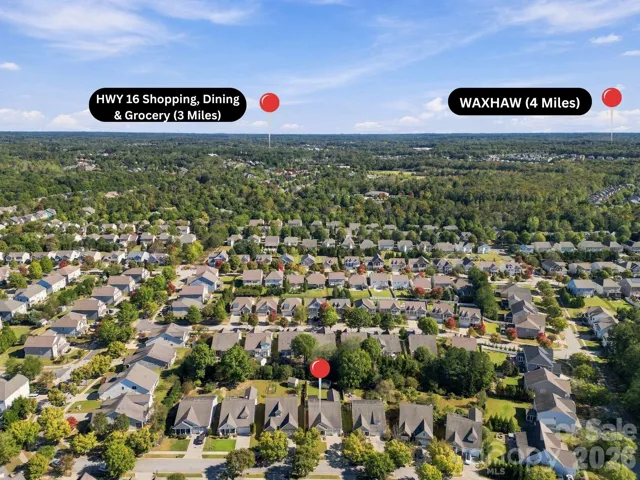
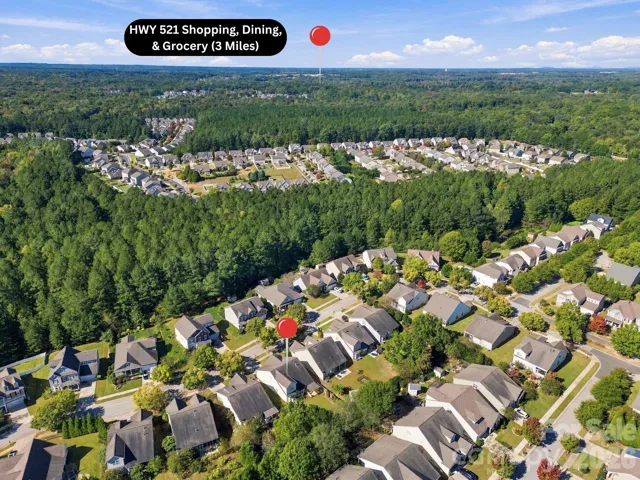
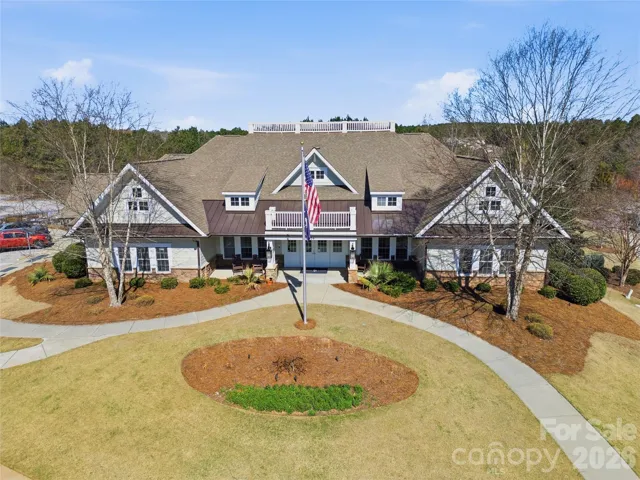
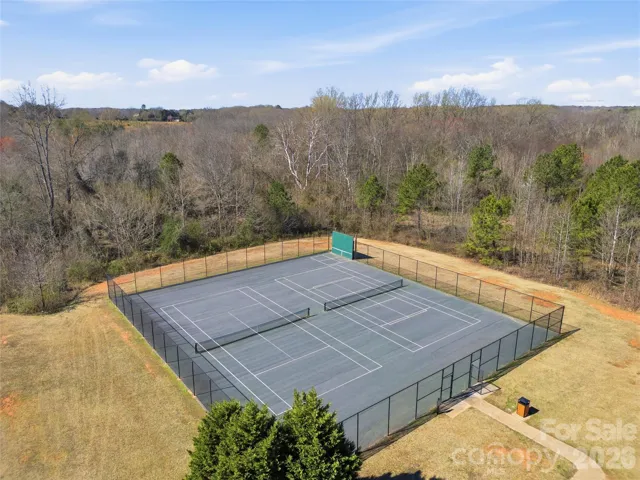
Beyond the trails and pool, Walnut Creek has a clubhouse, fitness center, tennis and pickleball courts, a playground and the ball fields at the adjoining county park. Groceries, shopping and dining along the Hwy 521 corridor are minutes away, with Indian Land, downtown Waxhaw and Ballantyne an easy drive. The home is zoned for top-rated schools.
- Heating System:
- Forced Air, Natural Gas
- Cooling System:
- Central Air, Ceiling Fan(s)
- Fence:
- Partial
- Fireplace:
- Gas Log, Living Room
- Patio:
- Front Porch, Covered, Rear Porch, Deck
- Parking:
- Driveway, Attached Garage, Garage Door Opener, Garage Faces Front
- Architectural Style:
- Transitional
- Flooring:
- Vinyl, Carpet, Tile
- Interior Features:
- Kitchen Island, Open Floorplan, Walk-In Closet(s), Walk-In Pantry, Garden Tub, Attic Walk In
- Laundry Features:
- Laundry Room, Main Level
- Sewer:
- Public Sewer
- Appliances:
- Dishwasher, Microwave, Double Oven, Wall Oven, Washer/Dryer, Refrigerator with Ice Maker
- Country:
- US
- State:
- SC
- County:
- Lancaster
- City:
- Lancaster
- Street:
- Walnut Creek
- Zipcode:
- 29720
- Street:
- Arrington
- Street Number:
- 86584
- Street Suffix:
- Road
- Longitude:
- W81° 12' 47.4''
- Latitude:
- N34° 56' 16.3''
- Elementary School:
- Van Wyck
- High School:
- Indian Land
- Middle School:
- Indian Land
- Office Name:
- RE/MAX Executive
- Agent Name:
- Tiffany Johannes
- TaxAnnualAmount:
- $0
- TaxAssessedValue:
- $0
- AssociationFee:
- $0
- Community Features:
- Pond, Recreation Area, Clubhouse, Walking Trails, Tennis Court(s), Outdoor Pool, Playground, Sport Court
- Construction Materials:
- Vinyl, Stone
- Foundation Details:
- Slab
- Garage:
- 2
- Levels:
- One and One Half
- Lot Size Dimensions:
- 161x55x161x55
- Water Source:
- City
- Association Yn:
- 1
- List Agent Mls Id:
- 72304
- List Office Mls Id:
- 130305
- Listing Term:
- Cash,Conventional,VA Loan
- Mls Status:
- Active
- Modification Timestamp:
- 2026-10-24T17:06:14Z
- Originating System Name:
- Canopy
- Special Listing Conditions:
- None
- Status Change Timestamp:
- 2026-10-21T14:11:23Z
Residential For Sale
86584 Arrington Road, Lancaster, South Carolina 29720
- Property Type :
- Residential
- Listing Type :
- For Sale
- Listing ID :
- 4436325
- Price :
- $514,900
- Bedrooms :
- 4
- Bathrooms :
- 4
- Square Footage :
- 2,888 Sqft
- Year Built :
- 2008
- Status :
- Active
- Full Bathrooms :
- 4
- Property Sub Type :
- Single Family Residence
- Roof:
- Architectural Shingle

