
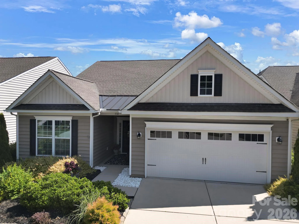
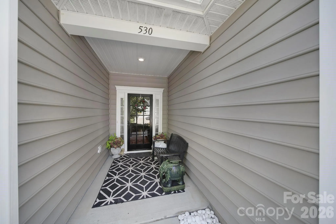
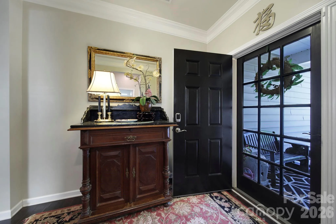
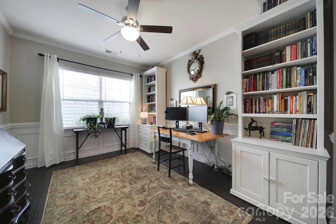
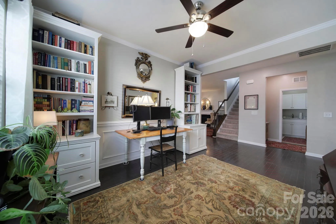
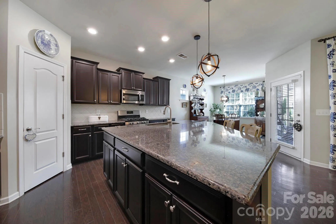
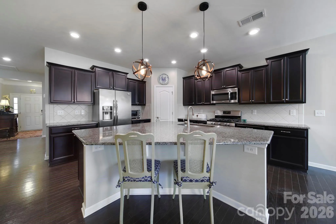
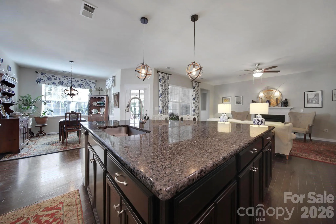
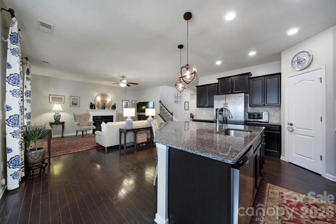
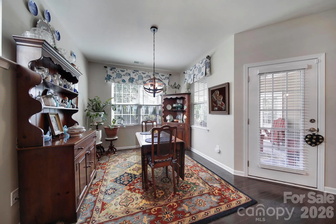
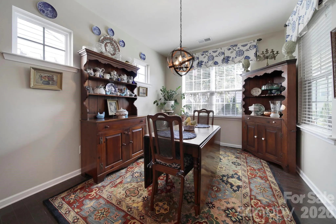
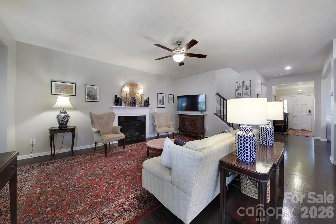
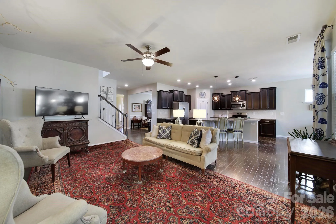
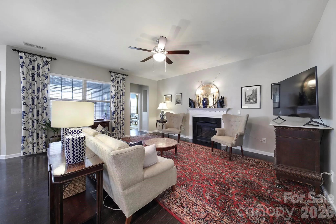
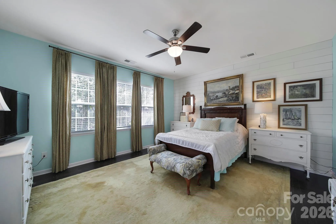
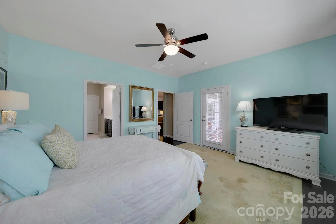
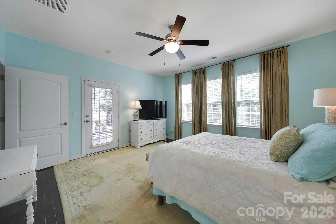
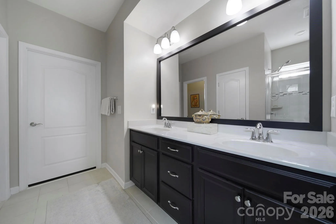
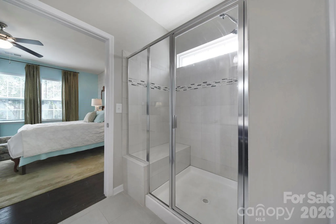
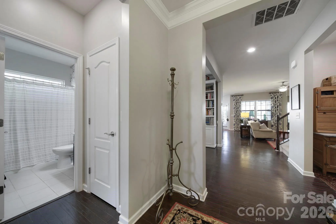
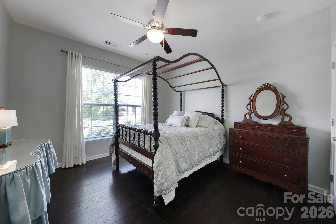
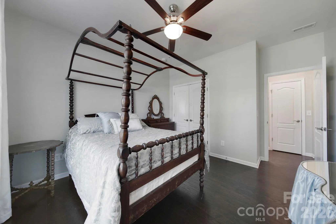
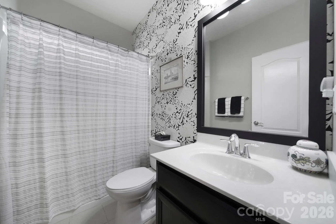
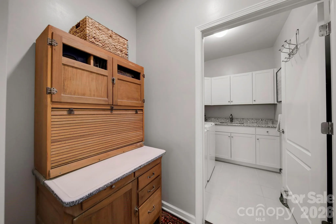
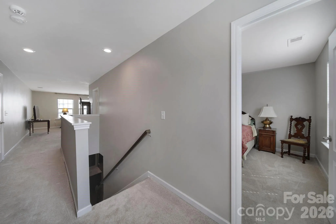
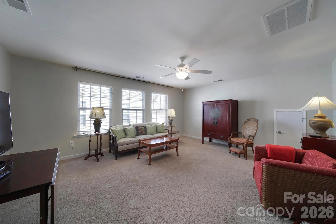
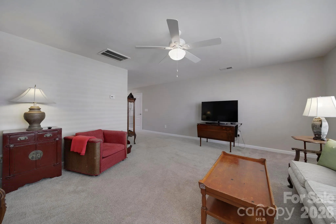
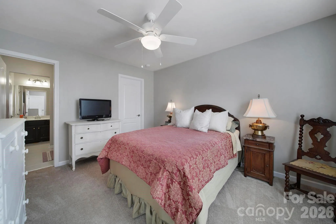
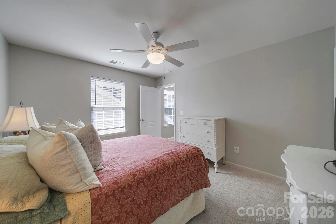
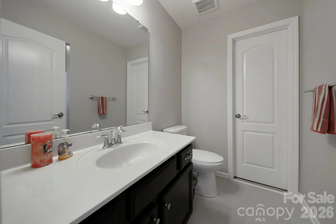

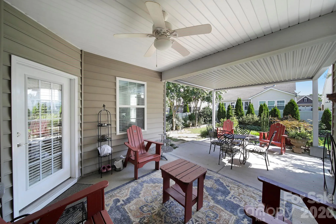
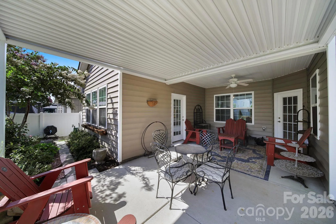
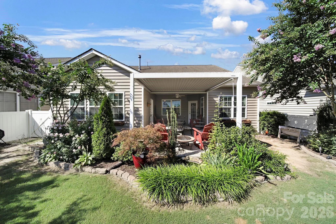
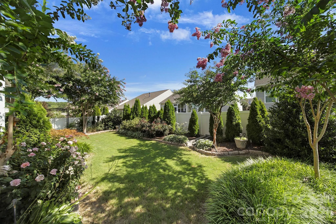
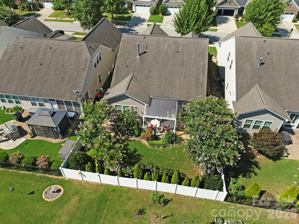
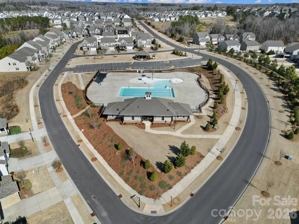
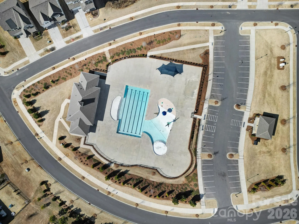
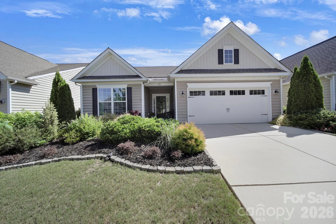
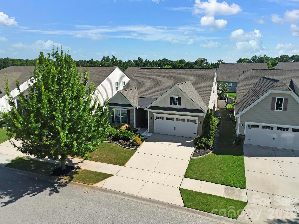
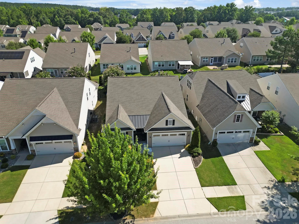
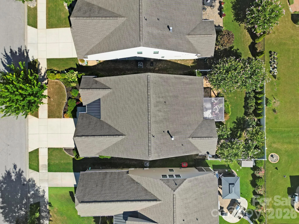
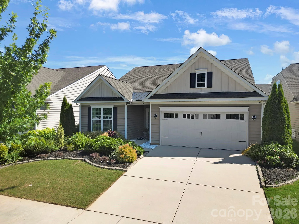
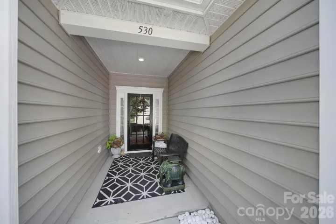
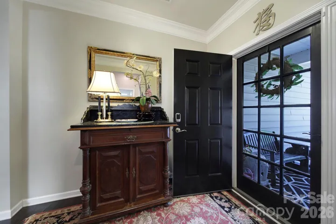
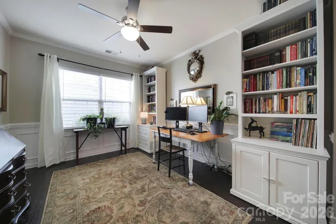
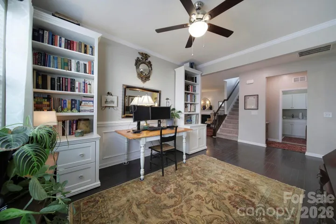
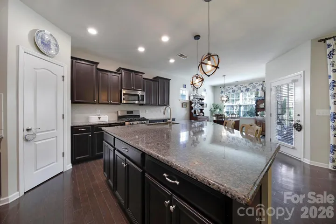
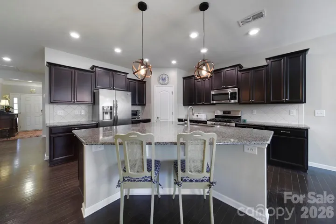
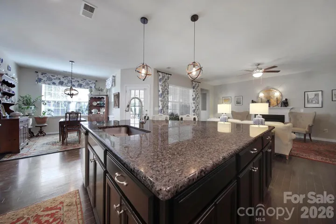
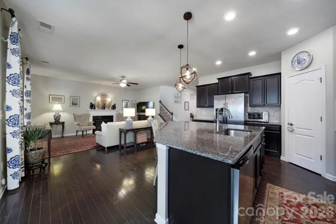
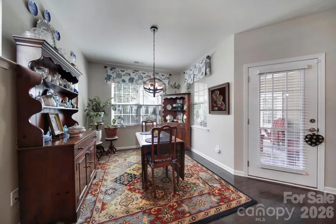
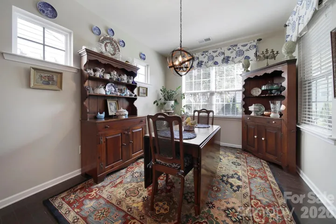
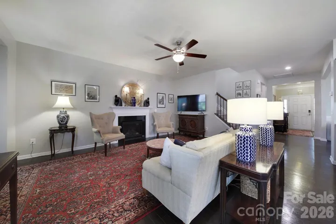
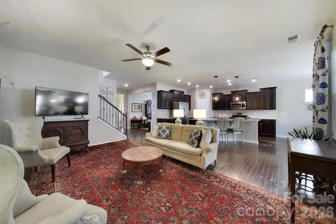
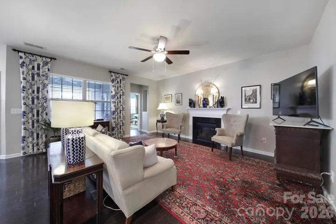
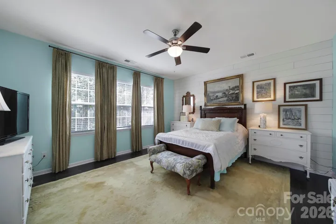
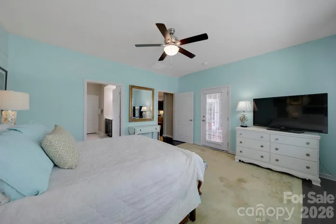
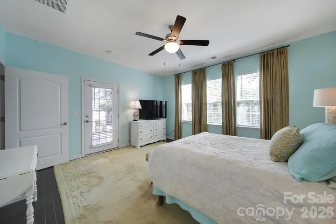
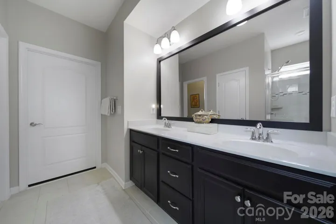
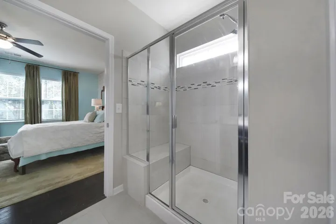
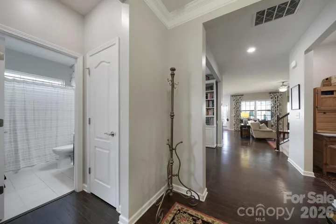
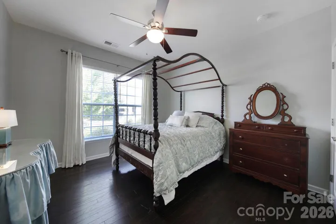
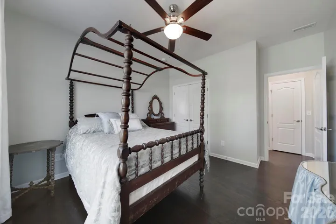
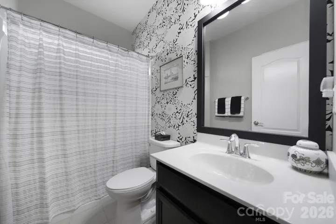
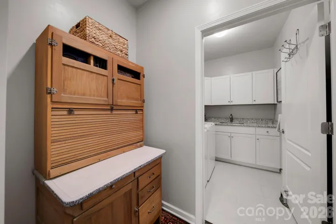
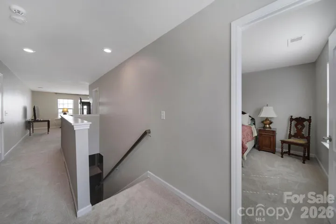
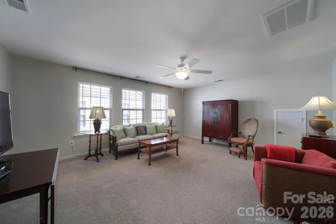
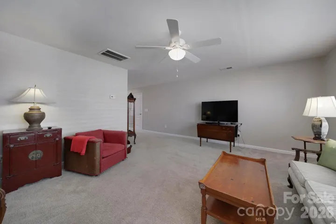
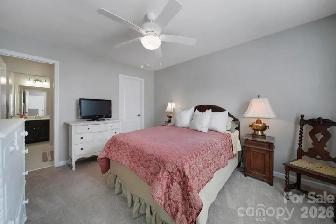
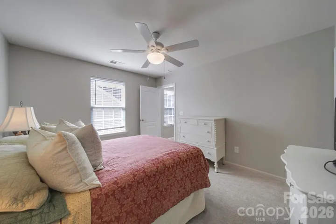
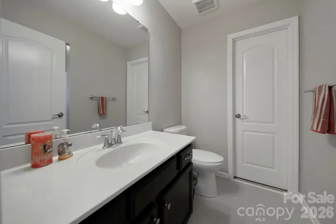
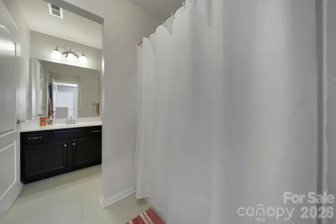
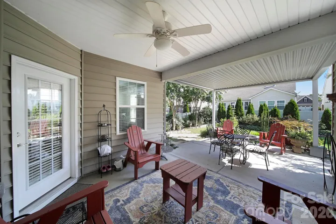
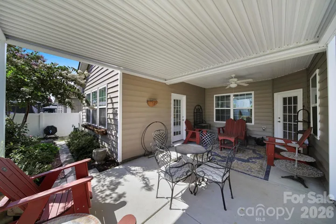
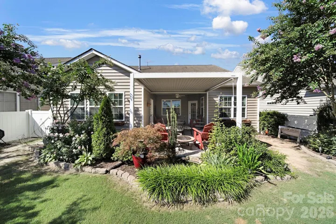
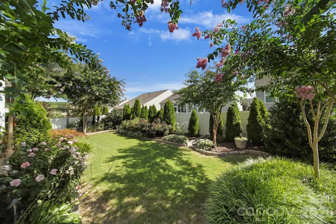
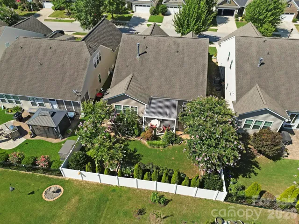
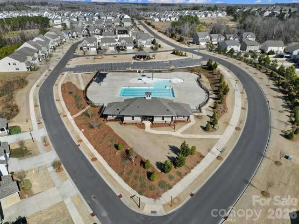
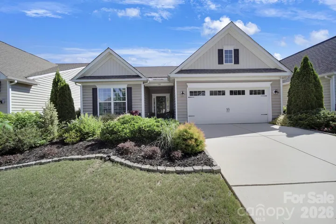
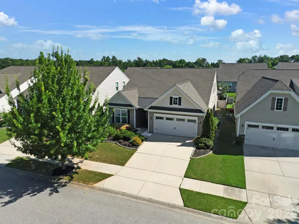
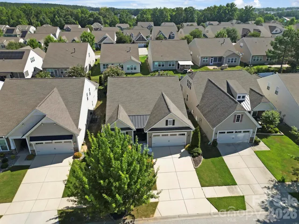
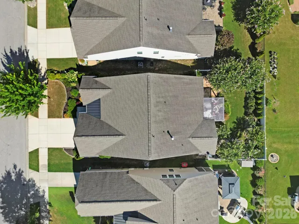
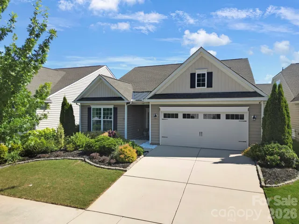
Welcome to this charming 3-bedroom, 3-bathroom, 1.5-story home nestled in one of the area’s largest and amenity-rich communities. Perfectly located just minutes from shopping, dining, parks, and everyday conveniences, this home offers the ideal blend of comfort, style, and convenience. Inside, you’ll find a thoughtfully designed floor plan with inviting living spaces, abundant natural light, and a layout that provides flexibility for everyday living and entertaining. The spacious primary suite and additional bedrooms offer comfort and privacy, while the upper-level bonus space with additional bedroom and full bath are perfect for guests, a home office, or a recreation room. Step outside and discover your own private backyard retreat. The beautifully designed outdoor living space is highlighted by a premium Pergolux pergola, creating the perfect setting for relaxing mornings, outdoor dining, or entertaining friends and family year-round. Whether you’re enjoying the incredible neighborhood amenities or unwinding in your backyard oasis, this home offers a lifestyle you’ll love. Welcome to the opportunity to make this beautiful property your next home!
- Heating System:
- Forced Air, Natural Gas
- Cooling System:
- Central Air, Zoned, Ceiling Fan(s), Electric
- Fence:
- Full, Privacy, Back Yard, Fenced
- Fireplace:
- Living Room
- Patio:
- Patio, Covered, Rear Porch, Other - See Remarks
- Parking:
- Driveway, Attached Garage, Garage Door Opener, Garage Faces Front
- Architectural Style:
- Traditional
- Flooring:
- Wood, Carpet, Tile
- Interior Features:
- Breakfast Bar, Entrance Foyer, Kitchen Island, Open Floorplan, Pantry, Walk-In Closet(s), Attic Walk In, Split Bedroom, Storage
- Laundry Features:
- Laundry Room, Electric Dryer Hookup, Washer Hookup, Main Level, Sink, In Hall, Inside, In Unit
- Sewer:
- County Sewer
- Utilities:
- Electricity Connected, Natural Gas
- Appliances:
- Dishwasher, Microwave, Electric Water Heater, Gas Range, Disposal, Refrigerator with Ice Maker
- Country:
- US
- State:
- SC
- County:
- Lancaster
- City:
- Lancaster
- Street:
- Walnut Creek
- Zipcode:
- 29720
- Street:
- Livingston
- Street Number:
- 530
- Street Suffix:
- Drive
- Longitude:
- W81° 12' 15''
- Latitude:
- N34° 55' 46.5''
- Directions:
- From 521 East headed towards Lancaster, turn Left onto Walnut Creek Parkway, turn Left onto Macallister Court, turn Left onto Livingston Drive, home will be on your Right. Welcome Home!
- Elementary School:
- Van Wyck
- High School:
- Indian Land
- Middle School:
- Indian Land
- Office Name:
- Assist2sell Buyers & Sellers 1st Choice LLC
- Agent Name:
- Brandon Gafgen
- TaxAnnualAmount:
- $0
- TaxAssessedValue:
- $0
- AssociationFee:
- $0
- Community Features:
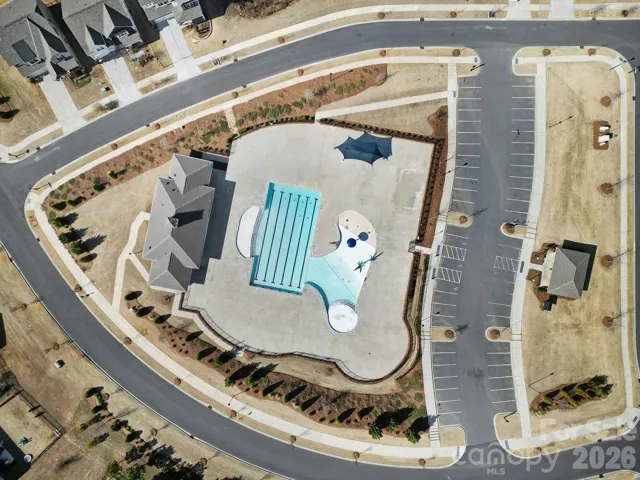
- Pond, Recreation Area, Clubhouse, Walking Trails, Tennis Court(s), Fitness Center, Outdoor Pool, Playground, Sidewalks, Street Lights
- Construction Materials:
- Vinyl
- Foundation Details:
- Slab
- Garage:
- 2
- Levels:
- One and One Half
- Lot Features:
- Level, Wooded
- Lot Size Dimensions:
- 51'x120'x51'x120'
- Previous Price:
- 515000
- Water Source:
- County Water
- Association Fee:
- 412
- Association Fee Frequency:
- Semi-Annually
- Association Yn:
- 1
- List Agent Mls Id:
- 77483
- List Office Mls Id:
- 11762
- Listing Term:
- Cash,Conventional,FHA,VA Loan
- Mls Status:
- Active
- Modification Timestamp:
- 2026-08-15T19:06:09Z
- Originating System Name:
- Canopy
- Special Listing Conditions:
- None
- Status Change Timestamp:
- 2026-07-10T19:44:45Z
Residential For Sale
530 Livingston Drive, Lancaster, South Carolina 29720
- Property Type :
- Residential
- Listing Type :
- For Sale
- Listing ID :
- 4402657
- Price :
- $512,500
- Bedrooms :
- 3
- Bathrooms :
- 3
- Square Footage :
- 2,594 Sqft
- Year Built :
- 2016
- Status :
- Active
- Full Bathrooms :
- 3
- Property Sub Type :
- Single Family Residence

