
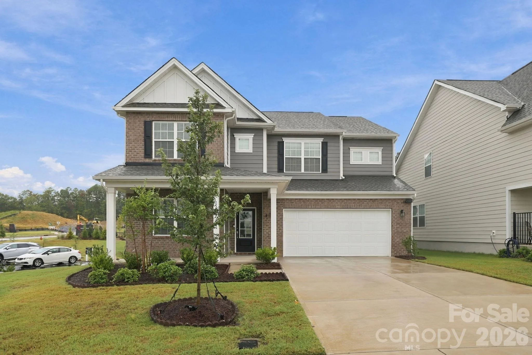
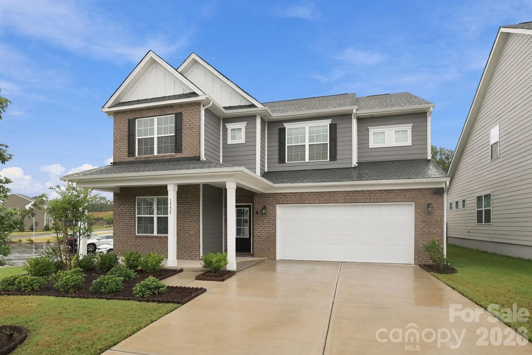



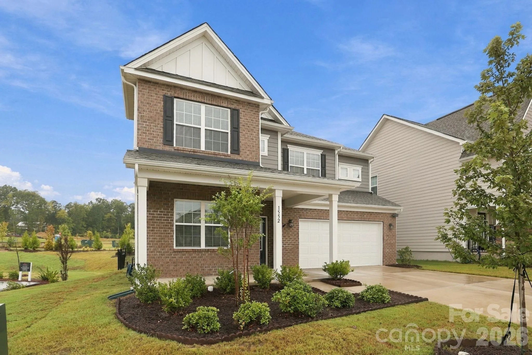
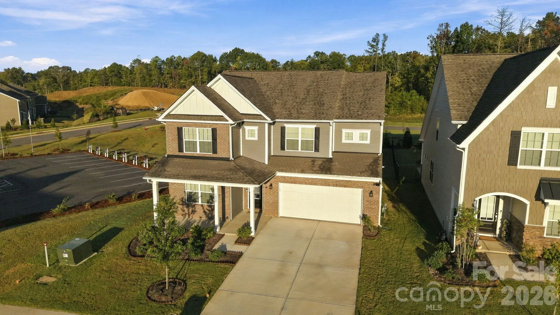
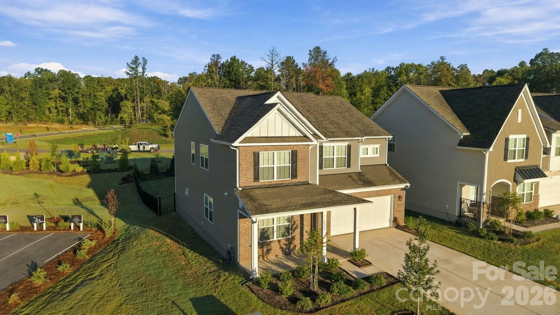
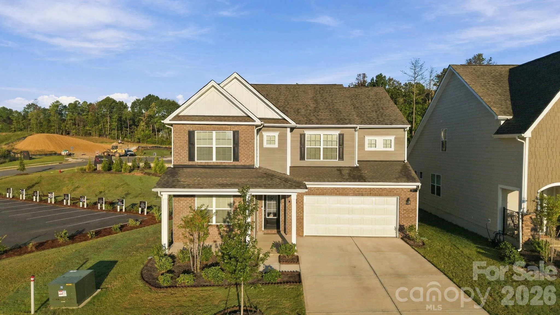
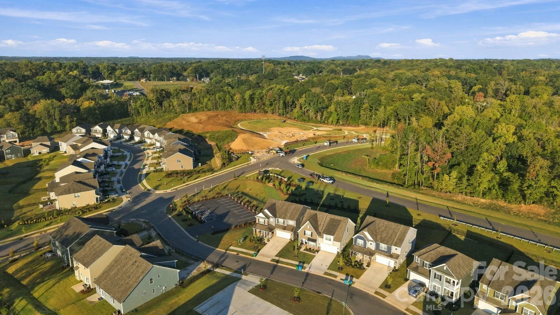
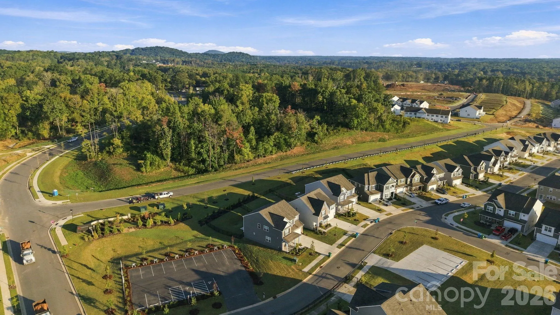
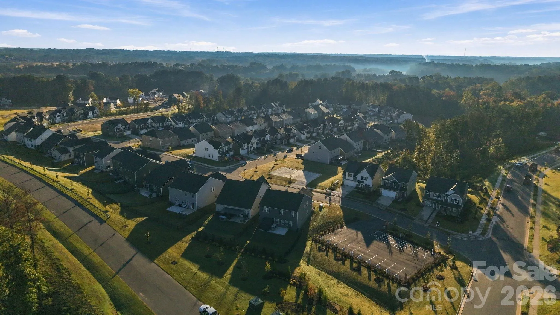
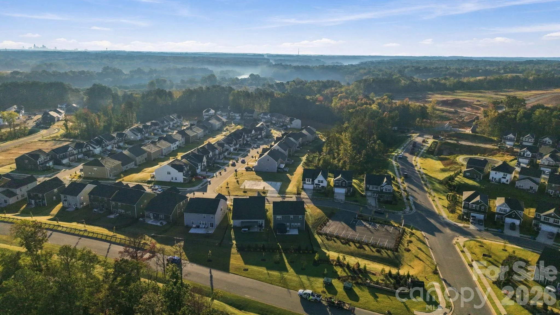
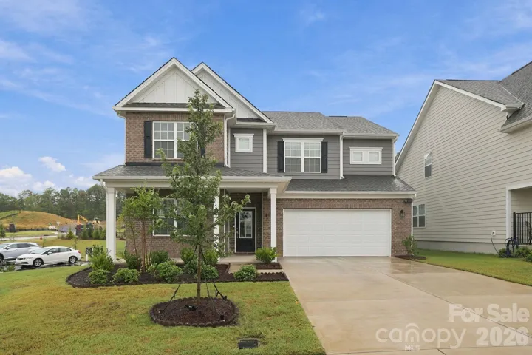
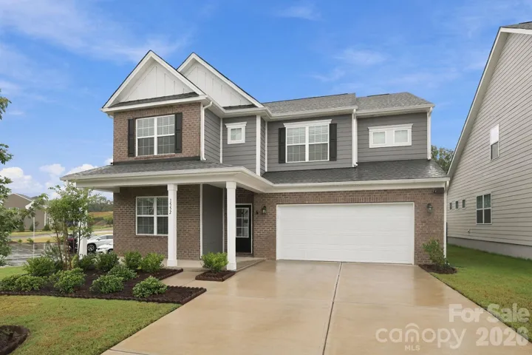



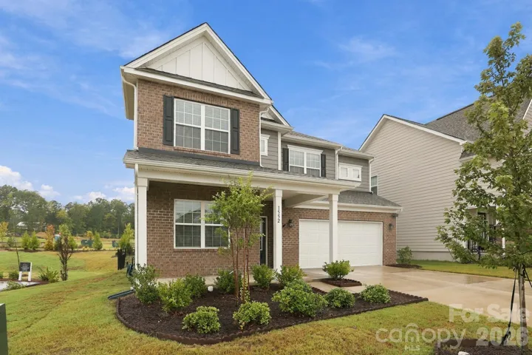
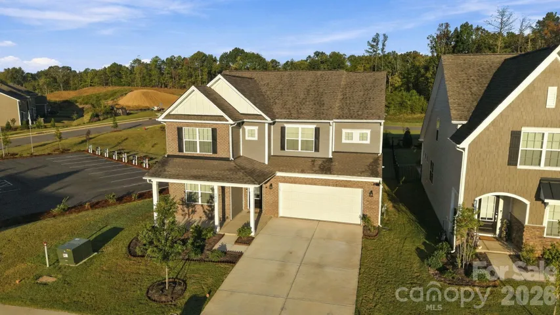
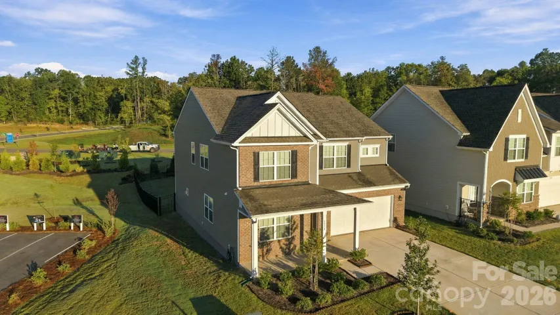
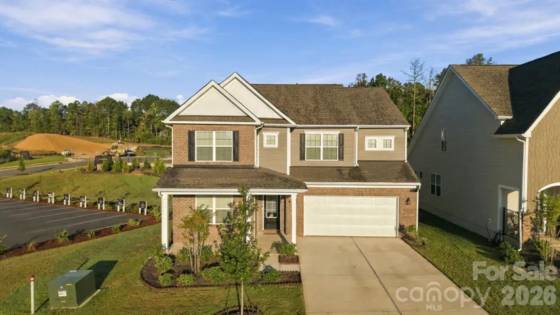
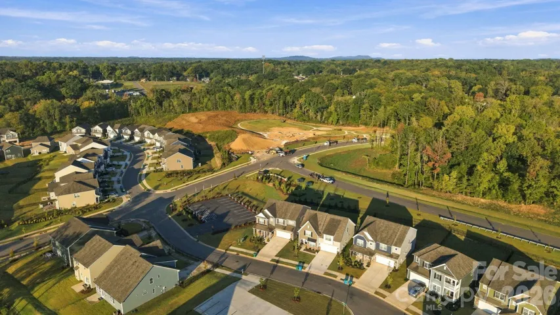
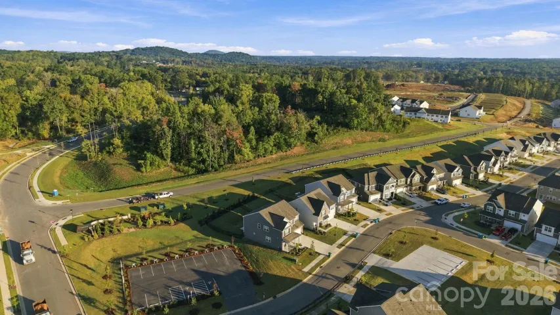
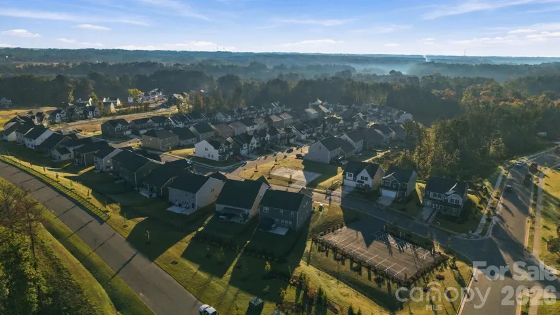
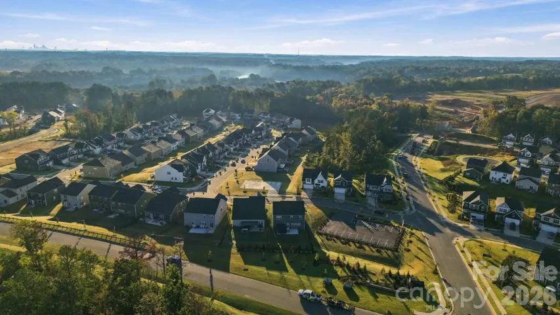
Built in 2025, this Belmont home offers modern living, generous space, and a backyard designed for entertaining.
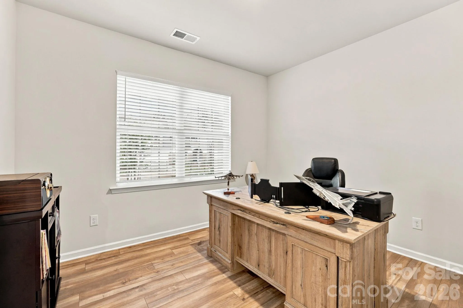
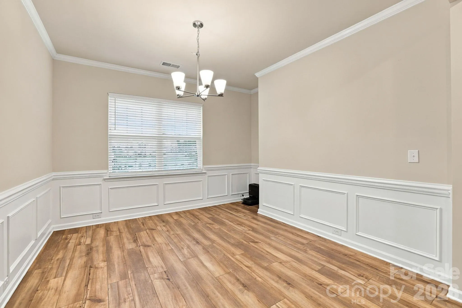
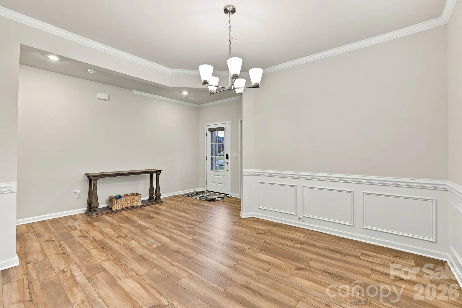
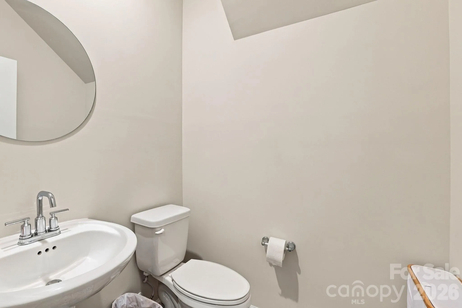
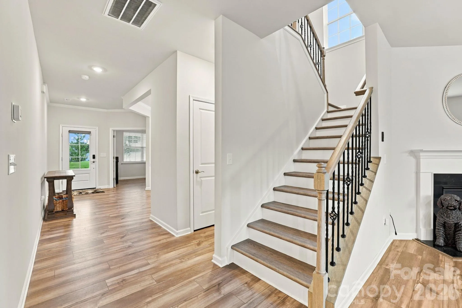
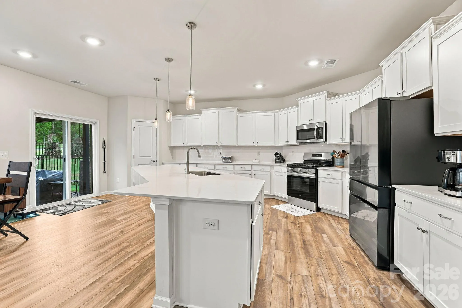
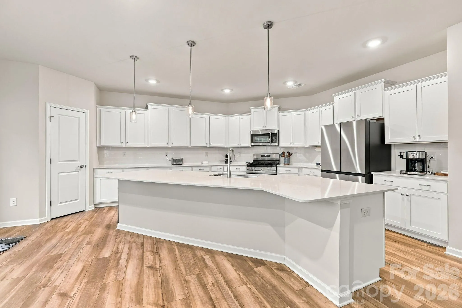
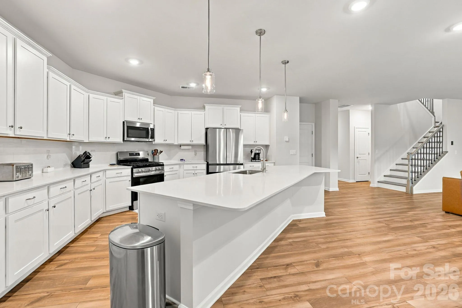
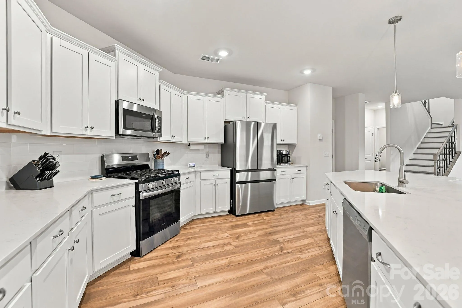
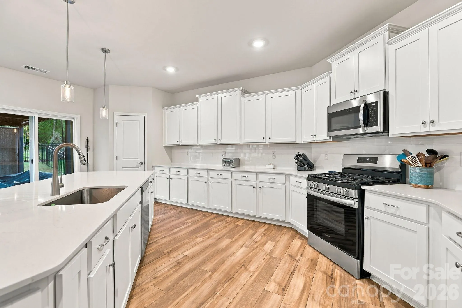
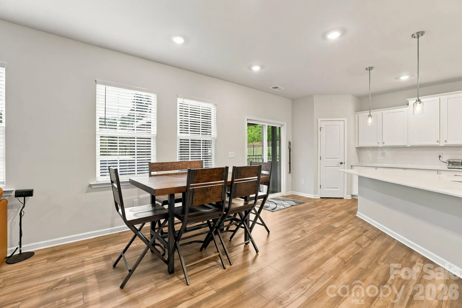
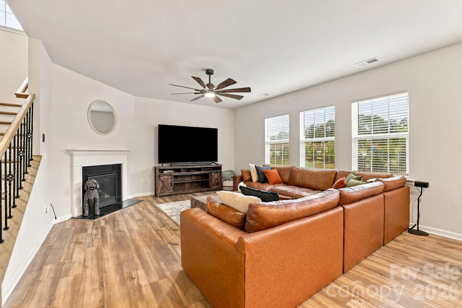
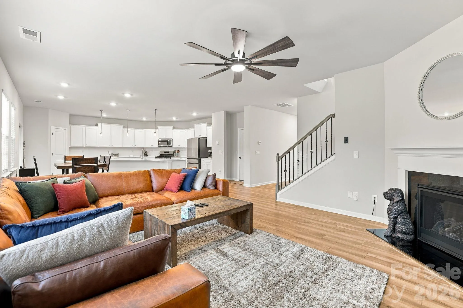
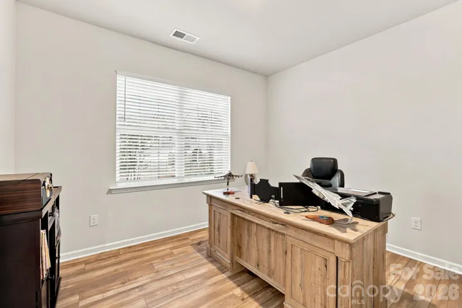
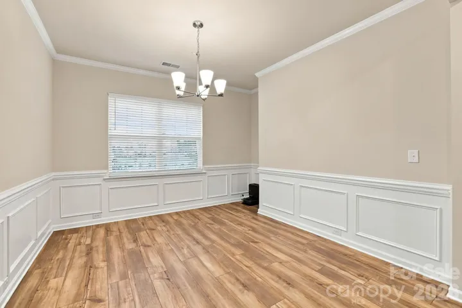
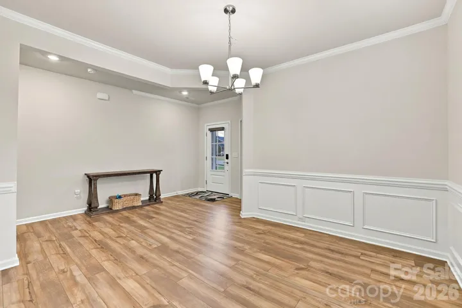
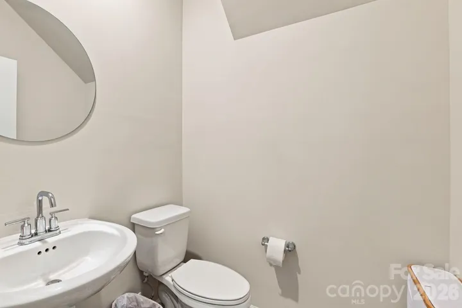
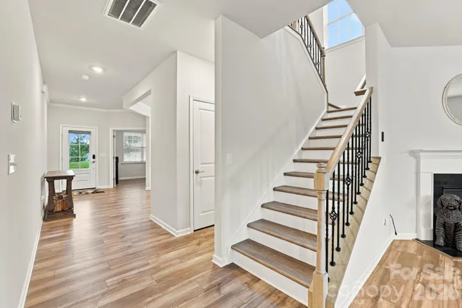
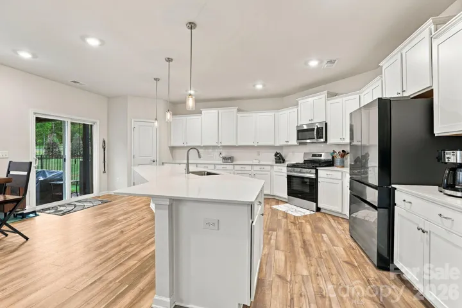
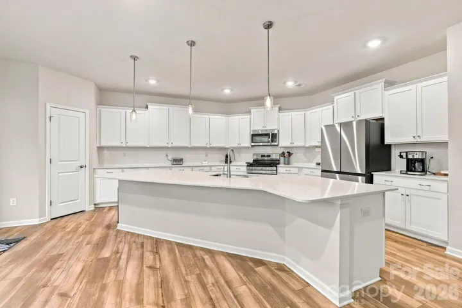
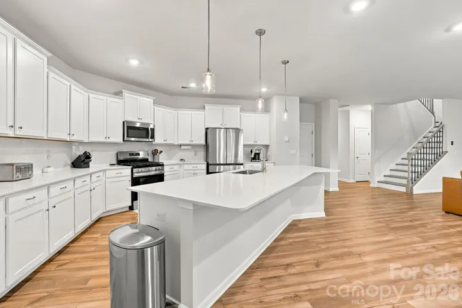
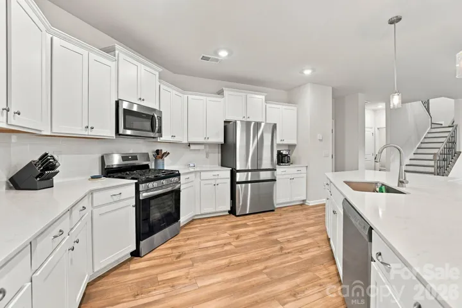
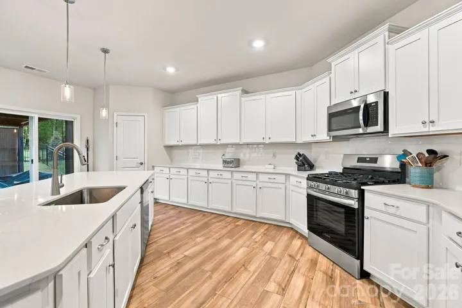
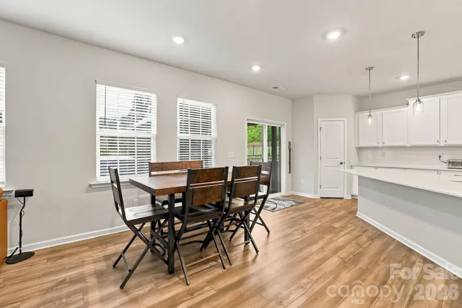
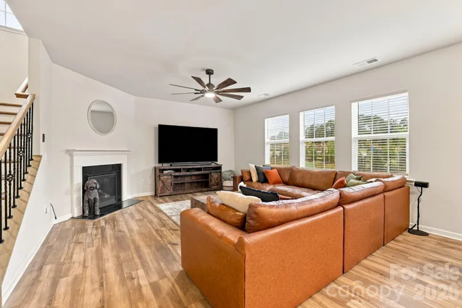
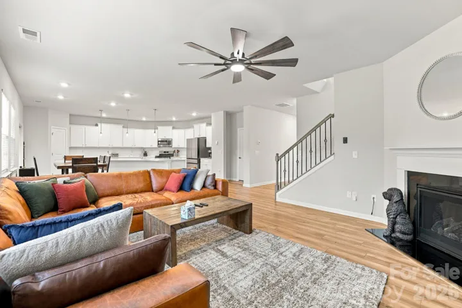
The main level features a dedicated office, formal dining area, spacious living room, breakfast nook, and kitchen with pantry storage. A convenient half bath and attached two-car garage complete the first floor, with luxury vinyl plank flooring throughout key living areas.
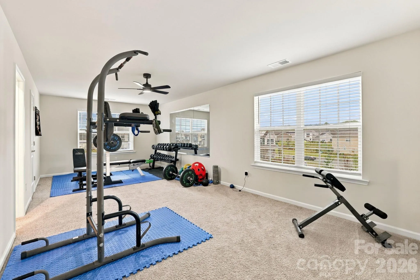
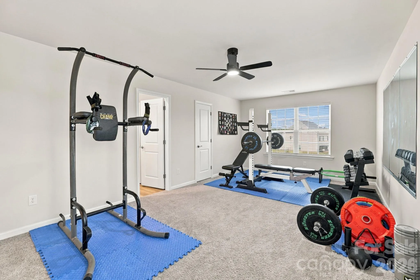
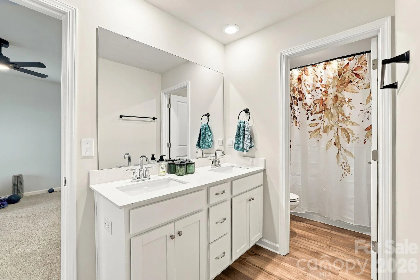
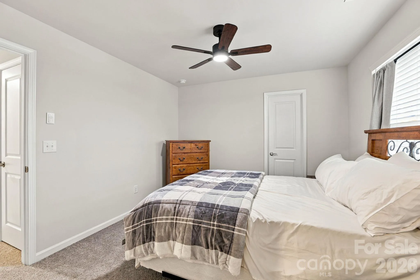
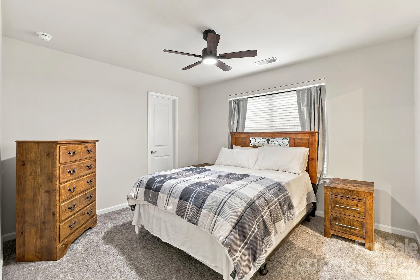
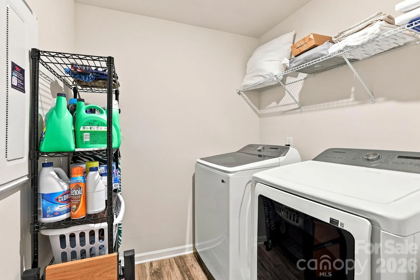
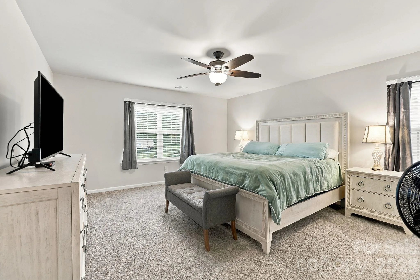
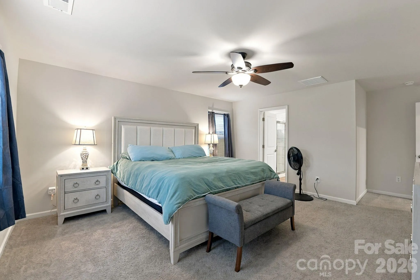
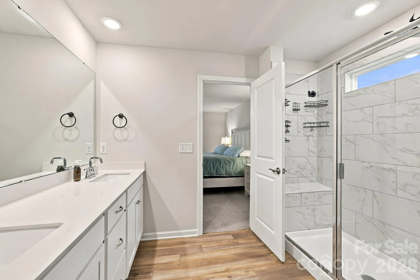
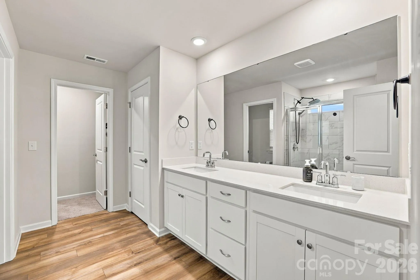
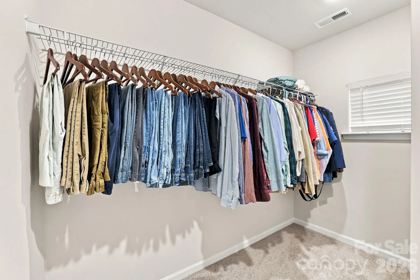
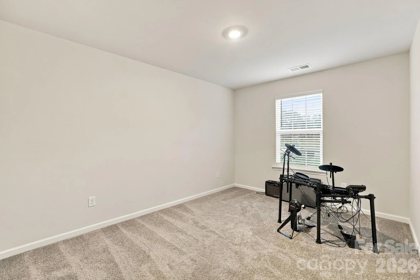
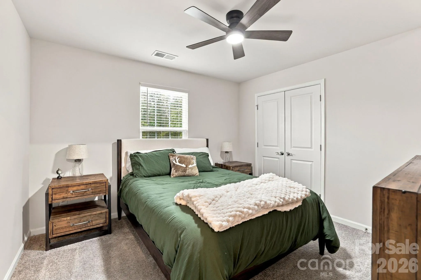
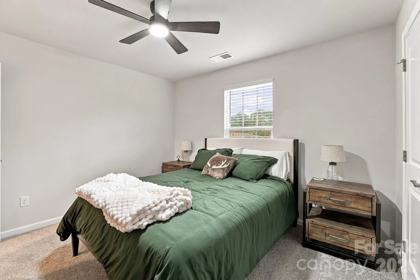
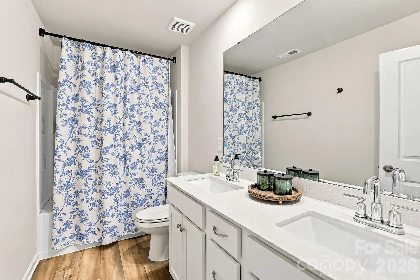
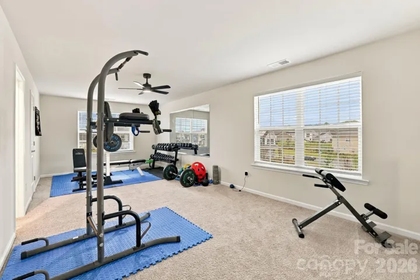
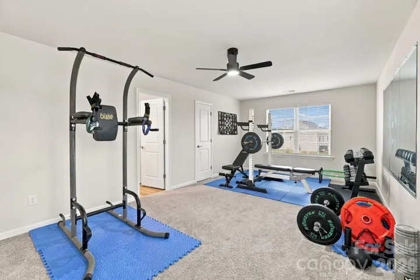
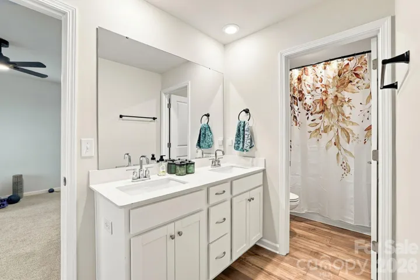
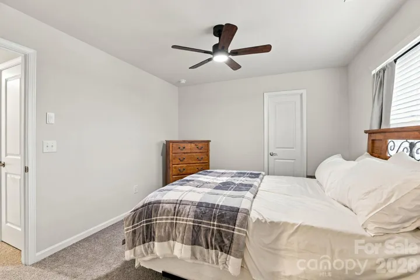
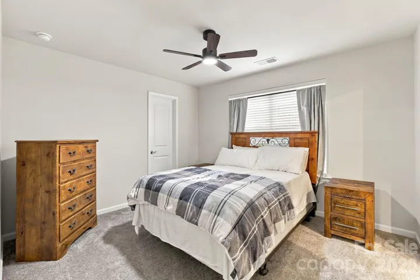
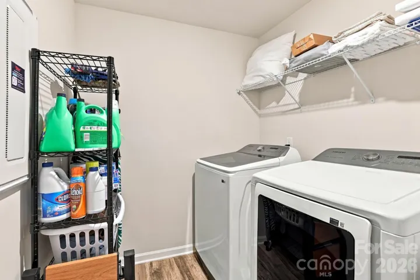
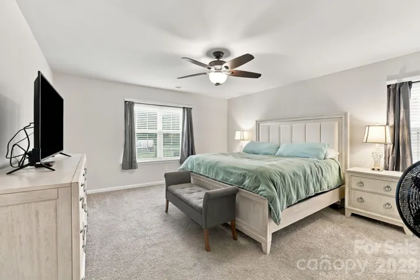
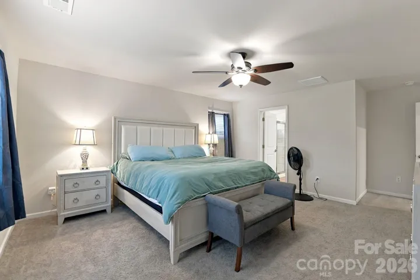
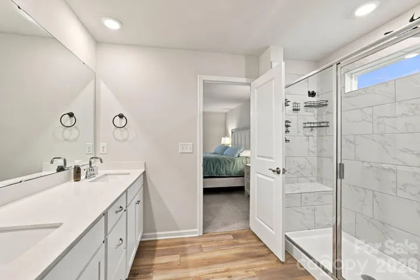
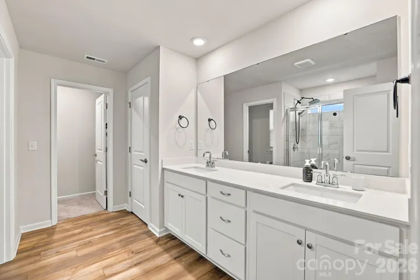
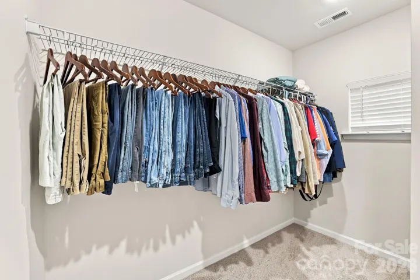
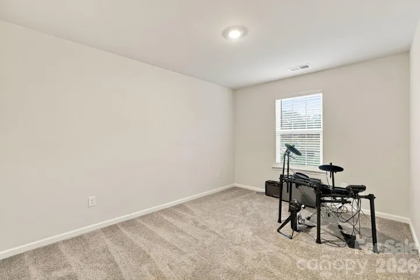
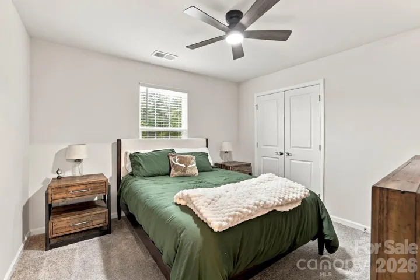
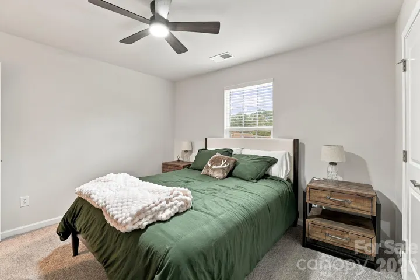
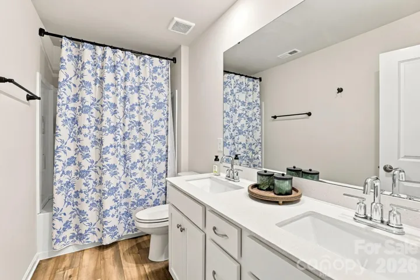
Upstairs, the primary suite includes a private bath and walk-in closet. Three additional bedrooms, two additional full baths, a laundry room, and a versatile bonus room offer plenty of flexibility for guests, hobbies, a media room, or additional workspace. Carpet adds comfort throughout the upper level.
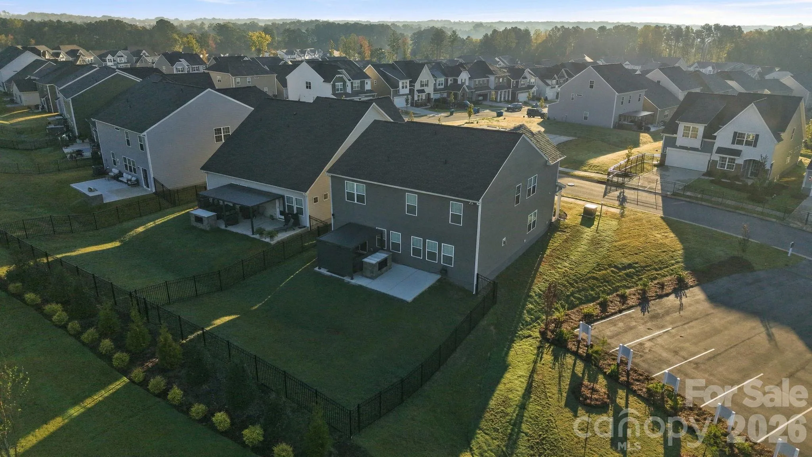
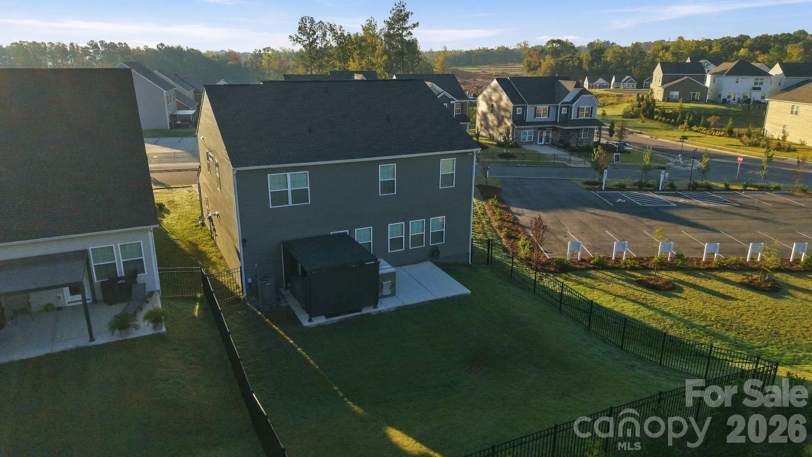
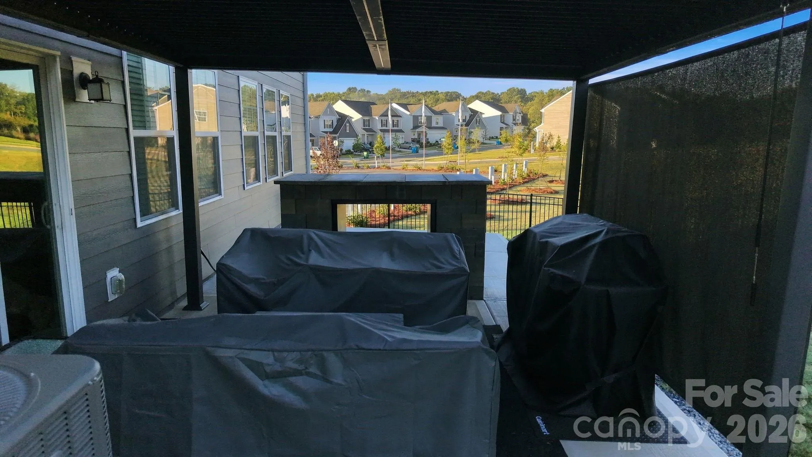
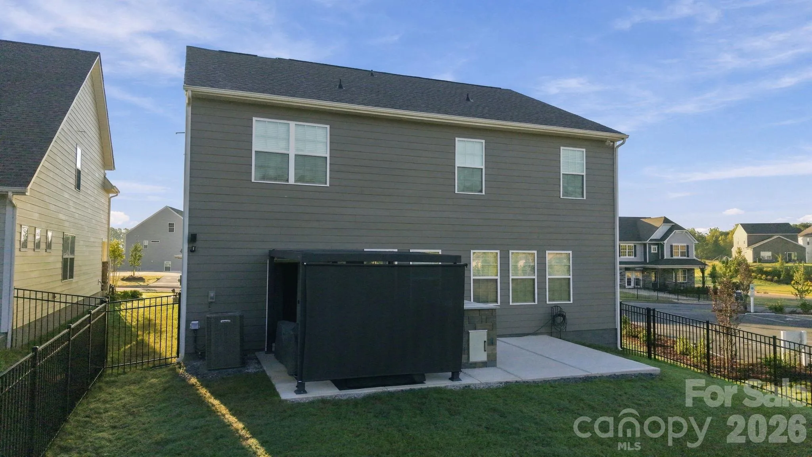
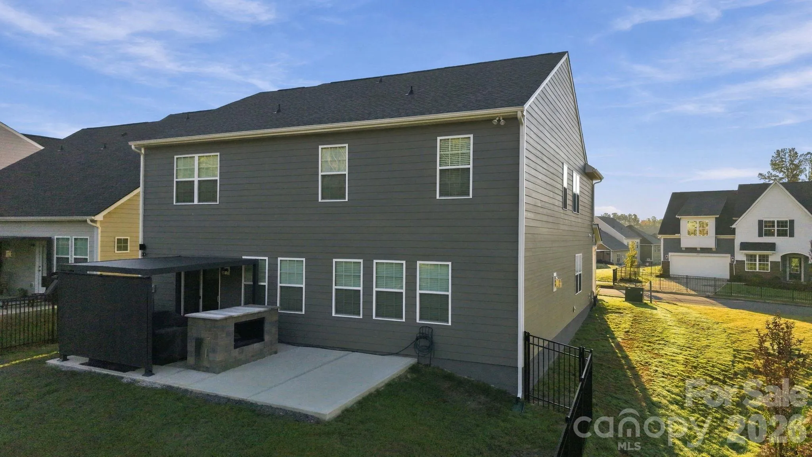
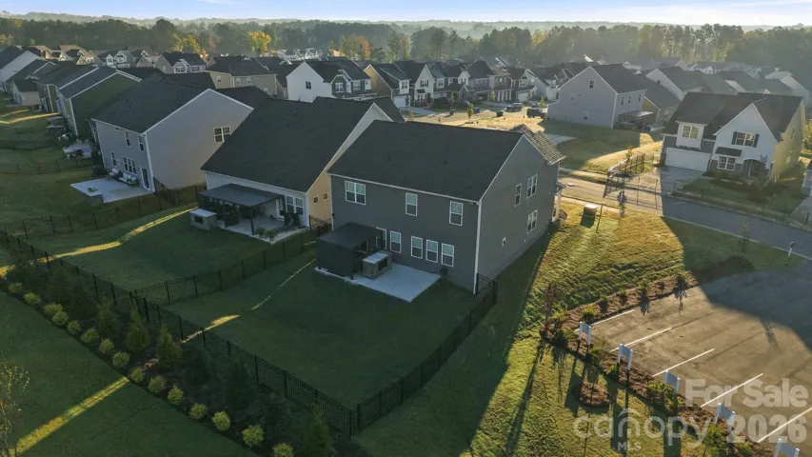
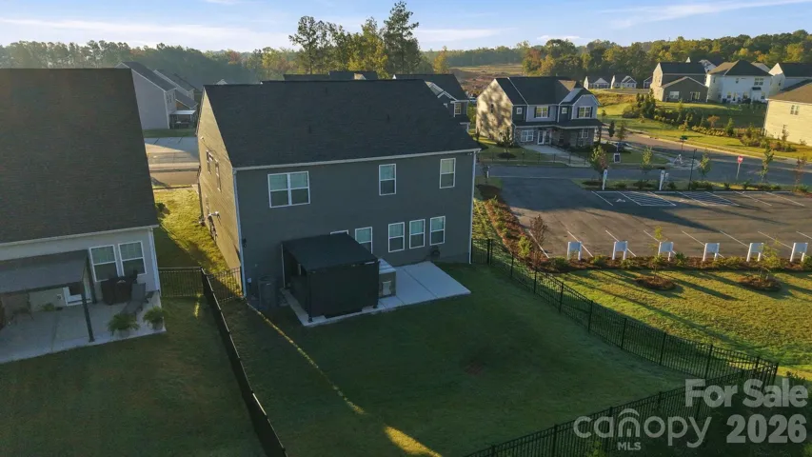
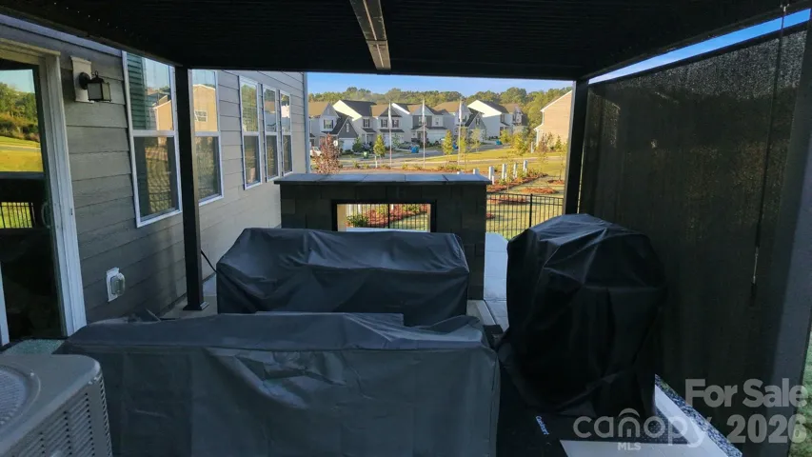
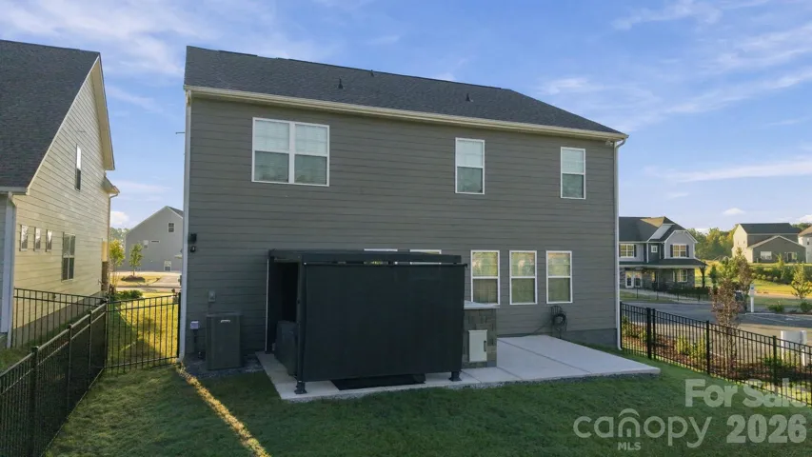
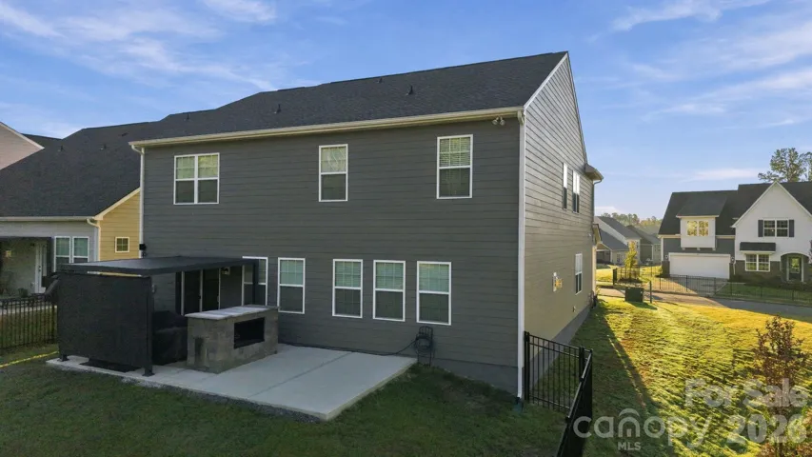
Outside, the fenced backyard is ready to enjoy with an extended patio, pergola, and fire pit, creating an inviting setting for grilling, entertaining, or relaxing outdoors.
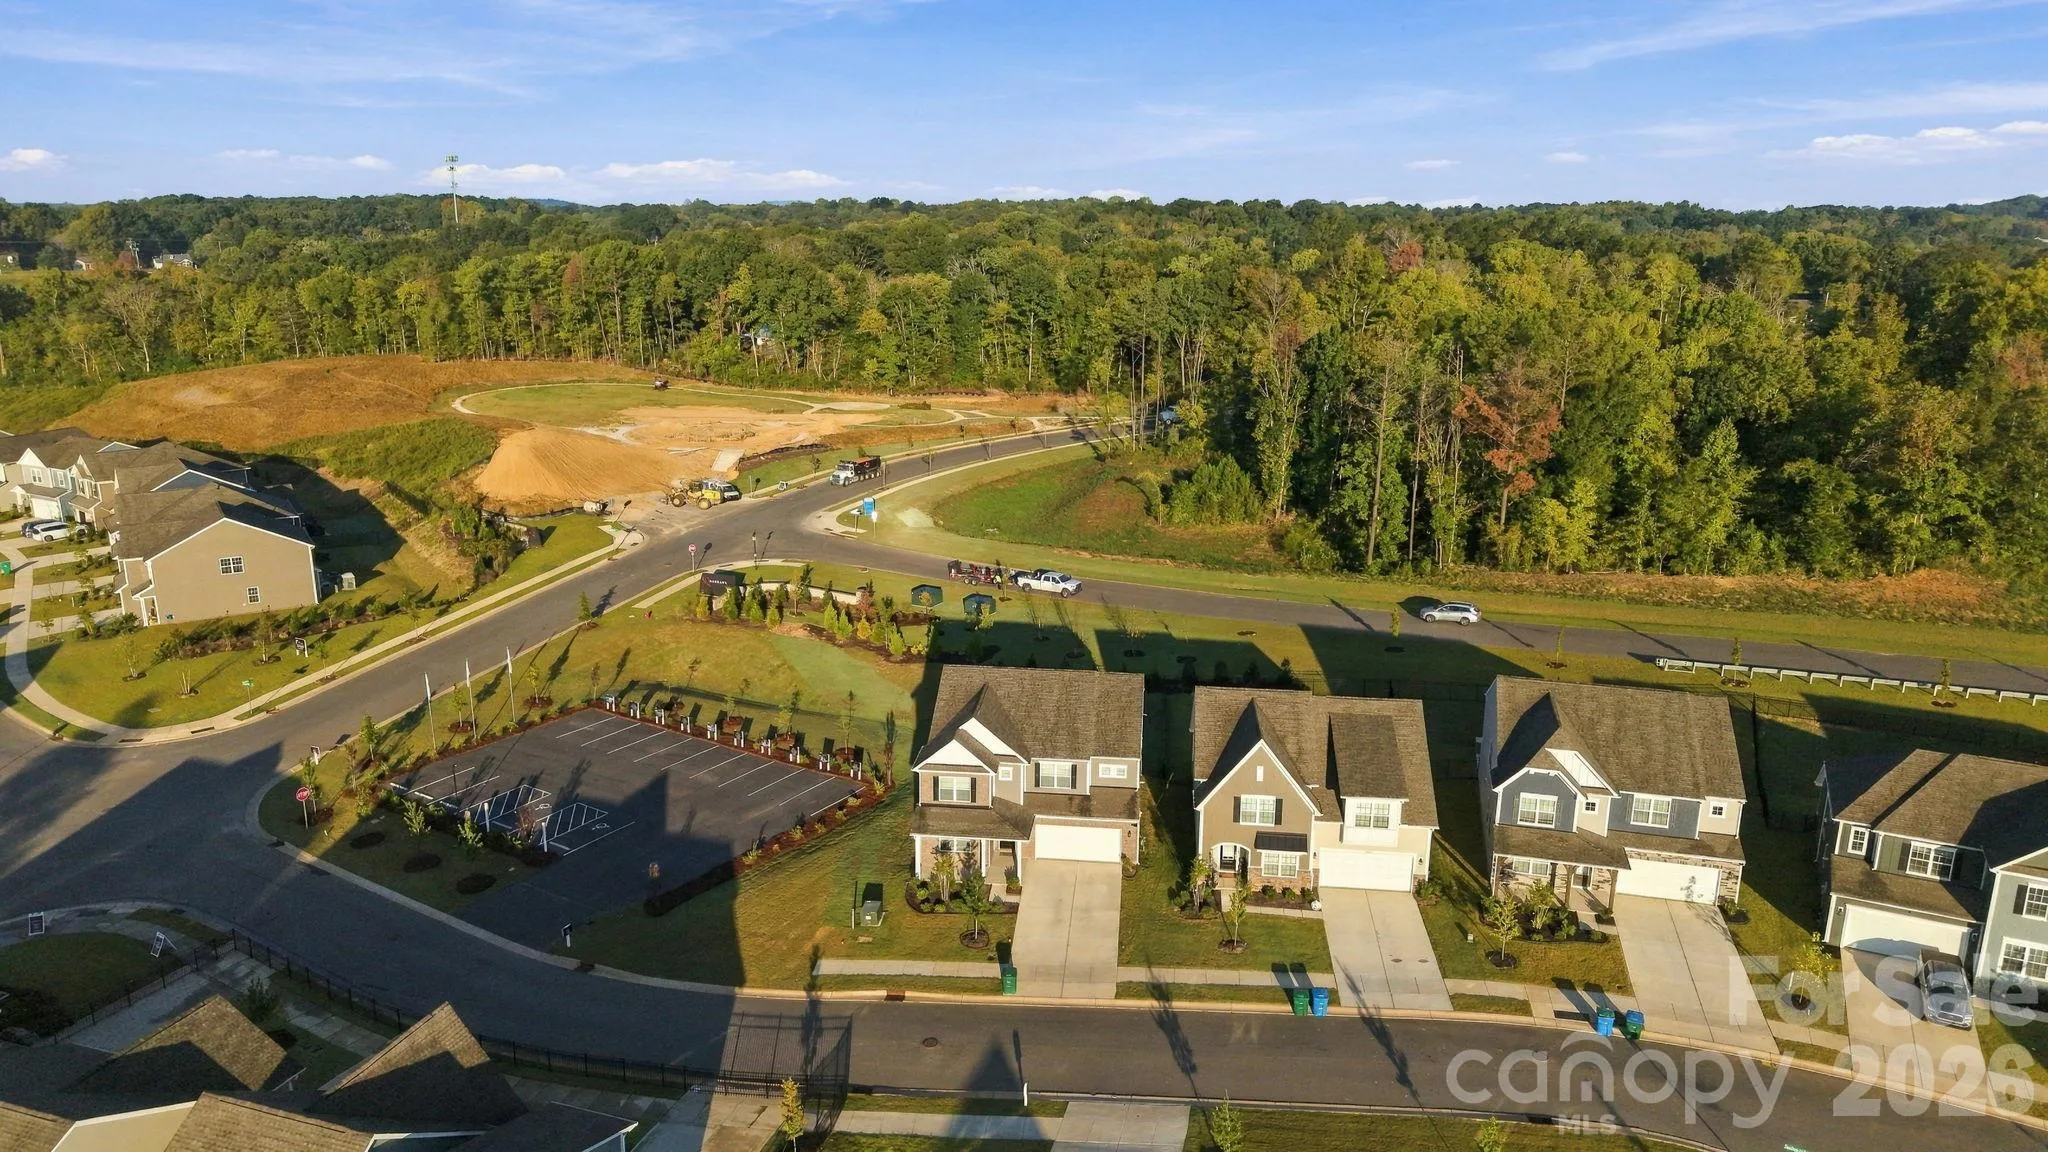
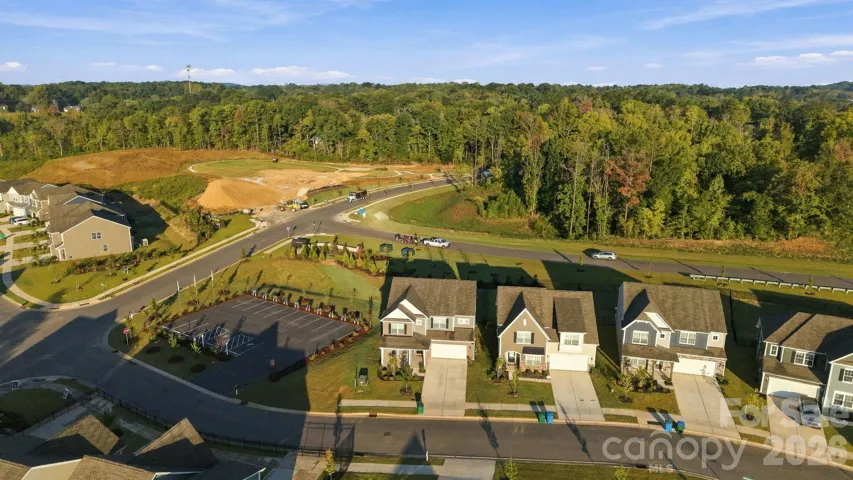
Proposed Community amenities include a pool, clubhouse, dog park, pickleball court, and park.
With four bedrooms, a bonus room, dedicated office, attached two-car garage, and a 2025 build date, this Belmont home combines modern construction with flexible living space and desirable neighborhood amenities.
- Heating System:
- Central
- Cooling System:
- Central Air
- Fence:
- Back Yard, Fenced
- Fireplace:
- Living Room
- Patio:
- Front Porch, Patio
- Parking:
- Driveway, Attached Garage, Garage Faces Front
- Flooring:
- Vinyl, Carpet
- Interior Features:
- Kitchen Island, Open Floorplan, Pantry, Walk-In Closet(s)
- Laundry Features:
- Upper Level
- Sewer:
- Public Sewer
- Utilities:
- Electricity Connected, Natural Gas
- Appliances:
- Refrigerator, Dishwasher, Microwave, Exhaust Fan, Gas Range, Disposal, Plumbed For Ice Maker, Washer/Dryer
- Country:
- US
- State:
- NC
- County:
- Gaston
- City:
- Belmont
- Street:
- Redhawk
- Zipcode:
- 28012
- Street:
- Swallow Tail
- Street Number:
- 1552
- Street Suffix:
- Drive
- Longitude:
- W82° 55' 57.2''
- Latitude:
- N35° 12' 26''
- Elementary School:
- New Hope
- High School:
- Stuart W Cramer
- Middle School:
- Cramerton
- Office Name:
- Stone Realty Group
- Agent Name:
- Matt Stone
- TaxAnnualAmount:
- $0
- TaxAssessedValue:
- $0
- AssociationFee:
- $0
- Construction Materials:
- Brick Partial, Fiber Cement
- Foundation Details:
- Slab
- Garage:
- 2
- Levels:
- Two
- Lot Features:
- Corner Lot
- Water Source:
- City
- Association Fee:
- 365
- Association Fee Frequency:
- Quarterly
- Association Yn:
- 1
- Co List Agent Full Name:
- Josh Stone
- Co List Agent Mls Id:
- R17295
- Co List Office Mls Id:
- 5766
- Co List Office Name:
- Stone Realty Group
- List Agent Mls Id:
- 57308
- List Office Mls Id:
- 5766
- Listing Term:
- Cash,Conventional,FHA,VA Loan
- Mls Status:
- Active
- Modification Timestamp:
- 2026-11-06T10:01:07Z
- Originating System Name:
- Canopy
- Special Listing Conditions:
- None
- Status Change Timestamp:
- 2026-11-05T18:49:02Z
Residential For Sale
1552 Swallow Tail Drive, Belmont, North Carolina 28012
- Property Type :
- Residential
- Listing Type :
- For Sale
- Listing ID :
- 4428271
- Price :
- $510,000
- Bedrooms :
- 5
- Bathrooms :
- 4
- Half Bathrooms :
- 1
- Square Footage :
- 2,994 Sqft
- Year Built :
- 2025
- Status :
- Active
- Full Bathrooms :
- 3
- Property Sub Type :
- Single Family Residence

