
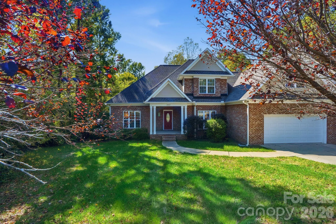
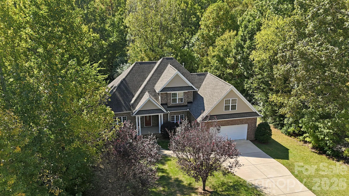

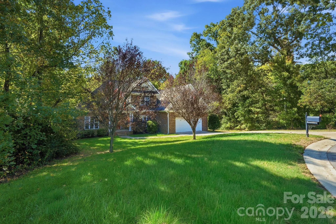
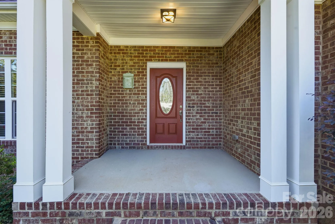
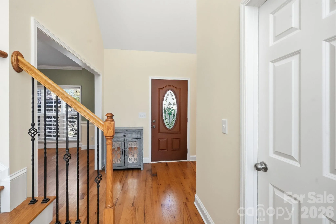
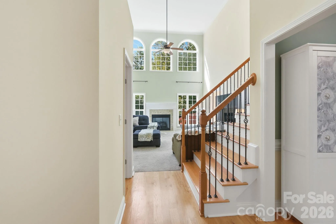
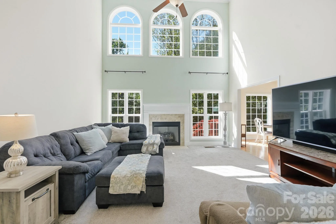
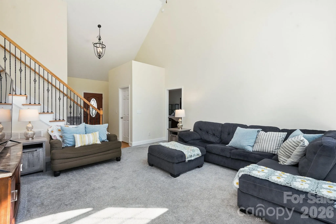
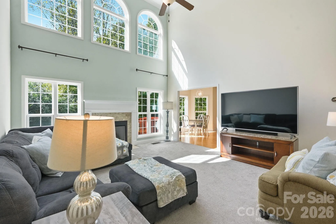
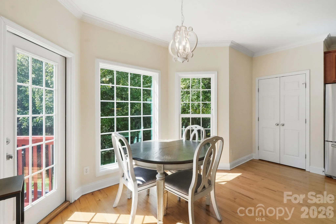
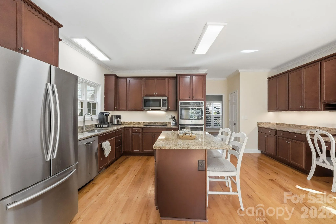
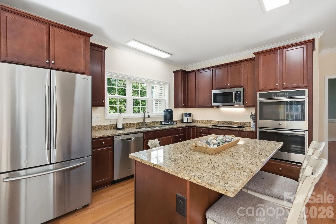
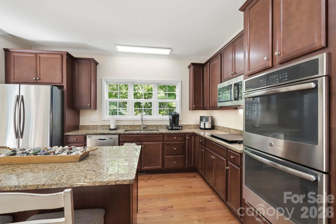
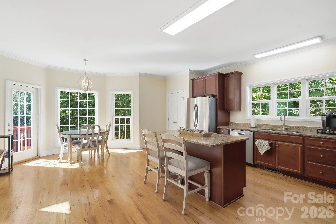
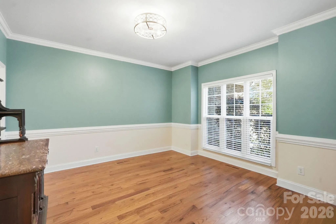
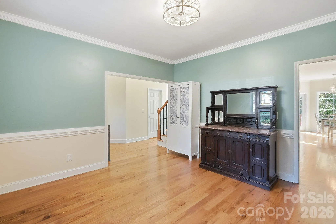
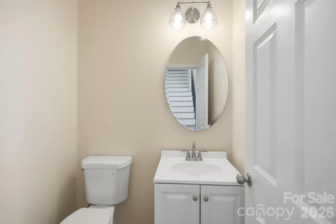
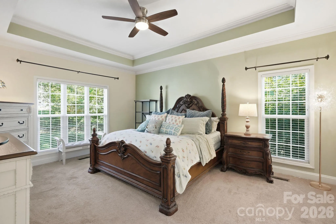
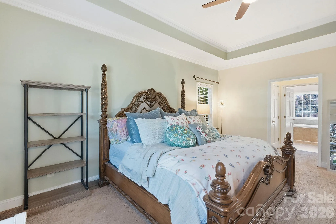
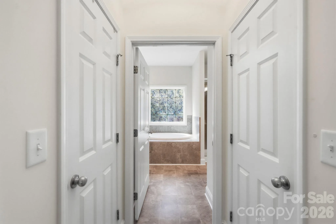
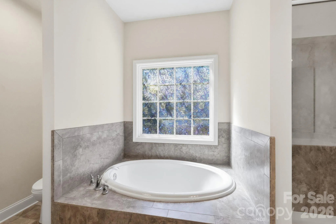
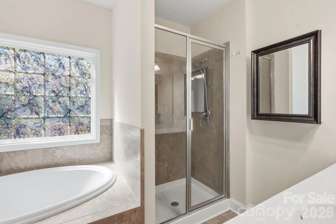
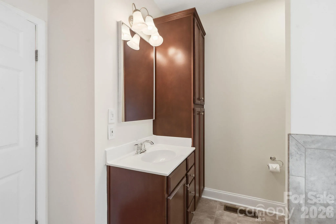
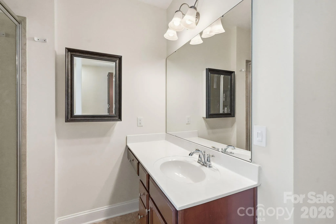

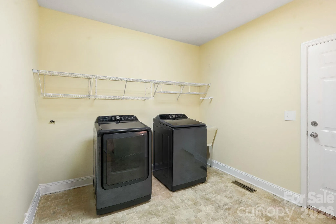
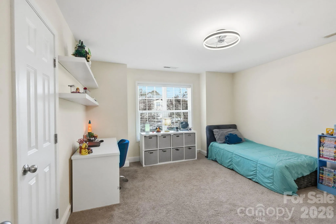
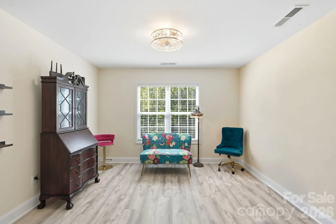
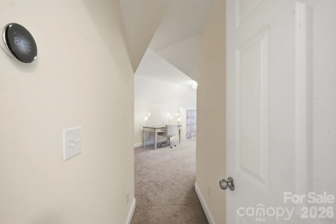
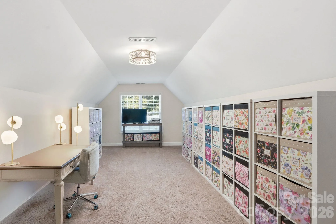
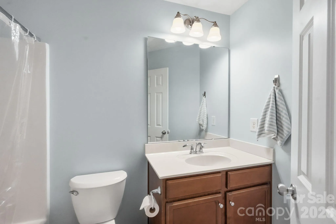
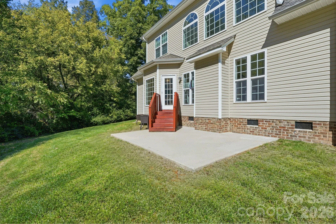
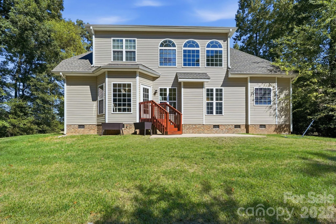
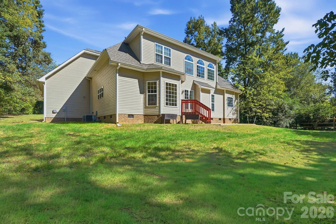
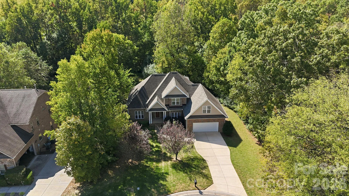
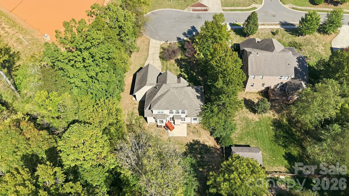
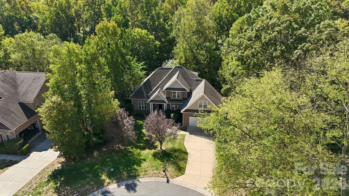
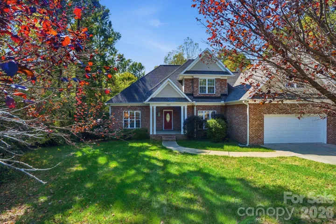
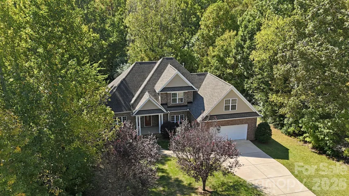

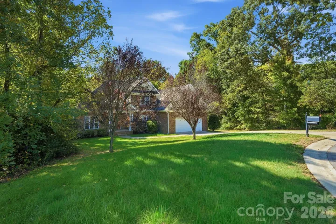
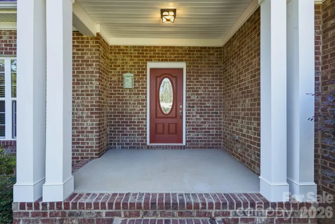
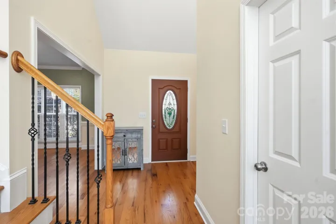
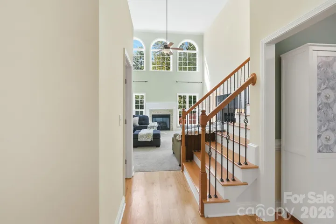
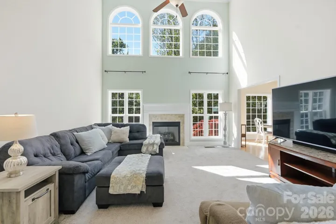
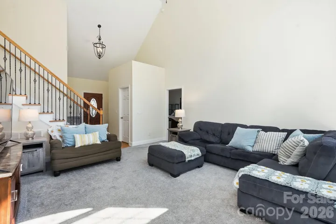
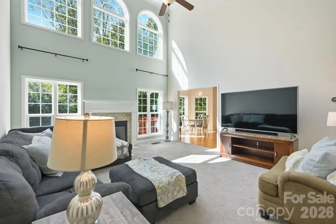
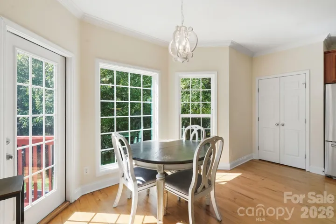
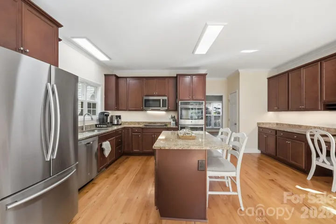
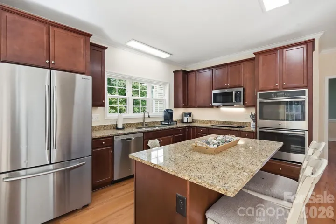
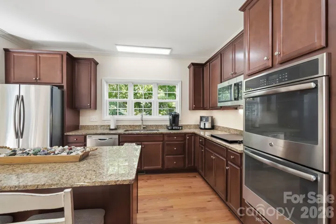
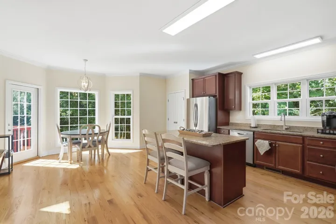
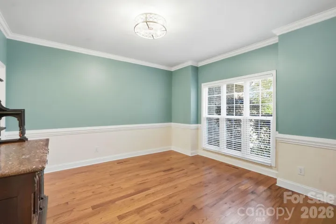
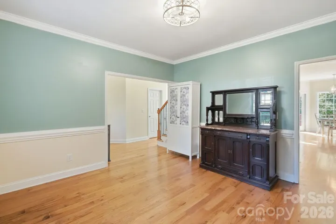
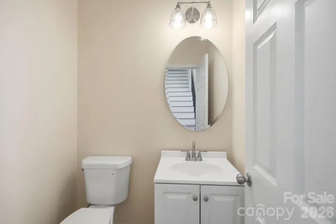
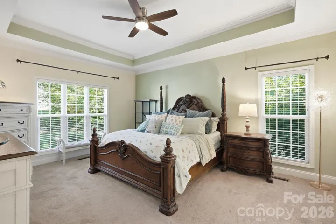
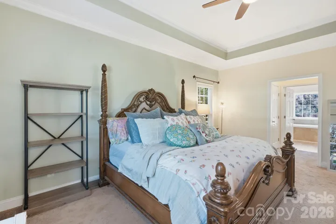
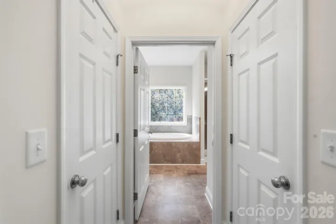
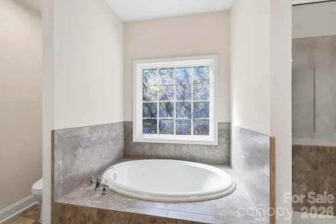
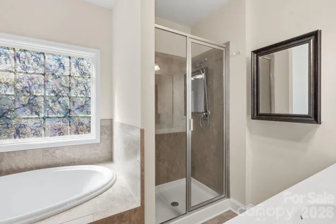
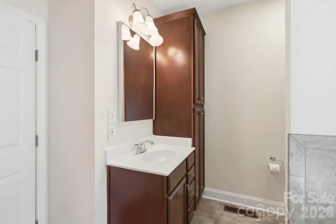
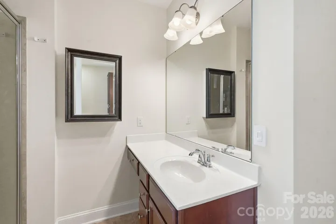

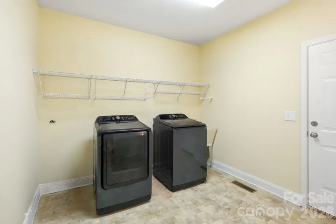

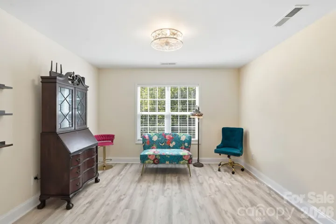
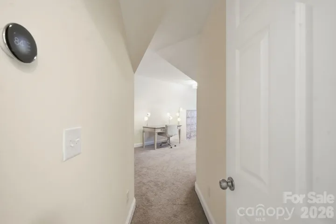
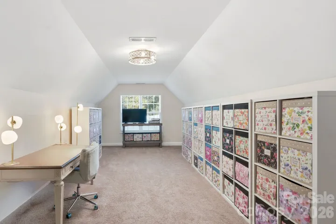

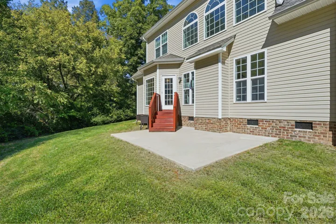
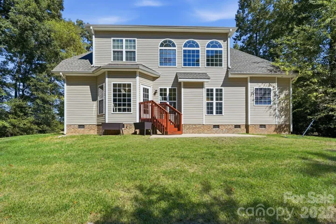
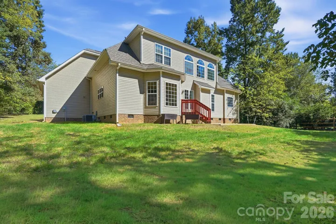
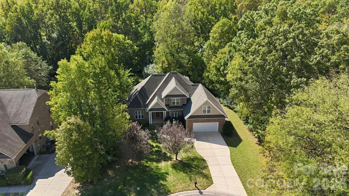
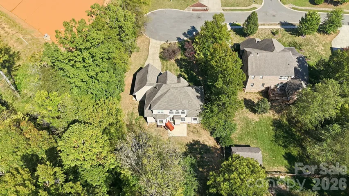
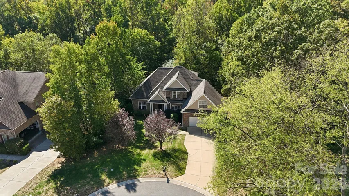
Welcome home! Tucked away on a private, wooded cul-de-sac lot of approximately 1/3 acre, this beautiful home offers space, privacy, and a functional layout with no HOA. The dramatic two-story living room features a wall of oversized windows that fill the space with natural light. The main-level primary suite includes a tray ceiling, double closets, dual vanities, garden tub, and separate shower. Hardwood floors flow through the dining room and kitchen, which features stainless steel appliances, a double oven, abundant cabinetry, two pantries, and a convenient desk nook. Enjoy the bay-window breakfast area, spacious laundry room with utility sink, and large bonus room over the garage—perfect for a home office, media room, or flex space. A brick front and architectural shingle roof add to the home’s curb appeal. A wonderful opportunity to enjoy privacy and space in a convenient location! Bring your Buyers and make this their new home!!
- Heating System:
- Central
- Cooling System:
- Central Air
- Fireplace:
- Gas Log, Living Room
- Patio:
- Front Porch, Covered, Porch
- Parking:
- Driveway, Attached Garage, Garage Door Opener, Garage Faces Front
- Architectural Style:
- Traditional
- Flooring:
- Vinyl, Wood, Carpet, Linoleum
- Interior Features:
- Kitchen Island, Pantry, Walk-In Closet(s), Garden Tub
- Laundry Features:
- Laundry Room, Electric Dryer Hookup, Washer Hookup, Main Level, Sink
- Sewer:
- Public Sewer
- Utilities:
- Electricity Connected, Natural Gas
- Window Features:
- Insulated Window(s)
- Appliances:
- Refrigerator, Electric Cooktop, Dishwasher, Microwave, Disposal, Double Oven, Gas Water Heater
- Country:
- US
- State:
- NC
- County:
- Union
- City:
- Monroe
- Street:
- Hilton Meadows
- Zipcode:
- 28110
- Street:
- Longpond
- Street Number:
- 3907
- Street Suffix:
- Lane
- Longitude:
- W81° 25' 40.4''
- Latitude:
- N35° 2' 14''
- Directions:
- GPS
- Elementary School:
- Porter Ridge
- High School:
- Piedmont
- Middle School:
- Piedmont
- Office Name:
- Milemma Realty, LLC
- Agent Name:
- Caesar Escobar
- TaxAnnualAmount:
- $0
- TaxAssessedValue:
- $0
- AssociationFee:
- $0
- Construction Materials:
- Vinyl, Brick Partial
- Foundation Details:
- Crawl Space
- Garage:
- 2
- Levels:
- Two
- Lot Features:
- Wooded, Cul-De-Sac, Private
- Water Source:
- City
- List Agent Mls Id:
- 33331
- List Office Mls Id:
- R06096
- Listing Term:
- Cash,Conventional,FHA,VA Loan
- Mls Status:
- Active
- Modification Timestamp:
- 2026-10-15T09:02:13Z
- Originating System Name:
- Canopy
- Special Listing Conditions:
- None
- Status Change Timestamp:
- 2026-10-14T20:47:38Z
Residential For Sale
3907 Longpond Lane, Monroe, North Carolina 28110
- Property Type :
- Residential
- Listing Type :
- For Sale
- Listing ID :
- 4433460
- Price :
- $509,900
- Bedrooms :
- 3
- Bathrooms :
- 3
- Half Bathrooms :
- 1
- Square Footage :
- 2,544 Sqft
- Year Built :
- 2015
- Status :
- Active
- Full Bathrooms :
- 2
- Property Sub Type :
- Single Family Residence
- Roof:
- Architectural Shingle

