
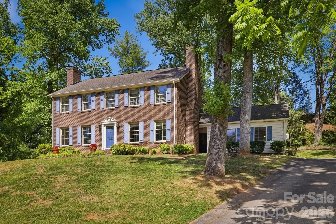
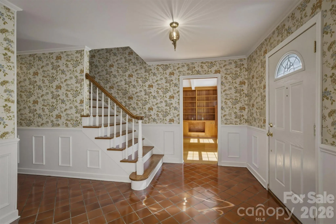
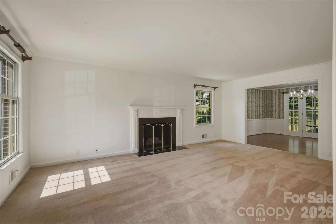
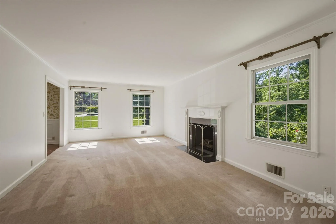
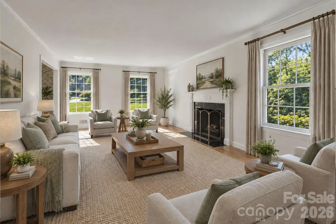
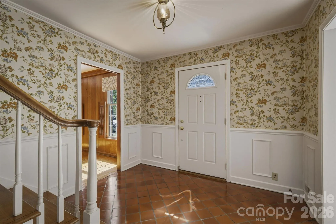
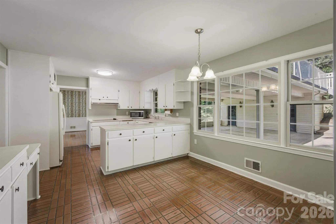
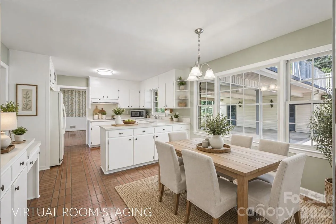
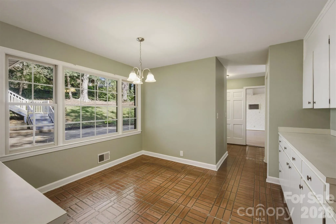
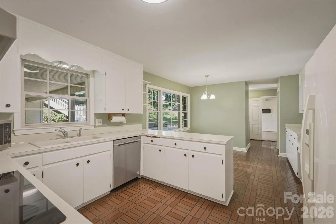
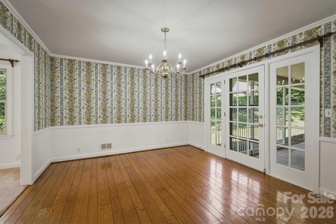
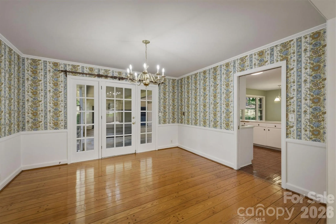
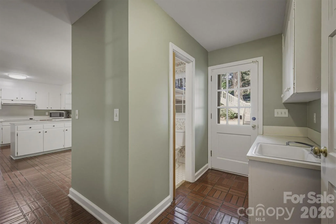
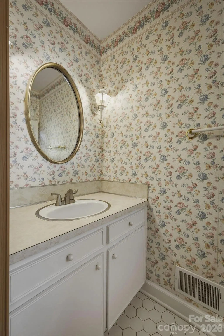
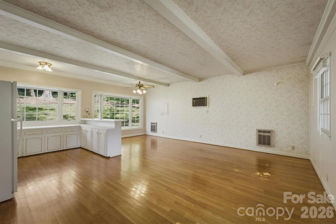
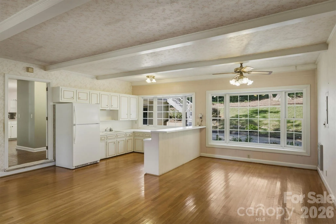
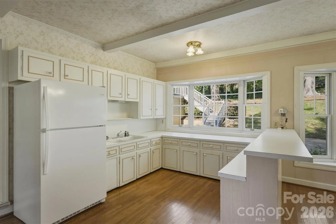
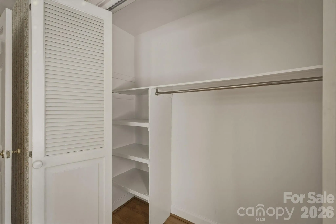
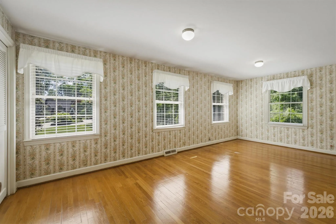
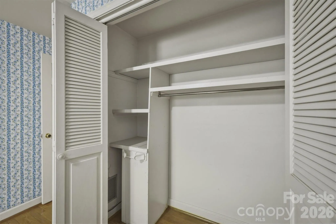
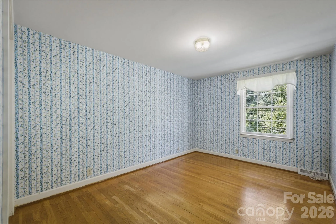
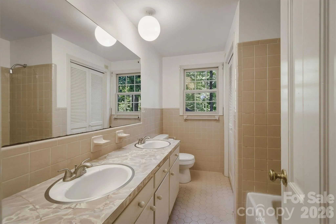
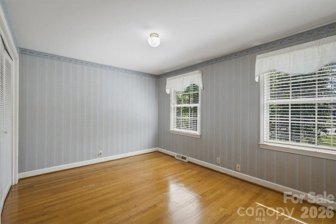
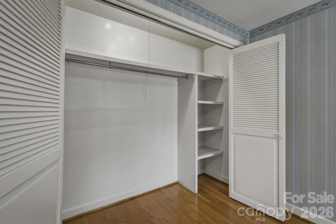
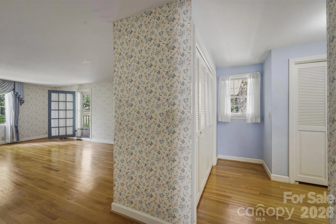
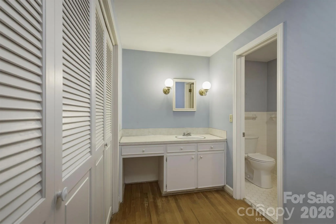
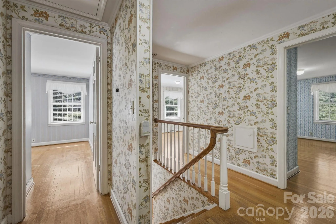
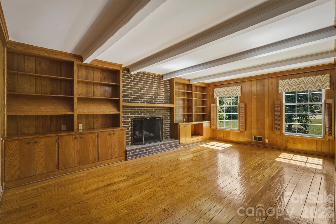
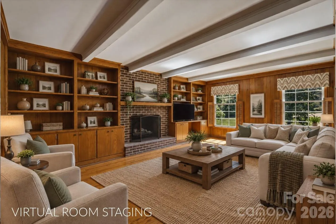
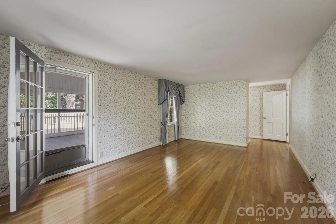
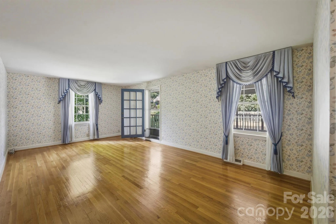
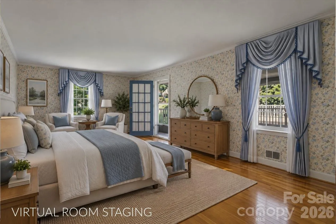
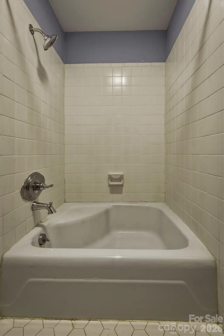
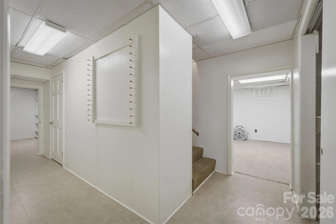
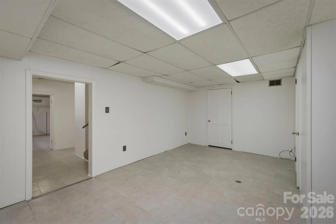
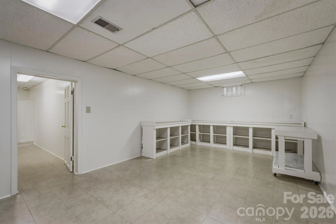
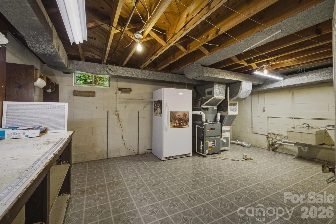
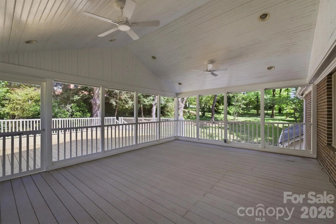
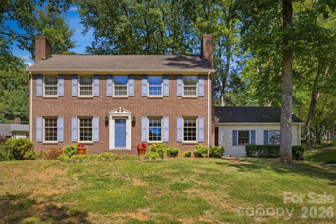
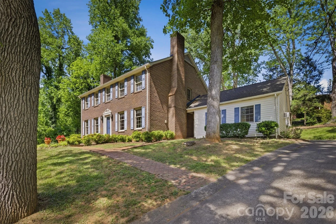
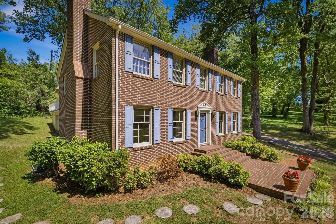
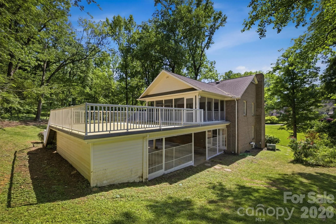
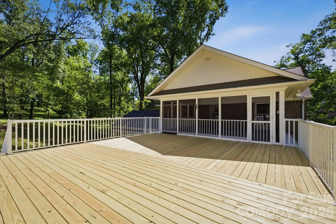
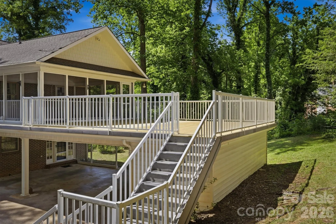
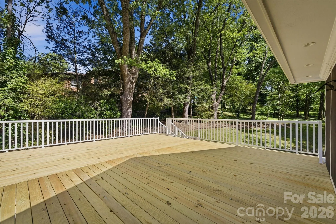
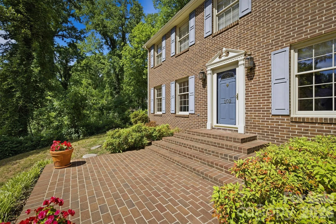
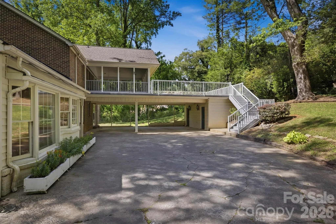
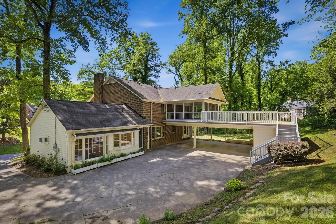

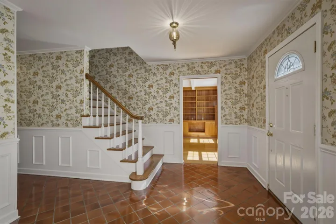
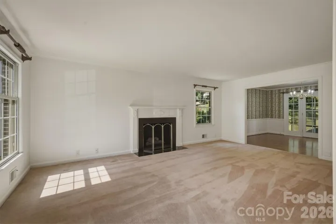
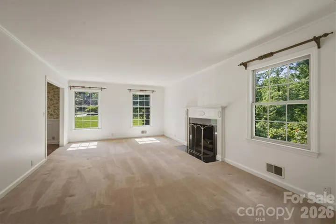
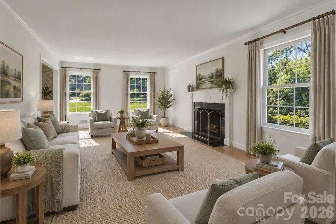
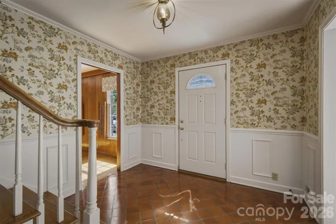
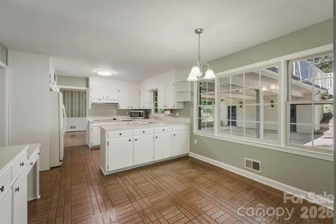
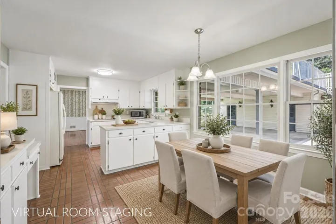
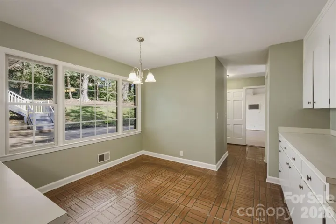
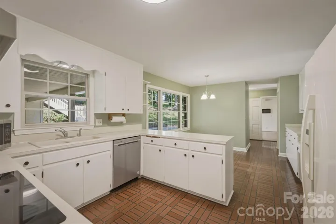
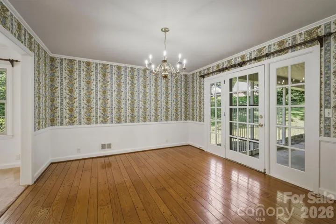
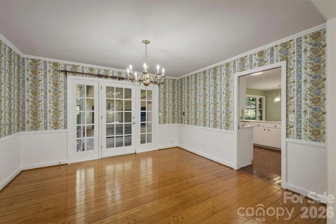
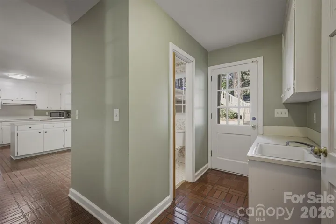
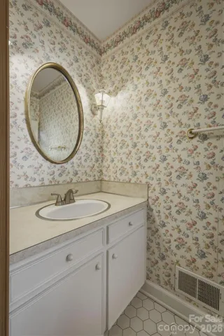
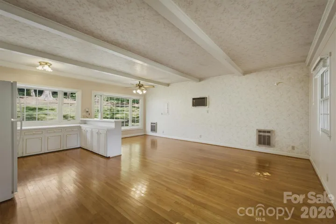
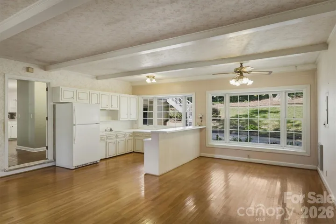
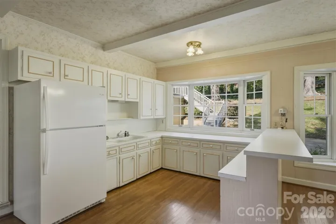
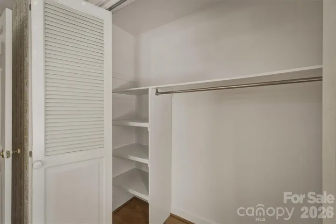
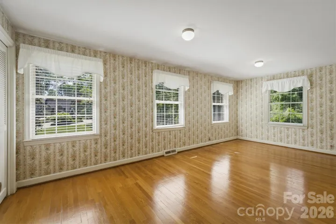
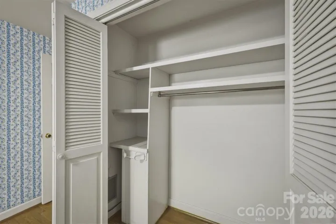
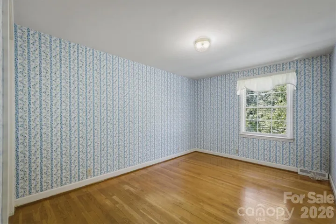
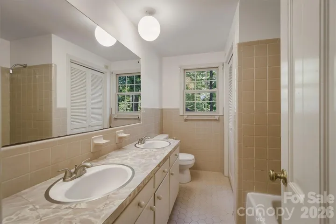
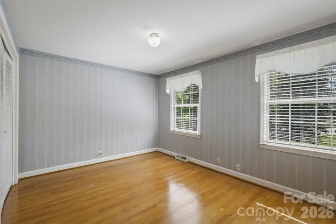
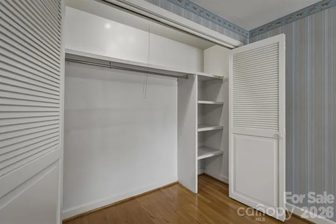
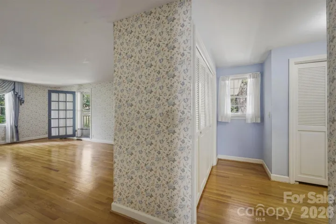
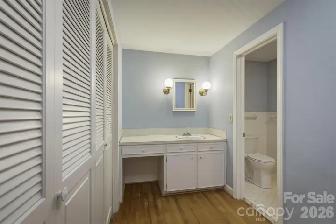
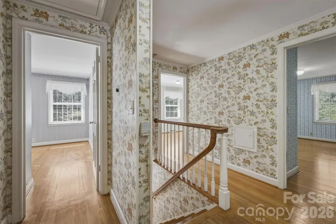
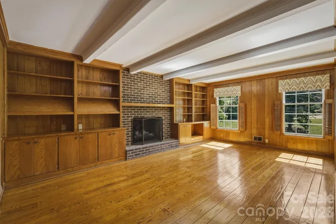
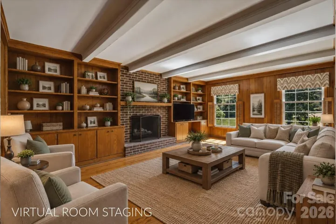
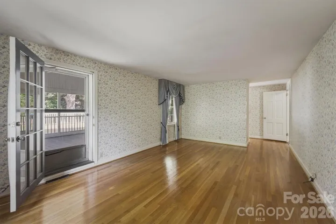
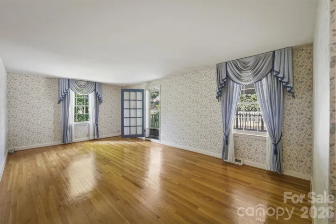
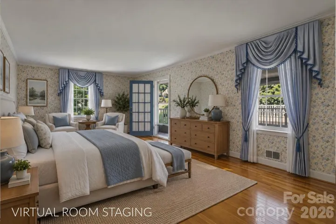
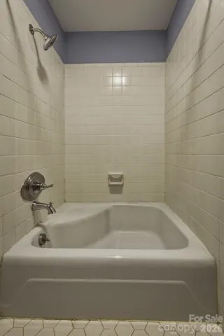
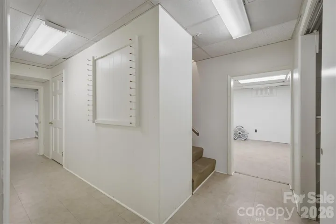
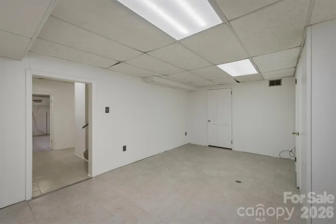
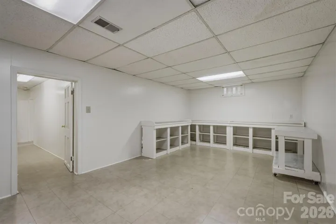
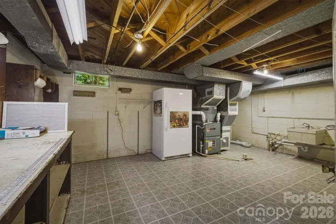
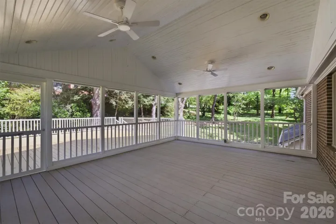
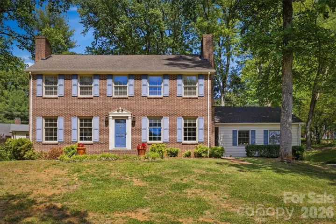
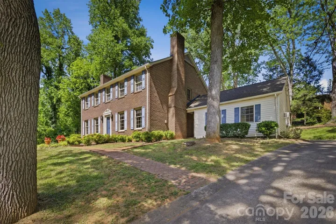
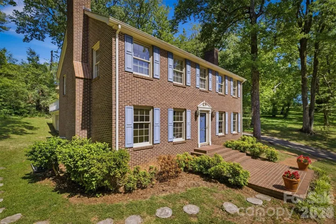
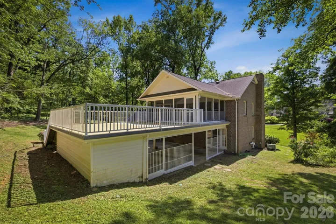
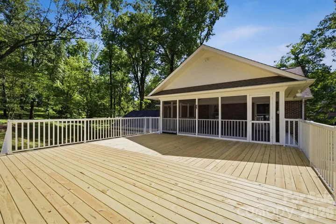
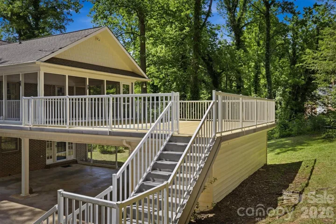
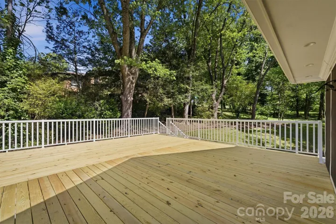
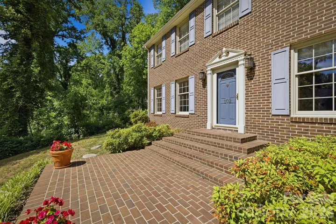
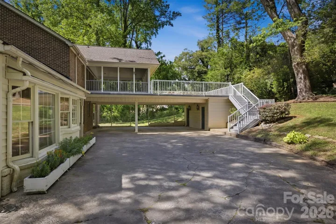
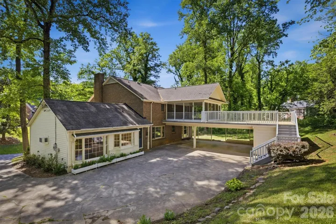
Discover timeless charm and exceptional space in this executive-style home located in the heart of Morganton. This full brick residence offers 4 bedrooms, 2.5 bathrooms, and an abundance of flexible living areas designed for both everyday living and entertaining. The main level features an eat-in kitchen with updated appliances, a pantry, formal dining room, spacious living room w/ fireplace, and a study with a 2nd fireplace. Just off the kitchen, you’ll find a large family room featuring a kitchenette and half bath, creating the perfect space for gatherings and recreation. Upstairs, find 4 generously sized bedrooms, including a large primary bedroom with an ensuite full bath and private exit to the home’s HUGE sundeck, which is partially covered and screened in. This home’s sundeck was just professionally remodeled! The basement adds even more versatility with 2 finished rooms plus an unfinished workshop/storage area. Throughout the home, you will enjoy the amount of storage and functional space. Outside, the property includes an attached double carport along with an additional workshop. This well-cared-for home is ready for your personal touch.
Some photos are Virtual staging photos
- Heating System:
- Forced Air, Natural Gas
- Cooling System:
- Central Air
- Basement:
- Basement Shop, Interior Entry, Partially Finished
- Fireplace:
- Gas Log, Living Room, Other - See Remarks
- Patio:
- Covered, Deck
- Parking:
- Driveway, Attached Carport
- Carport Spaces:
- 2
- Exterior Features:
- Other - See Remarks
- Flooring:
- Wood, Carpet, Tile
- Interior Features:
- Breakfast Bar, Entrance Foyer, Pantry, Walk-In Closet(s), Built-in Features, Storage, Other - See Remarks
- Laundry Features:
- In Basement
- Sewer:
- Public Sewer
- Utilities:
- Electricity Connected, Cable Available, Natural Gas
- Window Features:
- Window Treatments
- Appliances:
- Refrigerator, Electric Oven, Dishwasher, Microwave, Freezer, Exhaust Hood, Gas Water Heater
- Country:
- US
- State:
- NC
- County:
- Burke
- City:
- Morganton
- Street:
- none
- Zipcode:
- 28655
- Street:
- Woodland
- Street Number:
- 102
- Street Suffix:
- Drive
- Longitude:
- W82° 17' 57.7''
- Latitude:
- N35° 44' 23''
- Elementary School:
- Forest Hill
- High School:
- Freedom
- Middle School:
- Walter Johnson
- Office Name:
- WNC Real Estate at Lake James
- Agent Name:
- Christie Leonard
- TaxAnnualAmount:
- $0
- TaxAssessedValue:
- $0
- AssociationFee:
- $0
- Construction Materials:
- Brick Full
- Foundation Details:
- Basement
- Levels:
- Two
- Lot Features:
- Cleared
- Previous Price:
- 519900
- Water Source:
- City
- List Agent Mls Id:
- cv71070
- List Office Mls Id:
- CV90941
- Listing Term:
- Cash,Conventional,FHA,USDA Loan,VA Loan
- Mls Status:
- Active
- Modification Timestamp:
- 2026-11-07T19:34:06Z
- Originating System Name:
- Canopy
- Special Listing Conditions:
- None
- Status Change Timestamp:
- 2026-05-22T06:19:20Z
Residential For Sale
102 Woodland Drive, Morganton, North Carolina 28655
- Property Type :
- Residential
- Listing Type :
- For Sale
- Listing ID :
- 4383576
- Price :
- $509,900
- Bedrooms :
- 4
- Bathrooms :
- 3
- Half Bathrooms :
- 1
- Square Footage :
- 3,847 Sqft
- Year Built :
- 1966
- Status :
- Active
- Full Bathrooms :
- 2
- Property Sub Type :
- Single Family Residence
- Roof:
- Architectural Shingle

