
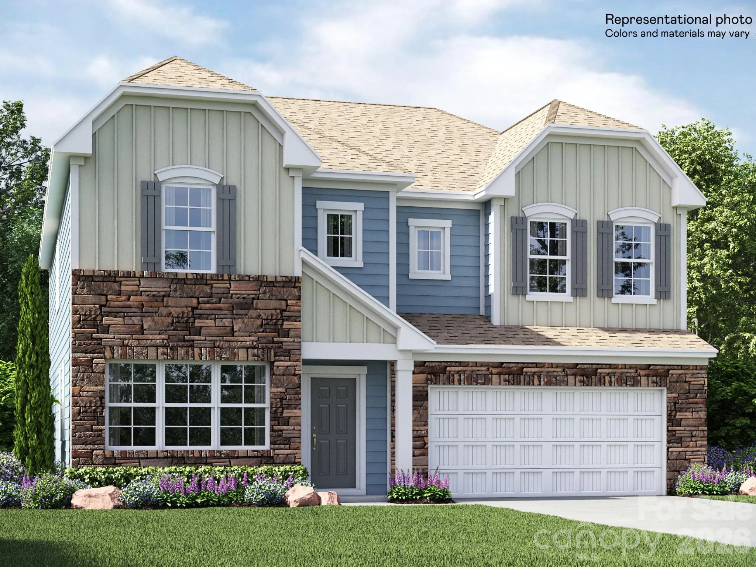
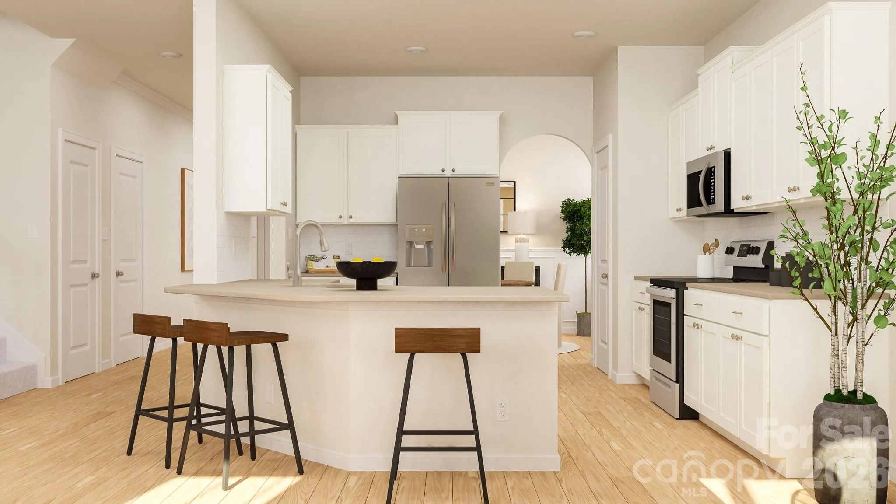


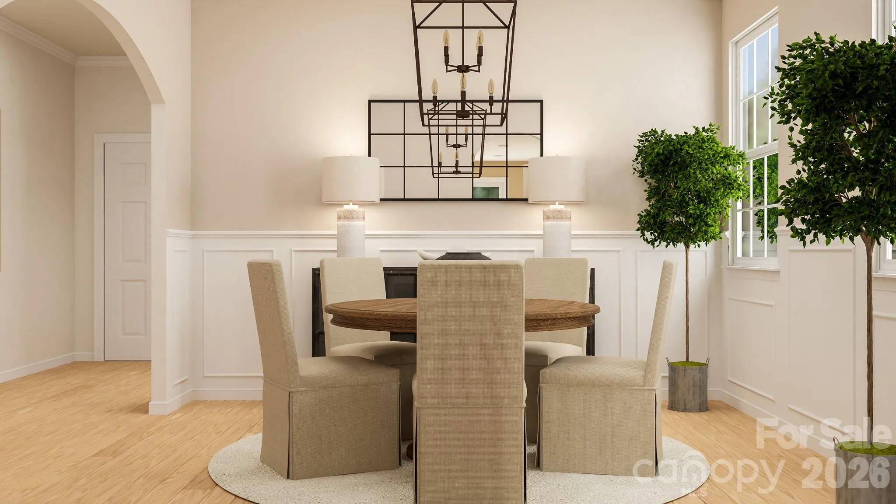
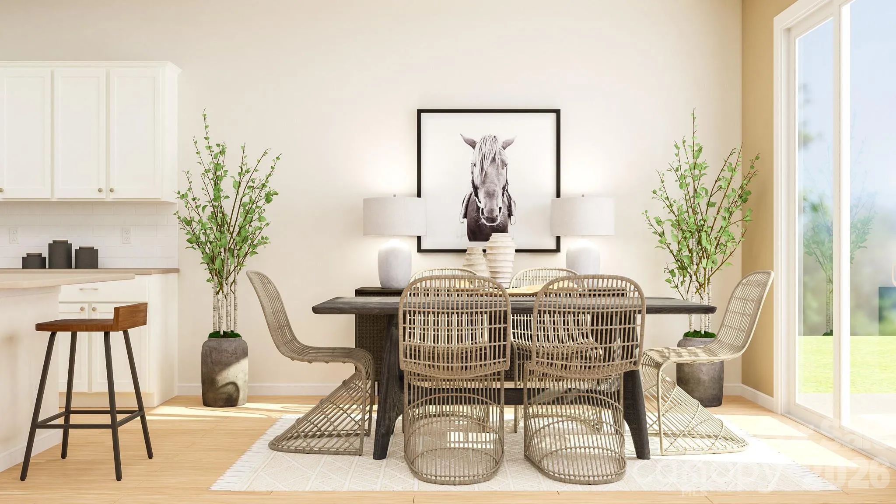



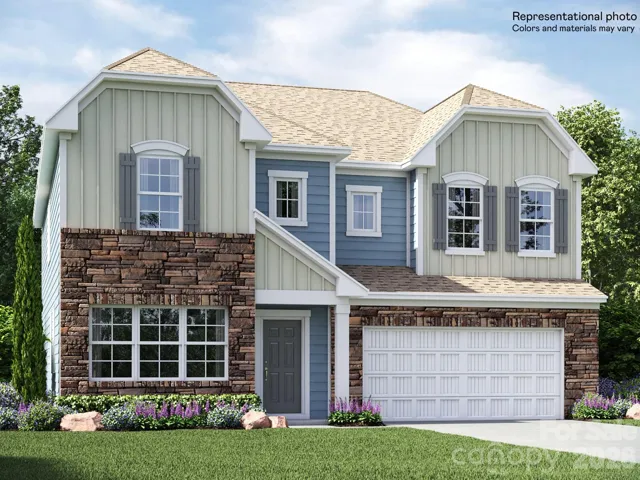
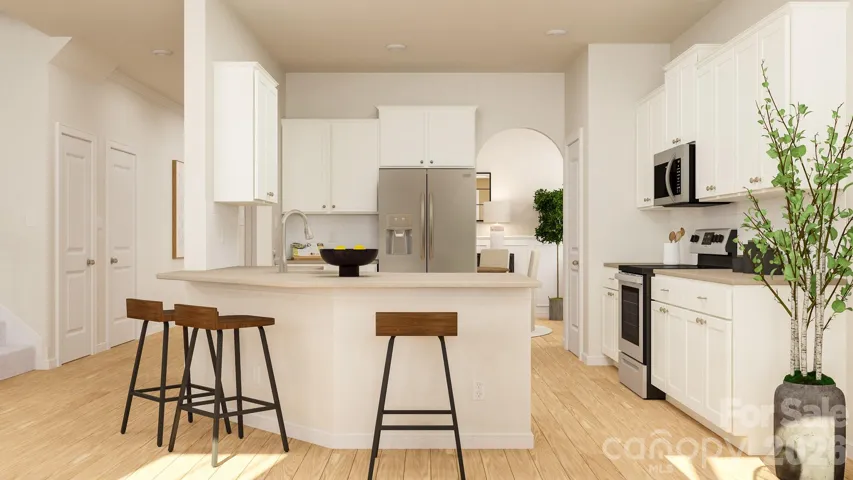

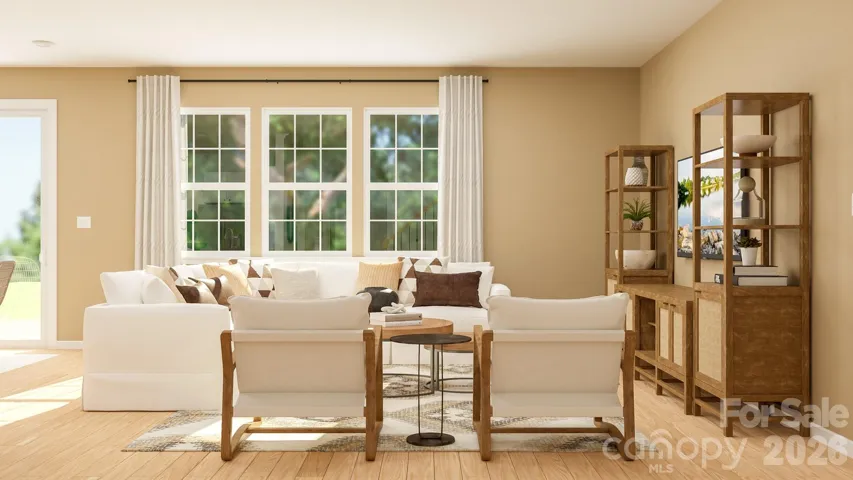
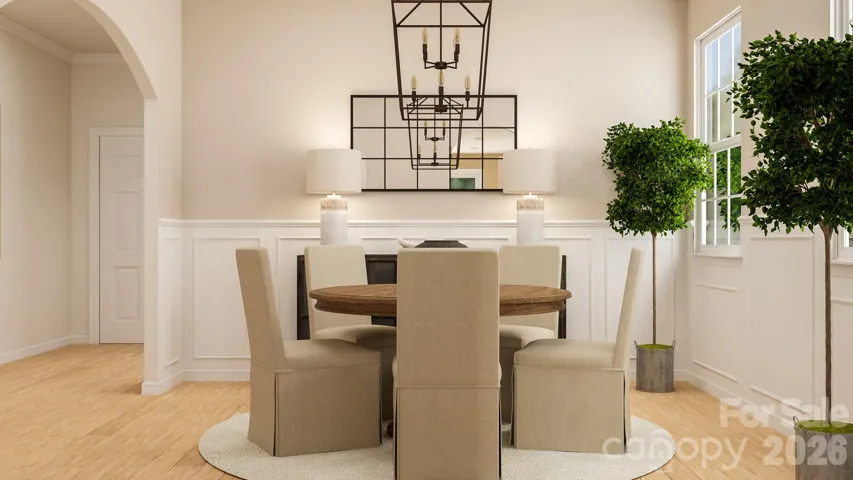



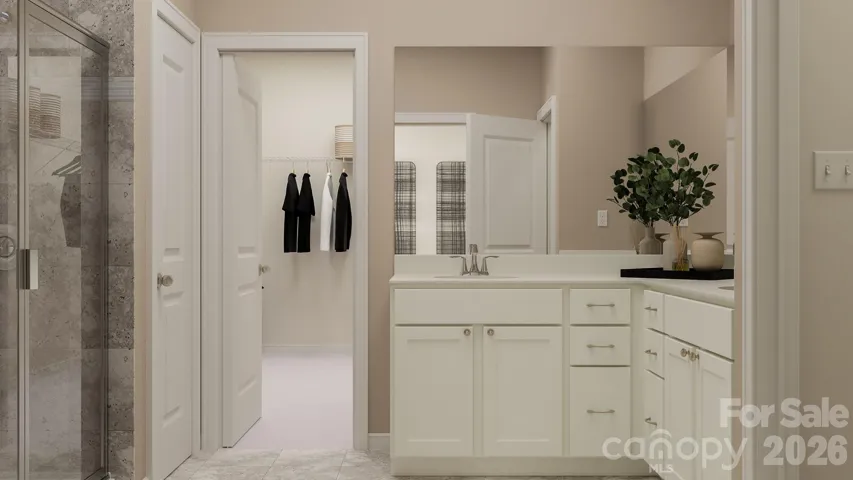


Welcome to the Grisham at Summerlyn Village! This impressive two-story home offers approximately 3,322 square feet of thoughtfully designed living space with 5 bedrooms and 4.5 bathrooms. The open-concept main level seamlessly connects the spacious family room, kitchen and dining areas, creating an inviting space for everyday living and entertaining.
The kitchen is designed for both style and function and includes a stainless steel French-door refrigerator and gas range. A convenient main-level guest suite with a private full bathroom provides an ideal space for overnight guests or multigenerational living.
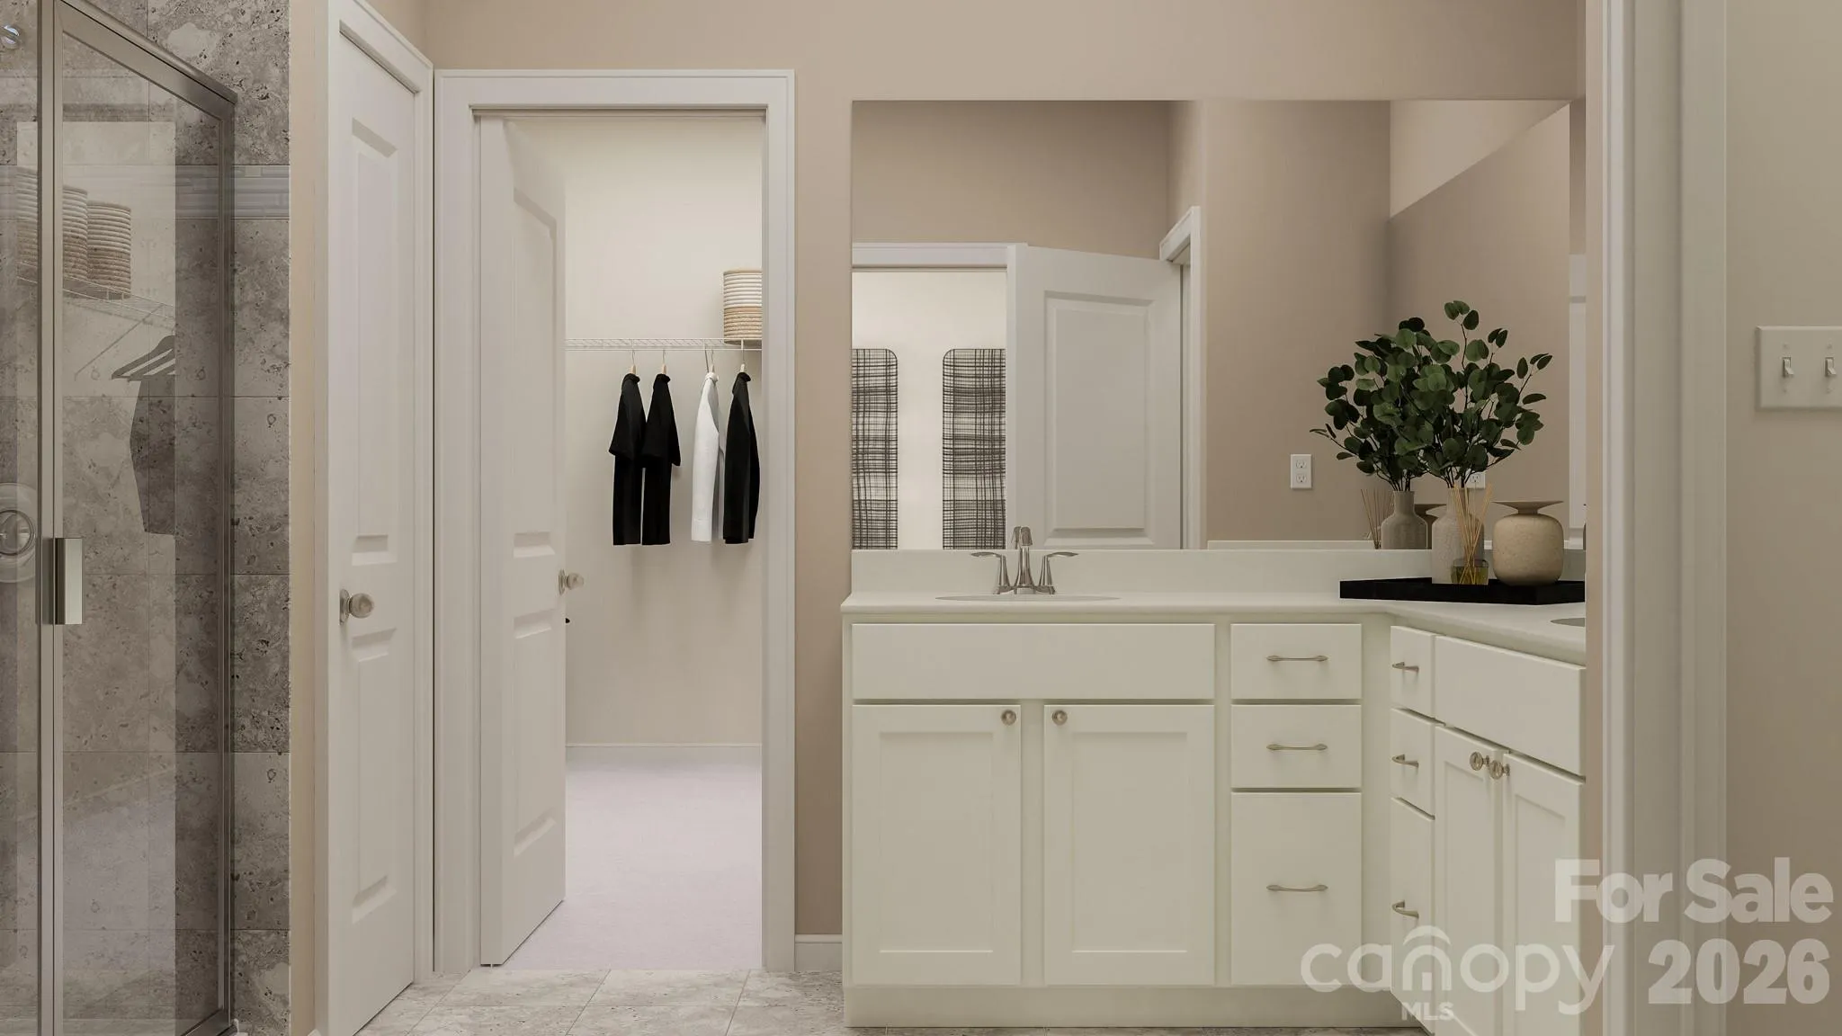
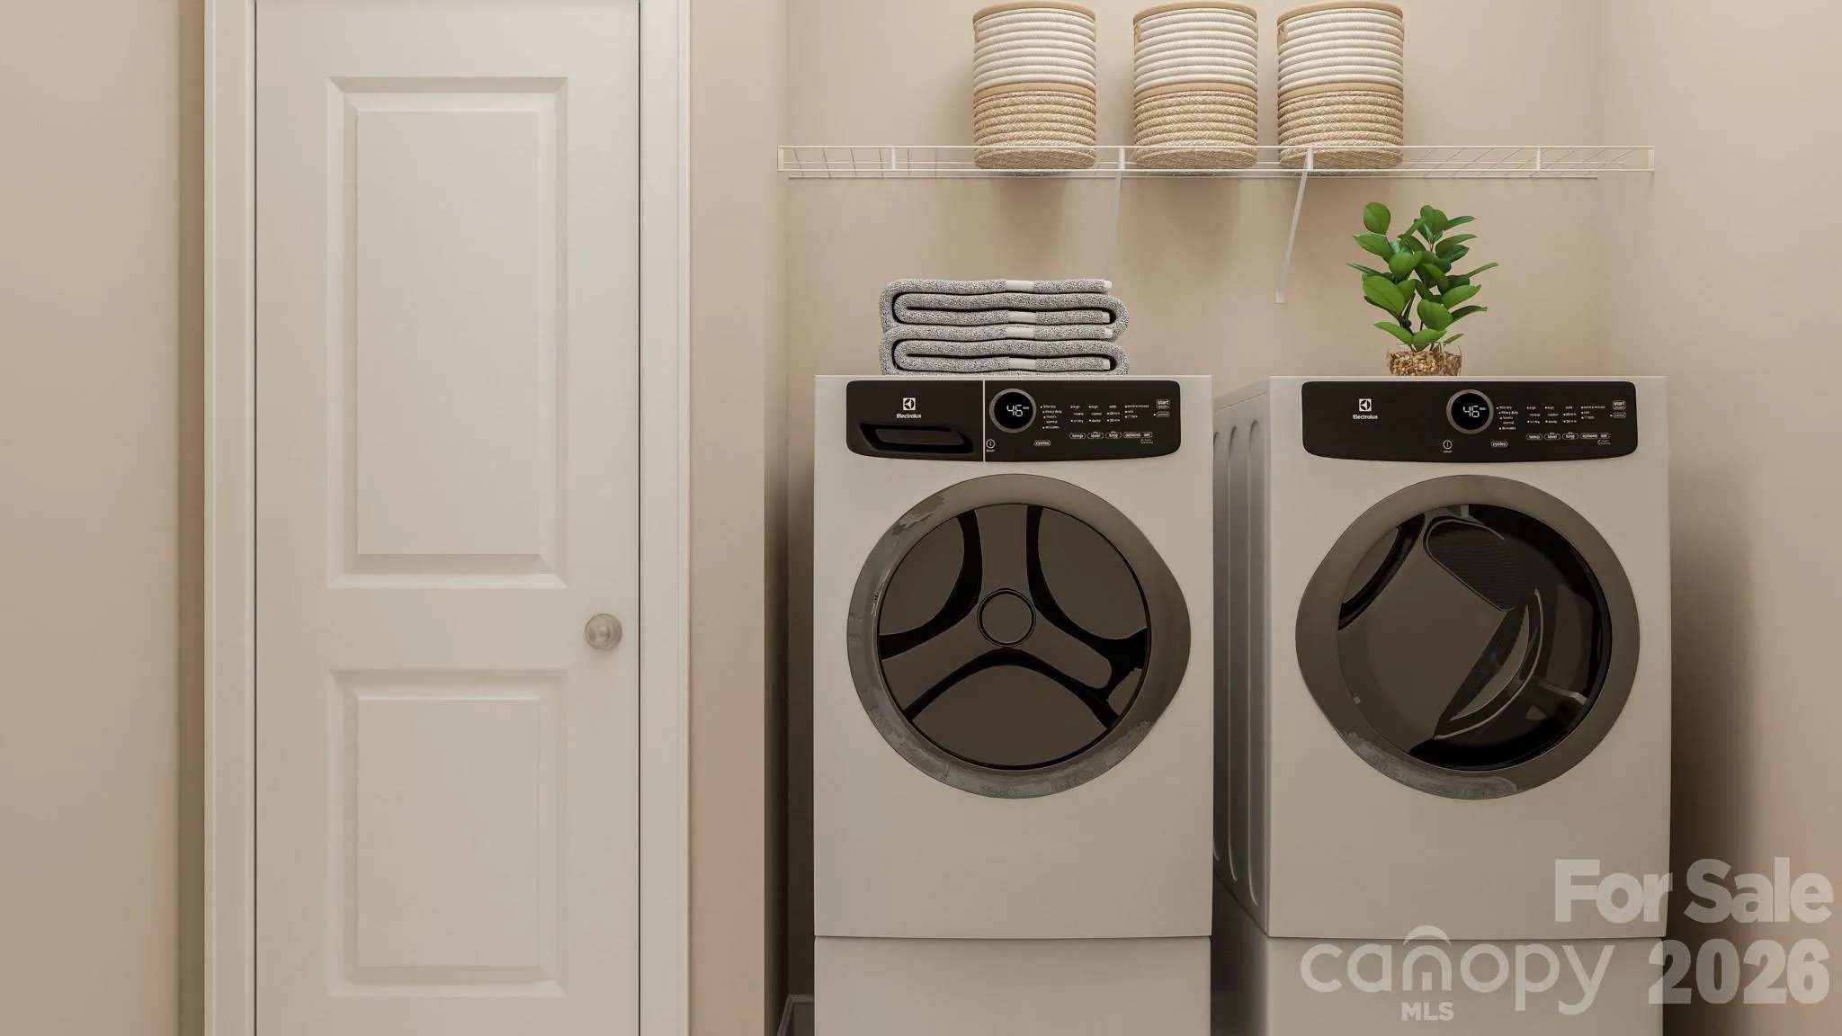
Upstairs, the spacious owner’s suite provides a relaxing retreat, while additional bedrooms and a versatile loft offer plenty of room to spread out. Blinds, a washer, and a dryer are also included, making this home truly move-in ready. Additional features include a tankless water heater and high-speed fiber-optic internet included for added convenience and connectivity.
Summerlyn Village is a thoughtfully planned community with future amenities including a swimming pool, clubhouse, playground and walking trails. Conveniently located in Kannapolis with easy access to shopping, dining, entertainment and major commuter routes.
Experience the space, convenience and benefits of new construction at 4583 Spruce Green Road—welcome home!
- Heating System:
- Central, Zoned, Natural Gas
- Cooling System:
- Central Air, Zoned
- Patio:
- Front Porch, Patio
- Parking:
- Driveway, Attached Garage
- Flooring:
- Vinyl, Carpet
- Interior Features:
- Kitchen Island, Open Floorplan, Pantry, Walk-In Closet(s)
- Laundry Features:
- Laundry Room, Electric Dryer Hookup, Washer Hookup, Upper Level
- Sewer:
- Public Sewer
- Utilities:
- Fiber Optics
- Window Features:
- Insulated Window(s), Window Treatments
- Appliances:
- Dishwasher, Microwave, Oven, Exhaust Fan, Gas Range, Disposal, Tankless Water Heater, Washer/Dryer, Refrigerator with Ice Maker
- Country:
- US
- State:
- NC
- County:
- Cabarrus
- City:
- Kannapolis
- Street:
- Summerlyn Village
- Zipcode:
- 28081
- Street:
- Spruce Green
- Street Number:
- 4583
- Street Suffix:
- Road
- Longitude:
- W81° 20' 27.1''
- Latitude:
- N35° 29' 22.8''
- Directions:
- 4410 Dusty Orchard Road, Kannapolis, NC 28081 (Summerlyn Village Phase 1 Model)
- Unit Number:
- 8
- Elementary School:
- Fred Wilson
- High School:
- A.L. Brown
- Middle School:
- Kannapolis
- Office Name:
- Lennar Sales Corp
- Agent Name:
- Eric Sherman
- TaxAnnualAmount:
- $0
- TaxAssessedValue:
- $0
- AssociationFee:
- $0
- Construction Materials:
- Brick Partial, Fiber Cement
- Foundation Details:
- Slab
- Garage:
- 2
- Levels:
- Two
- Previous Price:
- 527779
- Water Source:
- City
- Association Fee:
- 335
- Association Fee Frequency:
- Quarterly
- Association Yn:
- 1
- Co List Agent Full Name:
- Dana Gowan
- Co List Agent Mls Id:
- R63237
- Co List Office Mls Id:
- 1750
- Co List Office Name:
- Lennar Sales Corp
- List Agent Mls Id:
- 70674
- List Office Mls Id:
- 1750
- Listing Term:
- Cash,Conventional,FHA,VA Loan
- Mls Status:
- Active
- Modification Timestamp:
- 2026-10-26T17:10:06Z
- Originating System Name:
- Canopy
- Special Listing Conditions:
- None
- Status Change Timestamp:
- 2026-09-29T18:19:02Z
Residential For Sale
4583 Spruce Green Road Unit 8, Kannapolis, North Carolina 28081
- Property Type :
- Residential
- Listing Type :
- For Sale
- Listing ID :
- 4429725
- Price :
- $507,779
- Bedrooms :
- 5
- Bathrooms :
- 5
- Half Bathrooms :
- 1
- Square Footage :
- 3,322 Sqft
- Year Built :
- 2026
- Status :
- Active
- Full Bathrooms :
- 4
- New Construction Yn :
- 1
- Property Sub Type :
- Single Family Residence
- Roof:
- Architectural Shingle

