
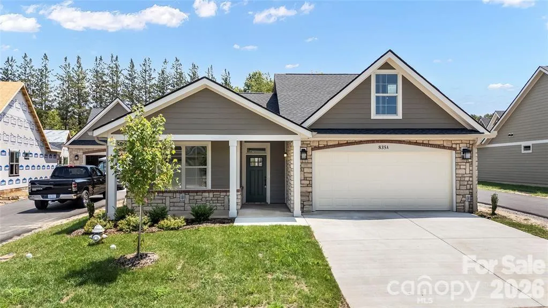
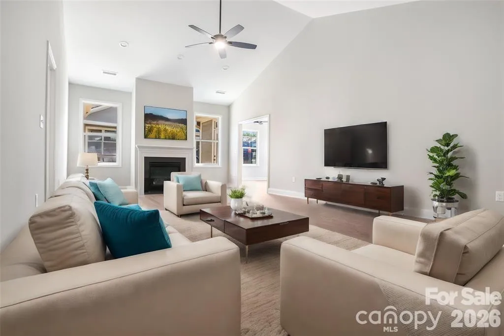
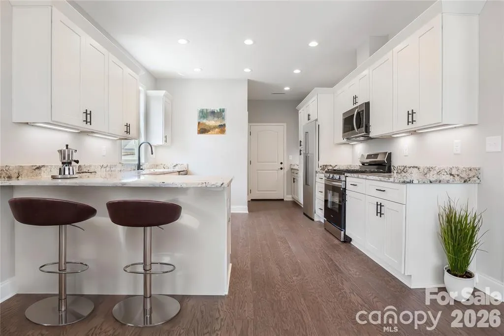
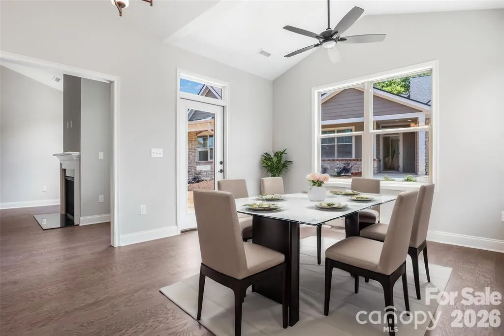
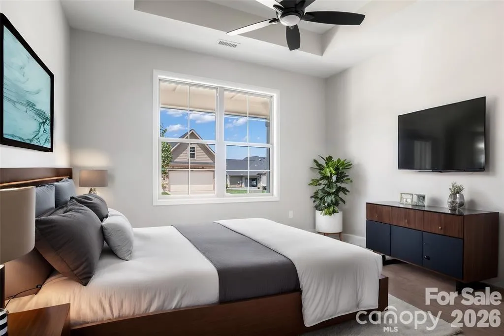
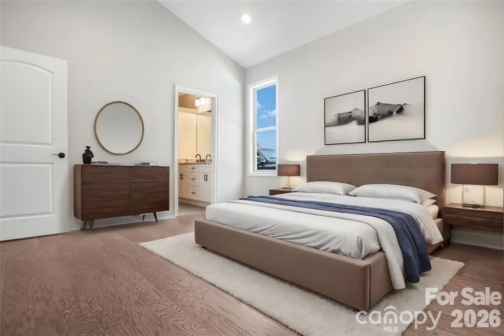
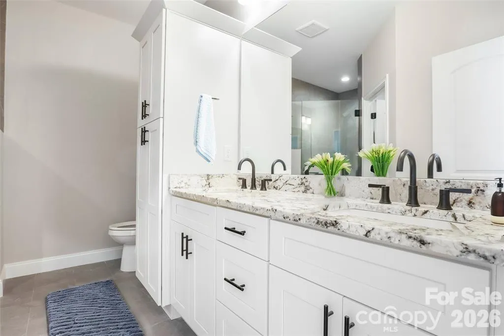
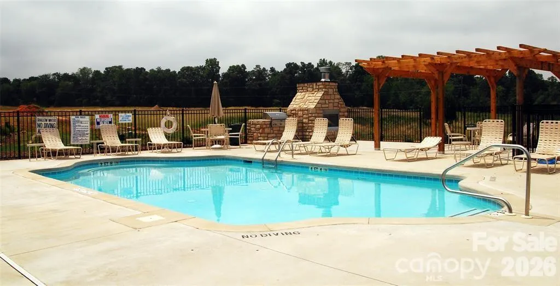
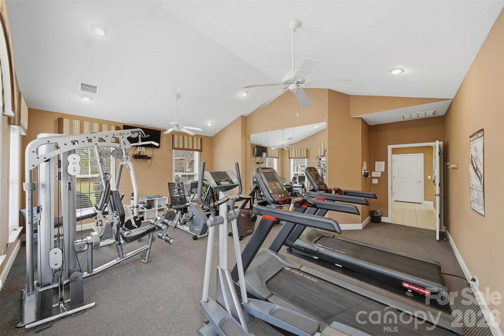
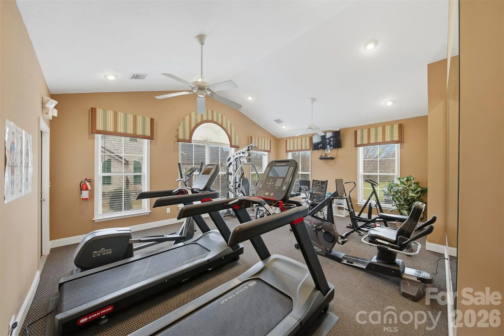
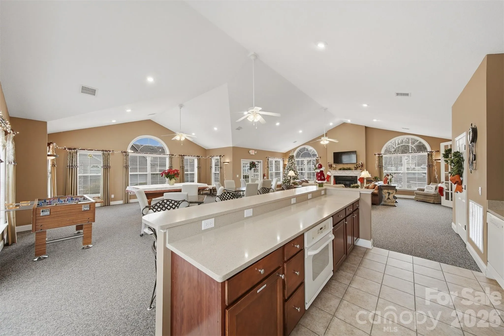
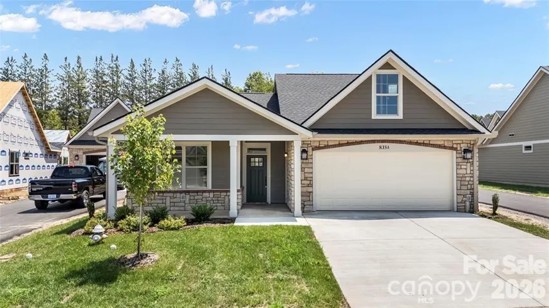
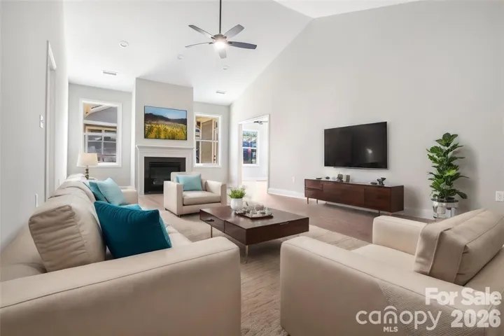
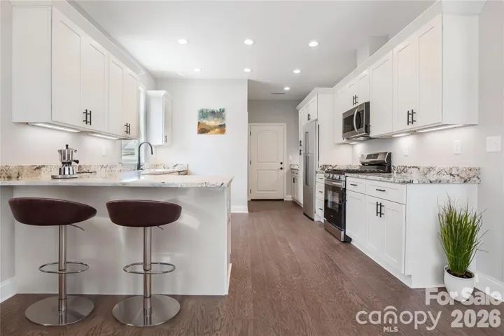
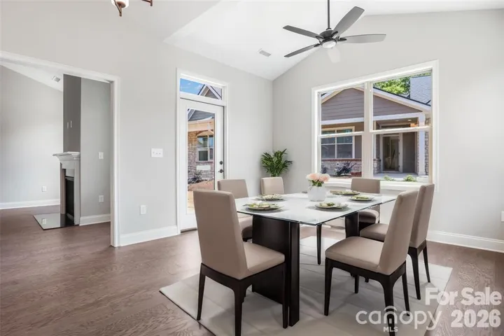
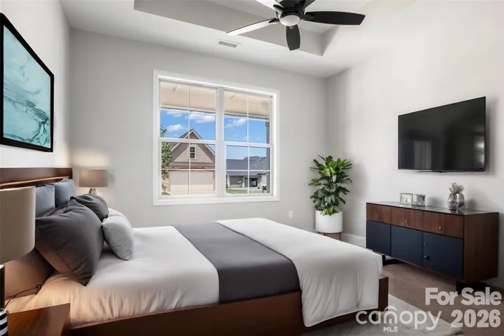
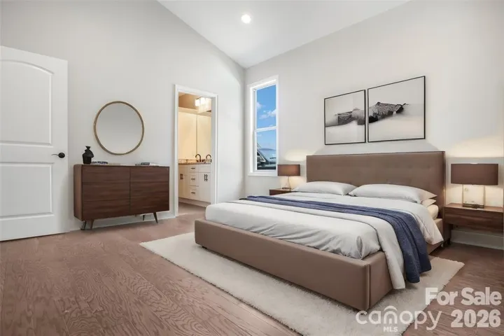
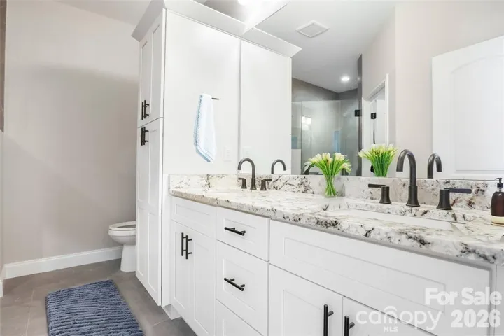
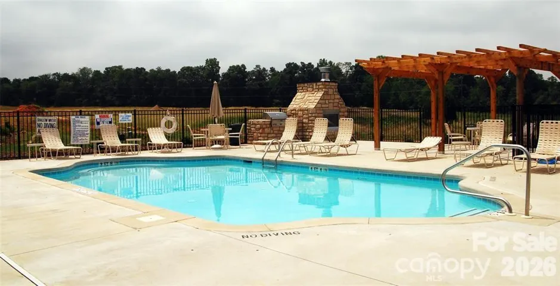
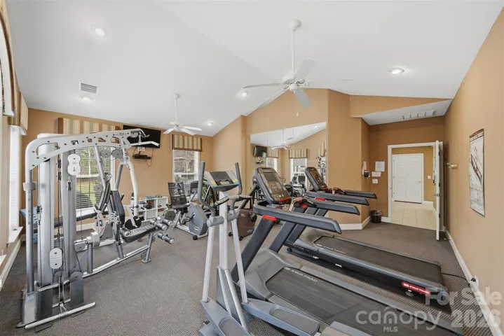
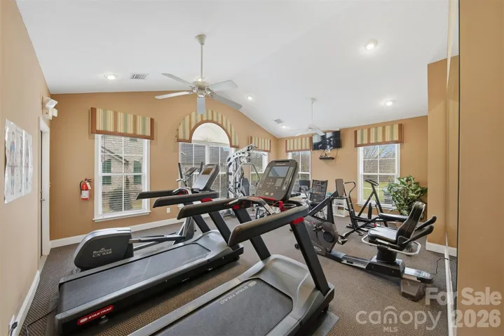
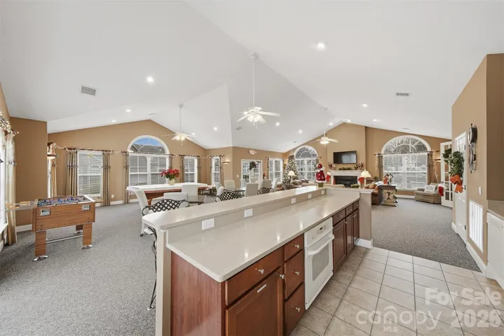
Currently under construction with a projected completion date of the end of 2026, 827D Wynnshire Drive offers the opportunity to enjoy brand-new construction within the thoughtfully planned Wynnshire Ridge community in Hickory. This Camelot floor plan has been carefully enhanced by the builder to include a sunroom and an extended primary suite, creating a well-balanced layout designed for comfort, flexibility, and ease of daily living. The home offers 1,628 square feet of well-designed living space with two bedrooms and two full baths, all on a single level. The addition of the sunroom provides a bright and versatile area ideal for relaxing, reading, or pursuing hobbies, while the covered front porch adds welcoming curb appeal. A fenced rear patio creates a private outdoor space that is easy to enjoy without ongoing upkeep. An attached two-car garage provides convenient parking and additional storage, enhancing functionality while maintaining the streamlined design of the home. Interior flow is intuitive and efficient, offering open gathering areas alongside private retreats that adapt easily to changing needs. Wynnshire Ridge is known for its low-maintenance lifestyle, allowing residents to spend less time on exterior upkeep and more time enjoying what matters most. The community offers a wide range of amenities including a clubhouse with scheduled activities, a heated outdoor pool, fitness center, outdoor kitchen, and walking trails, all designed to support an active and engaging lifestyle. The location places residents near shopping, dining, medical services, and major roadways, making everyday errands and commuting simple while still enjoying a peaceful residential setting. Whether relocating, downsizing, or seeking a fresh start in a new home, this property provides an ideal blend of modern construction, community connection, and everyday convenience. With thoughtful upgrades, quality craftsmanship, and access to desirable amenities, 827D Wynnshire Drive presents a rare opportunity to secure a newly built home in one of Hickory’s most sought-after low-maintenance communities.
- Heating System:
- Forced Air, Natural Gas
- Cooling System:
- Central Air, Ceiling Fan(s)
- Fireplace:
- Gas Log, Living Room
- Patio:
- Front Porch, Patio, Covered
- Parking:
- Driveway, Attached Garage, Garage Door Opener, Garage Faces Front
- Flooring:
- Vinyl, Carpet
- Interior Features:
- Attic Stairs Pulldown, Breakfast Bar, Open Floorplan, Pantry, Walk-In Closet(s), Split Bedroom
- Laundry Features:
- Main Level, Inside
- Sewer:
- Public Sewer
- Waterfront Features:
- None
- Appliances:
- Dishwasher, Disposal, Electric Range
- Country:
- US
- State:
- NC
- County:
- Catawba
- City:
- Hickory
- Street:
- Wynnshire Ridge
- Zipcode:
- 28601
- Street:
- Wynnshire
- Street Number:
- 827D
- Street Suffix:
- Drive
- Longitude:
- W82° 41' 12''
- Latitude:
- N35° 46' 8''
- Unit Number:
- 62
- Elementary School:
- Clyde Campbell
- High School:
- St. Stephens
- Middle School:
- Arndt
- Office Name:
- COMPASS
- Agent Name:
- Garrett Osborne
- TaxAnnualAmount:
- $0
- TaxAssessedValue:
- $0
- AssociationFee:
- $0
- Community Features:
- Pond, Clubhouse, Walking Trails, Fitness Center, Sidewalks, Street Lights, Picnic Area
- Construction Materials:
- Fiber Cement
- Entry Level:
- 1
- Foundation Details:
- Slab
- Garage:
- 2
- Levels:
- One
- Lot Features:
- Level
- Water Source:
- City
- Association Fee:
- 230
- Association Fee Frequency:
- Monthly
- Association Yn:
- 1
- Co List Agent Full Name:
- Robbin Osborne
- Co List Agent Mls Id:
- 44173
- Co List Office Mls Id:
- R00287
- Co List Office Name:
- COMPASS
- List Agent Mls Id:
- 26416A
- List Office Mls Id:
- R00287
- Listing Term:
- Cash,Conventional,FHA,VA Loan
- Mls Status:
- Active
- Modification Timestamp:
- 2026-08-31T13:55:08Z
- Originating System Name:
- Canopy
- Special Listing Conditions:
- None
- Status Change Timestamp:
- 2026-08-28T17:54:04Z
Residential For Sale
827d Wynnshire Drive Unit 62, Hickory, North Carolina 28601
- Property Type :
- Residential
- Listing Type :
- For Sale
- Listing ID :
- 4418974
- Price :
- $504,900
- Bedrooms :
- 2
- Bathrooms :
- 2
- Square Footage :
- 1,687 Sqft
- Year Built :
- 2026
- Status :
- Active
- Full Bathrooms :
- 2
- New Construction Yn :
- 1
- Property Sub Type :
- Townhouse
- Roof:
- Architectural Shingle

