
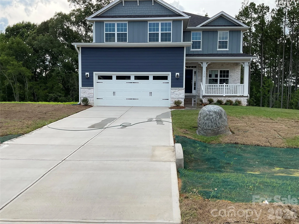
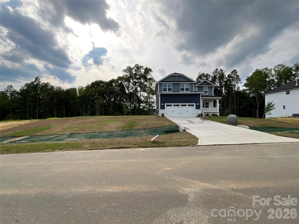
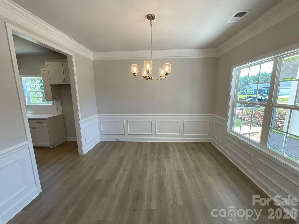
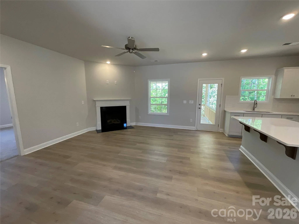
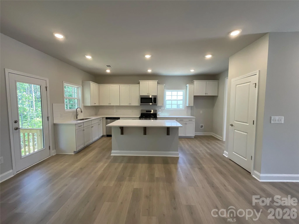
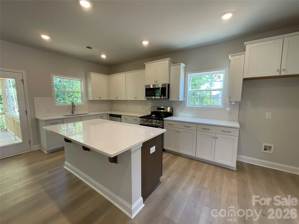
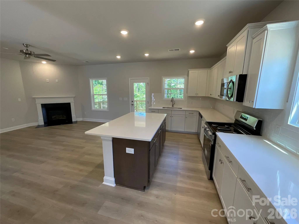
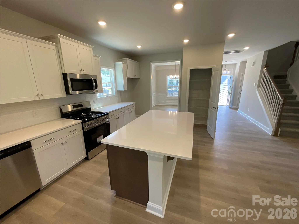
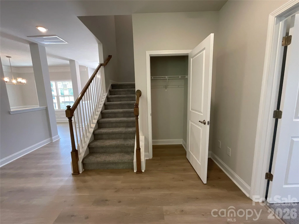
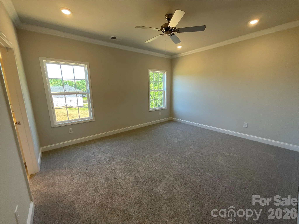
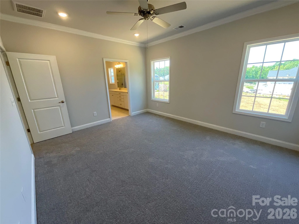
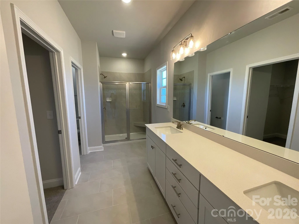
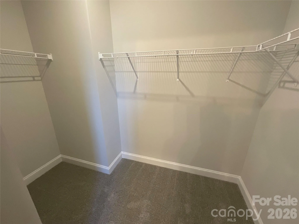
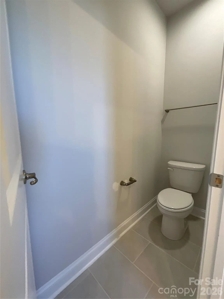
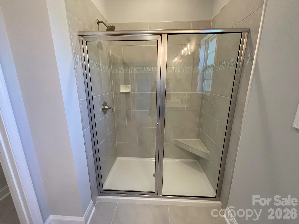
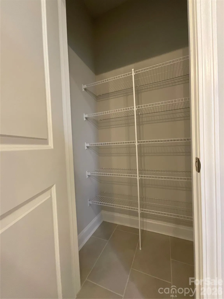
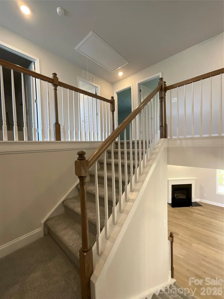
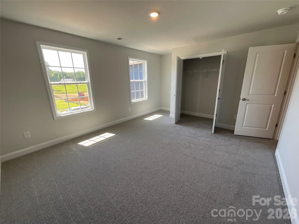
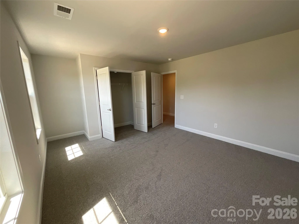
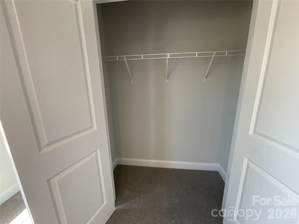
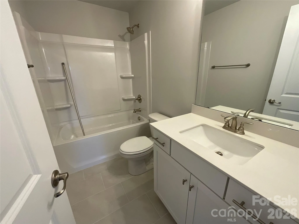
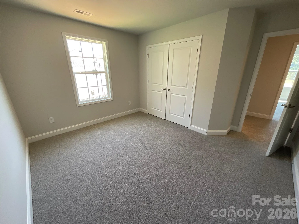
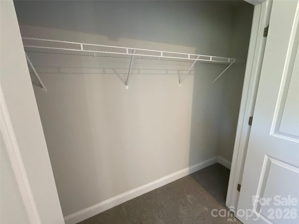
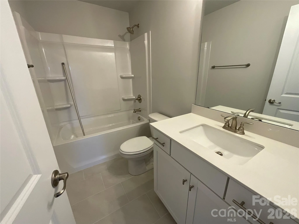
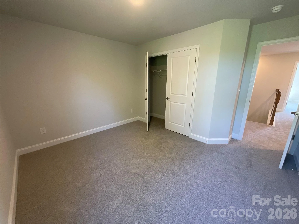
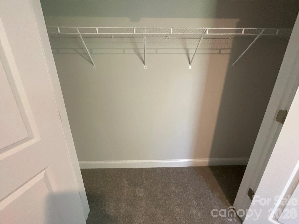
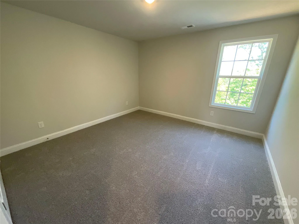
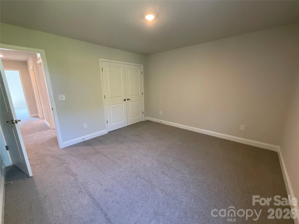
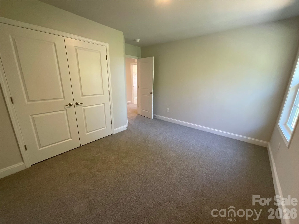
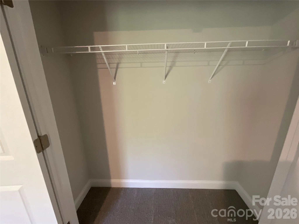
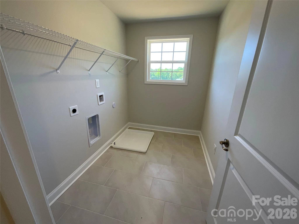
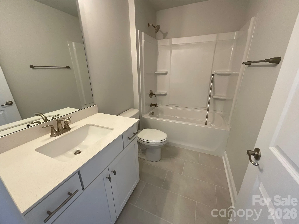
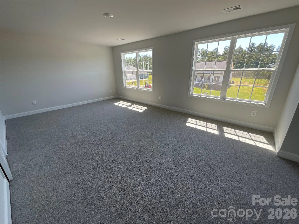
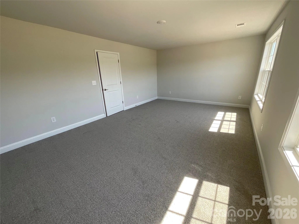
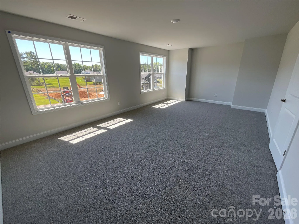
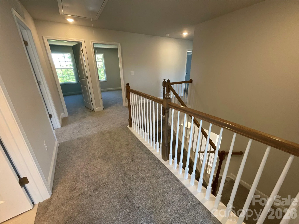
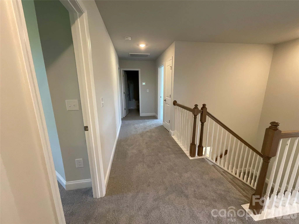
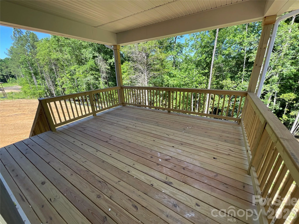
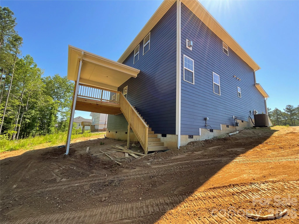
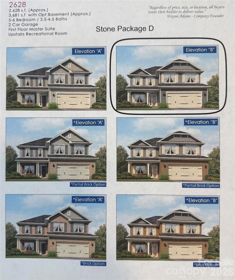
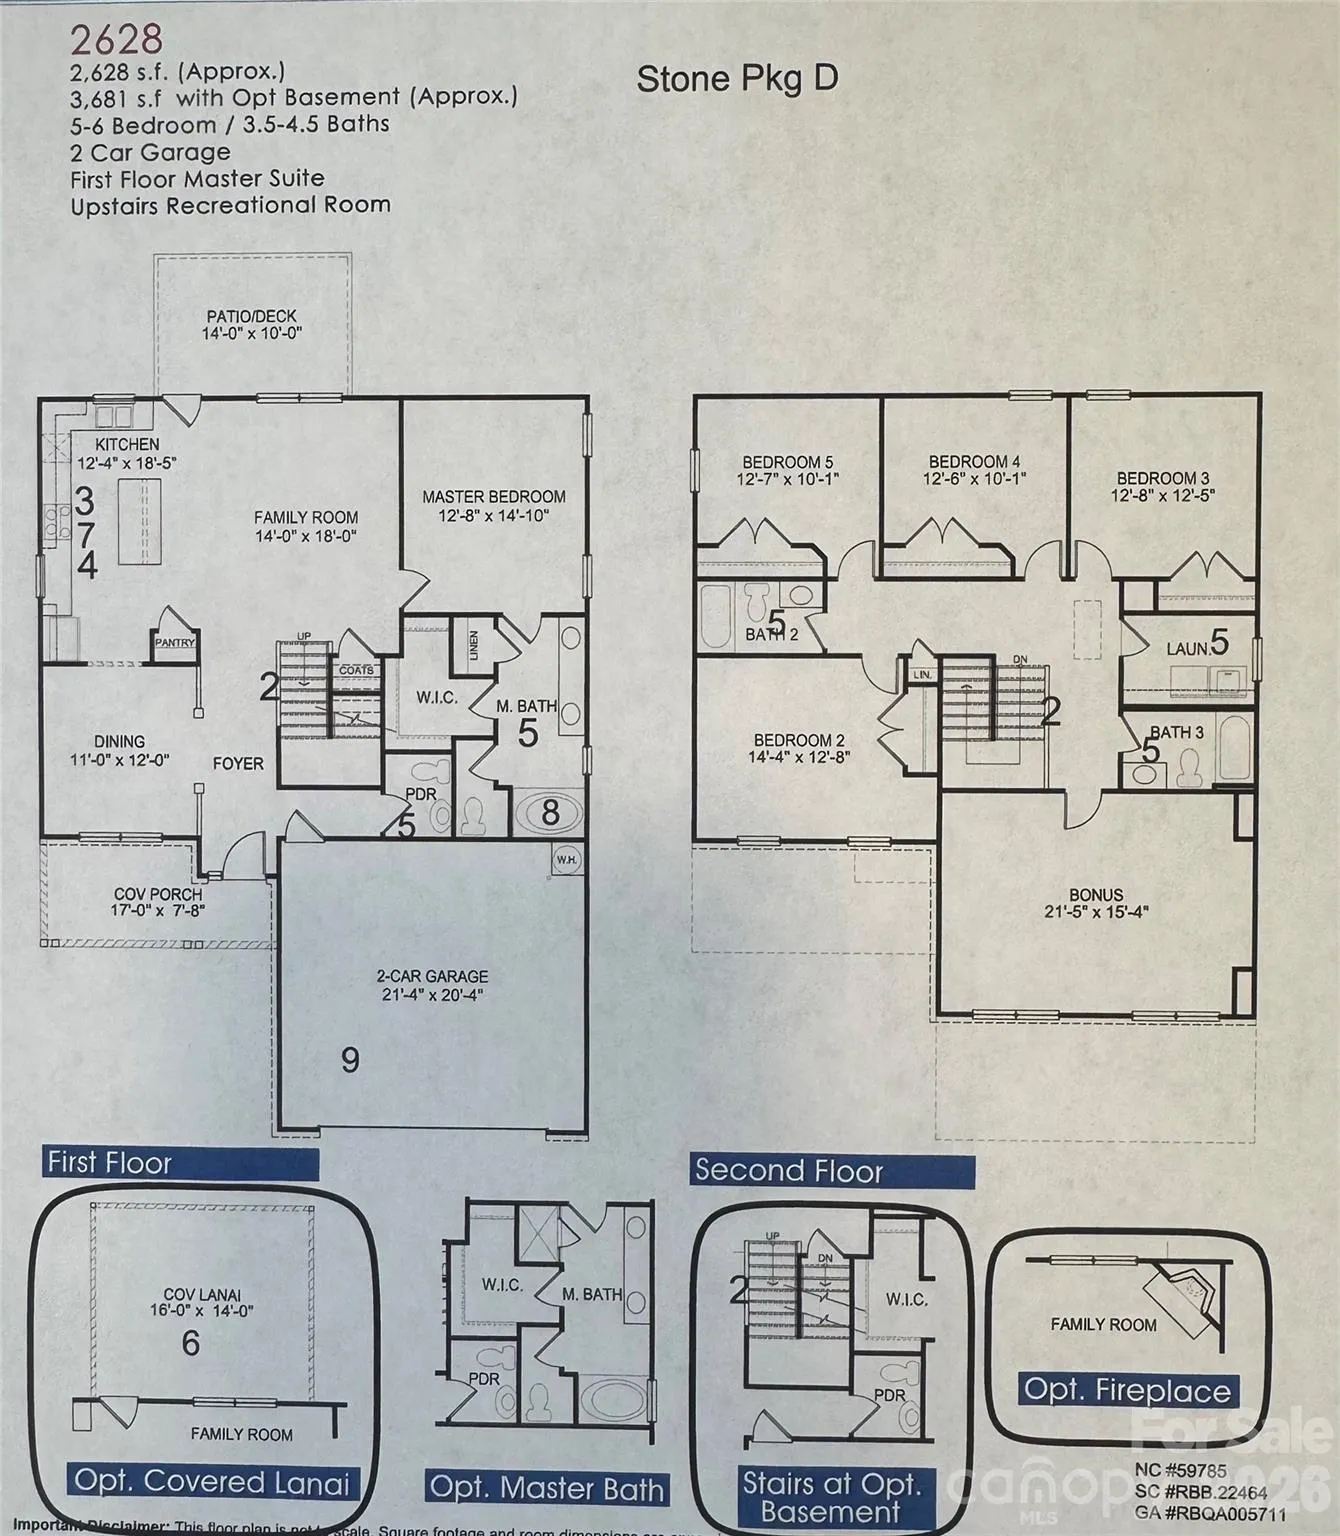
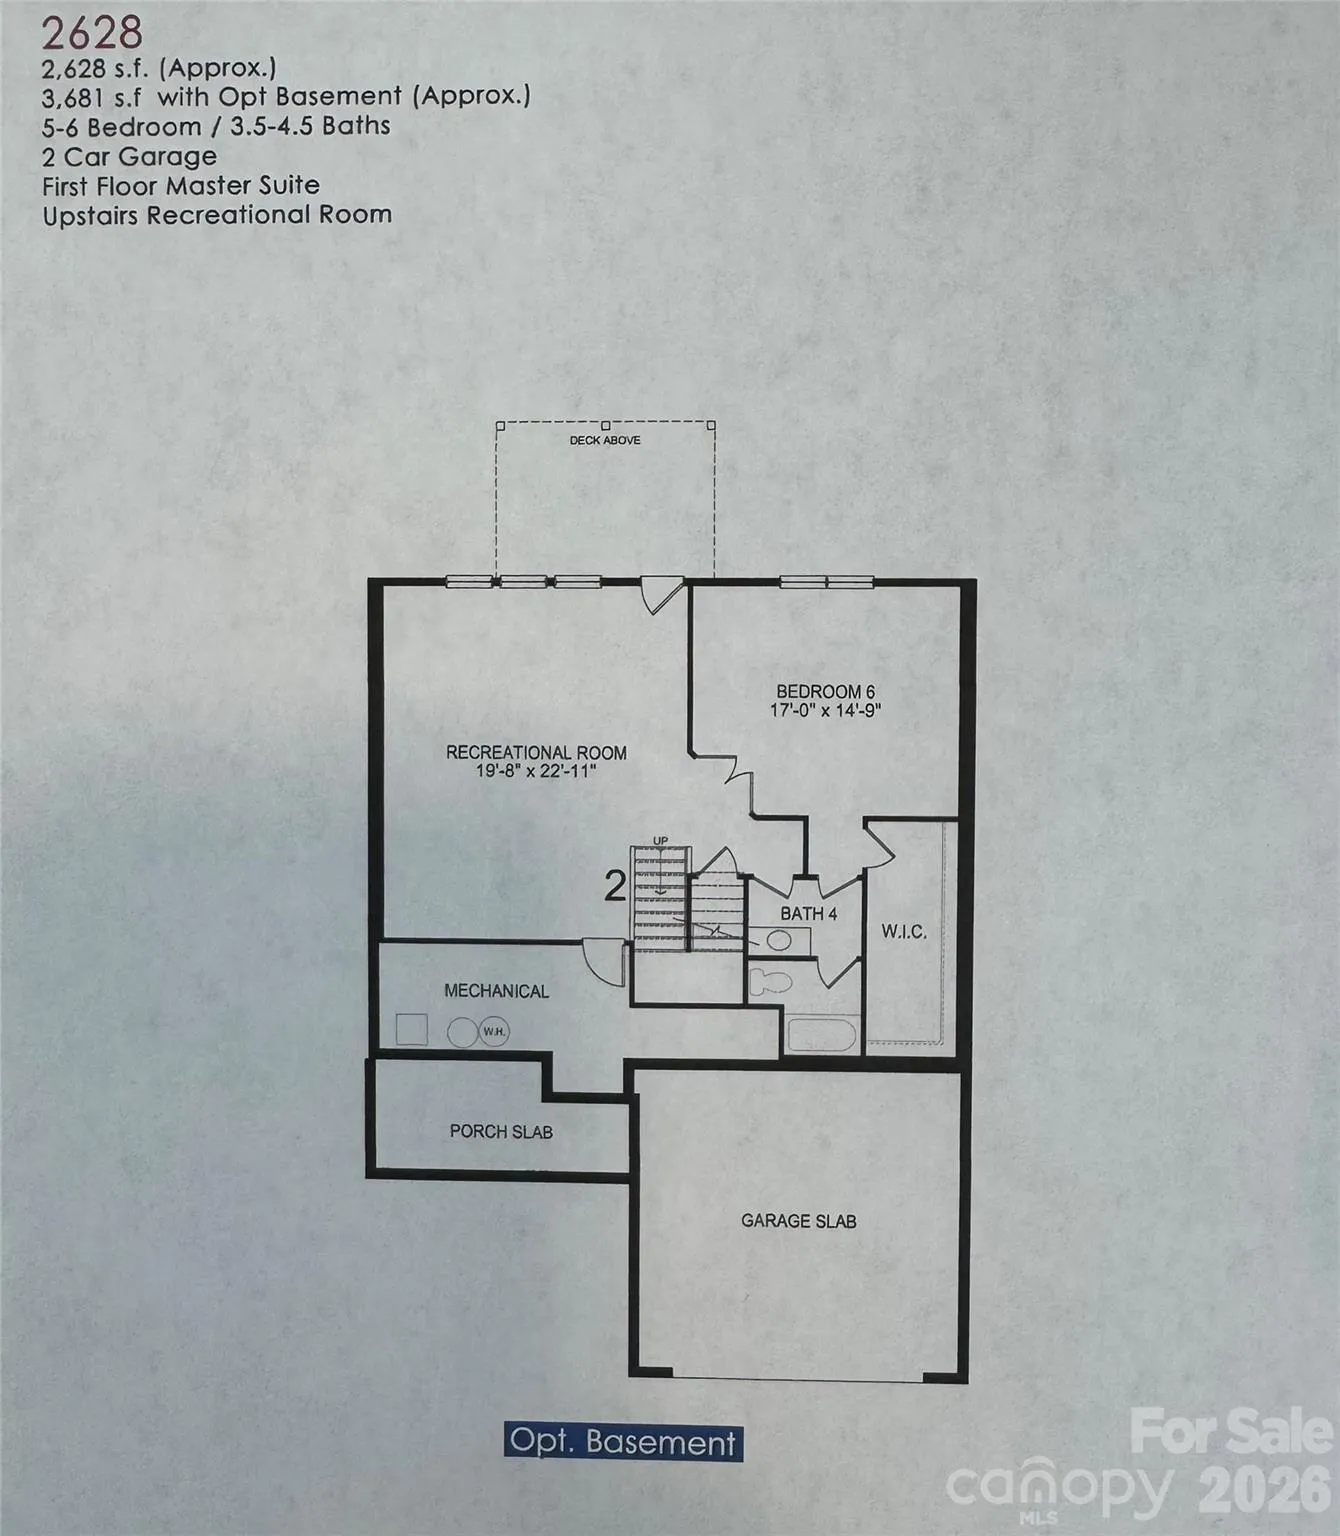
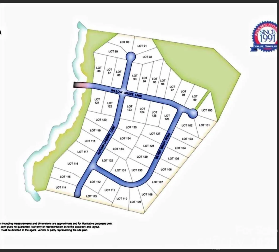
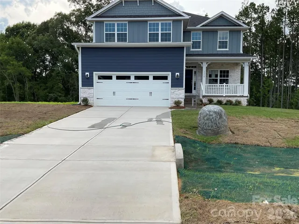
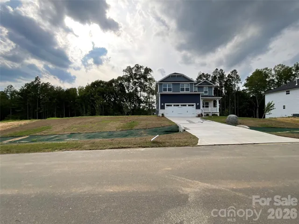
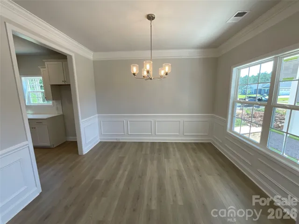
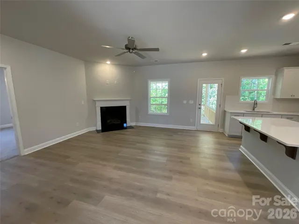
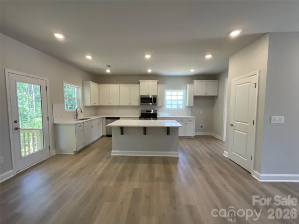
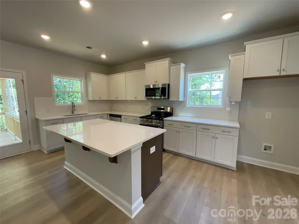
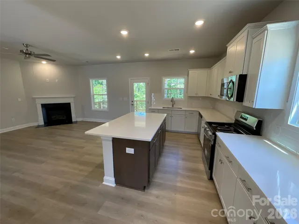
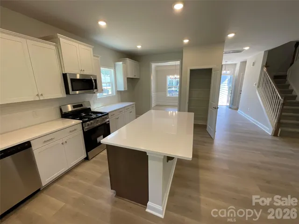
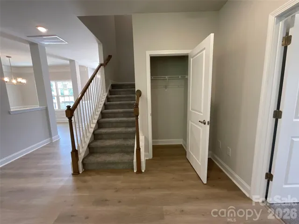
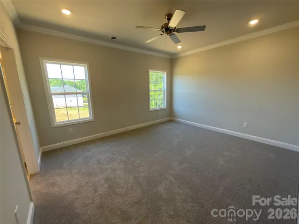
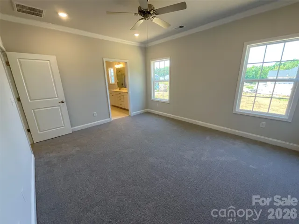
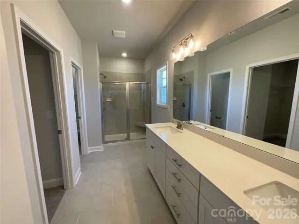
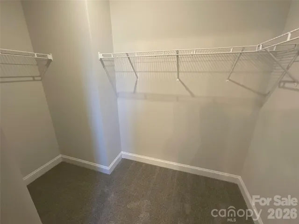
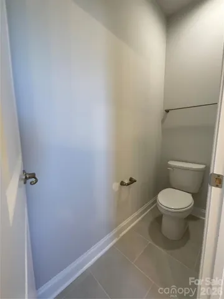
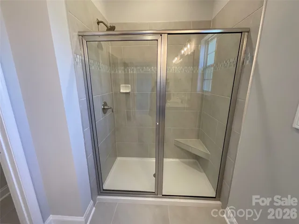
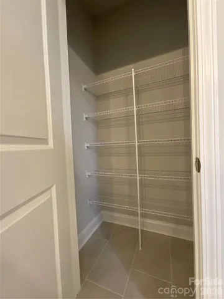
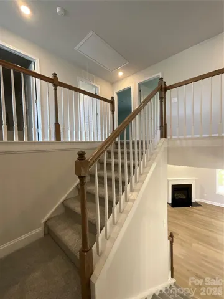
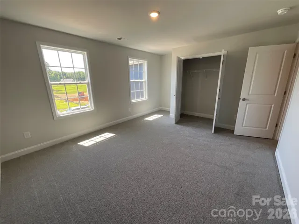
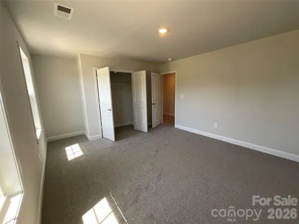
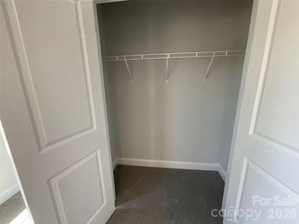
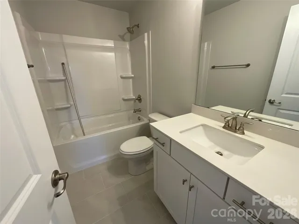
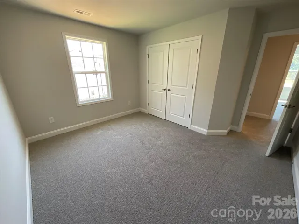
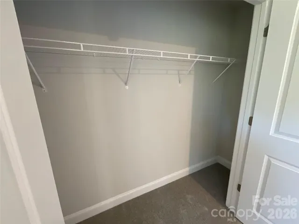
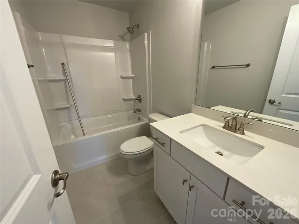
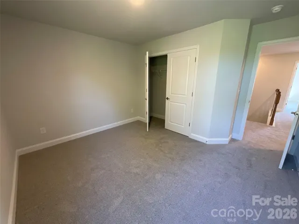
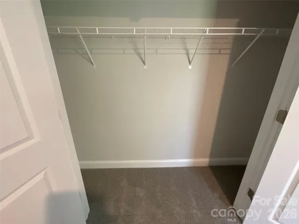
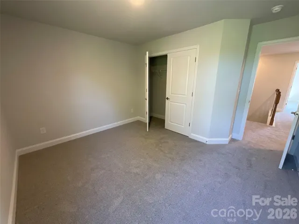
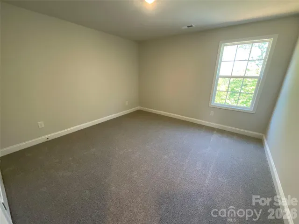
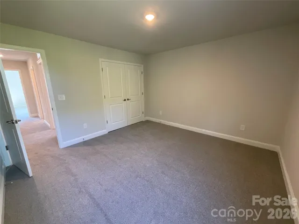
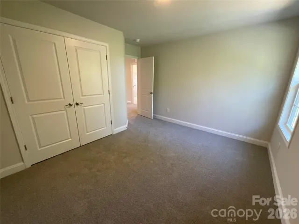
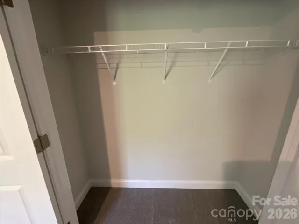
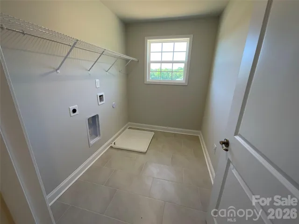
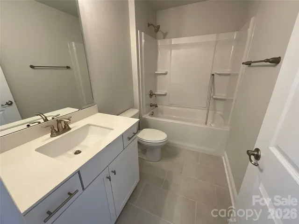
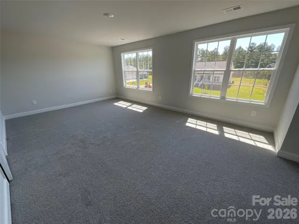
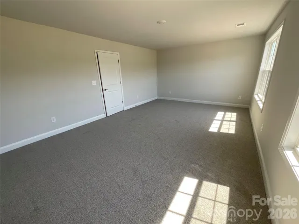
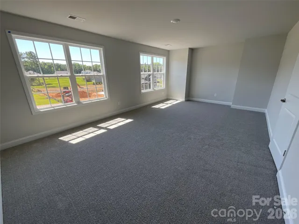
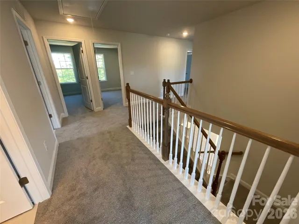
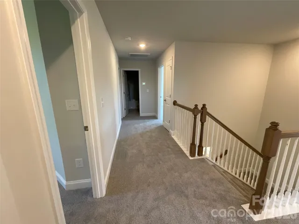
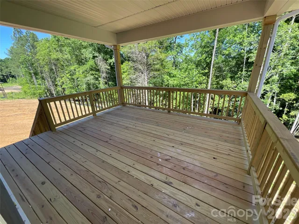
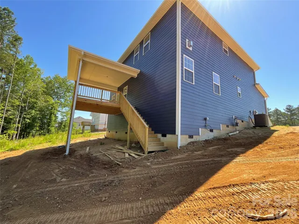
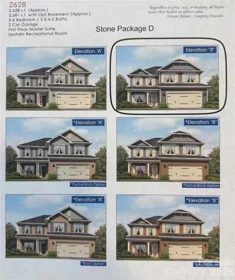
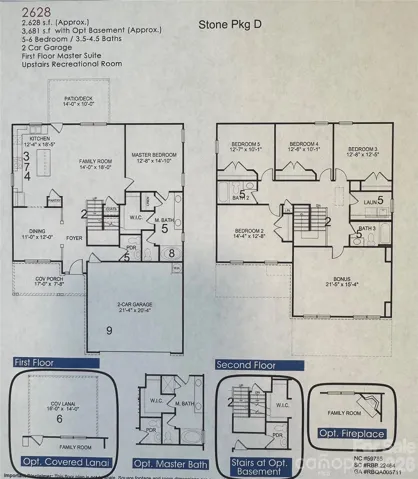
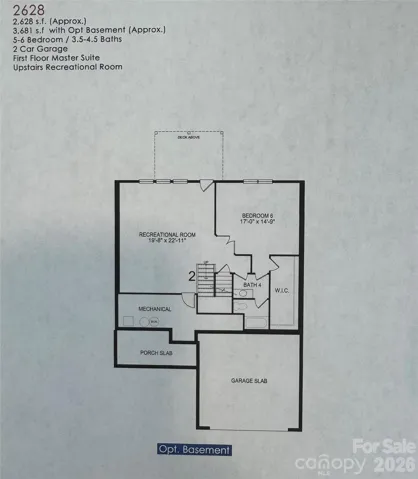
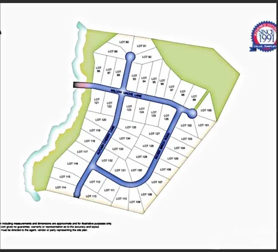
Welcome to the highly sought-after Lauren Pines subdivision, where comfort, style, and privacy come together on a beautiful 1-acre homesite with a full tree-lined backdrop. The 2628 floorplan by Adams Homes offers an exceptional blend of space and functionality with 4 bedrooms, 3.5 bathrooms, flex room or office and bonus room and a 2-car garage. A welcoming foyer leads to a formal dining room and flows seamlessly into the open-concept kitchen and family room—perfect for entertaining and everyday living. The chef-inspired kitchen features a large island with breakfast bar, quartz countertops, stainless steel appliances, ample cabinetry, and a spacious walk-in pantry. The primary suite is conveniently located on the main level, offering a private retreat complete with a tiled shower, double vanity, walk-in closet, and separate water closet. Upstairs, you’ll find four additional bedrooms, two full bathrooms, a versatile bonus room, and a dedicated laundry room. This home is loaded with upgrades, including laminate wood flooring throughout the first floor, tile flooring in all baths, a gas fireplace, quartz countertops and striking black iron railing along the entire staircase. Enjoy outdoor living with both a covered front porch and a rear deck overlooking your private, wooded backyard. A perfect combination of elegance, space, and modern finishes—this home truly has it all. We look forward to seeing you and welcoming you home.
- Heating System:
- Natural Gas
- Cooling System:
- Central Air
- Patio:
- Front Porch, Covered, Rear Porch
- Parking:
- Driveway
- Flooring:
- Carpet, Laminate, Tile
- Interior Features:
- Kitchen Island, Pantry
- Laundry Features:
- Laundry Room, Electric Dryer Hookup, Washer Hookup
- Sewer:
- Septic Installed
- Utilities:
- Underground Utilities, Cable Available, Natural Gas
- Window Features:
- Insulated Window(s)
- Appliances:
- Dishwasher, Microwave, Gas Range, Disposal, Gas Water Heater
- Country:
- US
- State:
- SC
- County:
- York
- City:
- York
- Street:
- Lauren Pines
- Zipcode:
- 29745
- Street:
- Autumn
- Street Number:
- 1558
- Street Suffix:
- Lane
- Longitude:
- W82° 45' 21.2''
- Latitude:
- N34° 58' 59.1''
- Unit Number:
- 118
- Elementary School:
- Unspecified
- High School:
- Unspecified
- Middle School:
- Unspecified
- Office Name:
- Adams Homes Realty-NC, Inc.
- Agent Name:
- Kirsten Tammelleo
- TaxAnnualAmount:
- $0
- TaxAssessedValue:
- $0
- AssociationFee:
- $0
- Construction Materials:
- Stone, Fiber Cement
- Foundation Details:
- Crawl Space
- Garage:
- 2
- Levels:
- Two
- Lot Features:
- Wooded
- Previous Price:
- 485725
- Water Source:
- Well
- Association Fee:
- 300
- Association Fee Frequency:
- Annually
- Association Yn:
- 1
- List Agent Mls Id:
- 51487
- List Office Mls Id:
- 5142
- Listing Term:
- Cash,FHA,VA Loan
- Mls Status:
- Active
- Modification Timestamp:
- 2026-11-07T18:05:07Z
- Originating System Name:
- Canopy
- Special Listing Conditions:
- None
- Status Change Timestamp:
- 2026-06-05T22:07:26Z
Residential For Sale
1558 Autumn Lane Unit 118, York, South Carolina 29745
- Property Type :
- Residential
- Listing Type :
- For Sale
- Listing ID :
- 4361665
- Price :
- $500,725
- Bedrooms :
- 4
- Bathrooms :
- 4
- Half Bathrooms :
- 1
- Square Footage :
- 2,628 Sqft
- Year Built :
- 2026
- Status :
- Active
- Full Bathrooms :
- 3
- New Construction Yn :
- 1
- Property Sub Type :
- Single Family Residence
- Roof:
- Architectural Shingle

