


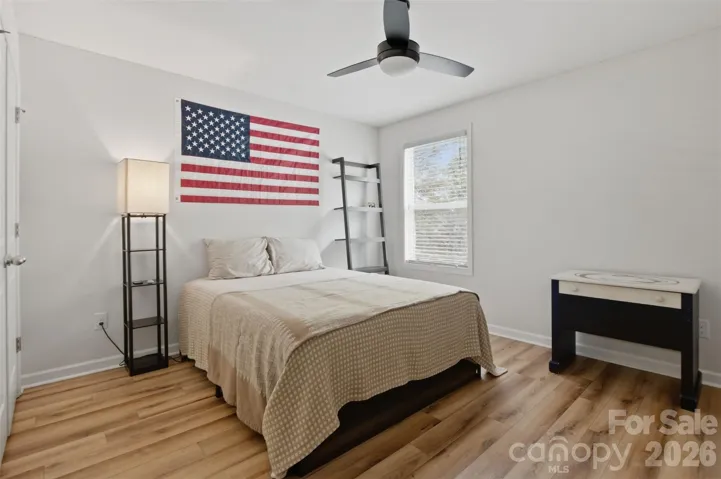
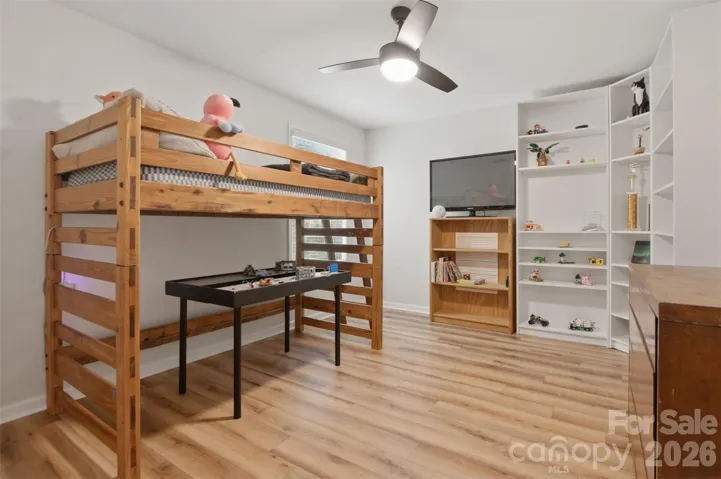
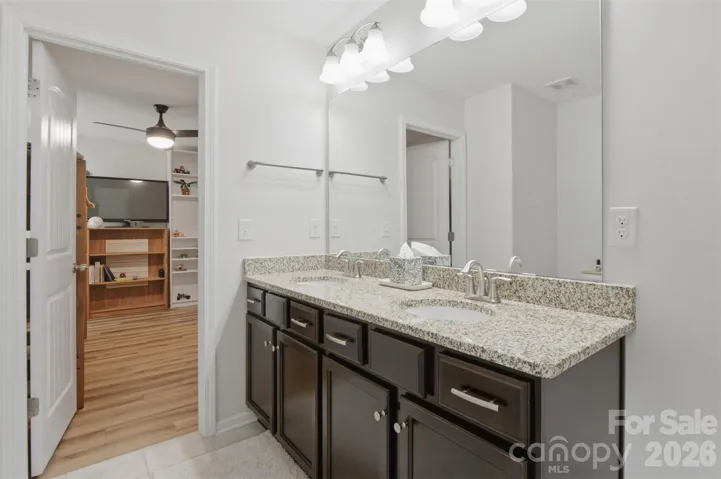
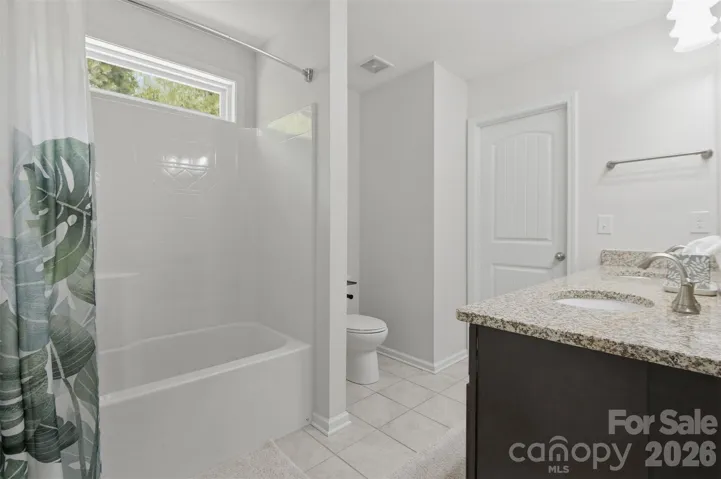
** ASSUMABLE MORTGAGE! This home qualifies for an assumable mortgage at 3.125%!
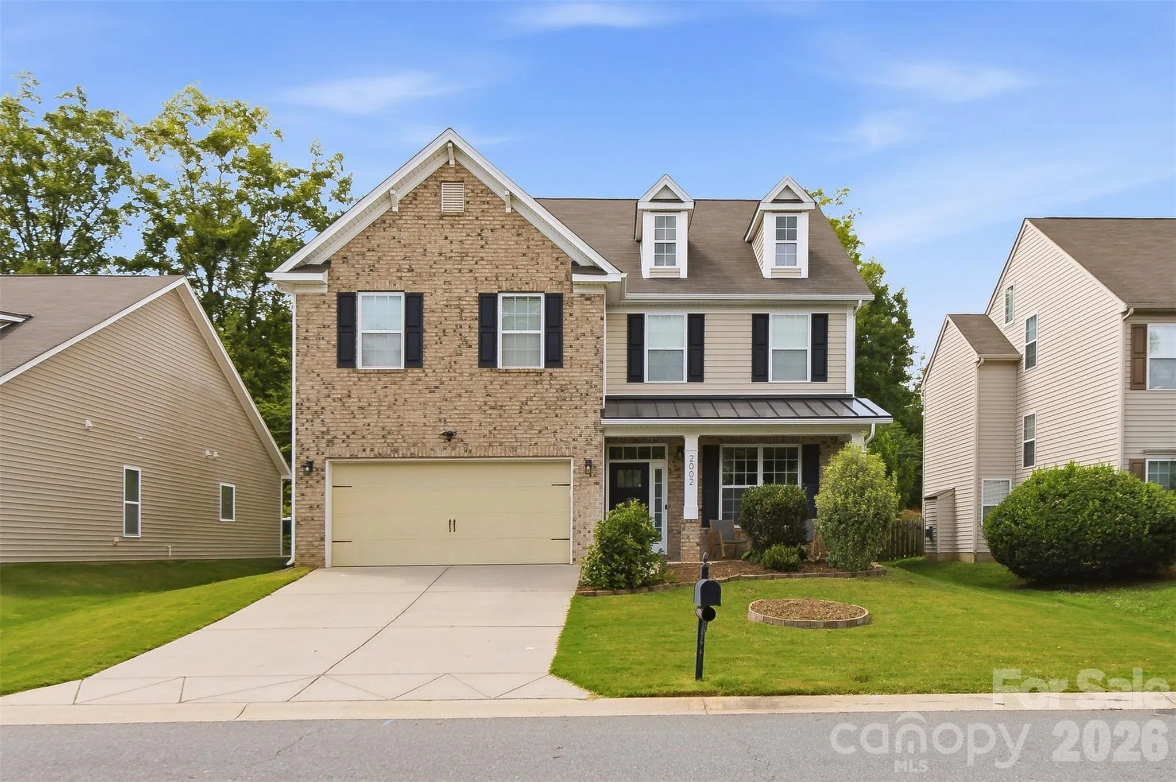
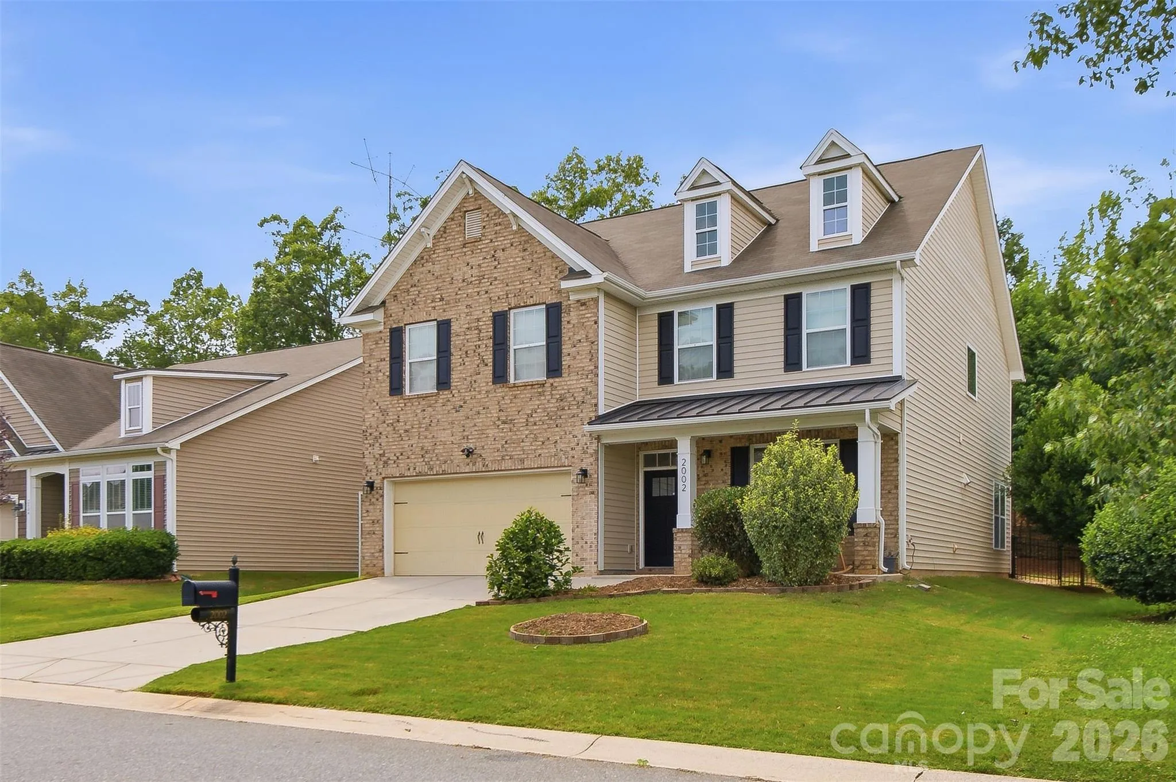
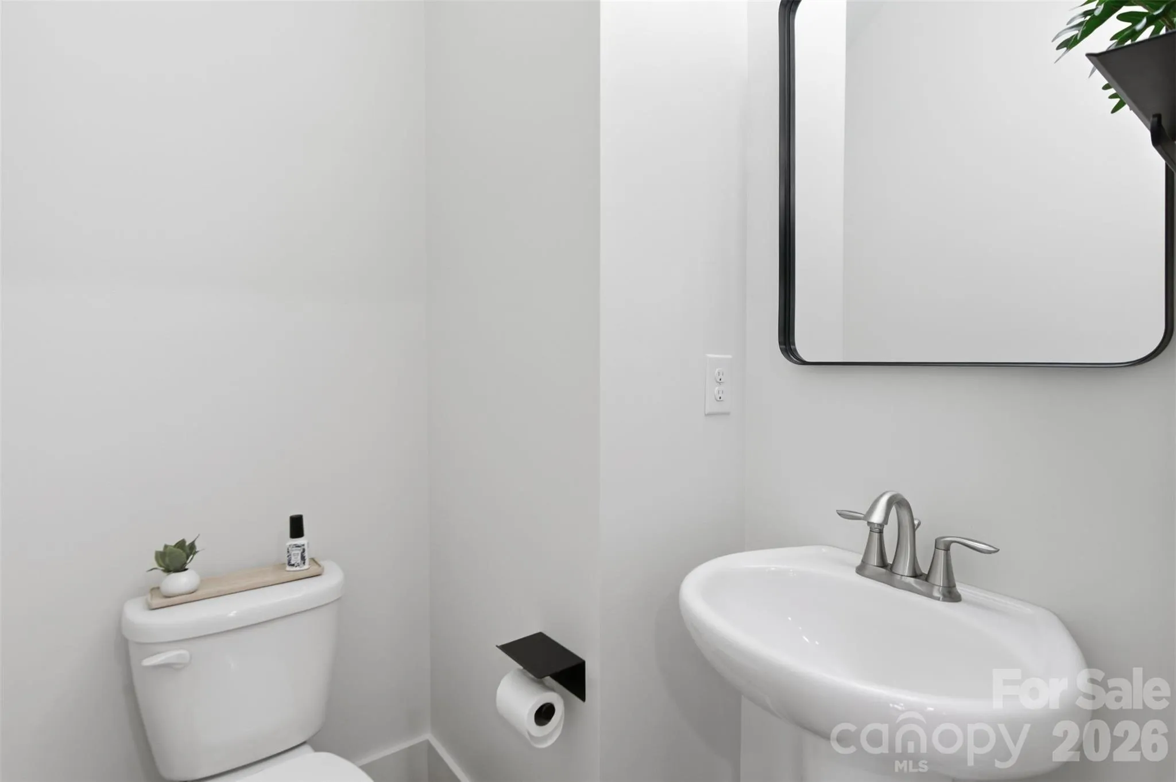
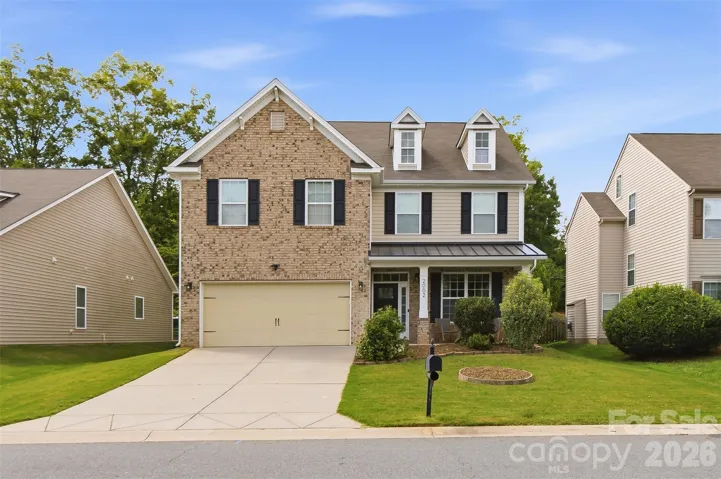
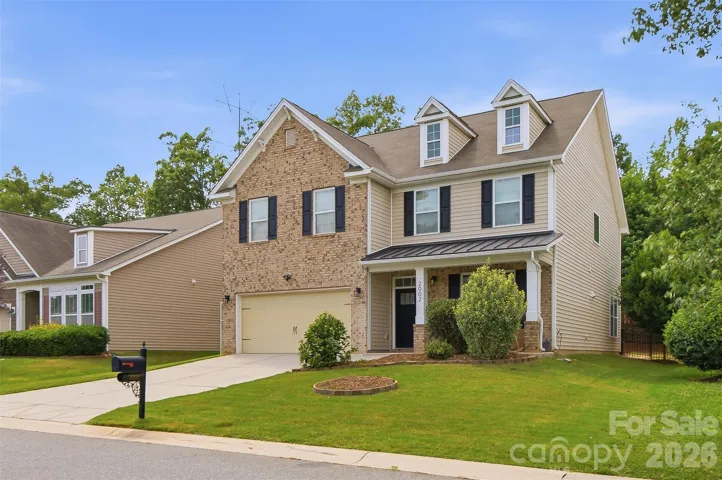
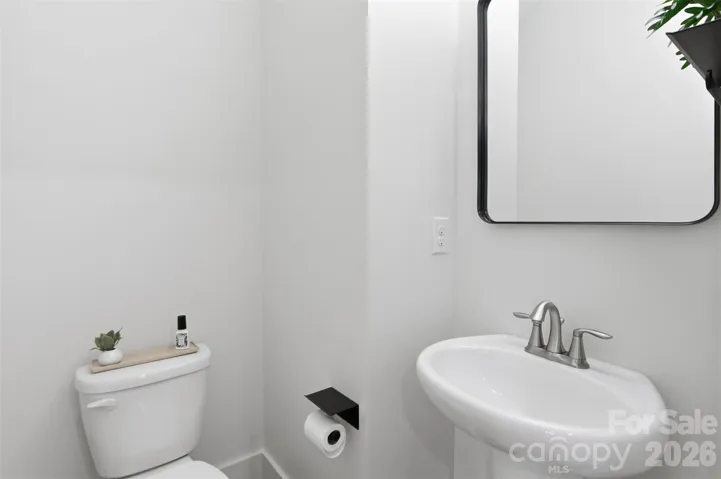
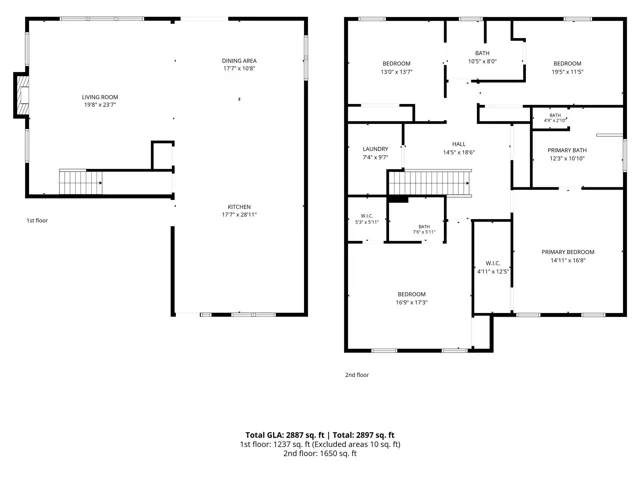
Stop your search—this is the one. Nestled in the highly desirable Brandon Oaks neighborhood of Indian Trail, this nearly 3,000 sq. ft. showpiece offers 4 bedrooms, 3.5 baths, and a level of quality, flexibility, and craftsmanship that’s truly hard to find.
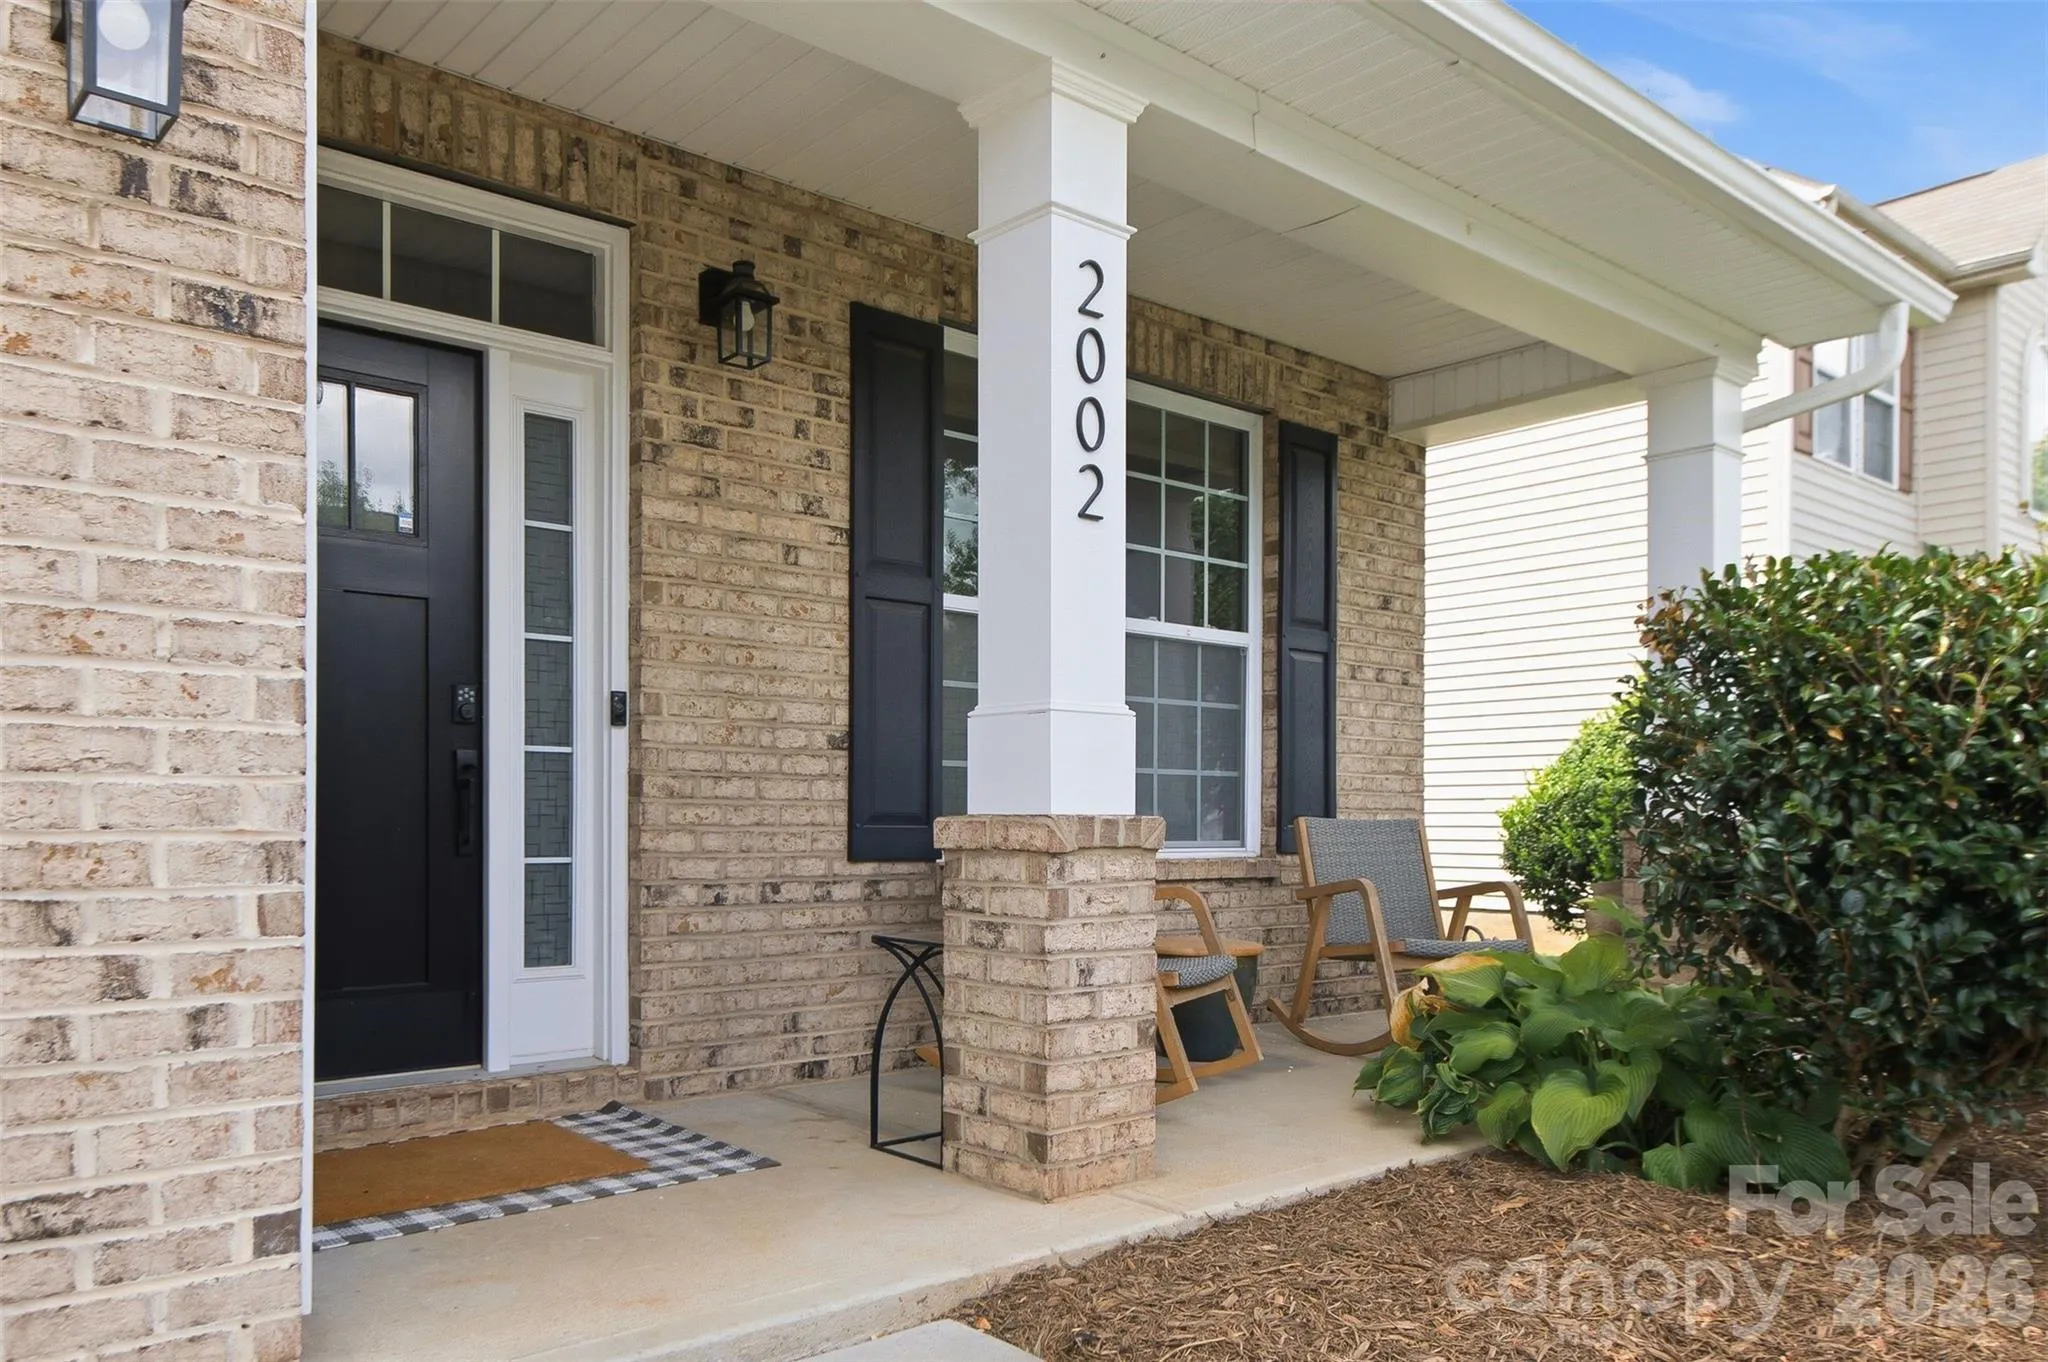
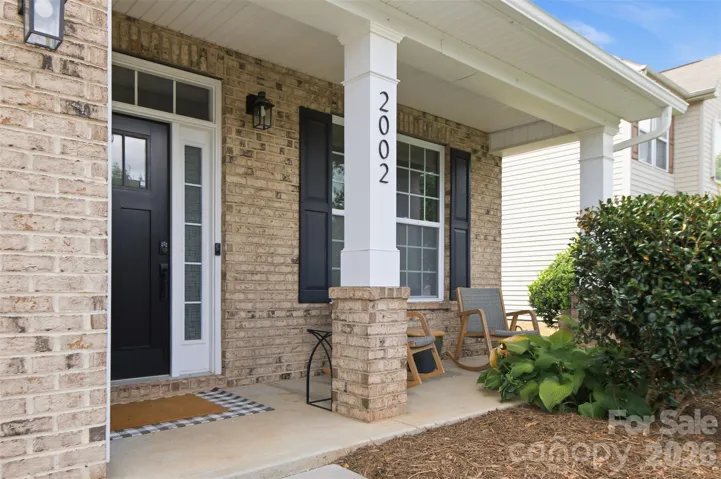
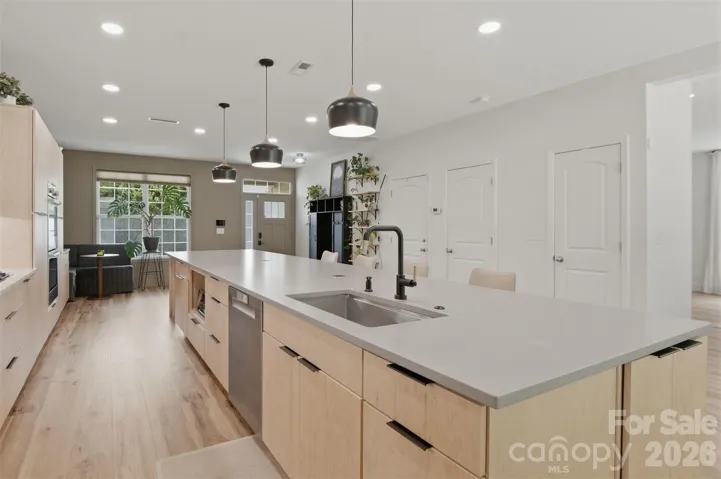
From the moment you walk through the front door, you’ll notice the thoughtful layout. Rather than being greeted by a staircase, the entry opens beautifully into the kitchen and living space, with the stairs tucked discreetly around the corner—creating a welcoming first impression and allowing the main living areas to take center stage.
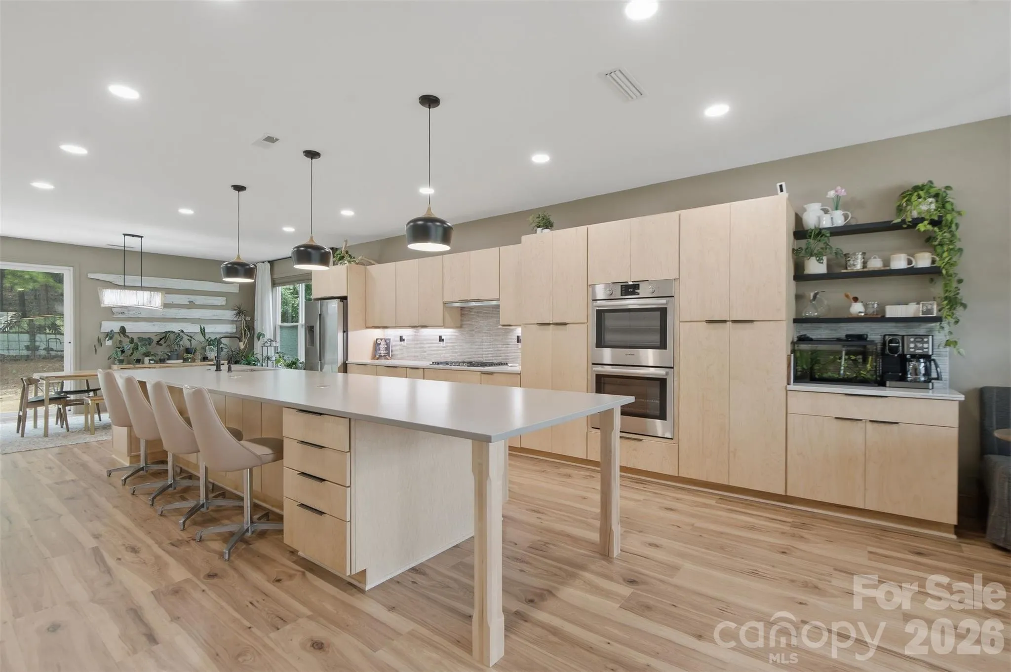
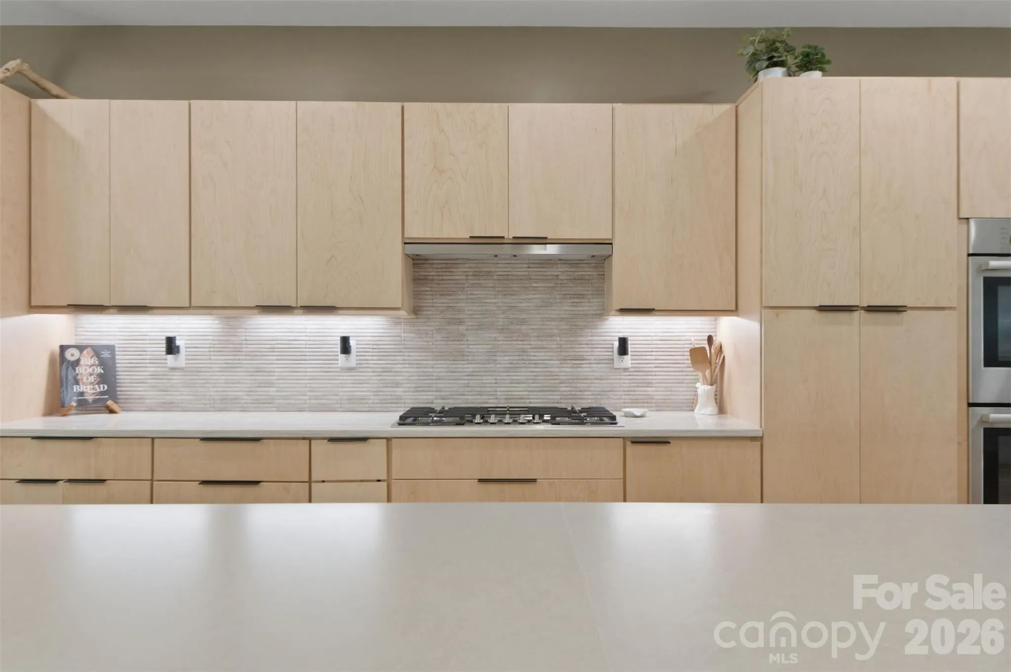
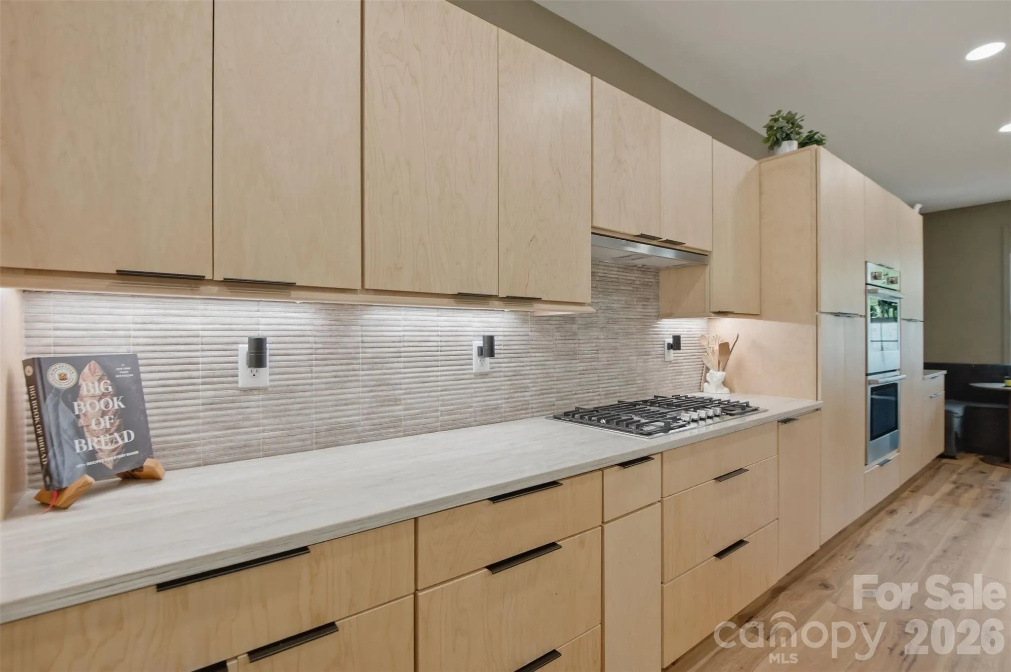
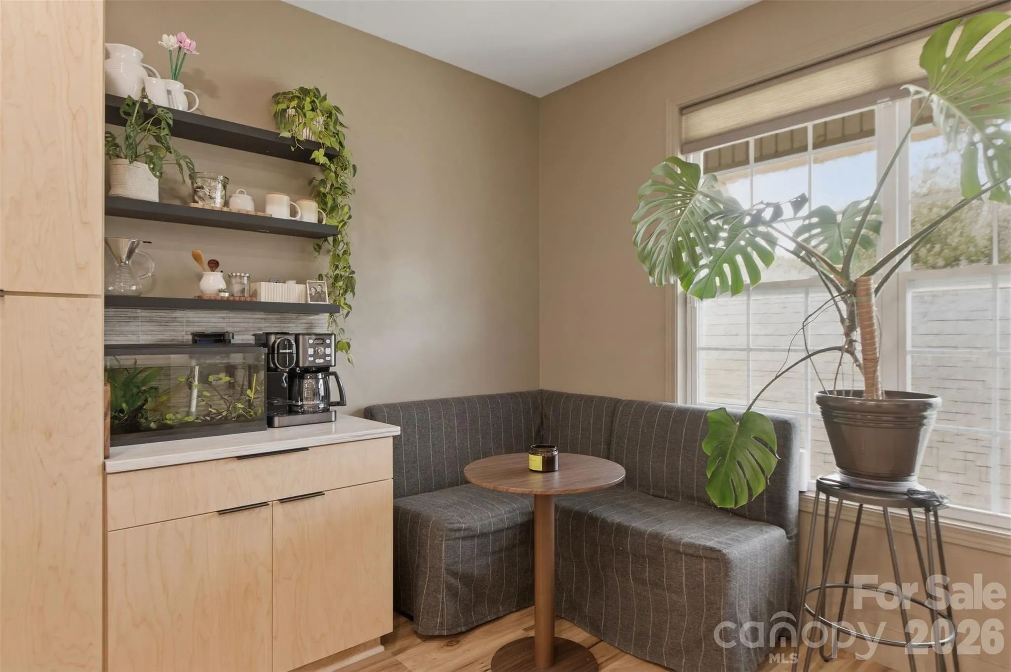
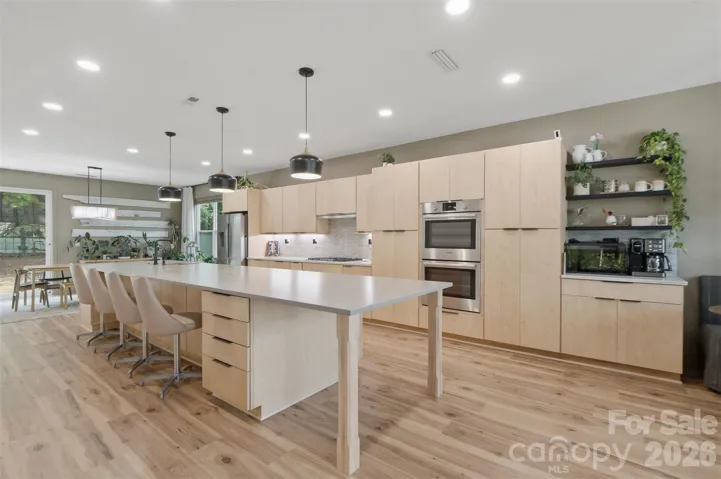
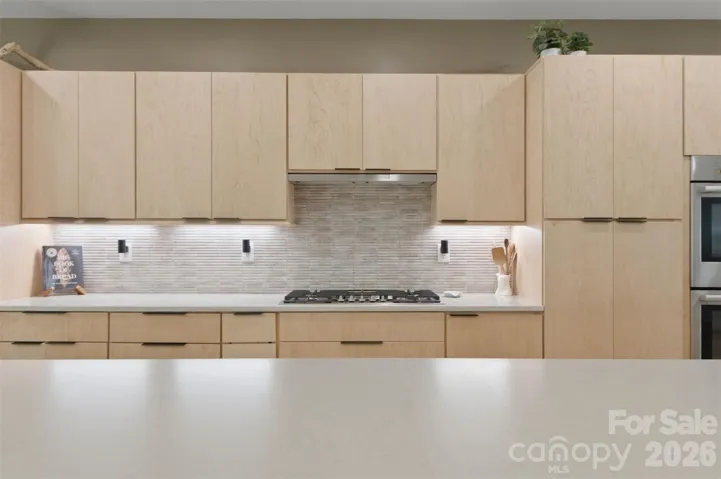
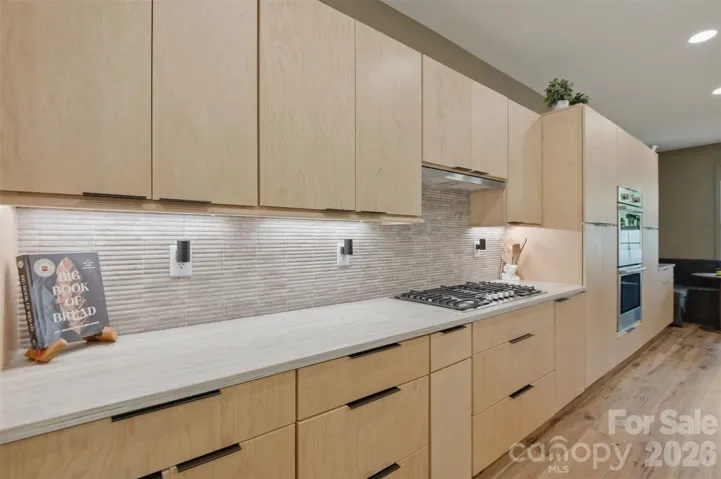
The heart of the home is a stunning, brand-new custom kitchen that is truly a chef’s dream. Featuring a spectacular 17-foot island, premium Bosch appliances, quartz countertops, custom cabinetry, a 36-inch cooktop, and double wall ovens, this kitchen is designed for far more than everyday meals. With its incredible size and functionality, it would be an ideal setup for an in-home bakery, catering business, or even intimate cooking classes, while still being the perfect gathering place for family and friends.
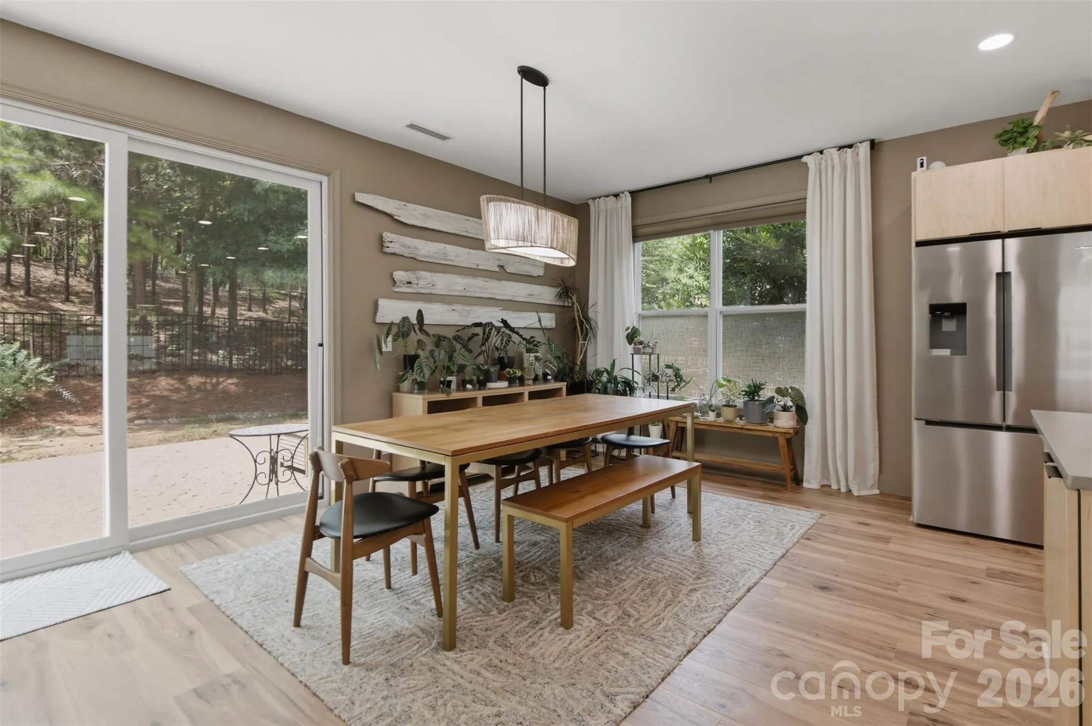
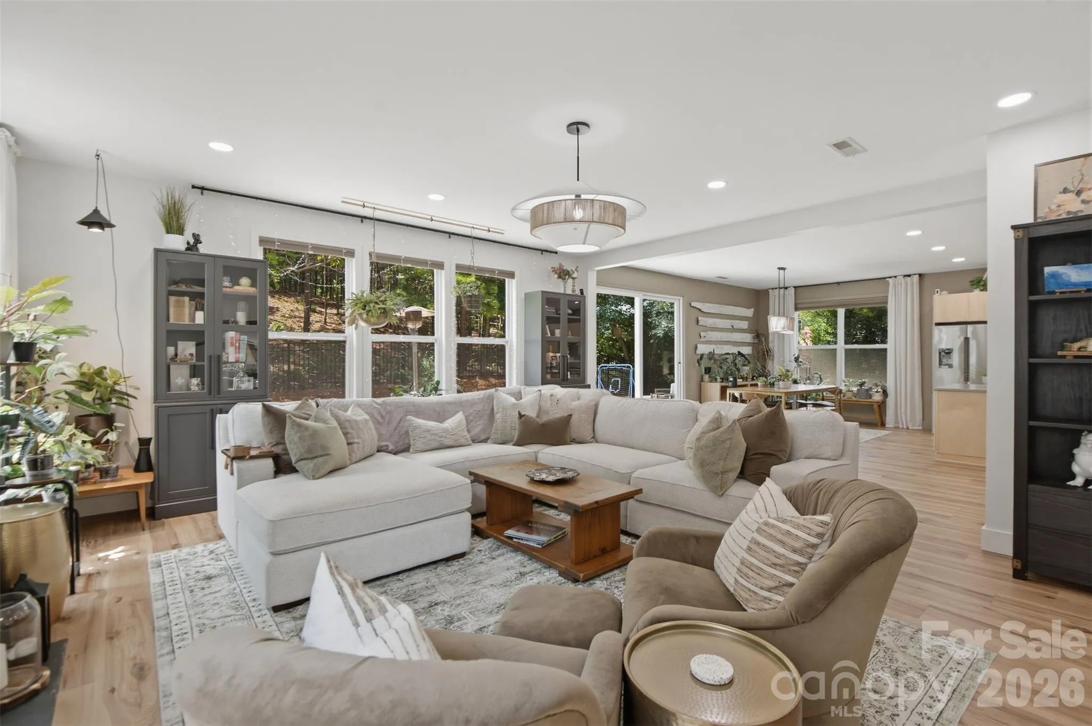
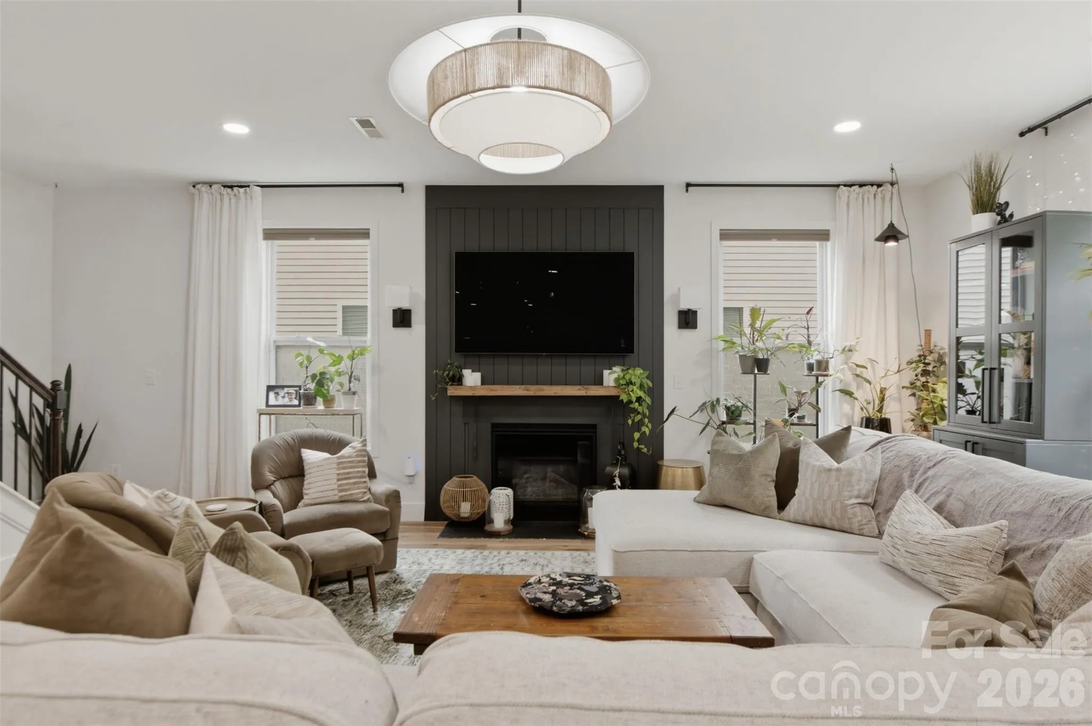
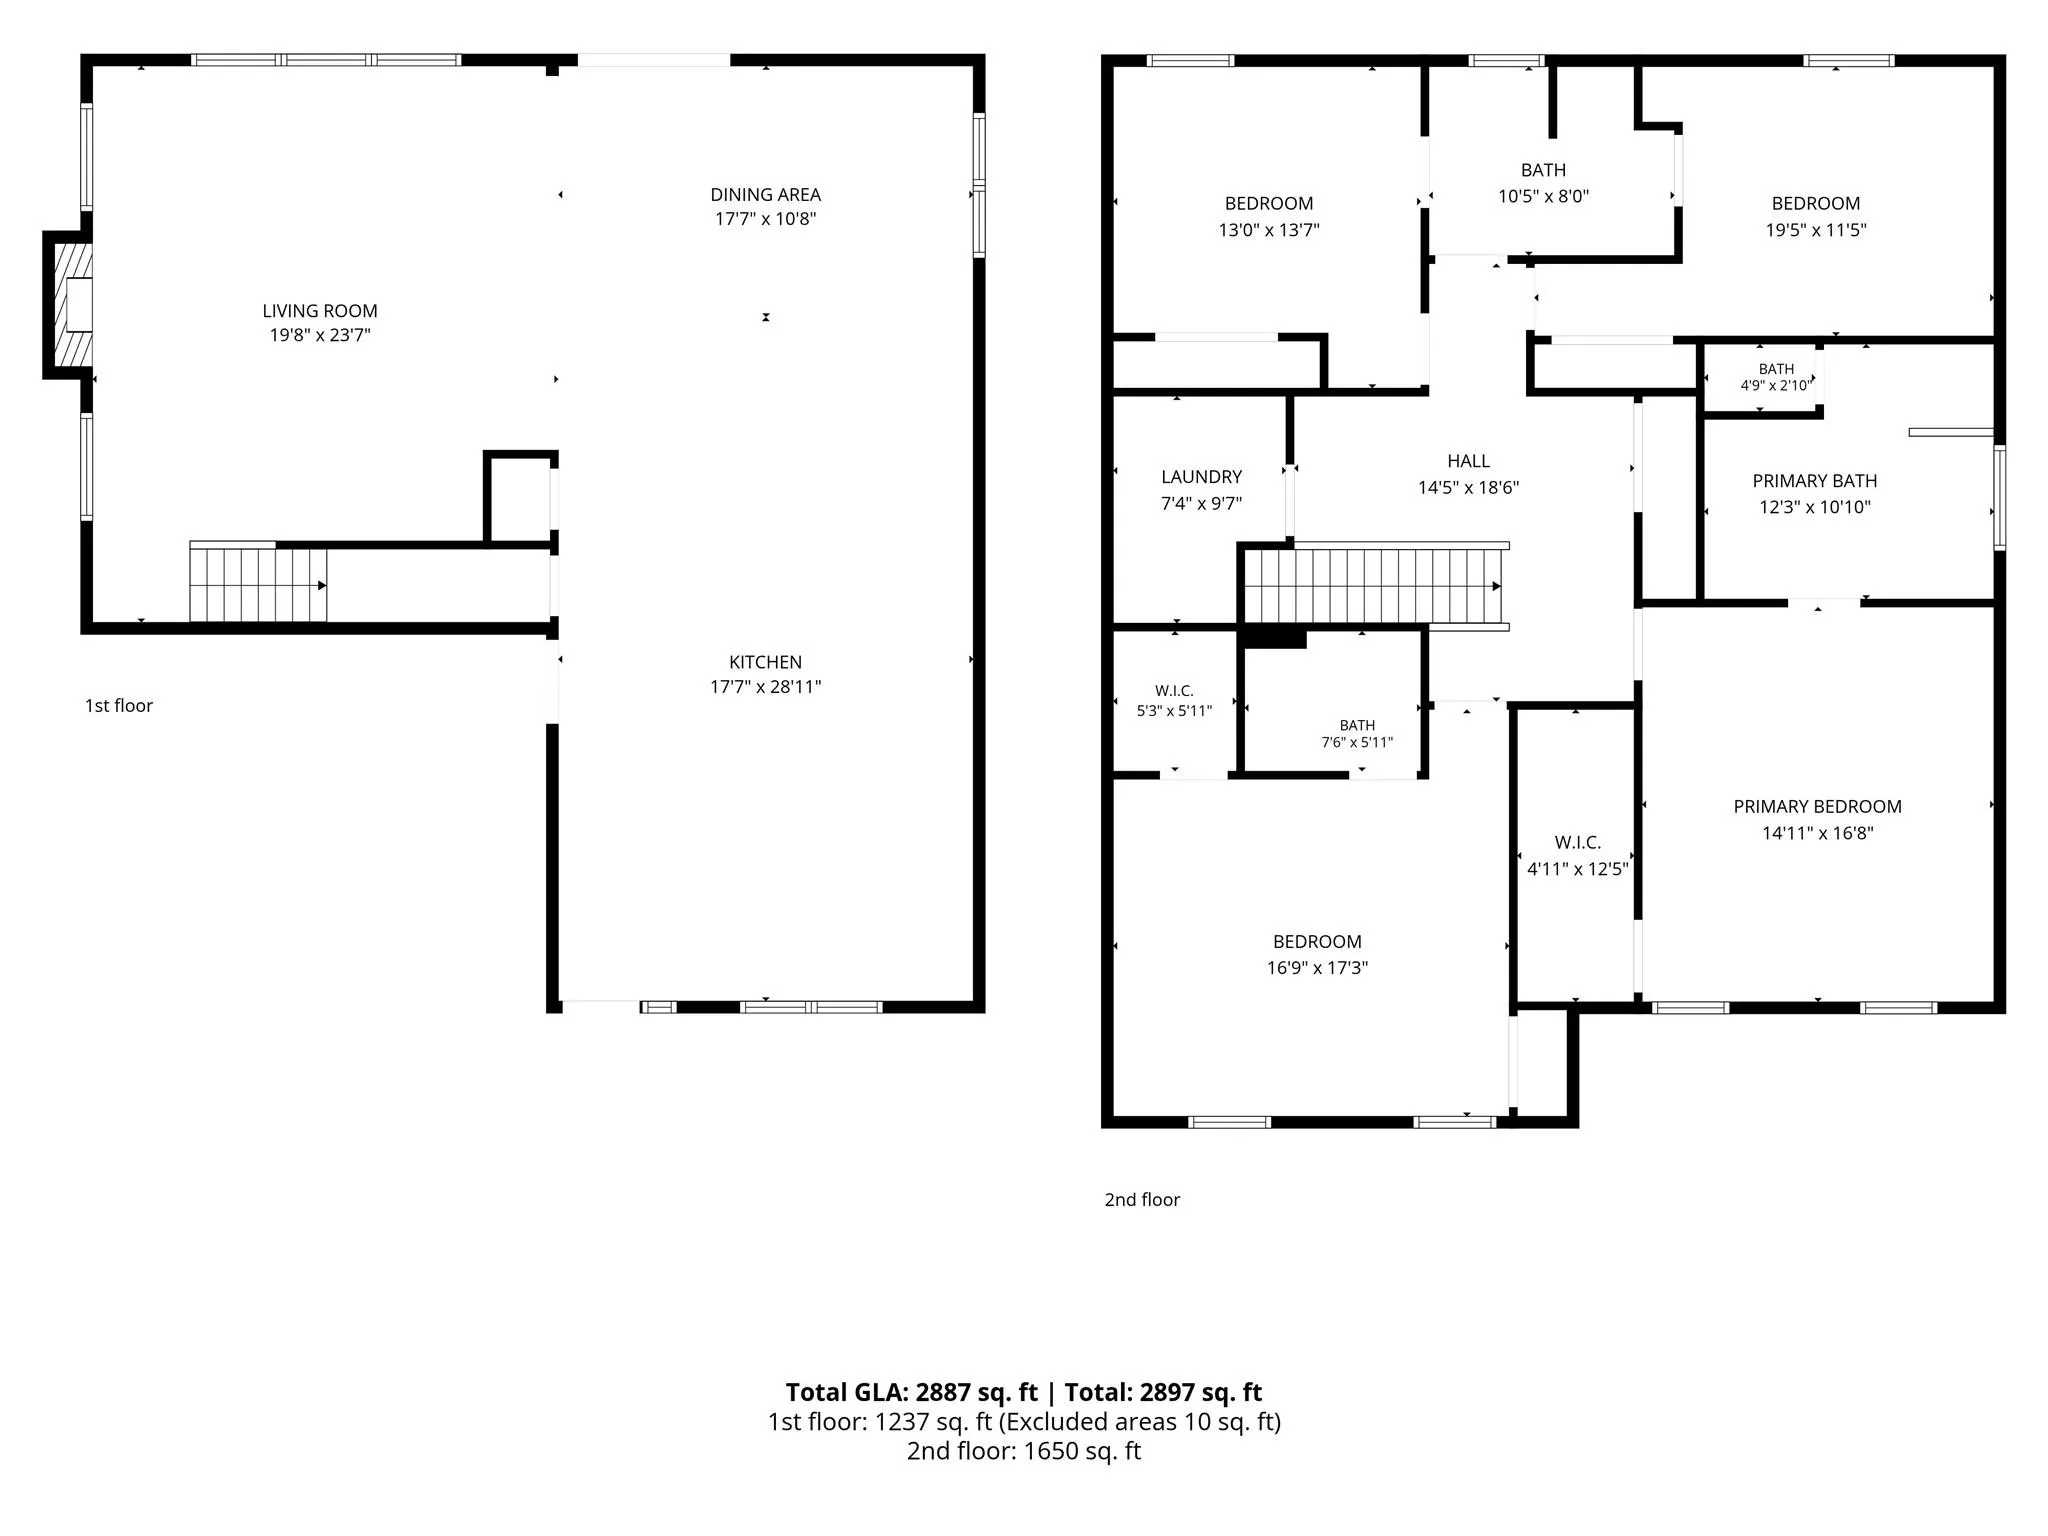
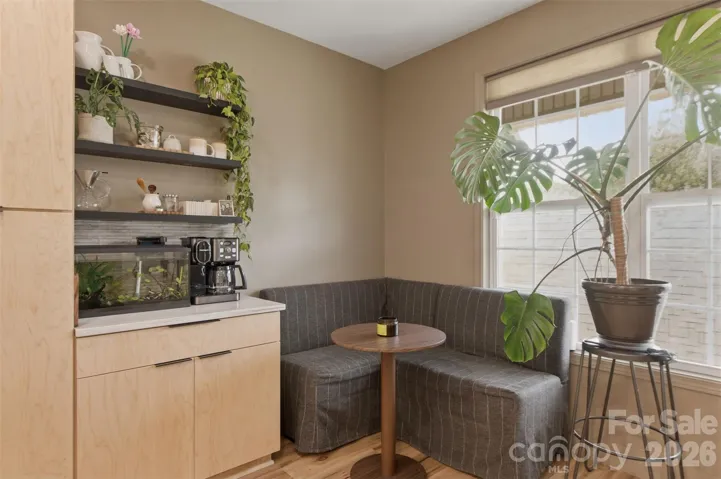
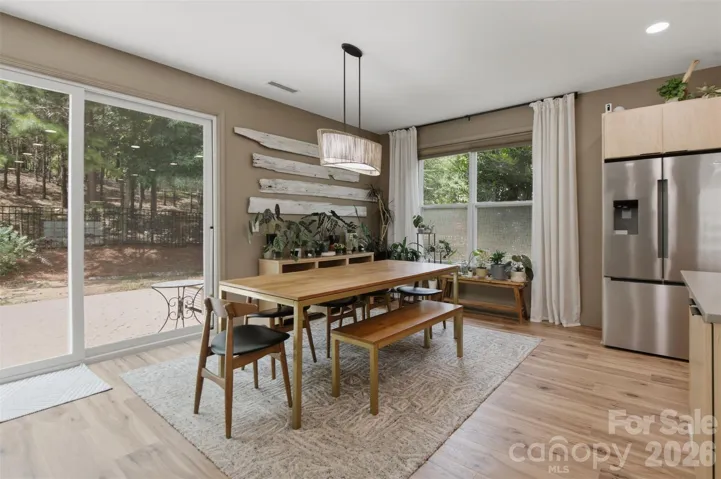
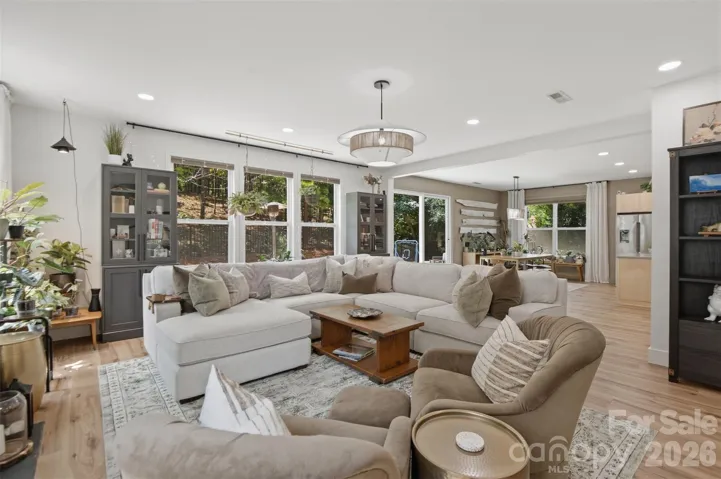
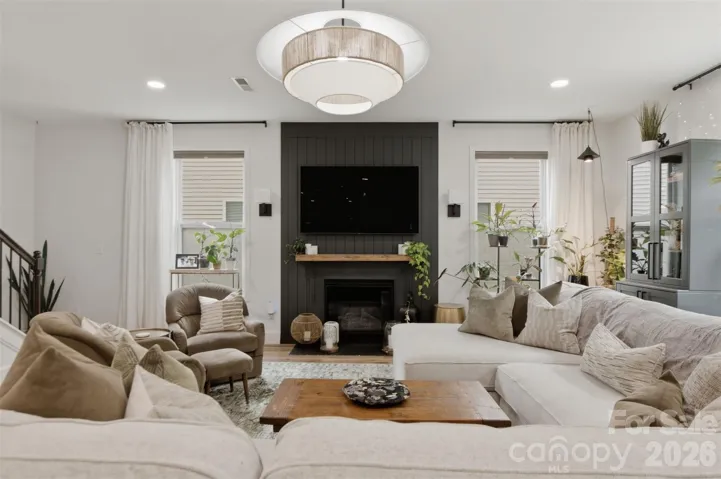
The first floor has been thoughtfully reimagined into a true open-concept layout that flows effortlessly from room to room, creating the perfect setting for hosting dinner parties, holiday gatherings, or simply enjoying time with family and friends. A whole-house water filtration system provides added peace of mind, while new flooring, updated lighting, and fresh paint throughout give the home a beautifully updated feel.
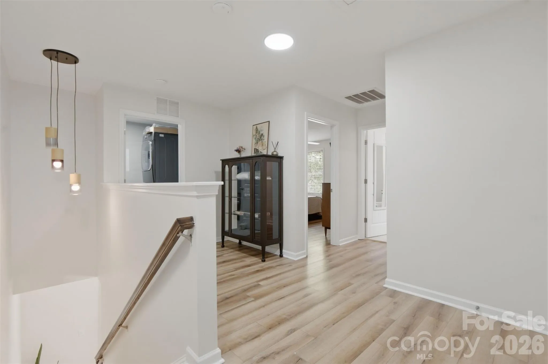
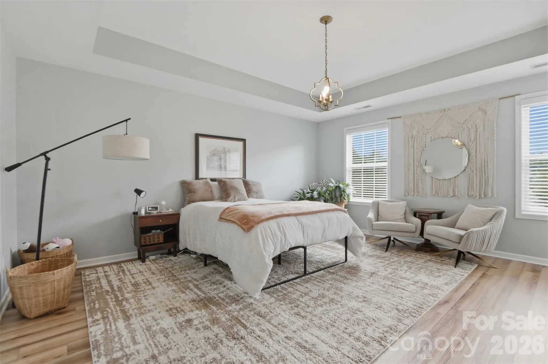
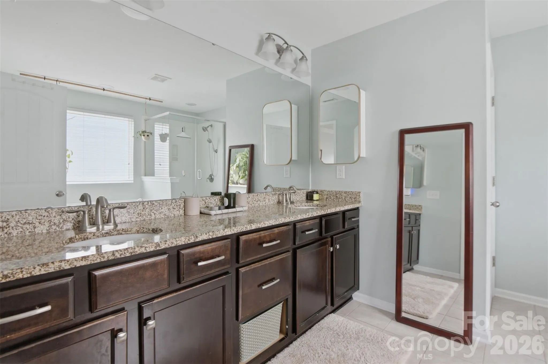
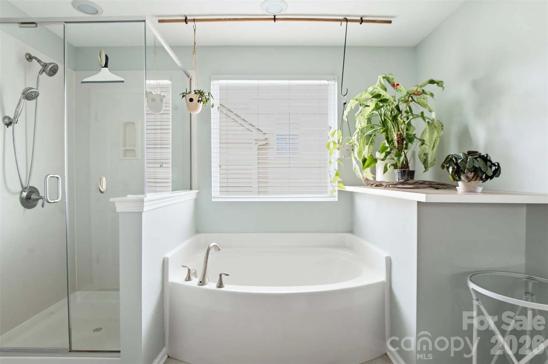
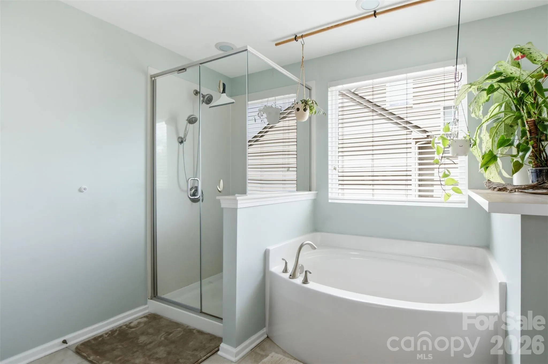
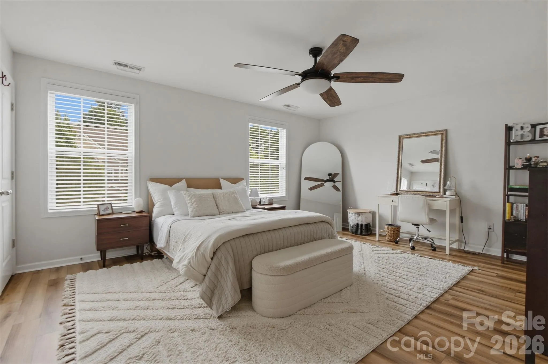
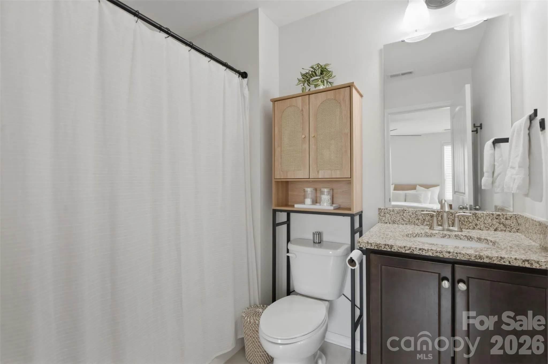
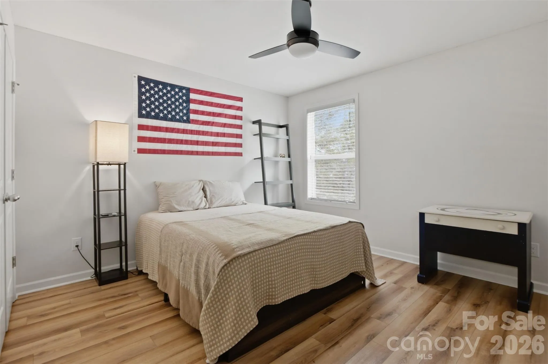
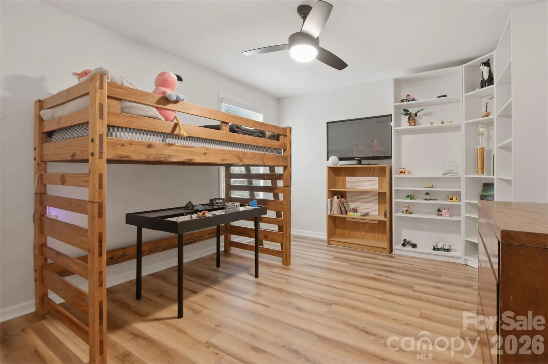
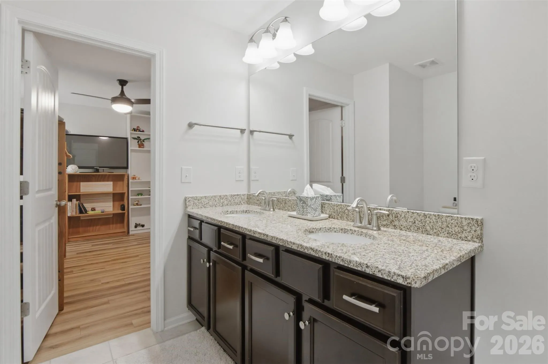
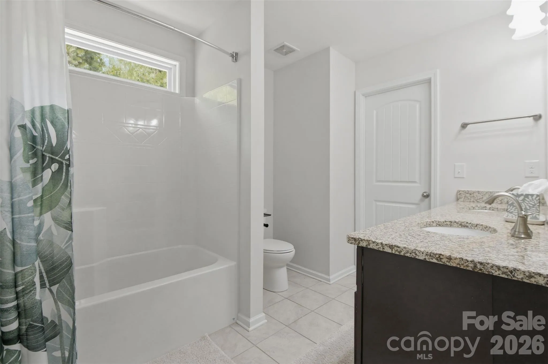
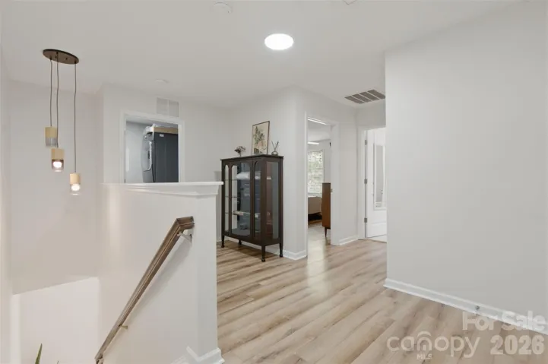
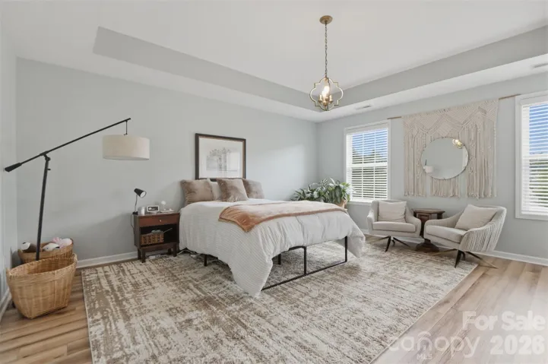
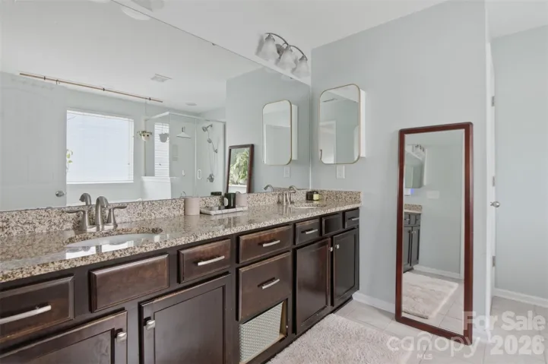
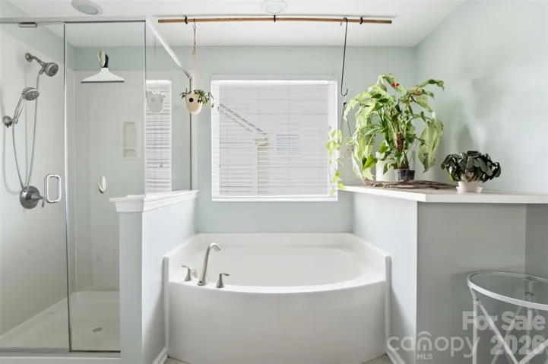
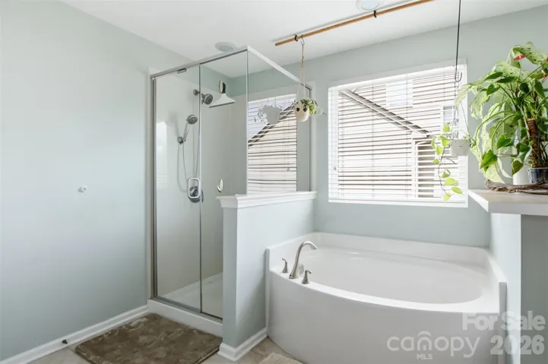
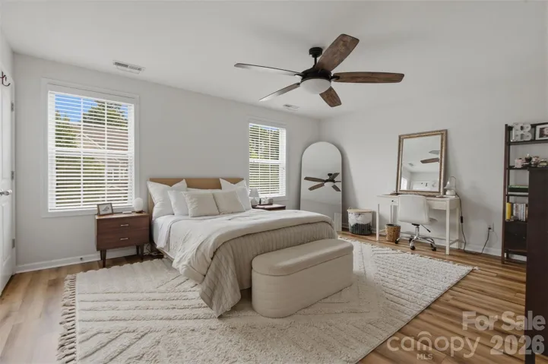
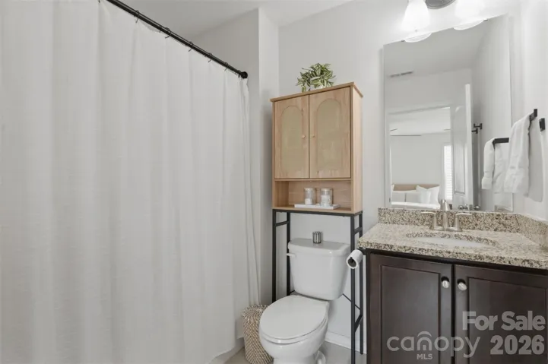
Upstairs, the home’s flexible layout offers two primary-style suites, with two bedrooms featuring their own private en-suite bathrooms and walk-in closets. This unique setup provides exceptional flexibility for multi-generational living, guests, roommates, or anyone looking for an opportunity to rent out one of the suites for additional income, while maintaining privacy and comfort.
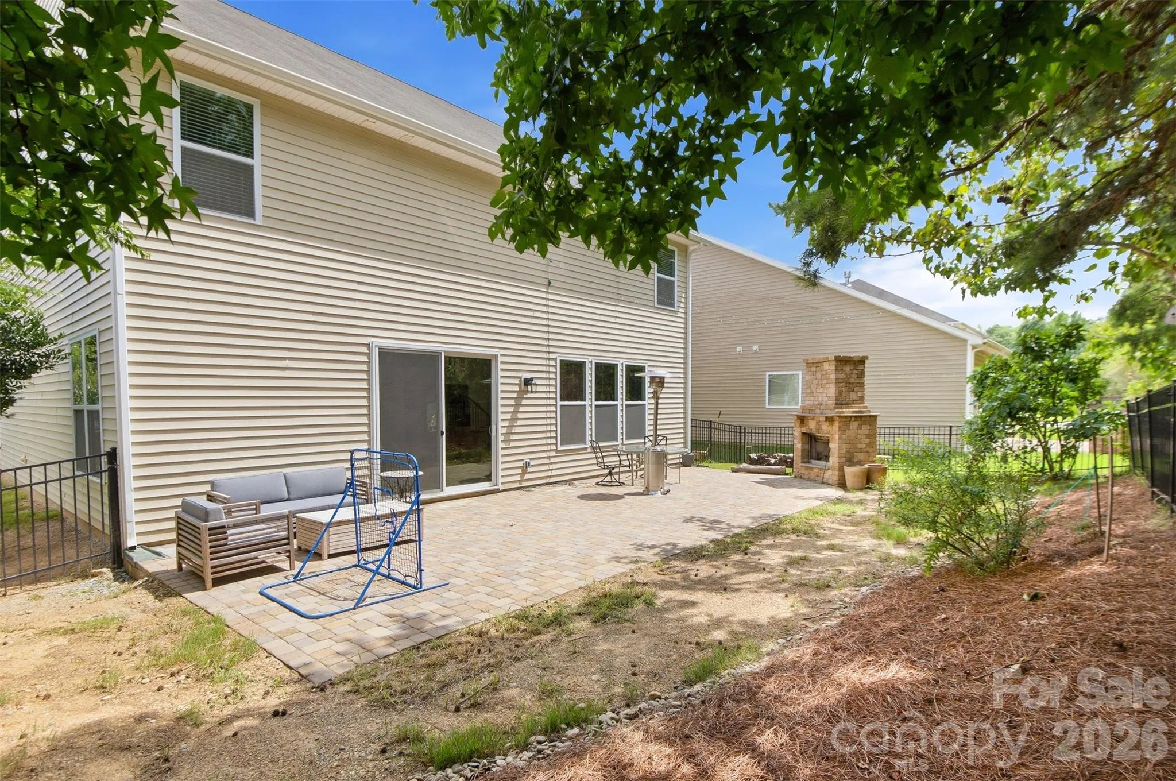
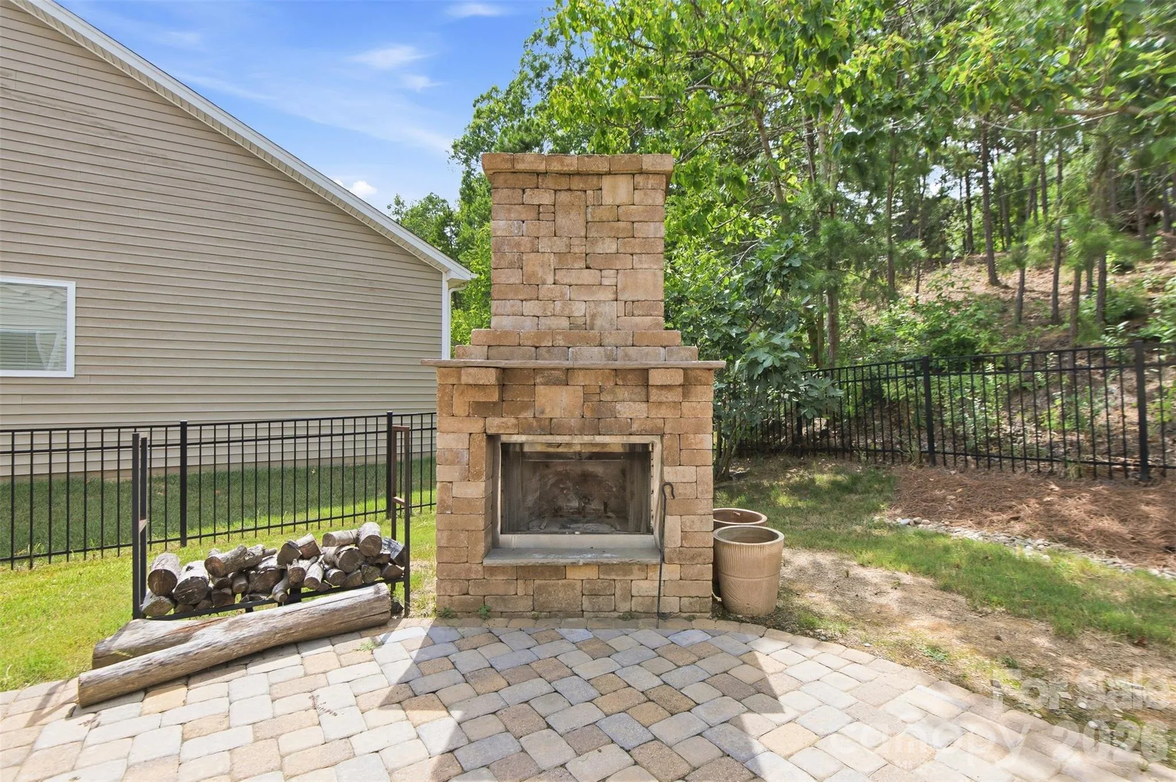
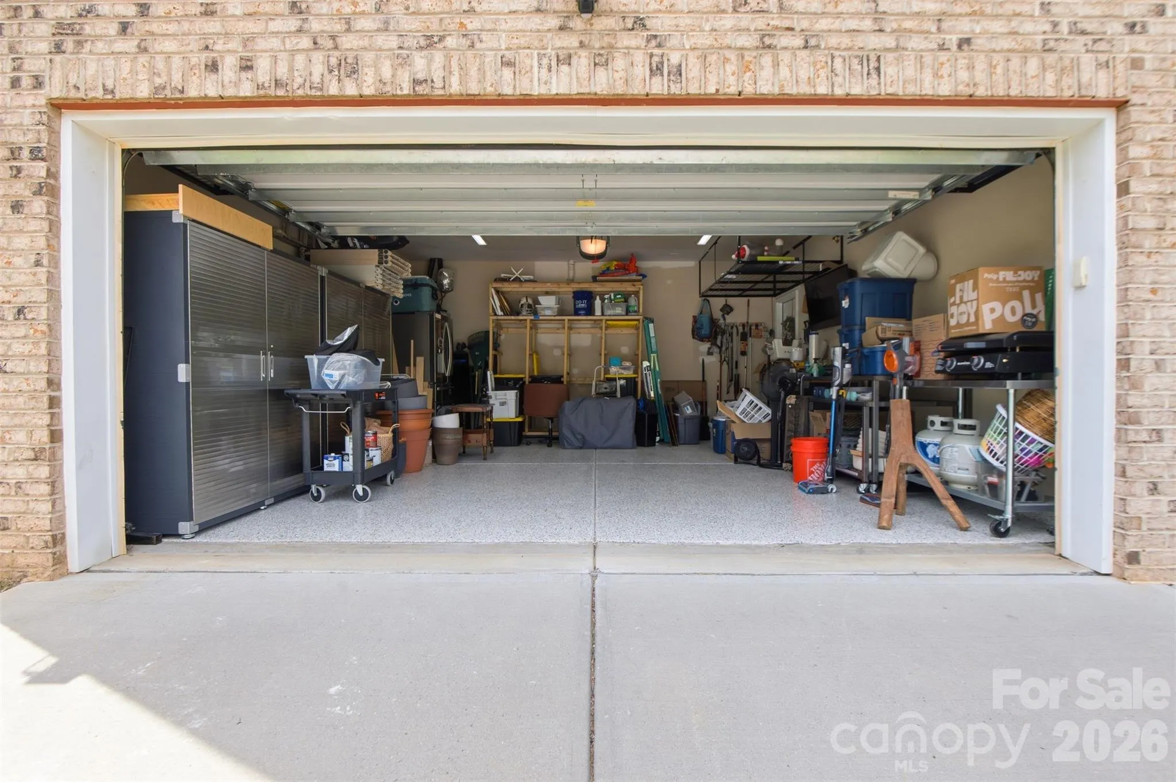
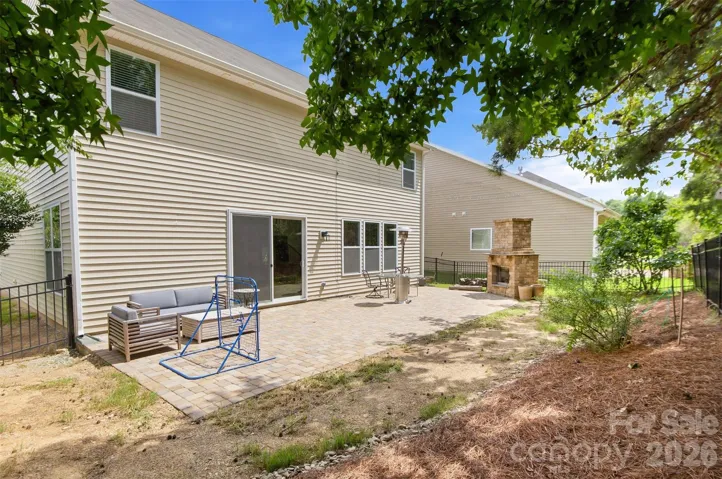
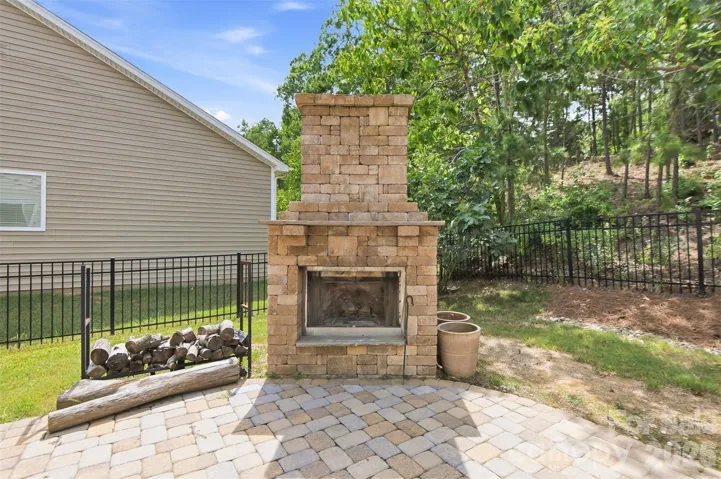
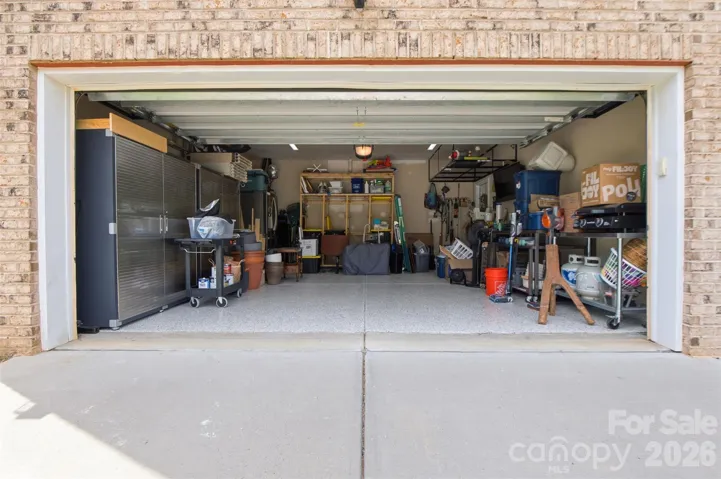
Step outside to your own private retreat, complete with a beautifully designed paver patio and outdoor fireplace—an ideal space for relaxing or entertaining year-round. Even the finished garage impresses with durable epoxy floors.
Enjoy all the amenities Brandon Oaks has to offer, including a pool, tennis courts, pond, walking trails, playground, and much more.
Every detail has been carefully updated, creating a home that’s not only gorgeous but truly one of a kind. With its chef-worthy kitchen, flexible suite configuration, thoughtfully designed layout, and incredible entertaining spaces, this is more than a house—it’s a home designed to fit the way you live, work, entertain, and dream. Don’t miss the opportunity to make it yours.
- Heating System:
- Central
- Cooling System:
- Central Air
- Fence:
- Back Yard
- Fireplace:
- Gas, Living Room
- Patio:
- Patio
- Parking:
- Attached Garage
- Laundry Features:
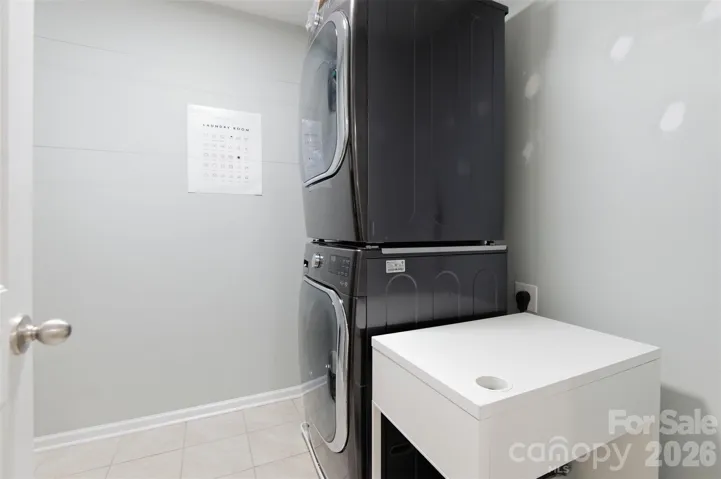
- Laundry Room
- Sewer:
- Public Sewer
- Appliances:
- Refrigerator
- Country:
- US
- State:
- NC
- County:
- Union
- City:
- Indian Trail
- Street:
- Brandon Oaks
- Zipcode:
- 28079
- Street:
- Canopy
- Street Number:
- 2002
- Street Suffix:
- Drive
- Longitude:
- W81° 19' 53.1''
- Latitude:
- N35° 2' 18.5''
- Zoning:
- AQ0
- Elementary School:
- Shiloh Valley
- High School:
- Sun Valley
- Middle School:
- Sun Valley
- Office Name:
- Berkshire Hathaway HomeServices Carolinas Realty
- Agent Name:
- Caitlin Redmond
- TaxAnnualAmount:
- $0
- TaxAssessedValue:
- $0
- AssociationFee:
- $0
- Community Features:
- Pond, Clubhouse, Tennis Court(s), Outdoor Pool, Playground, Sidewalks, Sport Court
- Construction Materials:
- Vinyl
- Foundation Details:
- Slab
- Garage:
- 2
- Levels:
- Two
- Previous Price:
- 525000
- Water Source:
- City
- Association Fee:
- 664
- Association Fee Frequency:
- Annually
- Association Yn:
- 1
- List Agent Mls Id:
- 74153
- List Office Mls Id:
- 885007
- Mls Status:
- Active
- Modification Timestamp:
- 2026-11-09T22:09:06Z
- Originating System Name:
- Canopy
- Special Listing Conditions:
- None
- Status Change Timestamp:
- 2026-07-24T06:14:27Z
Residential For Sale
2002 Canopy Drive, Indian Trail, North Carolina 28079
- Property Type :
- Residential
- Listing Type :
- For Sale
- Listing ID :
- 4406703
- Price :
- $500,000
- Bedrooms :
- 4
- Bathrooms :
- 4
- Half Bathrooms :
- 1
- Square Footage :
- 2,887 Sqft
- Year Built :
- 2014
- Status :
- Active
- Full Bathrooms :
- 3
- Property Sub Type :
- Single Family Residence

