
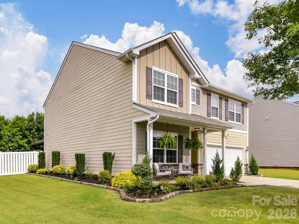
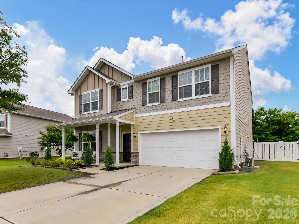
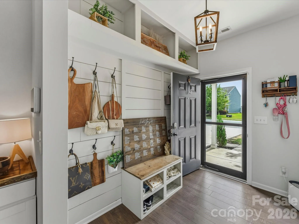
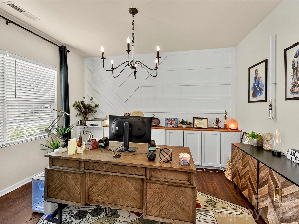
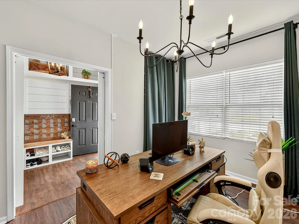
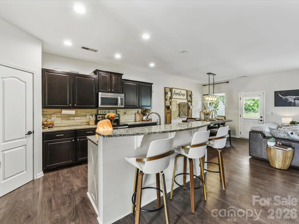
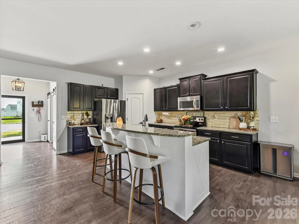
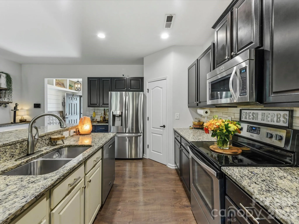
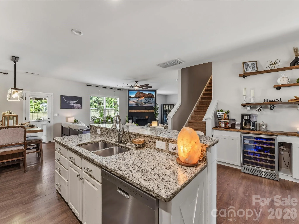
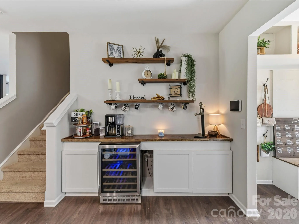
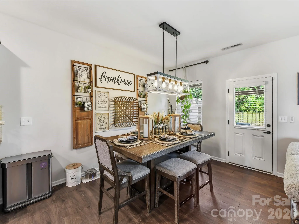
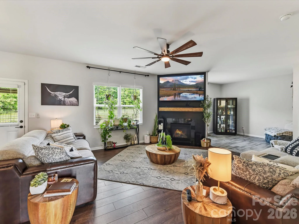
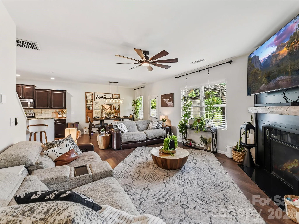
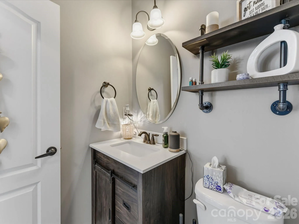
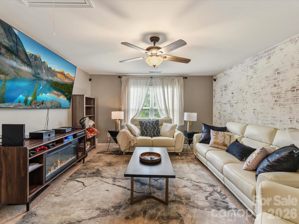
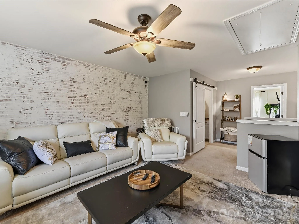
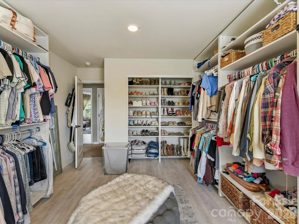
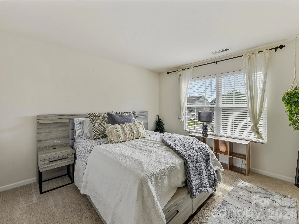
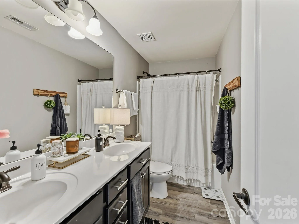
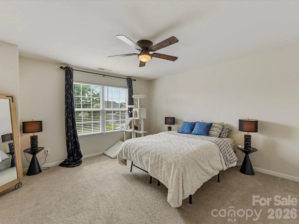
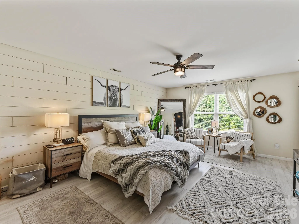
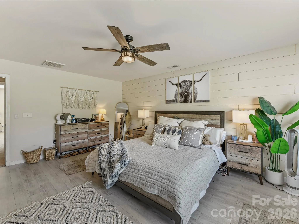
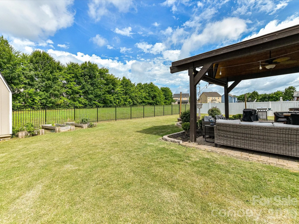
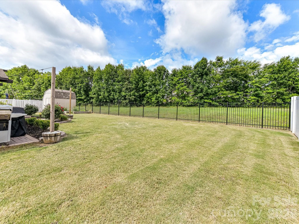
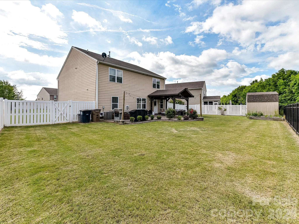
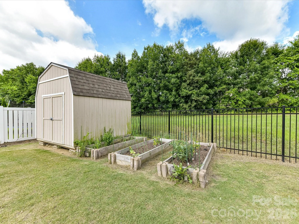
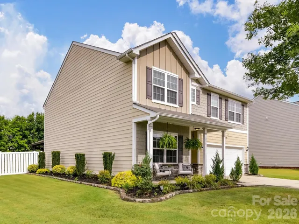
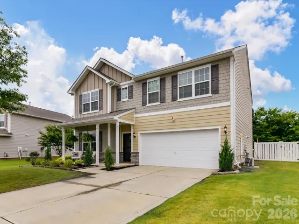
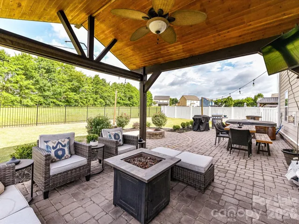
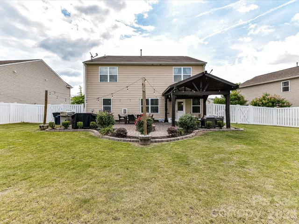
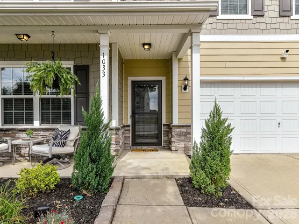
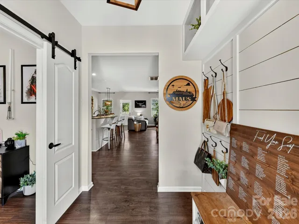
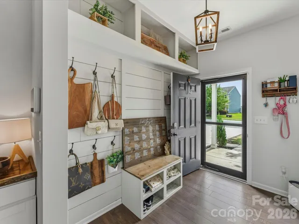
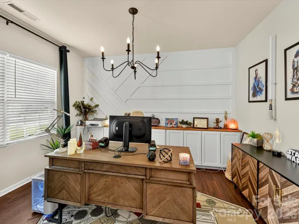
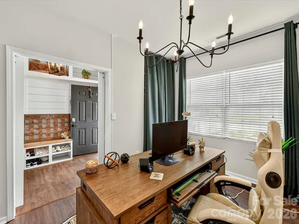
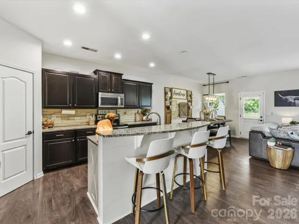
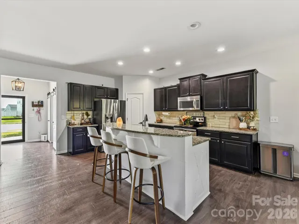
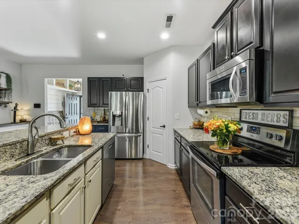
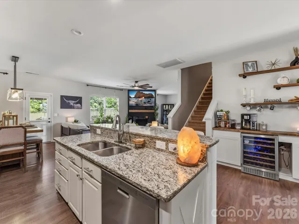
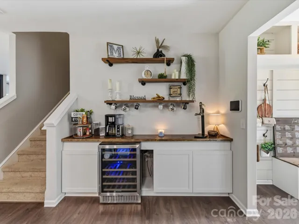
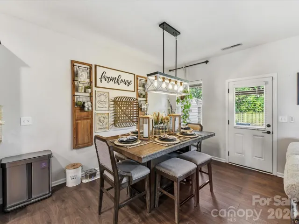
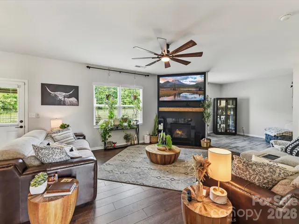
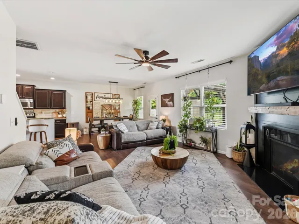
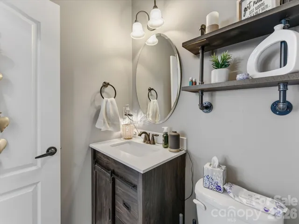
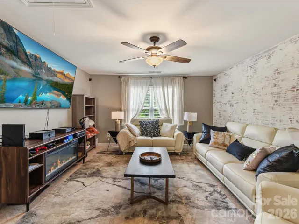
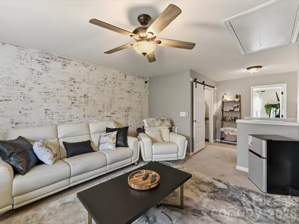
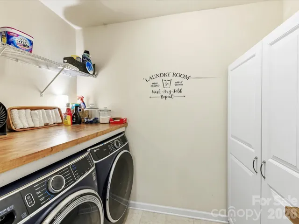
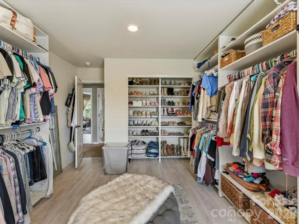
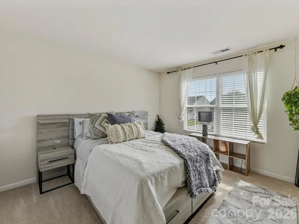
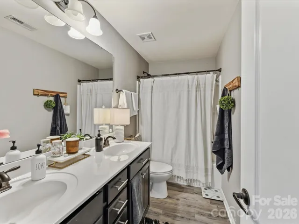
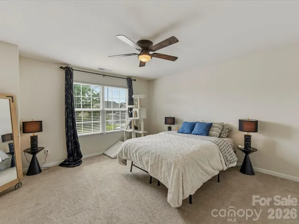
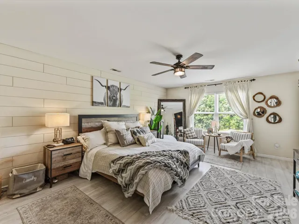
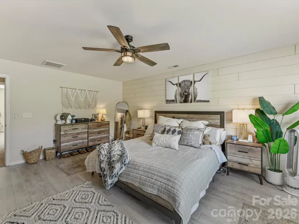
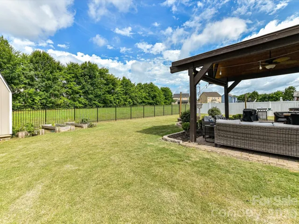
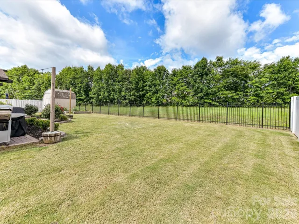
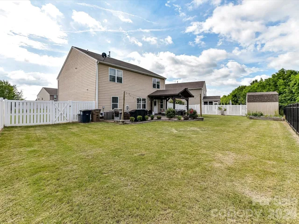
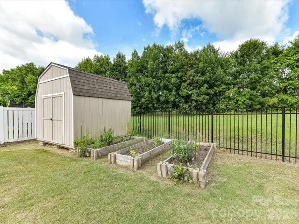
Move-in ready and meticulously maintained, this beautifully updated 4-bedroom, 2.5-bath home in Fieldstone Farm offers more than 2,700 square feet of thoughtfully designed living space. With over $40,000 in recent upgrades and renovations, this home combines modern style, comfort, functionality, and a Farmhouse twist.
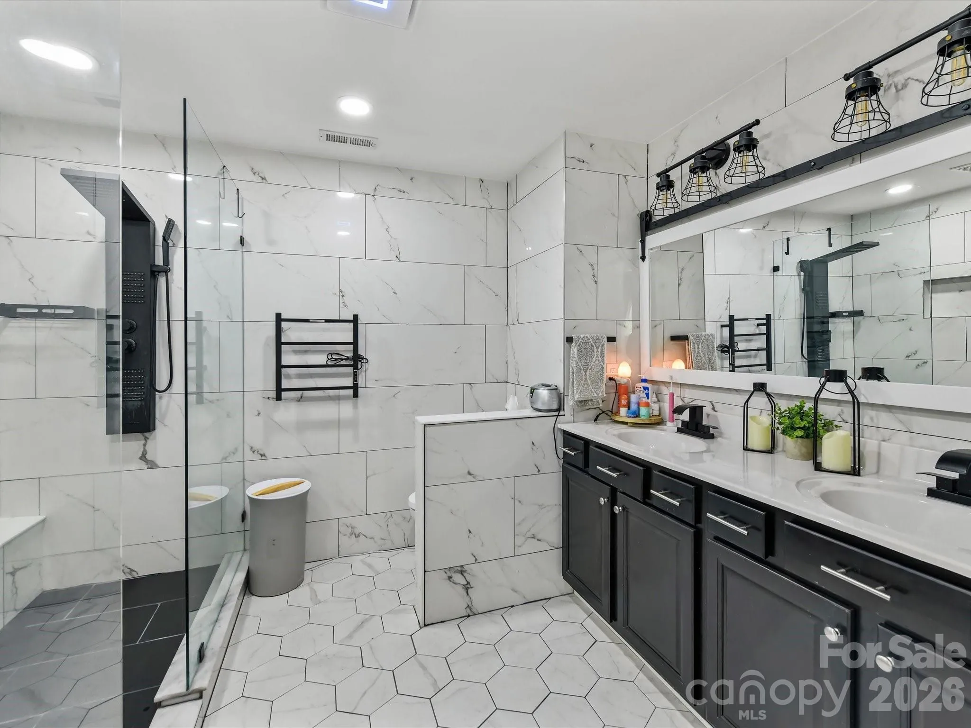
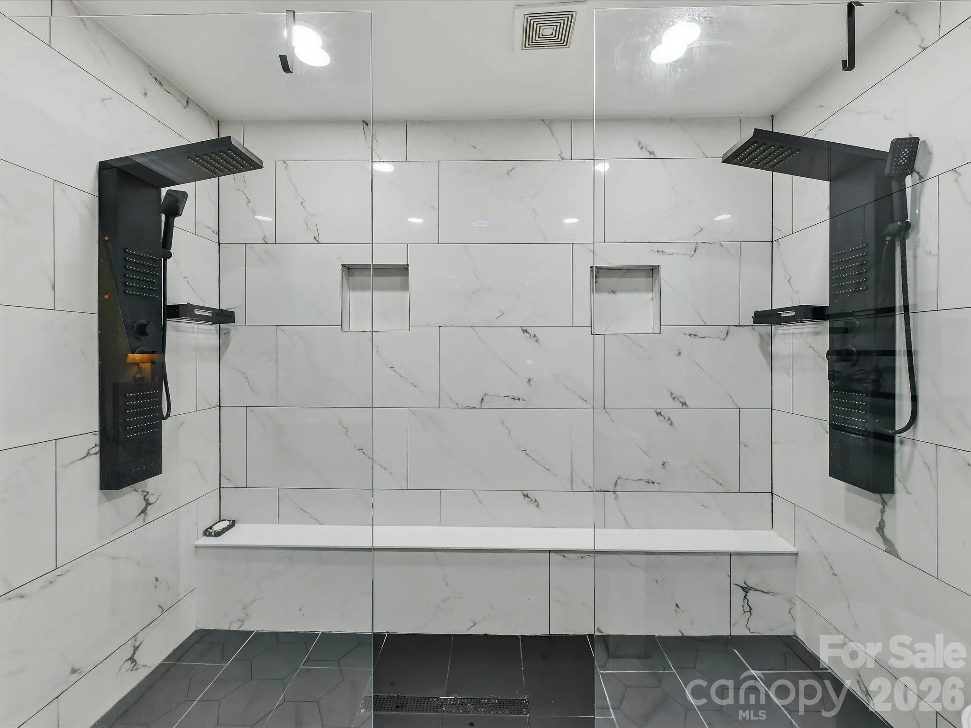
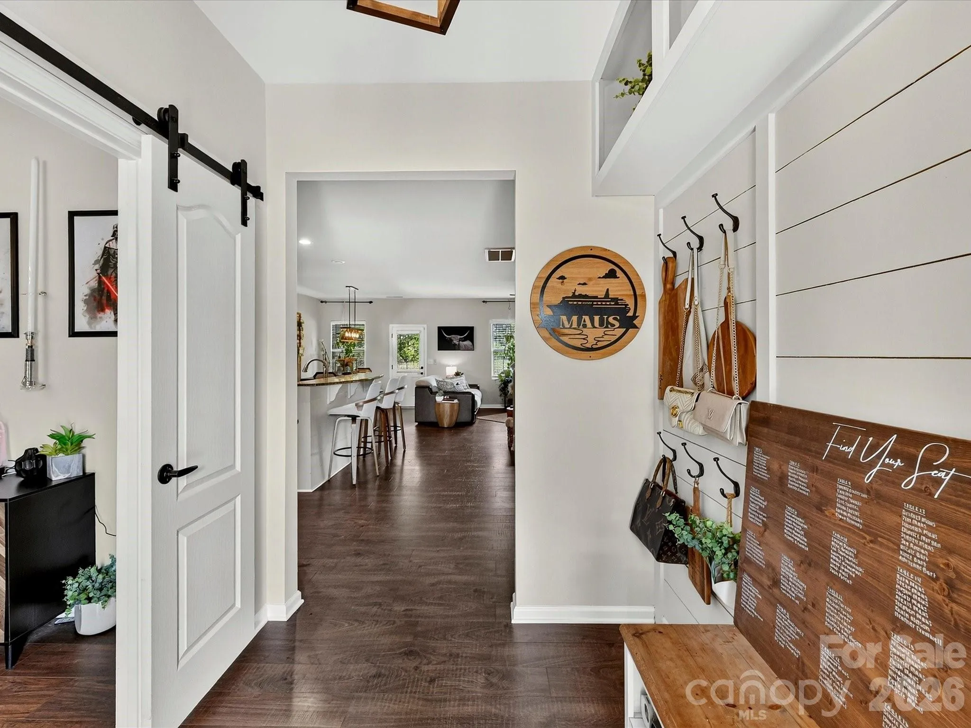
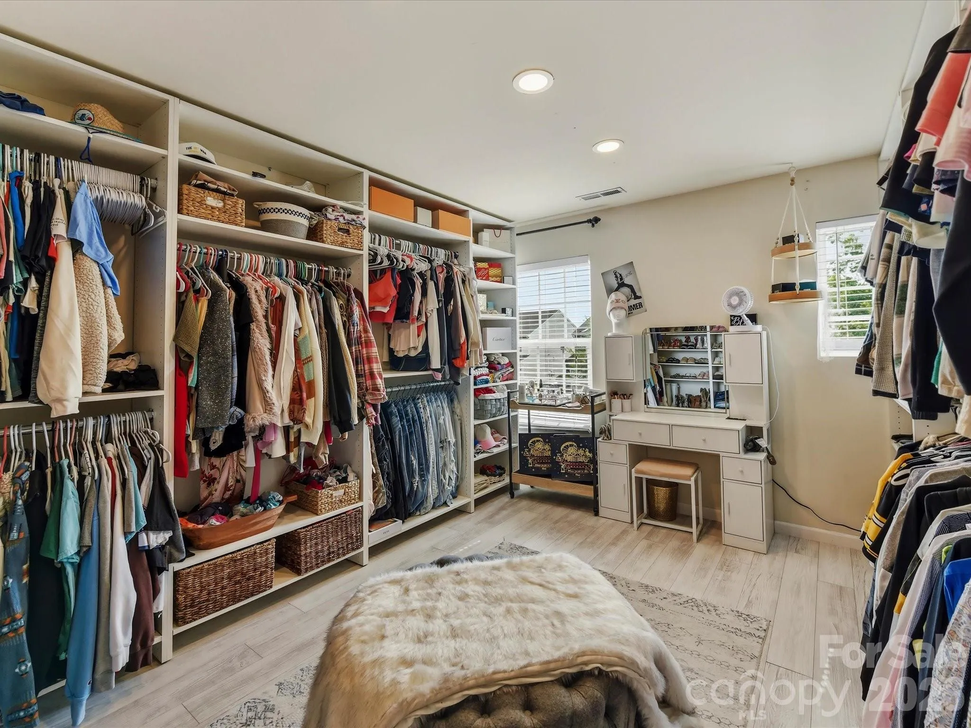
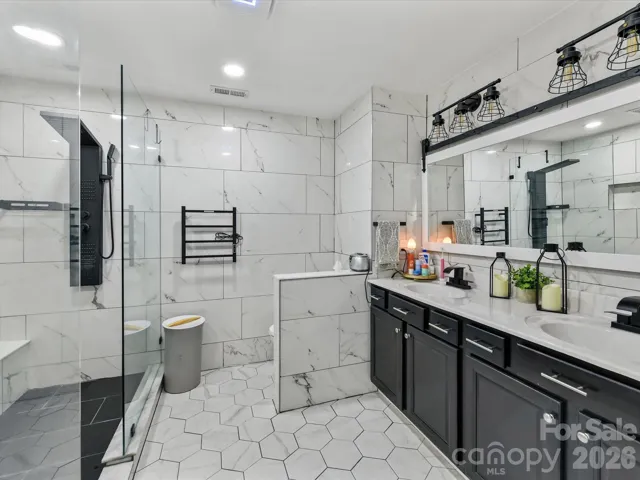
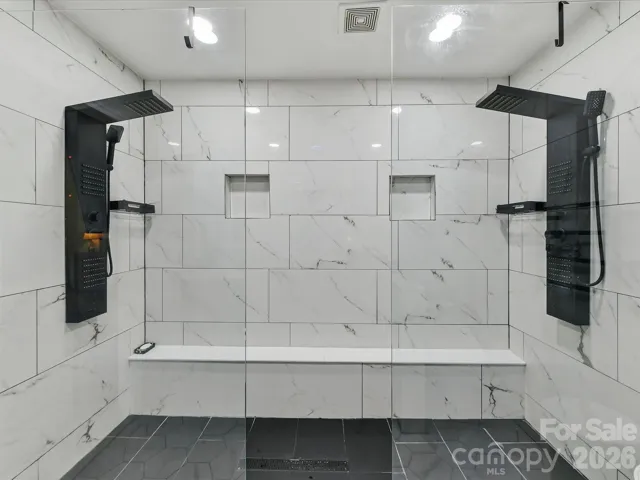
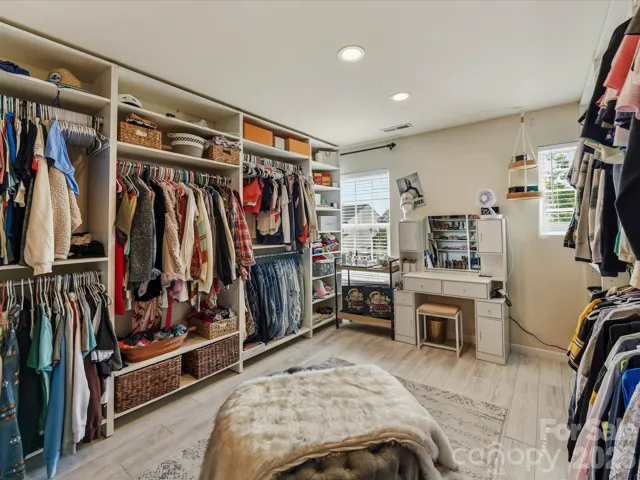
Step inside to find fresh interior paint, luxury vinyl plank flooring, updated lighting throughout, and a spacious open-concept floor plan ideal for both everyday living and entertaining. The stunning primary suite features a completely remodeled spa-inspired bathroom with floor-to-ceiling tile, dual showerheads, and designer finishes. One secondary bedroom has been transformed into an impressive oversized walk-in closet, complemented by custom built-ins in the primary closet for exceptional storage and organization.
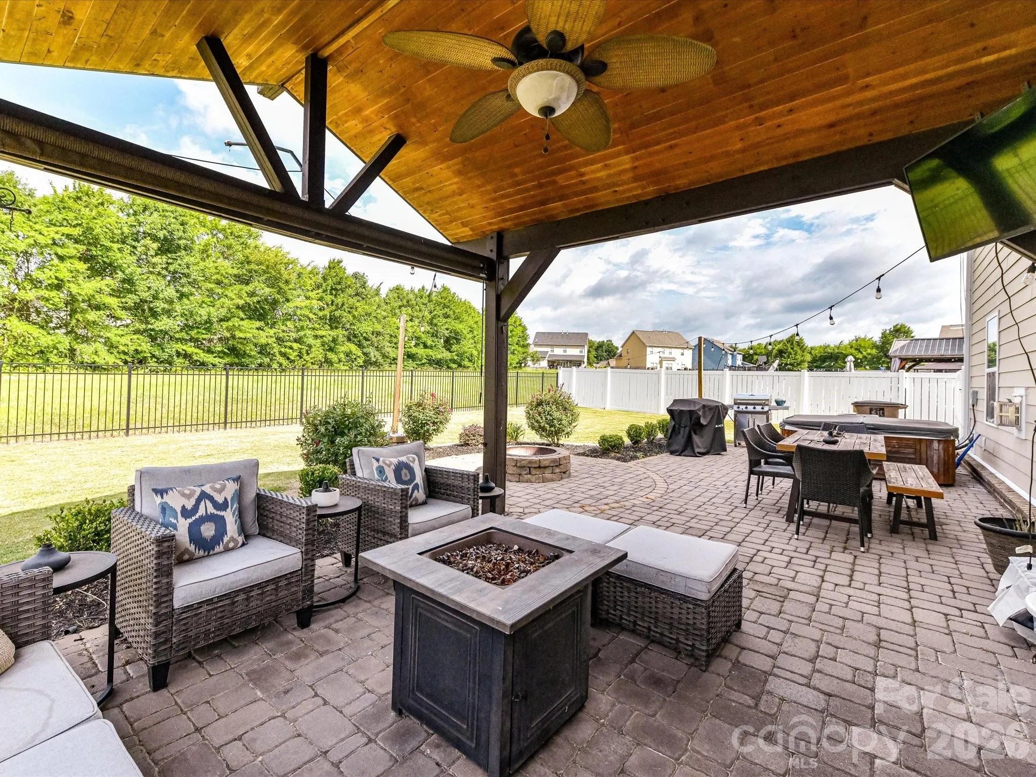
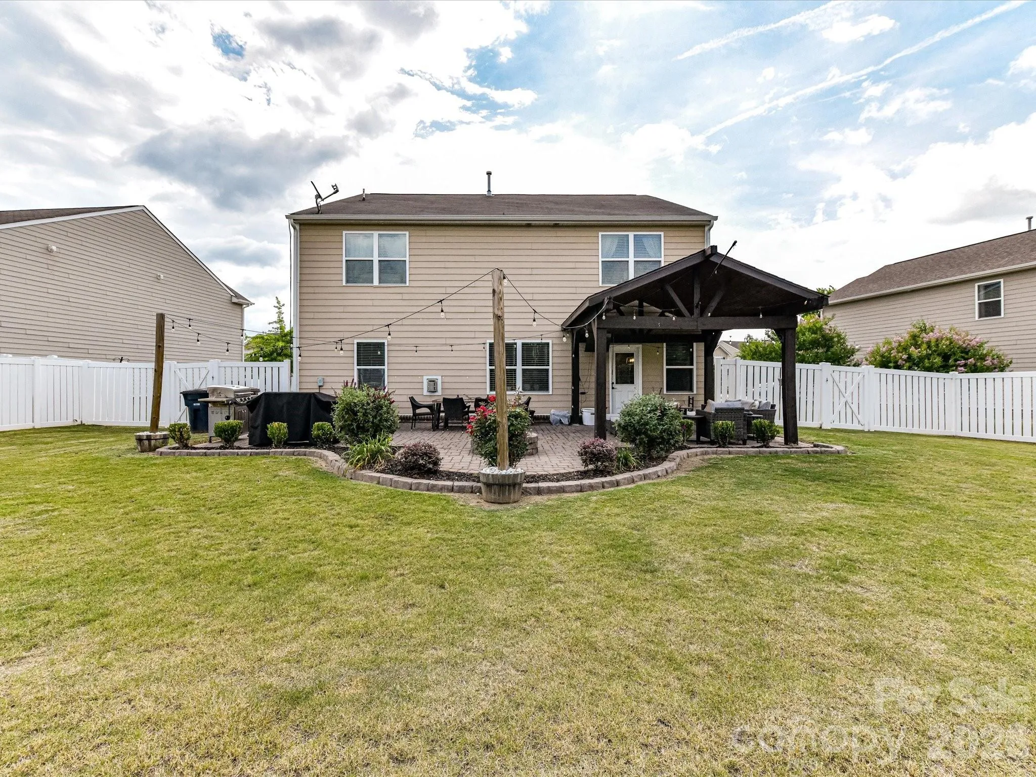
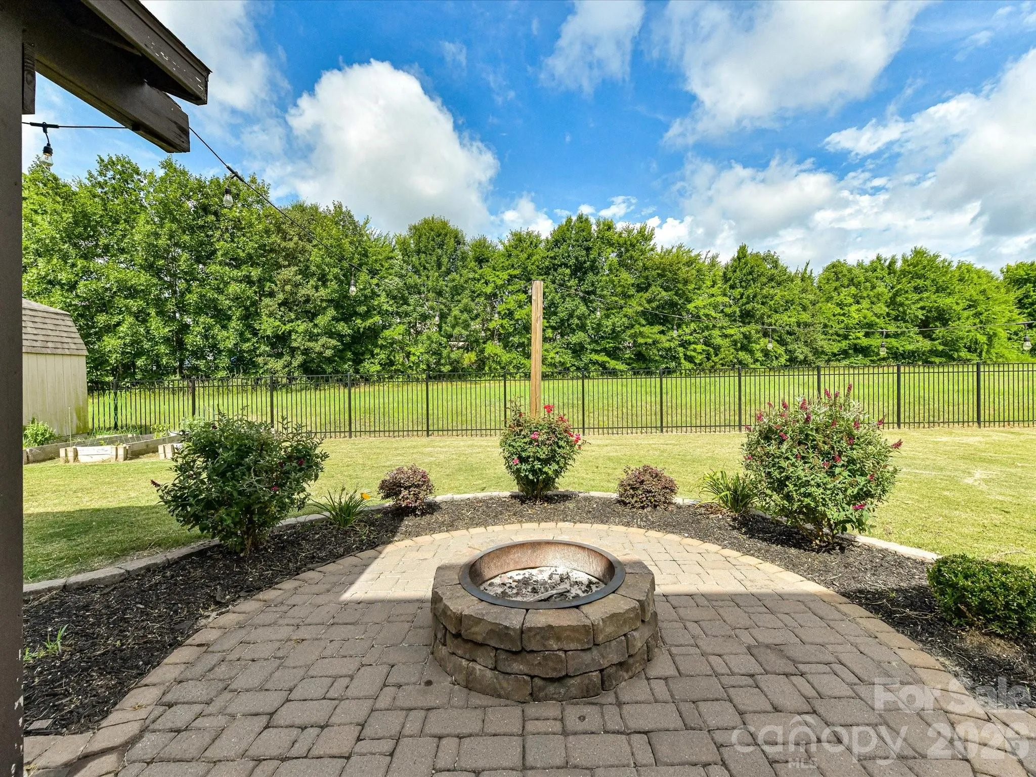
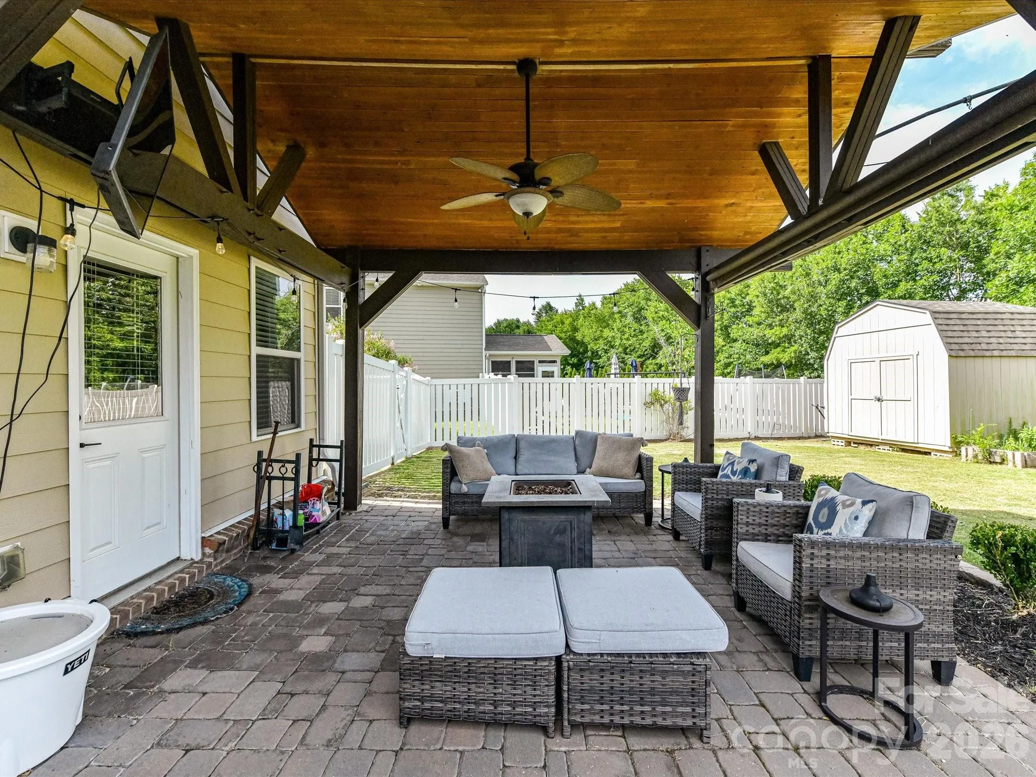
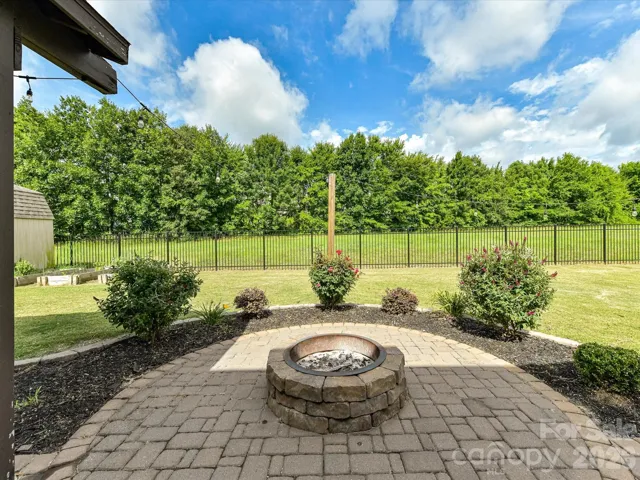
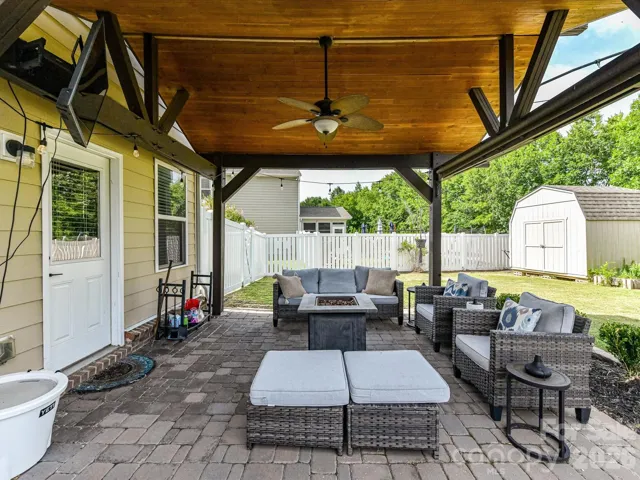
Additional upgrades include a brand-new tankless water heater and a fully insulated, heated, and cooled garage—perfect for a workshop, home gym, or year-round use. Outdoors, enjoy the covered extended patio overlooking a private, fenced backyard and a fire pit, creating the perfect setting for relaxing or hosting family and friends.
Residents of Fieldstone Farm enjoy outstanding community amenities, including a pool, clubhouse, playground, and sports courts, all conveniently located just minutes from shopping, dining, parks, and highly rated schools. This exceptional home is truly move-in ready and offers the perfect blend of comfort, style, and convenience.
- Heating System:
- Electric, Natural Gas
- Cooling System:
- Central Air
- Fence:
- Fenced
- Fireplace:
- Great Room
- Patio:
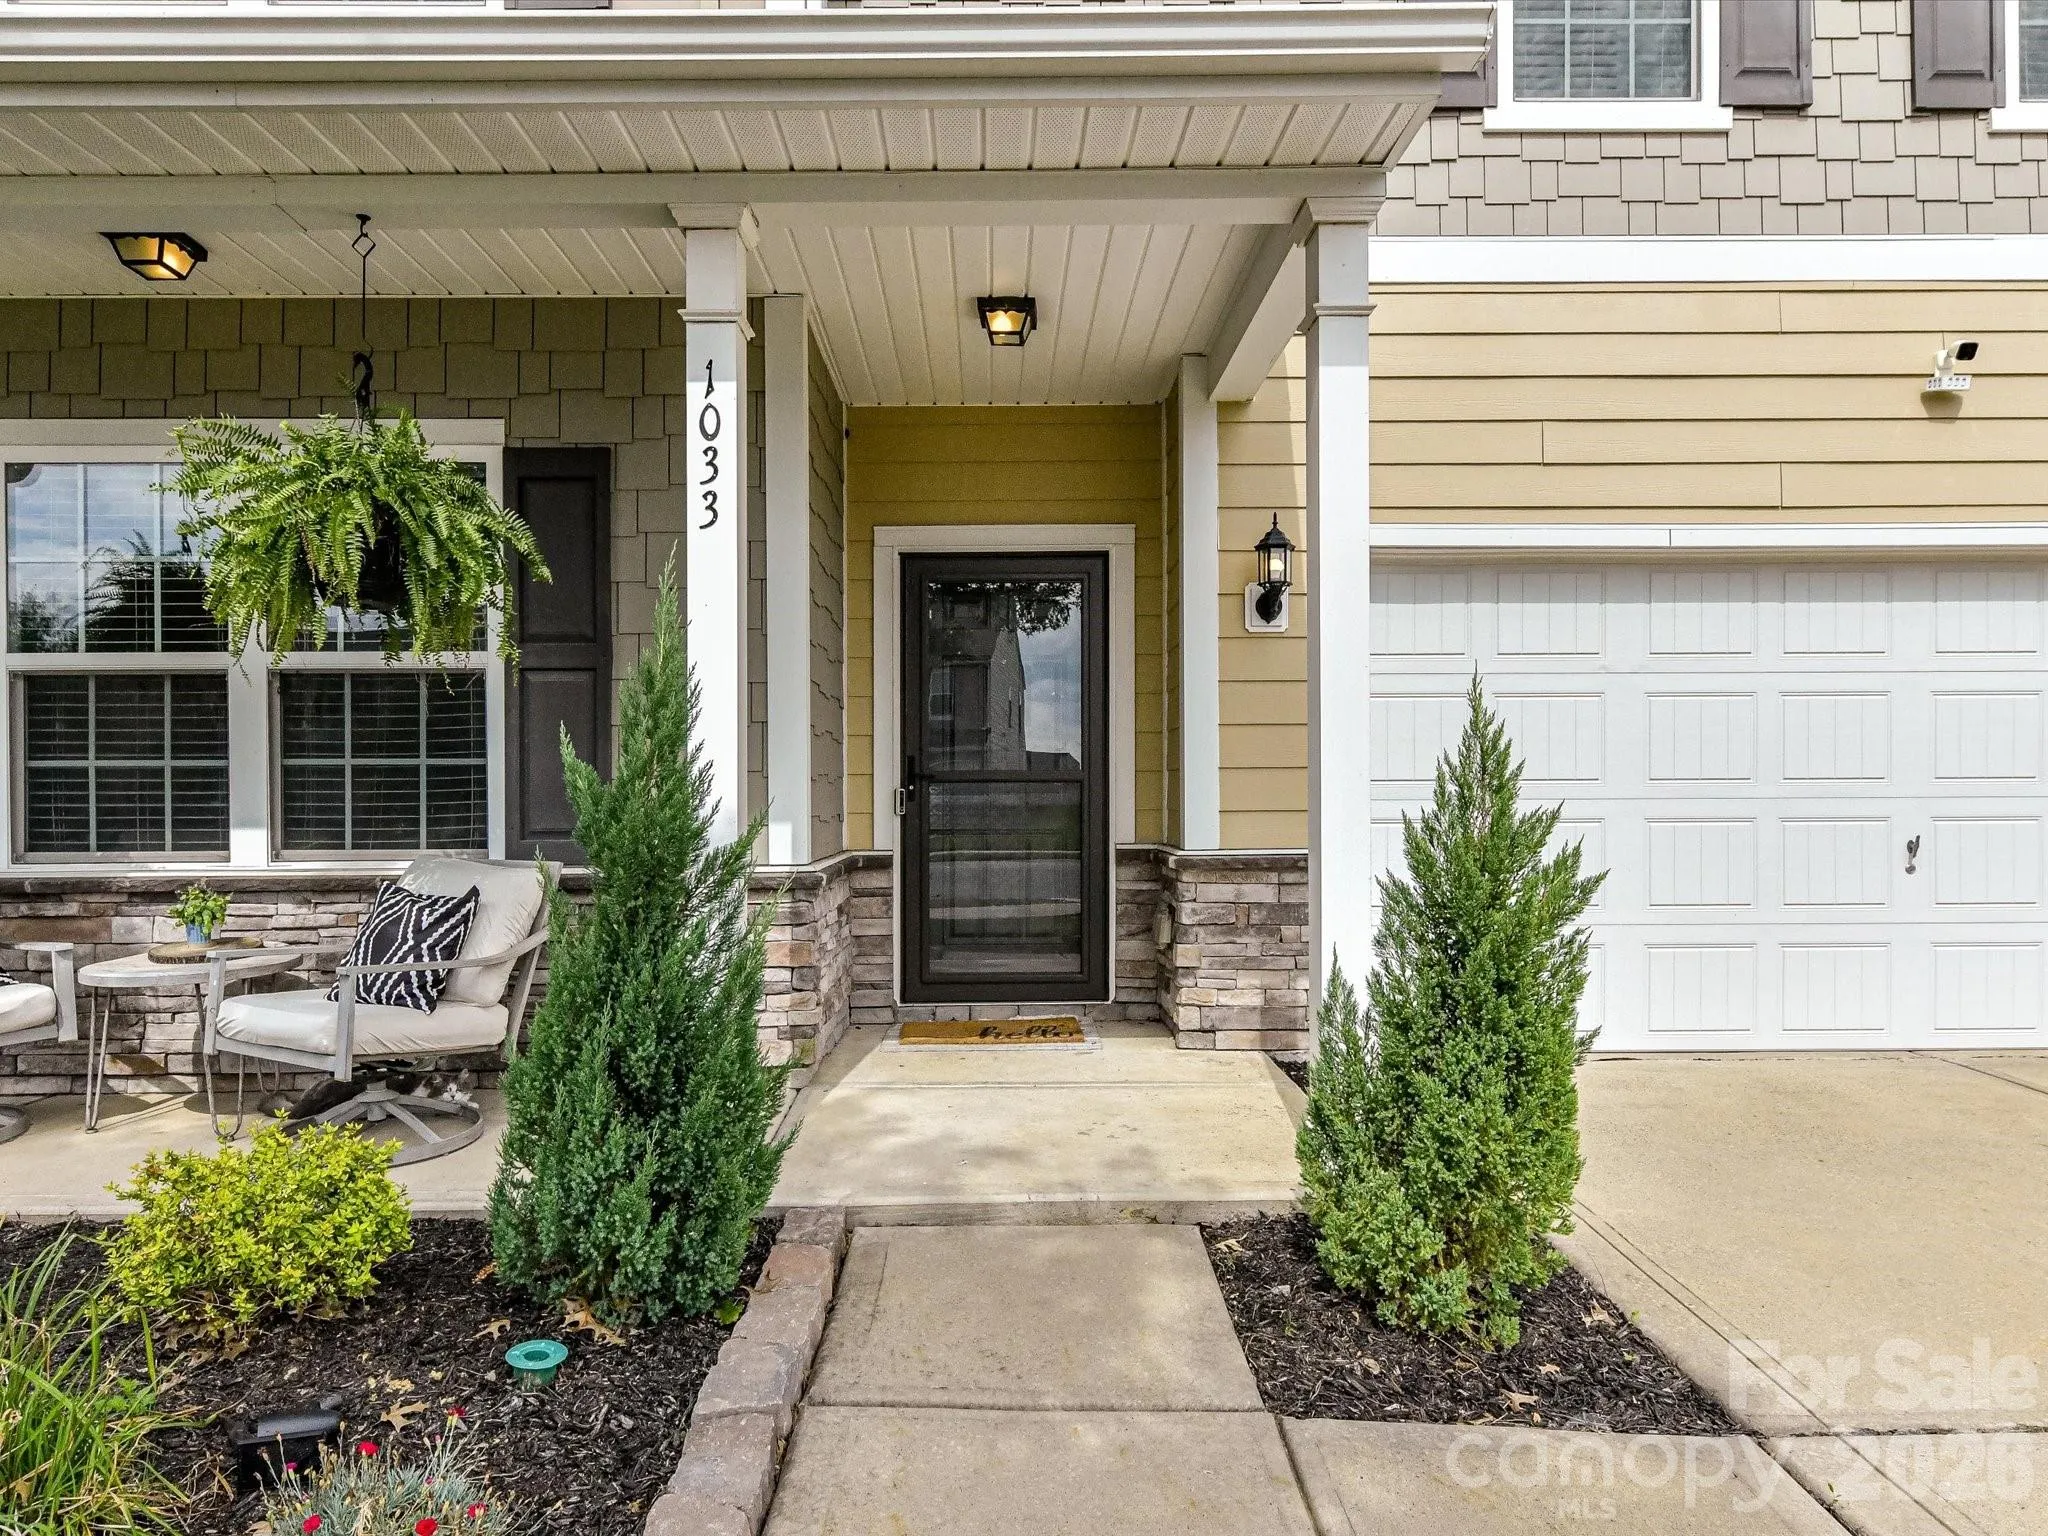
- Front Porch, Covered, Rear Porch
- Parking:
- Driveway, Attached Garage
- Exterior Features:
- Storage
- Interior Features:
- Attic Stairs Pulldown, Breakfast Bar, Entrance Foyer, Kitchen Island, Open Floorplan, Pantry, Walk-In Closet(s), Walk-In Pantry, Built-in Features, Drop Zone
- Laundry Features:
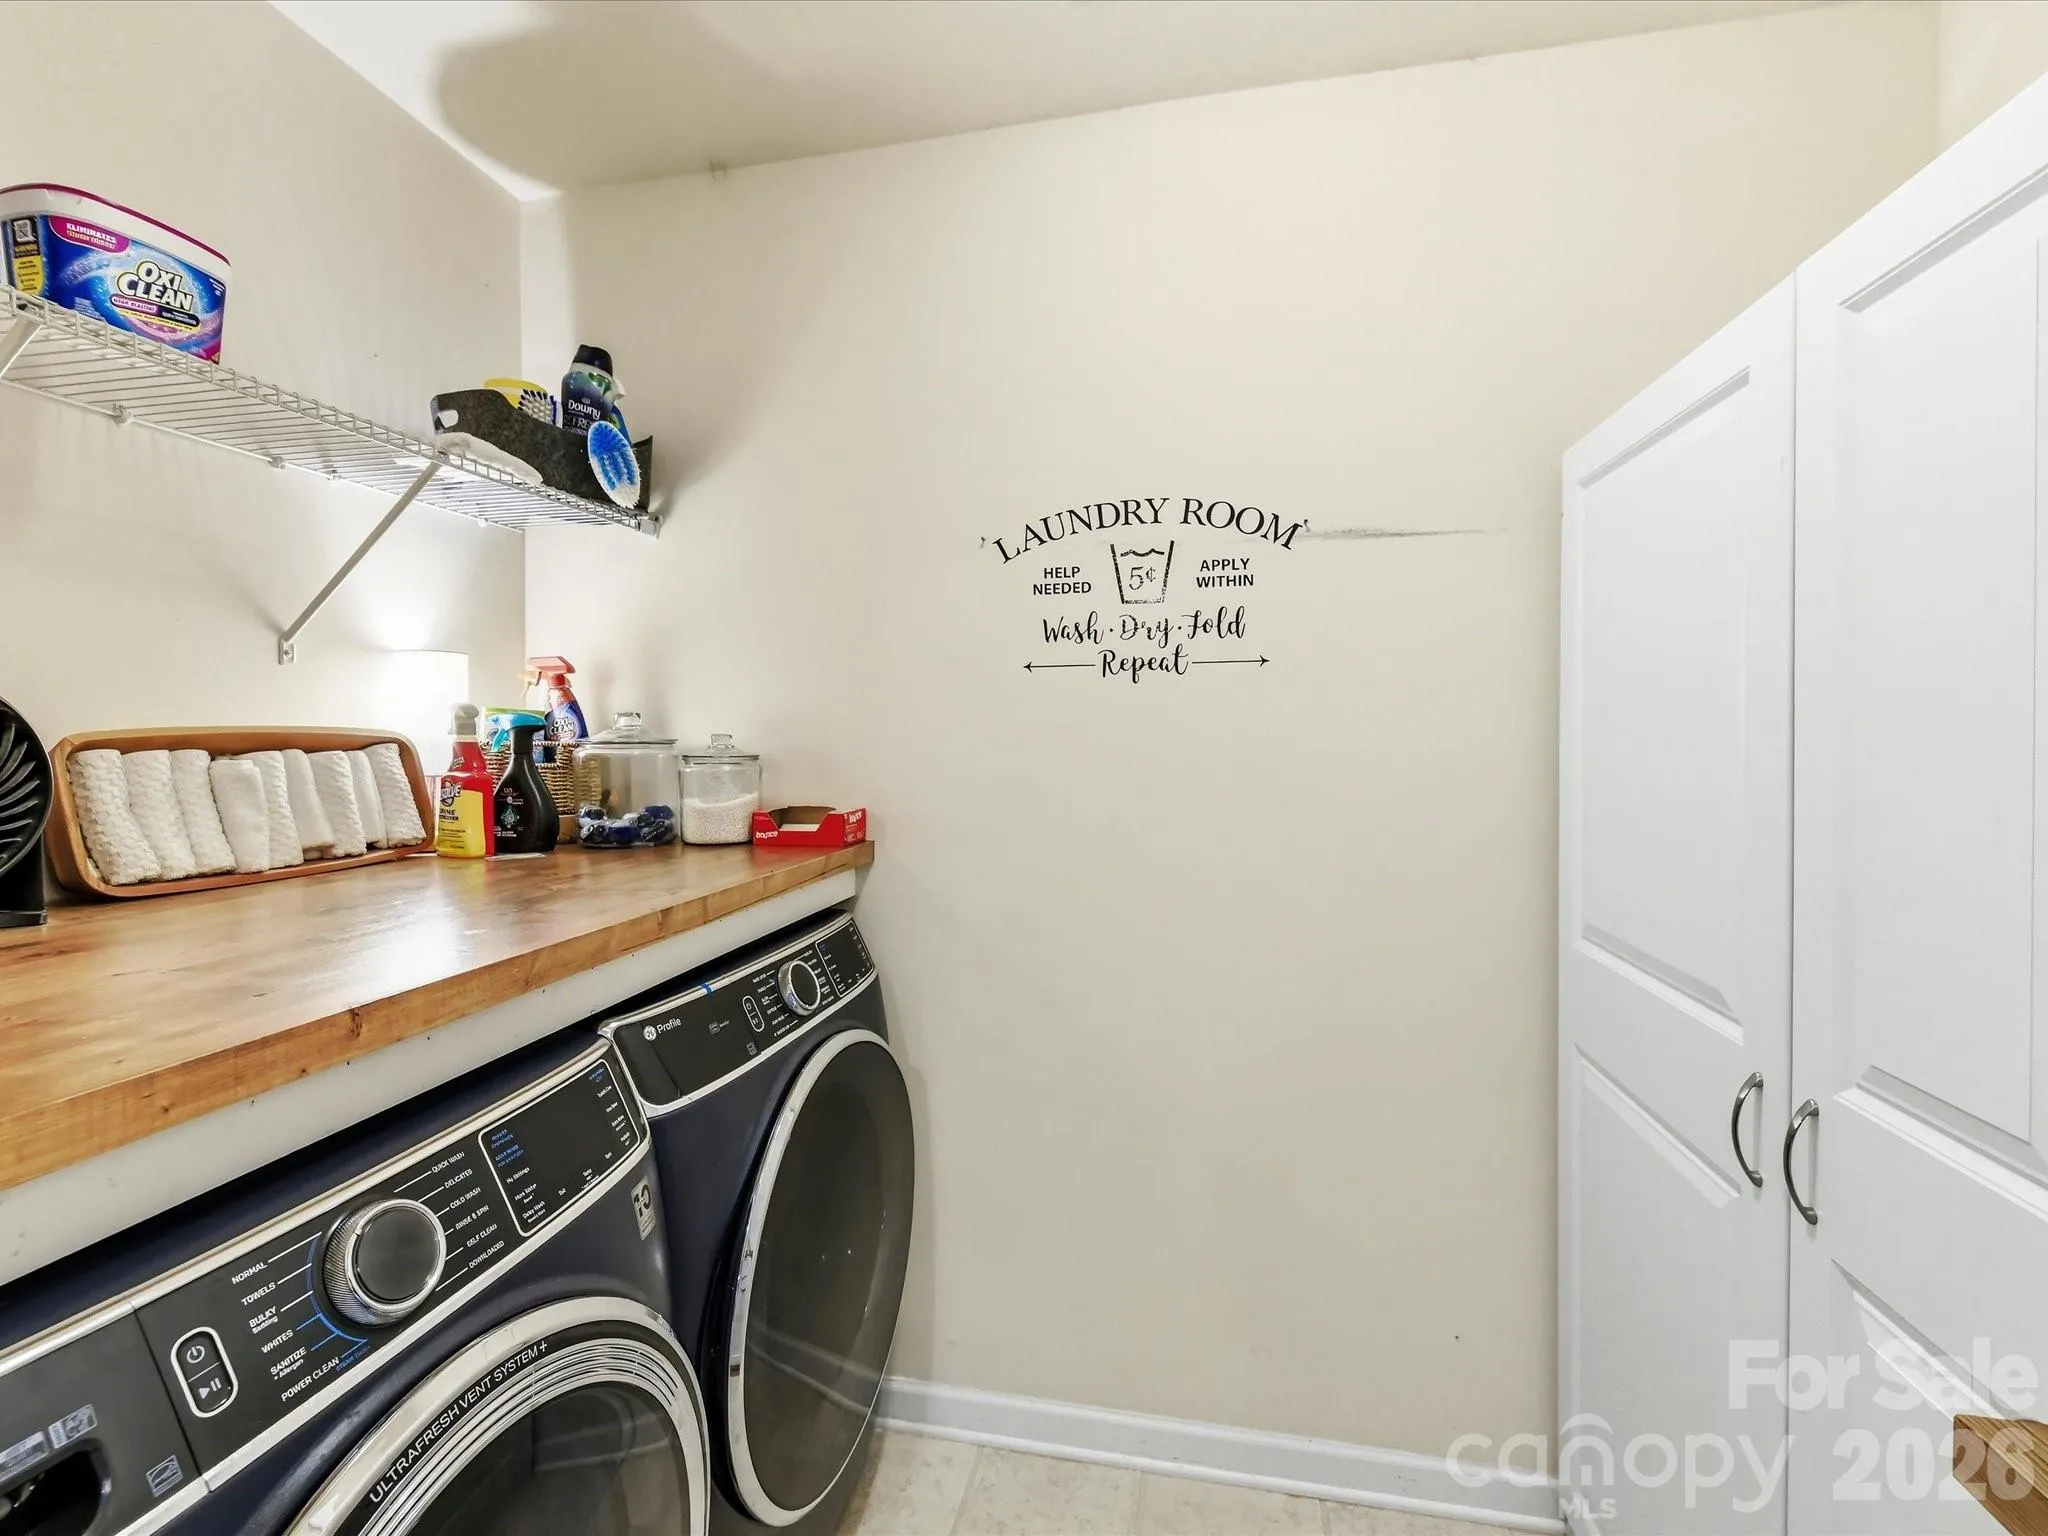
- Laundry Room, Upper Level
- Sewer:
- Public Sewer
- Appliances:
- Dishwasher, Microwave, Oven, Bar Fridge, Plumbed For Ice Maker, Electric Range, Ice Maker
- Country:
- US
- State:
- NC
- County:
- Union
- City:
- Indian Trail
- Street:
- Fieldstone Farm
- Zipcode:
- 28079
- Street:
- Blue Stream
- Street Number:
- 1033
- Street Suffix:
- Lane
- Longitude:
- W81° 24' 13''
- Latitude:
- N35° 5' 35.6''
- Zoning:
- AP6
- Elementary School:
- Poplin
- High School:
- Porter Ridge
- Middle School:
- Porter Ridge
- Office Name:
- Mike Maus Realty LLC
- Agent Name:
- Mike Maus
- TaxAnnualAmount:
- $0
- TaxAssessedValue:
- $0
- AssociationFee:
- $0
- Construction Materials:
- Hardboard Siding
- Foundation Details:
- Slab
- Garage:
- 2
- Levels:
- Two
- Previous Price:
- 510000
- Water Source:
- City
- Association Fee:
- 700
- Association Fee Frequency:
- Annually
- Association Yn:
- 1
- List Agent Mls Id:
- 50853
- List Office Mls Id:
- 14127
- Listing Term:
- Cash,Conventional,FHA,VA Loan
- Mls Status:
- Active
- Modification Timestamp:
- 2026-11-09T15:07:06Z
- Originating System Name:
- Canopy
- Special Listing Conditions:
- None
- Status Change Timestamp:
- 2026-08-06T06:14:34Z
Residential For Sale
1033 Blue Stream Lane, Indian Trail, North Carolina 28079
- Property Type :
- Residential
- Listing Type :
- For Sale
- Listing ID :
- 4392083
- Price :
- $500,000
- Bedrooms :
- 4
- Bathrooms :
- 3
- Half Bathrooms :
- 1
- Square Footage :
- 2,730 Sqft
- Year Built :
- 2015
- Status :
- Active
- Full Bathrooms :
- 2
- Property Sub Type :
- Single Family Residence
- Roof:
- Composition

