
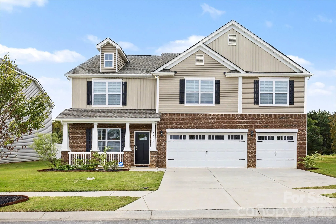
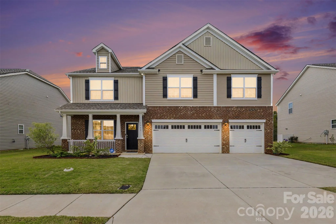
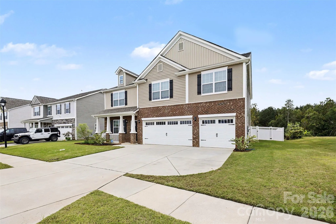
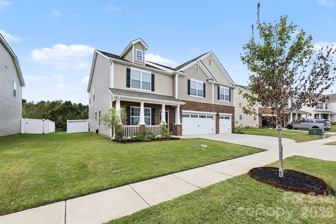
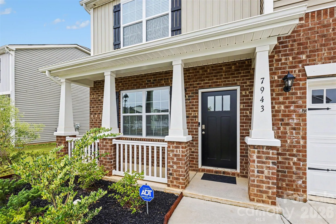
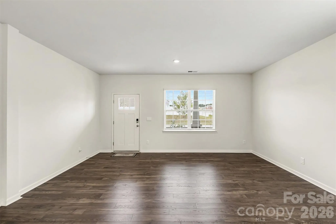
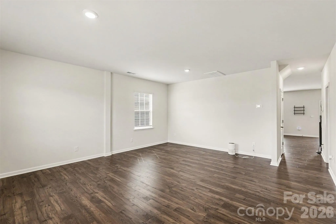
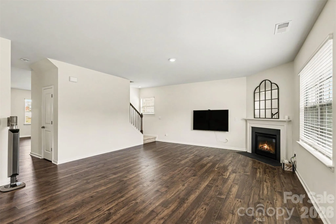
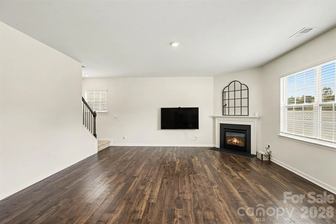
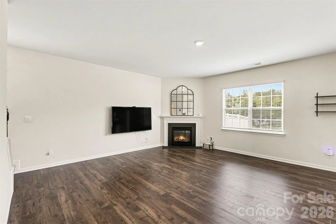
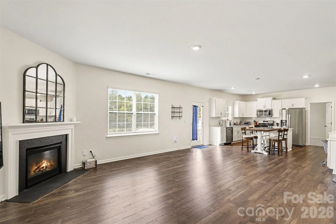
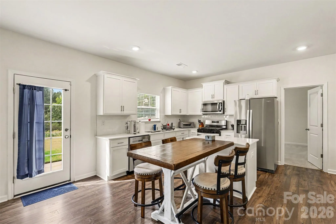
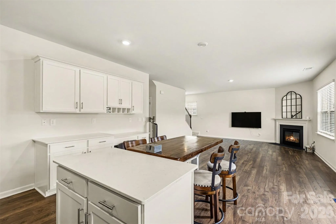
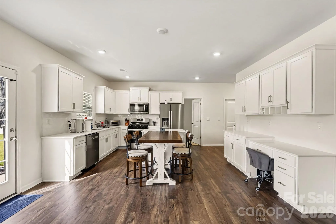
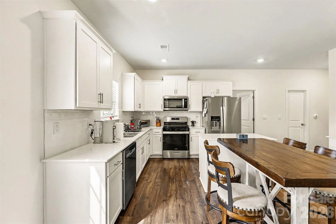
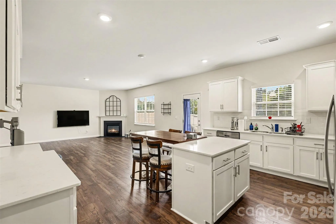
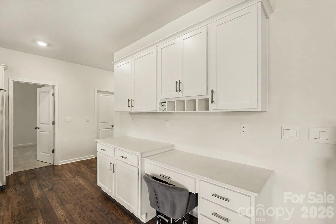
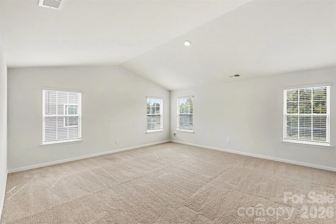
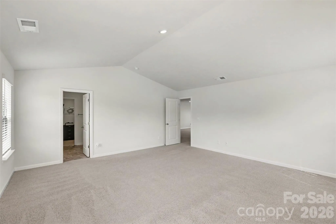
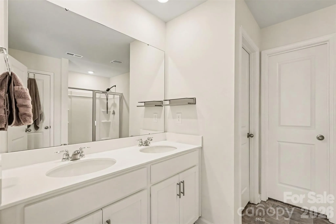
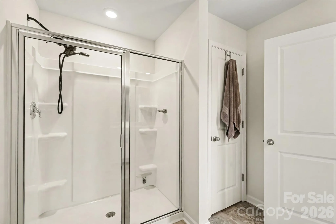
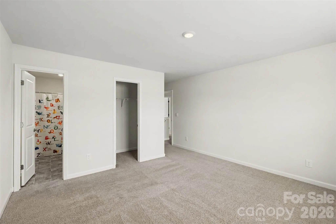
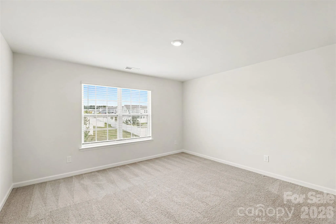
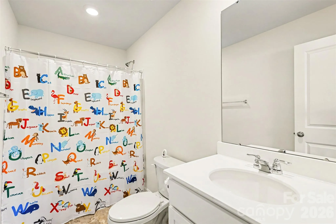
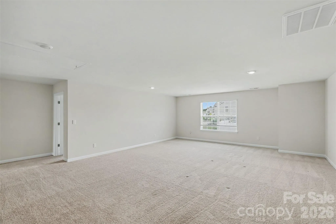
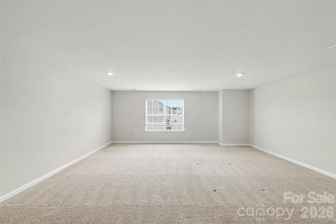
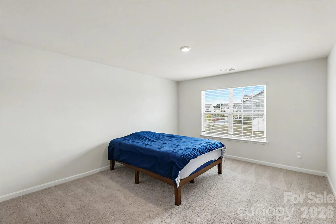
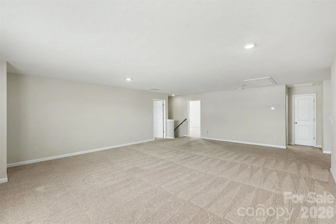
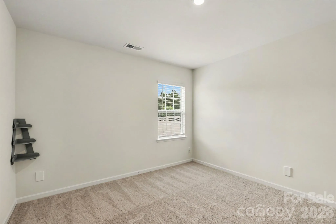
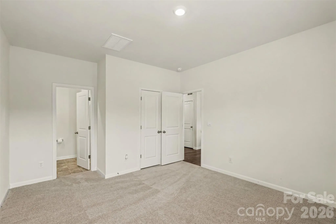
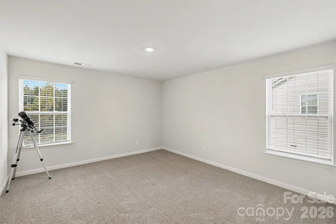
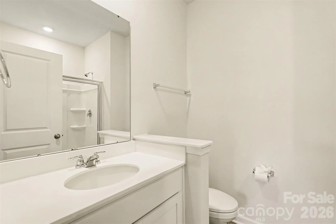
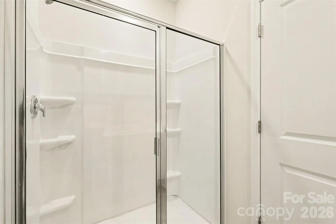
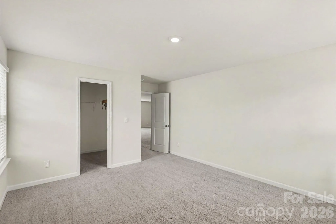
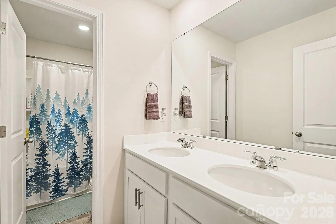
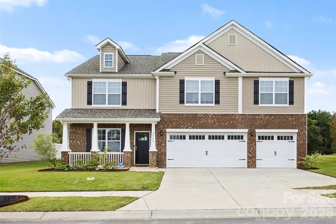
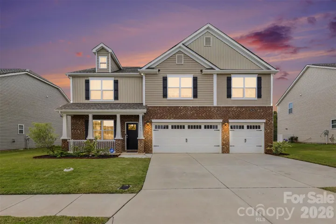
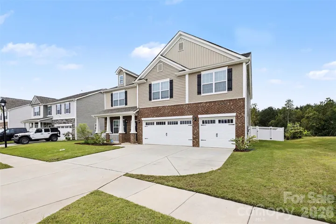
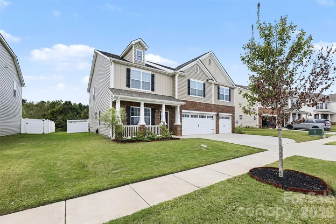
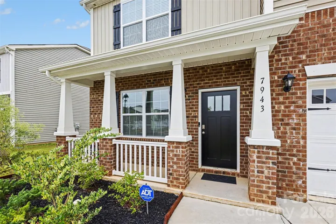
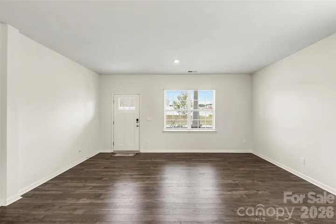
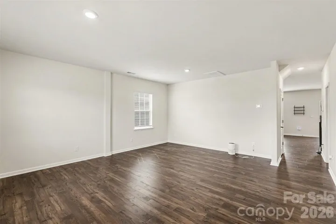
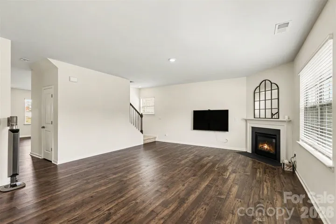
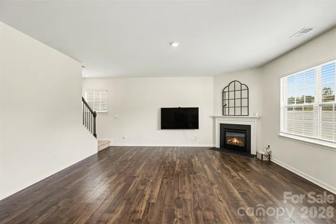
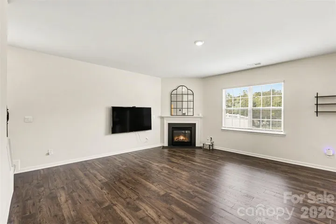

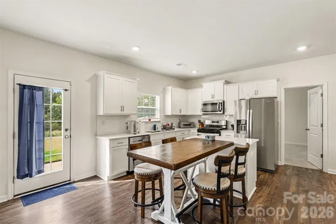
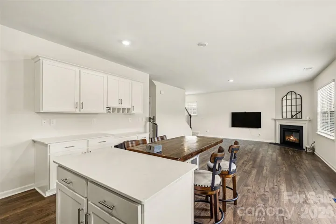
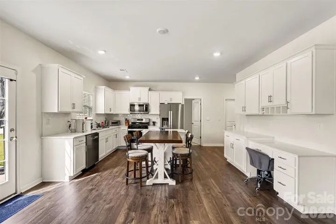
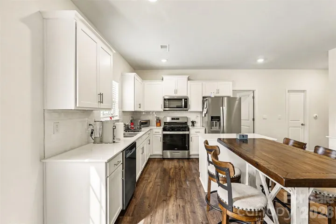
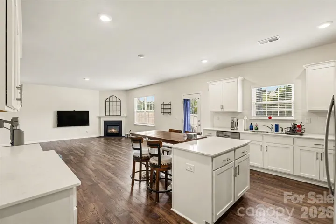
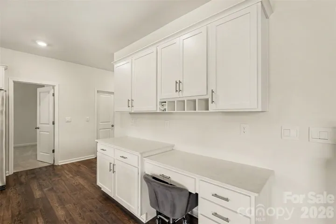
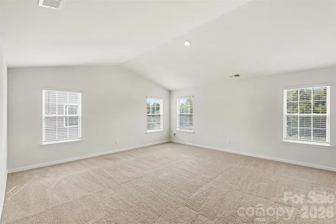
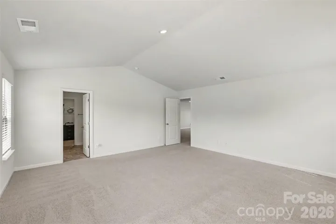
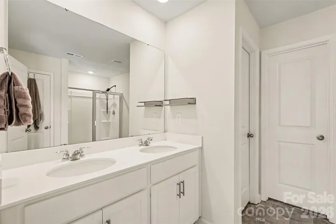
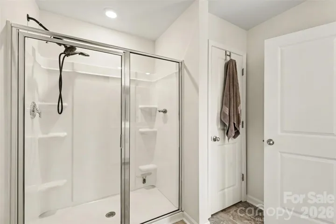
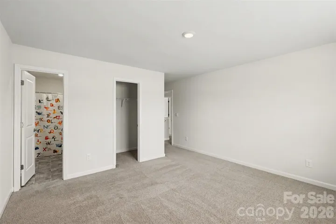
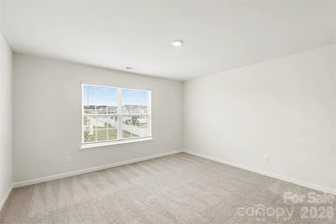
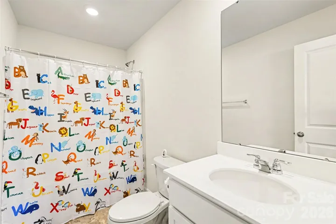
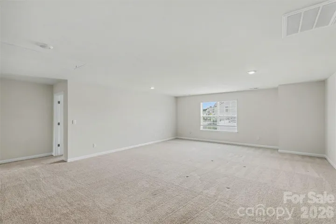
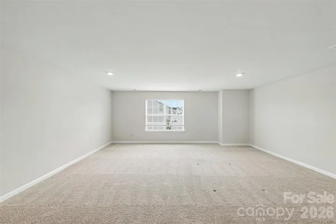
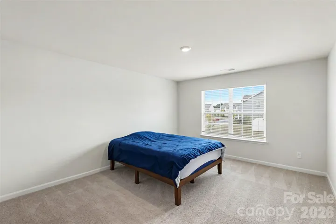
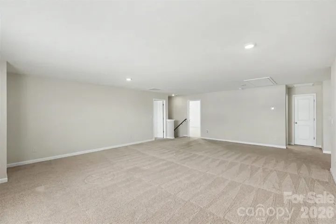
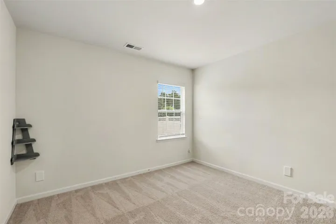
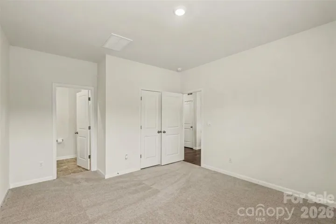
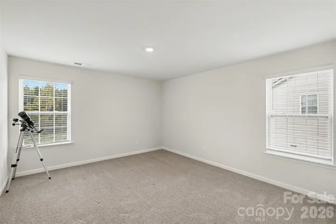
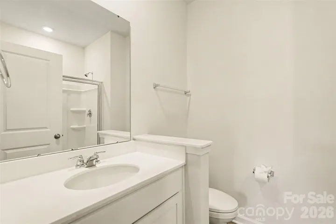
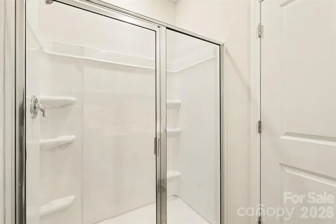
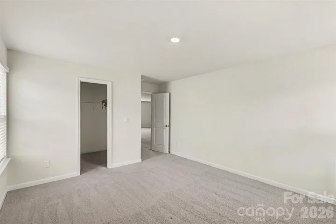
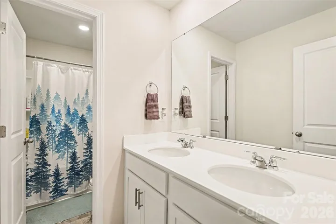
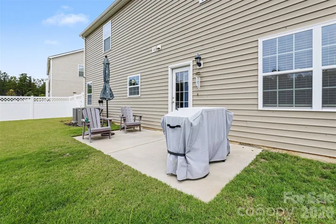
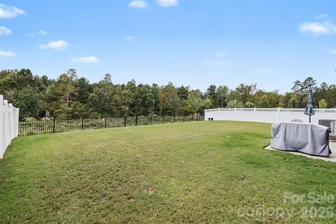
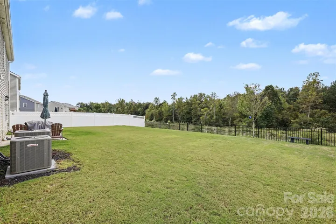
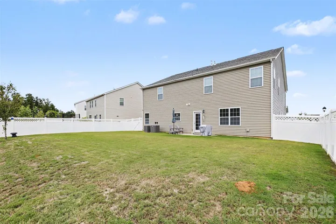
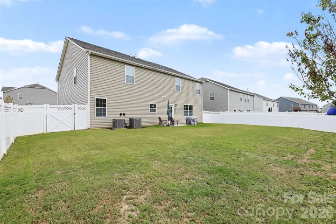
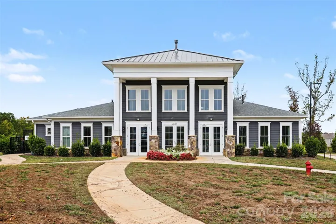
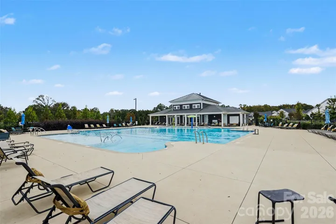
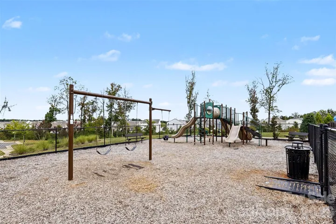
Discover the perfect blend of space, comfort, and privacy in this exceptional 5-bedroom home in the sought-after Nolen Farm community! A welcoming covered front porch opens into a spacious formal living and dining area, leading to an open-concept floor plan ideal for entertaining and everyday living. The kitchen features crisp white shaker cabinetry, granite countertops, a breakfast area, and a walk-in pantry, flowing seamlessly into the inviting family room with a cozy gas fireplace. A main-level bedroom and full bathroom offer flexibility for guests, a home office, or multigenerational living. Upstairs, retreat to the generously sized primary suite featuring a spacious bathroom with a walk-in shower, private water closet, and oversized walk-in closet. Three additional bedrooms and a versatile bonus room provide plenty of room to spread out, whether you envision a second living area, playroom, home gym, or hobby space. A three-car garage adds even more convenience and storage.
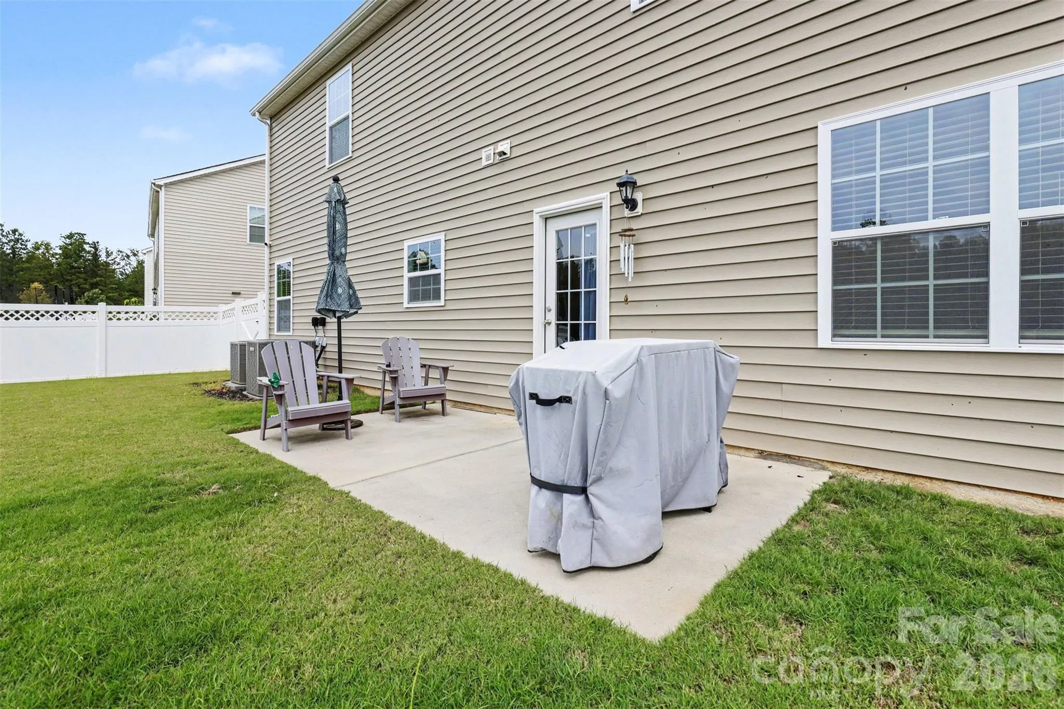
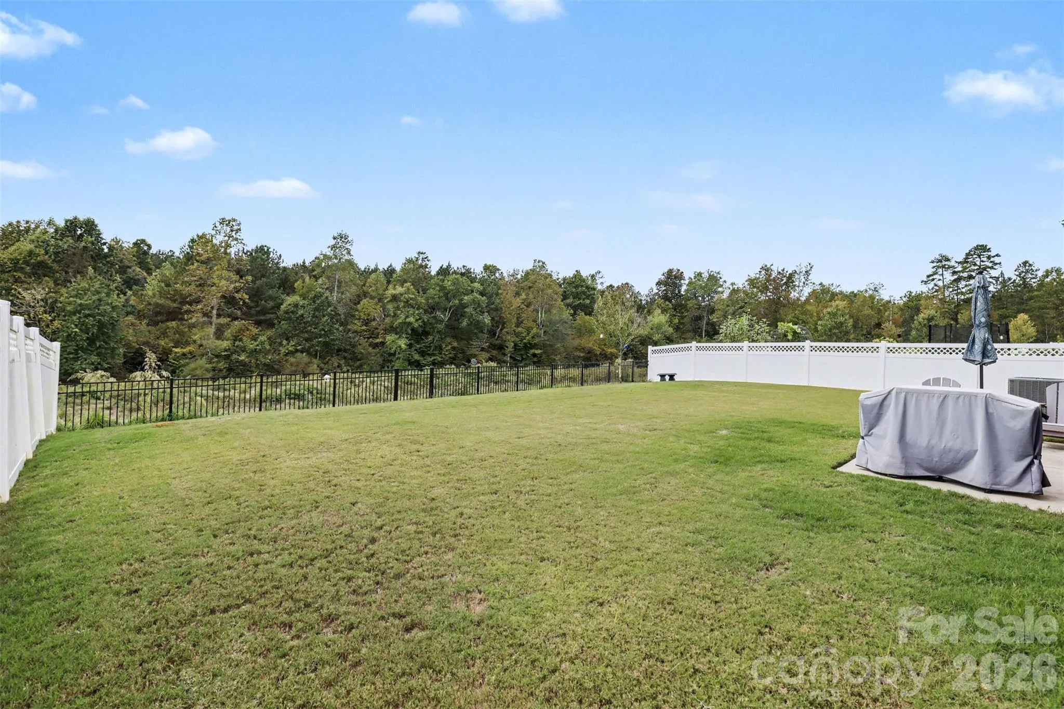
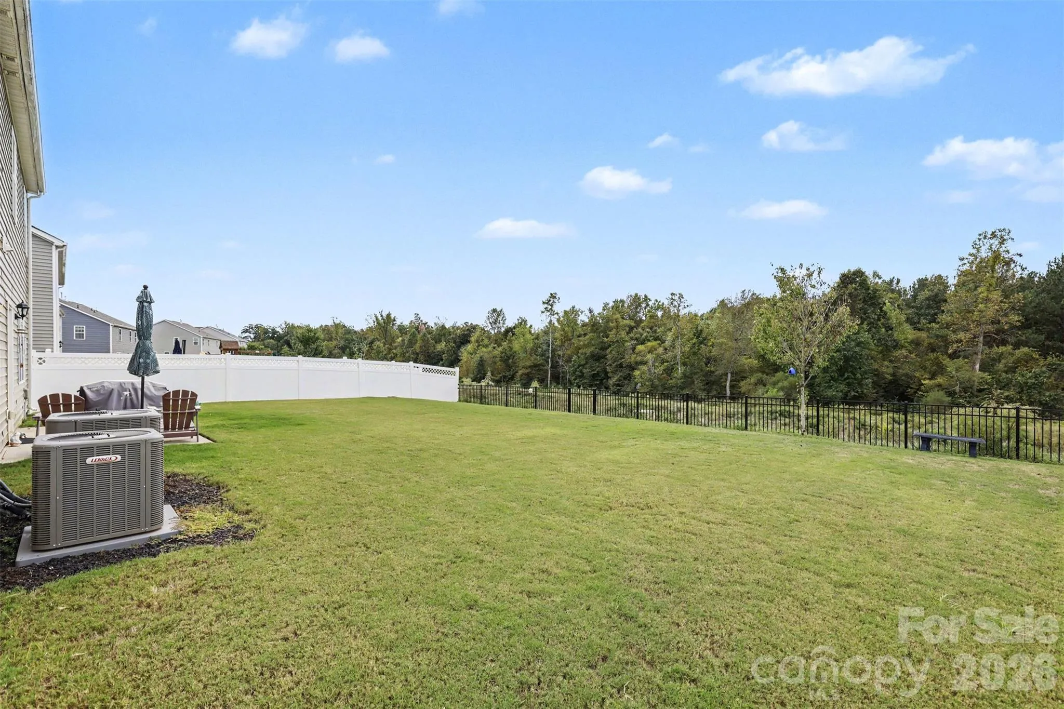
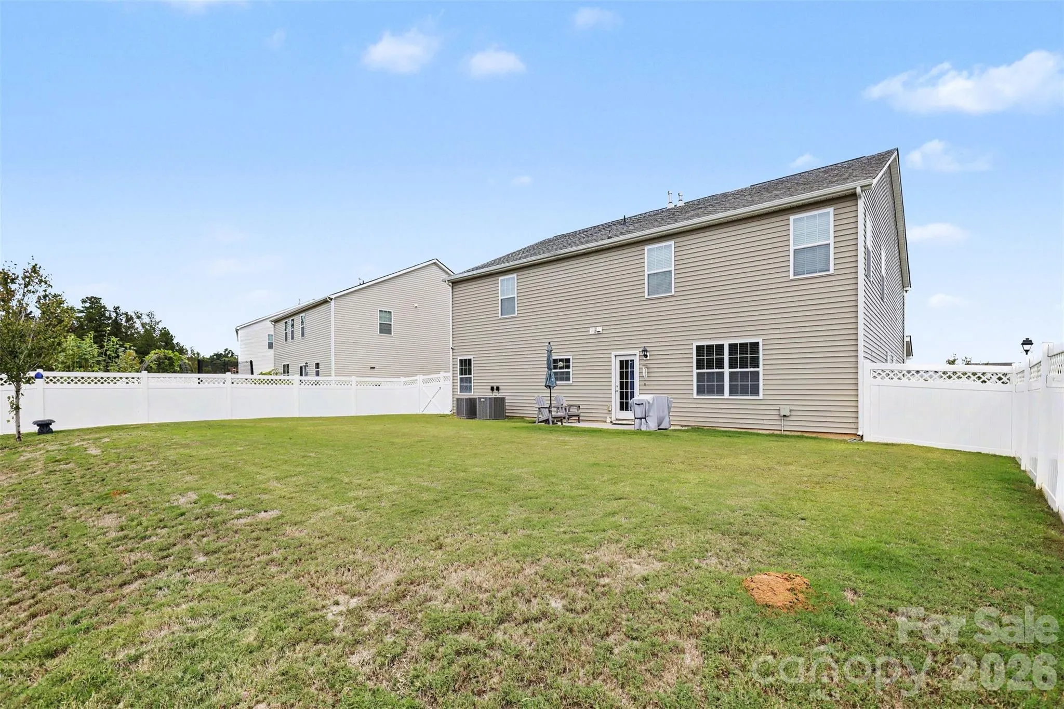
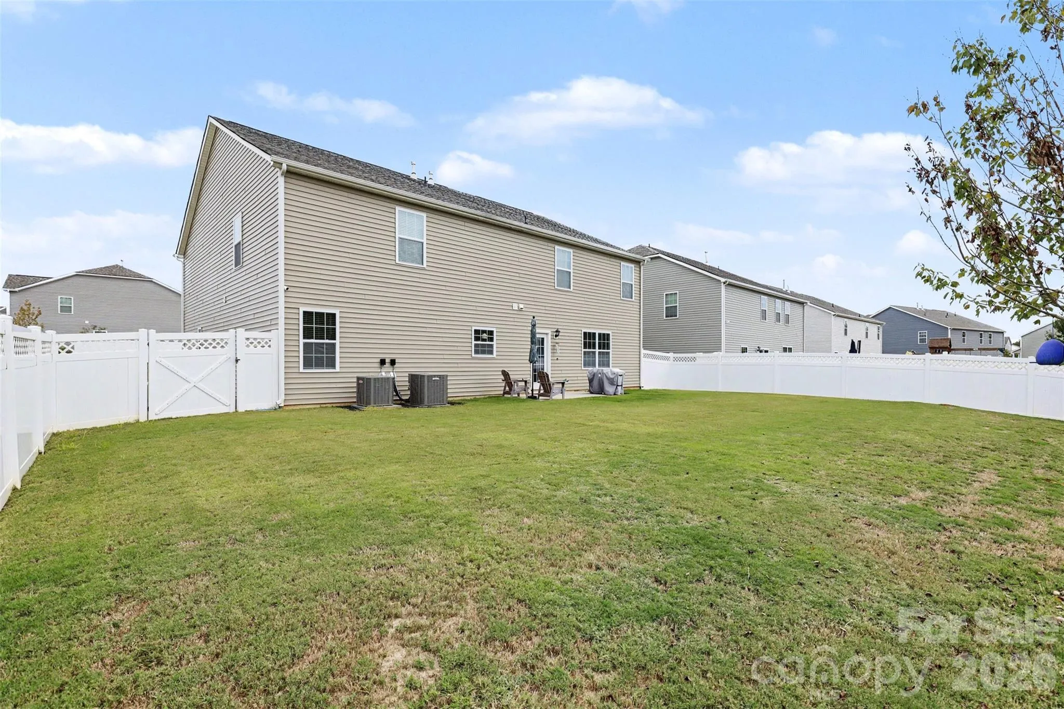
Step outside to your fully fenced backyard and enjoy the rare privacy of a wooded green space backdrop—perfect for relaxing, entertaining, or simply enjoying the peaceful setting with no homes directly behind you.
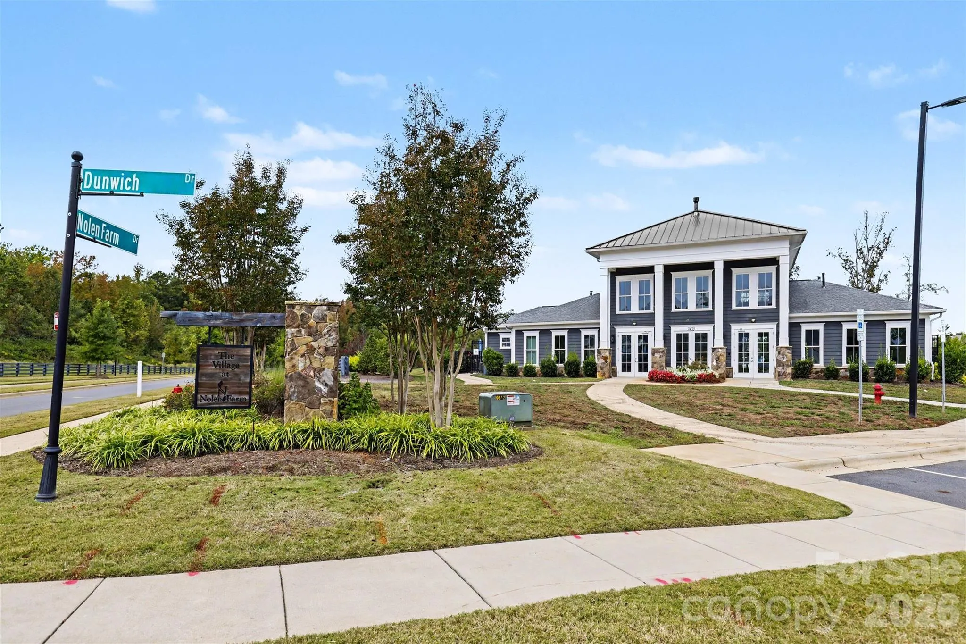
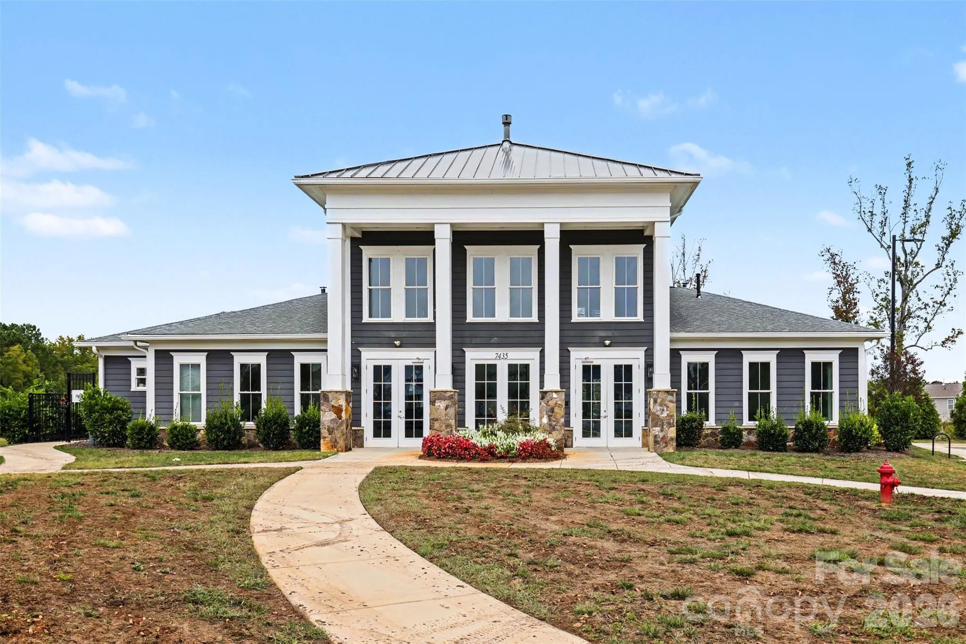
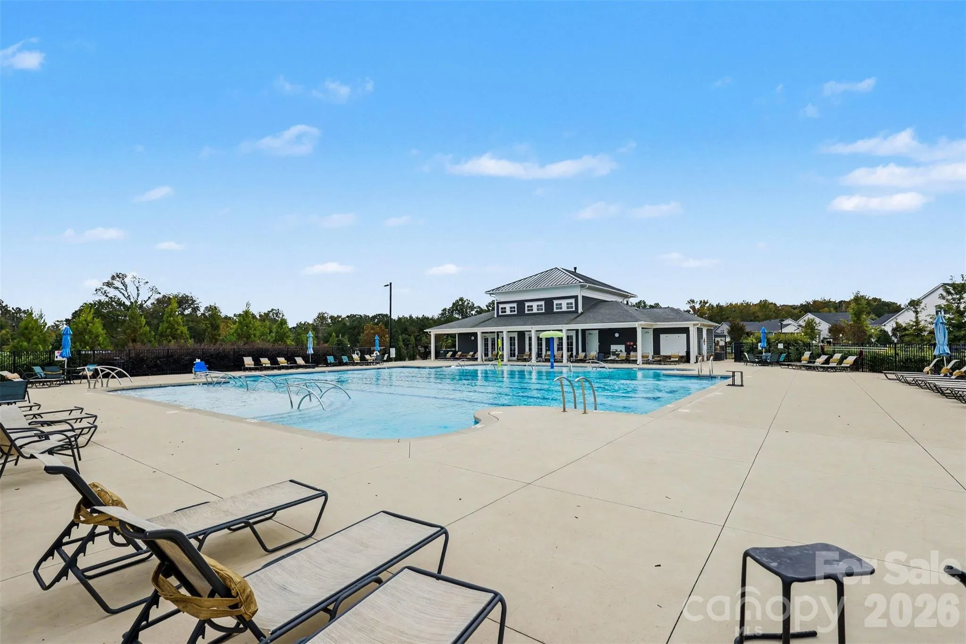
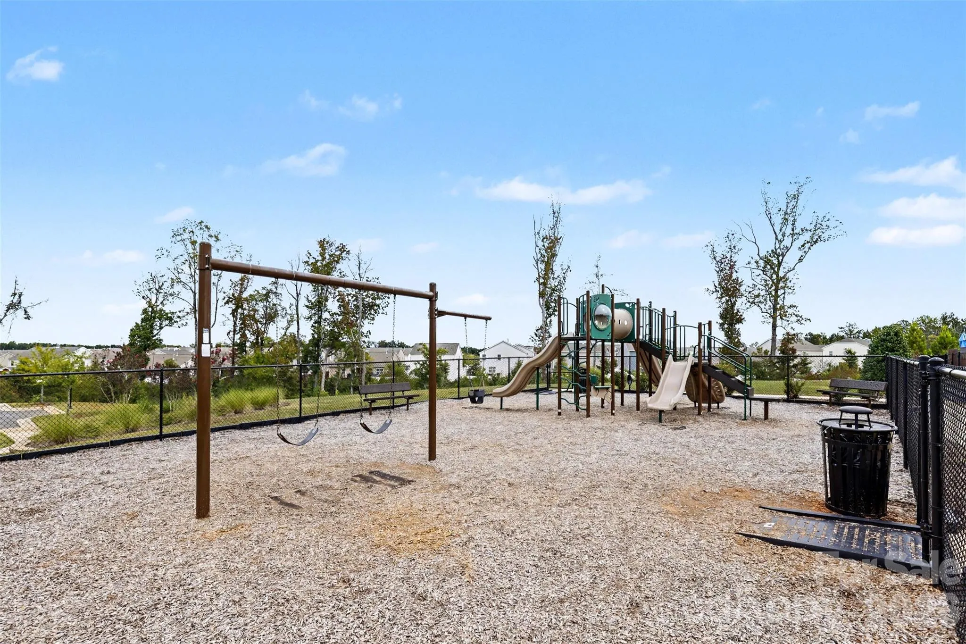
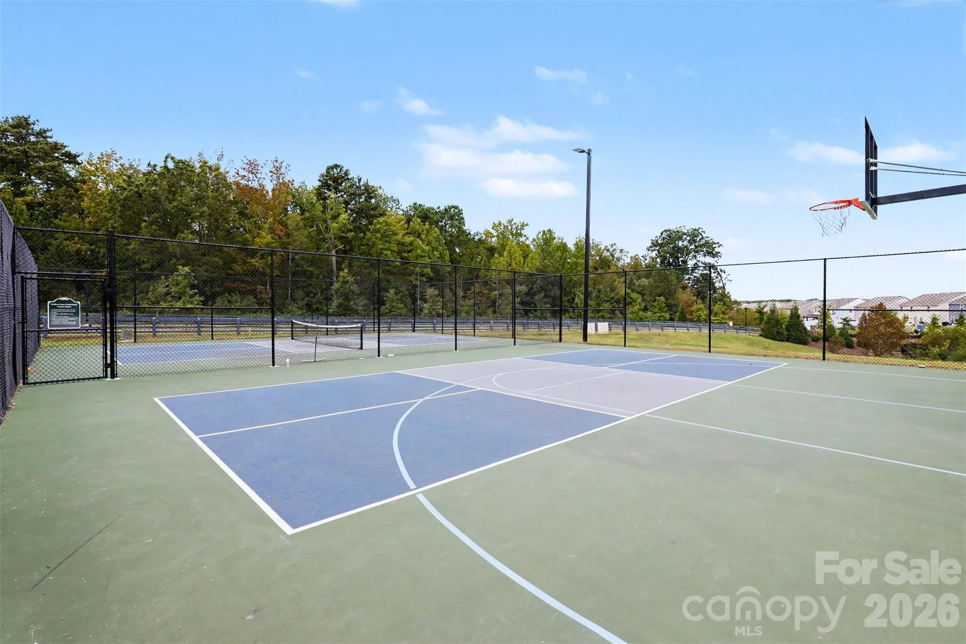
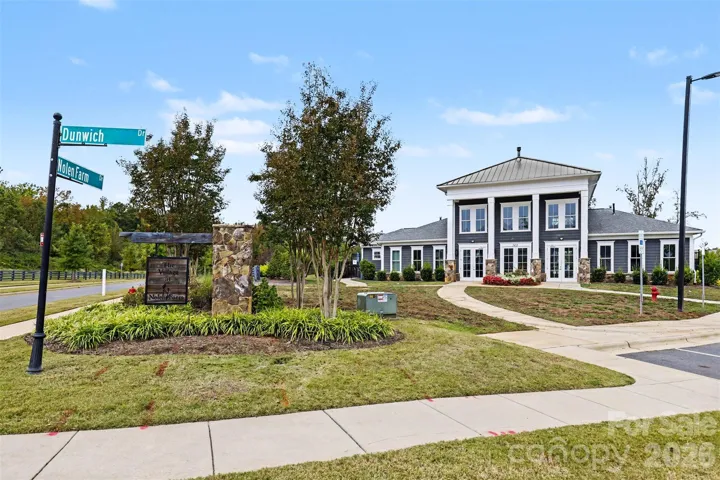
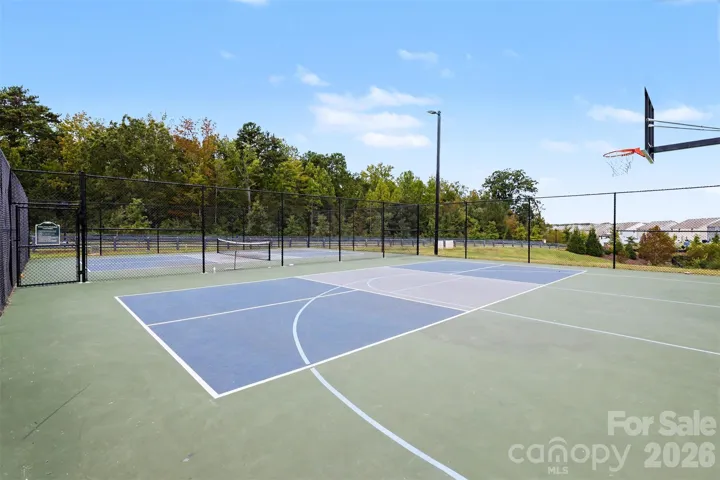
Nolen Farm offers an impressive array of amenities, including a community pool, clubhouse, pickleball, basketball and volleyball courts, a dog park, walking trails, parks, and abundant open green space. Plus, you’re just minutes from charming downtown Belmont, Lake Wylie, local restaurants, and shopping.
- Heating System:
- Forced Air, Natural Gas
- Cooling System:
- Central Air
- Fence:
- Privacy, Back Yard, Fenced
- Fireplace:
- Gas Log, Living Room
- Patio:
- Front Porch, Patio
- Parking:
- Driveway, Attached Garage
- Flooring:
- Vinyl, Carpet, Laminate
- Interior Features:
- Attic Stairs Pulldown, Breakfast Bar
- Laundry Features:
- Laundry Room, Main Level
- Sewer:
- Public Sewer
- Appliances:
- Dishwasher, Microwave, Electric Water Heater, Gas Oven, Gas Range, Disposal, Refrigerator with Ice Maker
- Country:
- US
- State:
- NC
- County:
- Gaston
- City:
- Gastonia
- Street:
- Nolen Farm
- Zipcode:
- 28166
- Street:
- Stonehouse
- Street Number:
- 7943
- Street Suffix:
- Drive
- Longitude:
- W82° 52' 48.6''
- Latitude:
- N35° 11' 2.6''
- Elementary School:
- W.A. Bess
- High School:
- Forestview
- Middle School:
- Cramerton
- Office Name:
- COMPASS
- Agent Name:
- Mitch Geyer
- TaxAnnualAmount:
- $0
- TaxAssessedValue:
- $0
- AssociationFee:
- $0
- Community Features:
- Clubhouse, Walking Trails, Outdoor Pool, Playground, Sidewalks, Street Lights, Sport Court, Pickleball
- Construction Materials:
- Vinyl, Brick Partial, Fiber Cement
- Foundation Details:
- Slab
- Garage:
- 3
- Levels:
- Two
- Lot Features:
- Private
- Water Source:
- City
- Association Fee:
- 74
- Association Fee Frequency:
- Monthly
- Association Yn:
- 1
- List Agent Mls Id:
- 60408
- List Office Mls Id:
- R00287
- Listing Term:
- Cash,Conventional,FHA,VA Loan
- Mls Status:
- Active
- Modification Timestamp:
- 2026-10-23T22:49:43Z
- Originating System Name:
- Canopy
- Special Listing Conditions:
- None
- Status Change Timestamp:
- 2026-10-23T06:11:49Z
Residential For Sale
7943 Stonehouse Drive, Gastonia, North Carolina 28166
- Property Type :
- Residential
- Listing Type :
- For Sale
- Listing ID :
- 4437167
- Price :
- $500,000
- Bedrooms :
- 5
- Bathrooms :
- 5
- Half Bathrooms :
- 1
- Square Footage :
- 3,587 Sqft
- Year Built :
- 2023
- Status :
- Active
- Full Bathrooms :
- 4
- Property Sub Type :
- Single Family Residence
- Roof:
- Architectural Shingle

