
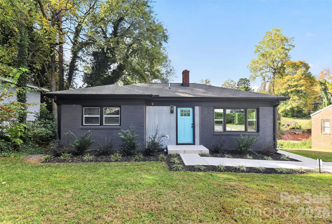

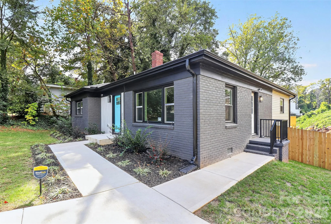
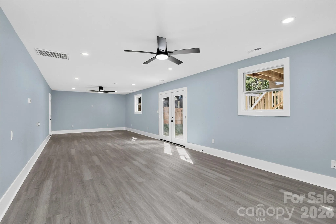
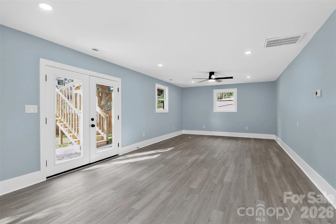
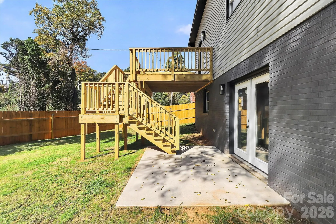
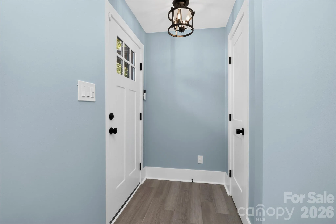
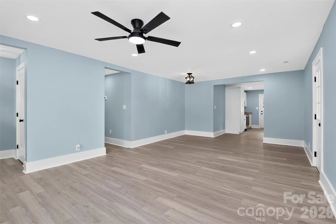

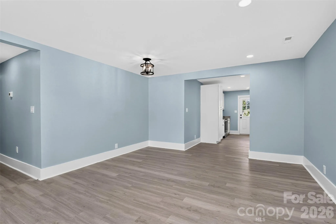
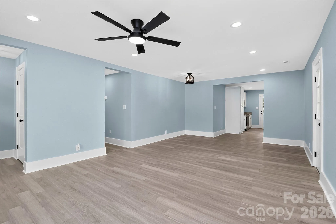
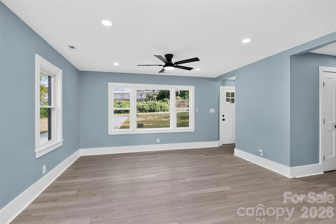
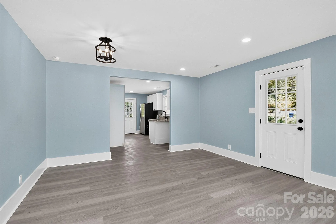
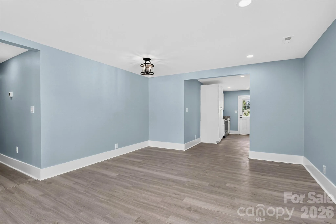
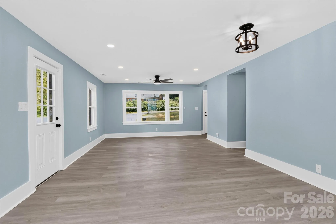
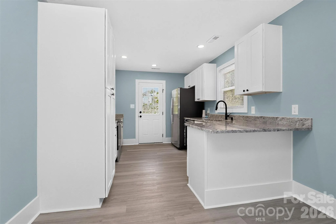
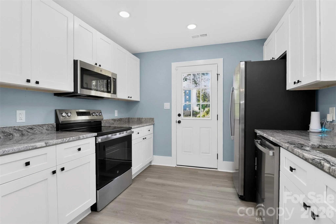
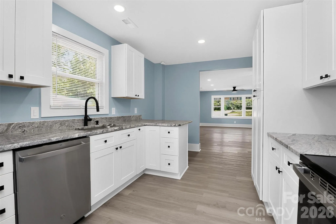
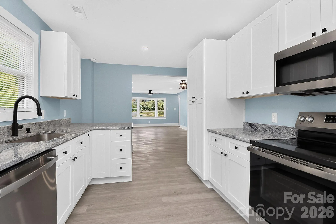
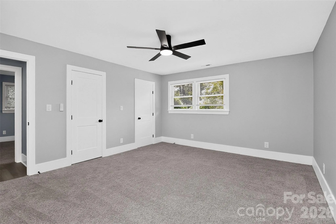
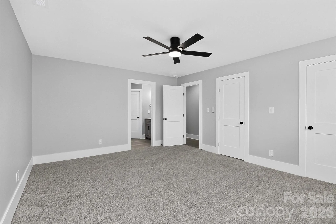
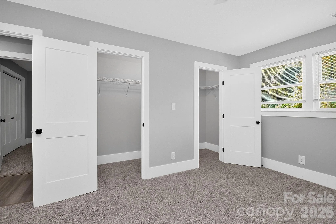
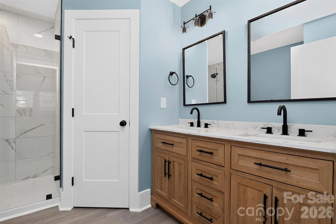
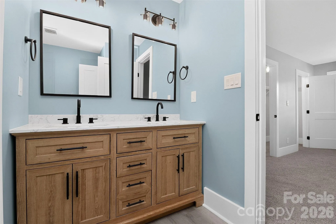
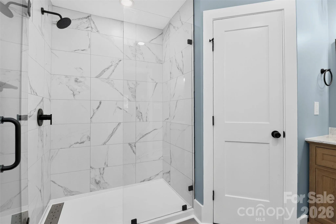
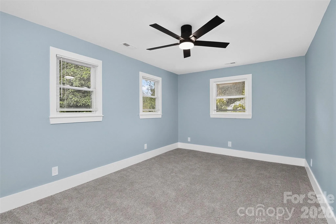
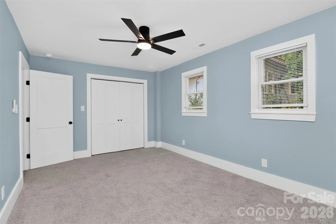
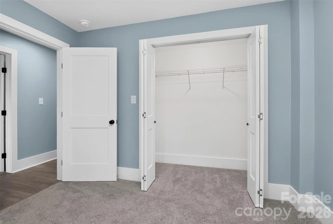
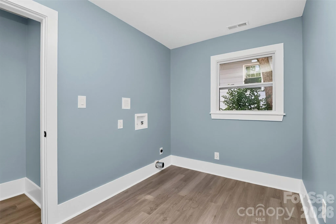
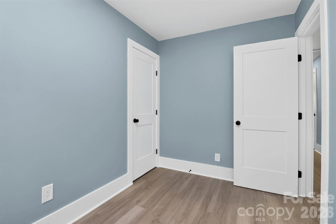
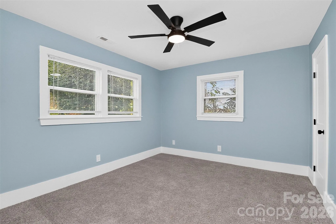
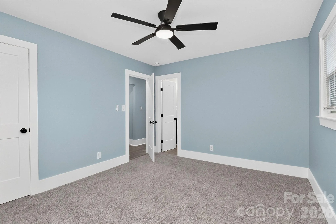
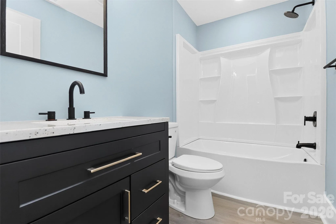
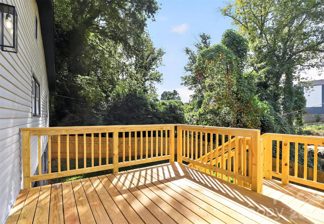
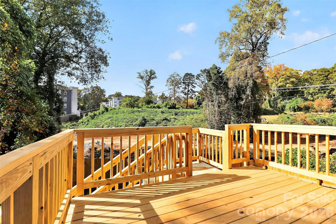
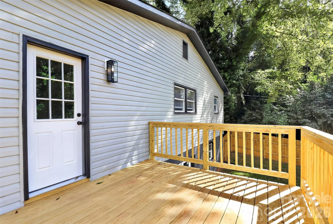
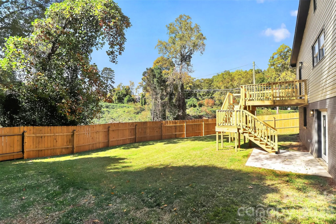
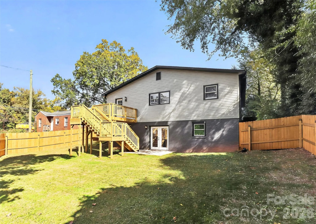
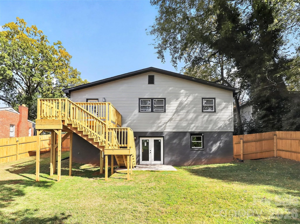
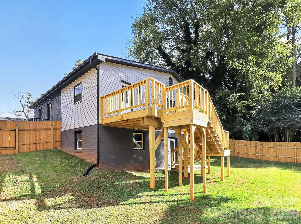
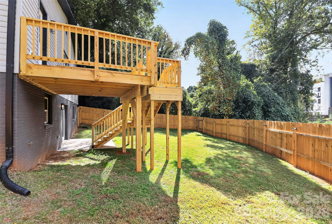
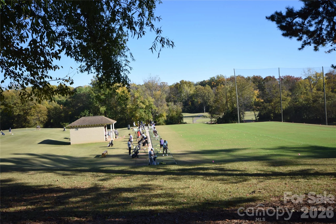
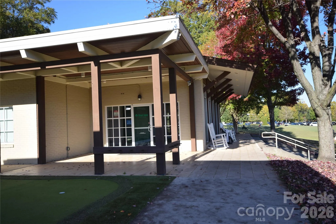
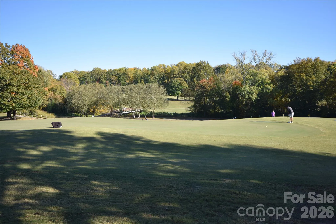
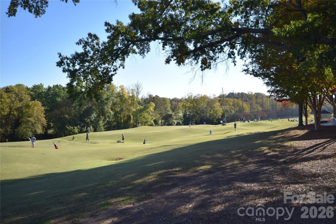
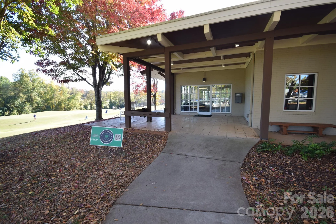
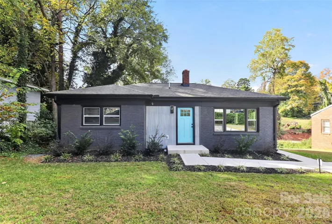

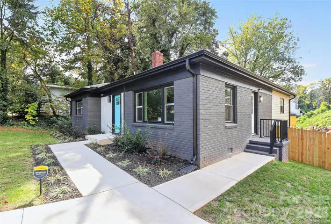
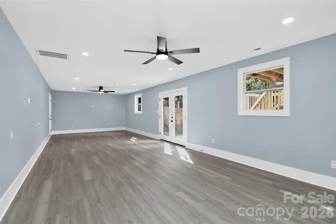
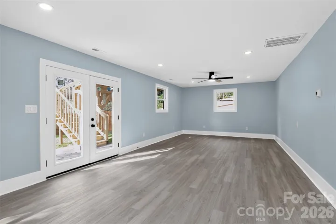
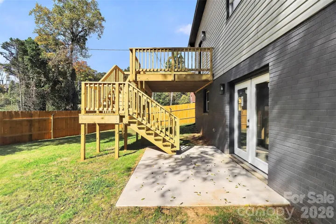
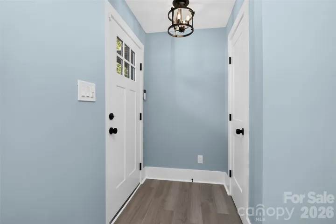
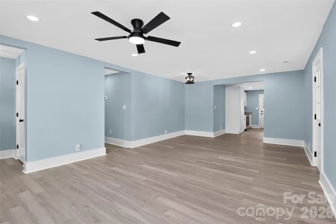

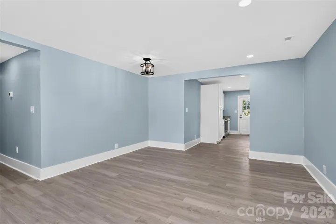
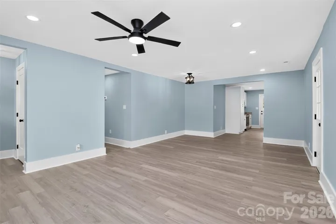
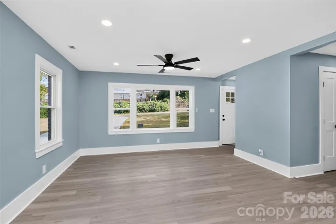
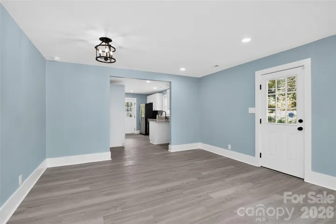
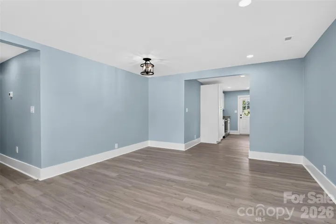
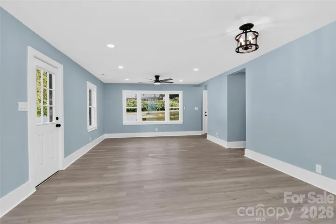
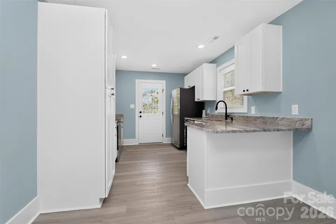

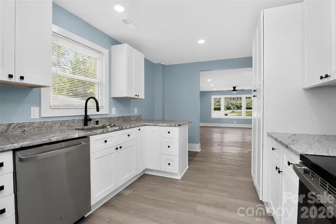
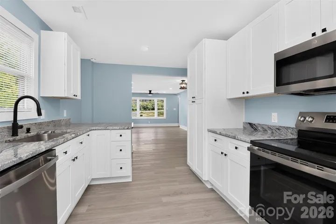
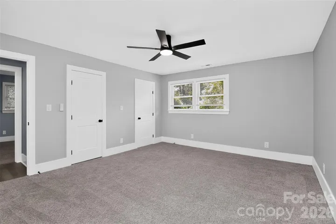
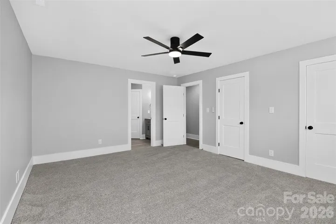
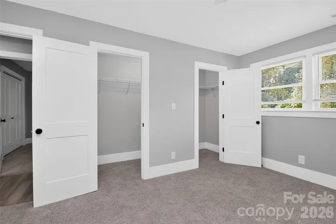
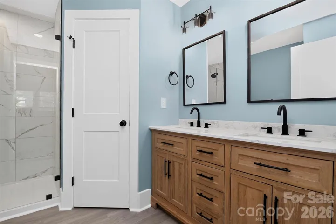
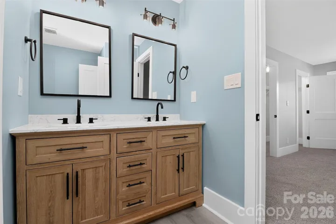
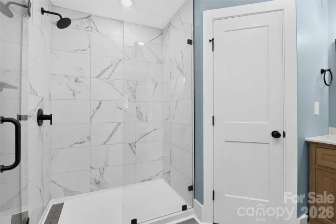
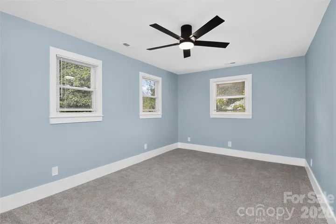
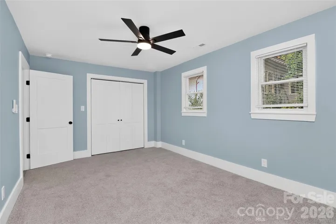
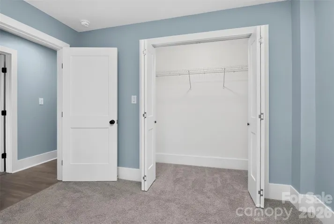
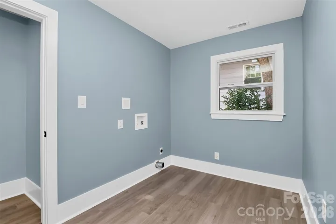
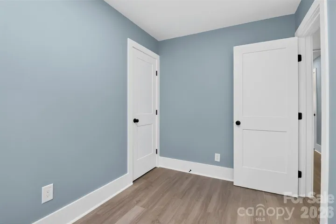
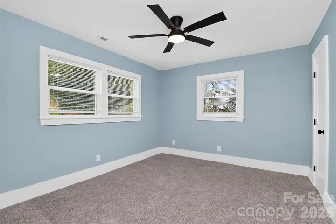
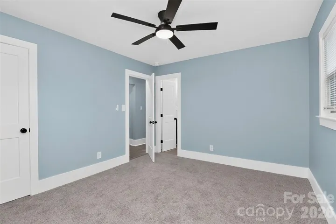
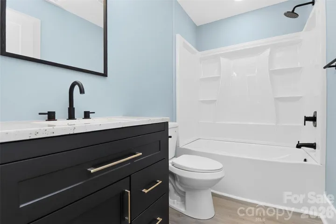
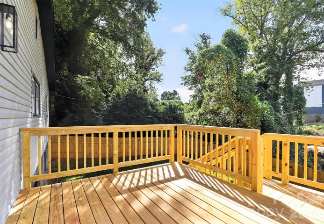
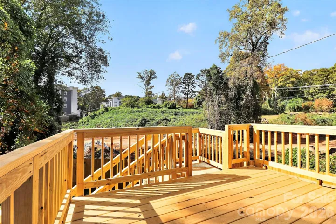
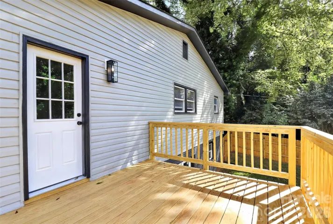
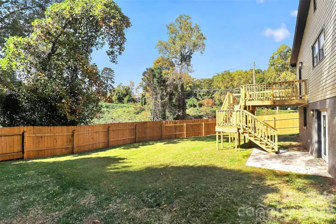
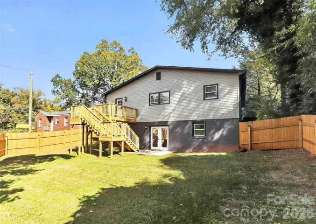
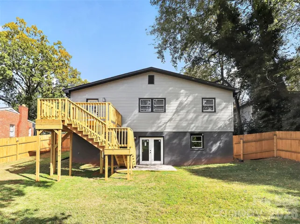
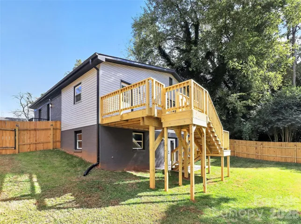
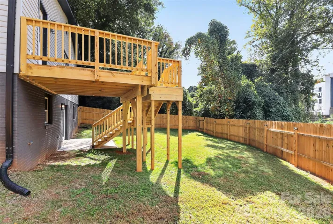

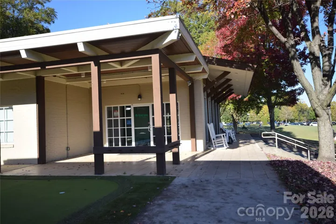

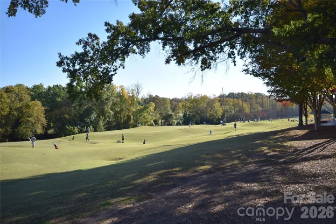

Special financing available in this zip code! RENOVATED from rooftop to basement! Enjoy modern finishes throughout this house, open concept living, kitchen and bathrooms with new cabinetry, fixtures, appliances, spacious primary bedroom with an on-suite bathroom designed for two people using the space. Newly built deck takes you from kitchen to a patio, fenced back yard, and a large finished basement that gives privacy and flexibility for work or play. New carpet, new luxury plank vinyl, freshly painted throughout the house, new matte black hardware, new ceiling fans, new plumbing fixtures, new lights, new landscaping, new concrete driveway, new mailbox, new front triple window in living room, new railing at side entrance, new vinyl exterior in the upper portion of the house, new doors at all entrances. Roof installed 2025. PET FRIENDLY floors in flex room in basement, and on the main floor (living room, kitchen, laundry room). FENCED BACK YARD with enough space for a large dog. List of renovations can be provided; permits are on file with Mecklenburg County. At one end of the street, a major public park with a golf course, and other amenties. Convenient to BOFA stadium, breweries, center of Charlotte.
- Heating System:
- Central, Electric
- Cooling System:
- Central Air, Ceiling Fan(s)
- Basement:
- Finished, Daylight, Walk-Out Access, Walk-Up Access
- Fence:
- Full, Privacy, Back Yard
- Patio:
- Patio, Deck
- Parking:
- Driveway
- Architectural Style:
- Ranch
- Exterior Features:
- Other - See Remarks
- Flooring:
- Vinyl, Carpet
- Interior Features:
- Open Floorplan, Built-in Features, Cable Prewire, Storage
- Laundry Features:
- Laundry Room, Electric Dryer Hookup, Washer Hookup, Main Level
- Sewer:
- Public Sewer
- Utilities:
- Electricity Connected, Cable Available
- Window Features:
- Insulated Window(s), Window Treatments
- Appliances:
- Electric Cooktop, Electric Oven, Dishwasher, Disposal, Refrigerator with Ice Maker
- Country:
- US
- State:
- NC
- County:
- Mecklenburg
- City:
- Charlotte
- Street:
- Revolution Park
- Zipcode:
- 28208
- Street:
- Beech Nut
- Street Number:
- 2622
- Street Suffix:
- Road
- Longitude:
- W81° 6' 46.6''
- Latitude:
- N35° 12' 50.6''
- Directions:
- From West Blvd traveling from the city center, take a left on Beech Nut and this house is the second one on the right.
- Elementary School:
- Unspecified
- High School:
- Unspecified
- Middle School:
- Unspecified
- Office Name:
- ERA Live Moore
- Agent Name:
- Robin Faison
- TaxAnnualAmount:
- $0
- TaxAssessedValue:
- $0
- AssociationFee:
- $0
- Community Features:
- Golf, Recreation Area, Playground, Street Lights, Putting Green, Picnic Area
- Construction Materials:
- Vinyl, Brick Partial
- Foundation Details:
- Basement, Crawl Space
- Levels:
- One
- Lot Size Dimensions:
- 69'x173'x73'171'
- Water Source:
- City
- Co List Agent Full Name:
- John Baynes
- Co List Agent Mls Id:
- 54119
- Co List Office Mls Id:
- 335802
- Co List Office Name:
- ERA Live Moore
- List Agent Mls Id:
- 16422
- List Office Mls Id:
- 335802
- Listing Term:
- Cash,Conventional,FHA,VA Loan
- Mls Status:
- Active
- Modification Timestamp:
- 2026-11-10T01:52:06Z
- Originating System Name:
- Canopy
- Special Listing Conditions:
- None
- Status Change Timestamp:
- 2026-11-04T22:47:14Z
Residential For Sale
2622 Beech Nut Road, Charlotte, North Carolina 28208
- Property Type :
- Residential
- Listing Type :
- For Sale
- Listing ID :
- 4410409
- Price :
- $500,000
- Bedrooms :
- 3
- Bathrooms :
- 2
- Square Footage :
- 2,211 Sqft
- Year Built :
- 1952
- Status :
- Active
- Full Bathrooms :
- 2
- Property Sub Type :
- Single Family Residence
- Roof:
- Architectural Shingle

