
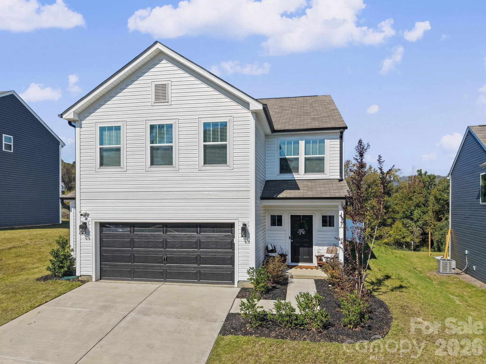
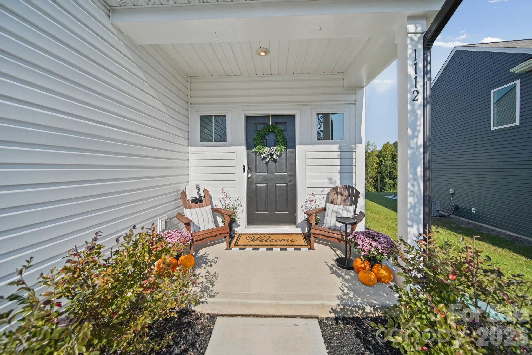
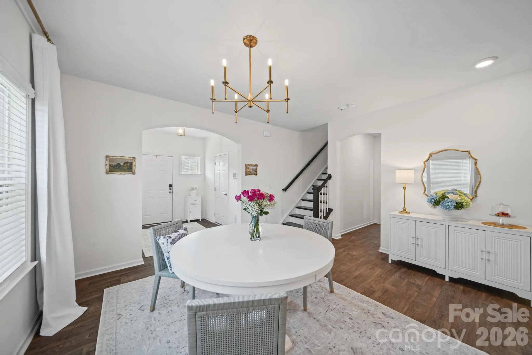
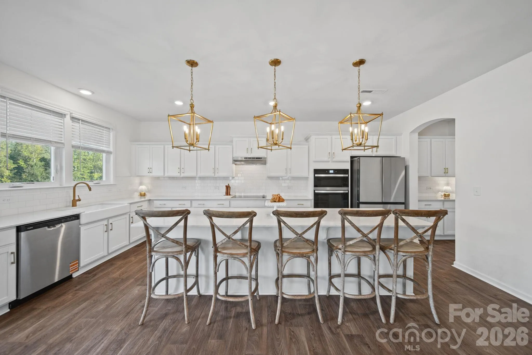
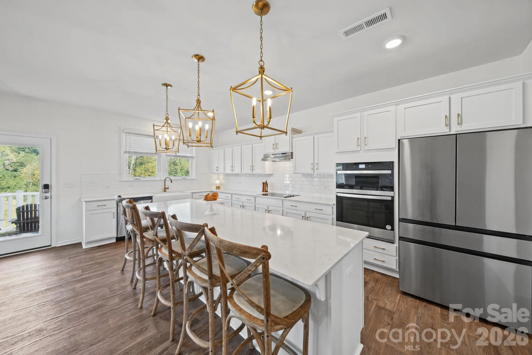
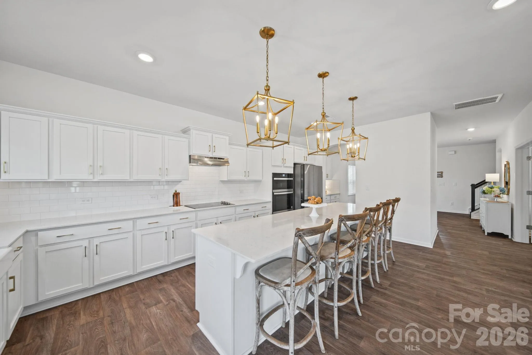
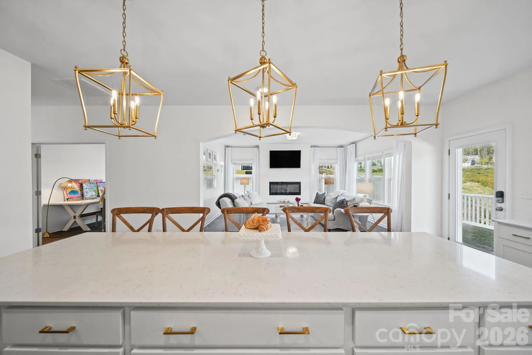
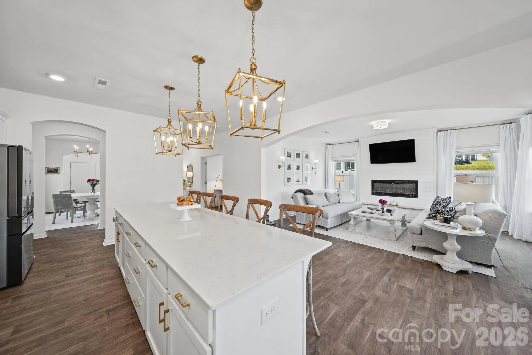

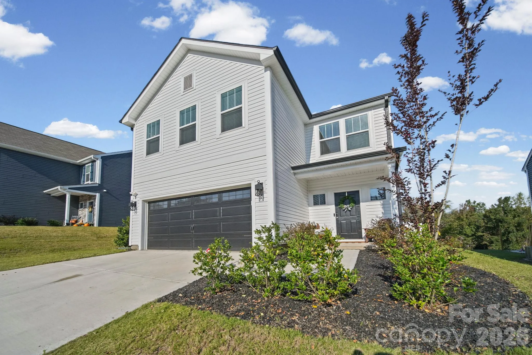

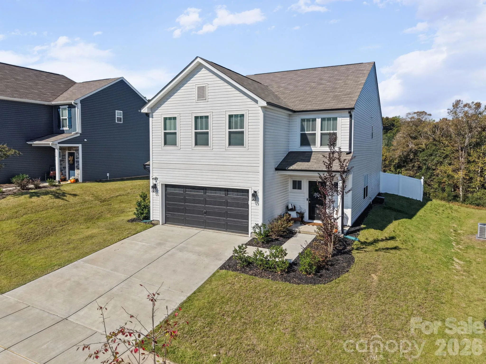
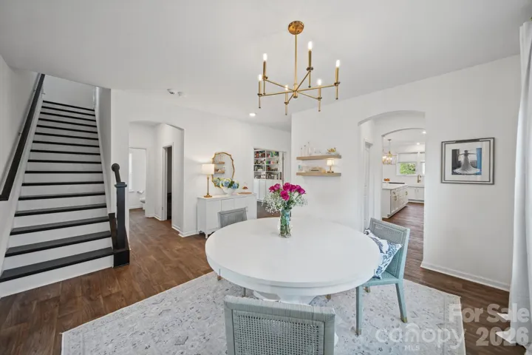
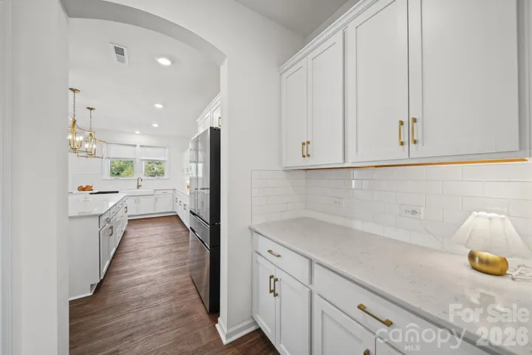
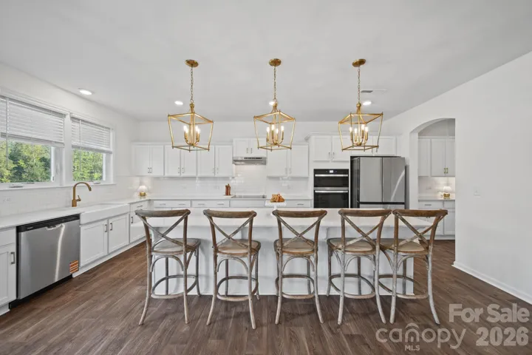
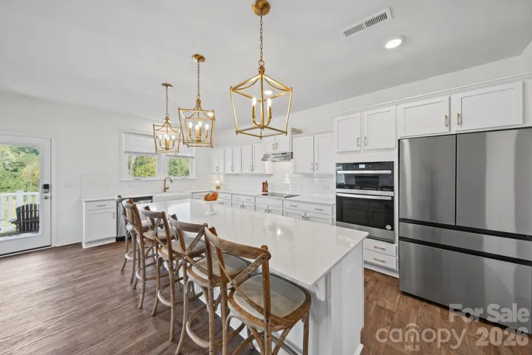
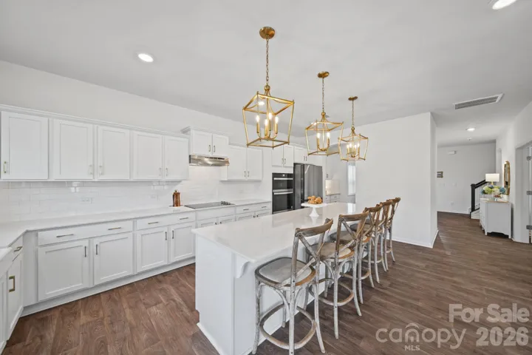
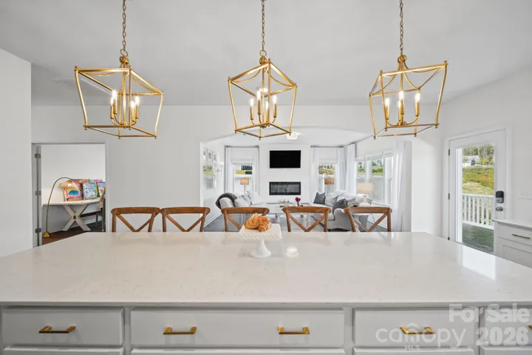
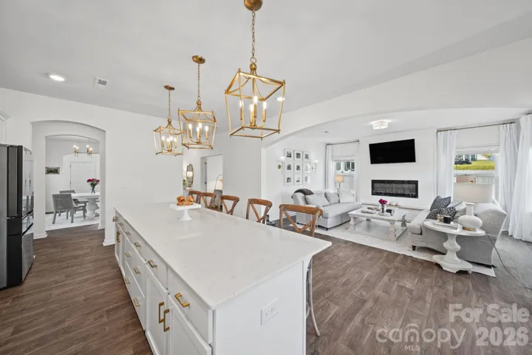
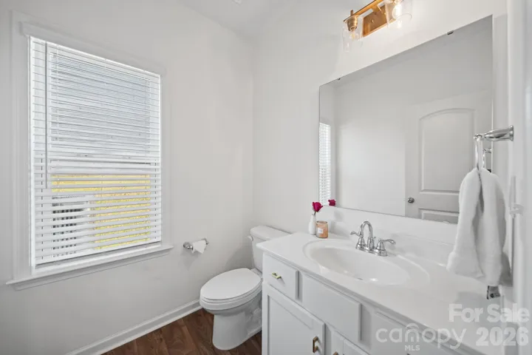



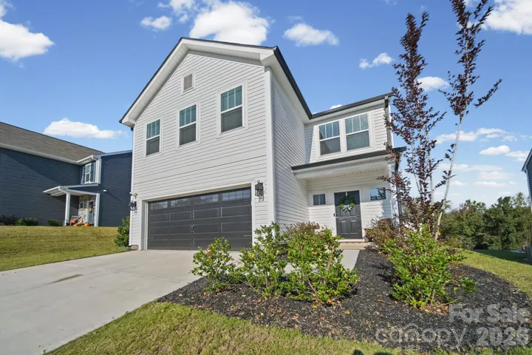

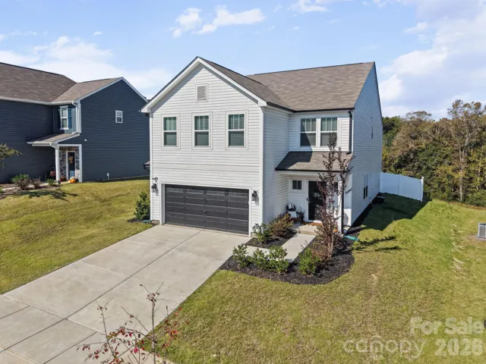
Arched entryways. Gorgeous brass lantern pendants over an oversized quartz island. Upgrades already in place. There’s new, and then there’s better than new. This is 1112 Alyssa Oaks Drive, a 2025 build in Lowell Woods with 4 bedrooms, 3.5 baths, and 3,035 square feet.
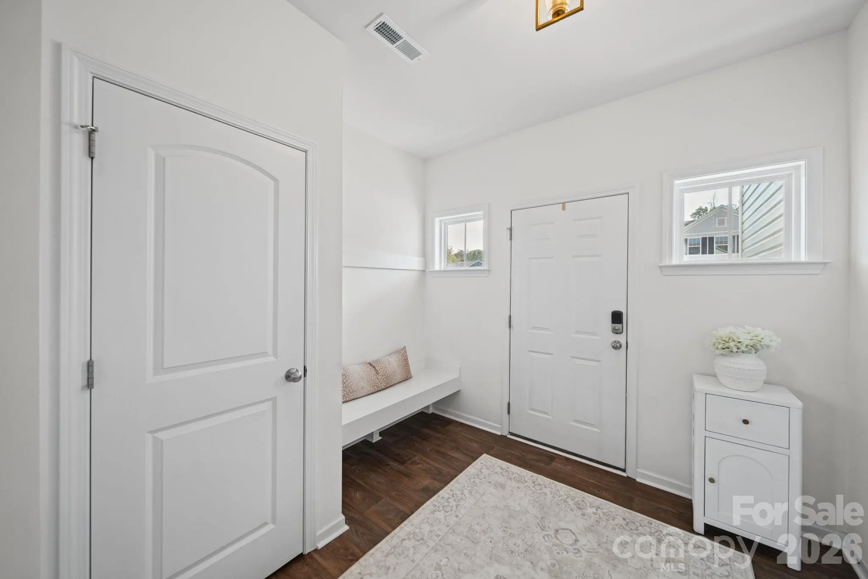
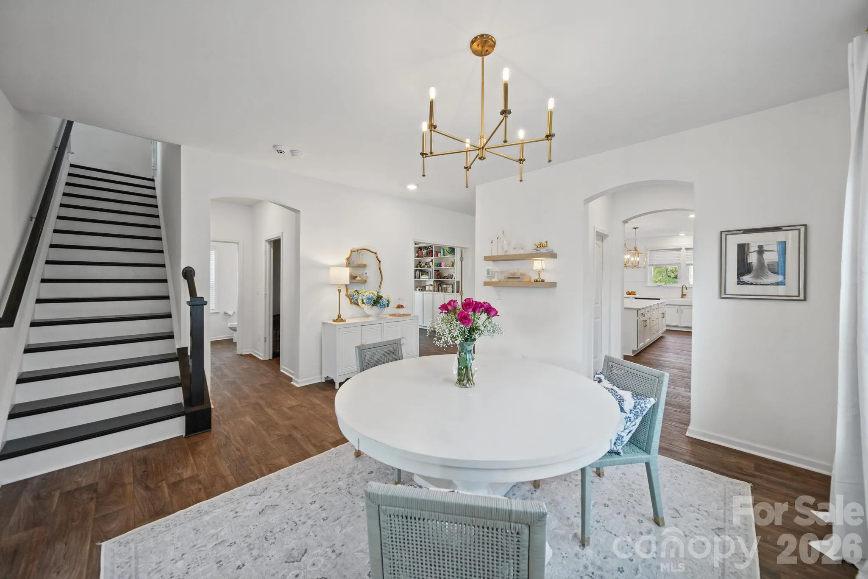
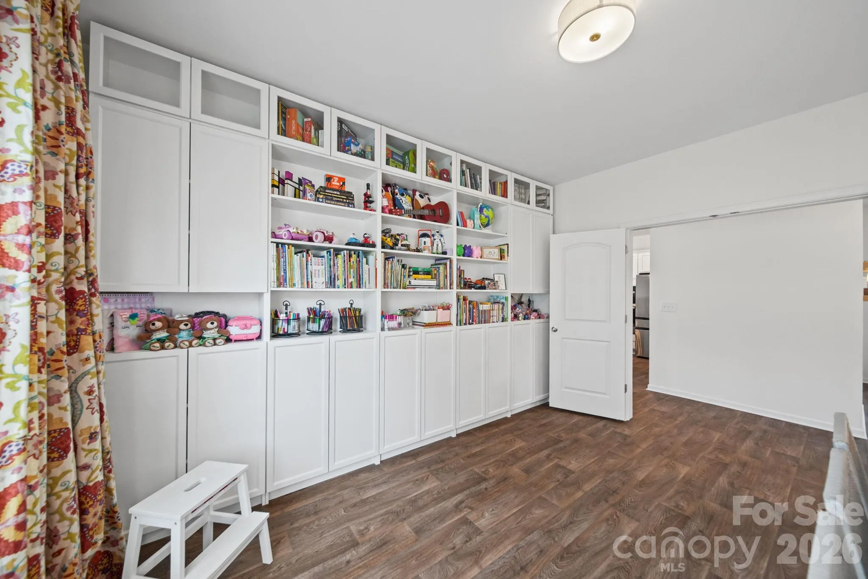
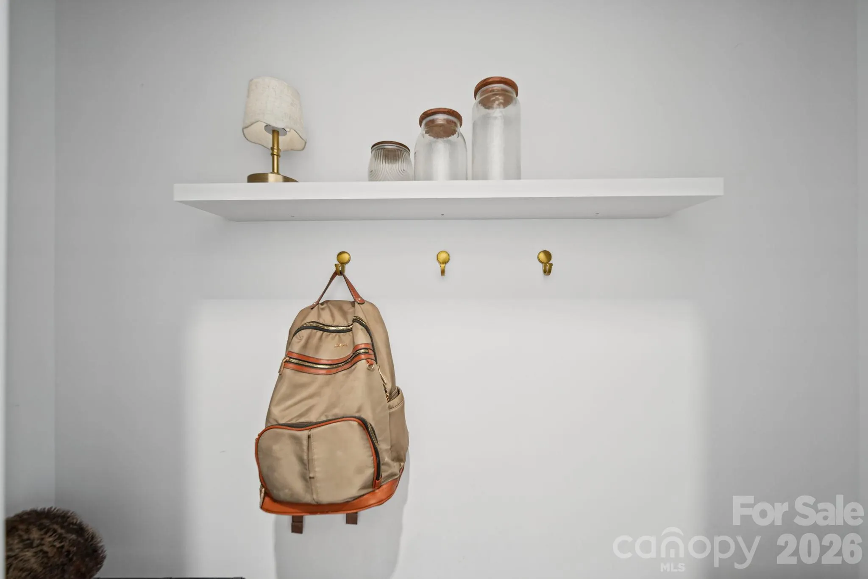
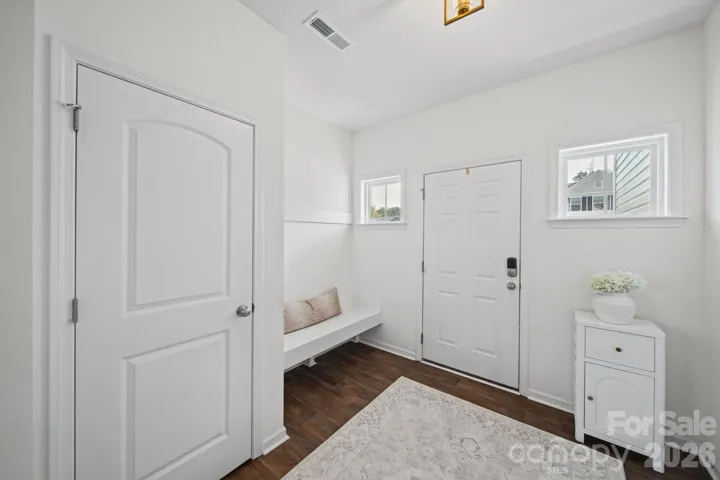
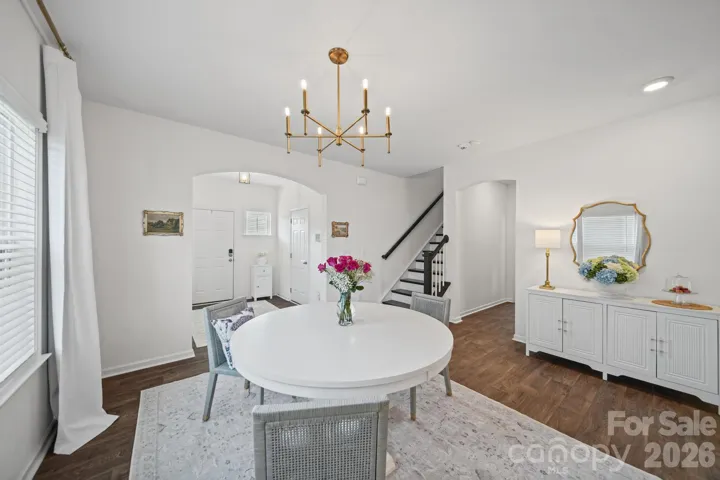
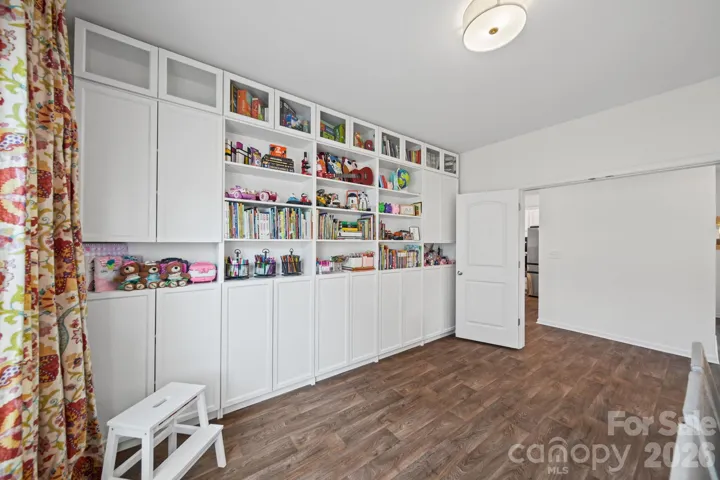
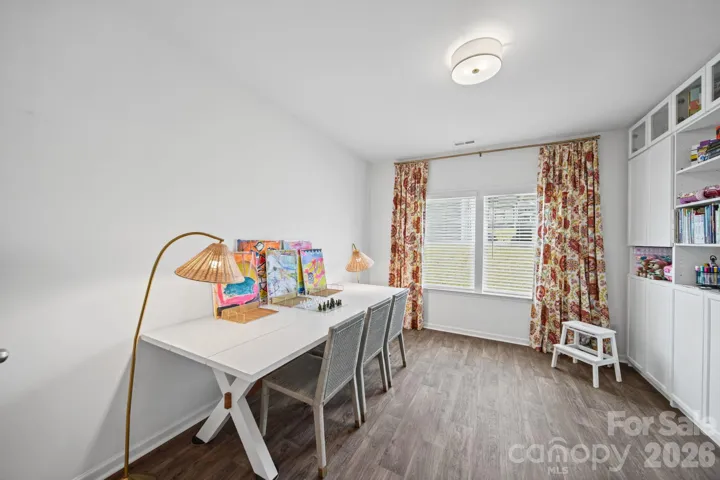
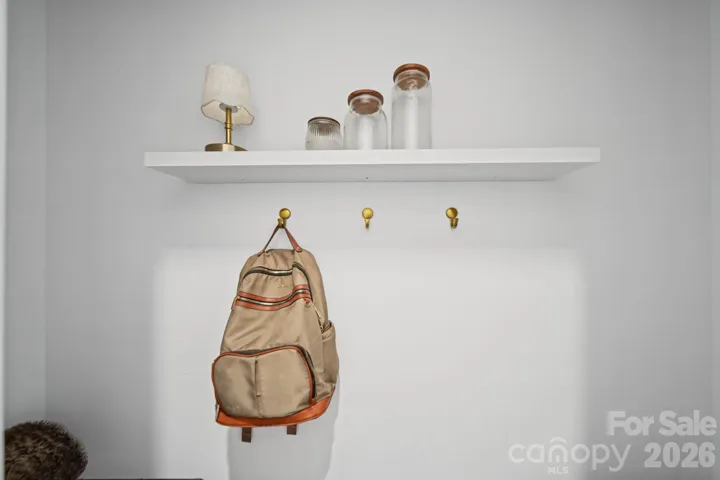
Inside the front door, a drop zone with a built-in bench keeps your home in order. The dining room opens beneath a brass chandelier, and double doors lead to an office lined with a full wall of built-in cabinetry, ready for work or for your favorite dinnerware and wine glasses if the room becomes a formal dining room.
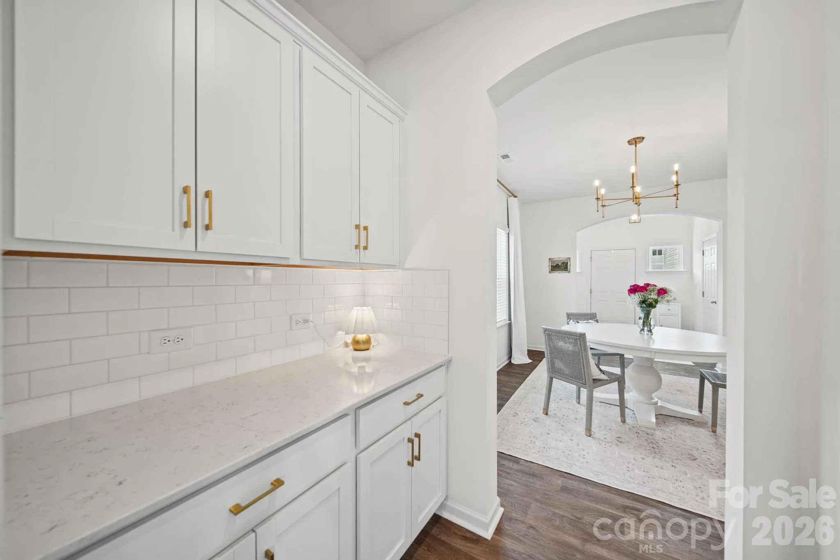
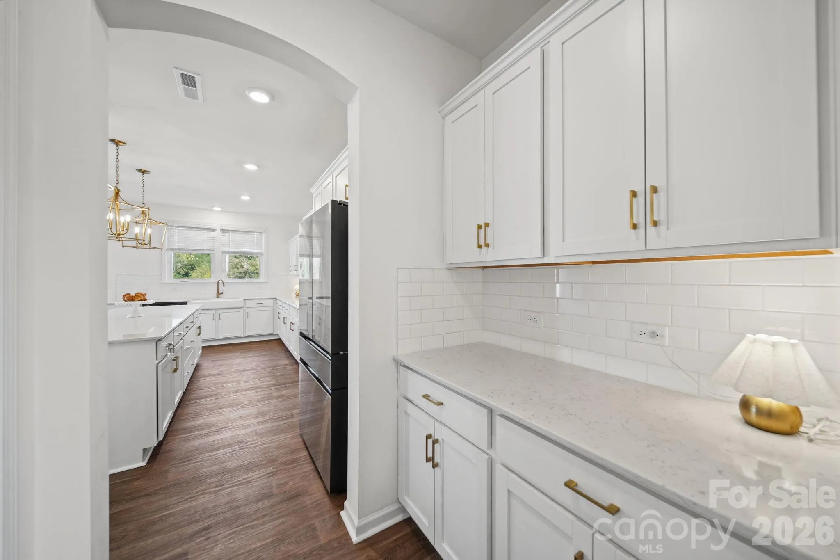
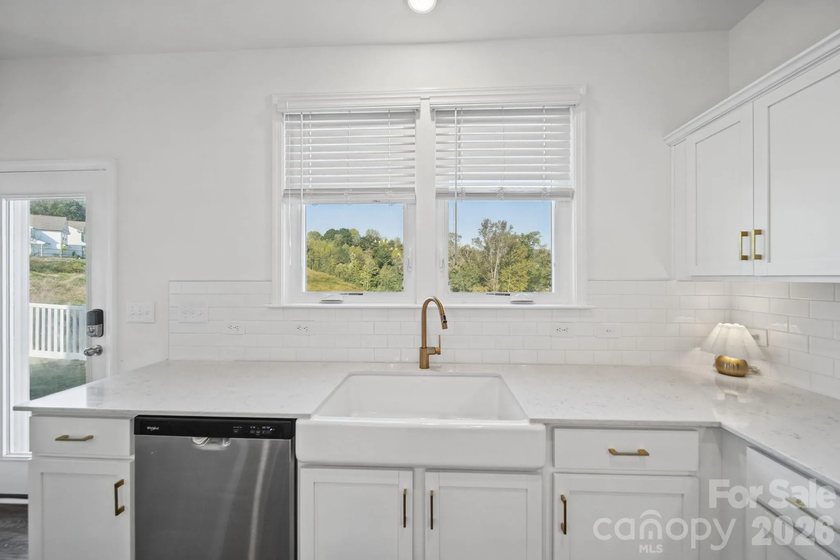
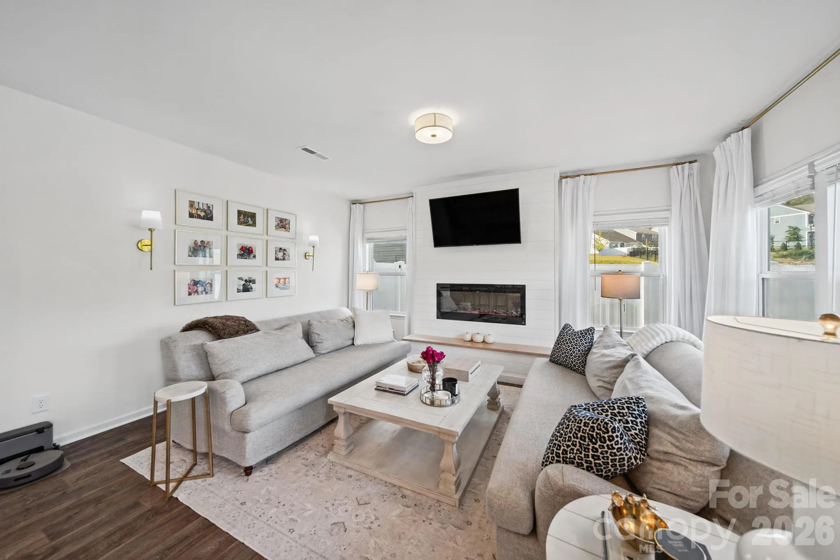
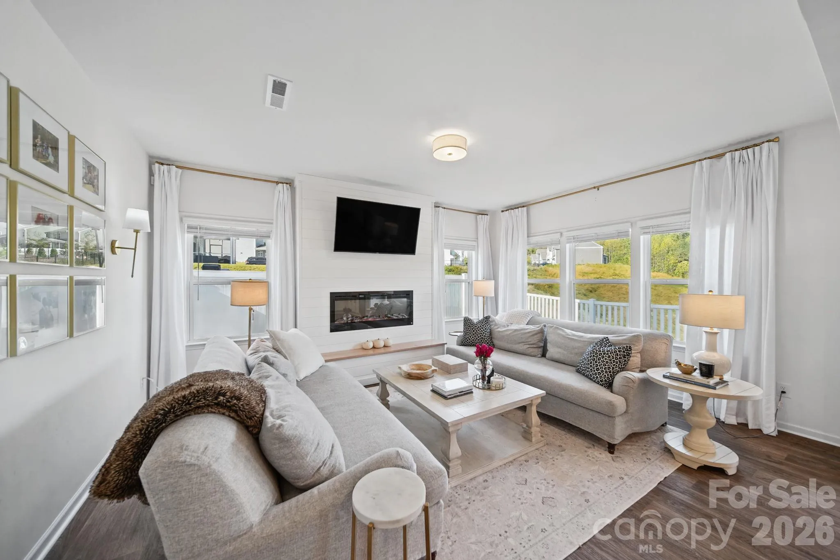
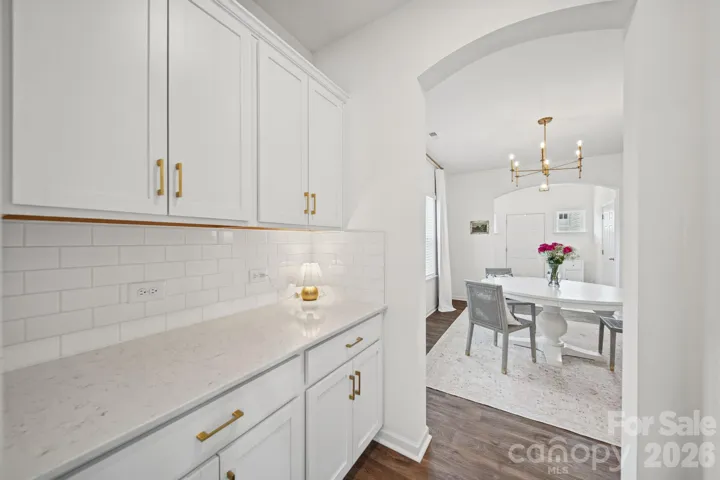
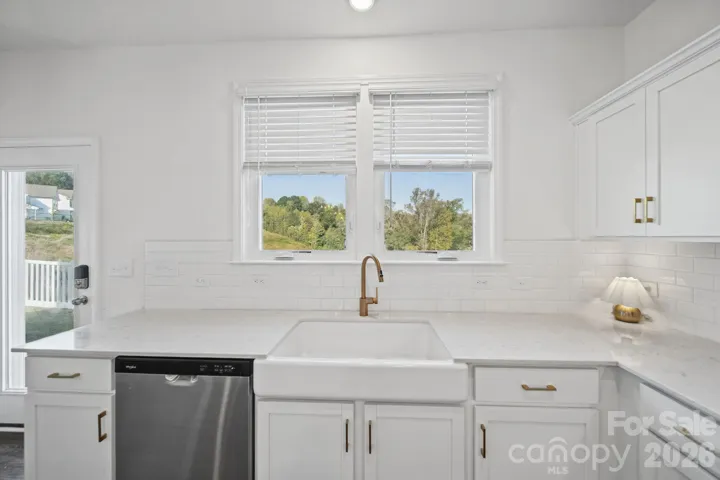
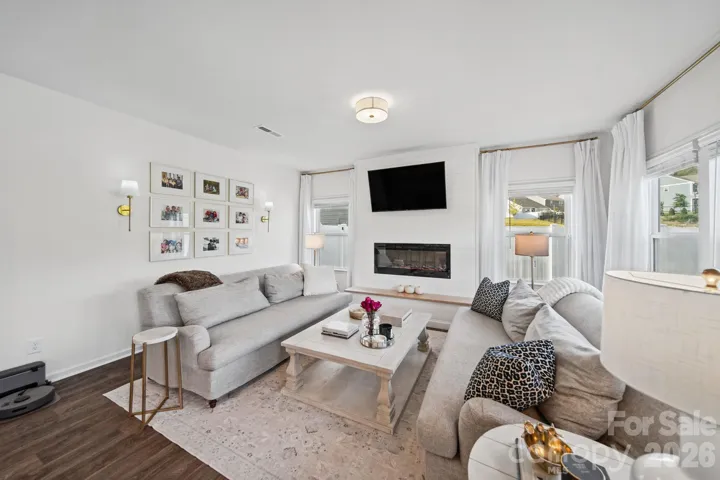
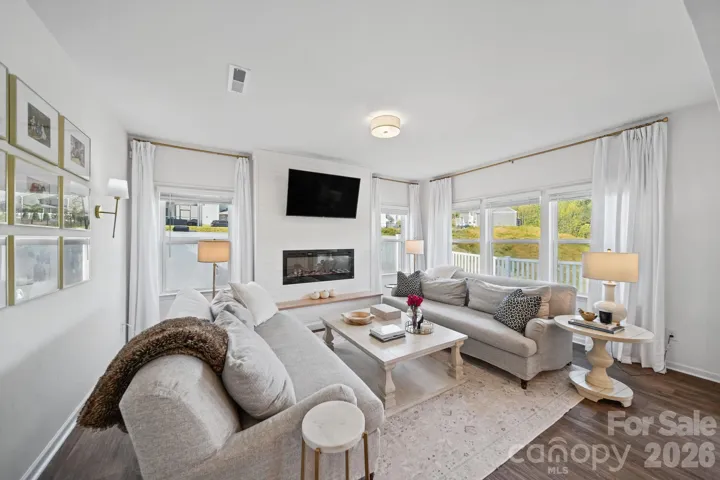
Through the butler’s pantry, with quartz counters on one side and a walk-in pantry on the other, the kitchen opens up around that island. The double window above the farmhouse sink looks out across the common area to the trees beyond. The living room flows straight off the kitchen, with windows bringing in so much natural light and a cozy fireplace set in a shiplap surround with a built-in storage bench.
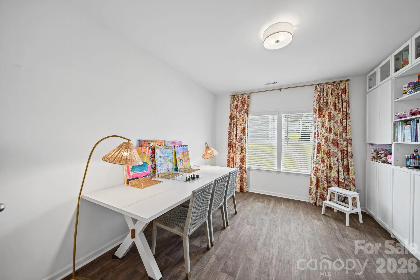
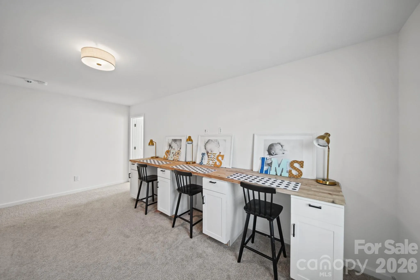
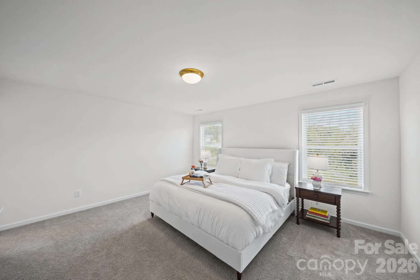
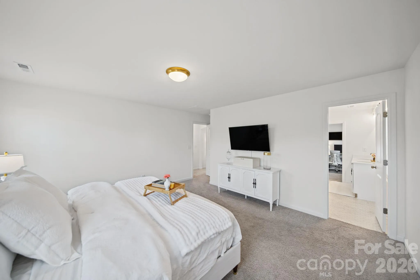
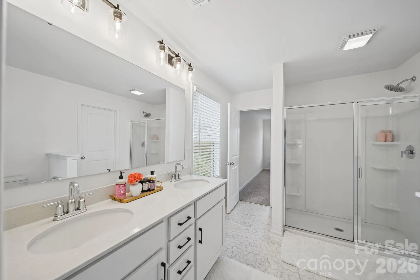
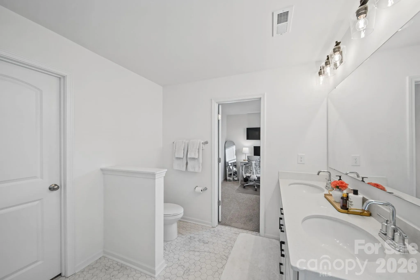
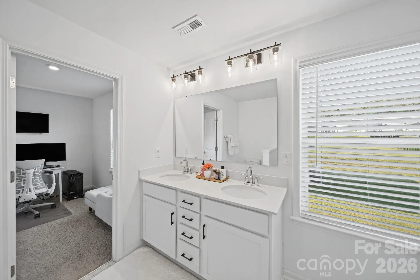
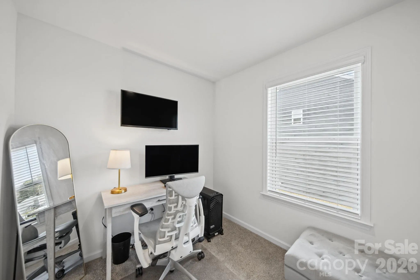
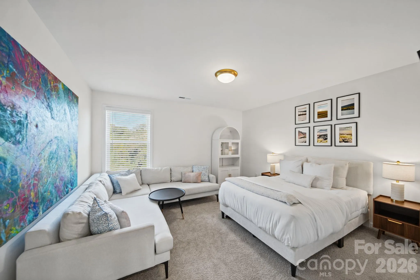
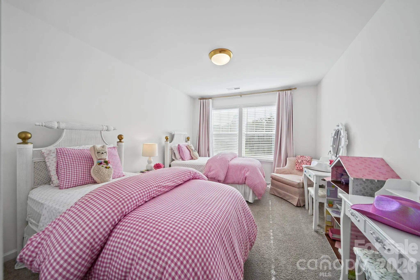
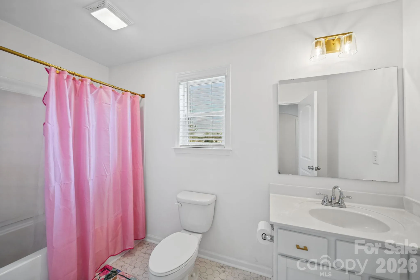
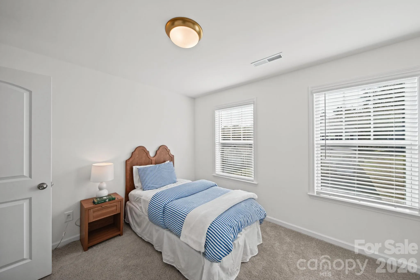
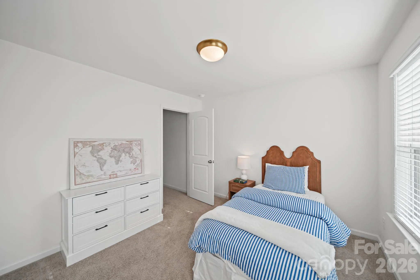
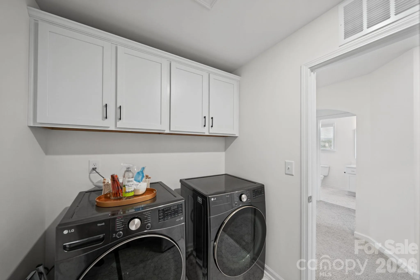
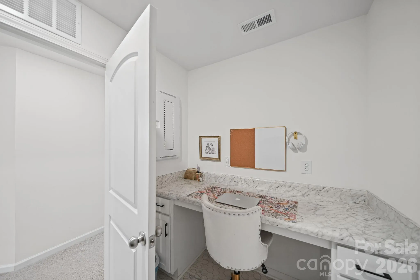
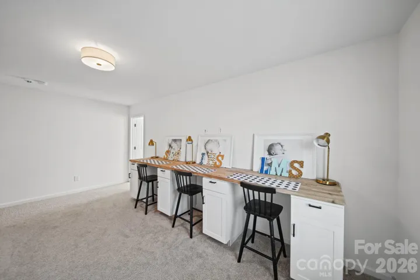
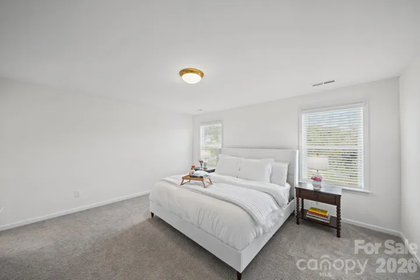
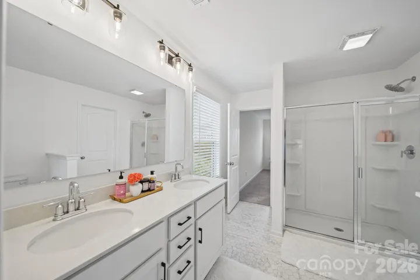
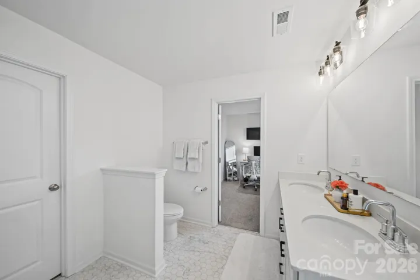
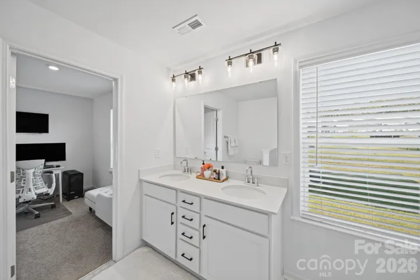
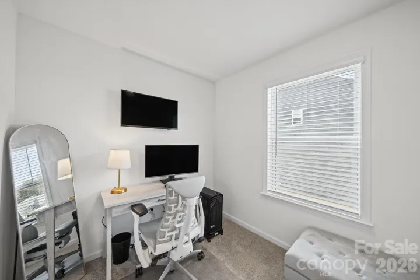
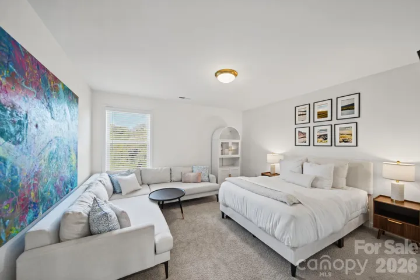
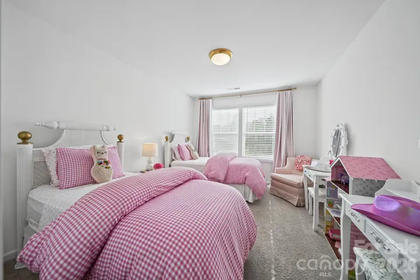
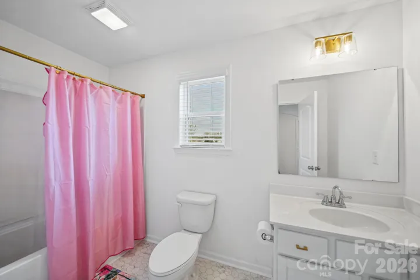
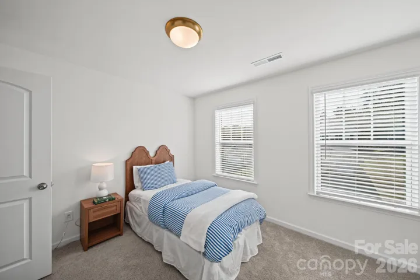
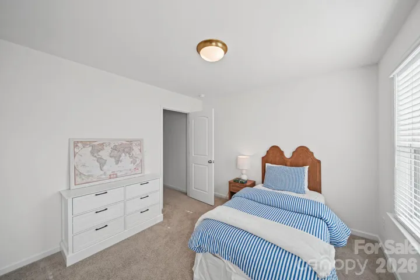
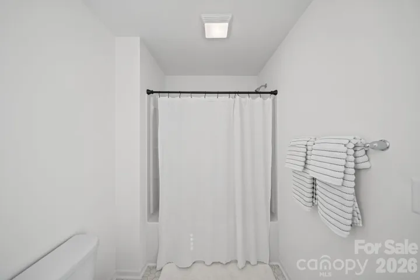
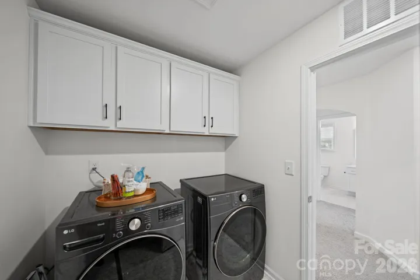
Upstairs, a spacious loft gives everyone a second place to spread out. The primary suite has two walk-in closets; the larger one, with its own window, is set up as a private office with hardwired ethernet, added outlets, and conduit for cabling. The bath adds a double vanity and a glass-enclosed shower. Three more bedrooms round out the upper level. One has its own full bath, making it an easy guest suite, and another is generous enough to have room to spare. Laundry stays upstairs where it’s most convenient, with cabinets overhead and a separate folding station with storage below.
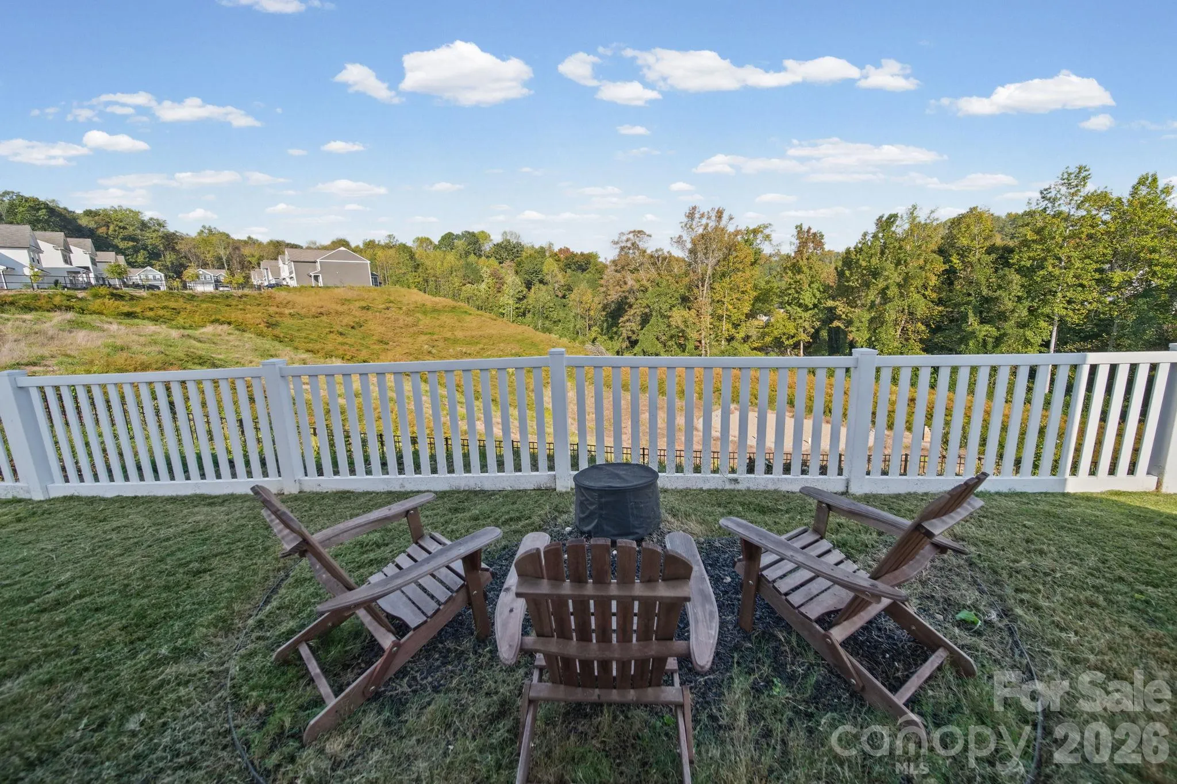
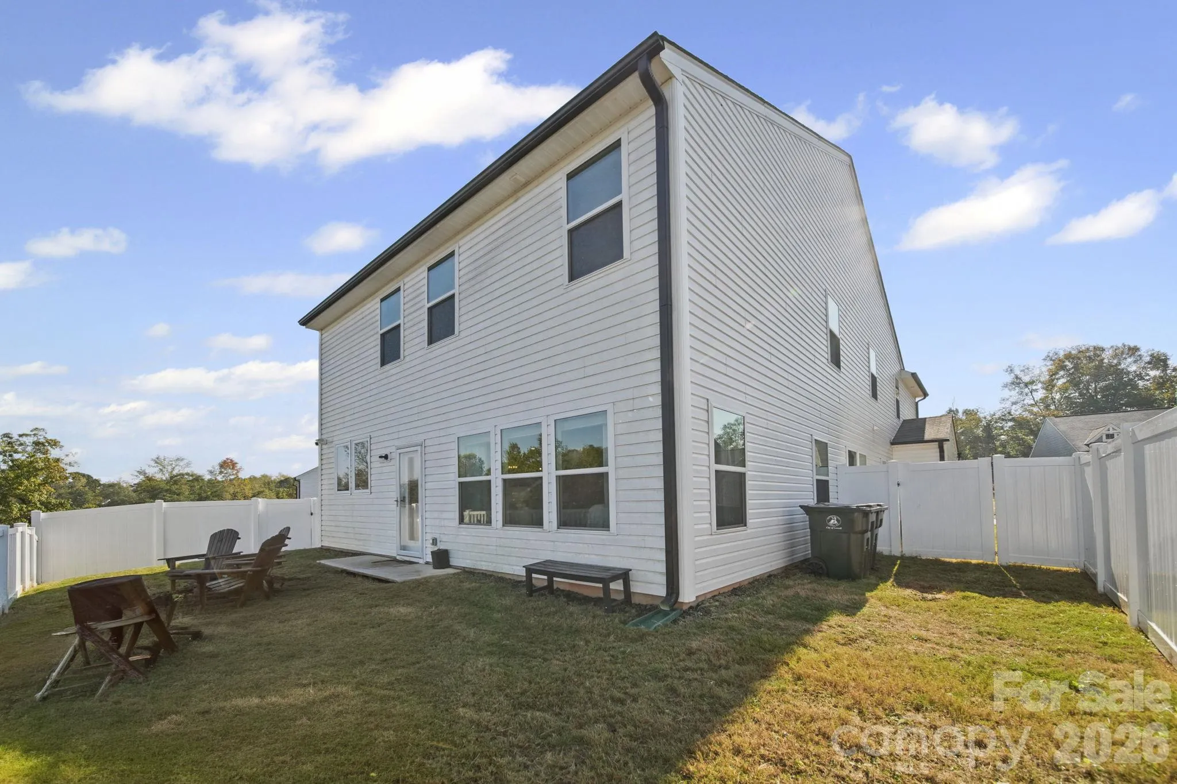
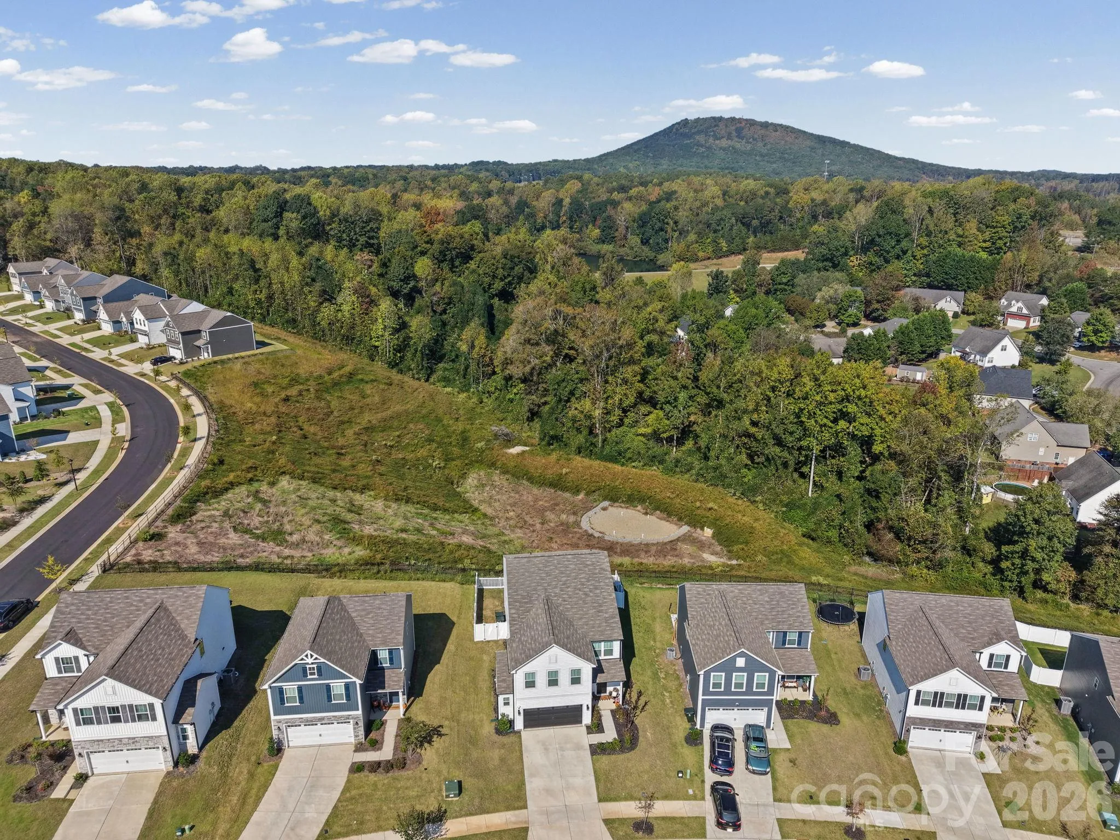
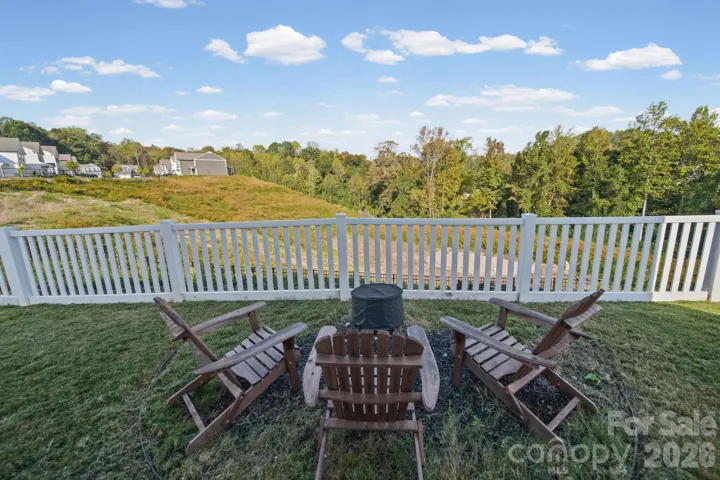
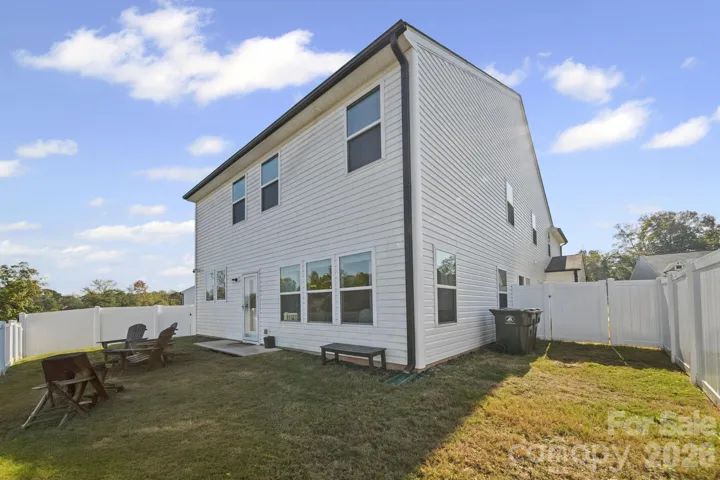
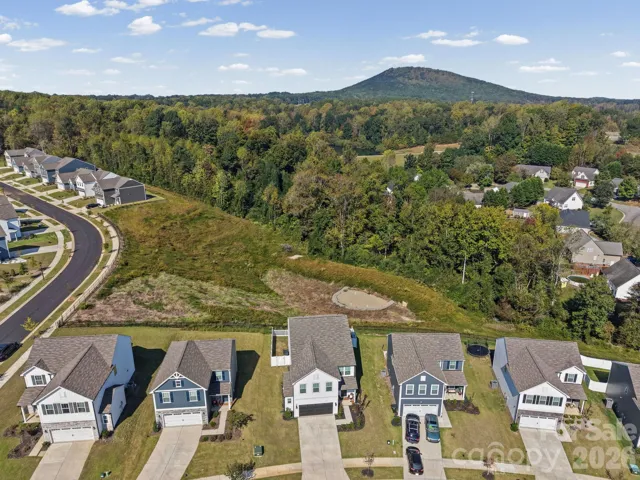
Out back, privacy fencing lines the sides, and open white picket fencing across the rear looks out over open HOA common area to the woods in the distance. Enough yard for some raised gardens and play, but not too much to care for.
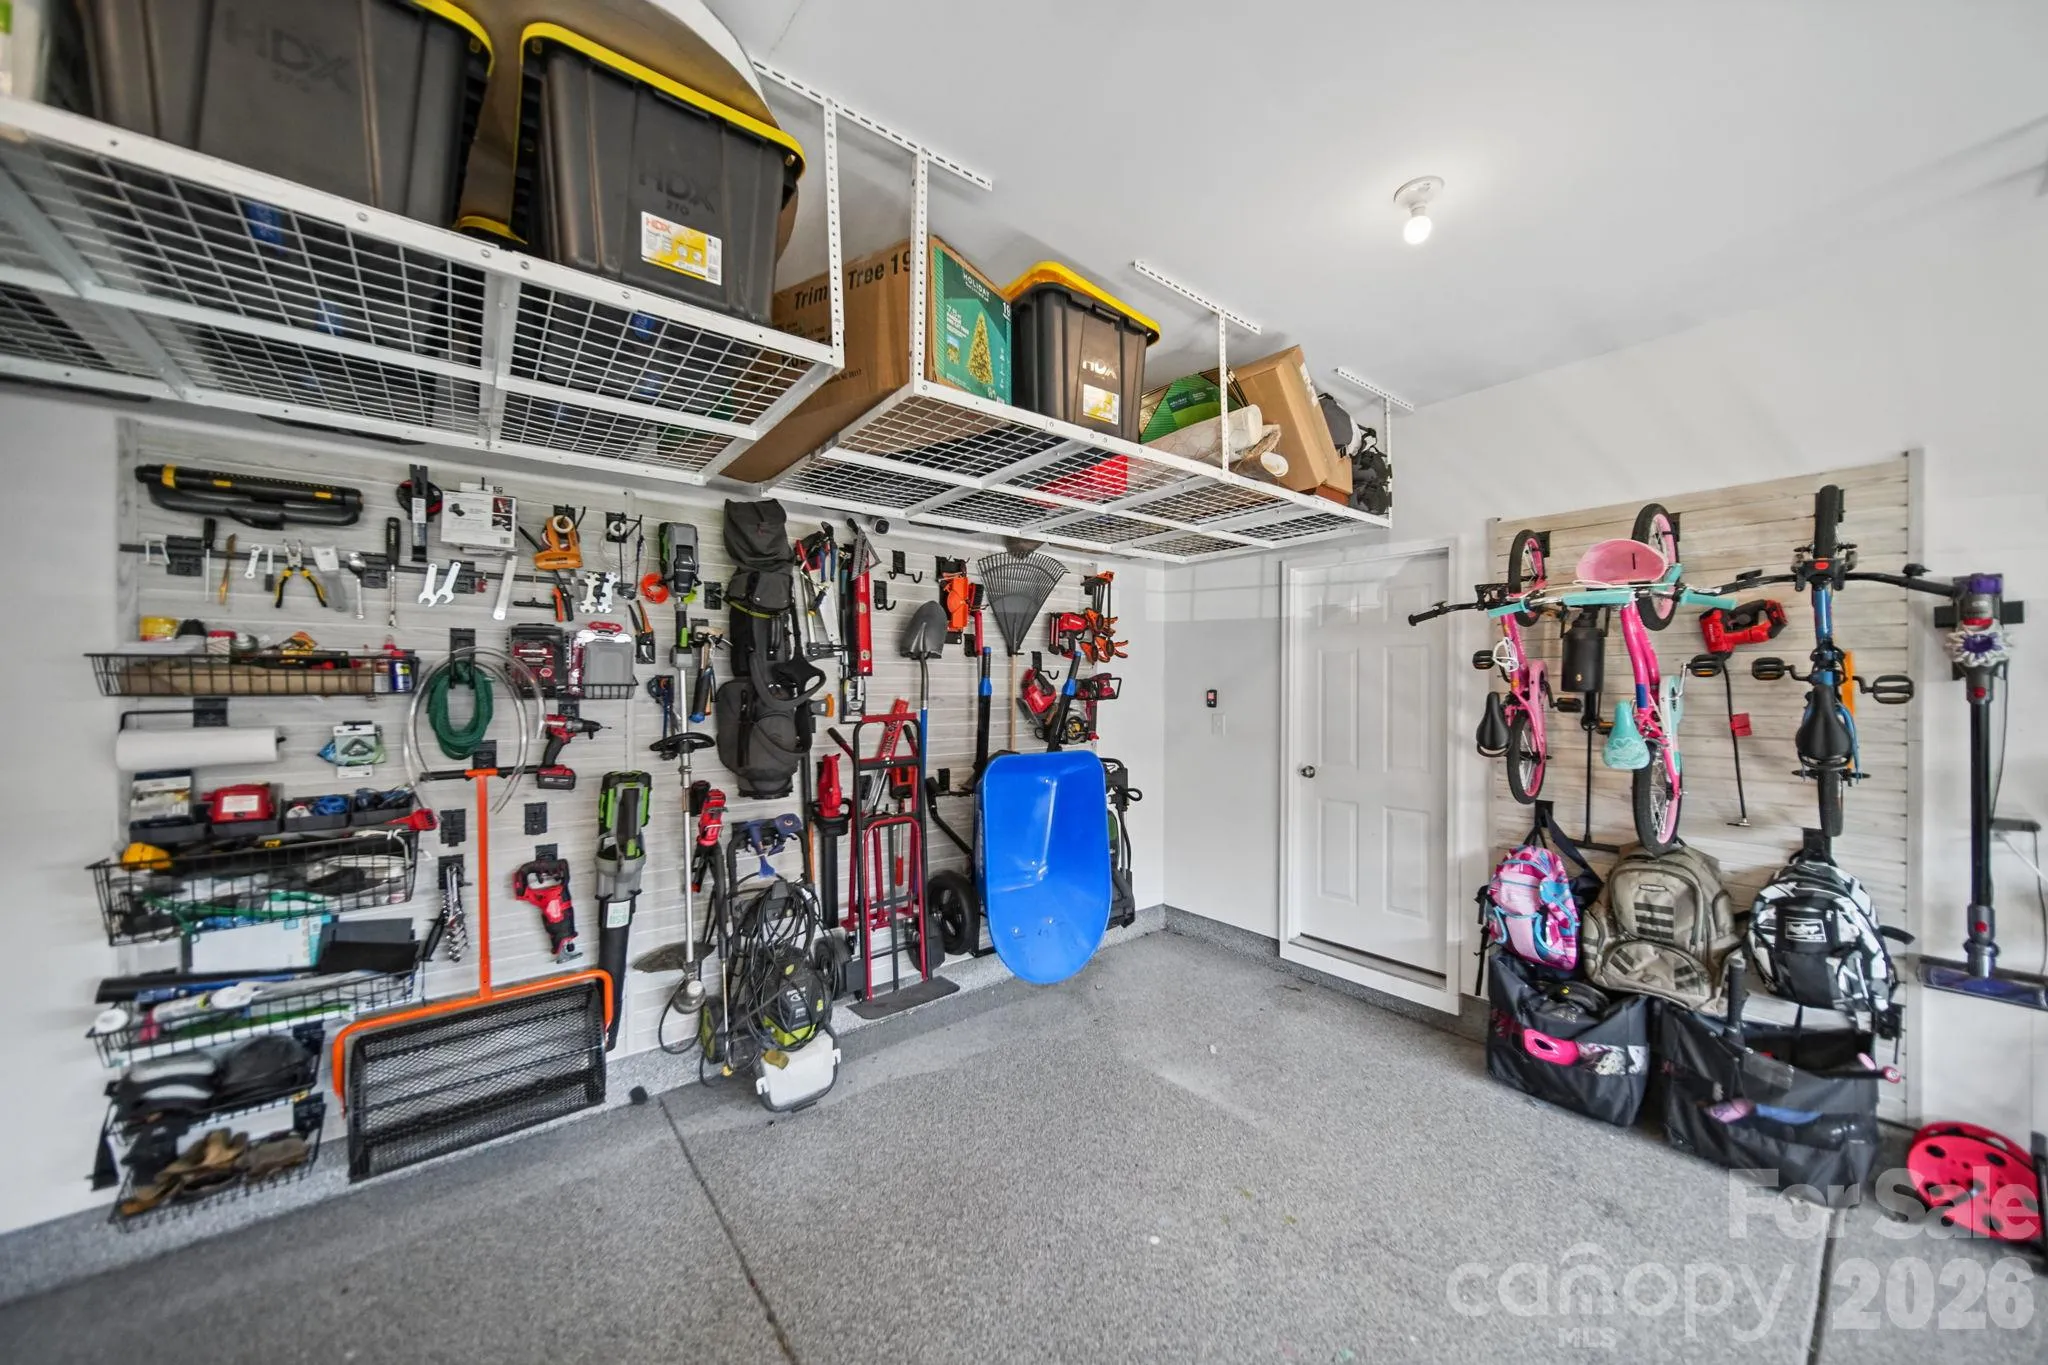
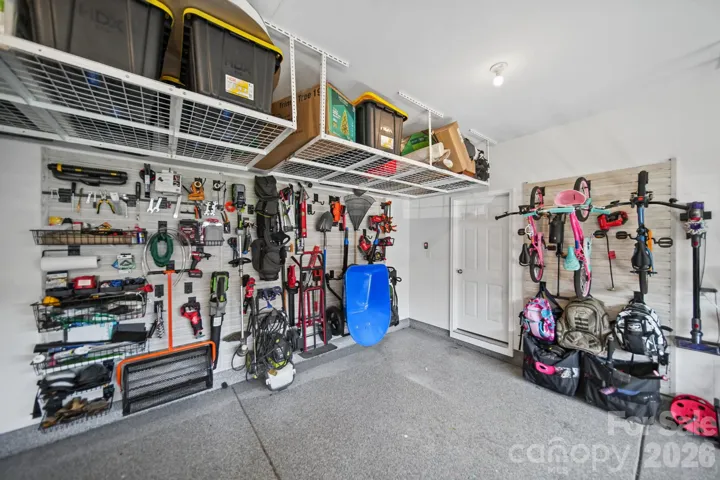
Upgrades beyond the builder’s standard finishes include the office built-ins, the fireplace and shiplap surround, fencing, and a garage outfitted with slatwall storage, overhead racks, and an epoxy floor. Plus, a 240-volt garage outlet for a Level 2 EV charger or shop equipment, and extra space for workshop projects.
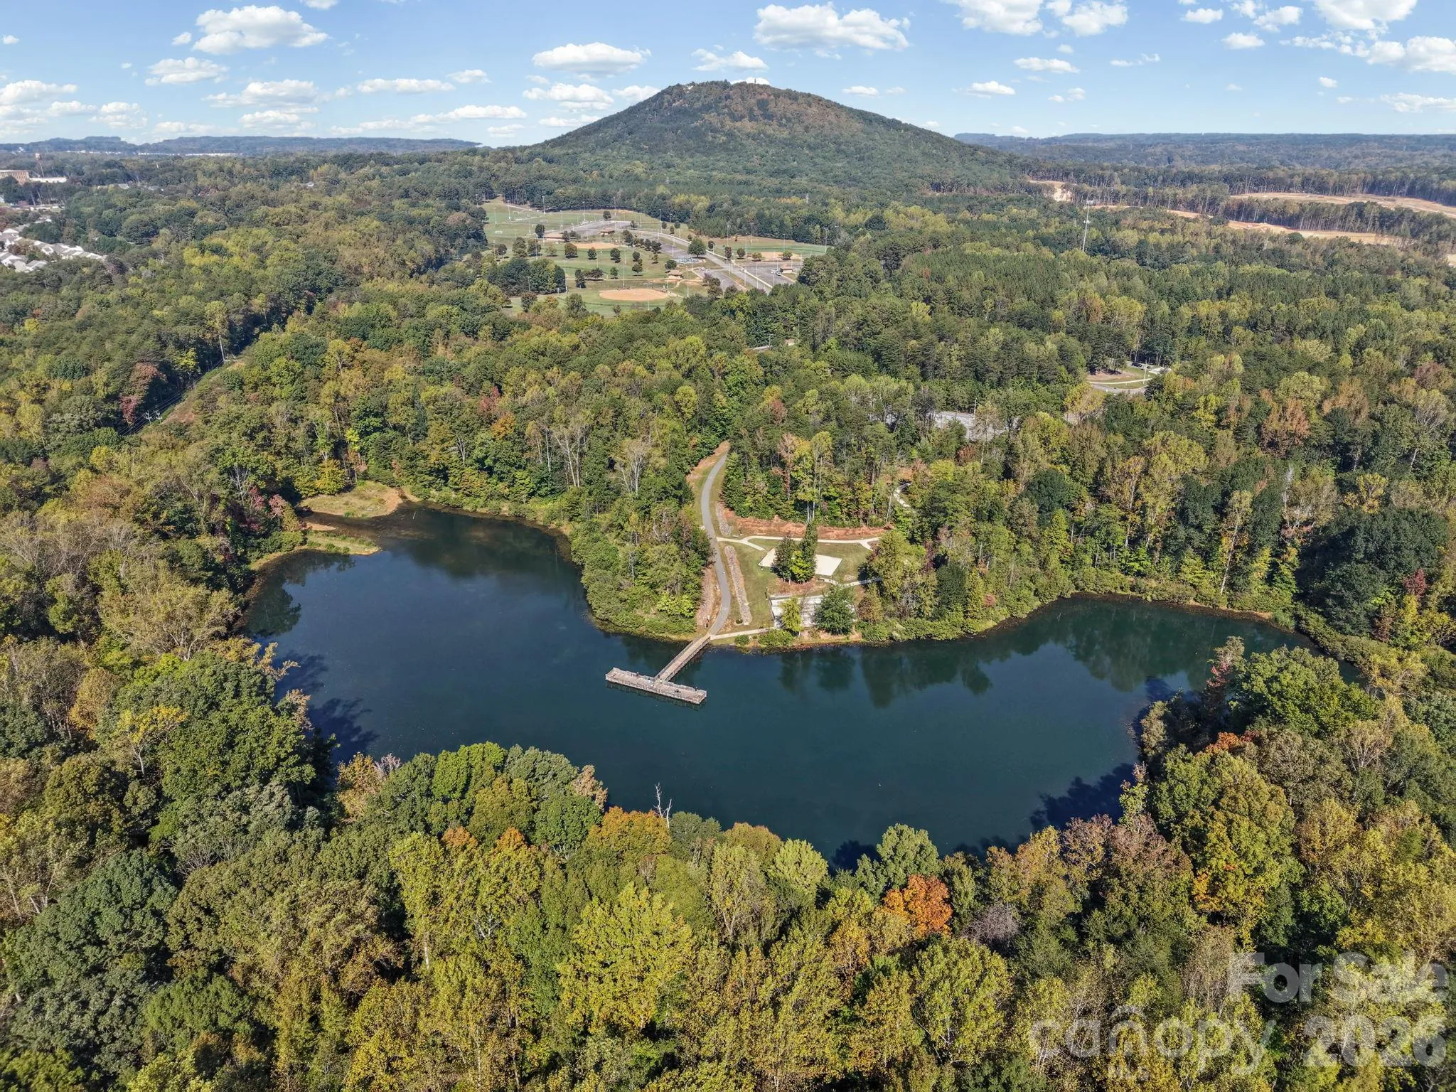
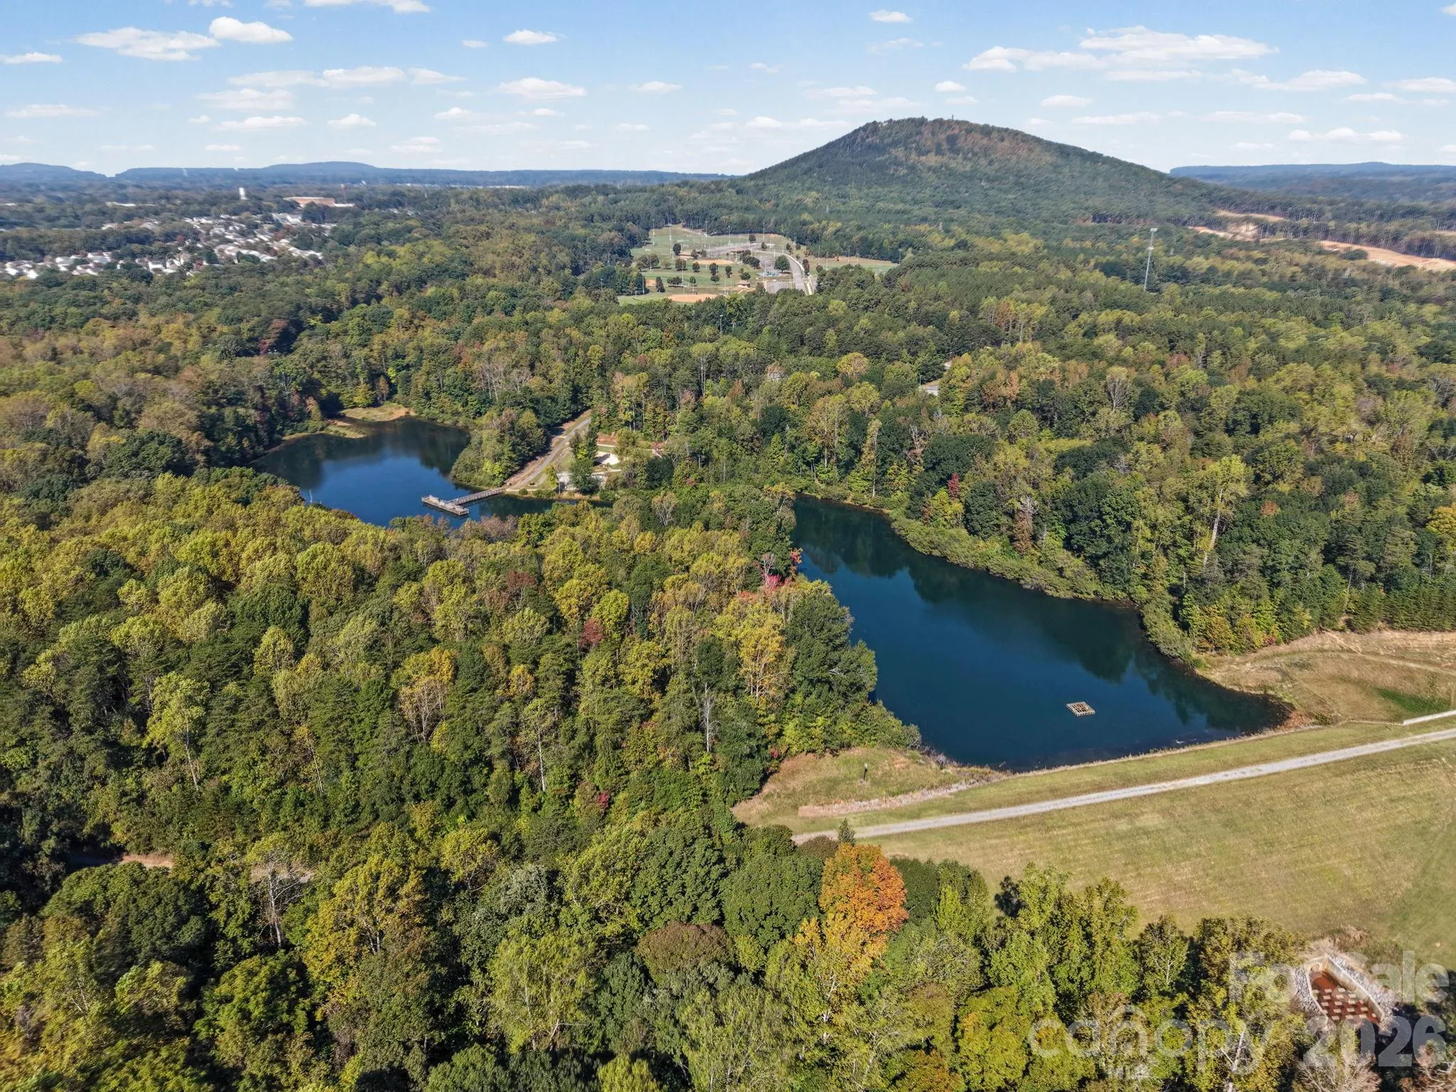
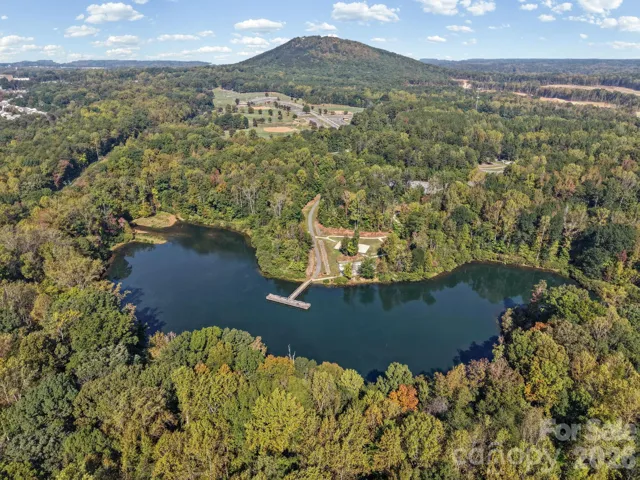
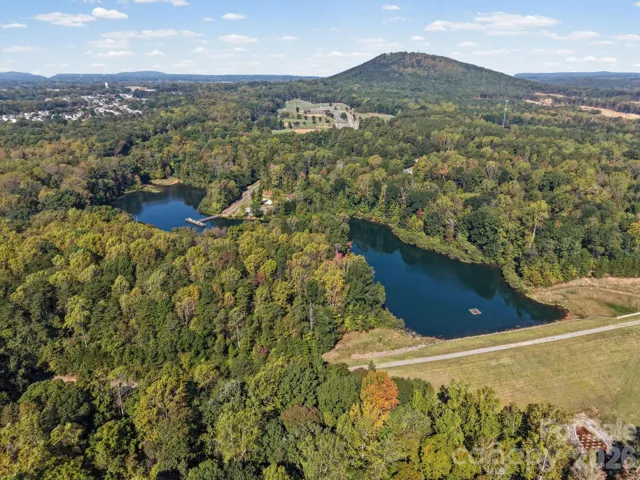
Then there’s Lowell. The neighborhood borders George Poston Park, with a lake and fishing pier, ball fields, trails, and playgrounds beneath Spencer Mountain. Charlotte Douglas International Airport about 15minutes away and Uptown Charlotte about 25. Daniel Stowe Conservancy, Goat Island Park, and downtown Belmont are all close by.
- Heating System:
- Heat Pump
- Cooling System:
- Central Air, Heat Pump
- Fence:
- Back Yard, Fenced
- Fireplace:
- Electric, Living Room
- Patio:
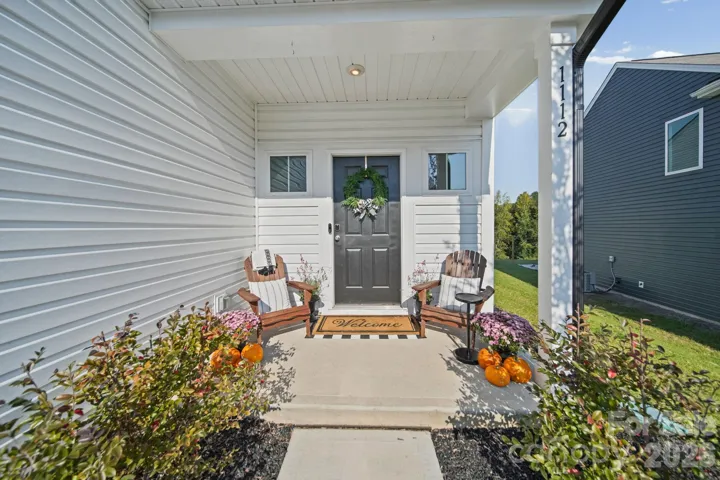
- Front Porch
- Parking:
- Driveway, Attached Garage
- Interior Features:
- Entrance Foyer, Kitchen Island, Open Floorplan, Pantry, Walk-In Closet(s), Walk-In Pantry, Built-in Features, Drop Zone, Storage
- Laundry Features:
- Laundry Room, Electric Dryer Hookup, Washer Hookup, Upper Level
- Sewer:
- Public Sewer
- Appliances:
- Electric Cooktop, Dishwasher, Electric Water Heater, Double Oven, Exhaust Hood, Convection Microwave
- Country:
- US
- State:
- NC
- County:
- Gaston
- City:
- Lowell
- Street:
- Lowell Woods
- Zipcode:
- 28098
- Street:
- Alyssa Oaks
- Street Number:
- 1112
- Street Suffix:
- Drive
- Longitude:
- W82° 53' 42.8''
- Latitude:
- N35° 16' 50.9''
- Elementary School:
- Lowell
- High School:
- Ashbrook
- Middle School:
- Holbrook
- Office Name:
- COMPASS
- Agent Name:
- Stephanie Hartman
- TaxAnnualAmount:
- $0
- TaxAssessedValue:
- $0
- AssociationFee:
- $0
- Community Features:
- Other, Sidewalks, Street Lights
- Construction Materials:
- Vinyl
- Foundation Details:
- Slab
- Garage:
- 2
- Levels:
- Two
- Water Source:
- City
- Association Fee:
- 600
- Association Fee Frequency:
- Annually
- Association Yn:
- 1
- List Agent Mls Id:
- 82281
- List Office Mls Id:
- R00287
- Listing Term:
- Cash,Conventional,FHA,USDA Loan,VA Loan
- Mls Status:
- Active
- Modification Timestamp:
- 2026-10-24T18:06:14Z
- Originating System Name:
- Canopy
- Special Listing Conditions:
- None
- Status Change Timestamp:
- 2026-10-22T06:15:32Z
Residential For Sale
1112 Alyssa Oaks Drive, Lowell, North Carolina 28098
- Property Type :
- Residential
- Listing Type :
- For Sale
- Listing ID :
- 4435790
- Price :
- $500,000
- Bedrooms :
- 4
- Bathrooms :
- 4
- Half Bathrooms :
- 1
- Square Footage :
- 3,035 Sqft
- Year Built :
- 2025
- Status :
- Active
- Full Bathrooms :
- 3
- Property Sub Type :
- Single Family Residence
- Roof:
- Architectural Shingle

