
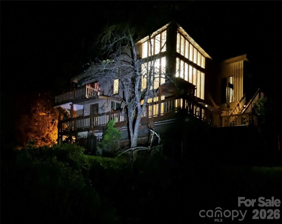
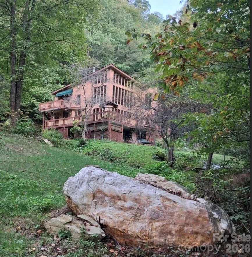
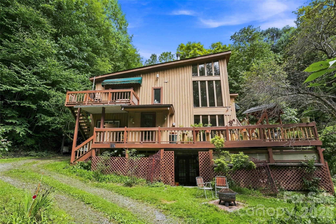
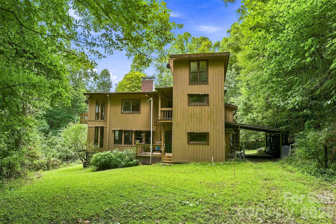

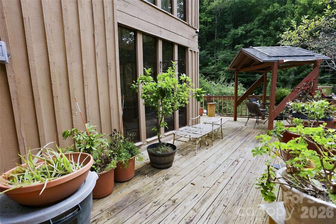
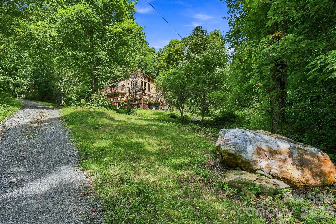
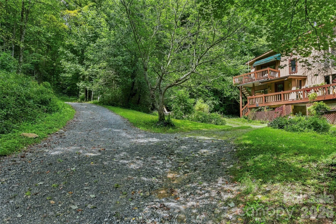
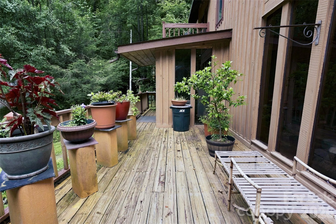
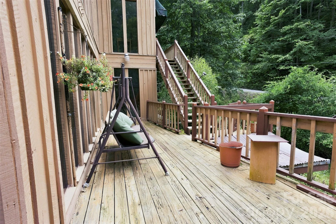
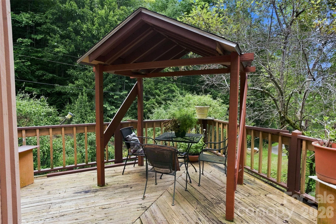
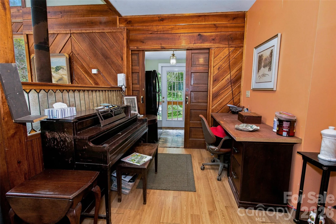
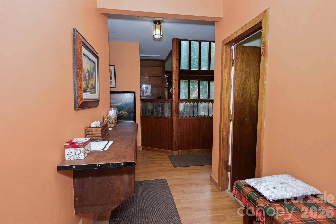
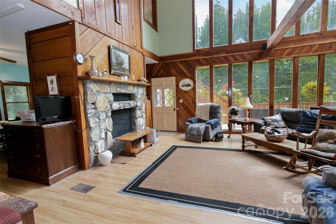
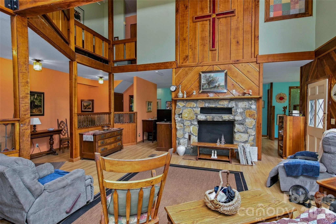
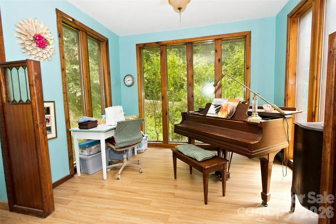
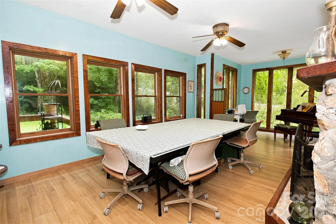
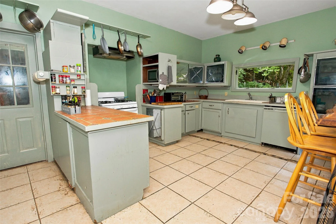
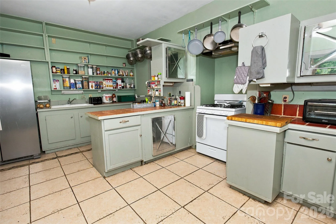
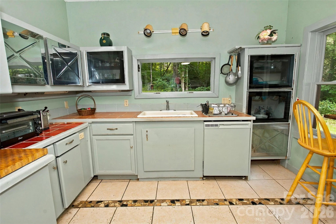
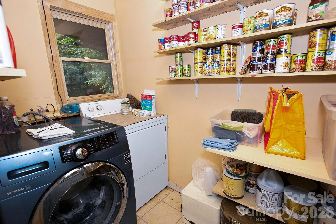
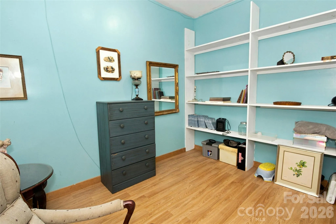
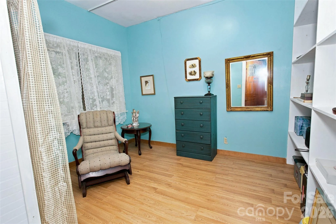
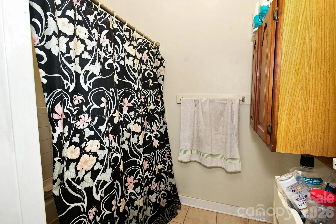
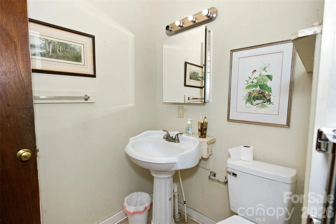
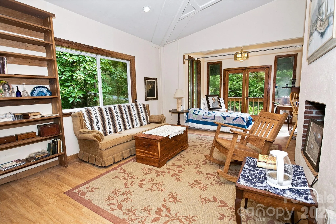
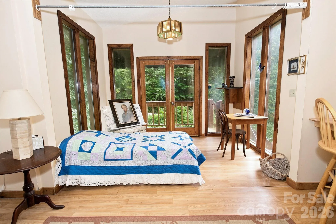
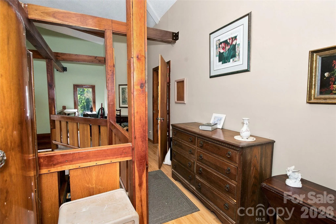
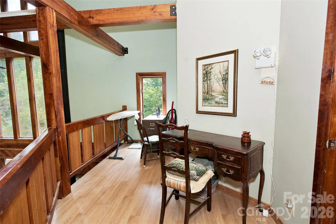
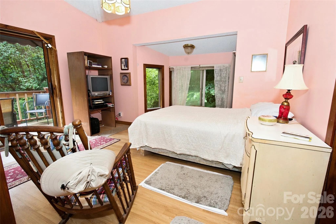
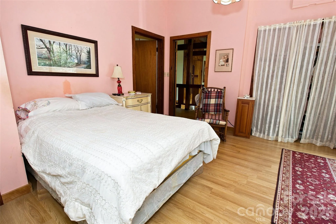
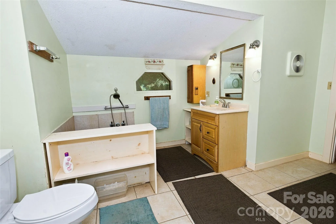
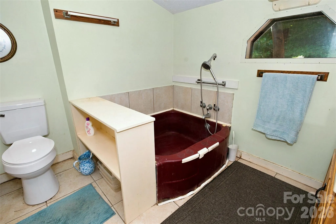
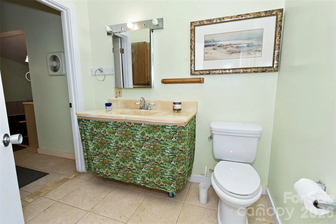
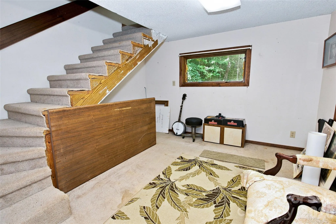
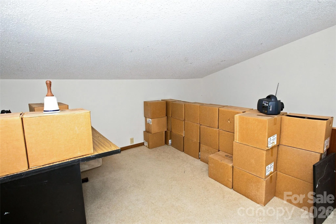
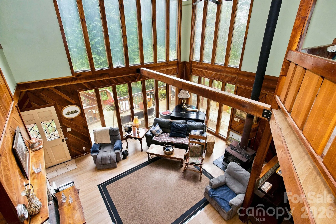
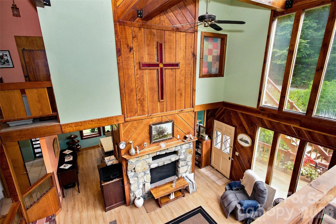
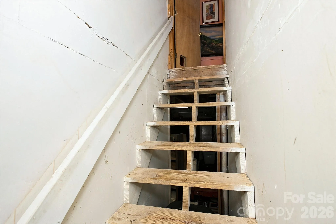
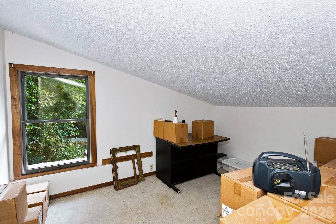

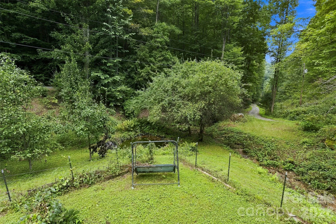
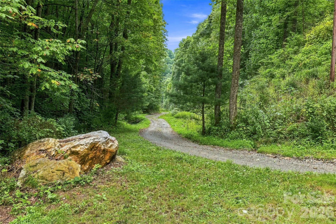
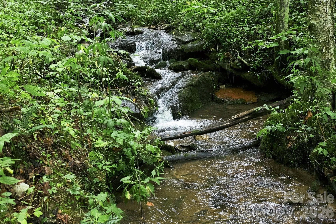
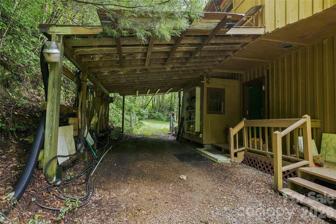
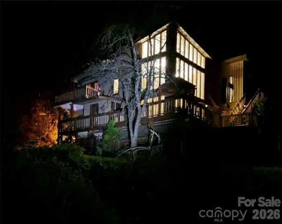
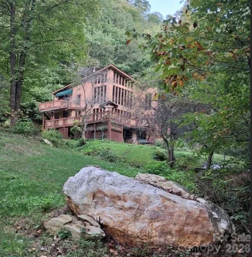
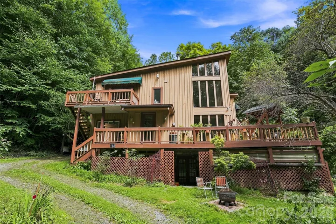
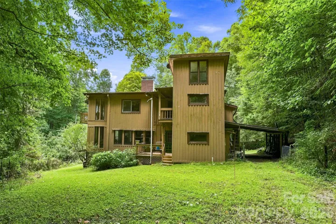
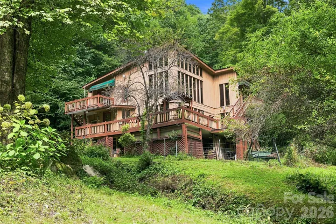
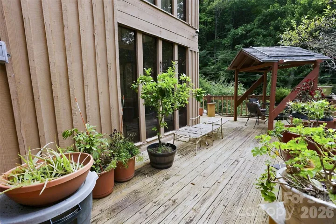
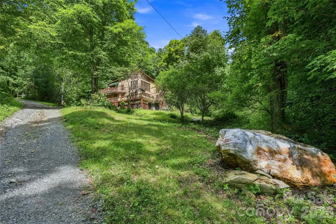
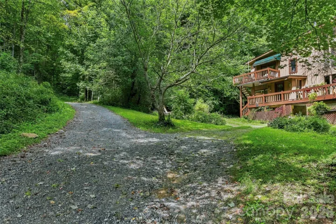
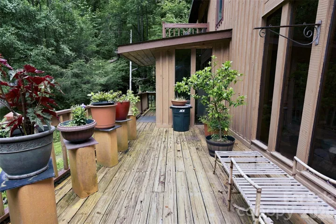
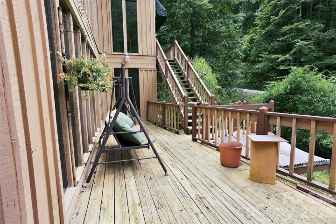
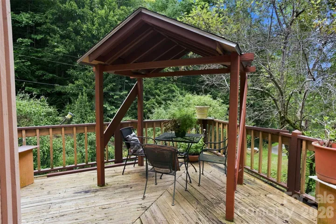
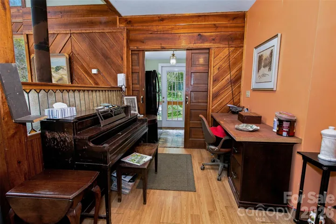
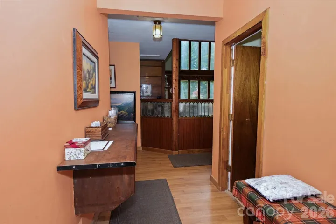
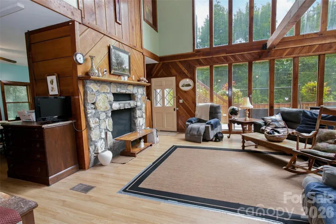
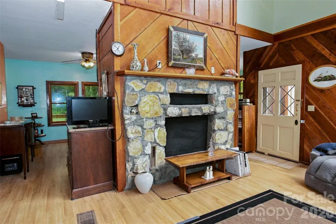
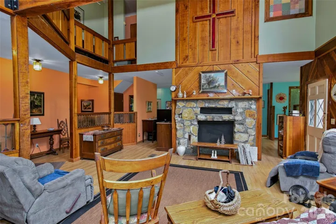
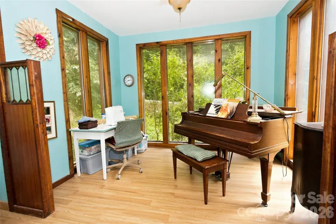
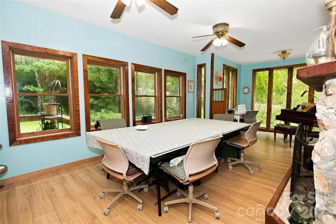
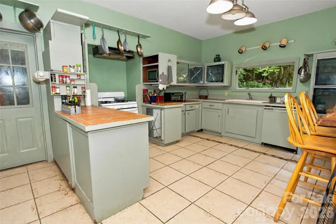
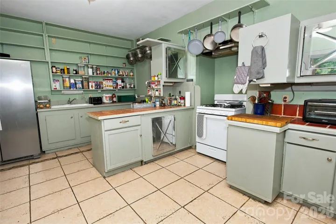
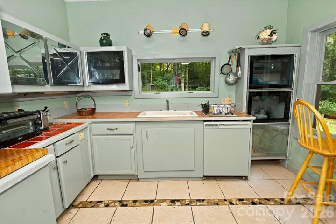
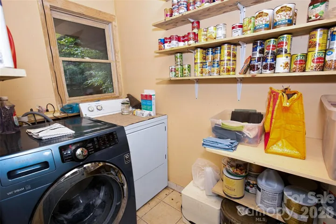
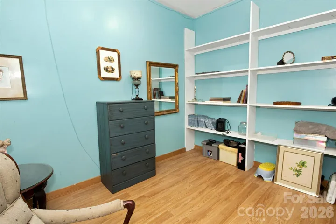
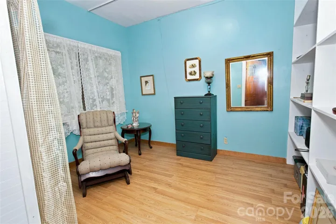
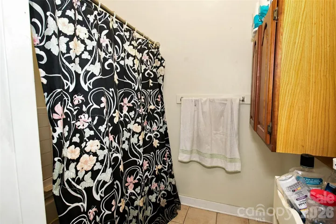
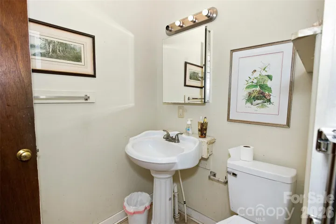
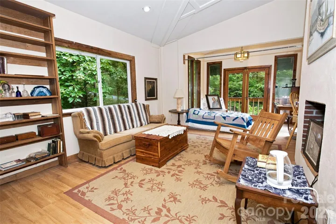
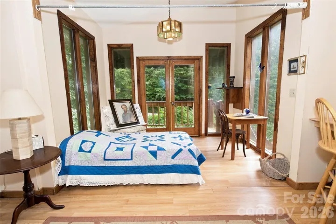
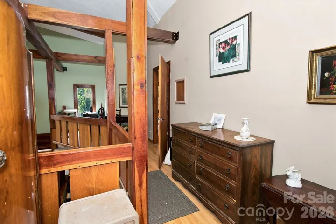
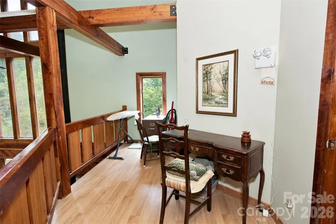
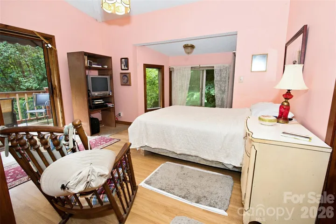
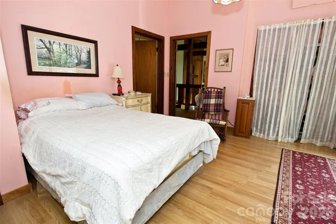
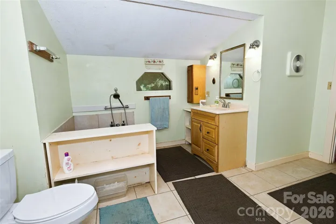
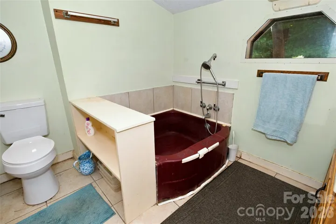
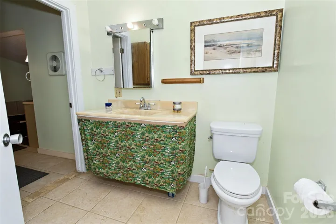
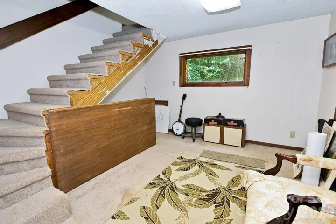
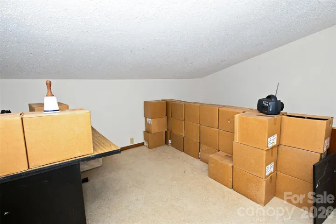
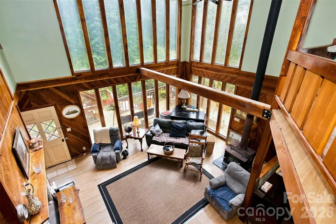
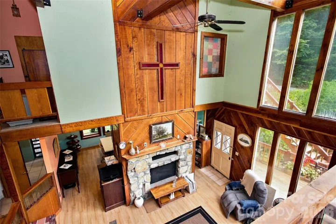
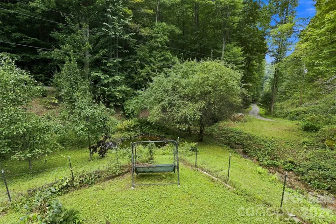
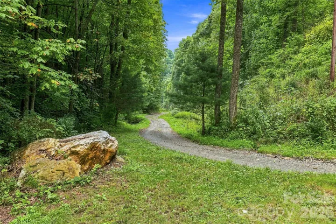
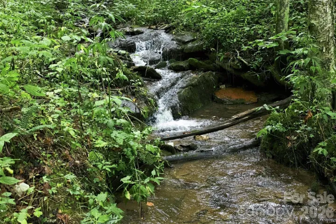
An exceptional opportunity to own a truly one of a kind custom home offering remarkable privacy, architectural character, and even the potential for hydroelectric power. Set on a gorgeous unrestricted parcel near some of the area’s most impressive high end homes, this property is anything but ordinary.
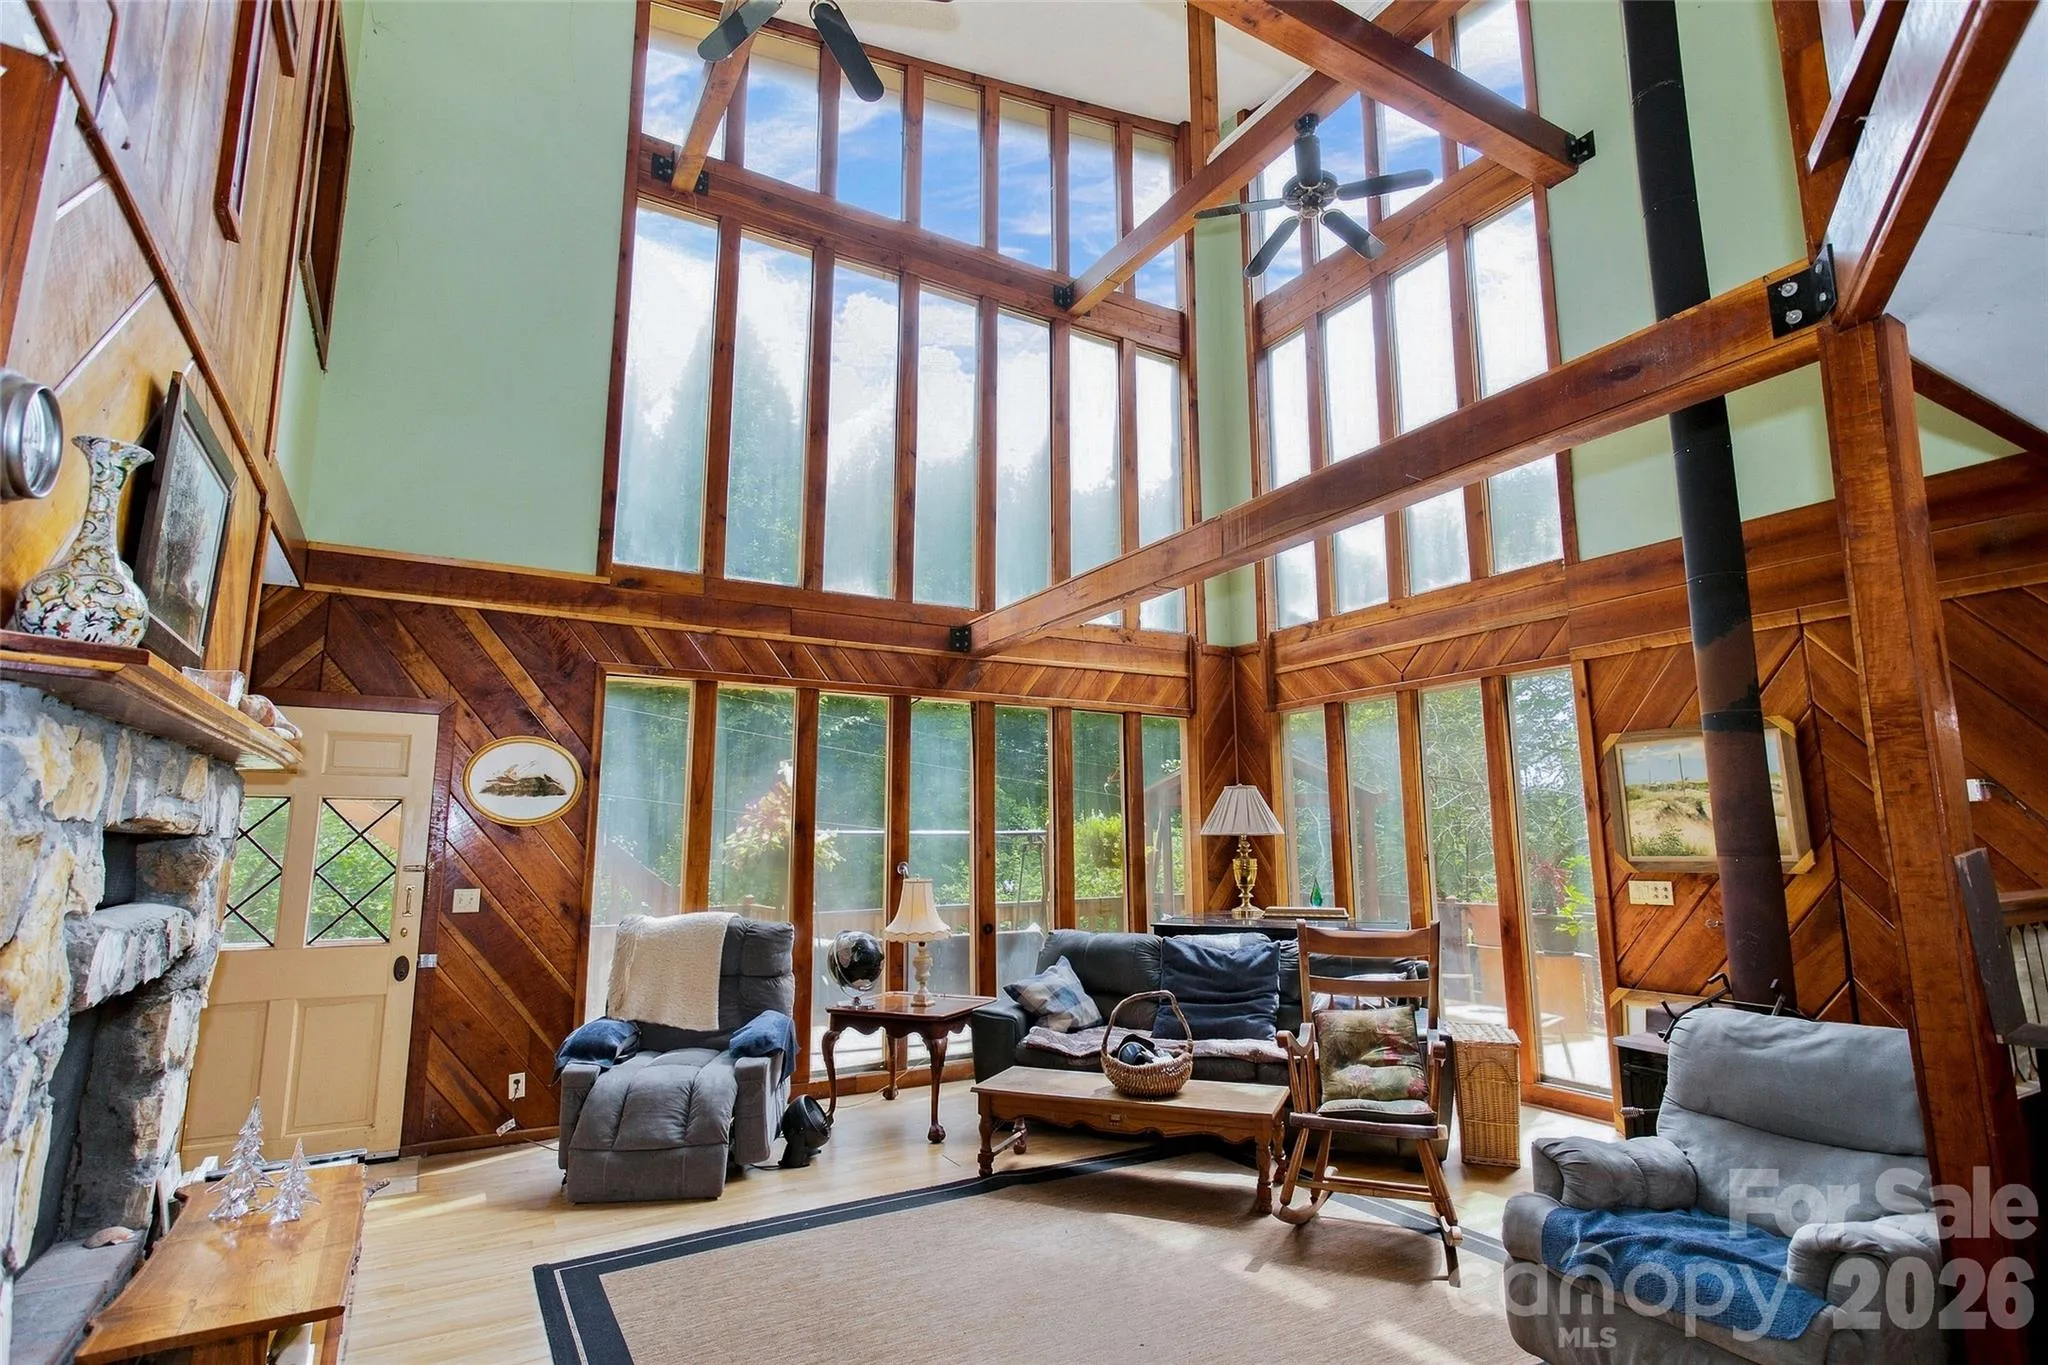
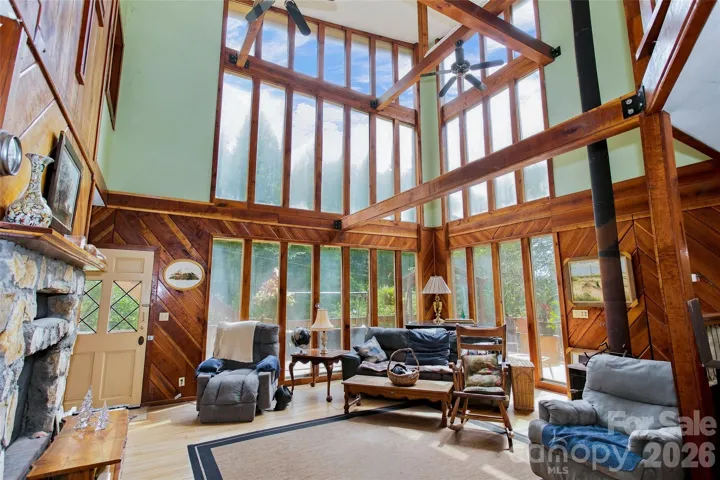
The dramatic great room alone is worth the visit, with soaring space, distinctive design, and the kind of character that simply cannot be replicated in a cookie cutter home. Throughout, modern design blends beautifully with warm farmhouse influences to create a home that feels creative, soulful, and inviting.
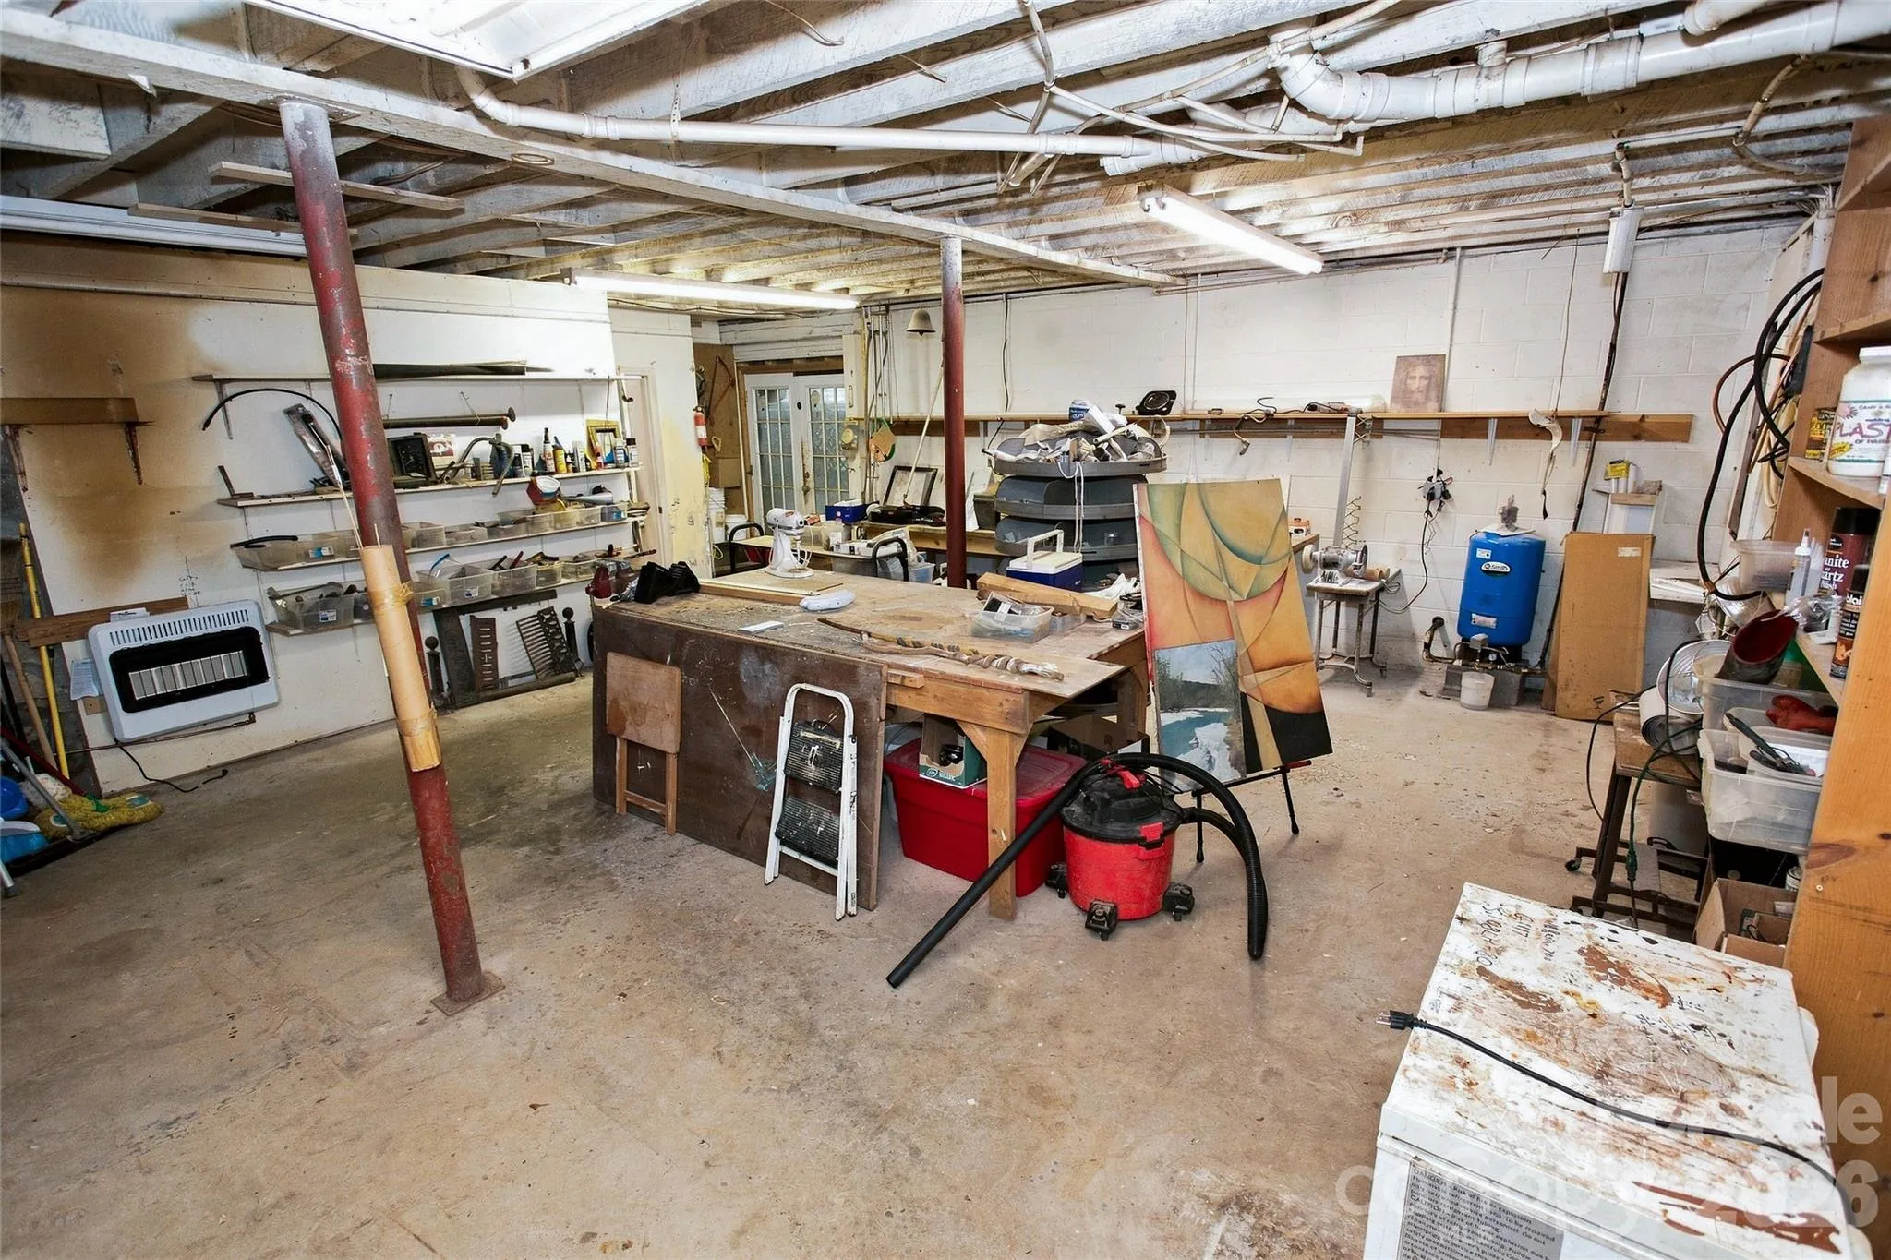
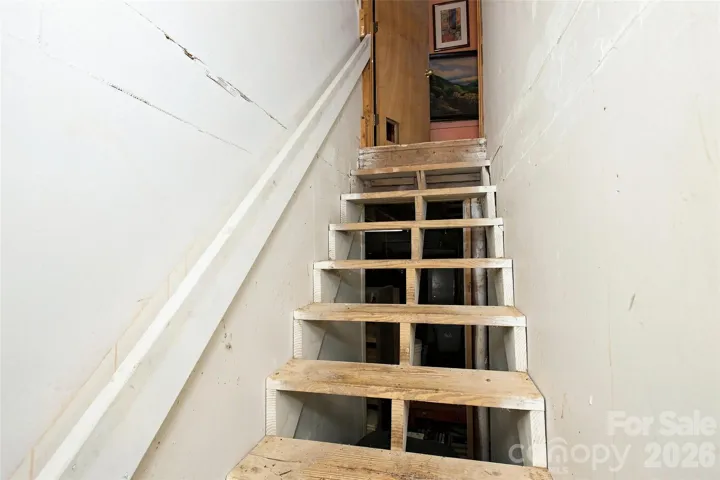
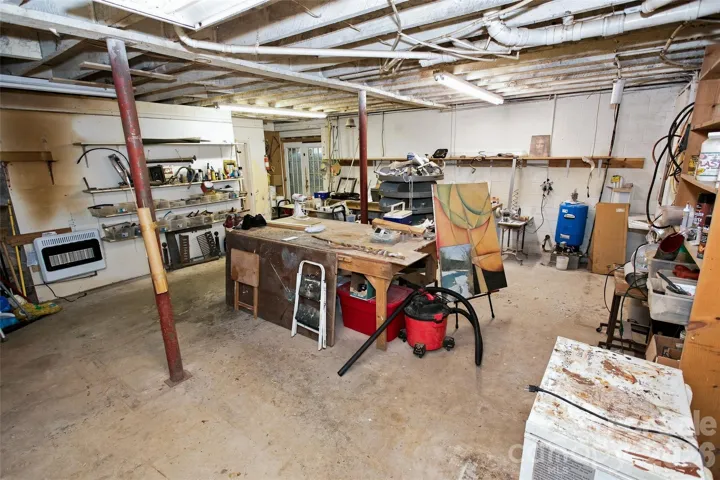
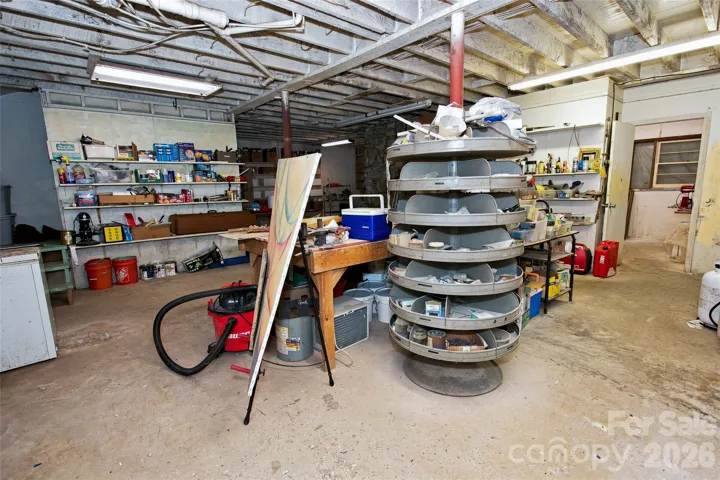
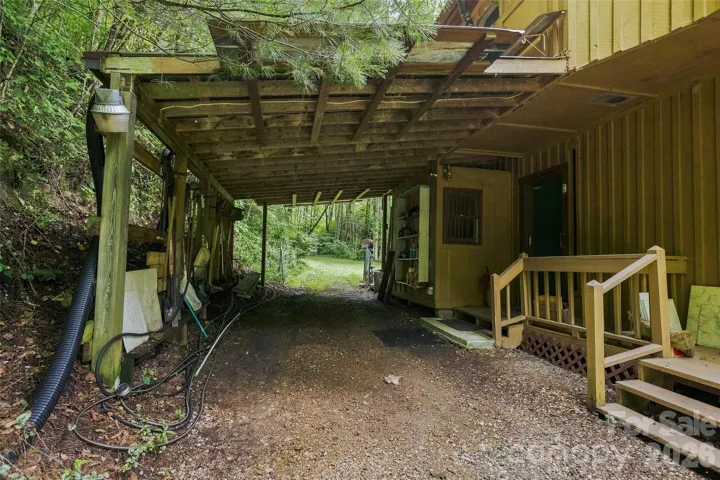
The basement includes a spacious workshop that is especially well suited for artists, craftspeople, makers, or anyone looking for dedicated studio or project space. With unrestricted land and a relaxed, live and let live atmosphere in the surrounding neighborhood, this is a property that offers unusual freedom to create, explore, and truly make it your own.
Private and peaceful, yet approximately 35 minutes from downtown Asheville, this is a rare opportunity for buyers seeking space, individuality, inspiration, and a setting that feels worlds away from the ordinary. It’s even hiking distance to the AT!
The photos simply cannot capture the scale, setting, or feeling of this property. It is the kind of home that needs to be experienced in person. The house is larger than it appears – 3560 sf in total! call for details! Schedule your private showing today.
- Heating System:
- Propane, Wood Stove, Wall Furnace
- Cooling System:
- Ceiling Fan(s)
- Basement:
- Basement Shop, Exterior Entry, Interior Entry, Walk-Up Access
- Fence:
- Partial
- Fireplace:
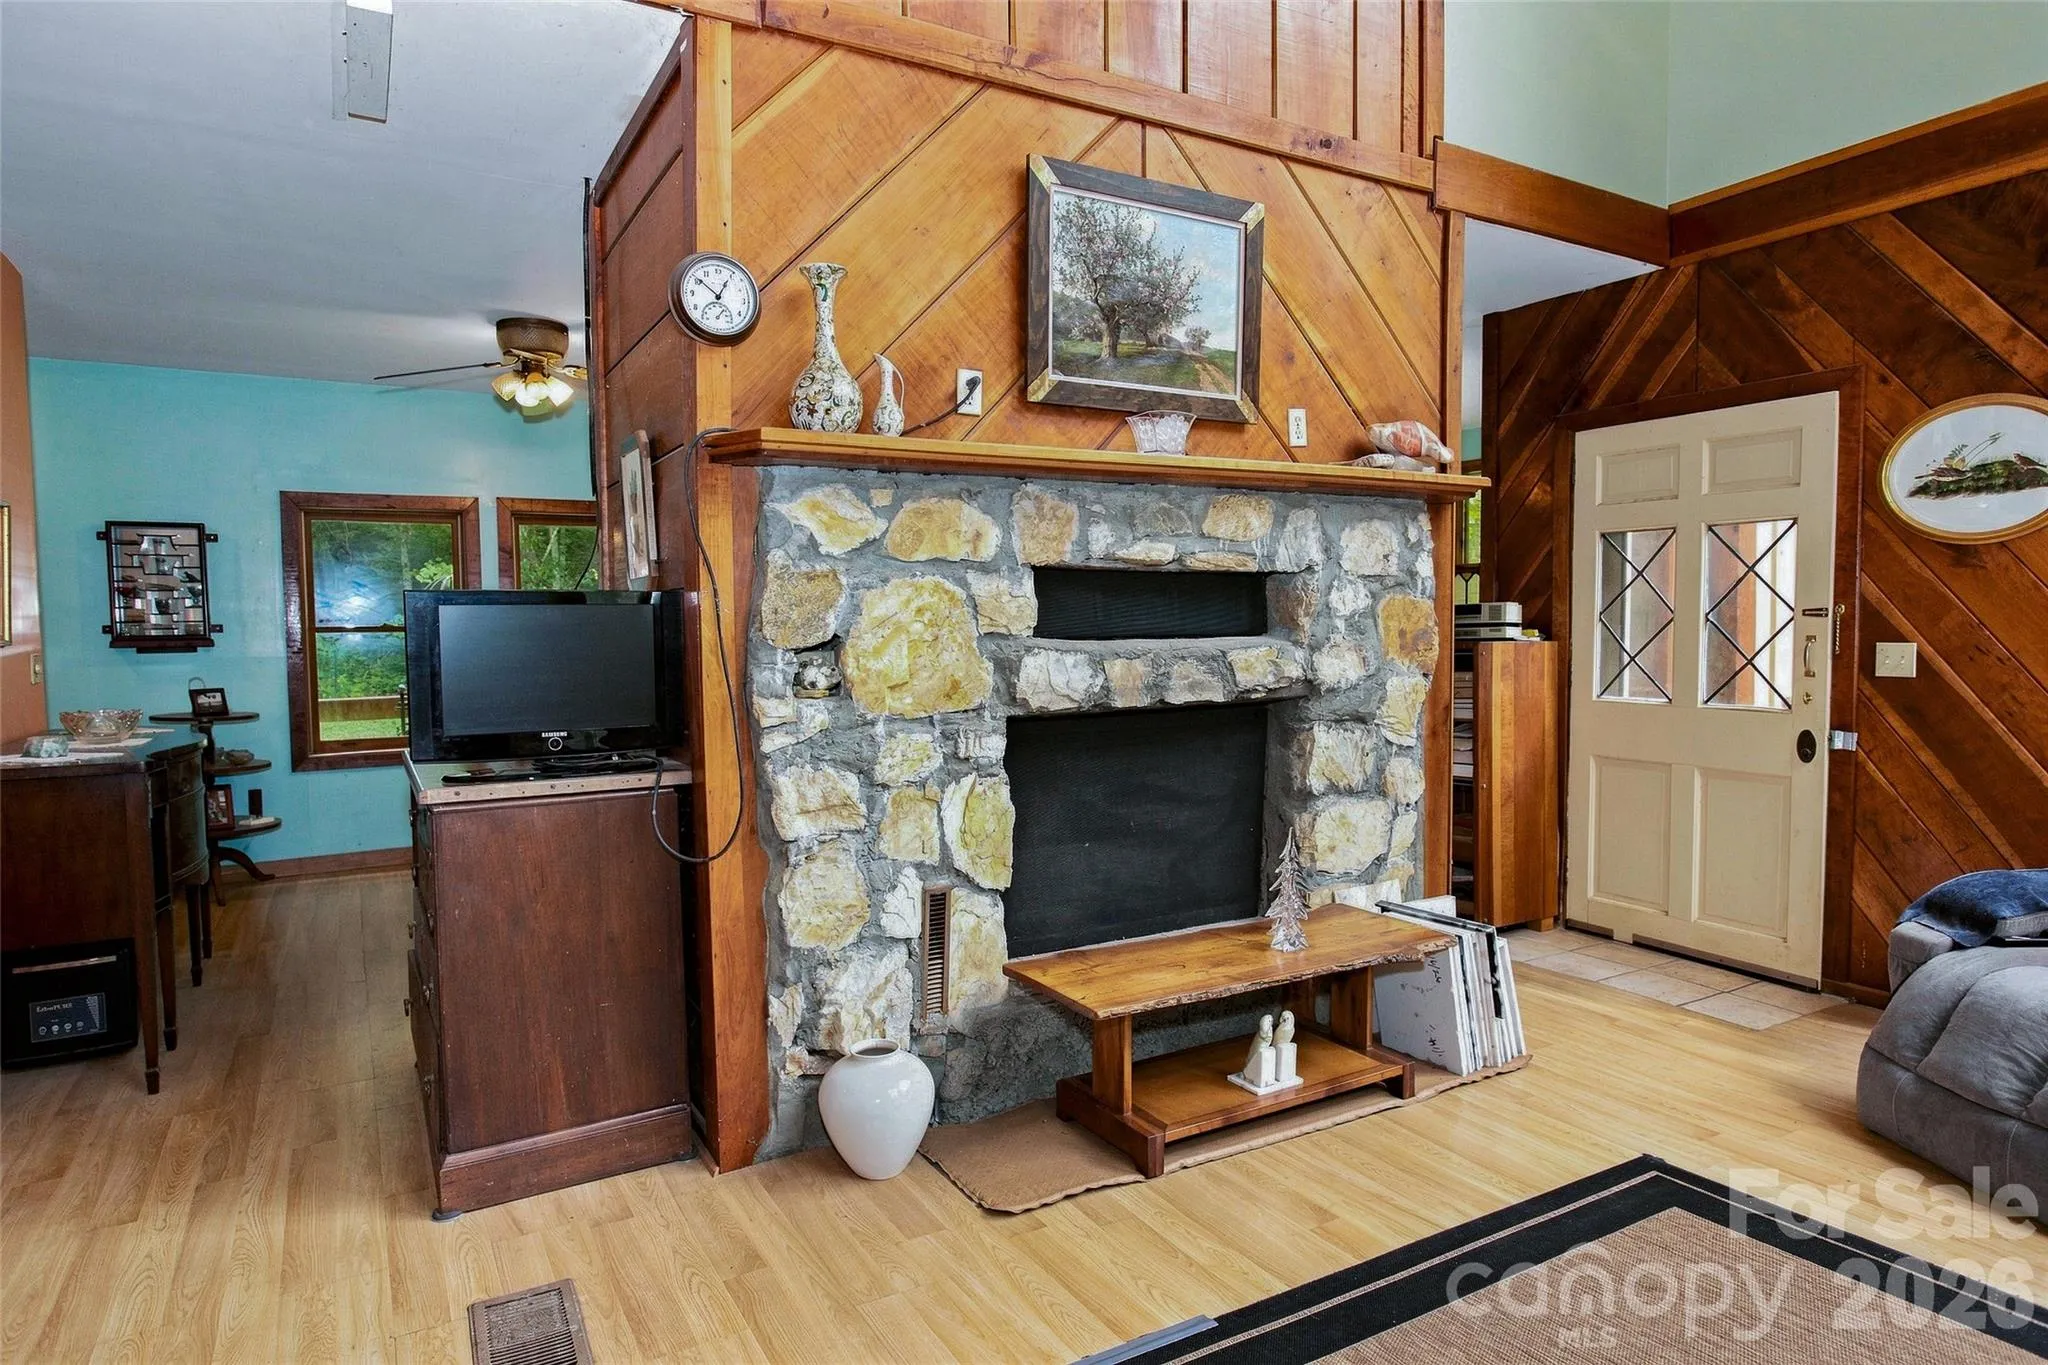
- Great Room, Gas Log, Wood Burning, Recreation Room, Wood Burning Stove
- Patio:
- Front Porch, Covered, Rear Porch, Deck, Side Porch
- Parking:
- Driveway
- Architectural Style:
- Farmhouse, Contemporary, Rustic, Modern
- Carport Spaces:
- 1
- Flooring:
- Laminate, Tile, Marble
- Interior Features:
- Open Floorplan, Walk-In Closet(s), Split Bedroom, Storage
- Laundry Features:
- Laundry Room
- Sewer:
- Septic Installed
- Utilities:
- Electricity Connected, Cable Connected, Propane, Cable Available, Fiber Optics
- Waterfront Features:
- Other - See Remarks
- Appliances:
- Refrigerator, Gas Oven, Gas Range
- Country:
- US
- State:
- NC
- County:
- Madison
- City:
- Marshall
- Street:
- None
- Zipcode:
- 28753
- Street:
- Marys
- Street Number:
- 118
- Street Suffix:
- Way
- Longitude:
- W83° 23' 47.6''
- Latitude:
- N35° 57' 11.1''
- Directions:
- GPS may not find Marys Way. I'd recommend using GPS to Foster Creek Road in Marshall and then make a right and follow signage to Marys Way.
- Elementary School:
- Mars Hill
- High School:
- Madison
- Middle School:
- Madison
- Office Name:
- EXP Realty LLC
- Agent Name:
- Jason Brodsky
- TaxAnnualAmount:
- $0
- TaxAssessedValue:
- $0
- AssociationFee:
- $0
- Construction Materials:
- Wood, Stone
- Foundation Details:
- Basement
- Levels:
- Three
- Lot Features:
- Level, Wooded, Creek/Stream, Private, Sloped, Views, Waterfall, Creek Front, Orchard(s)
- Previous Price:
- 575000
- Video Url:
- https://my.matterport.com/models/6A1HD5n7NHq
- Virtual Tour:
- https://my.matterport.com/models/6A1HD5n7NHq
- Water Source:
- Shared Well
- List Agent Mls Id:
- jbrodsky
- List Office Mls Id:
- 372903
- Listing Term:
- Cash,Conventional
- Mls Status:
- Active
- Modification Timestamp:
- 2026-11-06T20:55:07Z
- Originating System Name:
- Canopy
- Special Listing Conditions:
- None
- Status Change Timestamp:
- 2026-09-11T16:07:31Z
Residential For Sale
118 Marys Way, Marshall, North Carolina 28753
- Property Type :
- Residential
- Listing Type :
- For Sale
- Listing ID :
- 4420923
- Price :
- $499,999
- View :
- Mountain(s)
- Bedrooms :
- 2
- Bathrooms :
- 3
- Half Bathrooms :
- 1
- Square Footage :
- 1,150 Sqft
- Year Built :
- 1989
- Status :
- Active
- Full Bathrooms :
- 2
- Property Sub Type :
- Single Family Residence
- Roof:
- Architectural Shingle

