
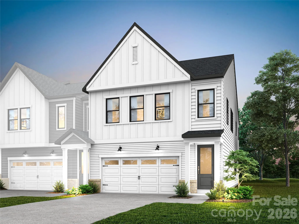
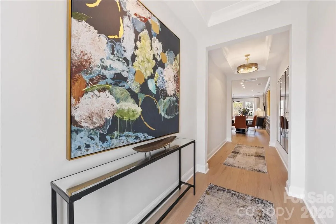
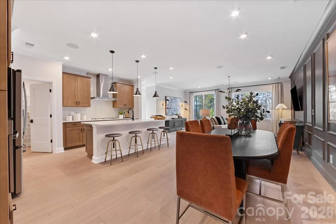
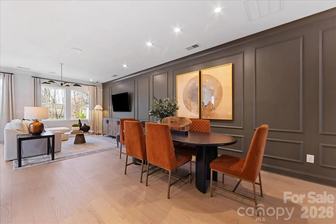
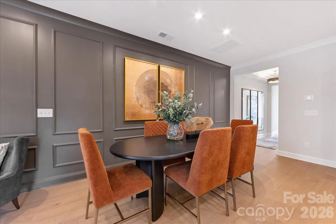
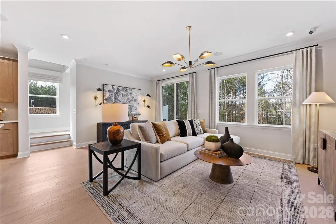
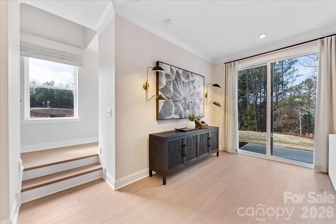
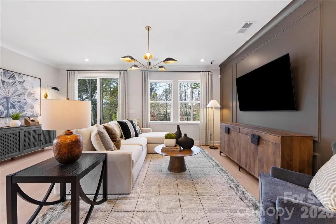
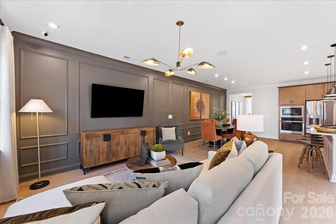
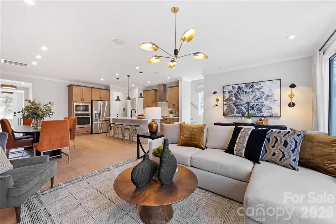
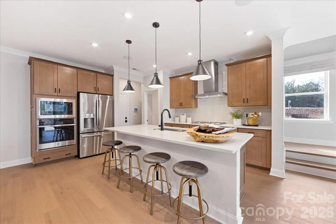
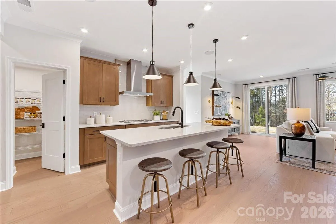
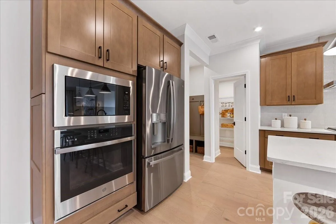
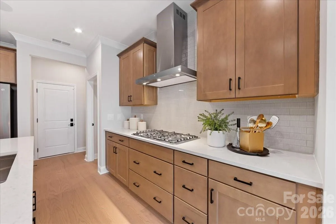
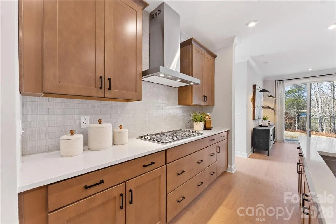
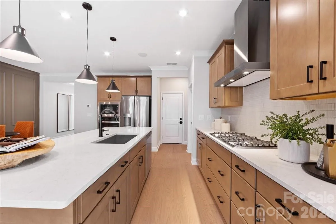
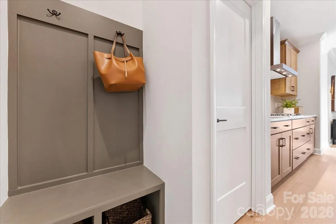
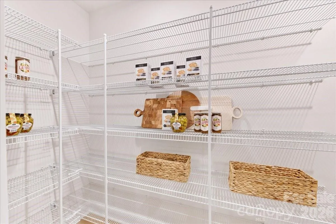
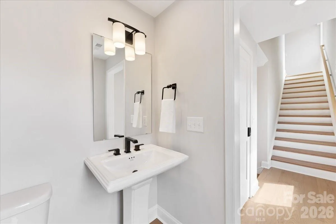
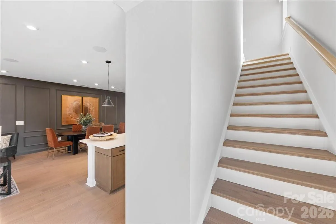
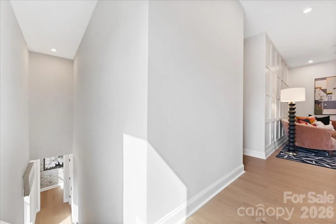
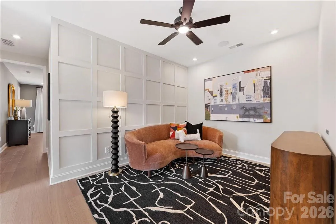
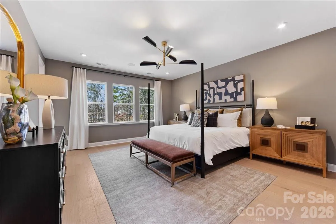
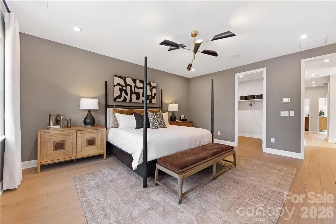
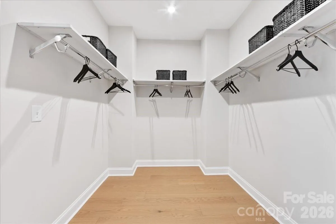
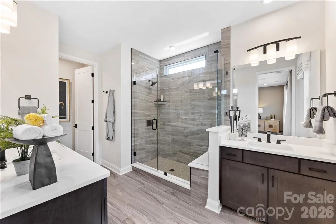
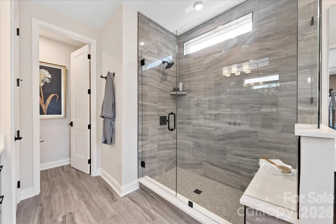
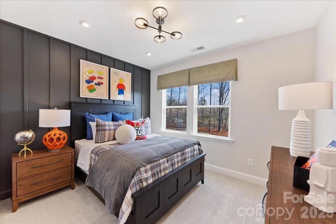
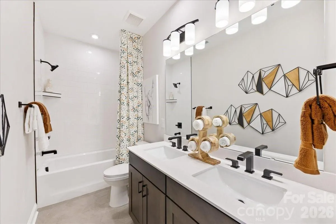
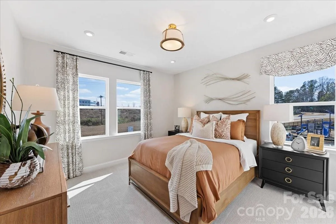
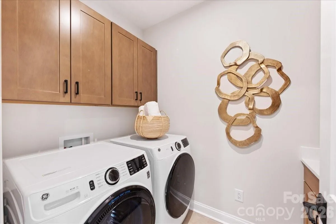
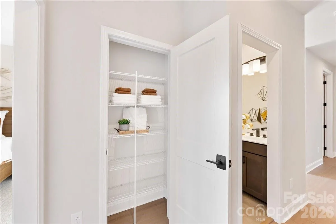
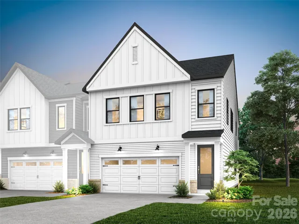
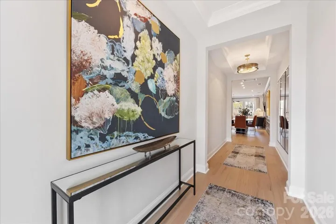
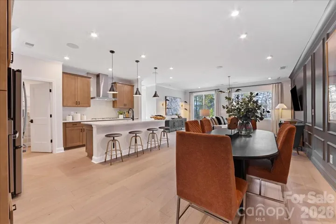
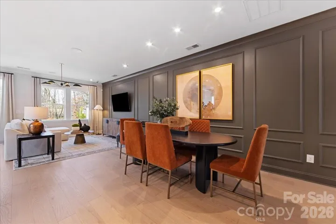
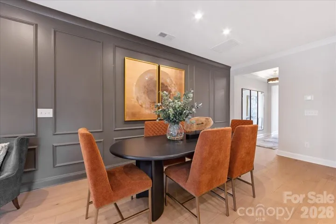
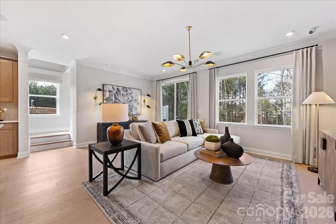
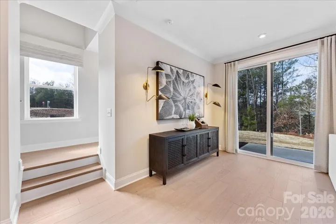
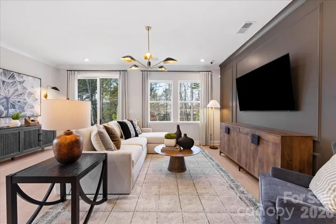
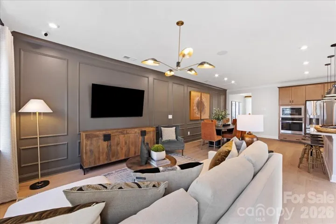
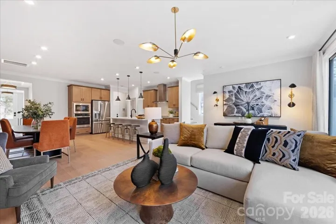
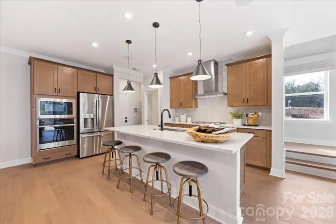
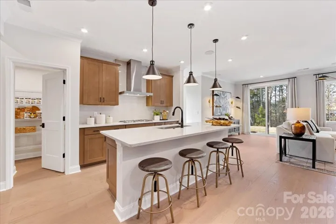
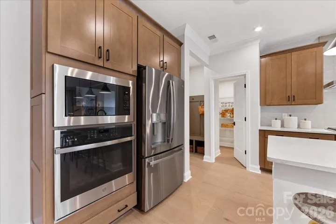
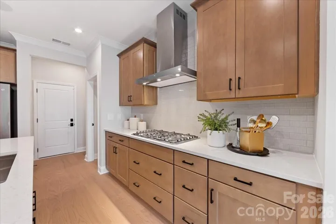
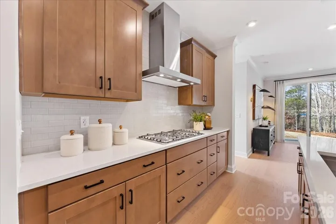
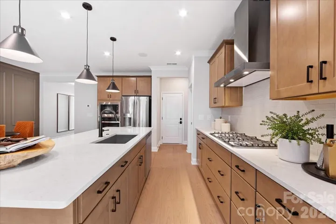
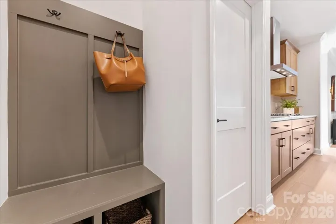
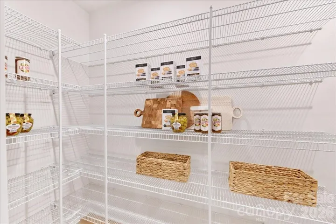
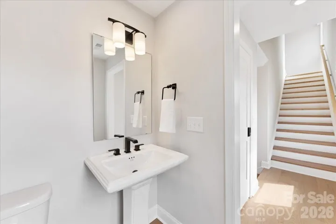
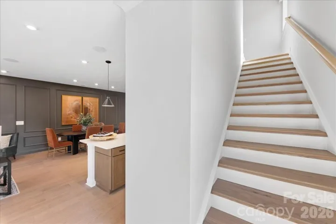
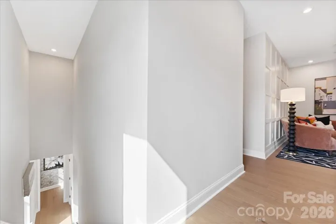
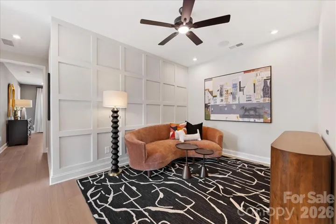
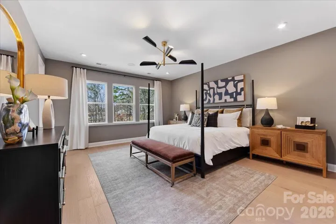
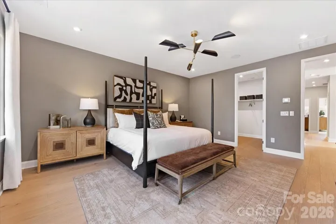
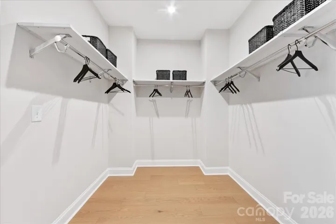
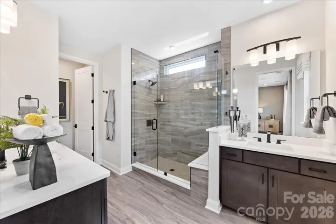
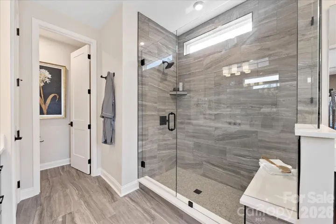
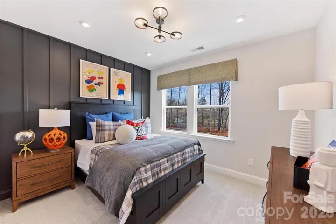
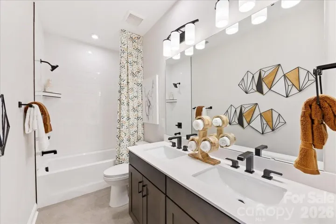
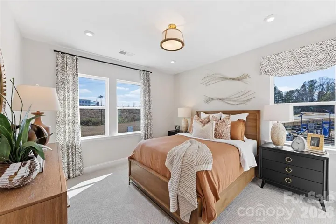
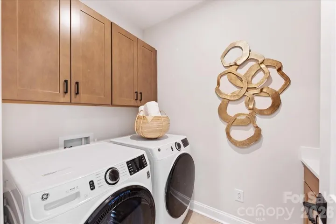
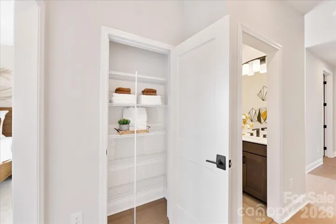
This end-unit Knight plan at 245 Landy St in Camryn at Southbridge offers the ease of low-maintenance townhome living just minutes from Kingsley Town Center, Anne Springs Close Greenway, top-rated schools, shopping, and dining. You’ll be greeted by tray ceilings leading into an open-concept first floor with a gourmet kitchen, great room, powder room, and outdoor living space framed by tree-lined views. A drop zone near the garage entrance keeps you organized. The kitchen will feature dual toned cabinets with a rich grey island surrounded by white cabinetry, white quartz countertops, a GE 36″ gas cooktop, a large single bowl stainless steel sink with a Delta Essa Touch Faucet, a walk-in pantry with upgraded built-in wood shelving, and a Cabinet Convenience Package including double or single roll trays per plan, a base waste basket per plan, and upgrades from standard to select construction. Oak box stairs lead you up to a loft area on the second floor, where you’ll find a primary suite featuring rich grey cabinets and white countertops in the bathroom, along with two secondary bedrooms sharing a secondary bathroom, and a laundry room with upper and lower cabinets, countertop, and sink. Every room includes a walk-in closet. With 3 bedrooms, 2.5 bathrooms, 2 stories, and a 2-bay front load garage, this home gives you the space and flexibility to grow.
- Heating System:
- Central
- Cooling System:
- Central Air
- Fence:
- Privacy
- Patio:
- Patio
- Parking:
- Driveway, Attached Garage, Garage Door Opener, Electric Vehicle Charging Station(s)
- Architectural Style:
- Farmhouse, Modern
- Exterior Features:
- Lawn Maintenance
- Flooring:
- Vinyl, Carpet, Tile
- Interior Features:
- Attic Stairs Pulldown, Kitchen Island, Open Floorplan, Pantry, Walk-In Closet(s), Walk-In Pantry, Drop Zone, Storage
- Laundry Features:
- Upper Level
- Sewer:
- Public Sewer
- Window Features:
- Insulated Window(s)
- Appliances:
- Dishwasher, Gas Range, Disposal, Convection Oven, Convection Microwave
- Country:
- US
- State:
- SC
- County:
- York
- City:
- Fort Mill
- Street:
- Southbridge
- Zipcode:
- 29715
- Street:
- Landy
- Street Number:
- 245
- Street Suffix:
- Street
- Longitude:
- W81° 2' 54''
- Latitude:
- N35° 3' 26.6''
- Directions:
- From Charlotte head toward I-77 South and take Exit 88 for SC-460. Use the second lane from the left to turn slightly left onto the SC-460 ramp. Use the right lane to turn left onto SC-460, then turn right onto Deerfield Drive. Continue and turn left onto Landy Street, where you’ll arrive at Camryn at Southbridge.
- Zoning:
- PD
- Elementary School:
- Springfield
- High School:
- Nation Ford
- Middle School:
- Springfield
- Office Name:
- TRI Pointe Homes INC
- Agent Name:
- Brooke Fields-Christenburg
- TaxAnnualAmount:
- $0
- TaxAssessedValue:
- $0
- AssociationFee:
- $0
- Community Features:
- Walking Trails, Playground, Sidewalks, Street Lights
- Construction Materials:
- Hardboard Siding, Fiber Cement
- Entry Level:
- 1
- Foundation Details:
- Slab
- Garage:
- 2
- Levels:
- Two
- Lot Features:
- End Unit
- Previous Price:
- 516490
- Video Url:
- https://thebdxinteractive.com/cloud/TriPointe/Charlotte/SouthbridgeCamryn/Plan2/index.html
- Virtual Tour:
- https://thebdxinteractive.com/cloud/TriPointe/Charlotte/SouthbridgeCamryn/Plan2/index.html
- Water Source:
- City
- Association Fee:
- 199
- Association Fee Frequency:
- Monthly
- Association Yn:
- 1
- List Agent Mls Id:
- 31615
- List Office Mls Id:
- 11816
- Mls Status:
- Active
- Modification Timestamp:
- 2026-10-07T14:50:06Z
- Originating System Name:
- Canopy
- Special Listing Conditions:
- None
- Status Change Timestamp:
- 2026-09-01T19:52:20Z
Residential For Sale
245 Landy Street, Fort Mill, South Carolina 29715
- Property Type :
- Residential
- Listing Type :
- For Sale
- Listing ID :
- 4420571
- Price :
- $499,990
- Bedrooms :
- 3
- Bathrooms :
- 3
- Half Bathrooms :
- 1
- Square Footage :
- 2,159 Sqft
- Year Built :
- 2026
- Status :
- Active
- Full Bathrooms :
- 2
- New Construction Yn :
- 1
- Property Sub Type :
- Townhouse
- Roof:
- Architectural Shingle

