
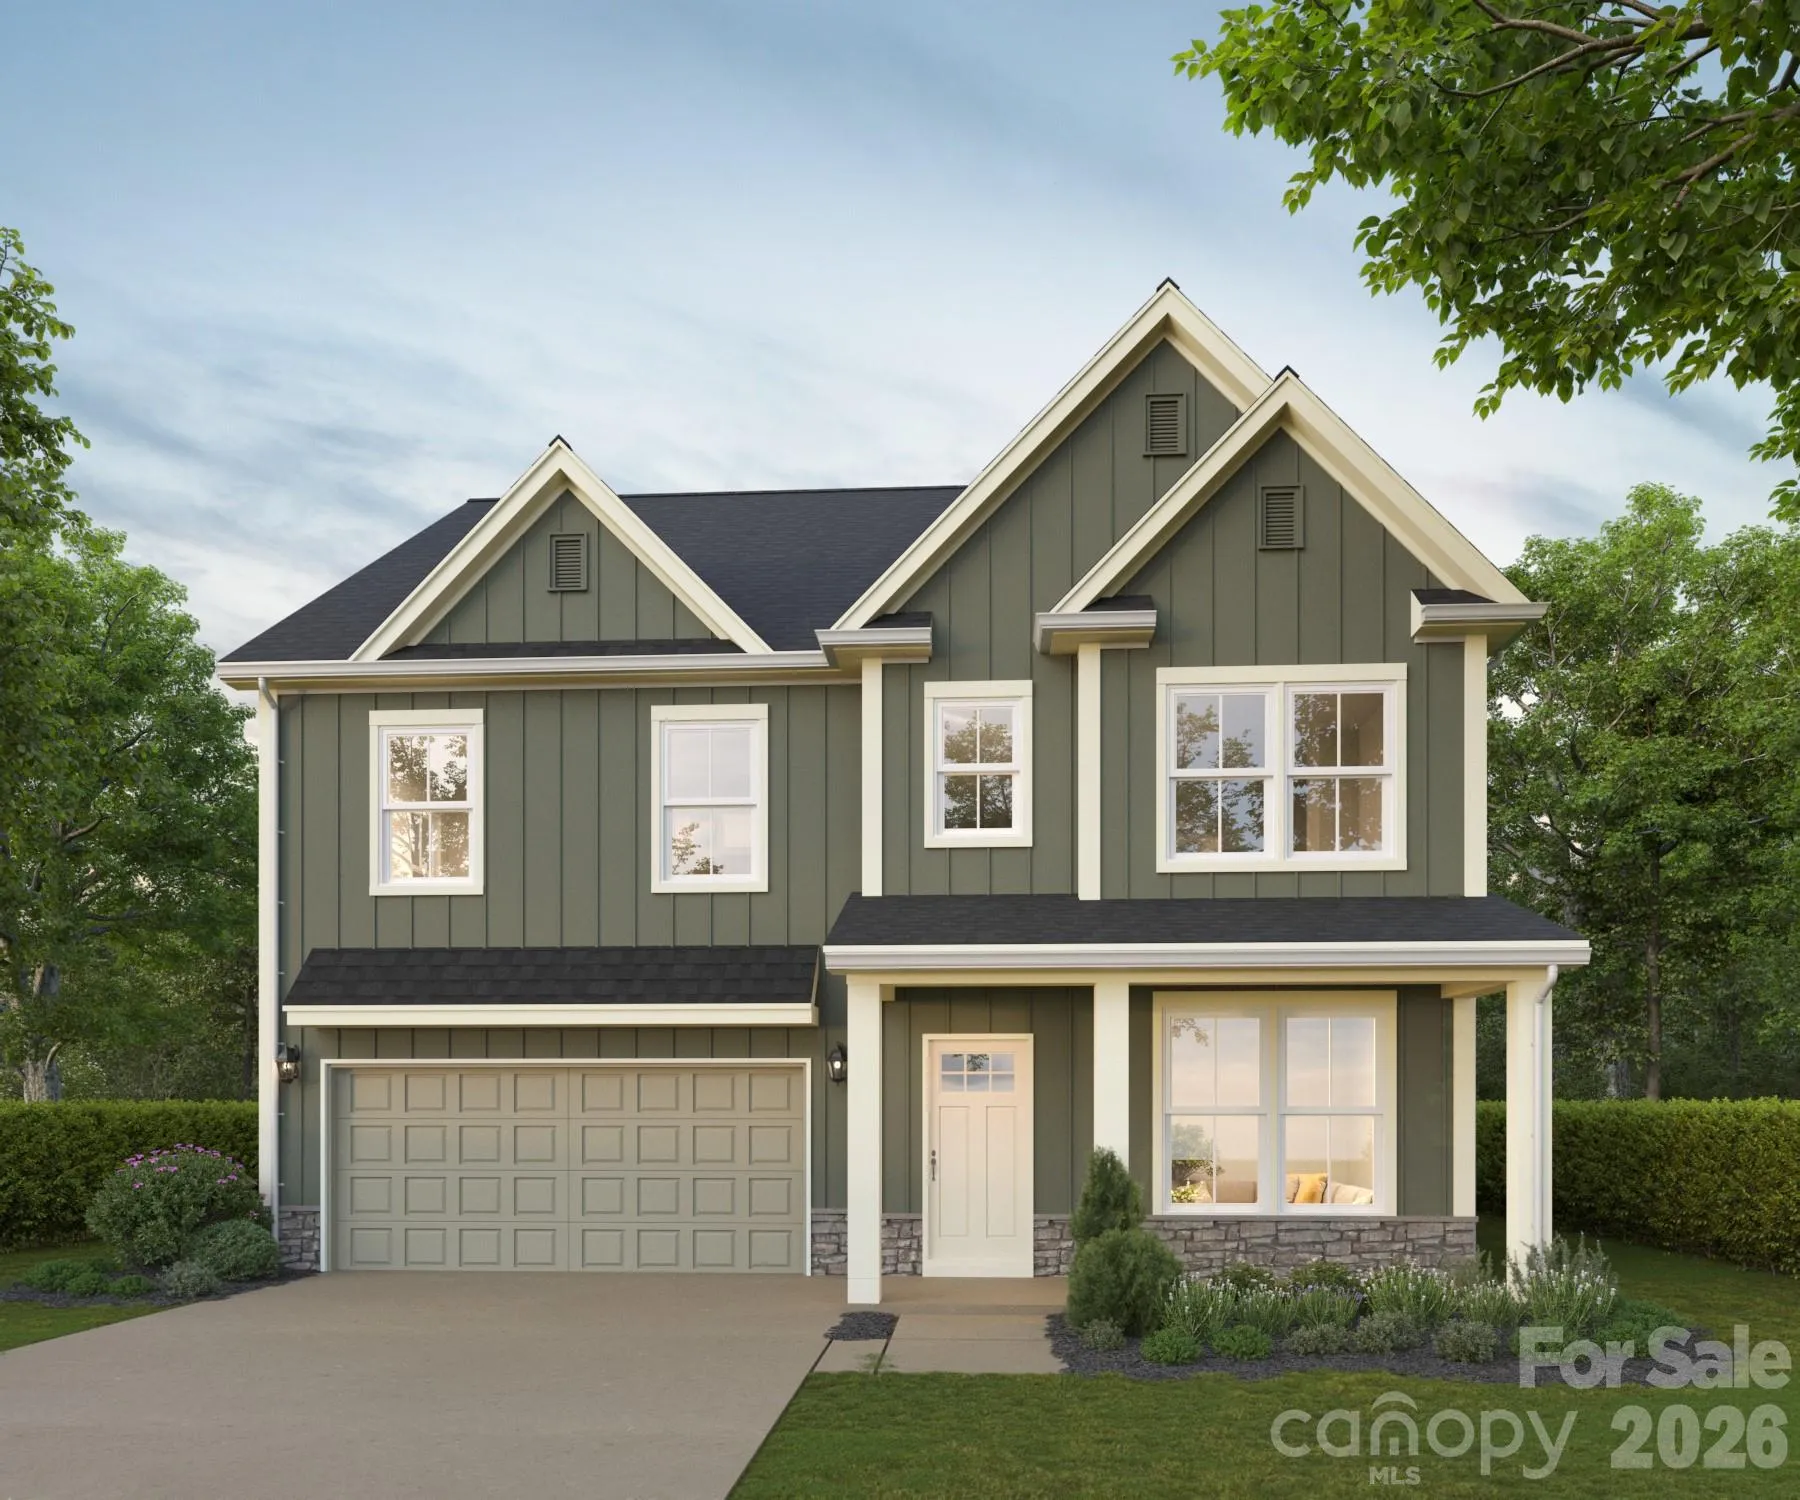
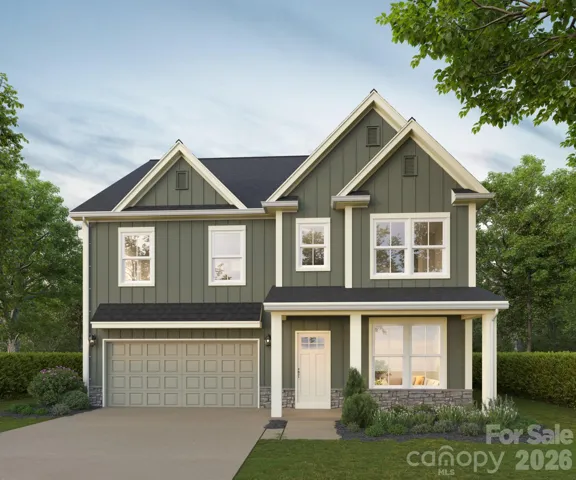
Welcome to The Magnolia, a beautifully crafted new-construction home currently under construction, offering 5 bedrooms and 3 full bathrooms with thoughtfully designed spaces and elevated finishes throughout.
From the moment you step inside, you’ll appreciate the attention to detail and carefully selected finishes, including quartz countertops, stylish black fixtures, and modern touches that bring warmth and sophistication to every room.
The main level features a private guest suite, perfect for visitors, family members, or a home office. At the heart of the home, the kitchen is designed for both everyday living and entertaining, featuring quartz countertops, 42-inch cabinetry with crown molding, a spacious island, and an upgraded gas appliance package including a microwave drawer, stainless-steel chimney-style vent hood, and front-control gas range. Whether you’re preparing a family dinner or entertaining guests, this kitchen provides the perfect gathering space.
Upstairs, the spacious primary suite offers a relaxing retreat, complete with a double vanity and an elegant tiled walk-in shower with a glass enclosure for a spa-inspired feel. The additional bedrooms provide plenty of flexibility for family, guests, a home office, or hobbies.
Additional thoughtfully selected features include a drop zone, laundry room upper cabinets, black plumbing fixtures, the Ellington Elegance Package, and sod on all four sides, creating a polished and functional home inside and out. With its spacious 5-bedroom layout, elevated finishes, and versatile living spaces, The Magnolia offers the perfect blend of comfort, style, and modern functionality.
Conveniently located in northeast Charlotte, The Magnolia offers easy access to I-485 and I-85, making commuting throughout Charlotte and the surrounding areas a breeze. Enjoy nearby shopping, dining, and entertainment in University City and Concord, with UNC Charlotte, Concord Mills, Charlotte Motor Speedway, and PNC Music Pavilion all within easy reach.
Photos are for illustration purposes only and may depict options, upgrades, or finishes that differ from those included in the listed home.
- Heating System:
- Central
- Cooling System:
- Central Air
- Parking:
- Driveway, Attached Garage
- Laundry Features:
- Laundry Room, Upper Level
- Sewer:
- Public Sewer
- Appliances:
- Dishwasher, Gas Range, Convection Microwave
- Country:
- US
- State:
- NC
- County:
- Mecklenburg
- City:
- Charlotte
- Street:
- None
- Zipcode:
- 28213
- Street:
- Caldwell
- Street Number:
- 12945
- Street Suffix:
- Road
- Longitude:
- W81° 18' 37.1''
- Latitude:
- N35° 17' 18.2''
- Elementary School:
- University Meadows
- High School:
- Julius L. Chambers
- Middle School:
- James Martin
- Office Name:
- Red Cedar Realty LLC
- Agent Name:
- Makenzie Breedlove
- TaxAnnualAmount:
- $0
- TaxAssessedValue:
- $0
- AssociationFee:
- $0
- Construction Materials:
- Hardboard Siding, Stone
- Foundation Details:
- Slab
- Garage:
- 2
- Levels:
- Two
- Previous Price:
- 524900
- Water Source:
- City
- List Agent Mls Id:
- R62441
- List Office Mls Id:
- 2408
- Mls Status:
- Active
- Modification Timestamp:
- 2026-10-14T15:28:06Z
- Originating System Name:
- Canopy
- Special Listing Conditions:
- None
- Status Change Timestamp:
- 2026-08-10T20:35:16Z
Residential For Sale
12945 Caldwell Road, Charlotte, North Carolina 28213
- Property Type :
- Residential
- Listing Type :
- For Sale
- Listing ID :
- 4413274
- Price :
- $499,900
- Bedrooms :
- 5
- Bathrooms :
- 3
- Square Footage :
- 2,771 Sqft
- Year Built :
- 2026
- Status :
- Active
- Full Bathrooms :
- 3
- New Construction Yn :
- 1
- Property Sub Type :
- Single Family Residence

