


*PUBLIC OPEN HOUSE SATURDAY OCTOBER 24th 11:00 AM – 2:00 PM*
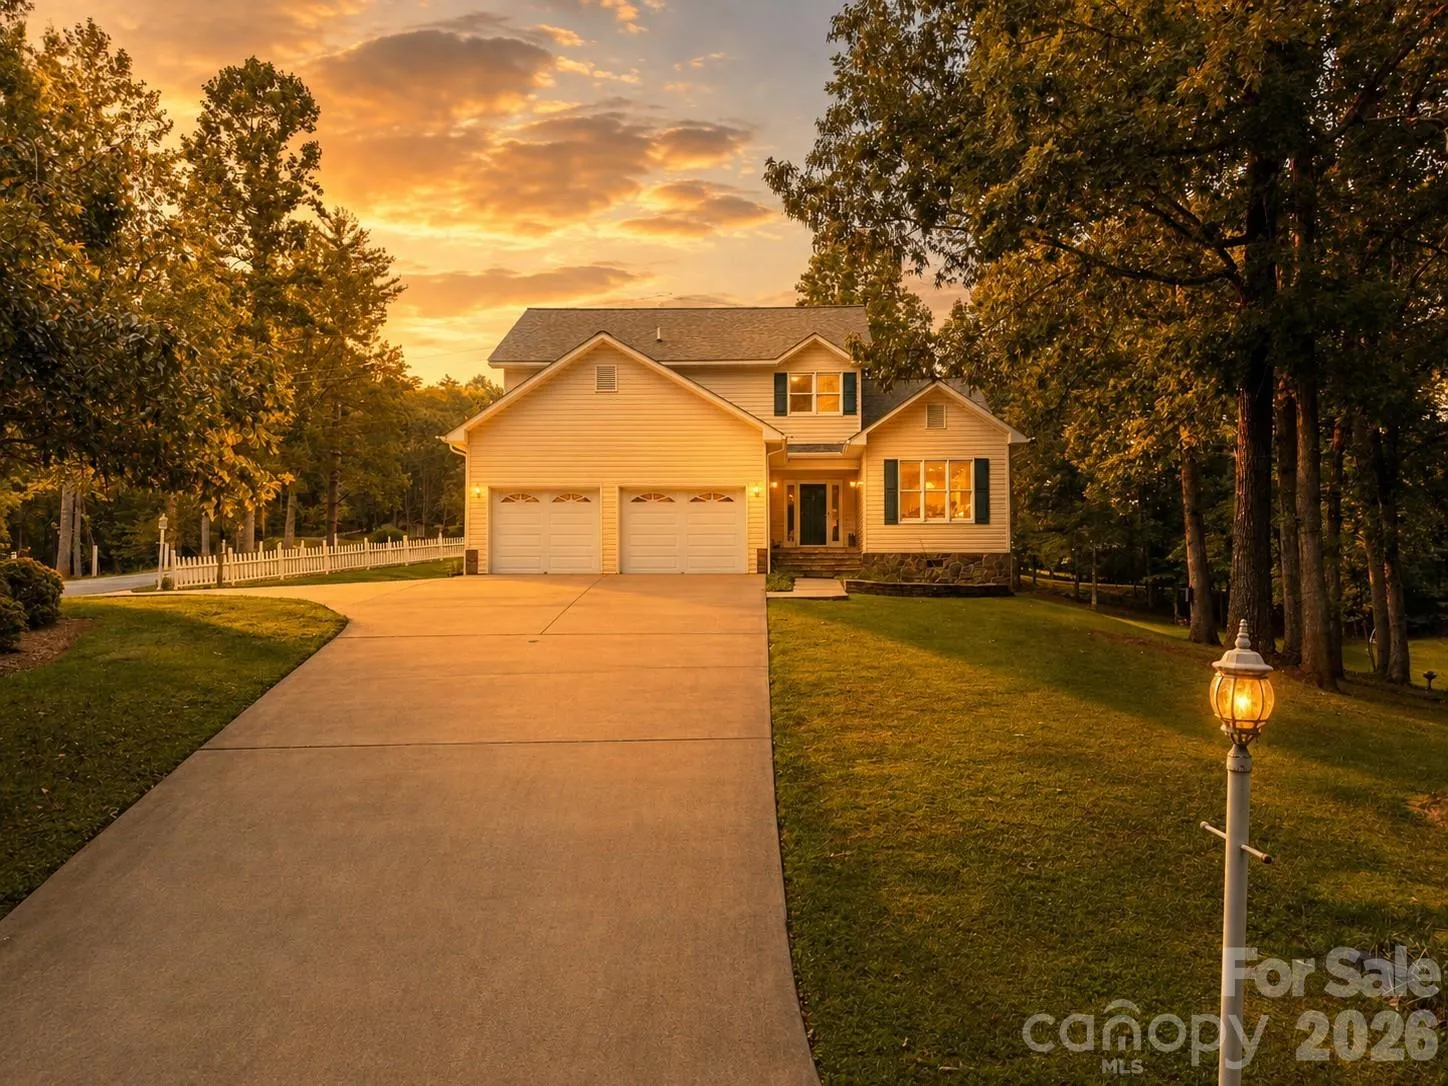
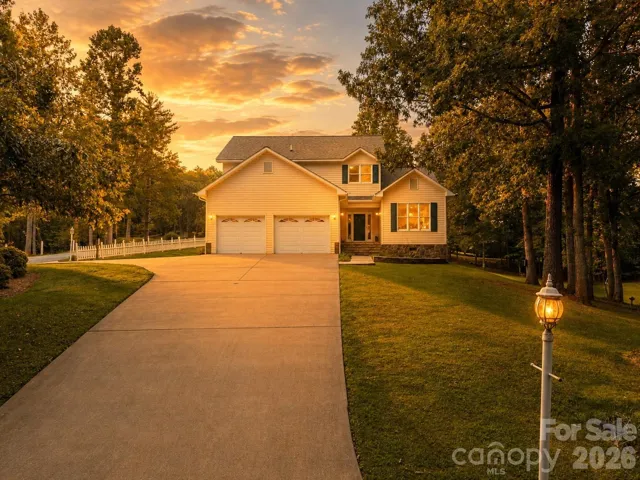
A beautiful home in Dowdle Trace where desirable location, thoughtful design, and effortless everyday living come together. This thoughtfully appointed 3-bedroom, 2.5-bath home with a bonus room offers a warm and inviting floor plan designed for both relaxed living and entertaining.
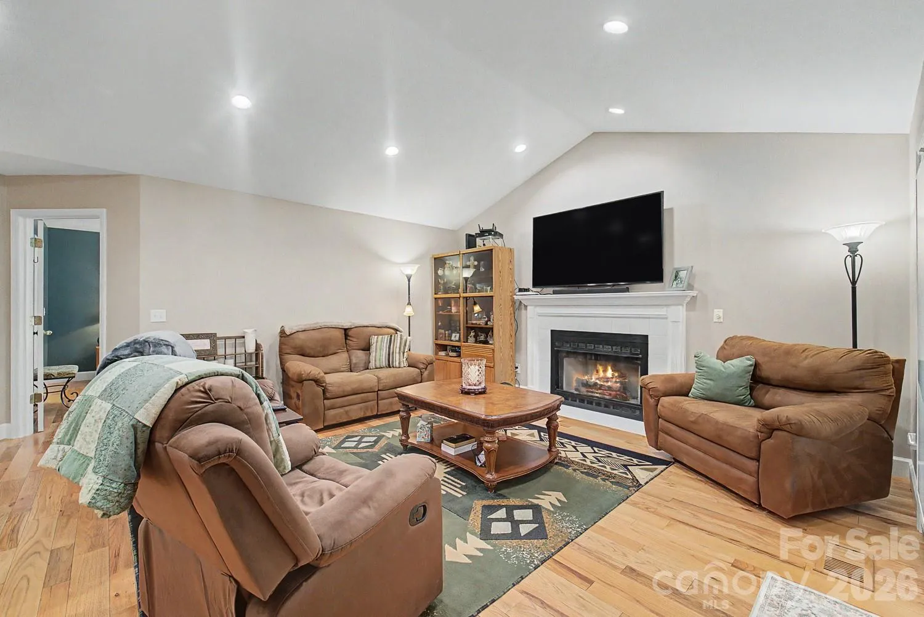
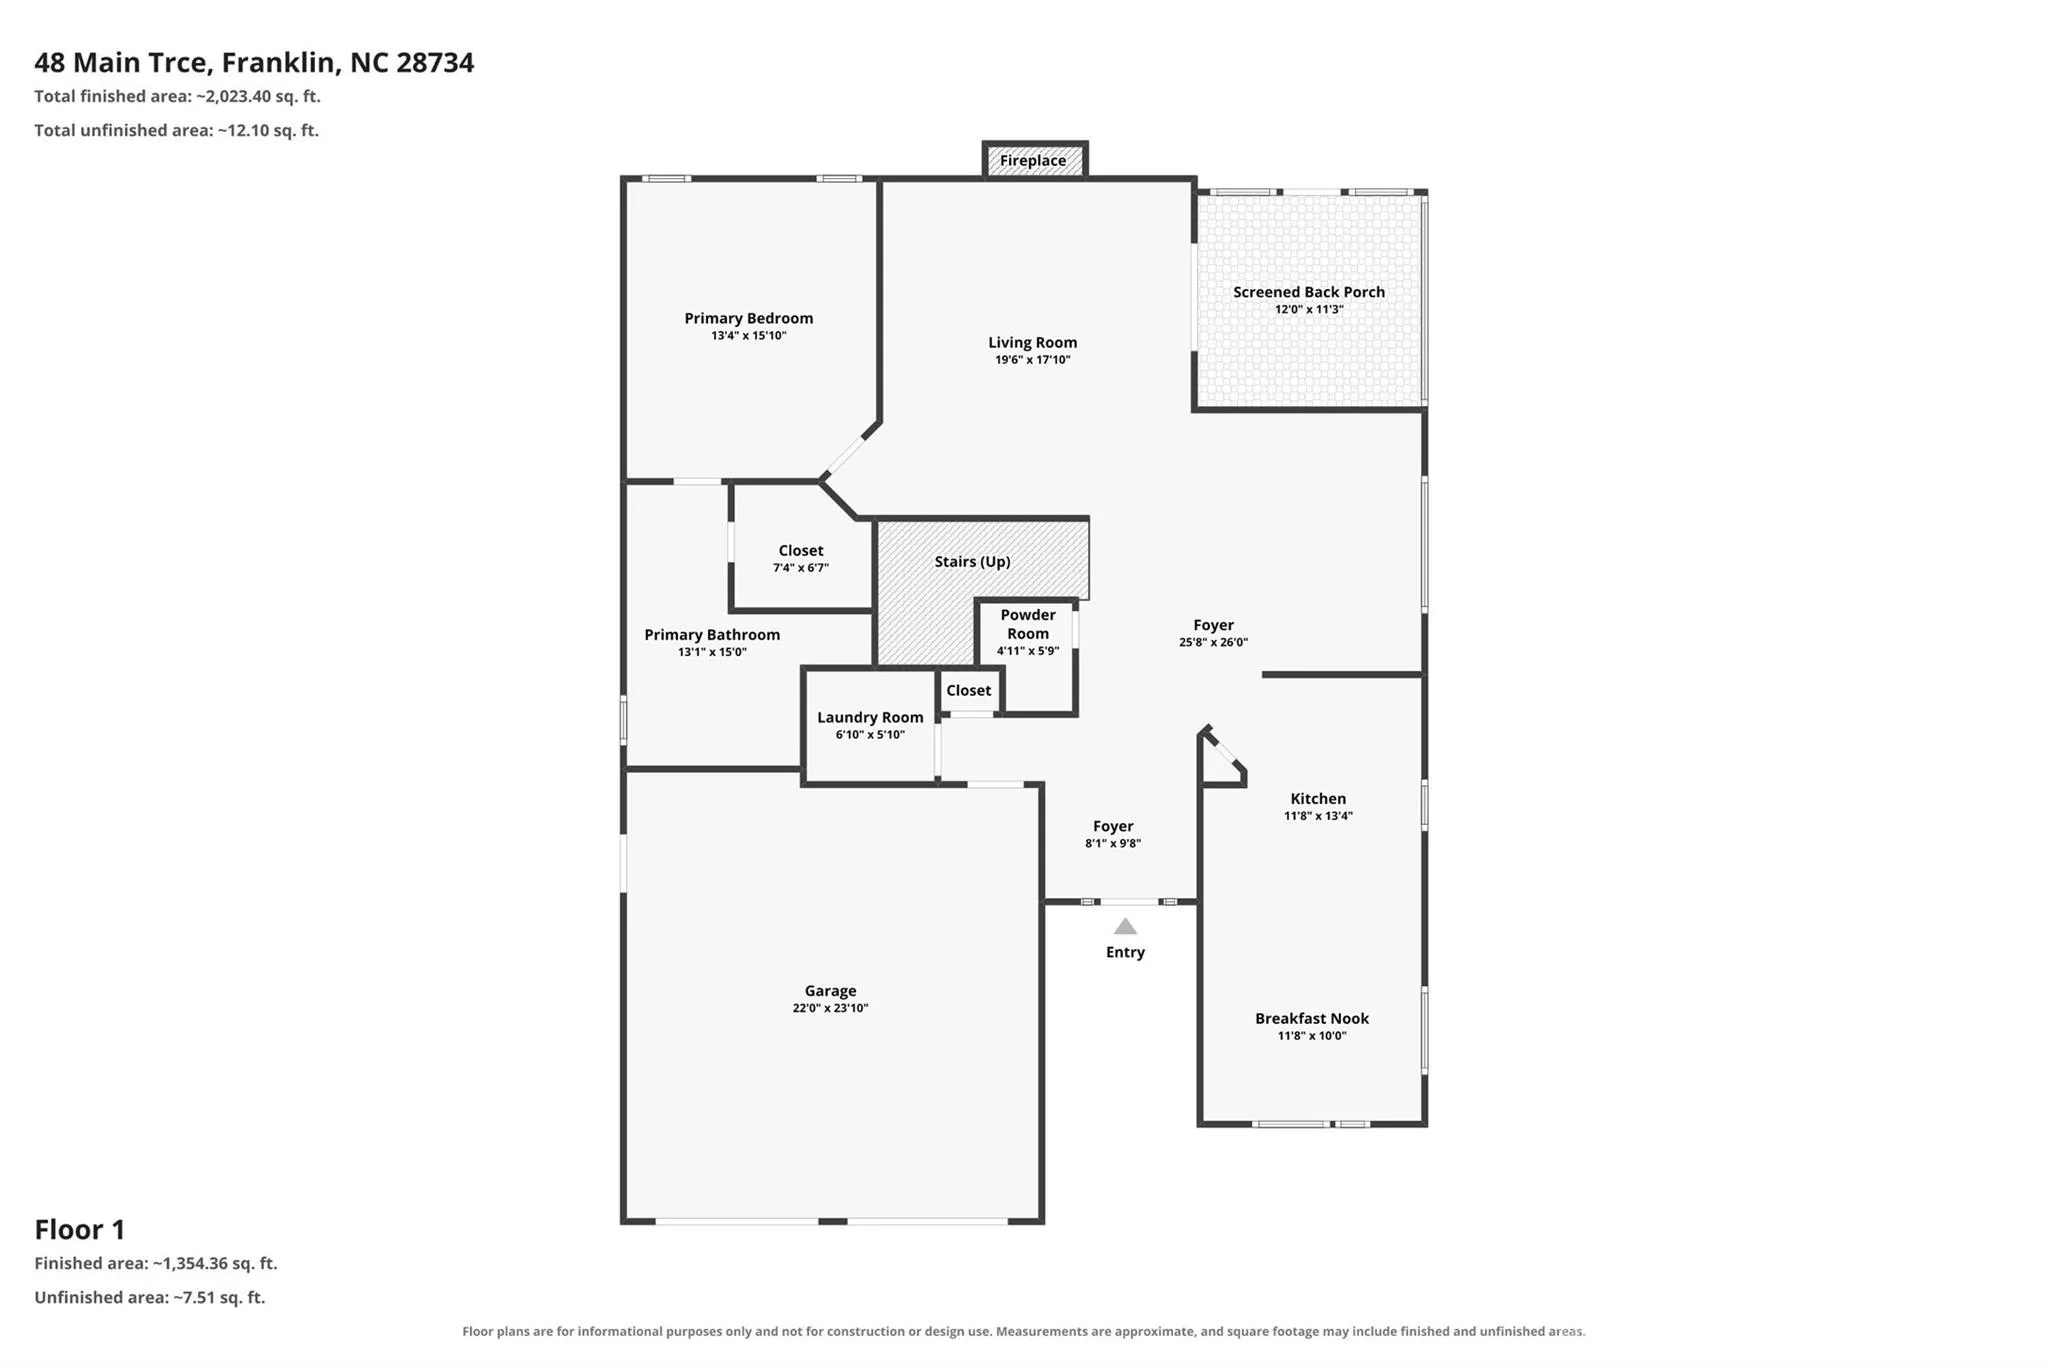
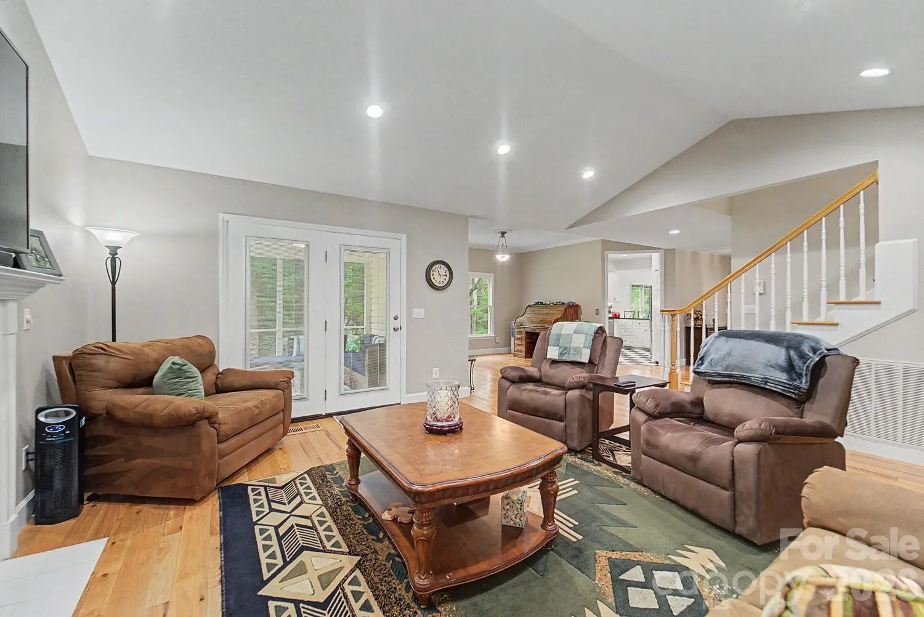
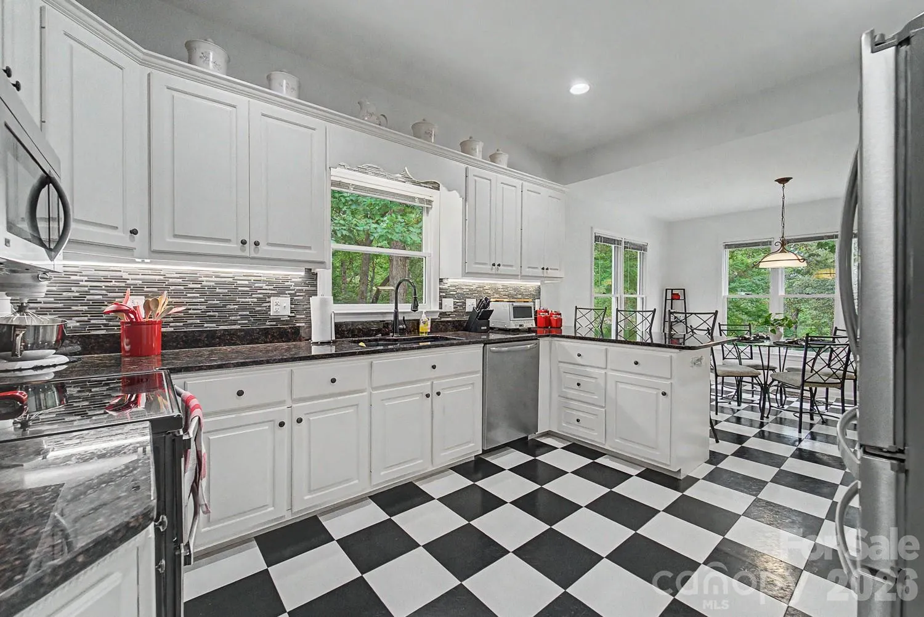
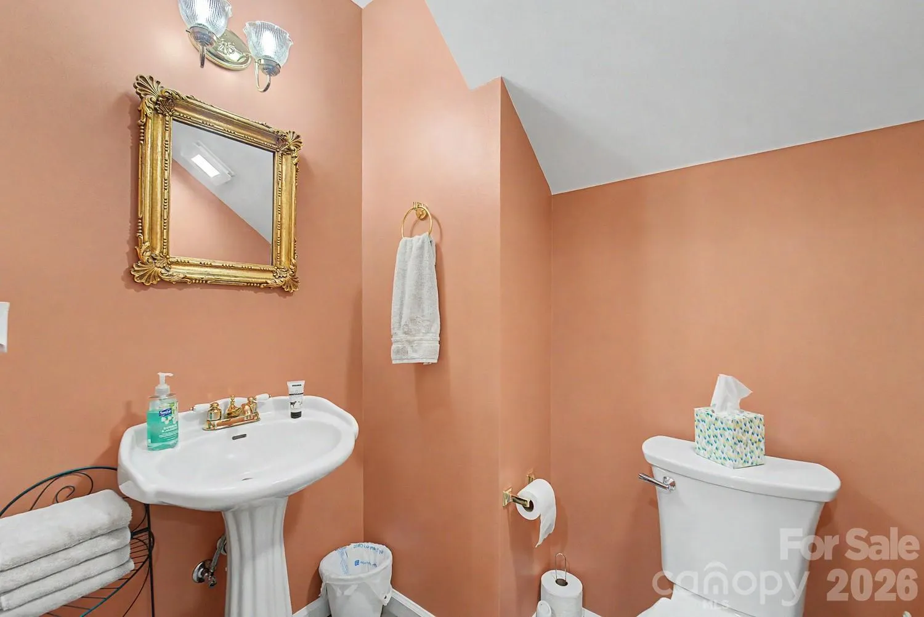
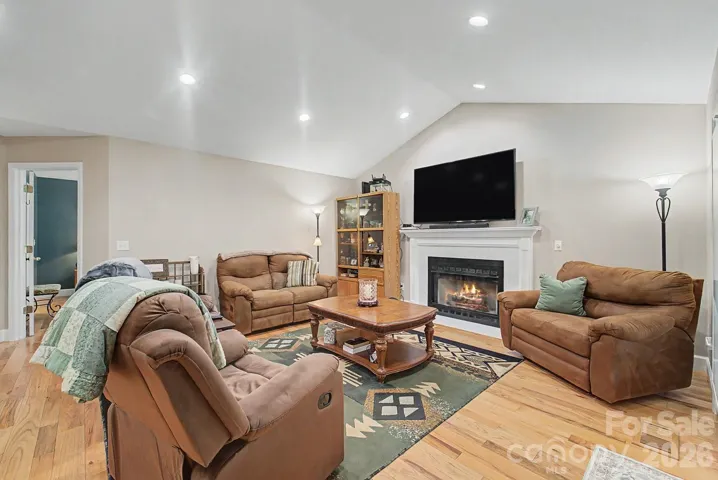
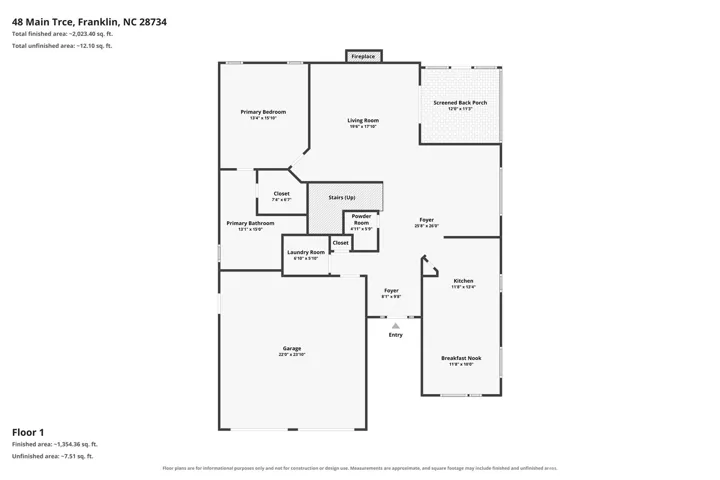
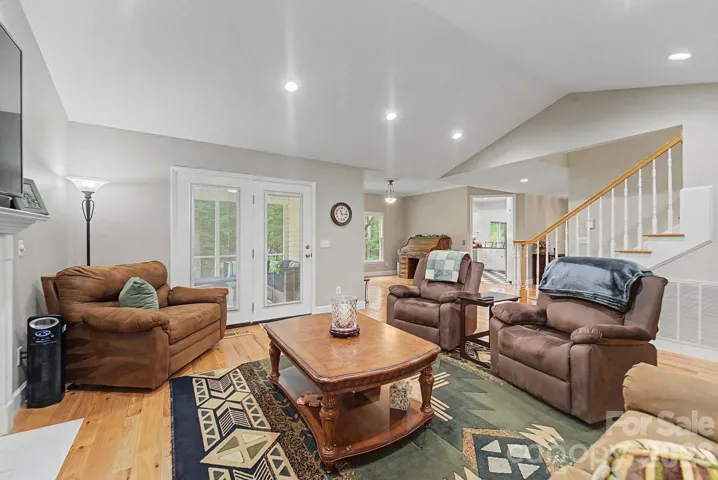
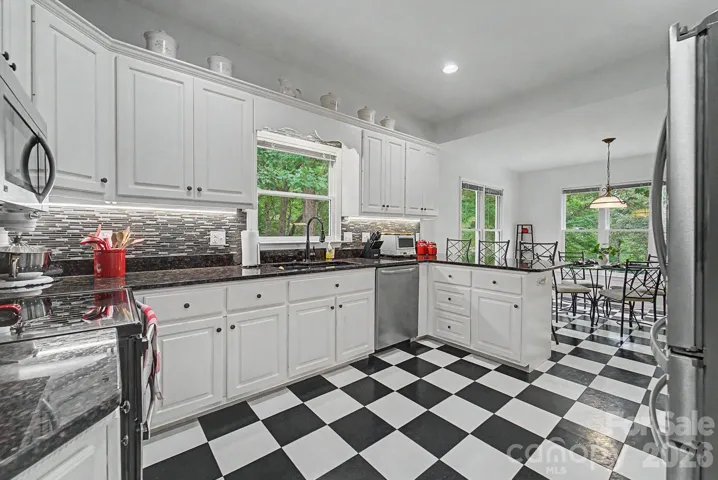
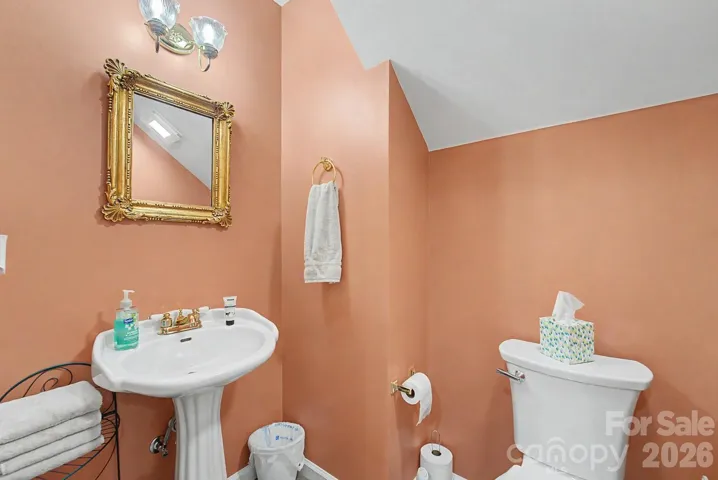
The main level features original hardwood floors throughout, adding timeless character and warmth to the home’s living spaces. A spacious living room anchored by a cozy fireplace with propane logs creates the perfect gathering place, while the dining room flows seamlessly from the living area for easy entertaining. The eat-in kitchen offers a charming breakfast nook—ideal for casual meals and morning coffee—and a conveniently located half bath just off the main living area.
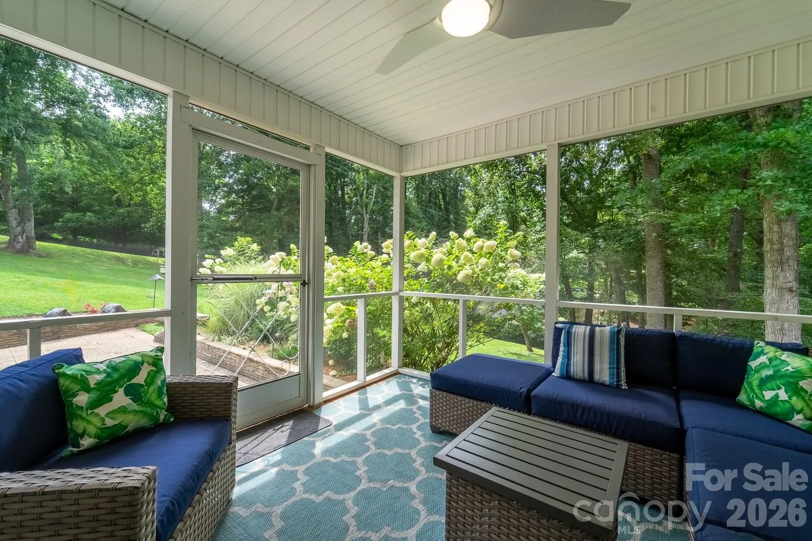
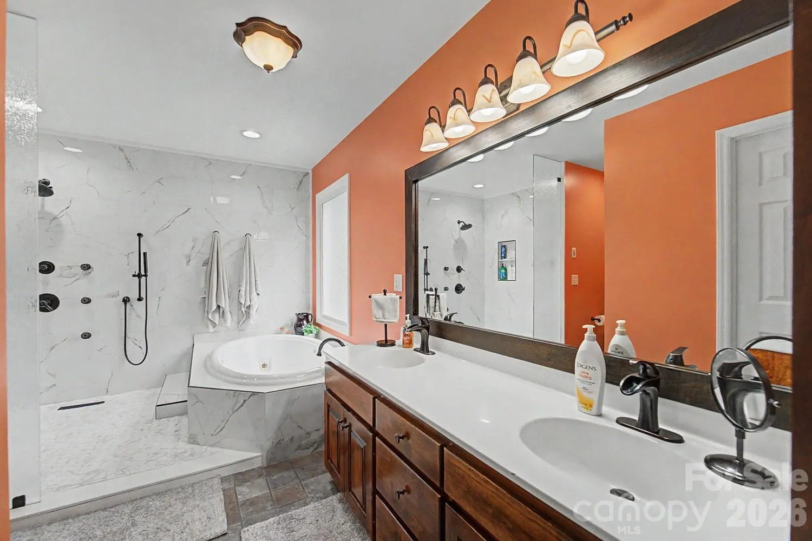
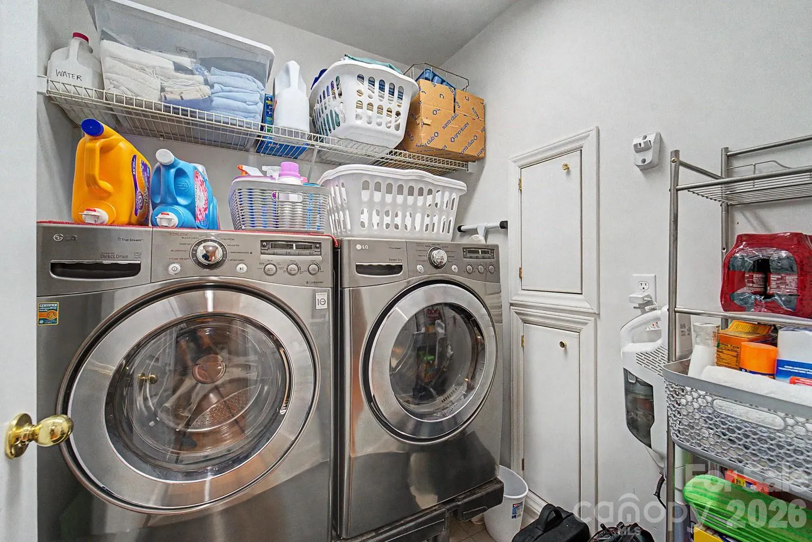
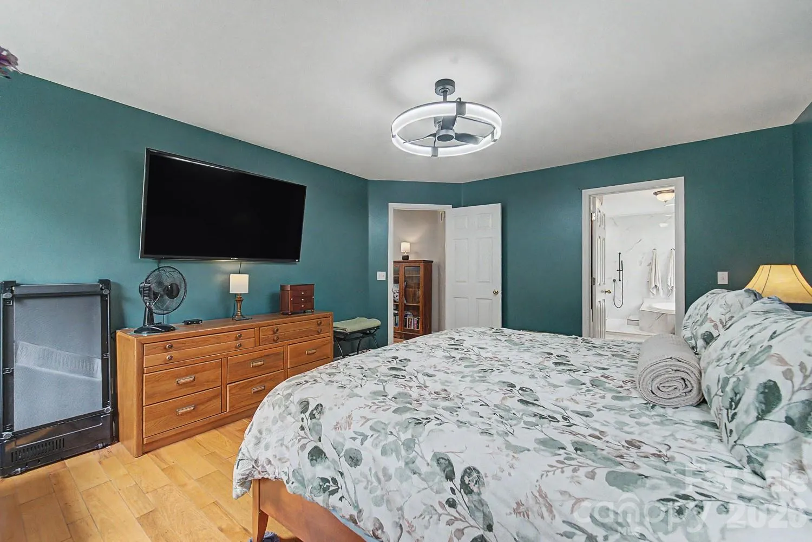
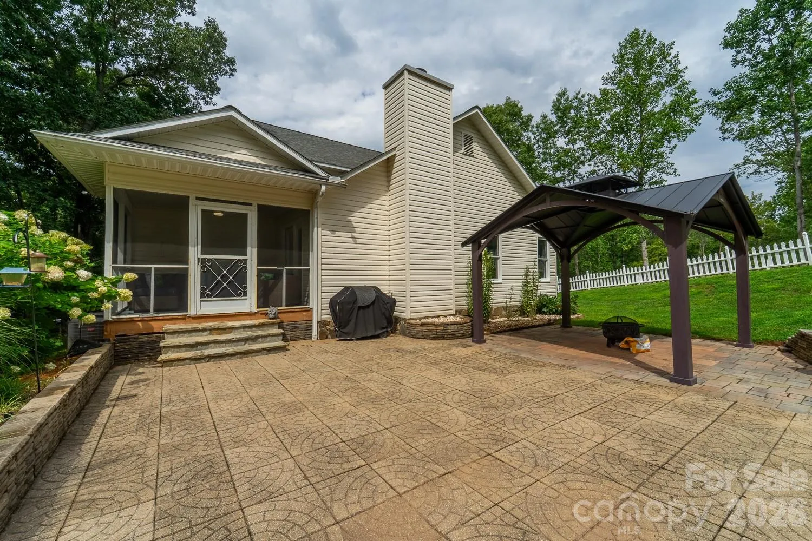
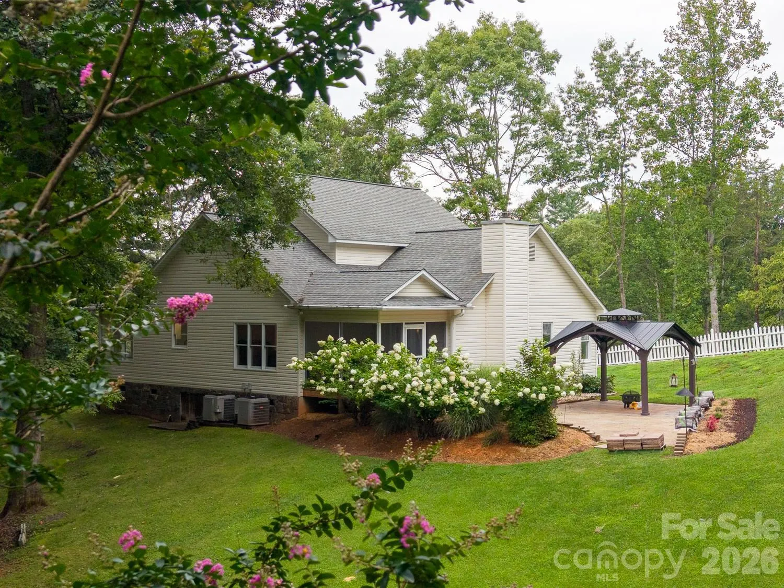
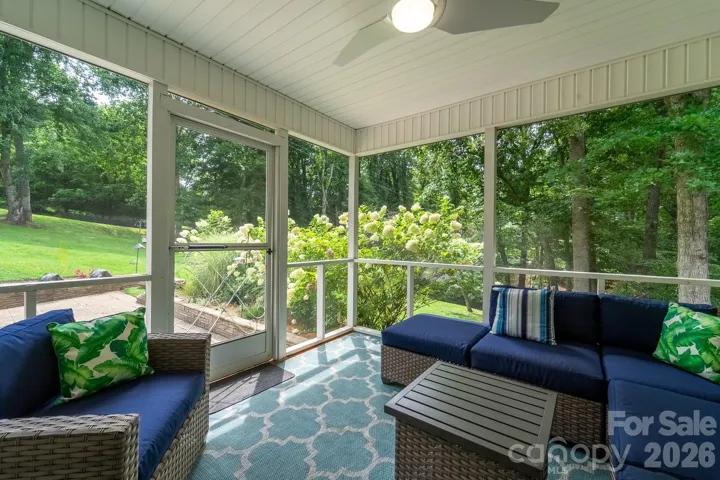
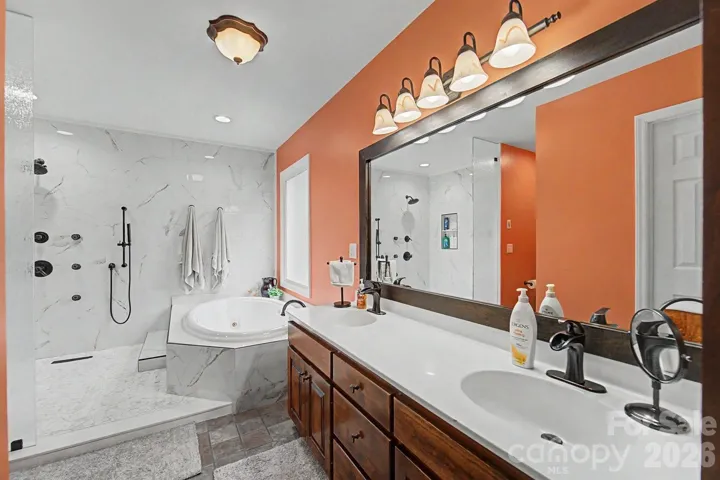
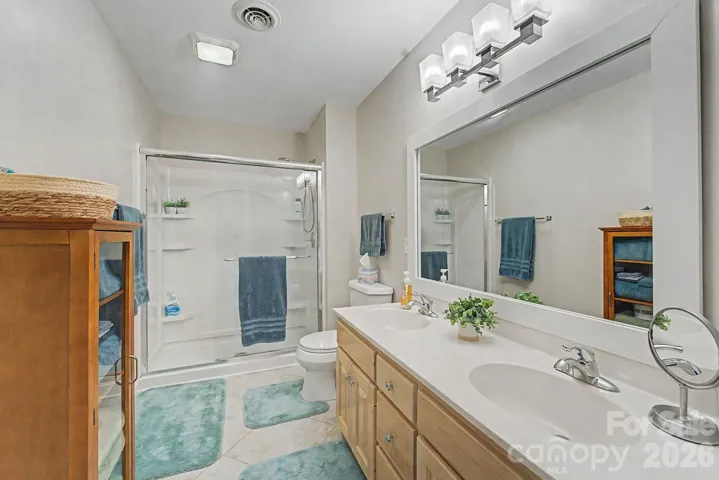
The primary suite is conveniently located on the main level and offers a private retreat complete with a spa-inspired ensuite featuring a luxurious wet room. A main-level laundry room adds to the home’s everyday convenience. Just off the living space, a screened-in three-season porch extends your living area and provides the perfect place to enjoy the outdoors in comfort.
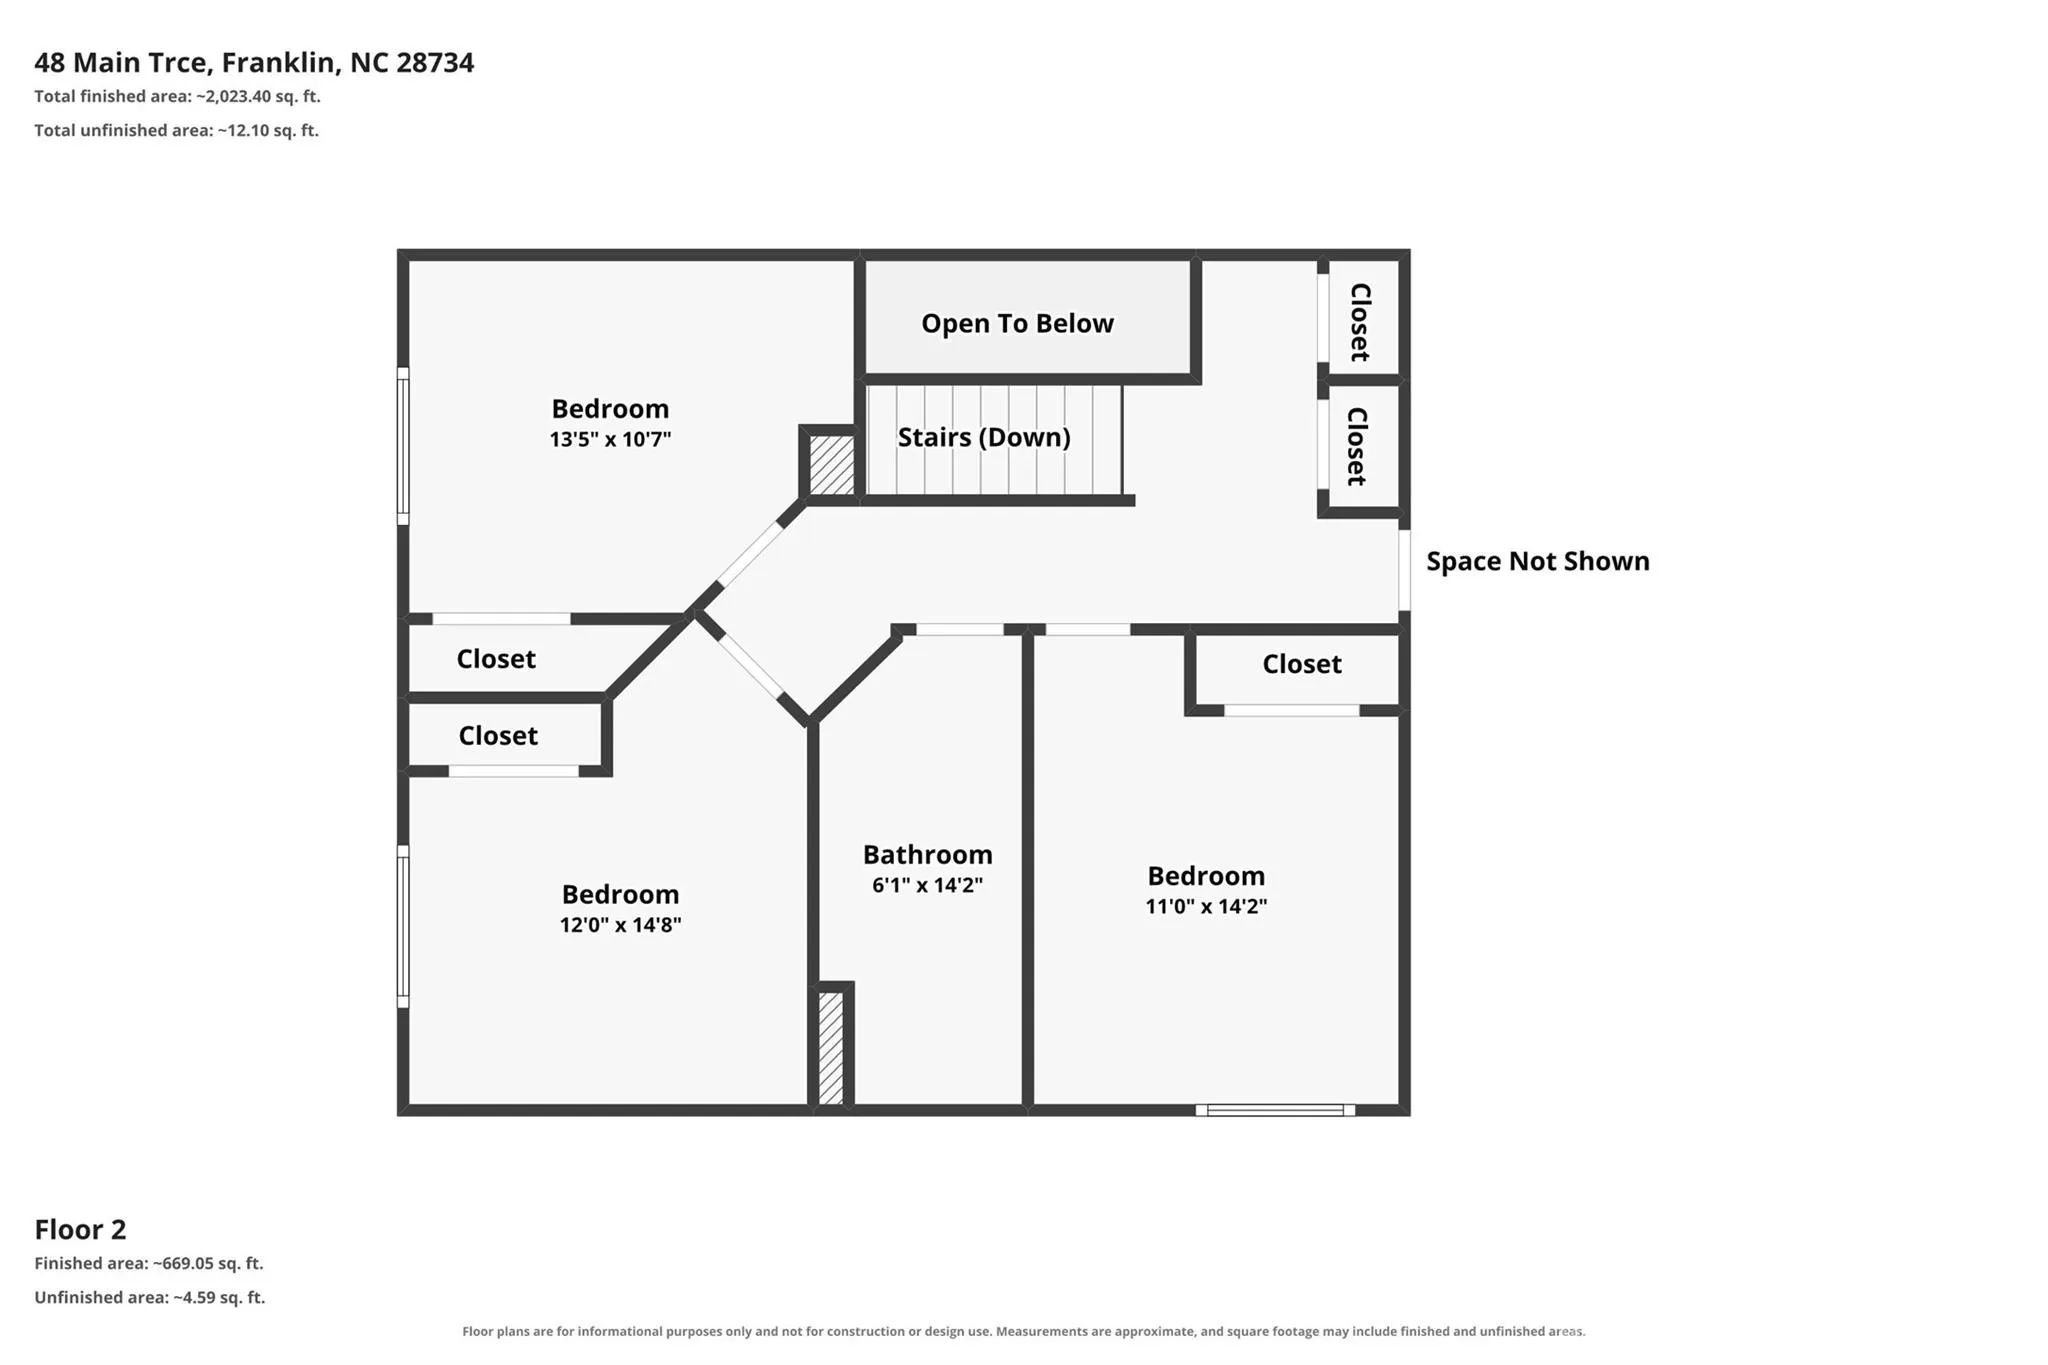
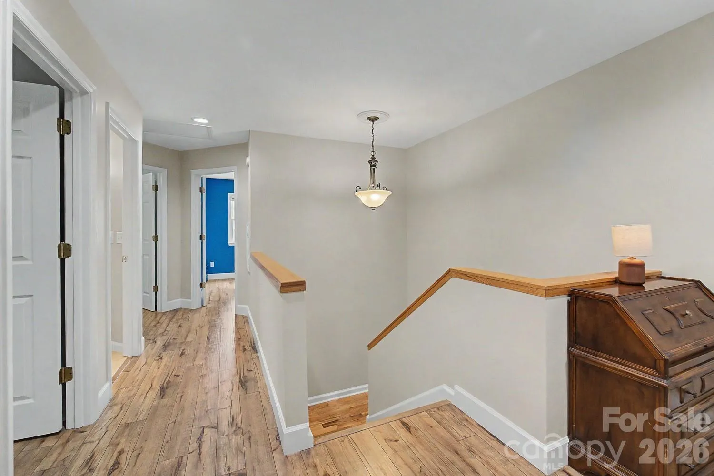
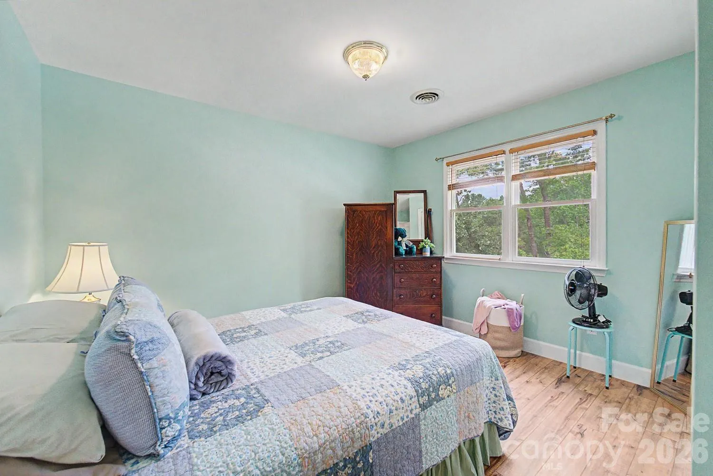
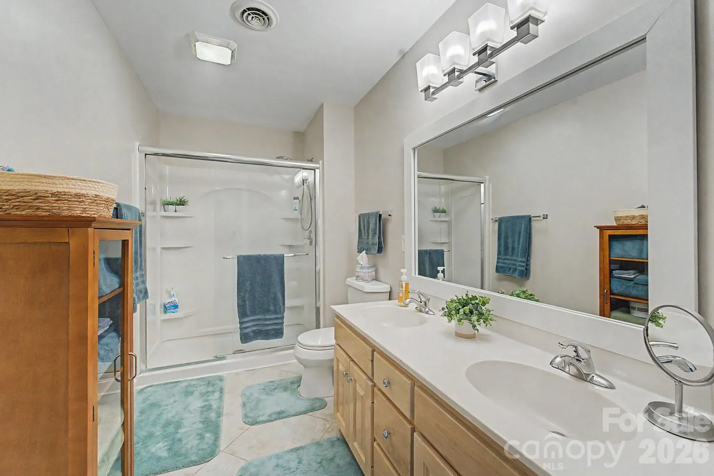
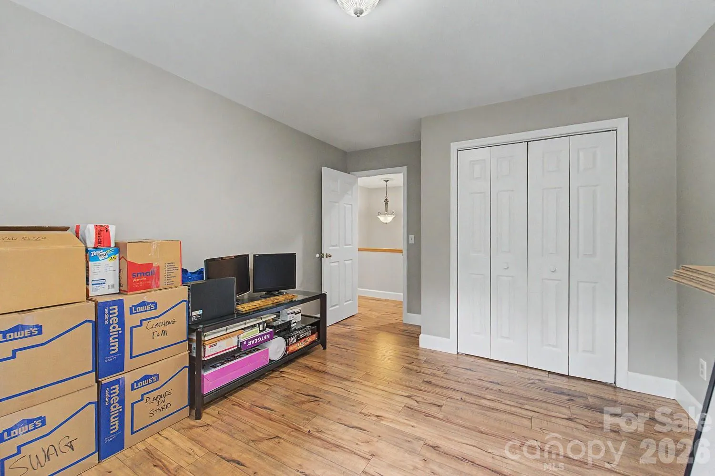
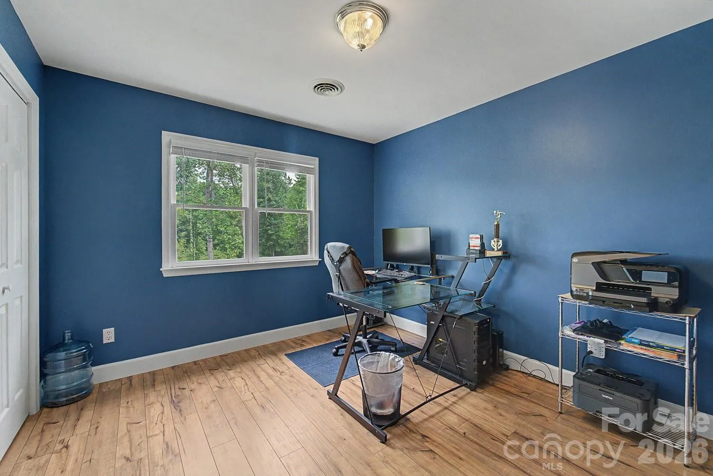
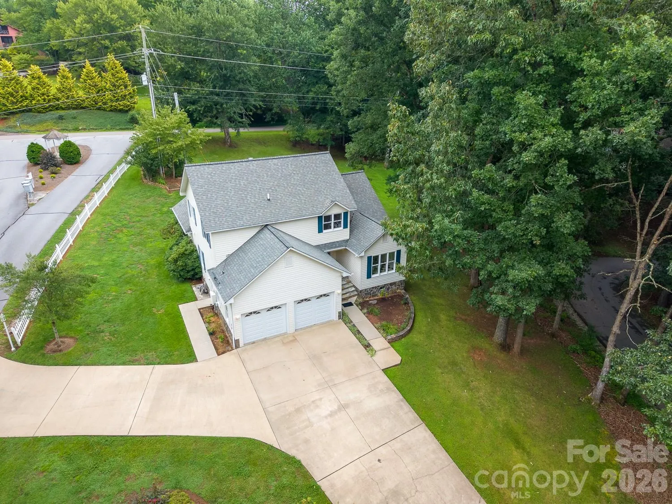
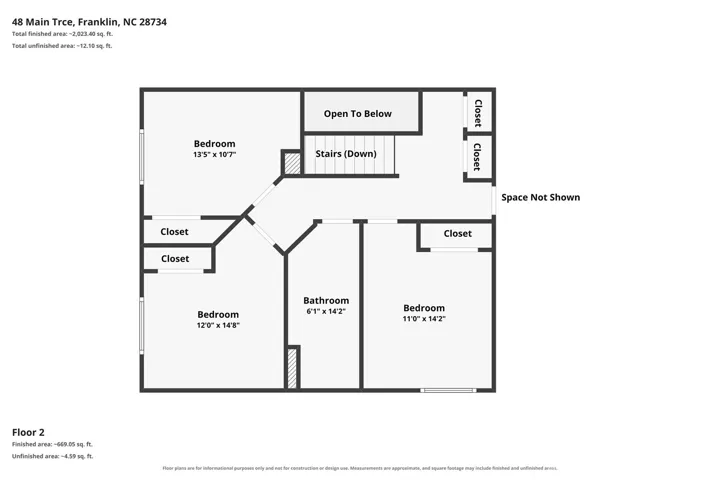
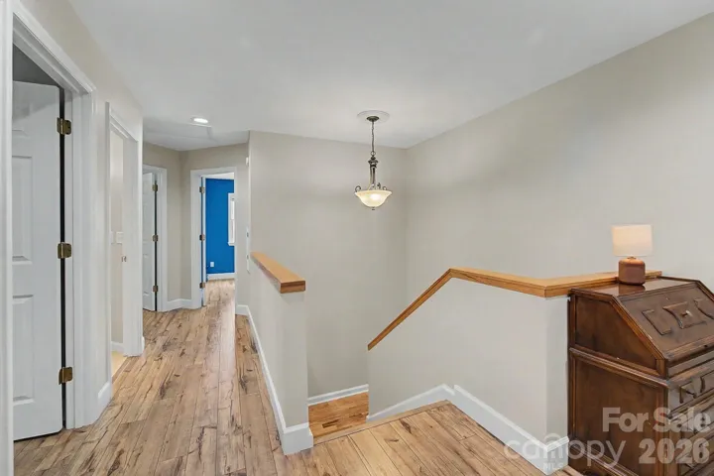
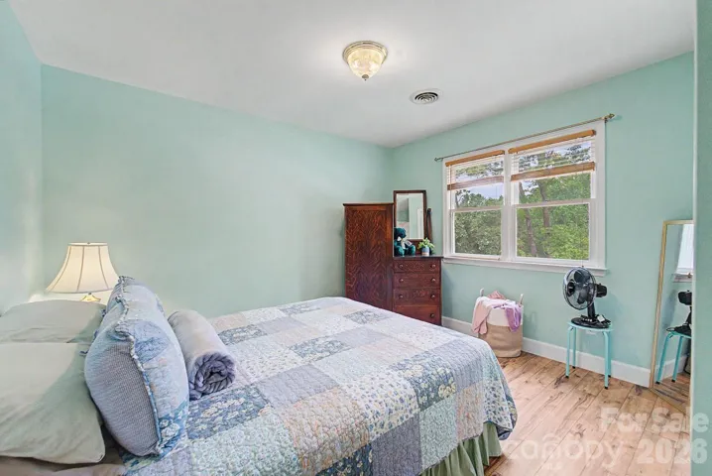
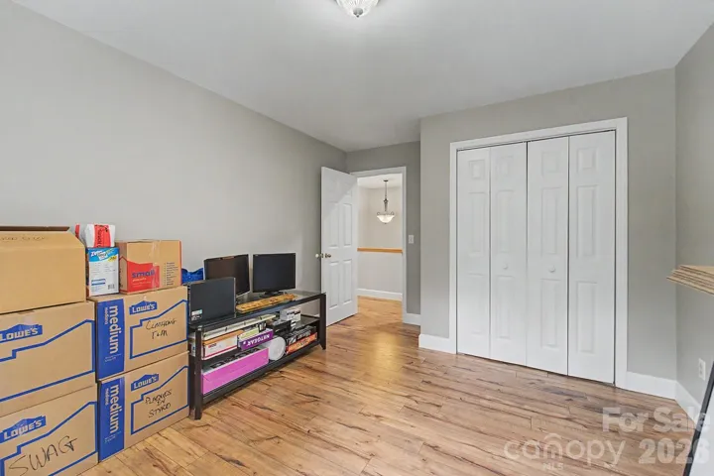
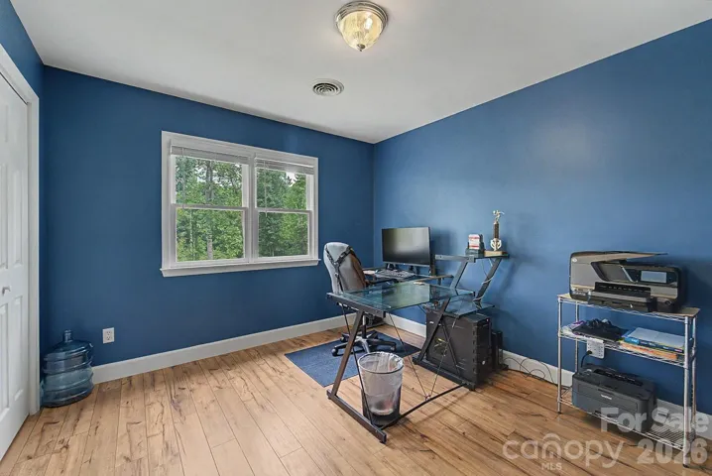
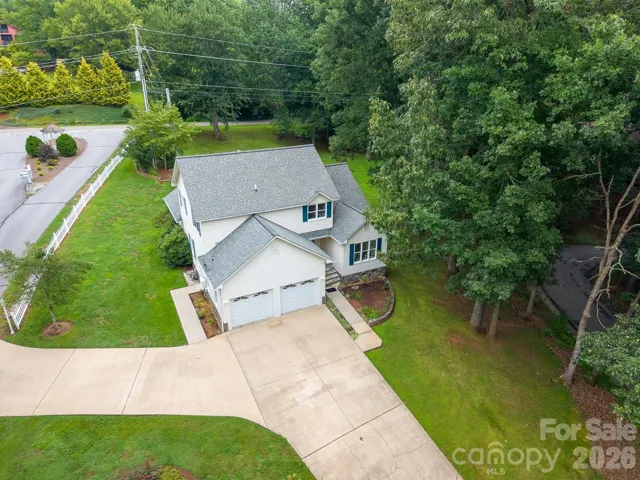
Upstairs, you’ll find two additional bedrooms, a bonus room, and a full bathroom, along with the added convenience of a laundry chute. The home also features a two-car garage, providing ample space for vehicles, storage, and everyday needs.
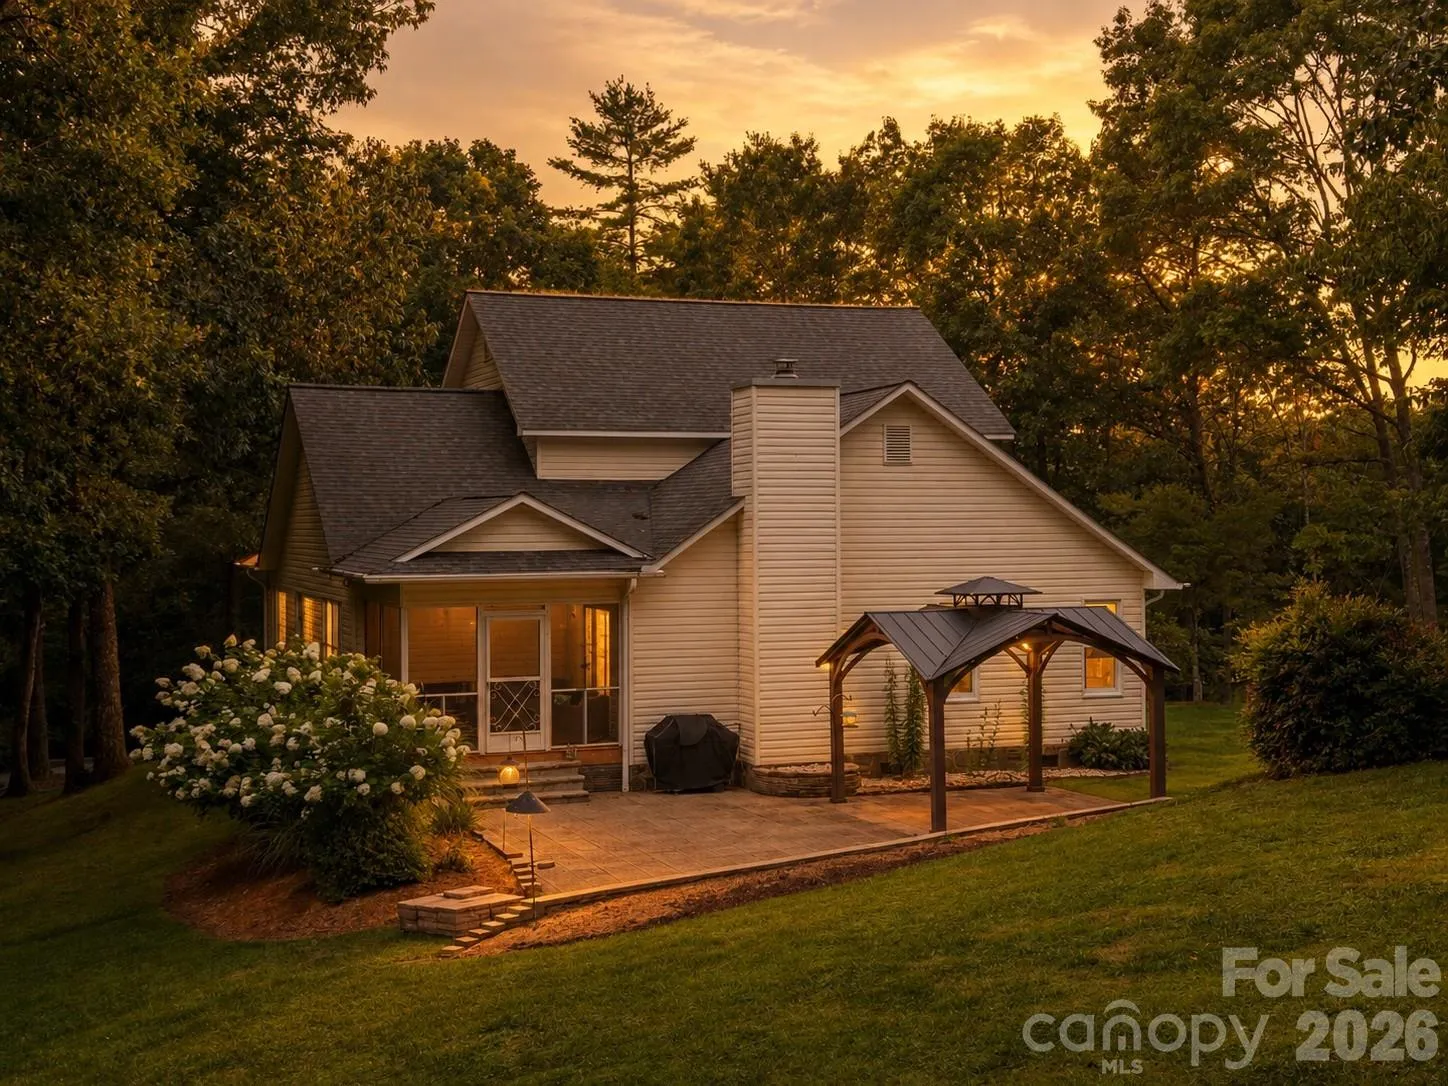
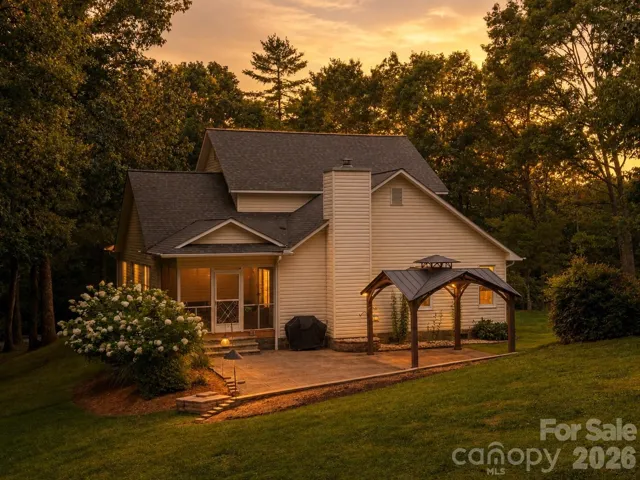
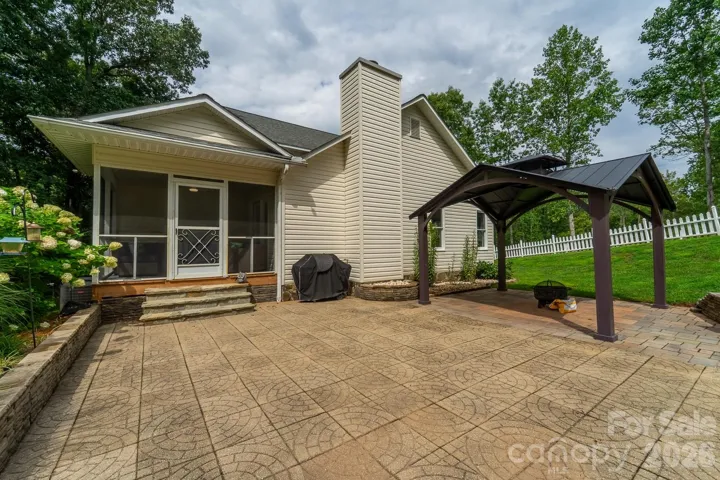
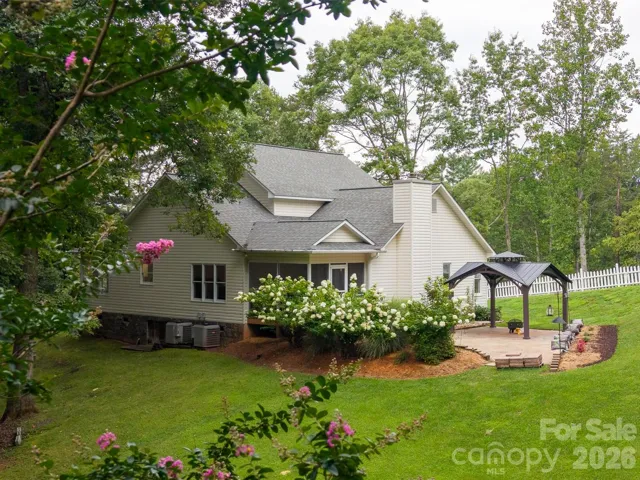
Outside, the level backyard is designed for enjoying time with family and friends. A beautiful paver-stone outdoor living area and gazebo create a welcoming setting for al fresco dining, entertaining, or simply unwinding at the end of the day.
Located in the highly desirable Dowdle Trace neighborhood and approximately 10 minutes from Franklin, this home offers the perfect combination of comfort, functionality, convenience, and inviting indoor-outdoor living in a setting you’ll be proud to call home.
- Heating System:
- Heat Pump, Propane
- Cooling System:
- Central Air, Ceiling Fan(s), Electric
- Basement:
- Dirt Floor
- Fireplace:
- Gas Log, Propane, Living Room
- Patio:
- Patio, Terrace, Screened, Enclosed
- Parking:
- Driveway, Attached Garage, Garage Door Opener, Garage Faces Front
- Architectural Style:
- Traditional
- Flooring:
- Vinyl, Wood, Tile
- Interior Features:
- Breakfast Bar, Walk-In Closet(s), Attic Walk In
- Laundry Features:
- Laundry Room, Main Level, Laundry Chute
- Sewer:
- Septic Installed
- Utilities:
- Electricity Connected, Underground Power Lines, Cable Available, Fiber Optics
- Window Features:
- Insulated Window(s)
- Appliances:
- Refrigerator, Electric Oven, Dishwasher, Microwave, Electric Water Heater, Disposal, Dryer, Washer, Electric Range
- Country:
- US
- State:
- NC
- County:
- Macon
- City:
- Franklin
- Street:
- Dowdle Trace
- Zipcode:
- 28734
- Street:
- Main
- Street Number:
- 48
- Street Suffix:
- Trace
- Longitude:
- W84° 37' 54.9''
- Latitude:
- N35° 9' 7.6''
- Directions:
- Siler Road to Dowdle Mountain Road for 1.3 miles. Turn right on Main Trace. The home will be on the left. Signs in place.
- Zoning:
- R
- Elementary School:
- East Franklin
- High School:
- Franklin
- Middle School:
- Macon
- Office Name:
- Keller Williams Great Smokies
- Agent Name:
- Christina Braswell
- TaxAnnualAmount:
- $0
- TaxAssessedValue:
- $0
- AssociationFee:
- $0
- Community Features:
- Recreation Area, Street Lights
- Construction Materials:
- Vinyl, Stone
- Foundation Details:
- Crawl Space
- Garage:
- 2
- Levels:
- Two
- Lot Features:
- Corner Lot, Cleared, Rolling Slope
- Previous Price:
- 535000
- Video Url:
- https://www.zillow.com/homedetails/48-Main-Trce-Franklin-NC-28734/65637738_zpid/?imxlb=t,0
- Virtual Tour:
- https://www.zillow.com/homedetails/48-Main-Trce-Franklin-NC-28734/65637738_zpid/?imxlb=t,0
- Water Source:
- Community Well
- Association Fee:
- 900
- Association Fee Frequency:
- Annually
- Association Yn:
- 1
- List Agent Mls Id:
- R13116
- List Office Mls Id:
- NCM4340
- Listing Term:
- Cash,Conventional,FHA,USDA Loan,VA Loan
- Mls Status:
- Active
- Modification Timestamp:
- 2026-10-26T16:57:06Z
- Originating System Name:
- Canopy
- Special Listing Conditions:
- None
- Status Change Timestamp:
- 2026-08-21T06:29:41Z
Residential For Sale
48 Main Trace, Franklin, North Carolina 28734
- Property Type :
- Residential
- Listing Type :
- For Sale
- Listing ID :
- 4414128
- Price :
- $499,900
- Bedrooms :
- 3
- Bathrooms :
- 3
- Half Bathrooms :
- 1
- Square Footage :
- 2,604 Sqft
- Year Built :
- 1995
- Status :
- Active
- Full Bathrooms :
- 2
- Property Sub Type :
- Single Family Residence
- Roof:
- Architectural Shingle

