
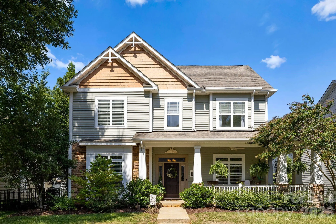
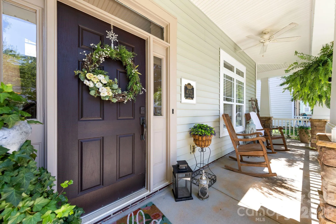
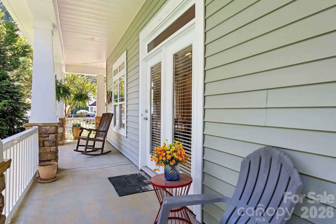
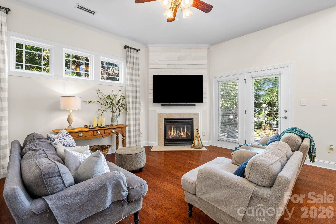
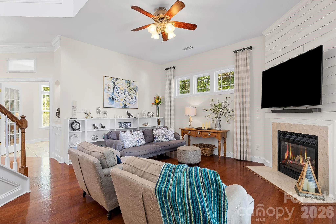
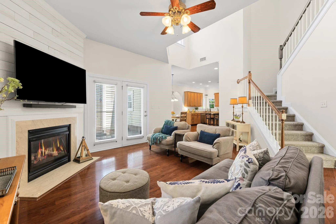
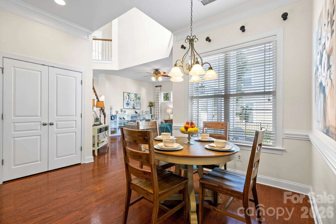
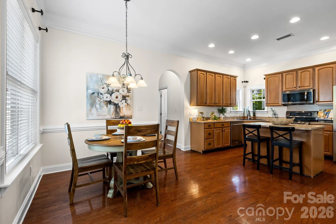
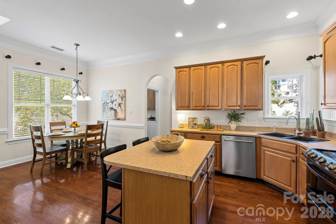
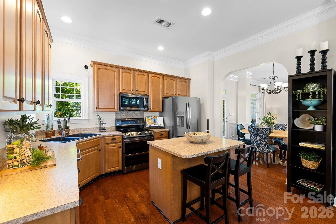
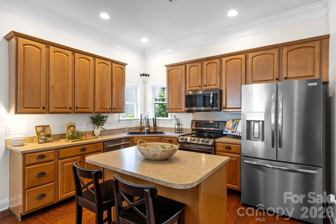
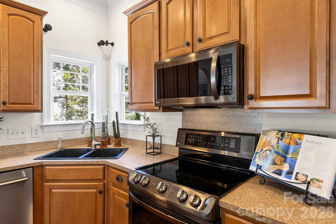
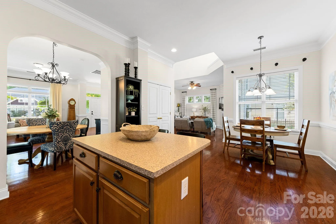
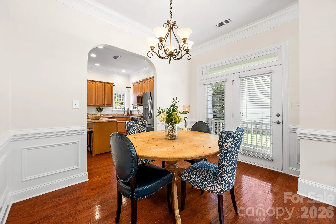
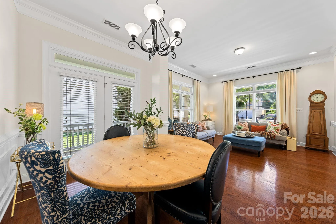
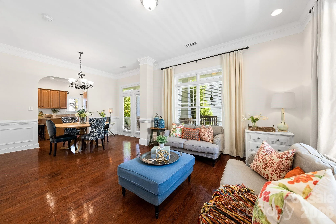
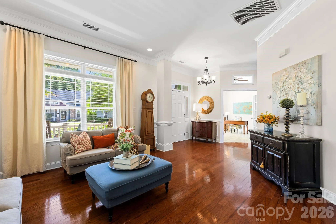
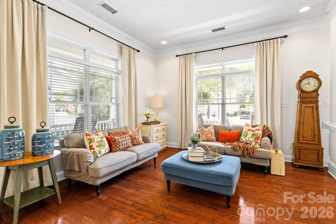
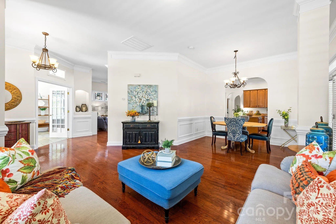

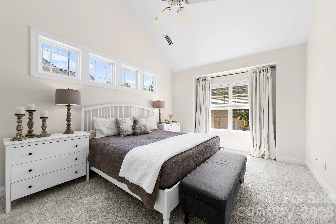
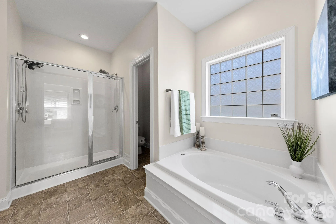
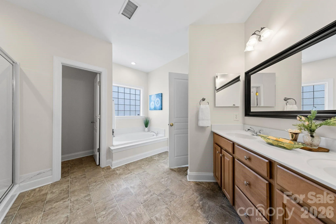
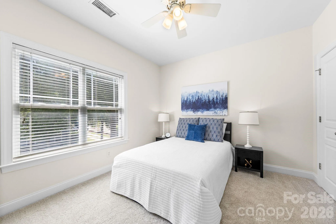
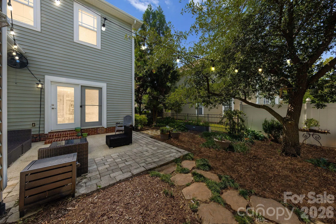
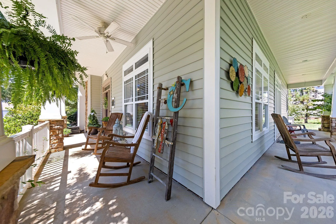
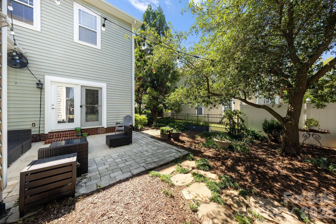
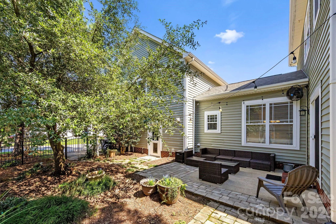
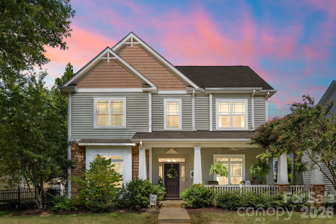
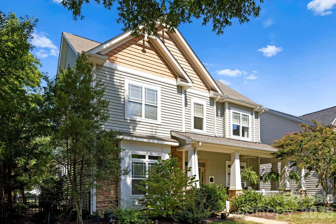
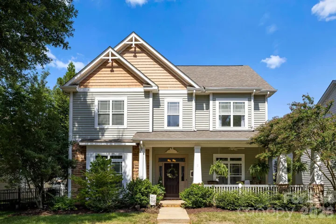
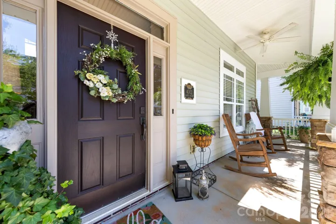
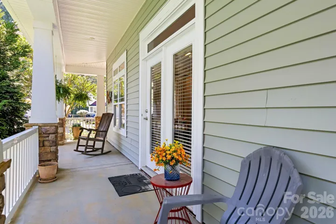
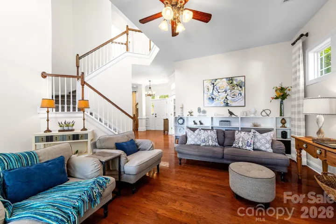
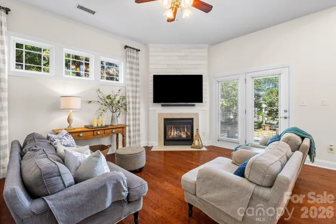
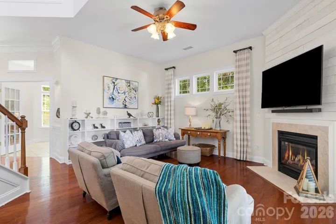
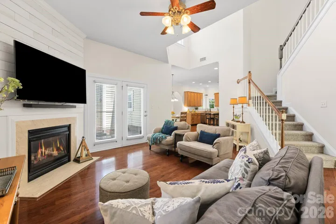
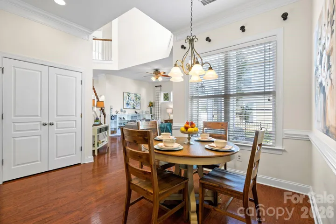
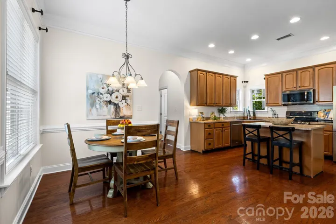
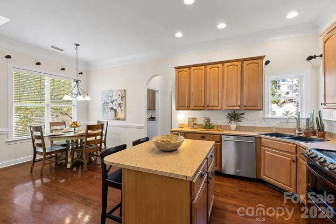
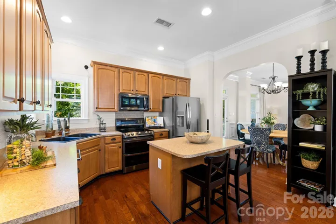
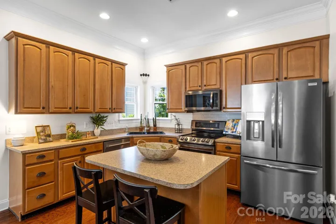
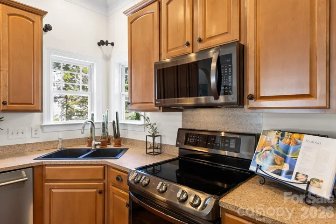
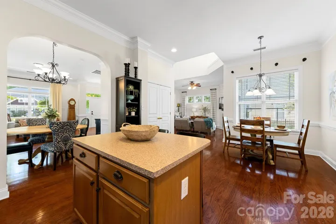
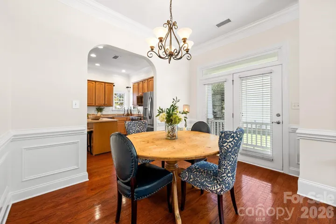
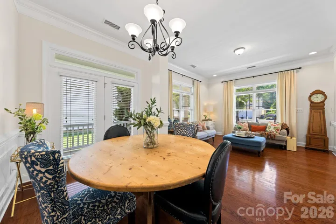
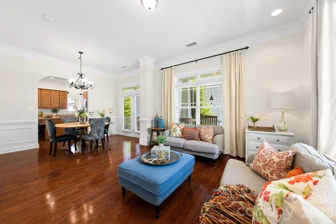
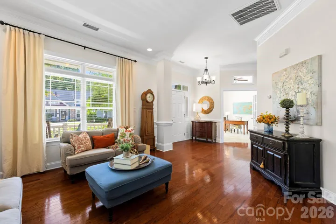
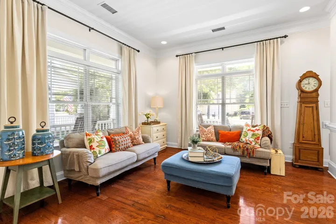
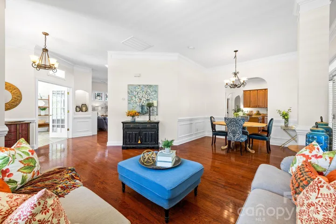
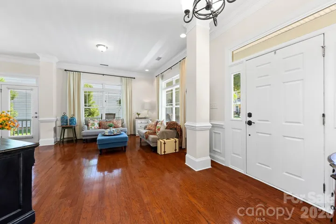
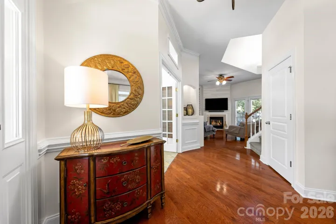

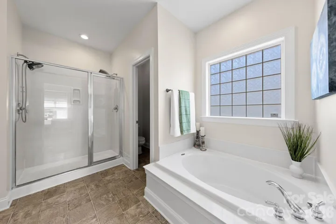
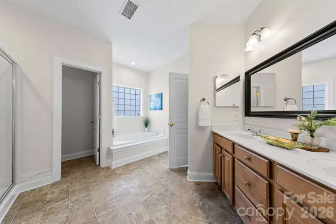
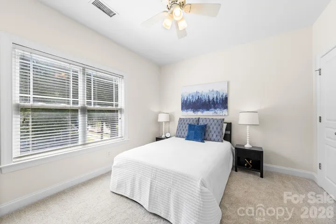
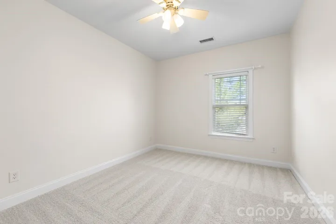
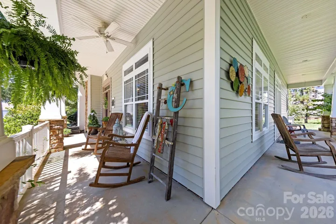
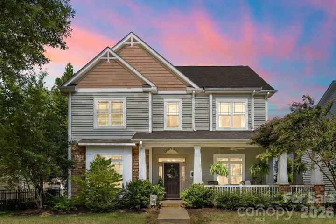
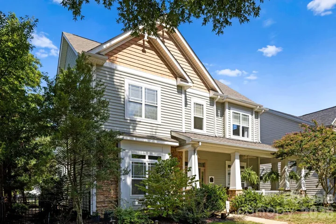
Welcome to an inviting Charleston-style retreat in Bonterra, a highly desirable equestrian community where everyday living feels like a getaway. A charming wraparound front porch sets the tone, offering the perfect place to sip morning coffee, unwind in the evening, and enjoy the neighborhood’s welcoming atmosphere.
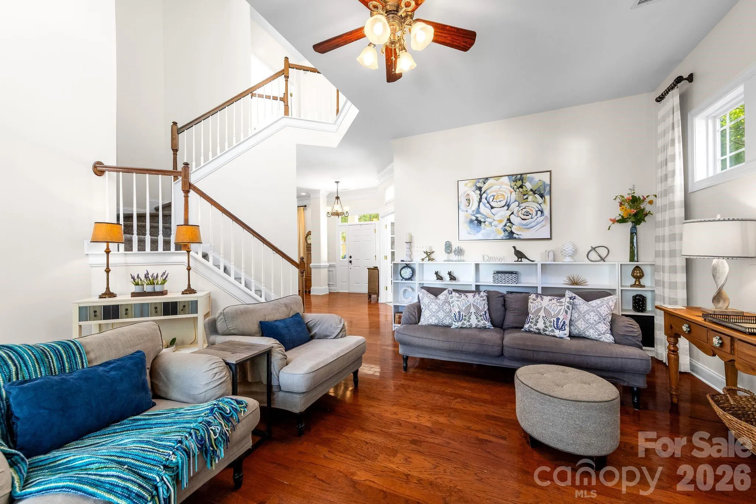
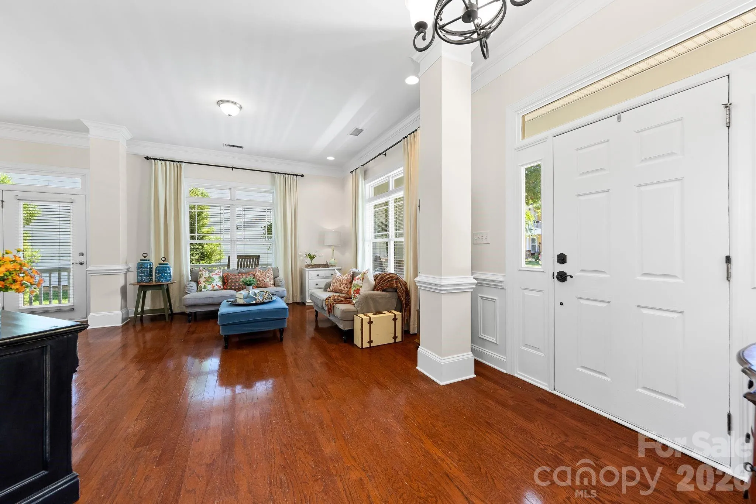
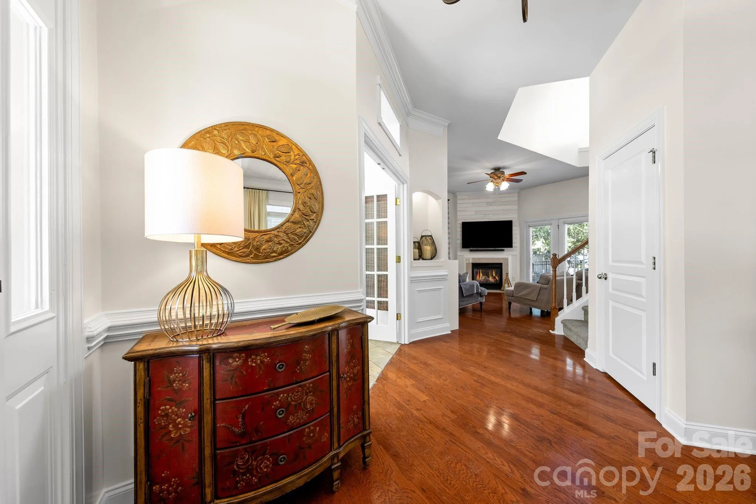
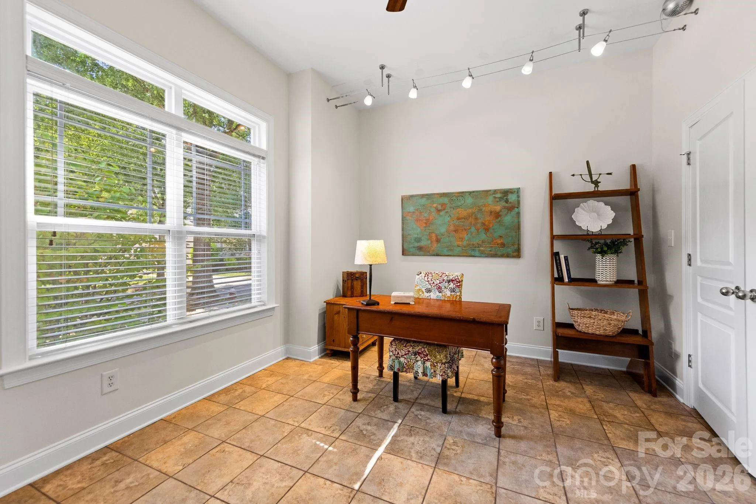
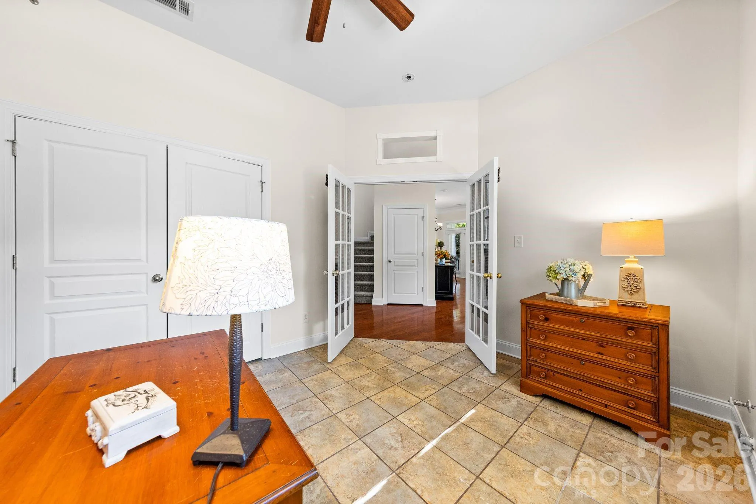
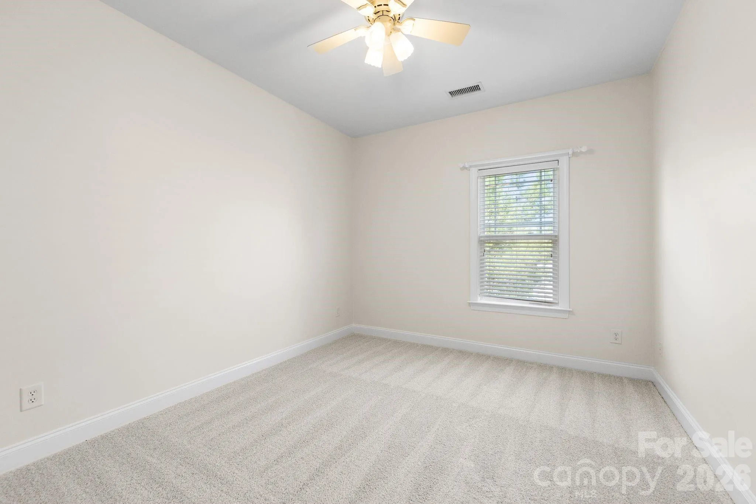
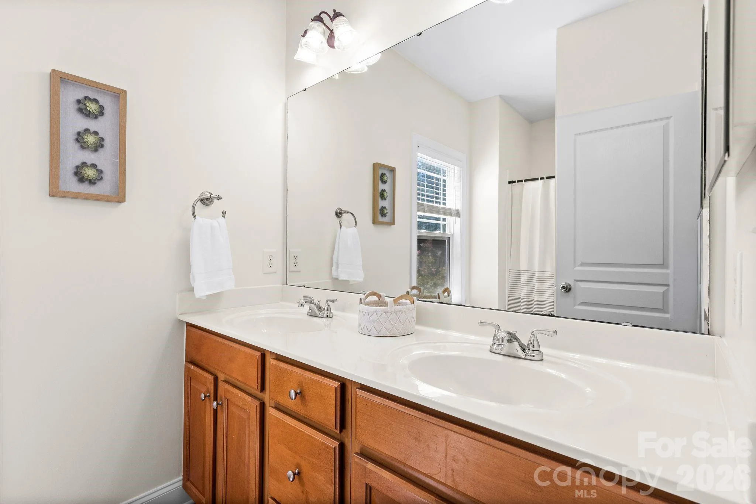
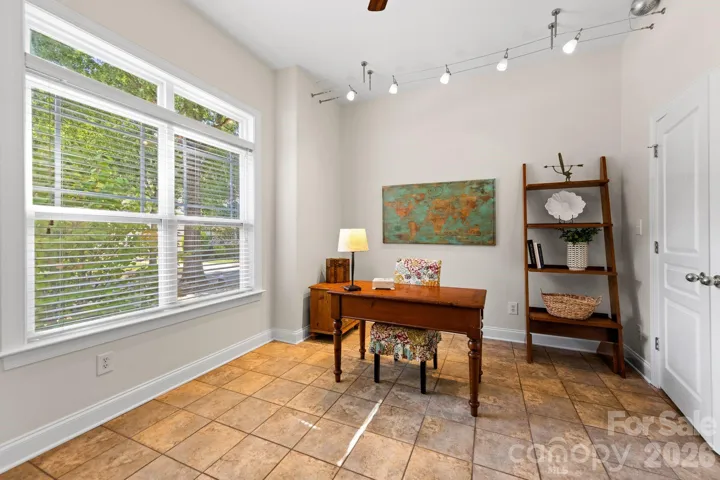
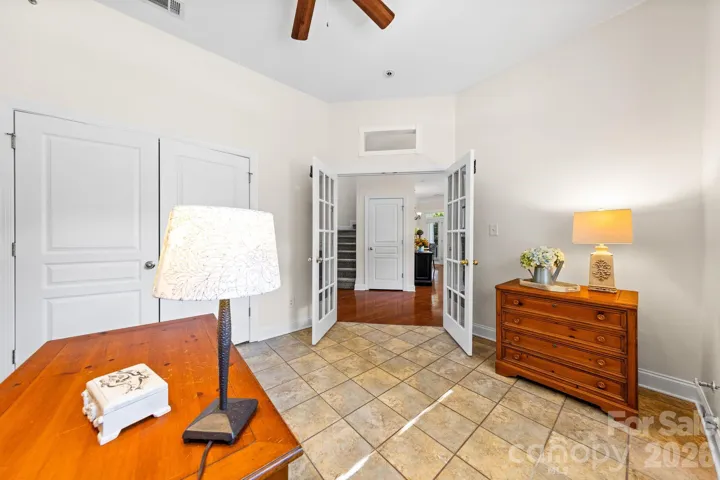
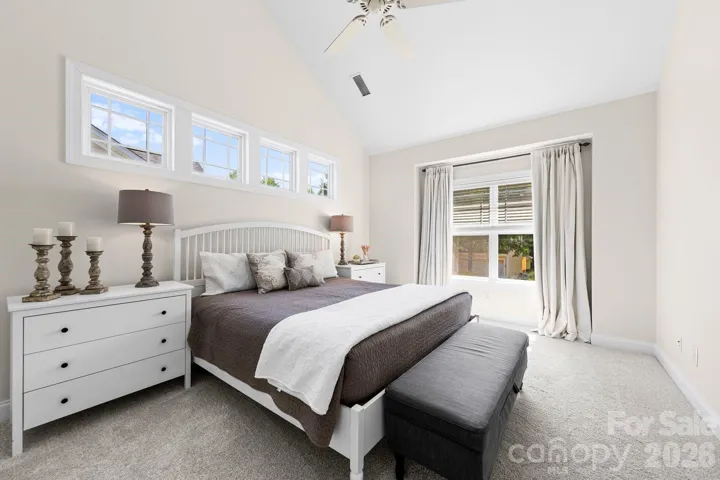
Inside, the thoughtfully designed two-story floor plan blends comfort, flexibility, and effortless entertaining. The open main living areas provide a natural gathering space, while a main-level bedroom or study adapts beautifully to your needs—ideal for guests, a home office, playroom, or quiet retreat. Upstairs, three additional bedrooms offer privacy and room to grow.
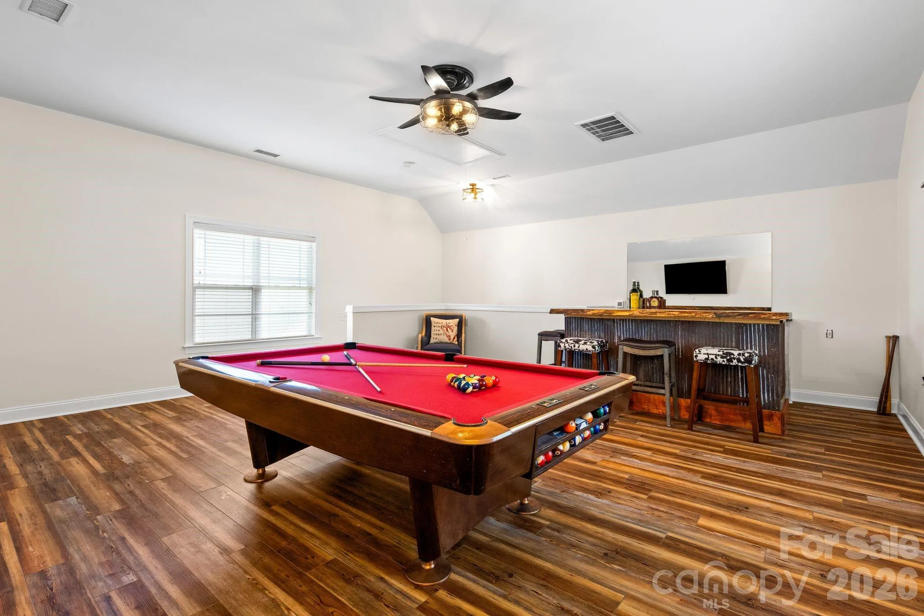
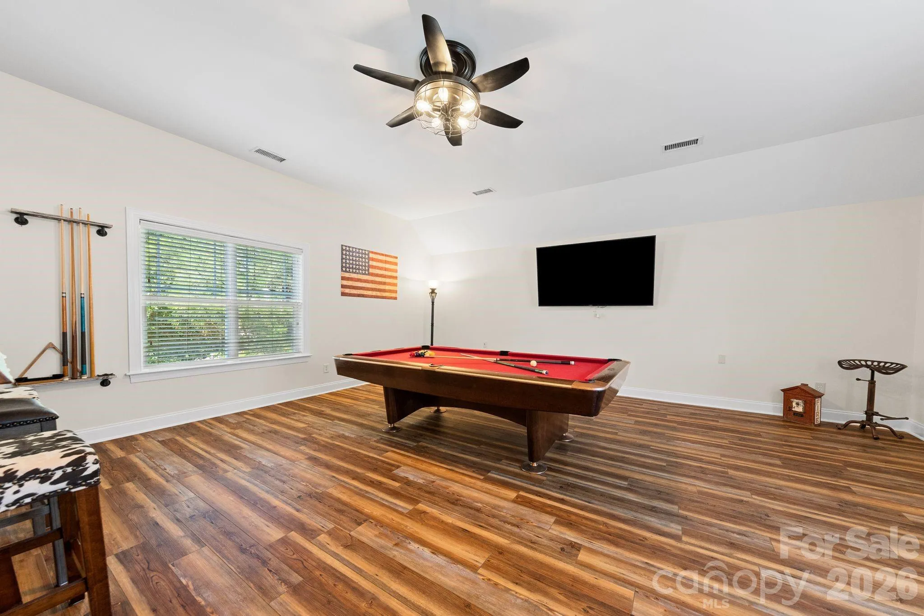
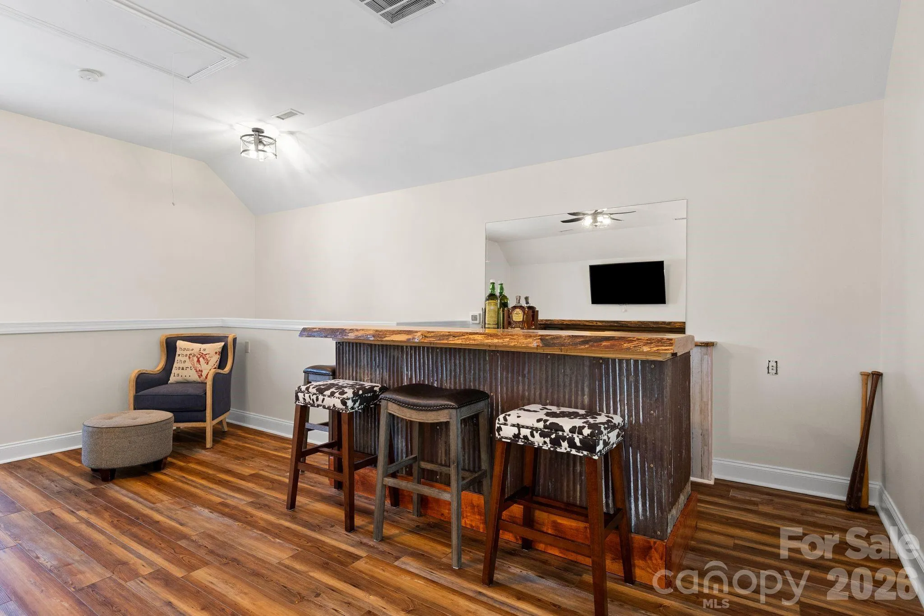
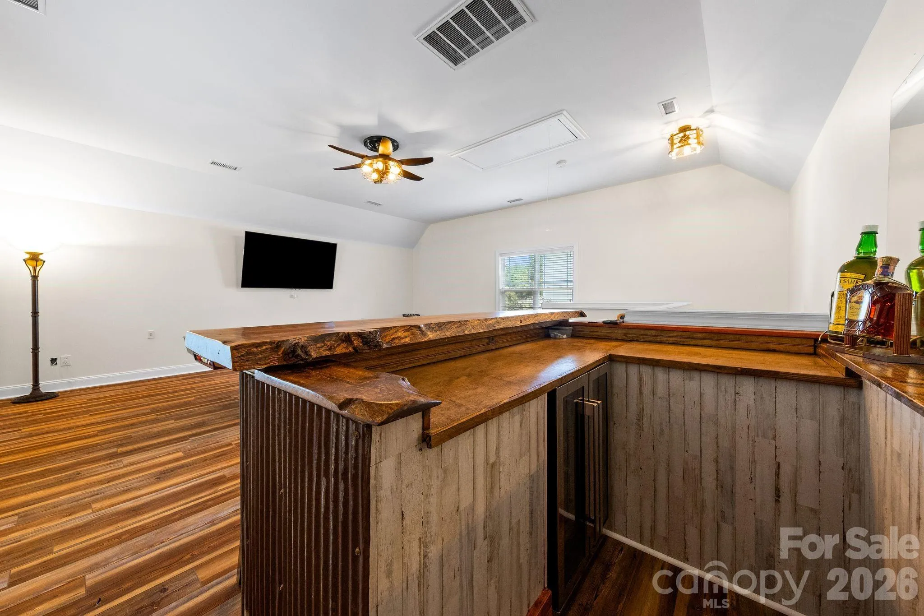
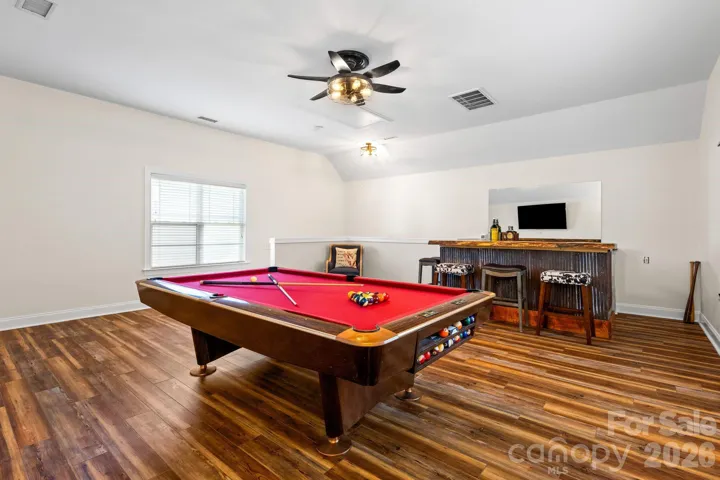
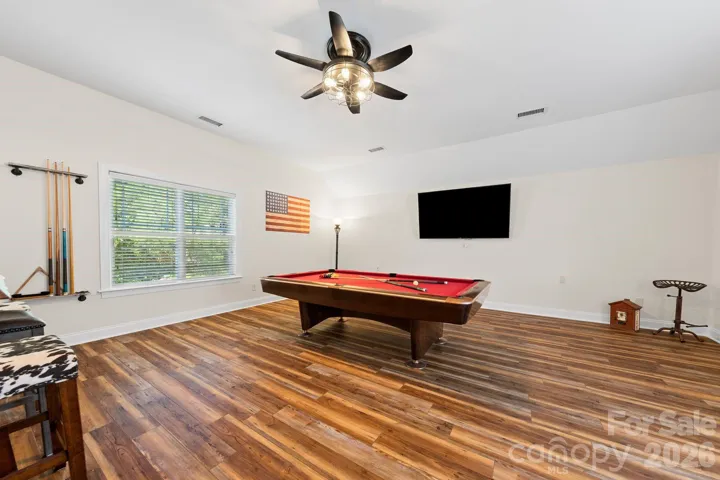
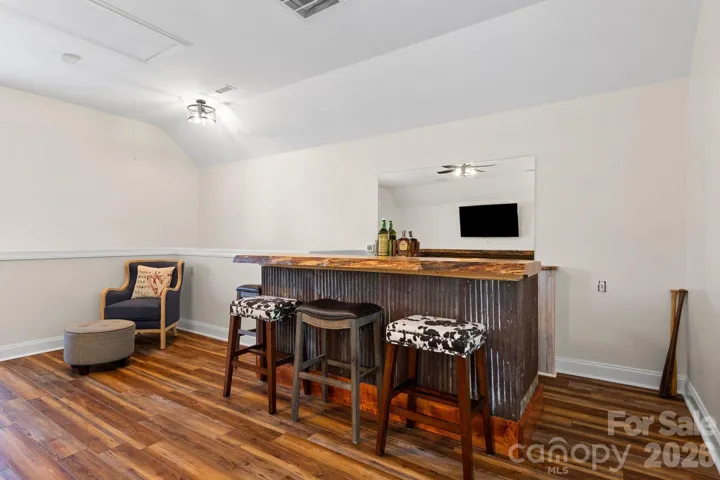
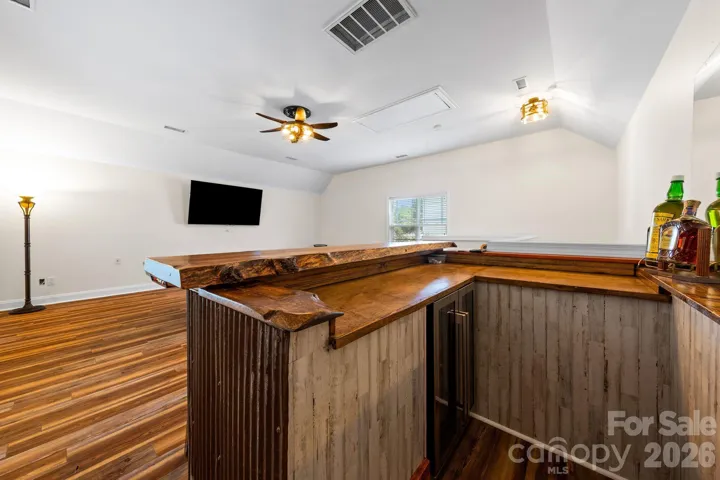
A second private staircase leads to an expansive upper-level recreation room with its own bar area, creating an exceptional bonus space for movie nights, game days, celebrations, or relaxed entertaining. Use it as a media room, game room, private guest suite, hobby space, or flexible lounge—the possibilities are endless!
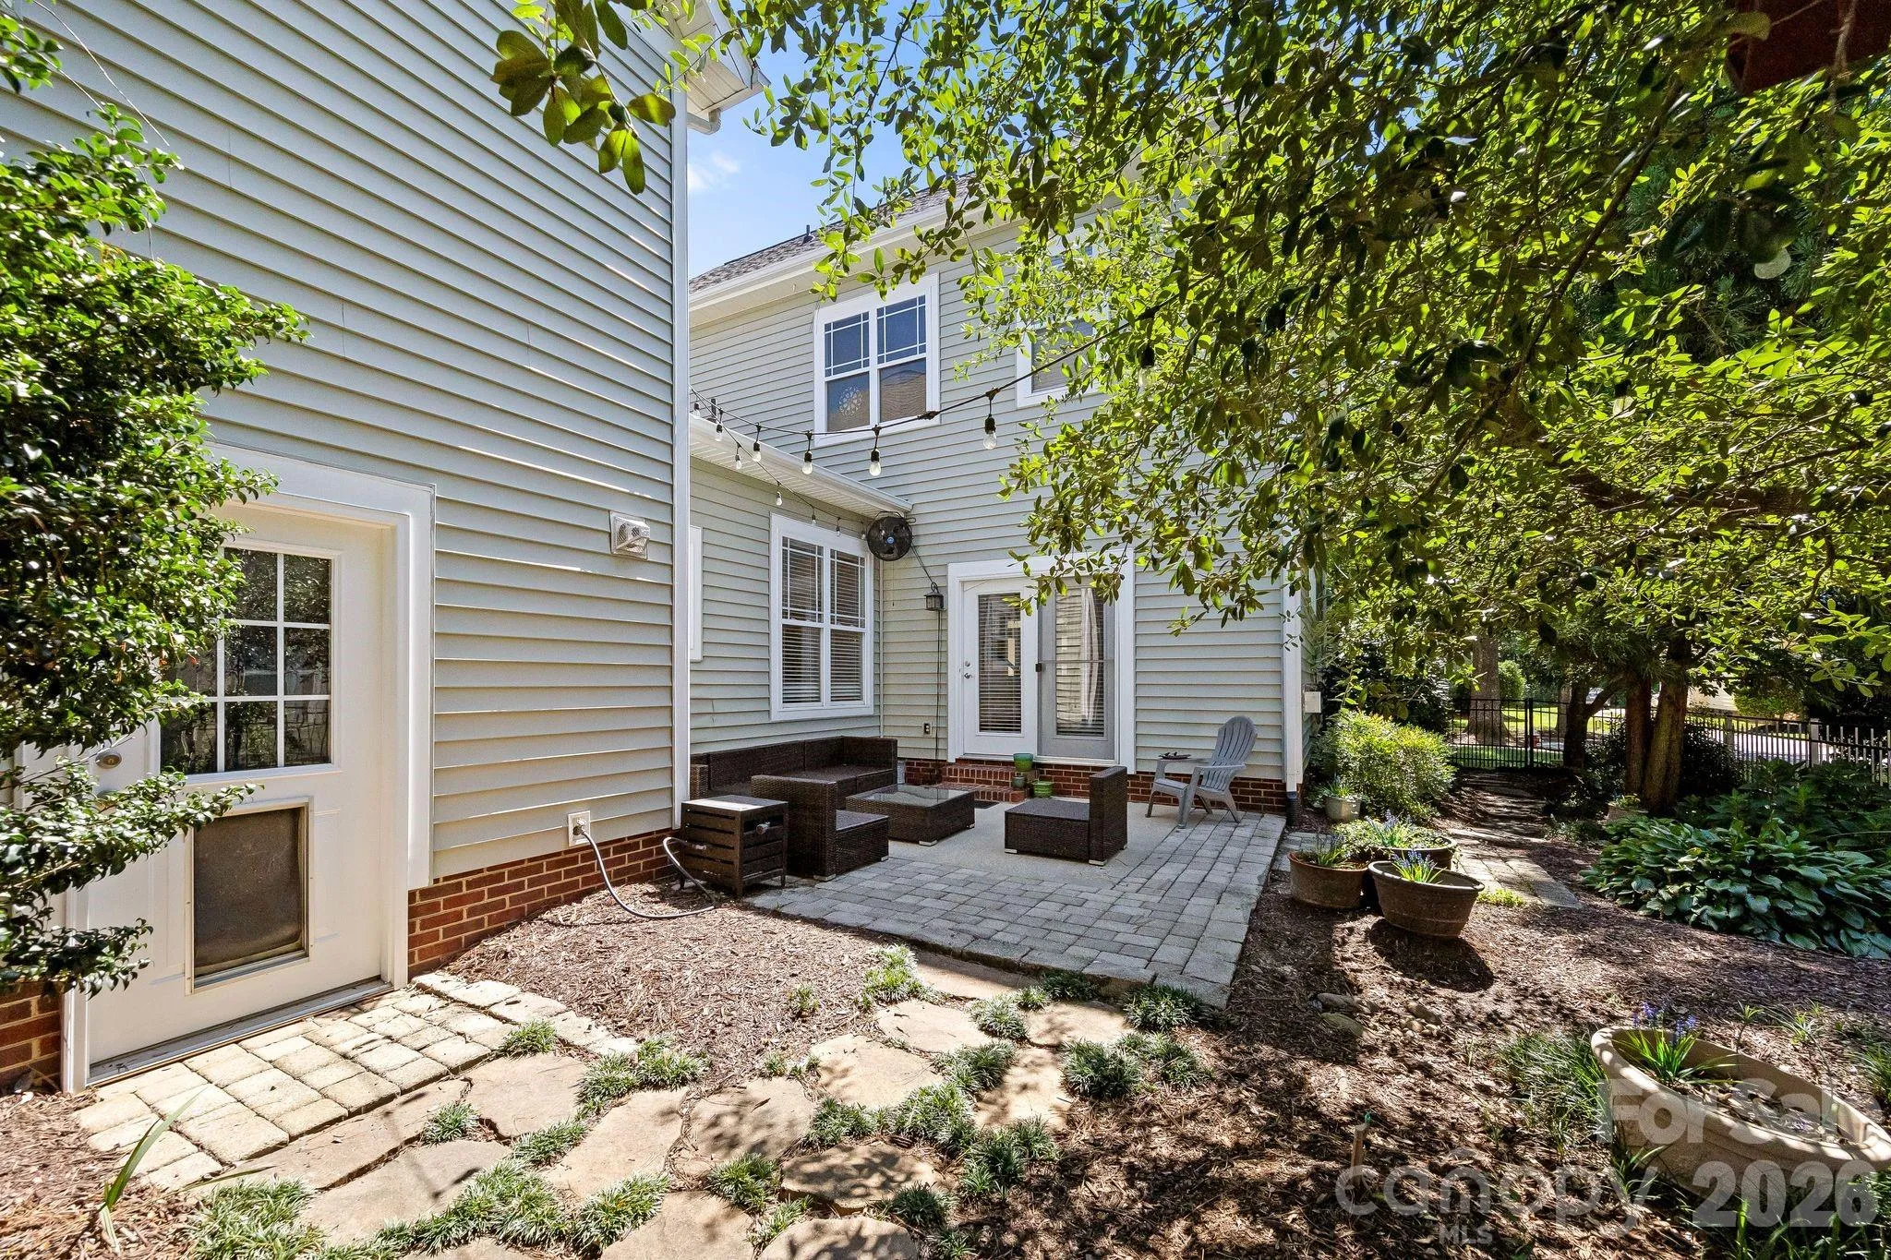
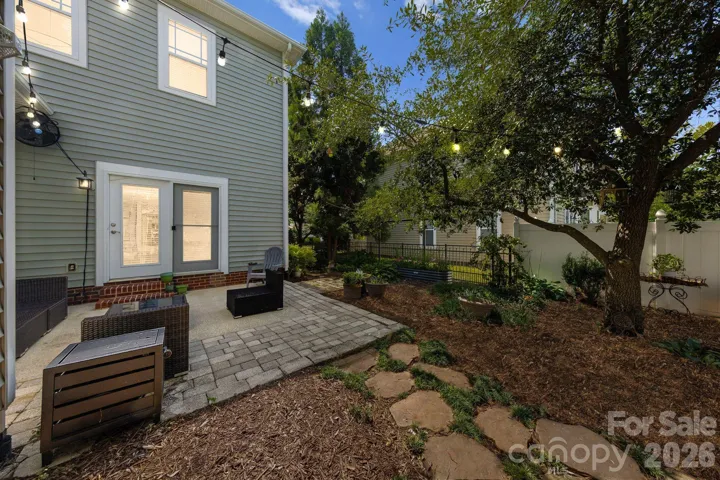
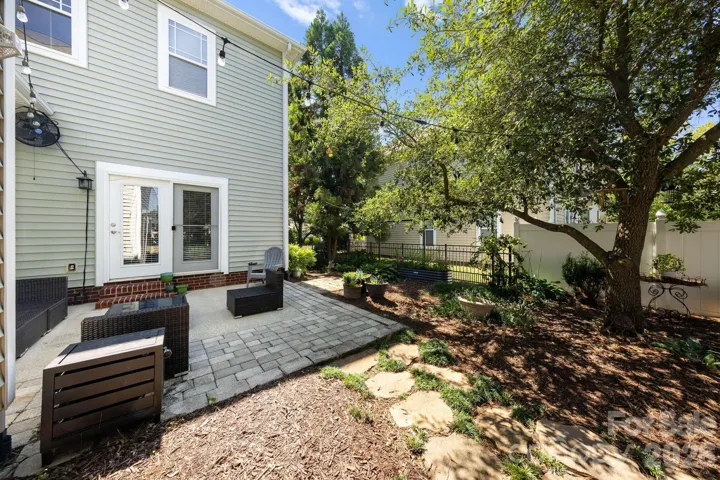
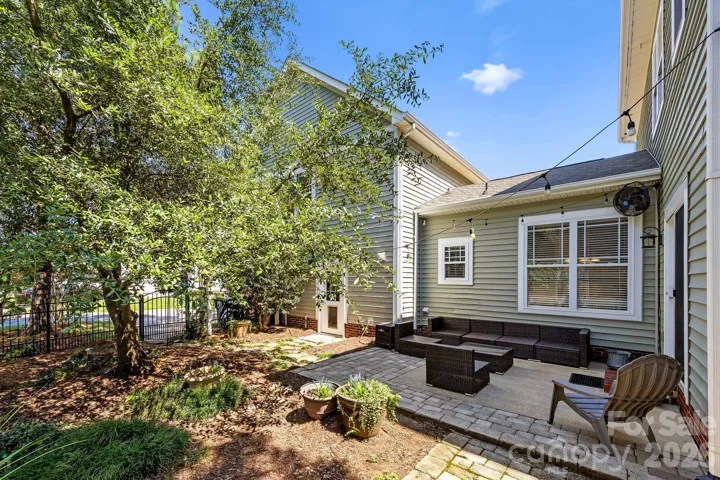
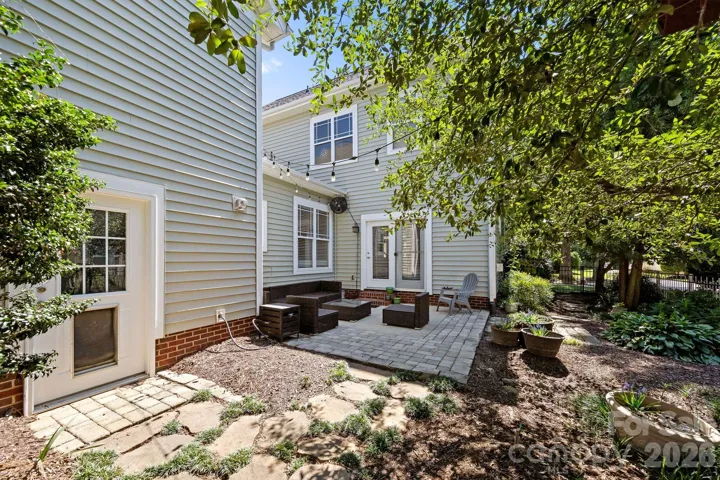
Beyond the living spaces, the peaceful backyard invites you to slow down and enjoy the outdoors. Mature trees surround a spacious paver patio, creating a private setting for al fresco dining, weekend gatherings, evening conversations, or quiet moments in nature.
Freshly painted and newly carpeted, this lovingly maintained original-owner home is move-in ready and filled with thoughtful possibilities. It offers the rare combination of timeless charm, adaptable spaces, and a lifestyle designed for both connection and relaxation.
Bonterra residents enjoy an impressive collection of amenities, including a resort-style pool, club house, fitness center, tennis and pickleball courts, playgrounds, and more. With its welcoming porches, serene outdoor retreat, versatile flex spaces, and vibrant community amenities, this is more than a home—it’s a place to live beautifully.
- Heating System:
- Central, Natural Gas
- Cooling System:
- Central Air, Ceiling Fan(s), Electric
- Fence:
- Back Yard, Fenced
- Fireplace:
- Family Room, Gas Log
- Patio:
- Front Porch, Patio, Wrap Around
- Parking:
- Attached Garage, Garage Door Opener, Garage Faces Rear
- Exterior Features:
- In-Ground Irrigation
- Flooring:
- Vinyl, Carpet, Hardwood
- Interior Features:
- Attic Stairs Pulldown, Entrance Foyer, Kitchen Island, Open Floorplan, Pantry, Walk-In Closet(s), Built-in Features, Cable Prewire, Garden Tub
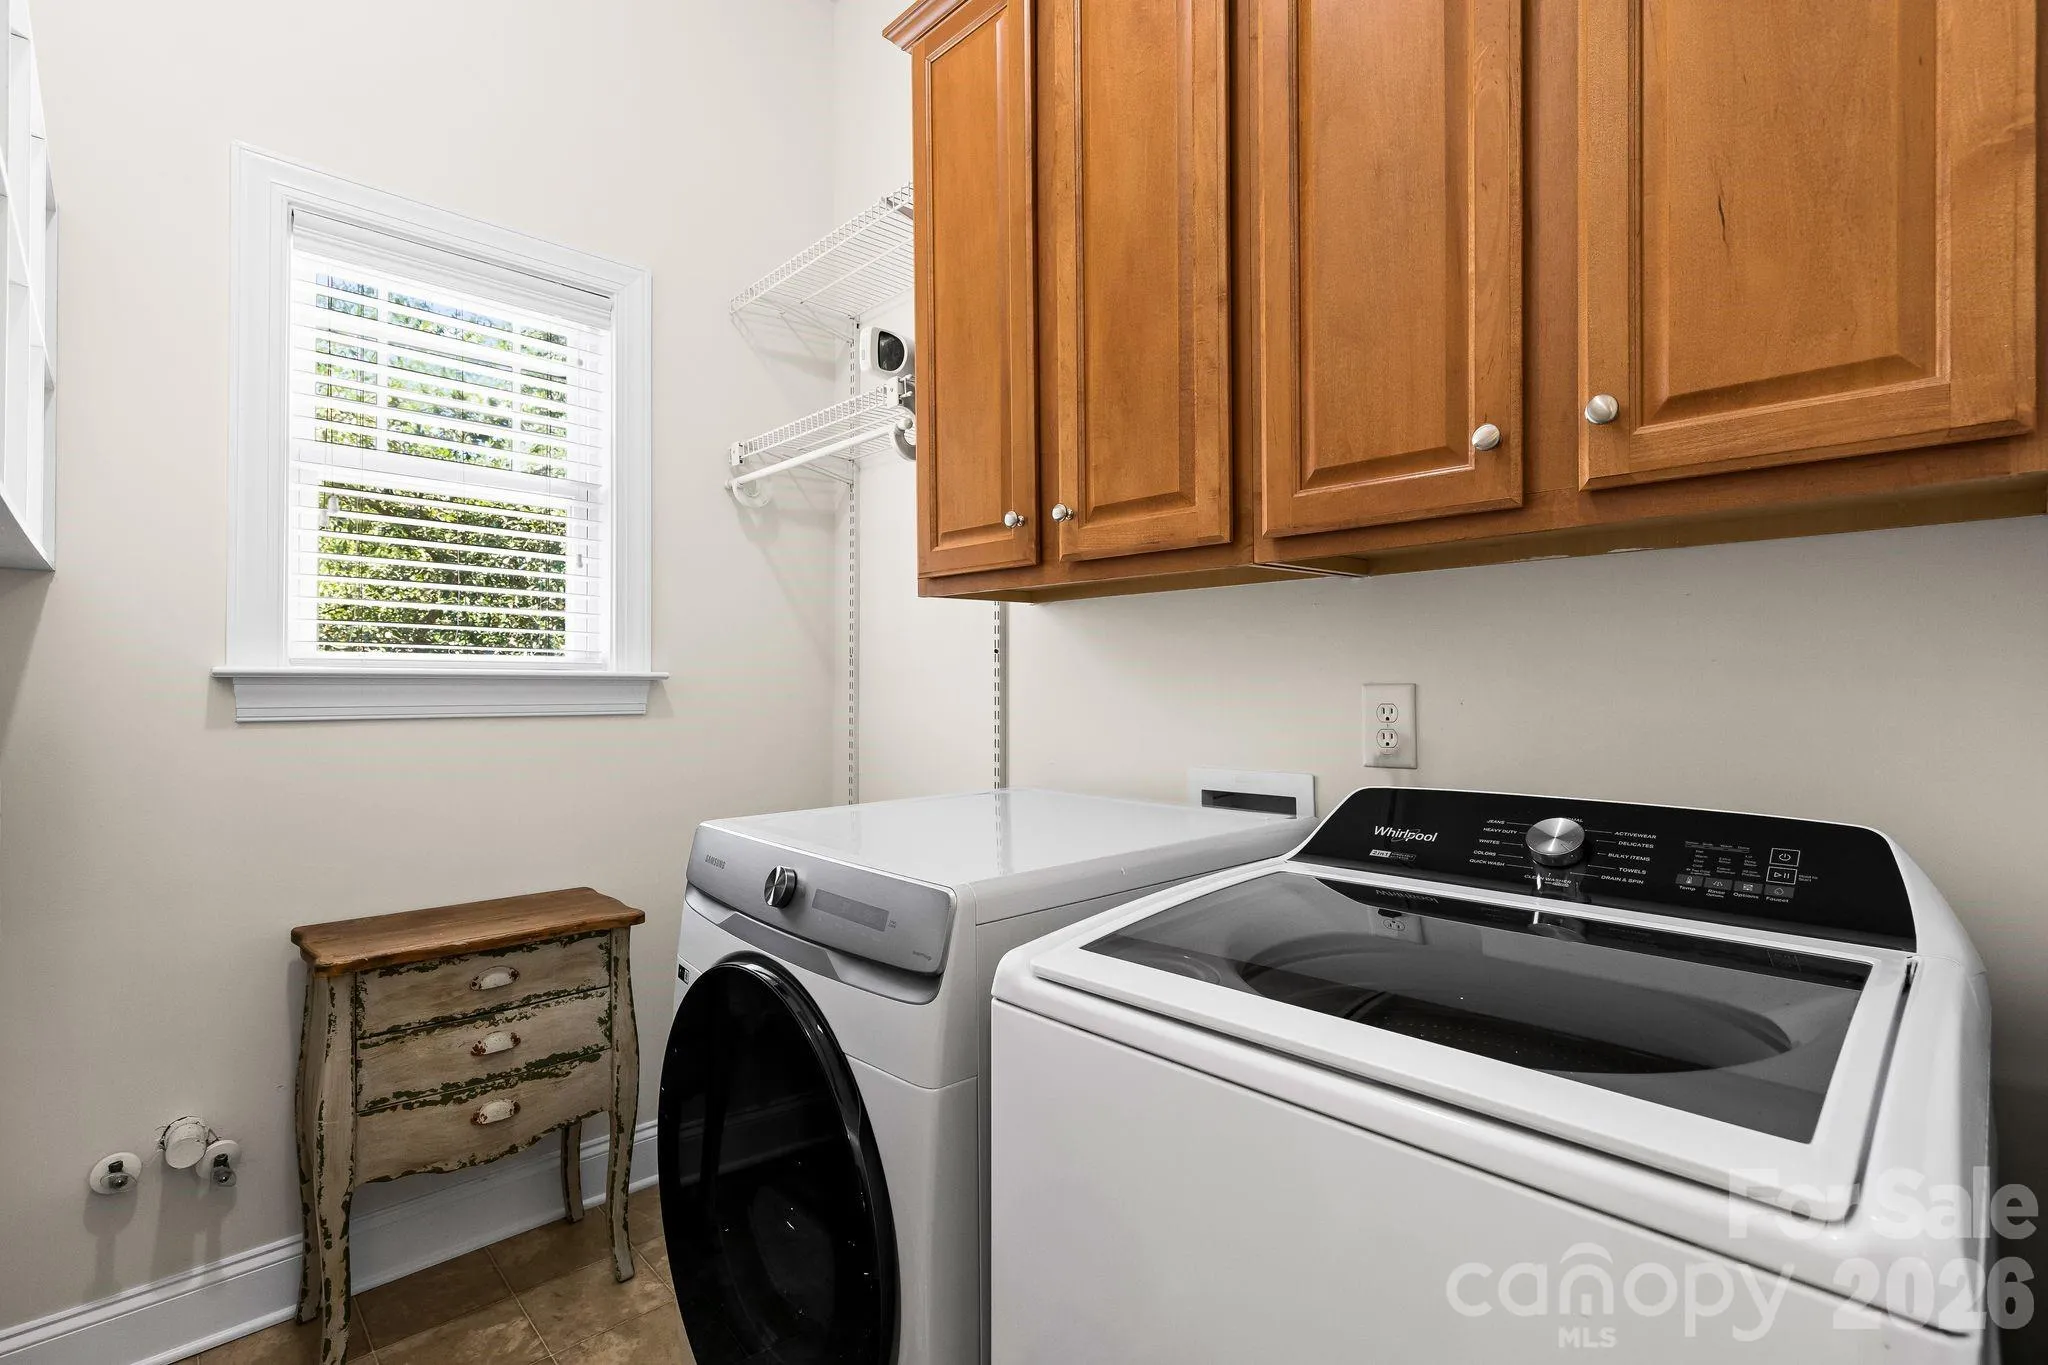
- Laundry Features:
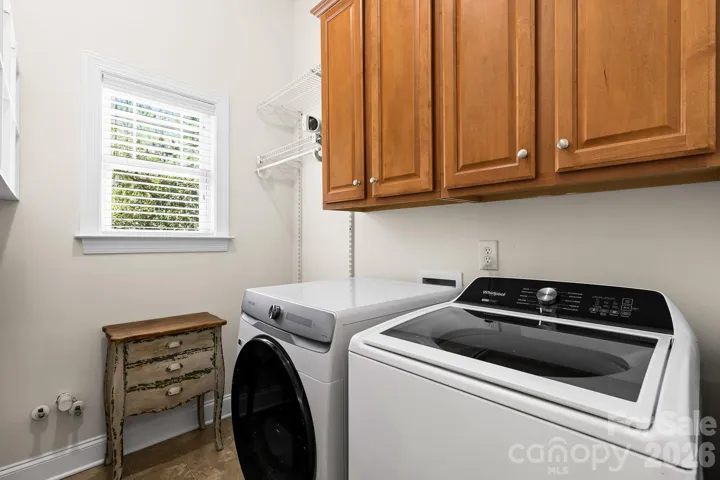
- Laundry Room
- Sewer:
- County Sewer
- Utilities:
- Electricity Connected, Natural Gas
- Appliances:
- Dishwasher, Microwave, Disposal, Electric Range
- Country:
- US
- State:
- NC
- County:
- Union
- City:
- Indian Trail
- Street:
- Bonterra
- Zipcode:
- 28079
- Street:
- Ladys Secret
- Street Number:
- 4002
- Street Suffix:
- Drive
- Longitude:
- W81° 20' 18.5''
- Latitude:
- N35° 4' 59.2''
- Zoning:
- AP6
- Elementary School:
- Poplin
- High School:
- Porter Ridge
- Middle School:
- Porter Ridge
- Office Name:
- COMPASS
- Agent Name:
- Lisa Holden
- TaxAnnualAmount:
- $0
- TaxAssessedValue:
- $0
- AssociationFee:
- $0
- Community Features:
- Pond, Recreation Area, Clubhouse, Tennis Court(s), Fitness Center, Outdoor Pool, Playground, Sidewalks, Game Court, Picnic Area, Stable(s), Pickleball
- Construction Materials:
- Vinyl, Stone
- Foundation Details:
- Slab
- Garage:
- 2
- Levels:
- Two
- Lot Features:
- Level
- Previous Price:
- 515000
- Video Url:
- https://listings.crownandkey.com/video/sJiOxmWWPUEoXz9RLeyZLVui02xr01g02Z4O5visA01LGhQ
- Virtual Tour:
- https://listings.crownandkey.com/video/sJiOxmWWPUEoXz9RLeyZLVui02xr01g02Z4O5visA01LGhQ
- Water Source:
- County Water
- Association Fee:
- 80
- Association Fee Frequency:
- Monthly
- Association Yn:
- 1
- List Agent Mls Id:
- 96498A
- List Office Mls Id:
- R00287
- Listing Term:
- Cash,Conventional,FHA,VA Loan
- Mls Status:
- Active
- Modification Timestamp:
- 2026-11-07T20:06:11Z
- Originating System Name:
- Canopy
- Special Listing Conditions:
- None
- Status Change Timestamp:
- 2026-08-28T06:12:15Z
Residential For Sale
4002 Ladys Secret Drive, Indian Trail, North Carolina 28079
- Property Type :
- Residential
- Listing Type :
- For Sale
- Listing ID :
- 4418336
- Price :
- $499,900
- Bedrooms :
- 4
- Bathrooms :
- 3
- Half Bathrooms :
- 1
- Square Footage :
- 3,063 Sqft
- Year Built :
- 2003
- Status :
- Active
- Full Bathrooms :
- 2
- Property Sub Type :
- Single Family Residence

