
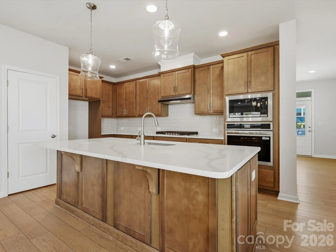
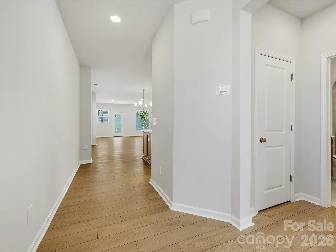
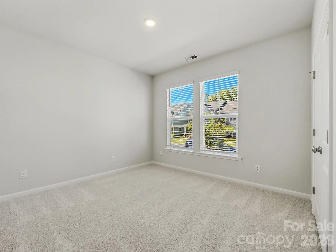
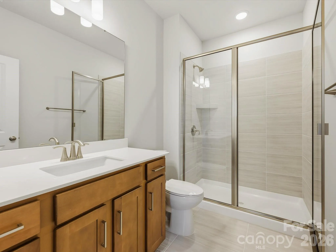
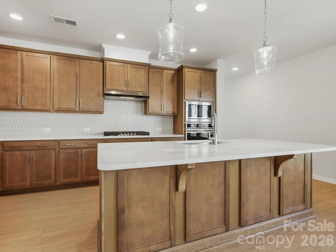
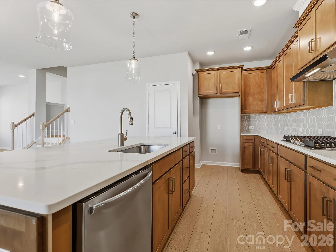
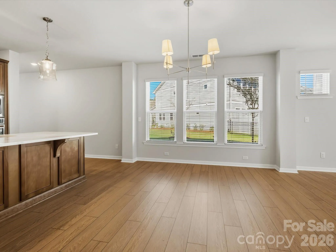
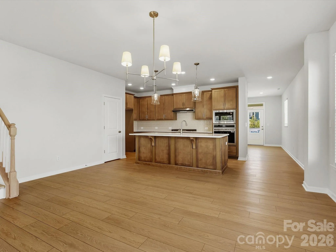
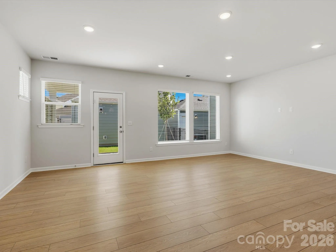
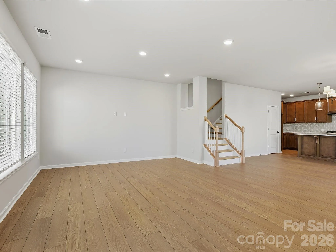

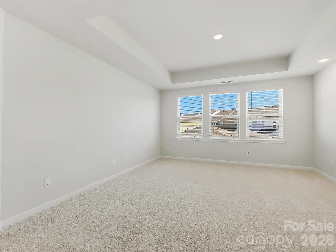
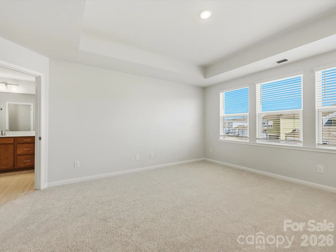
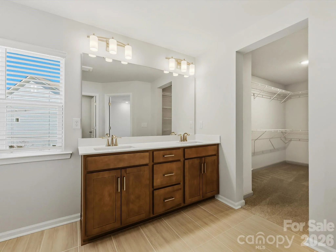
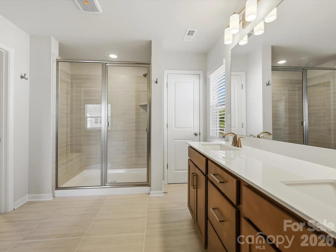
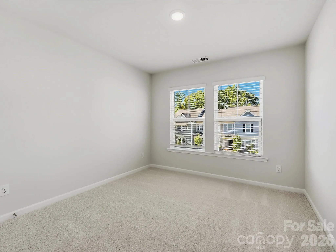
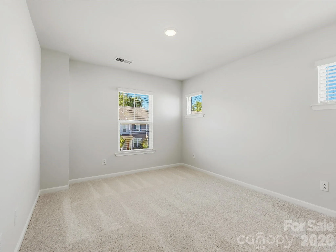
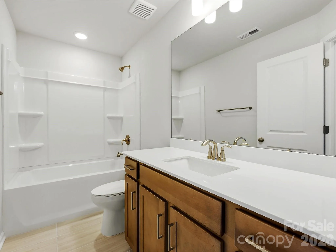
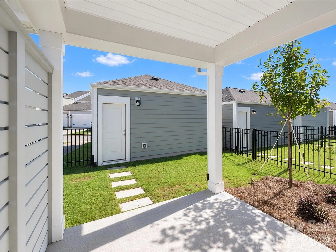
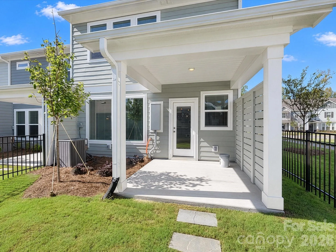
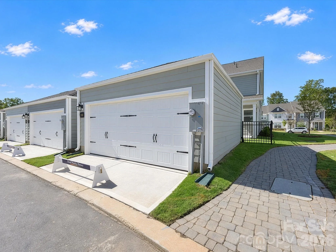
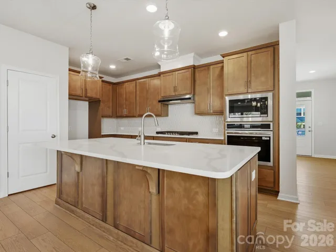
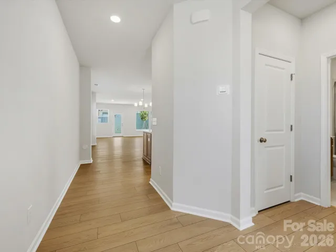
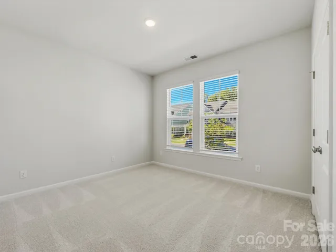
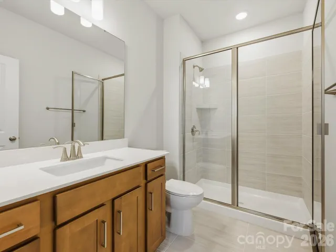
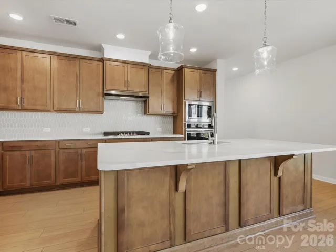
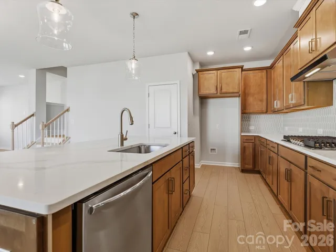
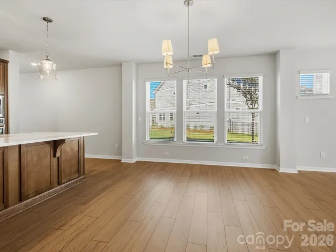
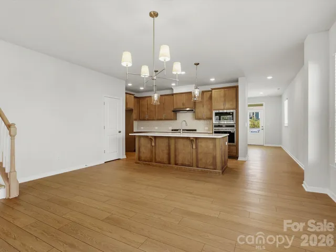
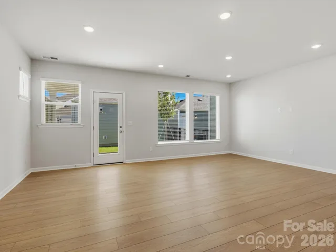
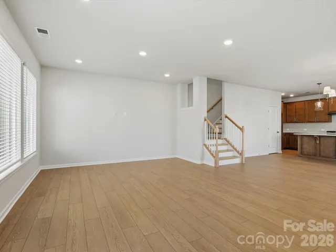
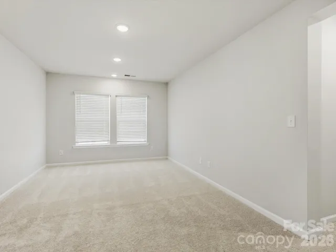
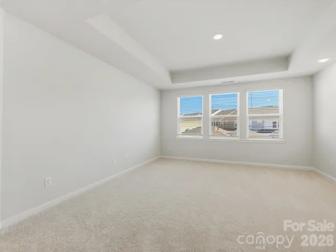
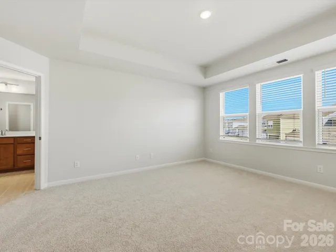
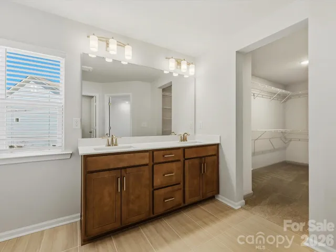
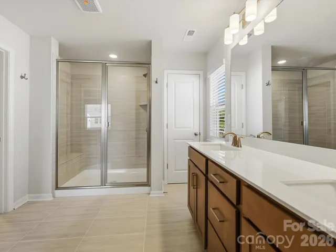
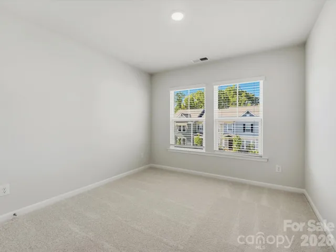
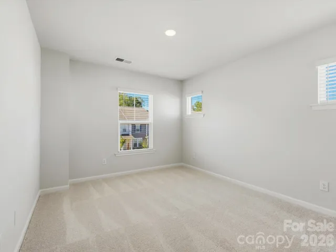
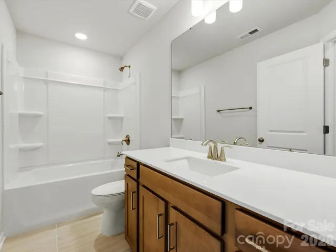
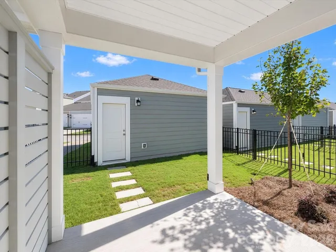
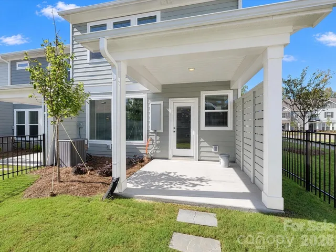
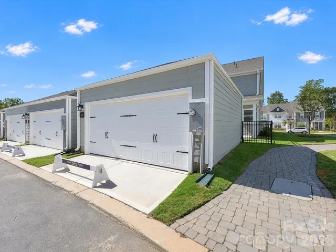
This stunning end unit townhome offers the perfect blend of comfort, functionality, and modern design. Step inside to an open and airy living space, ideal for entertaining or relaxing at home. A dedicated downstairs bedroom provides the perfect guest suite. The heart of the home is a spacious kitchen featuring sleek quartz countertops, ample cabinetry, and a large island—perfect for meal prep or gathering with guests. The open-concept layout flows seamlessly into the dining and living areas, filled with natural light thanks to the extra windows only an end unit can offer. Upstairs, you’ll find three well-appointed bedrooms, including a generous owners retreat with a walk-in closet. A detached garage for the win!
All operating windows will receive 2″ faux wood blinds for a Quick Move-In seamless experience.
- Heating System:
- Central, Natural Gas
- Cooling System:
- Central Air, Zoned, Gas
- Fence:
- Full, Back Yard, Fenced
- Patio:
- Covered, Rear Porch
- Parking:
- Detached Garage
- Exterior Features:
- Lawn Maintenance
- Interior Features:
- Kitchen Island, Open Floorplan, Pantry, Drop Zone
- Laundry Features:
- Laundry Room
- Sewer:
- Public Sewer
- Window Features:
- Insulated Window(s)
- Appliances:
- Dishwasher, Microwave
- Country:
- US
- State:
- NC
- County:
- Mecklenburg
- City:
- Huntersville
- Street:
- North Creek Village
- Zipcode:
- 28078
- Street:
- Mamillion
- Street Number:
- 10034
- Street Suffix:
- Drive
- Longitude:
- W81° 11' 45.8''
- Latitude:
- N35° 27' 1''
- Zoning:
- HC
- Elementary School:
- Davidson
- High School:
- William Amos Hough
- Middle School:
- Bailey
- Office Name:
- David Weekley Homes
- Agent Name:
- Hallie Whelan
- TaxAnnualAmount:
- $0
- TaxAssessedValue:
- $0
- AssociationFee:
- $0
- Construction Materials:
- Fiber Cement, Stone Veneer
- Entry Level:
- 1
- Foundation Details:
- Slab
- Garage:
- 2
- Levels:
- Two
- Lot Features:
- End Unit
- Previous Price:
- 531747
- Video Url:
- https://wehaveashowing.com/10034-Mamillion-Dr-1
- Virtual Tour:
- https://wehaveashowing.com/10034-Mamillion-Dr-1
- Water Source:
- City
- Association Fee:
- 229
- Association Fee Frequency:
- Monthly
- Association Yn:
- 1
- Co List Agent Full Name:
- Jenny Miller
- Co List Agent Mls Id:
- 14245
- Co List Office Mls Id:
- 8667
- Co List Office Name:
- David Weekley Homes
- List Agent Mls Id:
- 76464
- List Office Mls Id:
- 8667
- Mls Status:
- Active
- Modification Timestamp:
- 2026-11-08T22:06:10Z
- Originating System Name:
- Canopy
- Special Listing Conditions:
- None
- Status Change Timestamp:
- 2026-08-08T15:20:44Z
Residential For Sale
10034 Mamillion Drive, Huntersville, North Carolina 28078
- Property Type :
- Residential
- Listing Type :
- For Sale
- Listing ID :
- 4412737
- Price :
- $499,747
- Bedrooms :
- 4
- Bathrooms :
- 4
- Half Bathrooms :
- 1
- Square Footage :
- 2,418 Sqft
- Year Built :
- 2026
- Status :
- Active
- Full Bathrooms :
- 3
- New Construction Yn :
- 1
- Property Sub Type :
- Townhouse
- Roof:
- Architectural Shingle

- 1. 2026-11-14 (Start time: 15:00 - End time: 22:00)
