
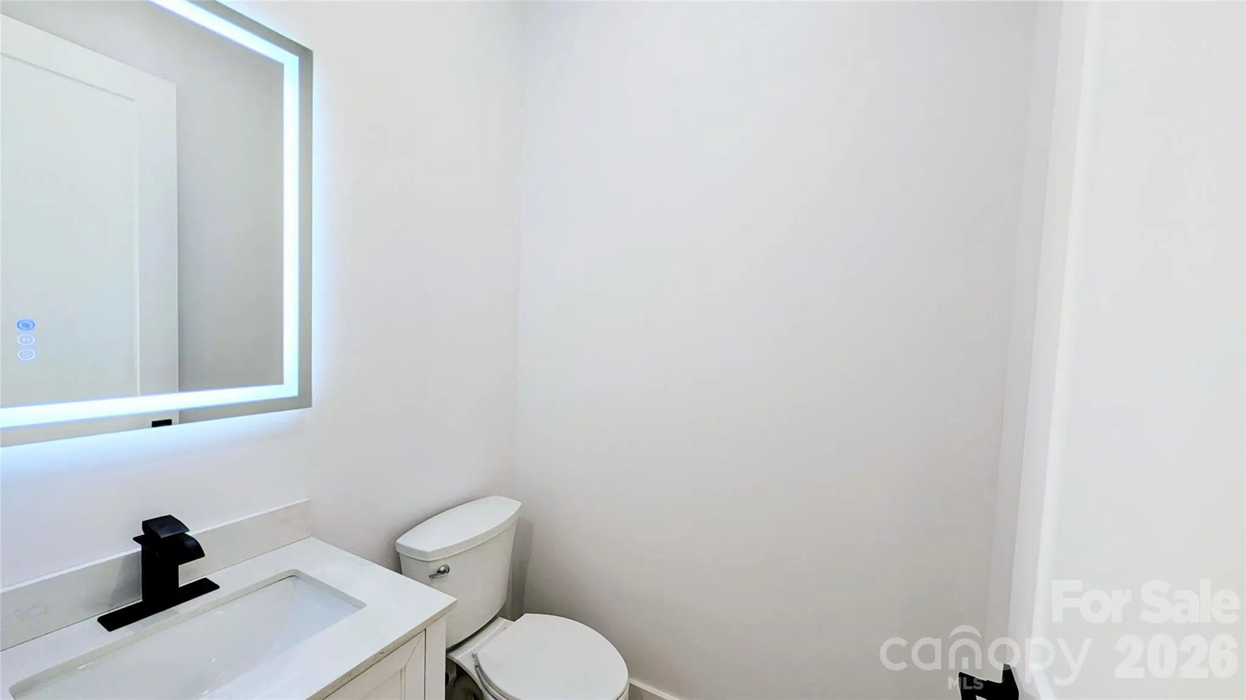
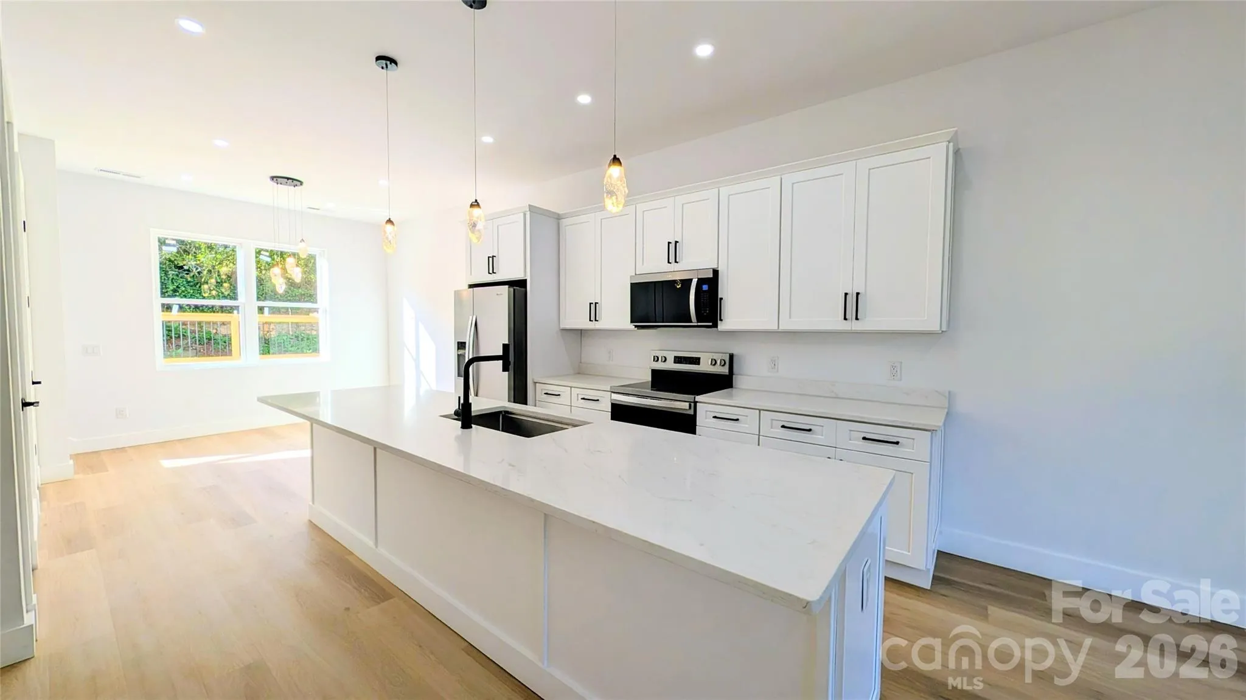
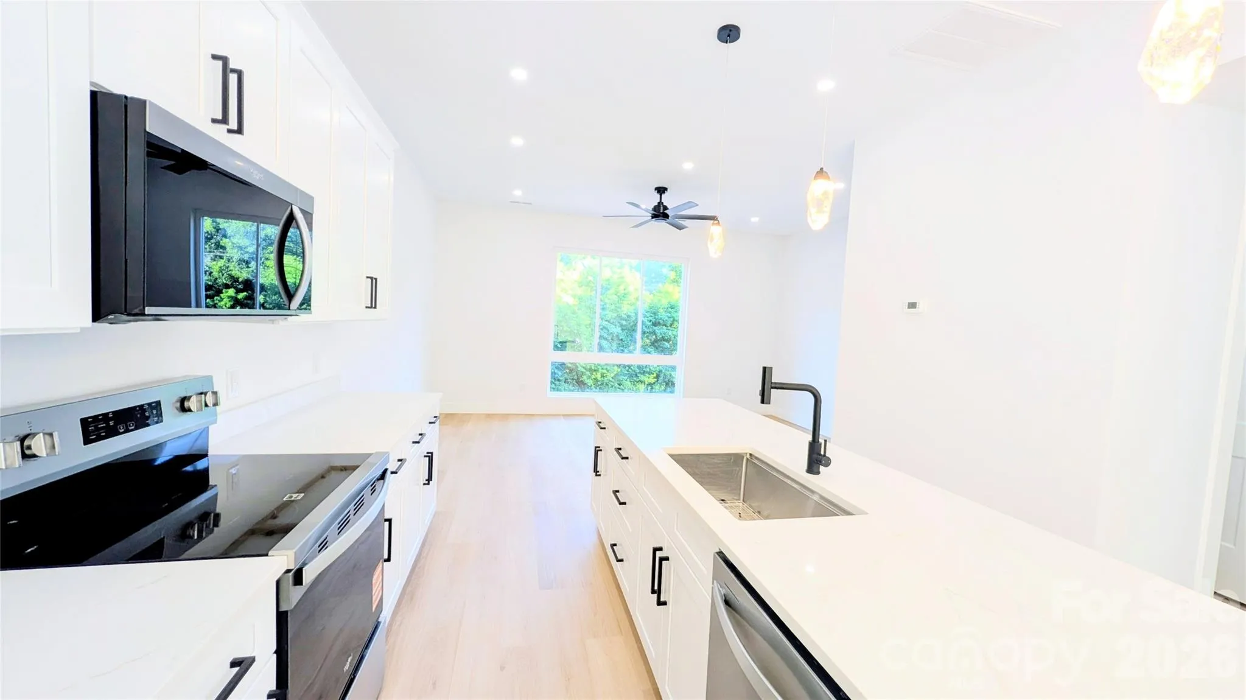
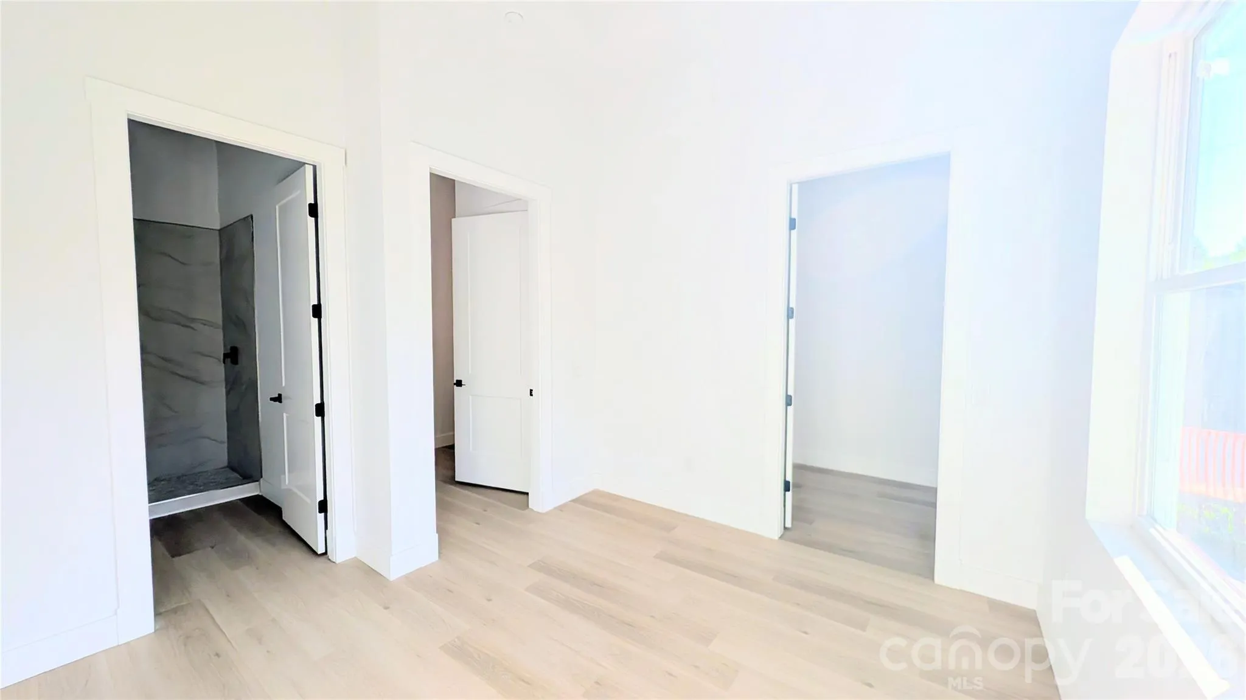

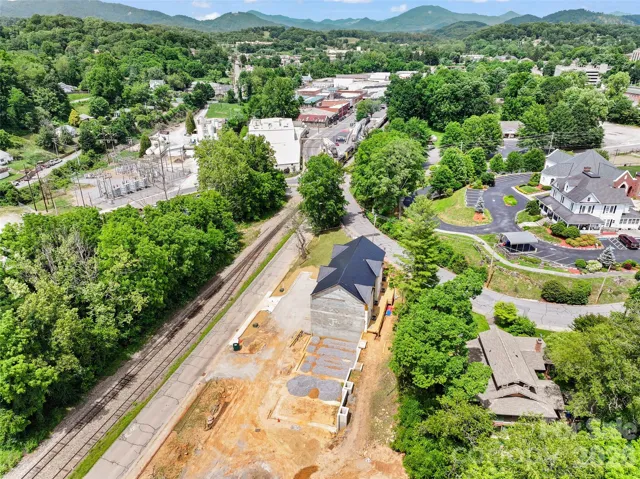
Live in the heart of it all, without giving up comfort, space, or style AND short-term rentals are allowed.
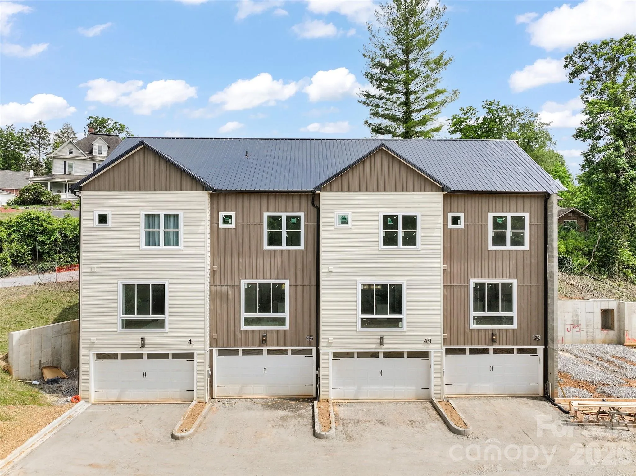
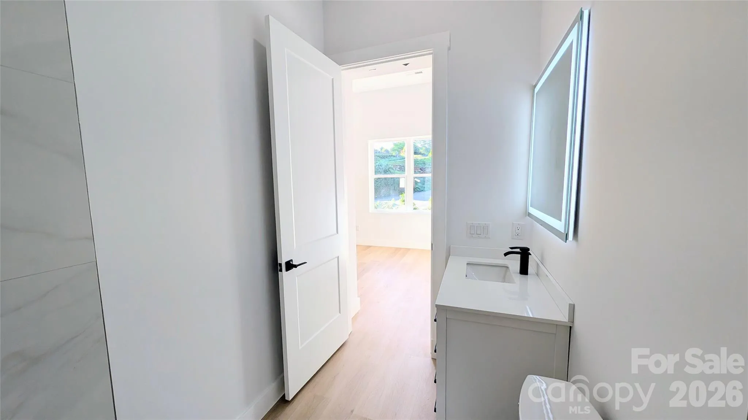
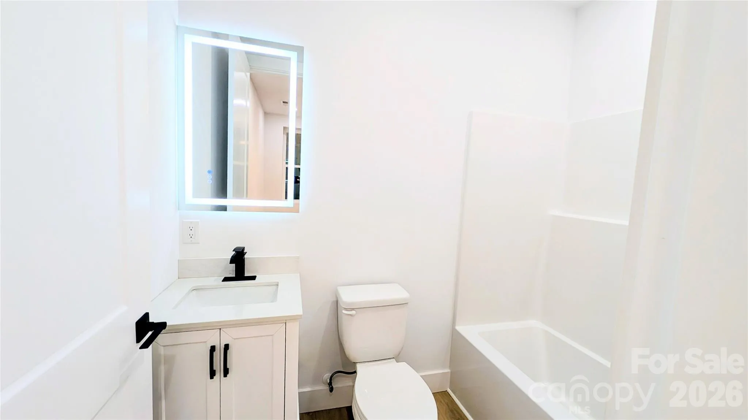
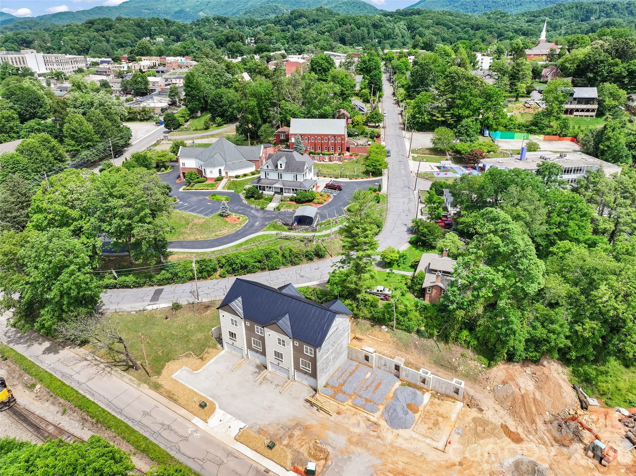
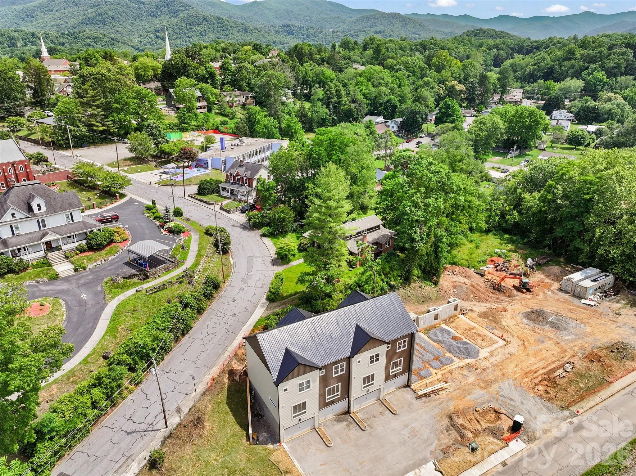
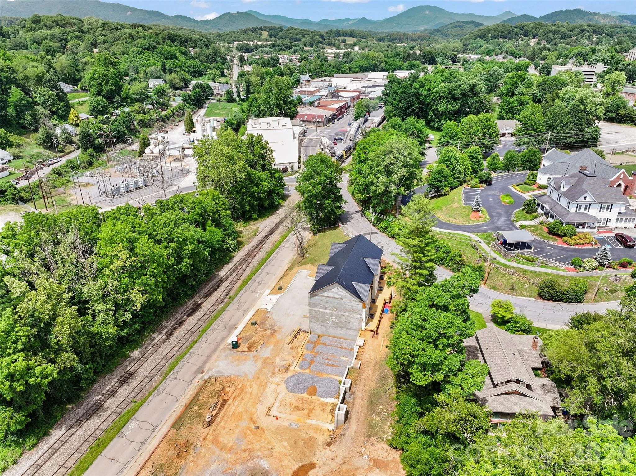
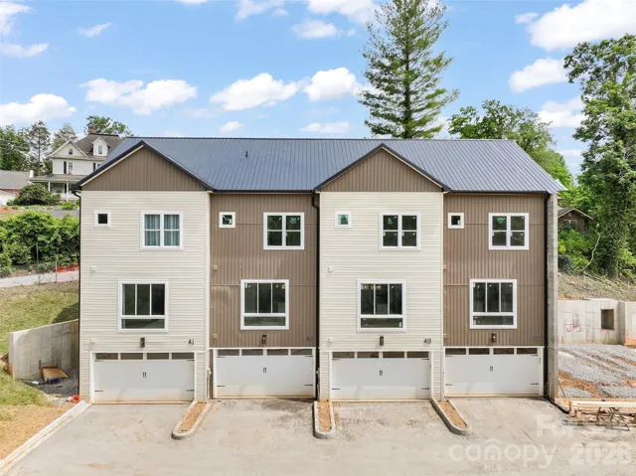
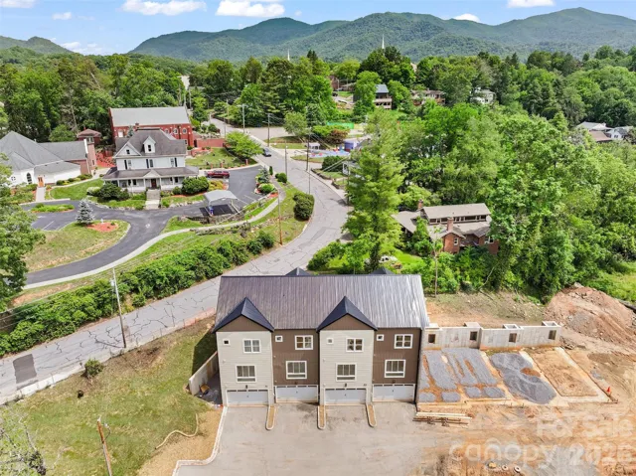
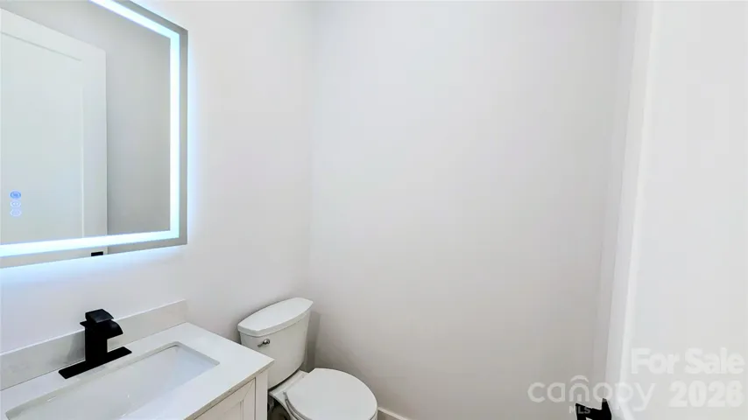
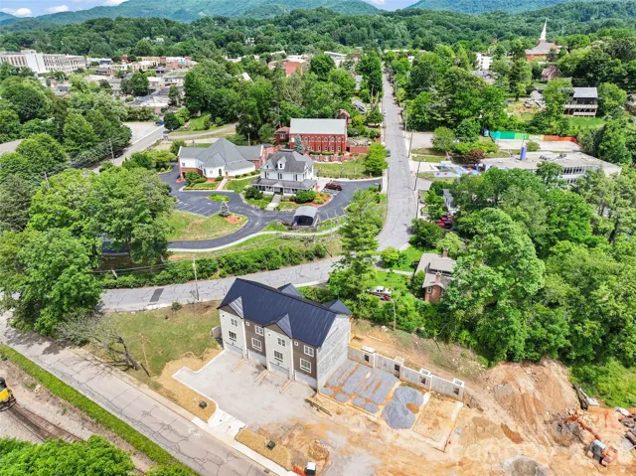
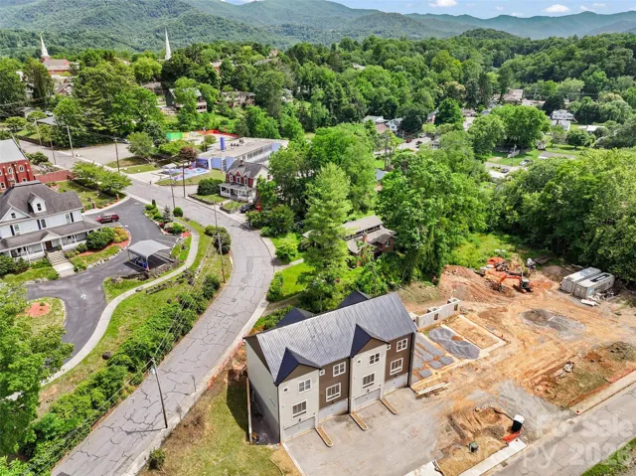
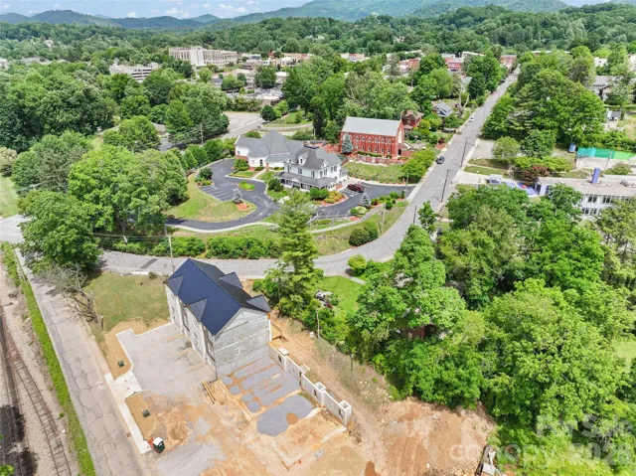
This newly constructed (under construction) three-level townhome offers 1,584 square feet of thoughtfully designed living space just steps from Main Street Waynesville and the Frog Level Arts District. With 3 bedrooms, 3 full baths, and 1 half bath, every level provides privacy and flexibility—perfect for full-time living, a lock-and-leave mountain retreat, or a turn-key short-term or long-term rental investment.
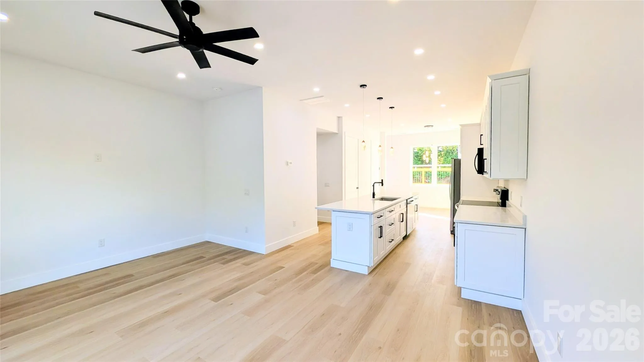
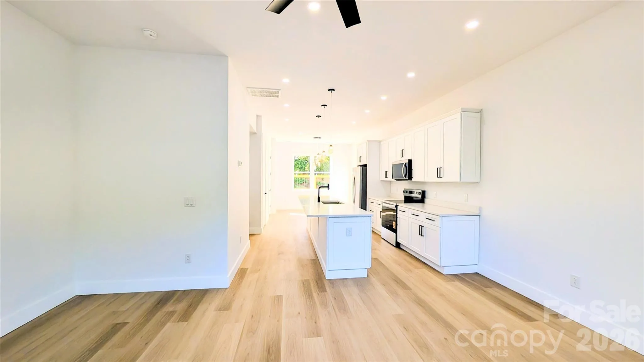
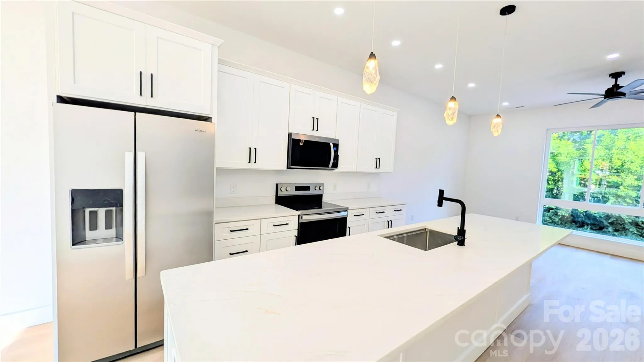
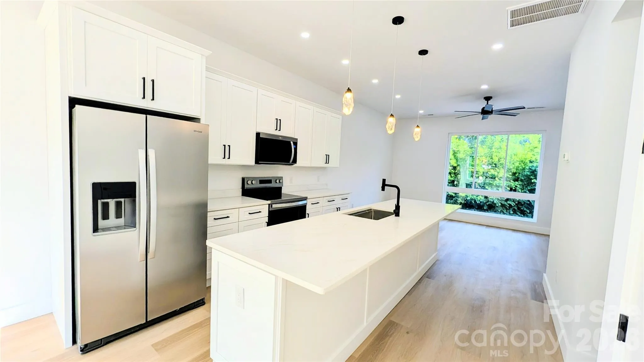
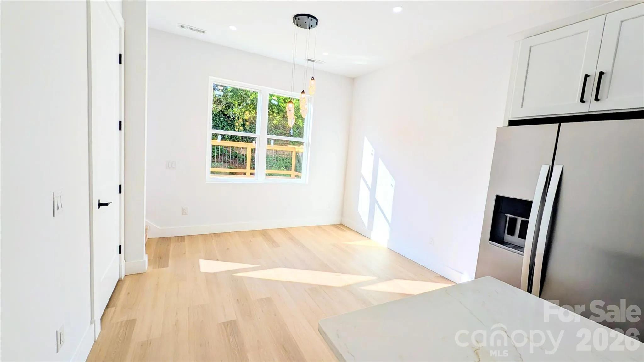
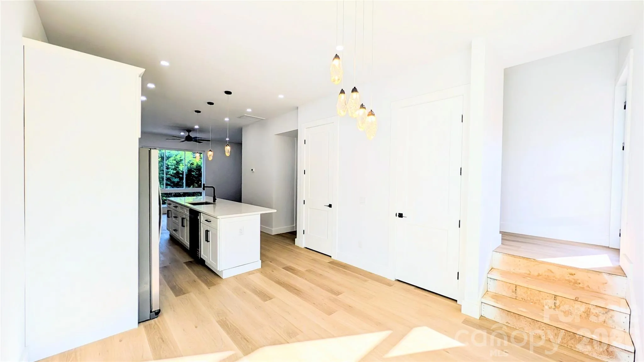
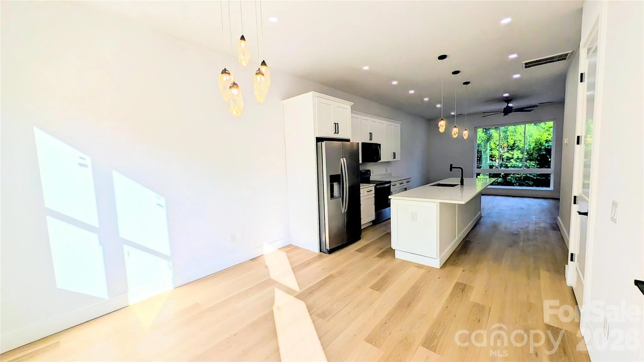
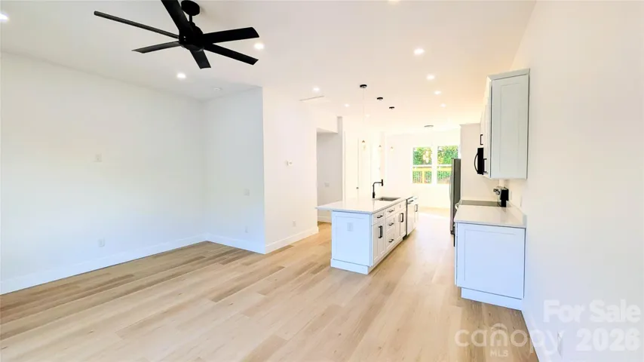
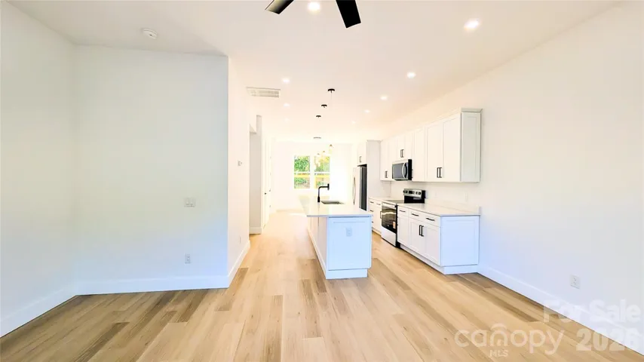
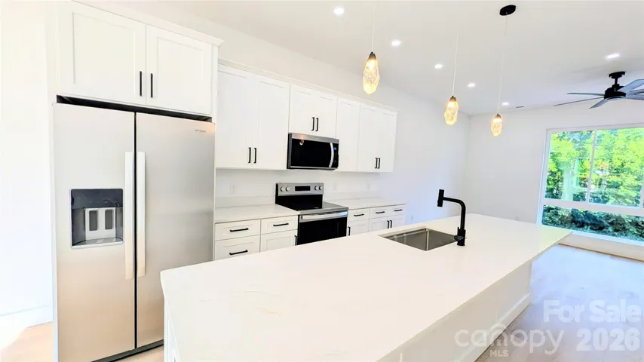
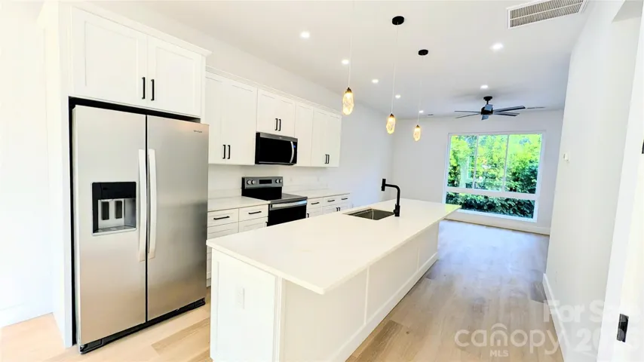
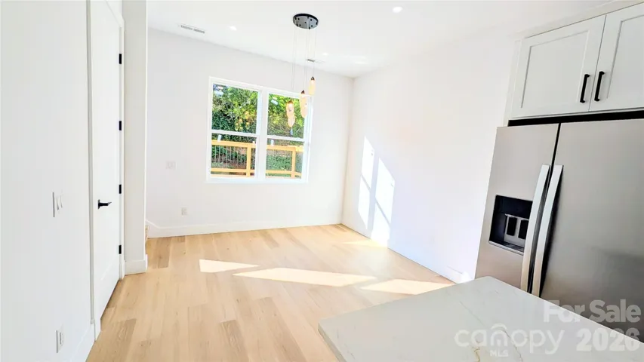
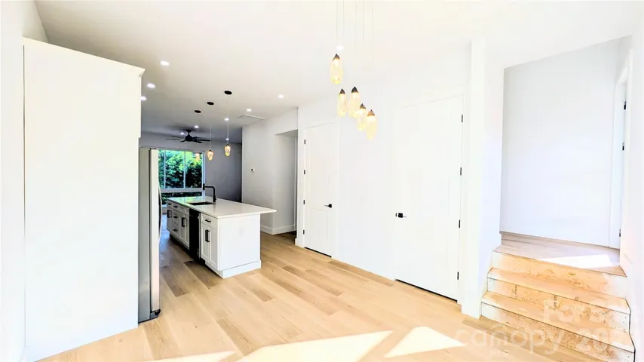
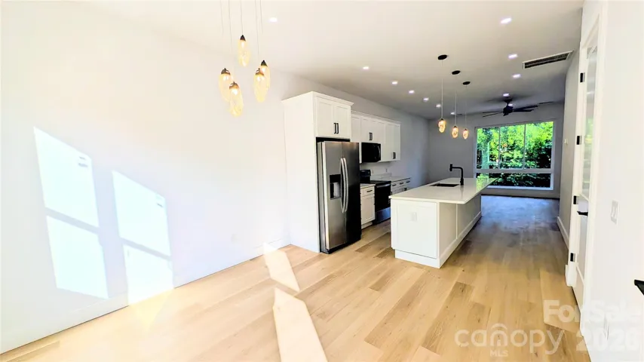
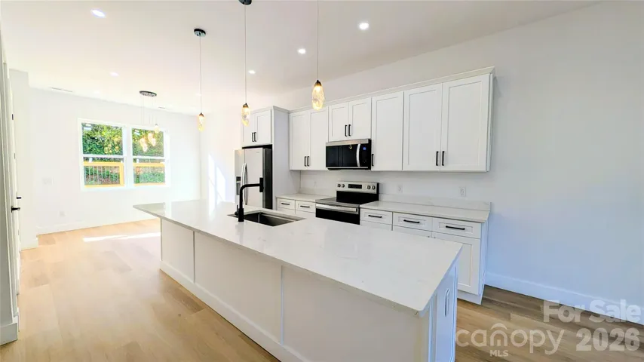
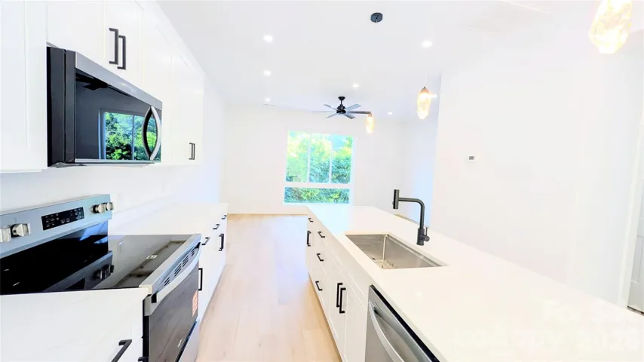
The main living level is filled with natural light, thanks to abundant windows that highlight the home’s beautiful finishes and modern design. The open layout flows effortlessly from the living area to the dining space and kitchen, creating an inviting setting for entertaining or everyday living.
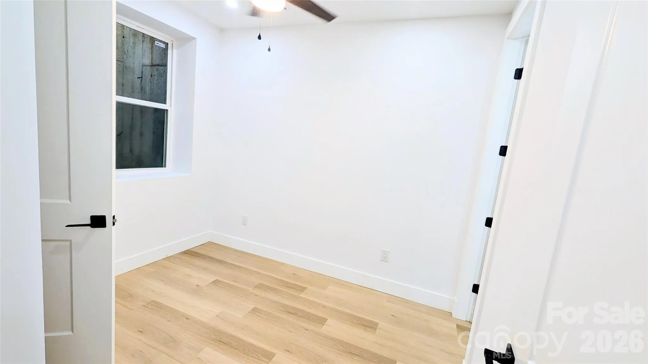
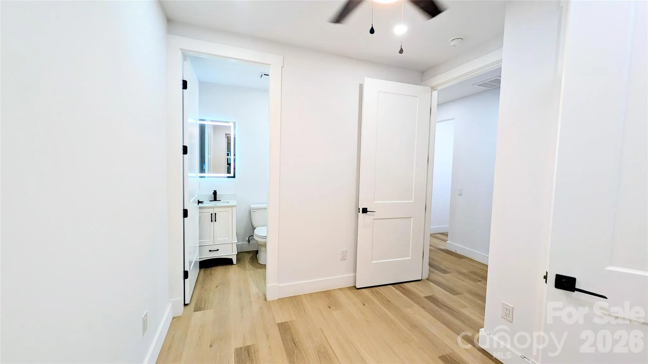
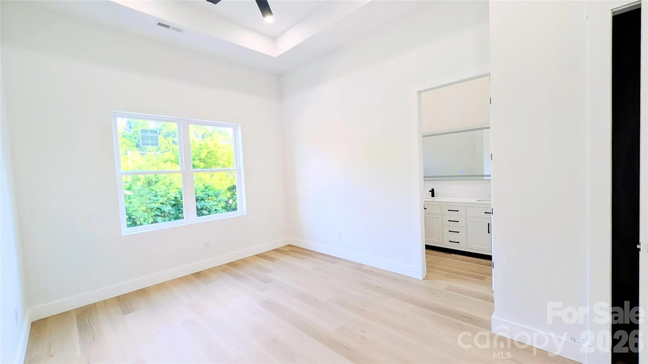
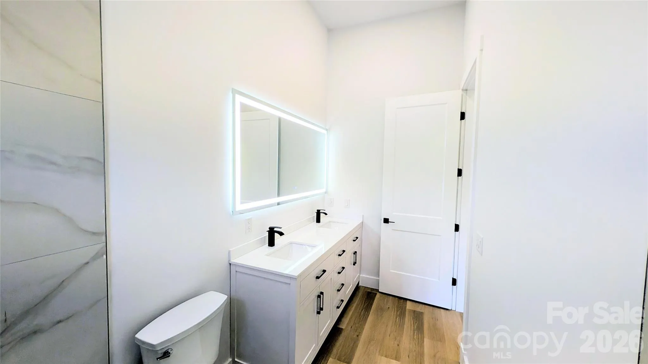
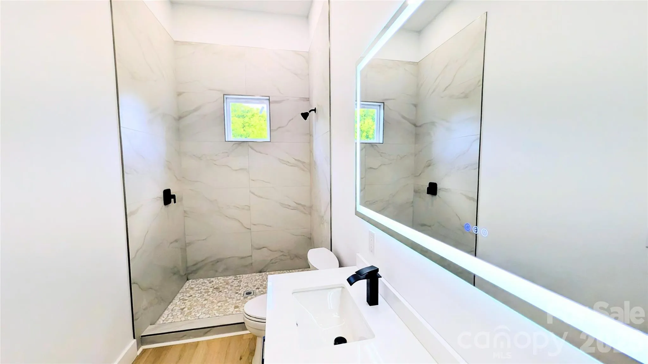
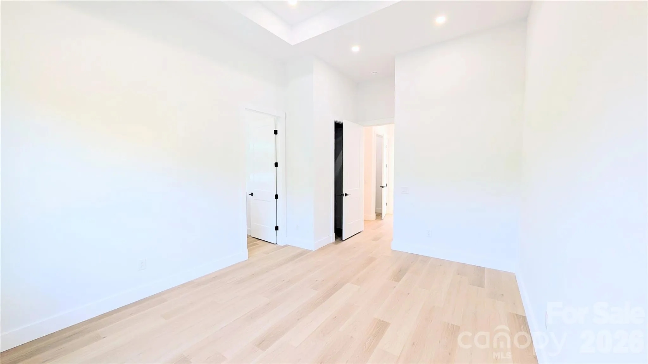
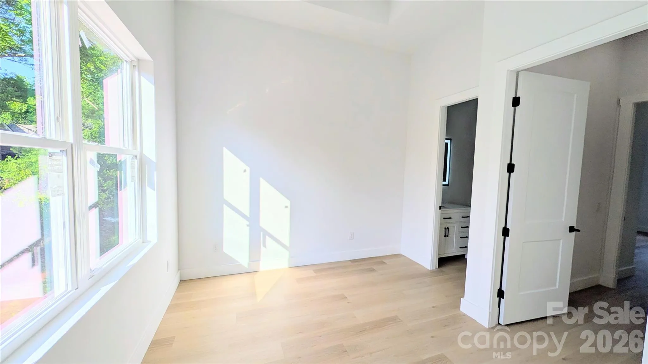
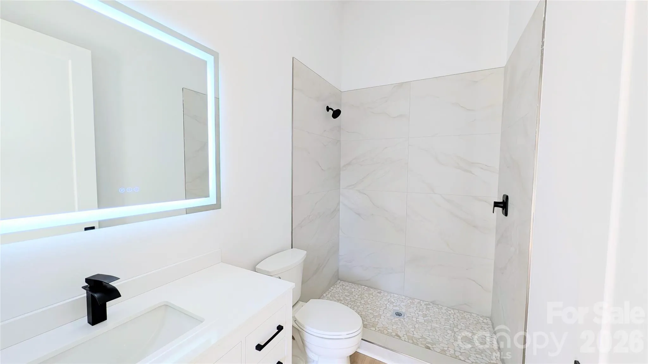
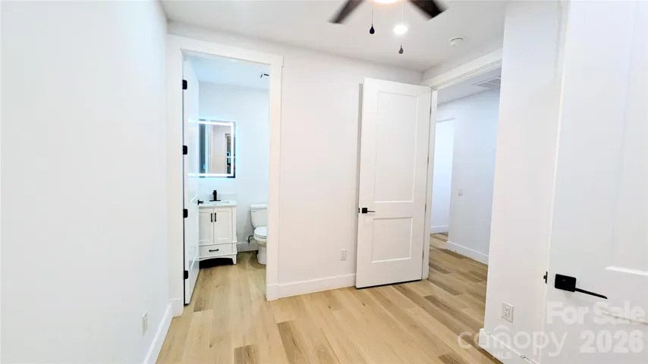
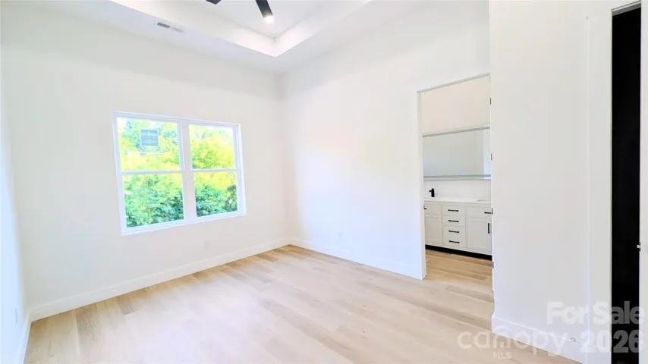
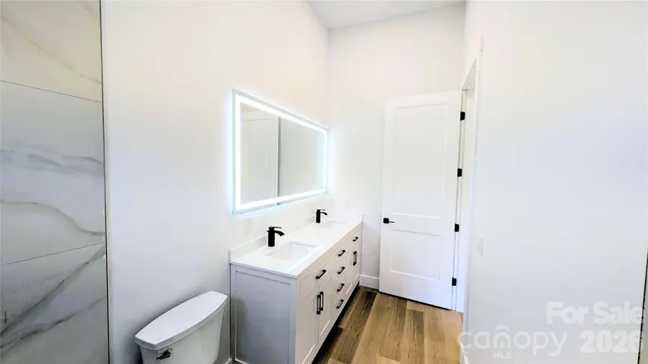
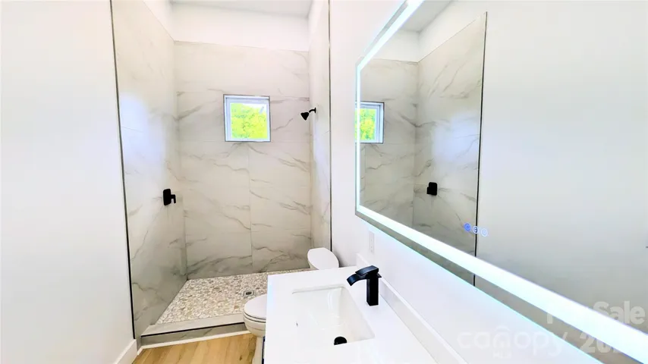
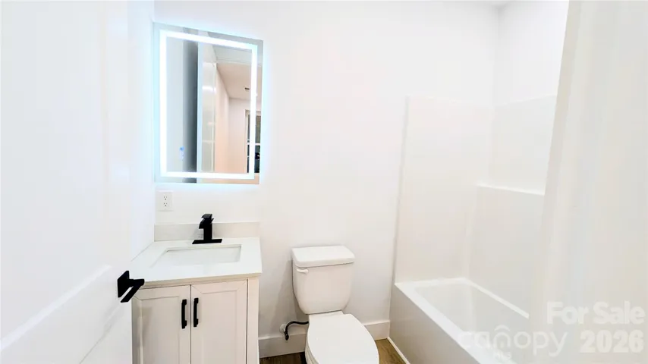
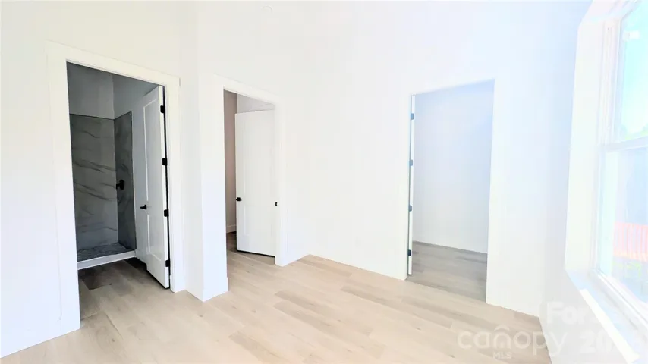
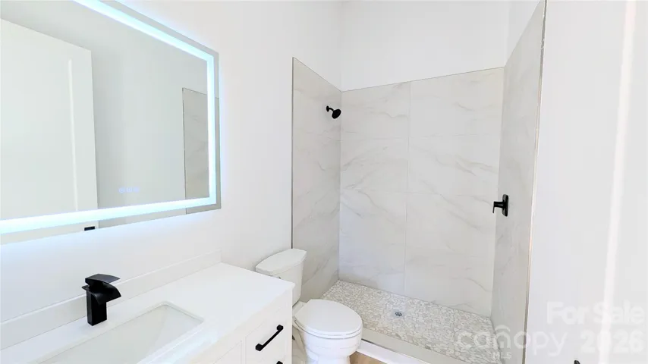
Upstairs and downstairs, each bedroom enjoys its own bath, offering comfort and convenience for guests or multi-generational living. A three-zone heat pump system provides efficient, customizable heating and cooling on every level, ensuring year-round comfort.
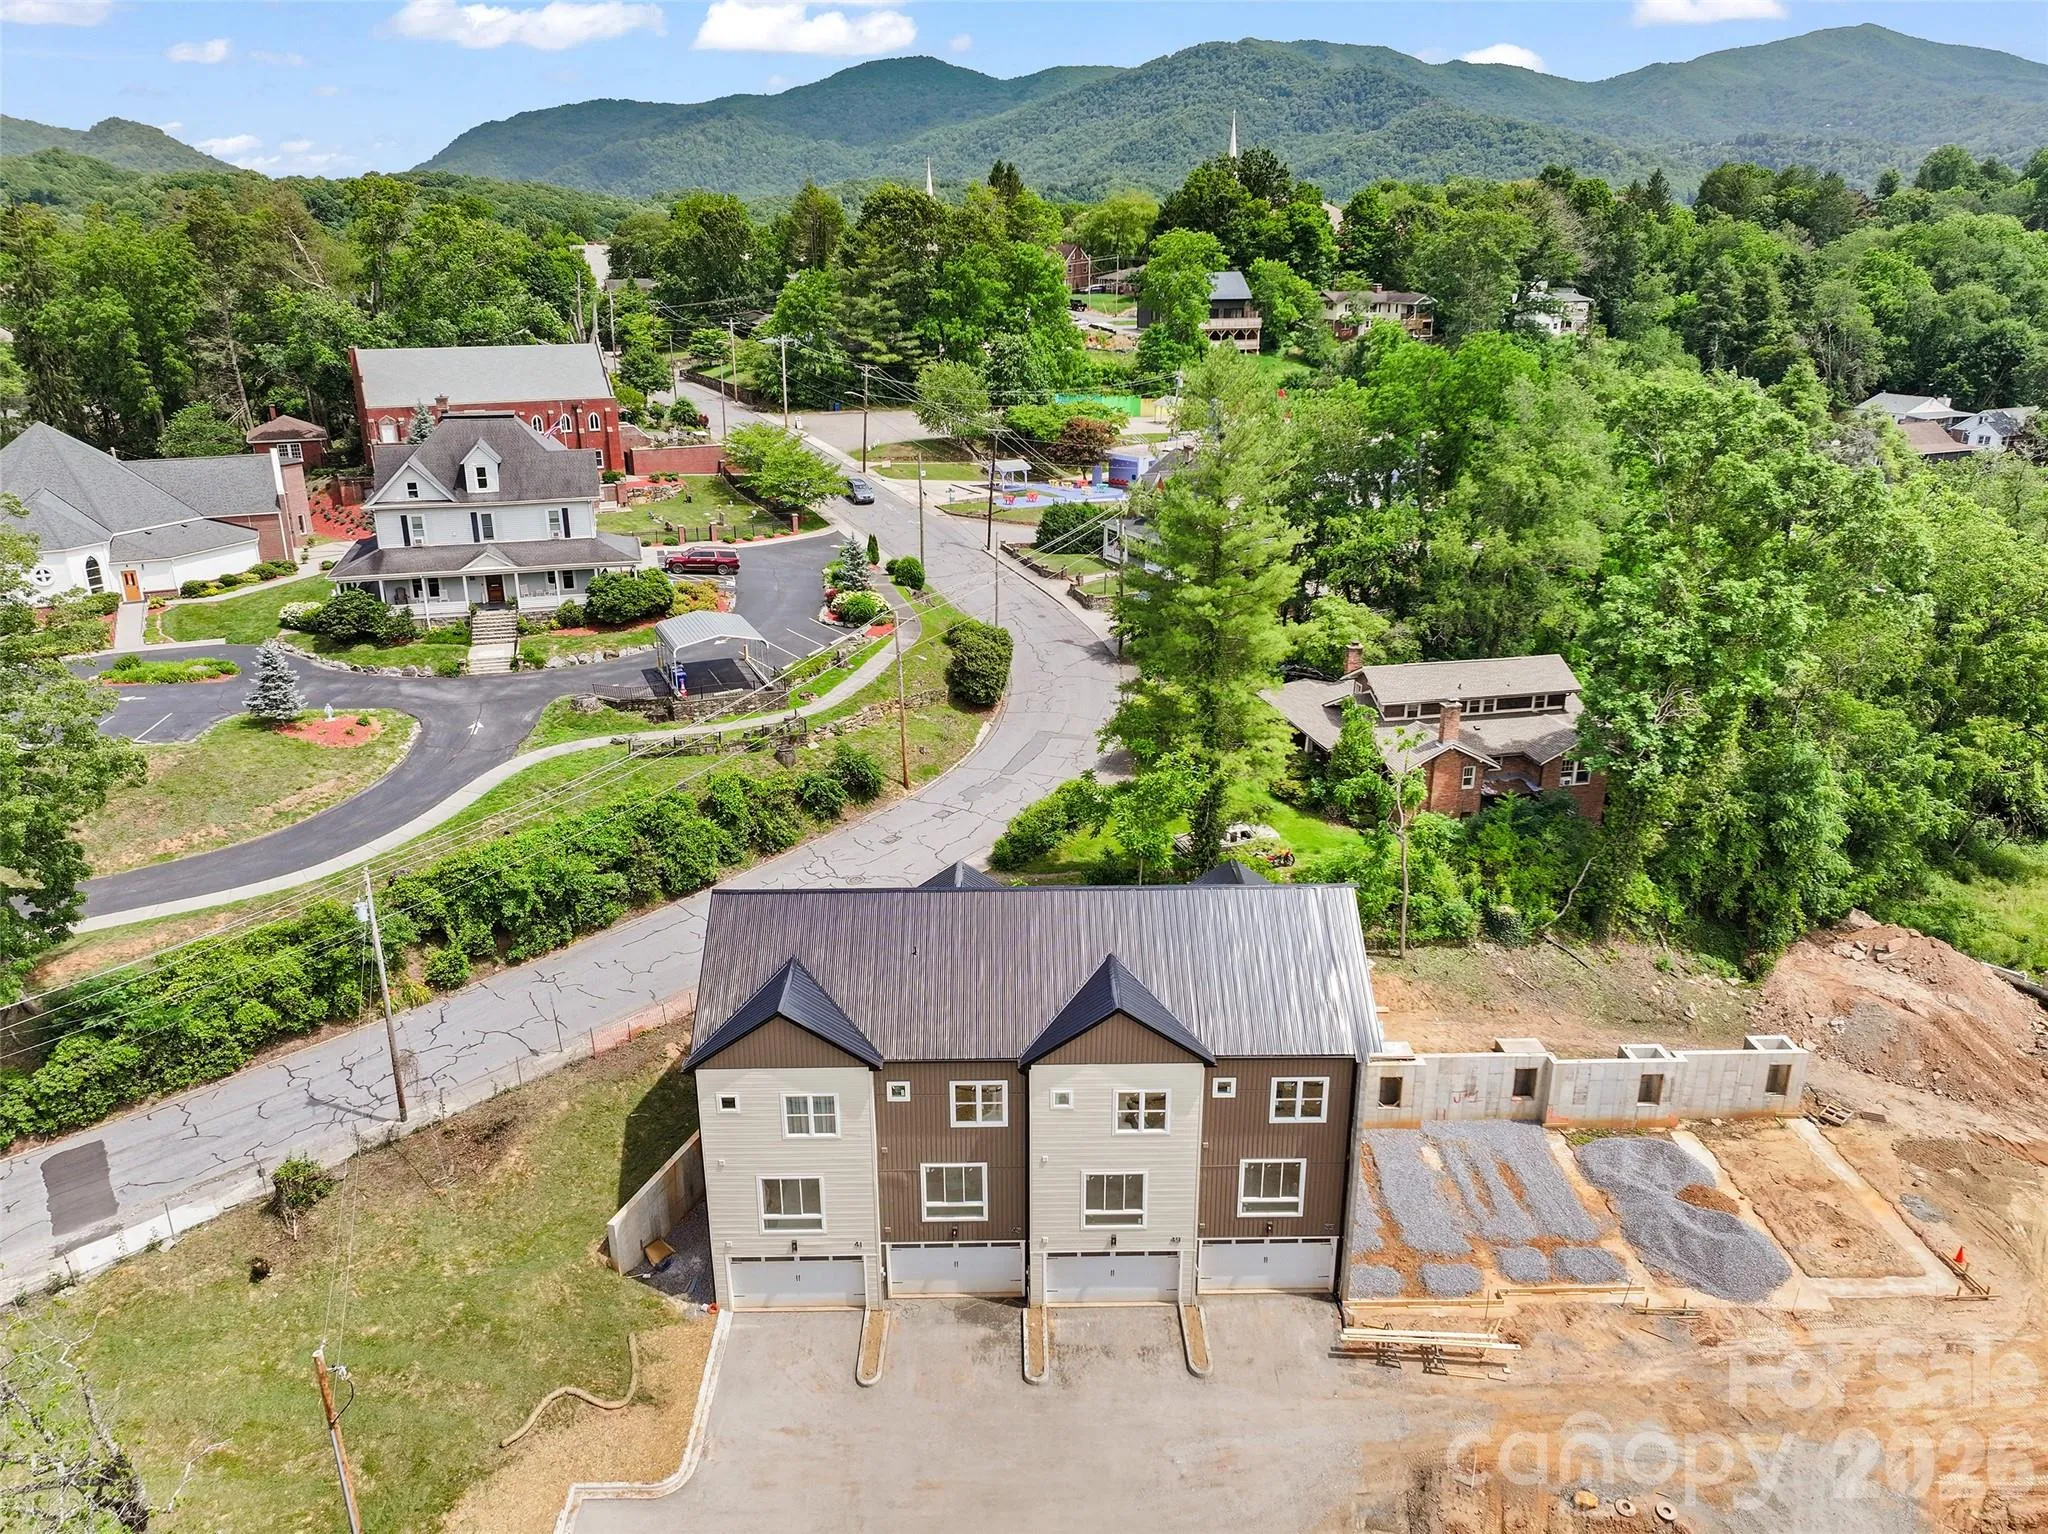
Walk to Waynesville’s beloved restaurants, shops, breweries, and galleries, then come home to a quiet, light-filled retreat that blends modern ease with mountain-town charm.
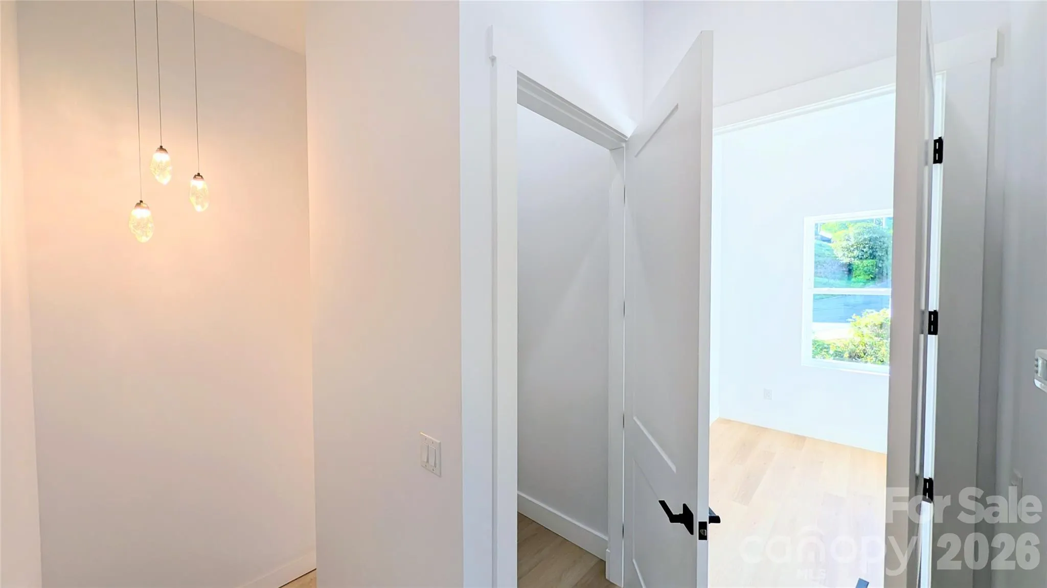
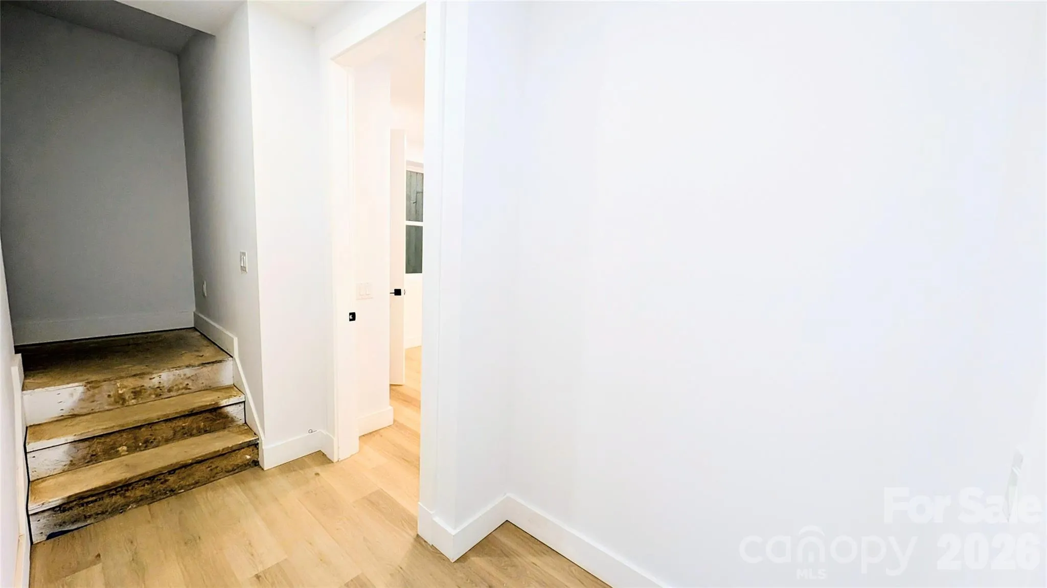
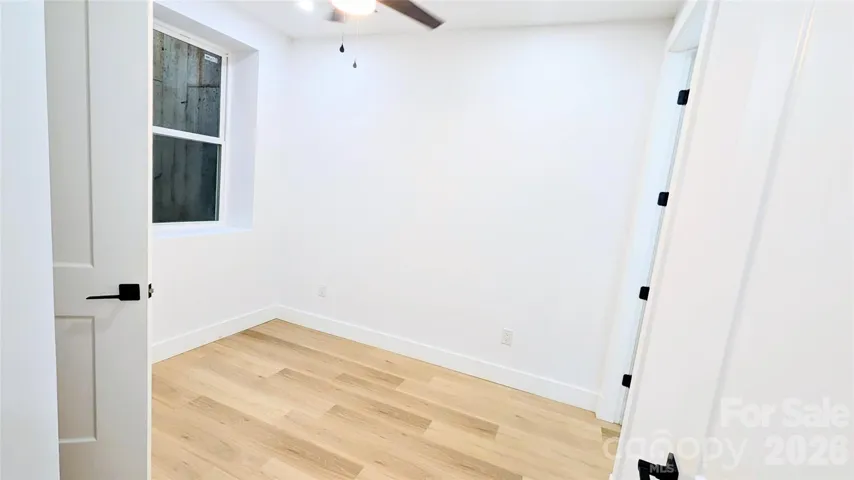
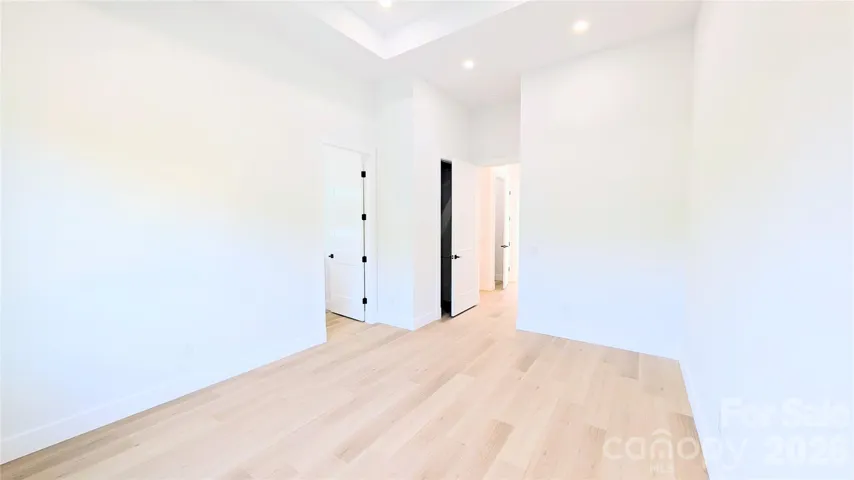
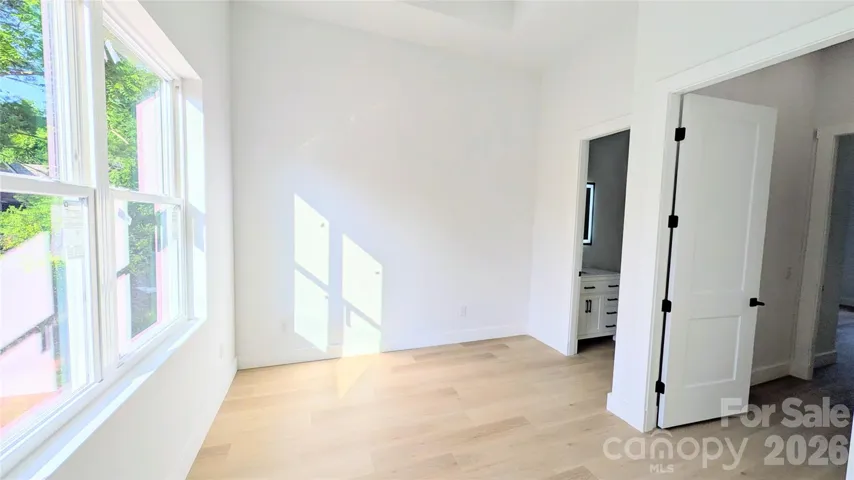
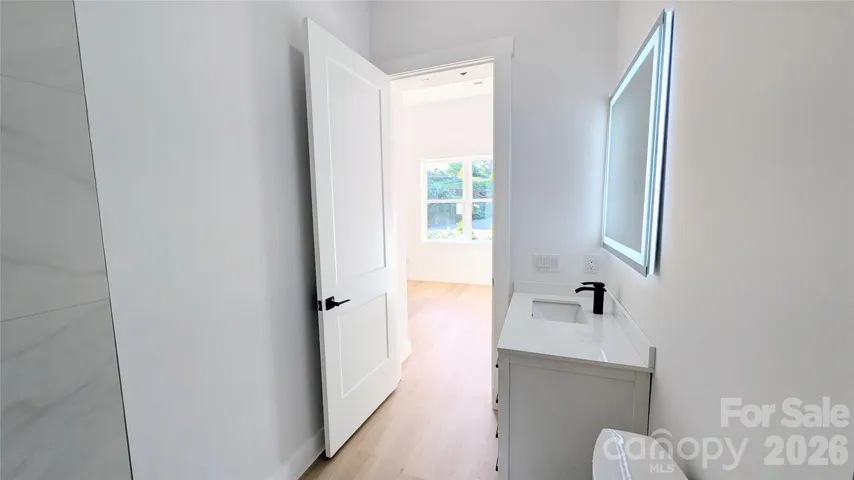
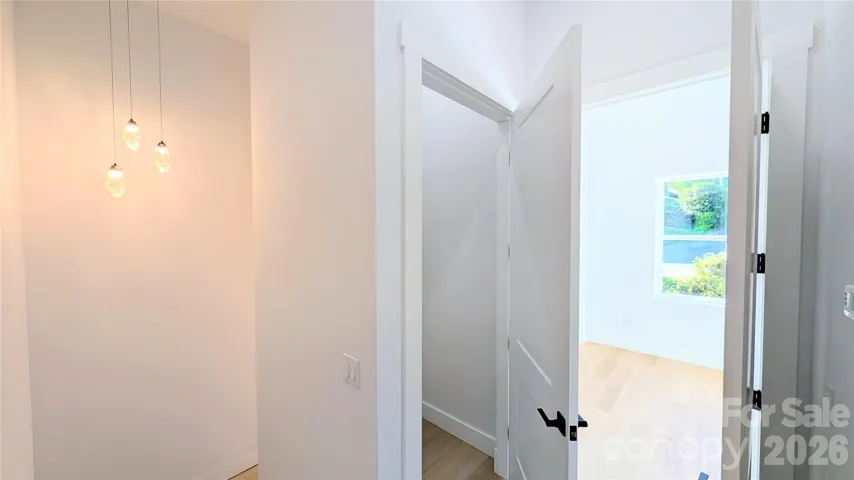
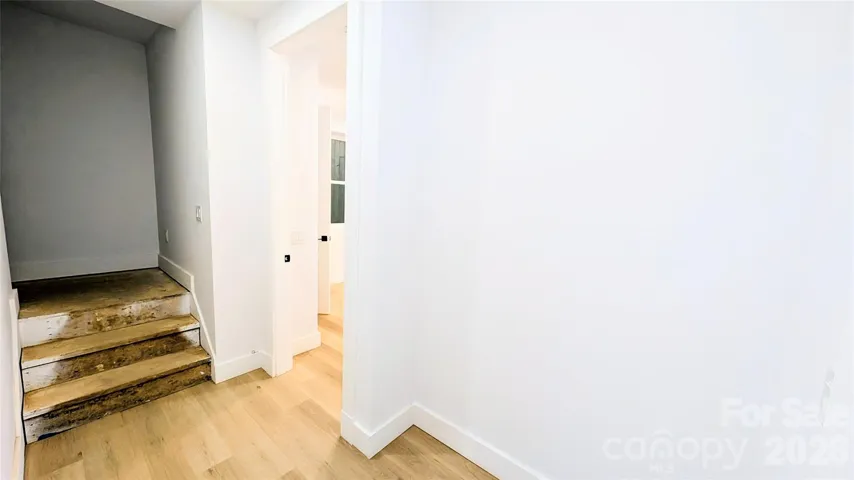
Tbis home will have the same floorplan as the model home at 41 Richland Street. The interior photos on this listing are from the model home. This home is not furnished and the fixtures/finishes will be different than in the photos. The photos are solely for purposes of showing the layout, not the final finishes.
Location. Style. New Construction.
This is downtown Waynesville living at its finest.
- Heating System:
- Heat Pump, Zoned, Electric
- Cooling System:
- Zoned, Electric, Heat Pump
- Patio:
- Rear Porch
- Parking:
- Driveway, Attached Garage, Garage Door Opener, Keypad Entry, Garage Faces Front
- Architectural Style:
- Modern
- Flooring:
- Vinyl, Carpet
- Interior Features:
- Breakfast Bar, Kitchen Island, Open Floorplan, Pantry, Walk-In Closet(s), Attic Other
- Laundry Features:
- Electric Dryer Hookup, Washer Hookup, Laundry Closet
- Sewer:
- Public Sewer
- Utilities:
- Cable Available
- Window Features:
- Insulated Window(s)
- Appliances:
- Refrigerator, Dishwasher, Microwave, Electric Water Heater, Exhaust Fan, Washer/Dryer, Electric Range
- Country:
- US
- State:
- NC
- County:
- Haywood
- City:
- Waynesville
- Street:
- Richland Estates
- Zipcode:
- 28786
- Street:
- Richland
- Street Number:
- 45
- Street Suffix:
- Street
- Longitude:
- W83° 0' 26.7''
- Latitude:
- N35° 29' 29.4''
- Directions:
- From Waynesville; North on Church Street towards Haywood Road; Bottom of hill; hard left onto Richland Street; Town houses on the left; unit is first one on the left.
- Elementary School:
- Hazelwood
- High School:
- Tuscola
- Middle School:
- Waynesville
- Office Name:
- Keller Williams Great Smokies
- Agent Name:
- Ron Breese
- TaxAnnualAmount:
- $0
- TaxAssessedValue:
- $0
- AssociationFee:
- $0
- Construction Materials:
- Vinyl
- Entry Level:
- 1
- Foundation Details:
- Basement, Slab
- Garage:
- 2
- Levels:
- Two
- Lot Features:
- Level, End Unit
- Video Url:
- https://youriguide.com/41_richland_st_waynesville_nc/
- Virtual Tour:
- https://youriguide.com/41_richland_st_waynesville_nc/
- Water Source:
- City
- Association Fee Frequency:
- Quarterly
- Association Yn:
- 1
- Co List Agent Full Name:
- Matthew Wells
- Co List Agent Mls Id:
- R50883
- Co List Office Mls Id:
- NCM4340
- Co List Office Name:
- Keller Williams Great Smokies
- List Agent Mls Id:
- ronb257h
- List Office Mls Id:
- NCM4340
- Listing Term:
- Cash,Conventional
- Mls Status:
- Active
- Modification Timestamp:
- 2026-11-06T18:51:06Z
- Originating System Name:
- Canopy
- Special Listing Conditions:
- None
- Status Change Timestamp:
- 2025-12-26T15:44:25Z
Residential For Sale
45 Richland Street, Waynesville, North Carolina 28786
- Property Type :
- Residential
- Listing Type :
- For Sale
- Listing ID :
- 4331469
- Price :
- $499,500
- Bedrooms :
- 3
- Bathrooms :
- 4
- Half Bathrooms :
- 1
- Square Footage :
- 1,584 Sqft
- Year Built :
- 2026
- Status :
- Active
- Full Bathrooms :
- 3
- New Construction Yn :
- 1
- Property Sub Type :
- Townhouse
- Roof:
- Metal

