





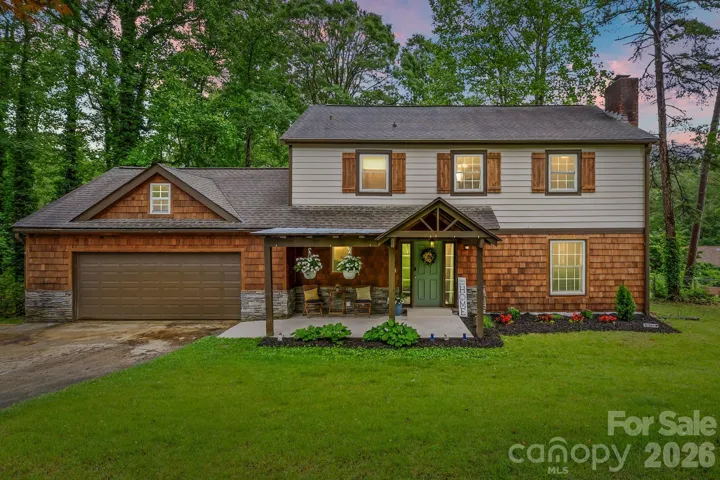
NEW PRICE – EXCEPTIONAL VALUE!
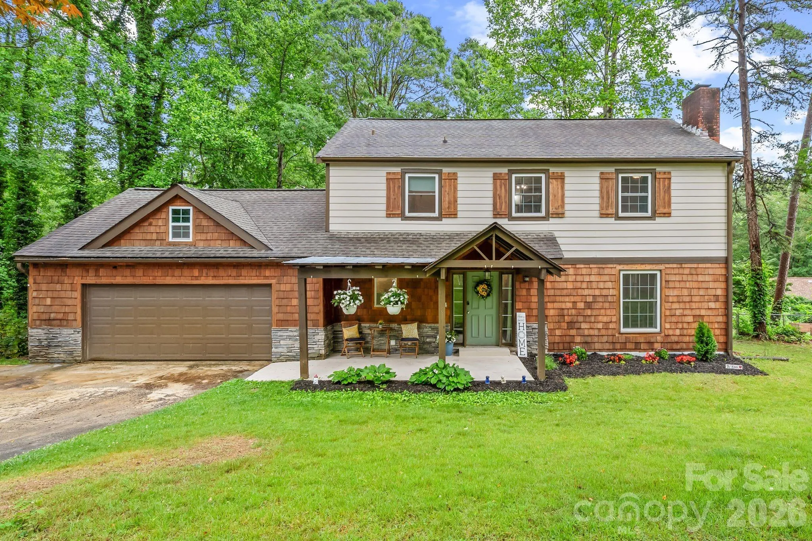
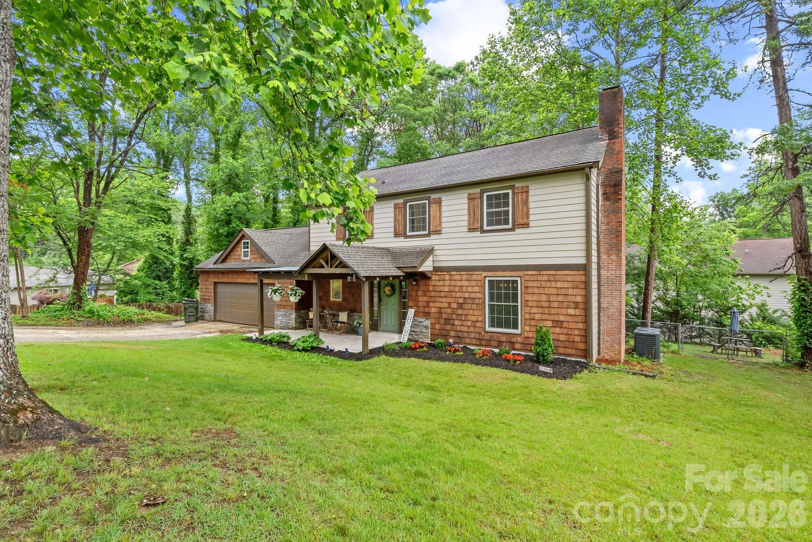
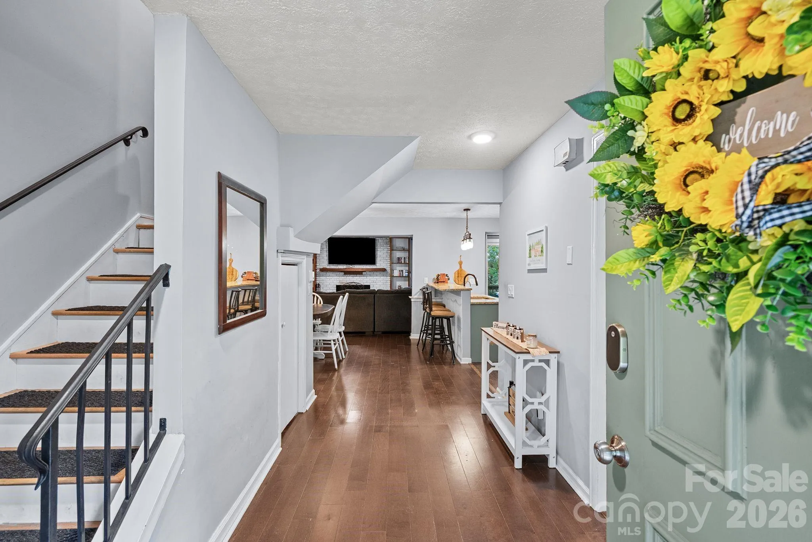
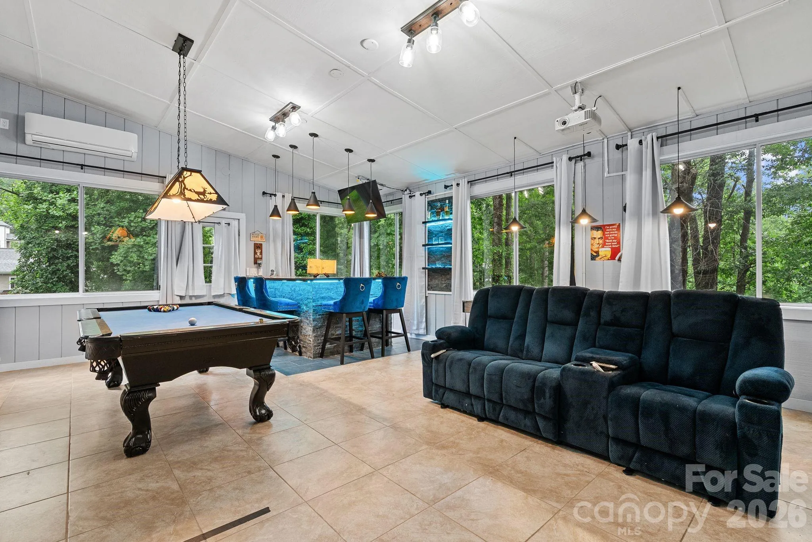
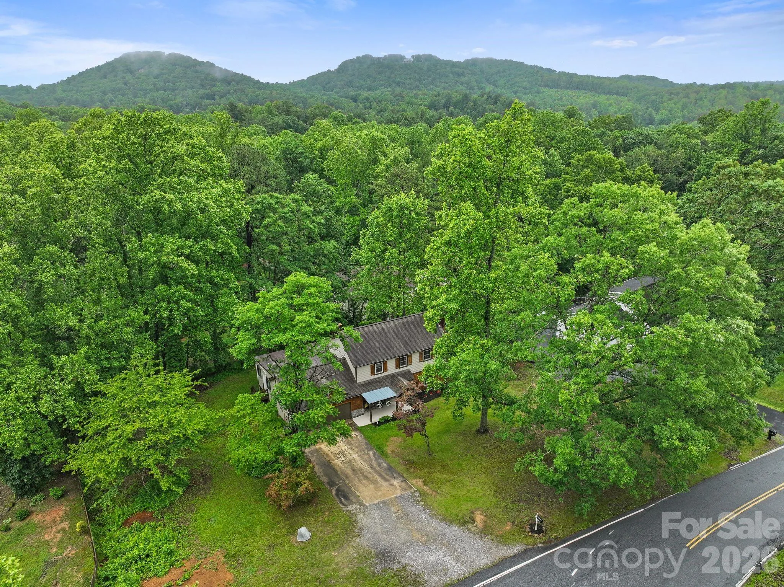
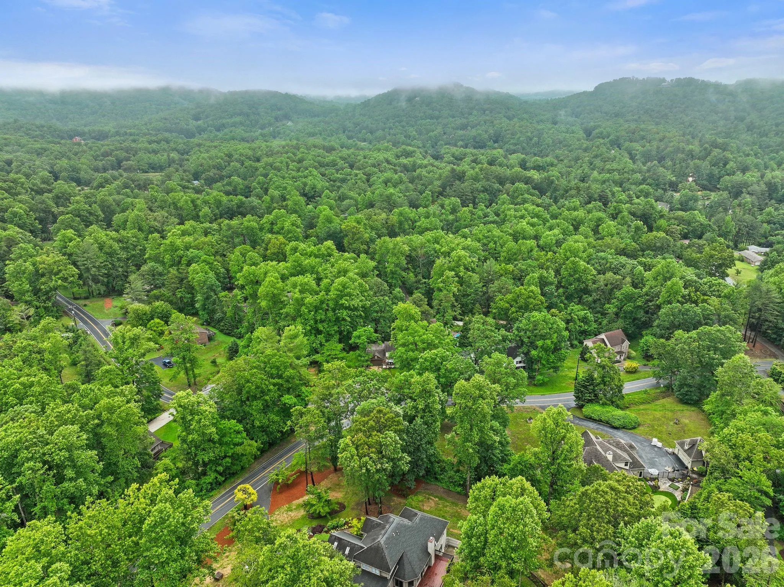
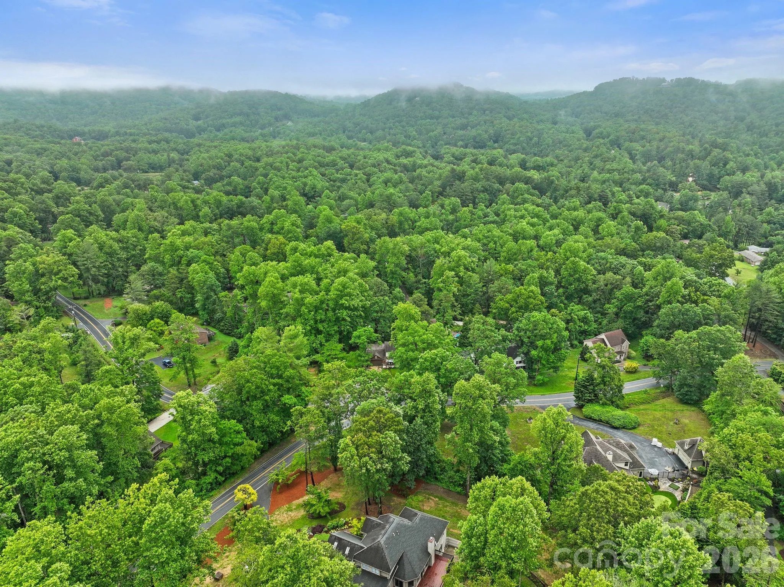
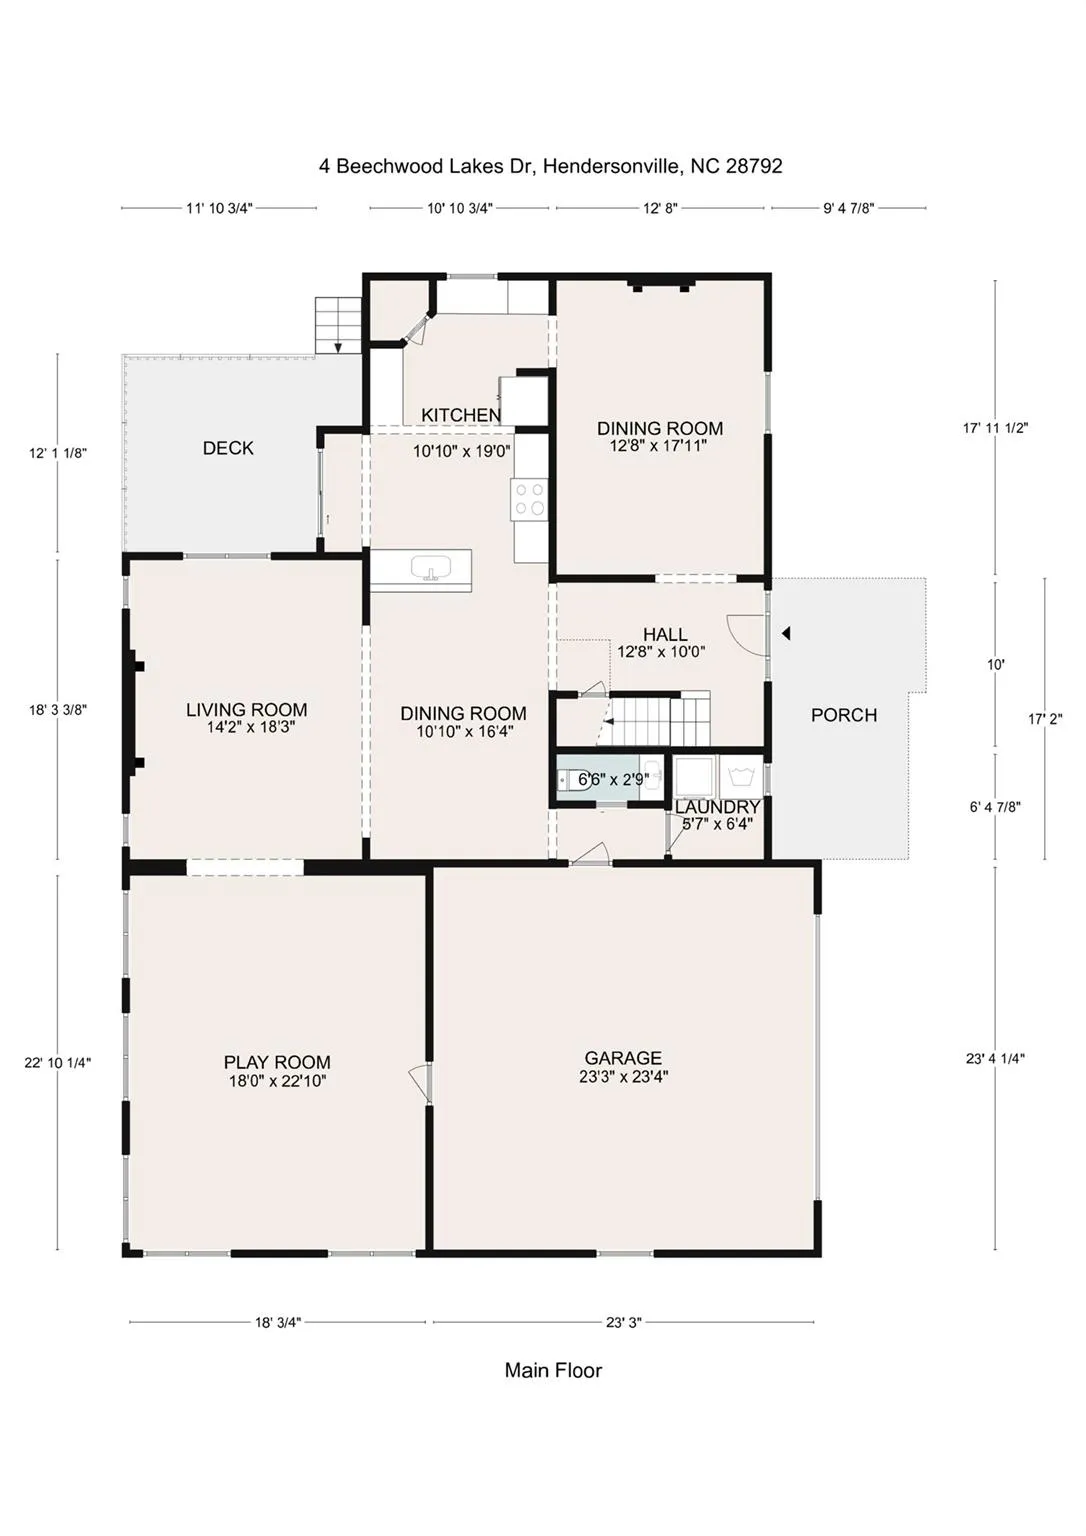
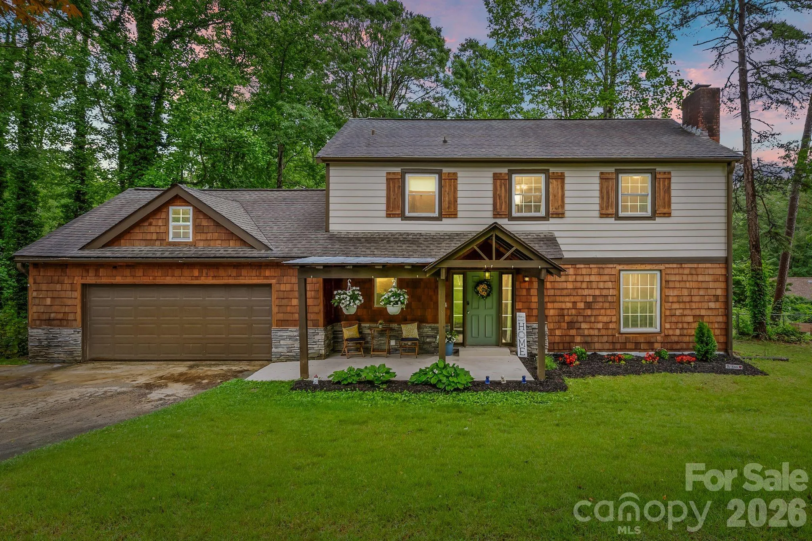
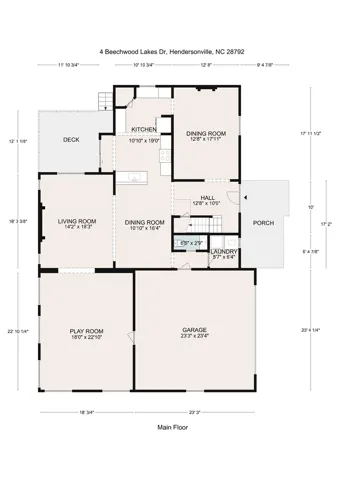
Discover the space, flexibility, and lifestyle in this thoughtfully updated home nestled among the trees in the desirable Beechwood Lakes community. Offering over 2,500 square feet of heated living space, this home stands out with multiple gathering areas, two wood-burning fireplaces, and an impressive heated and cooled sunroom designed for year-round enjoyment.
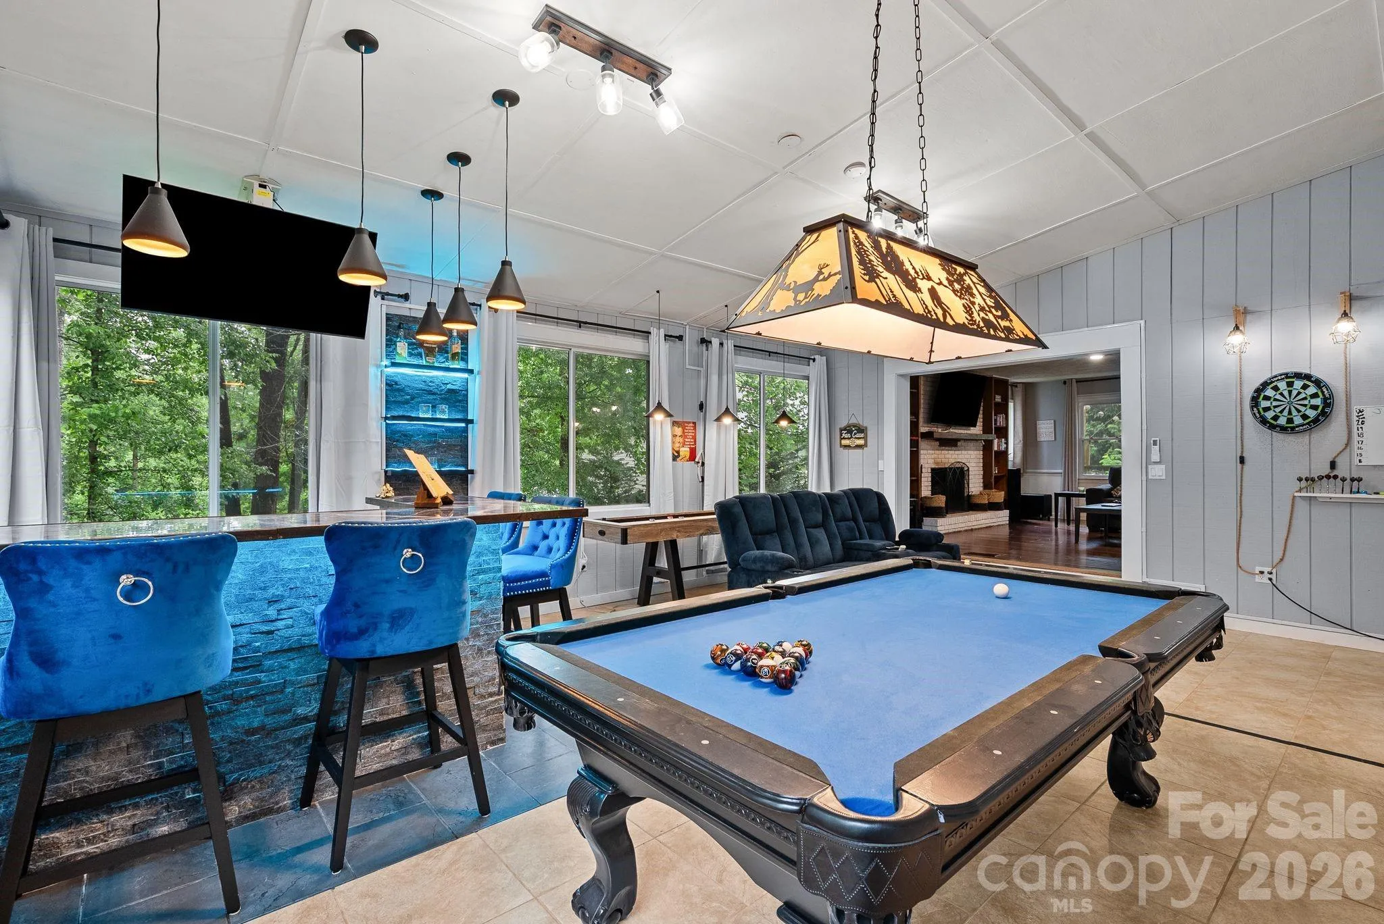
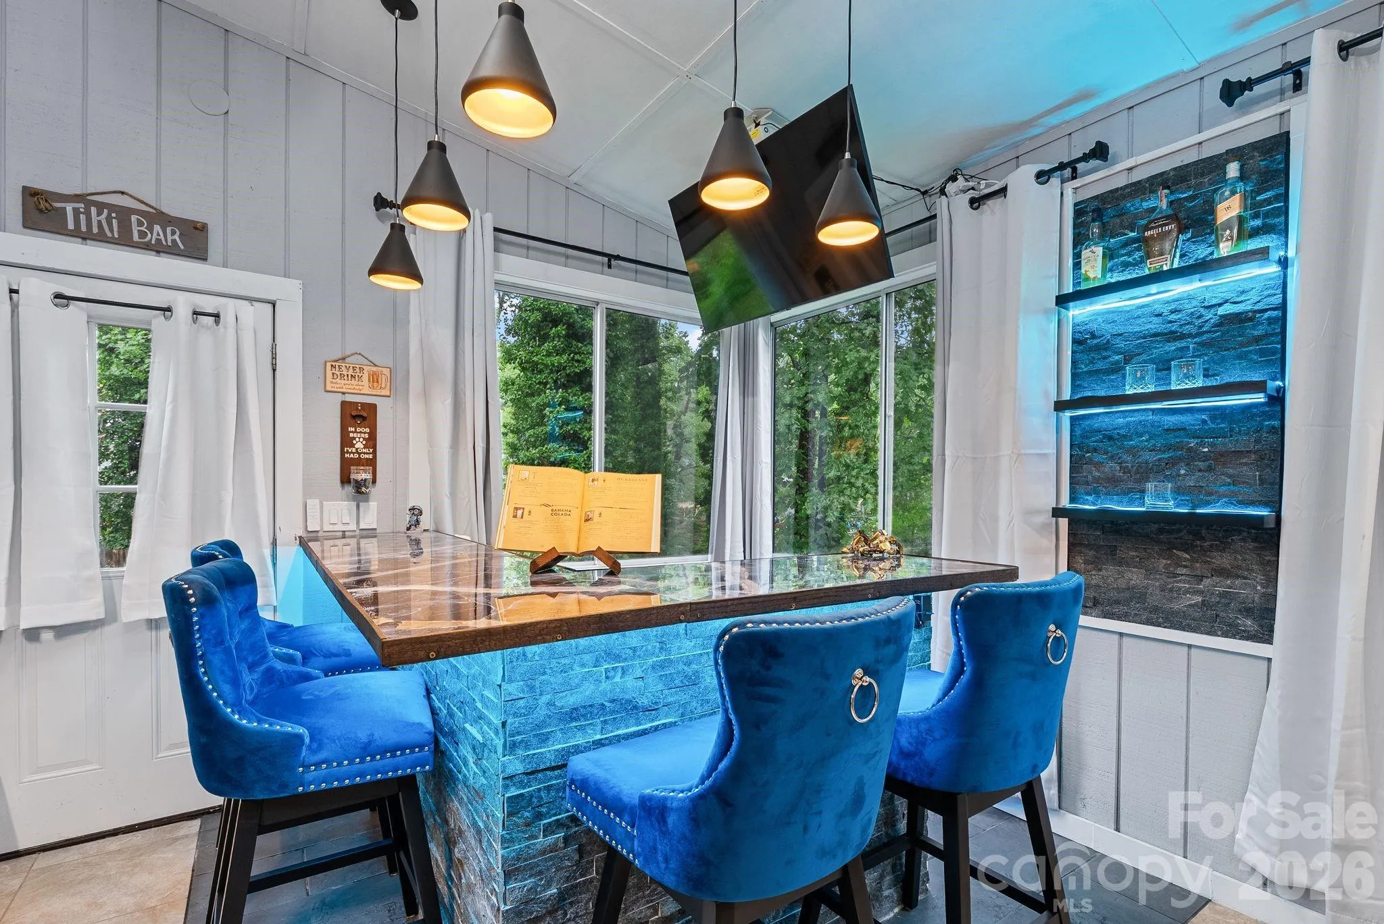
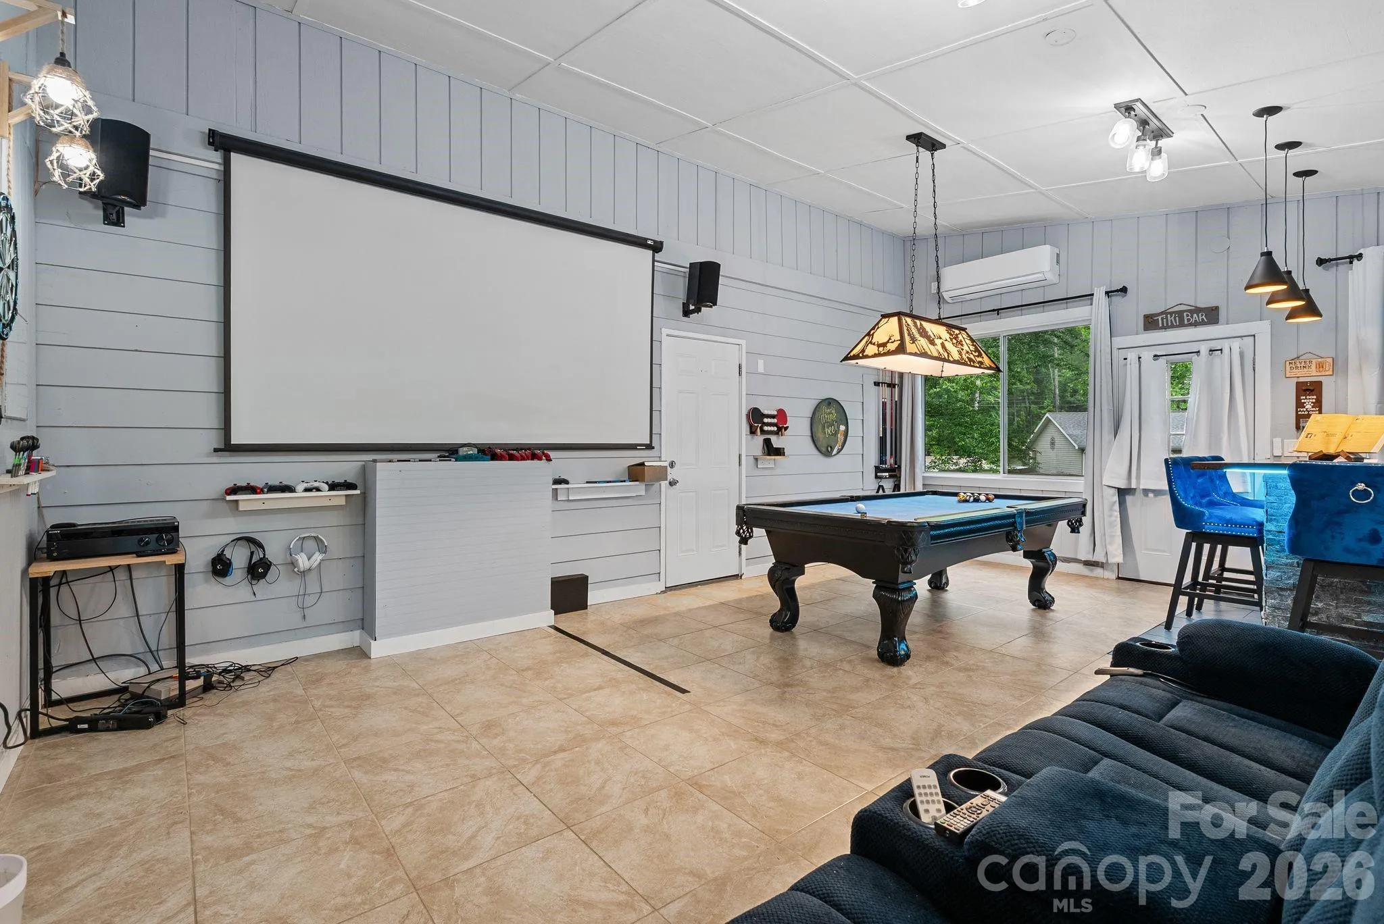
One of the home’s most distinctive features is the custom entertainment space, complete with a beautifully designed bar, dramatic lighting, stone accents, mounted TV, and bar seating. Whether hosting friends, enjoying game nights, or simply relaxing, this space offers endless possibilities. The pool table and shuffleboard can convey, making this an inviting place to entertain.
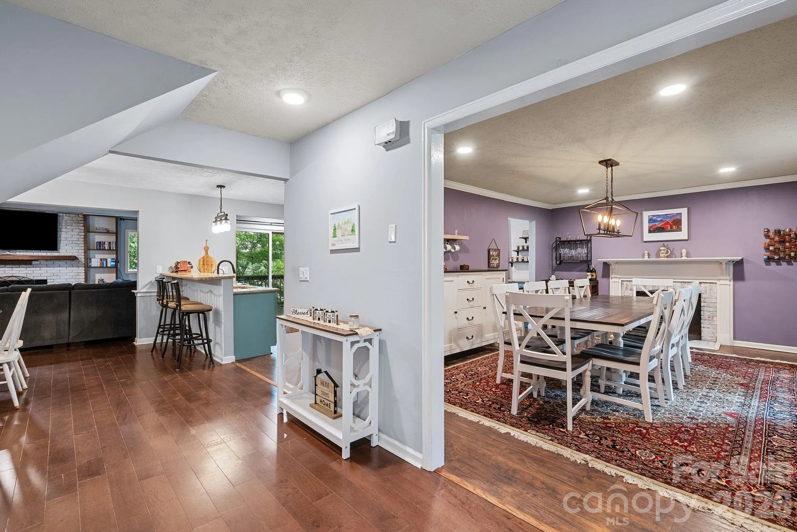
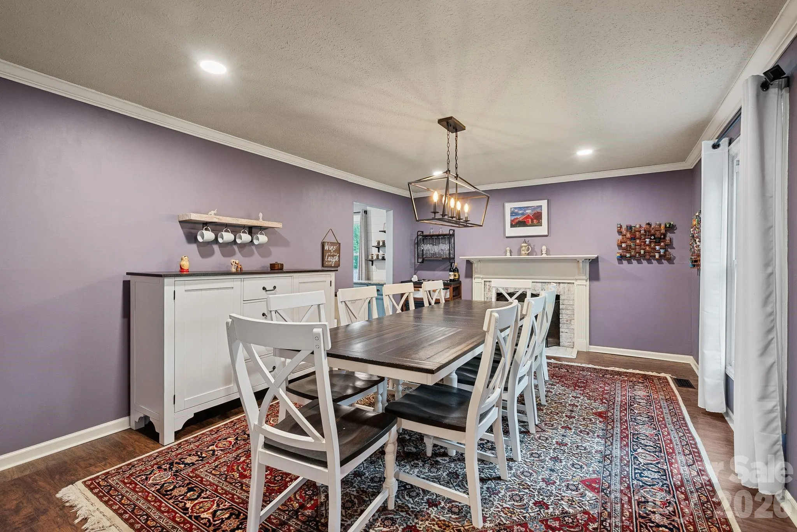
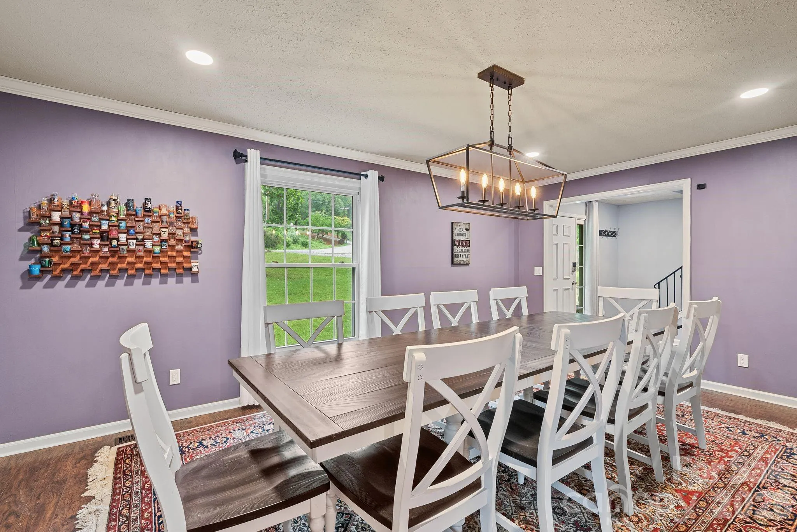
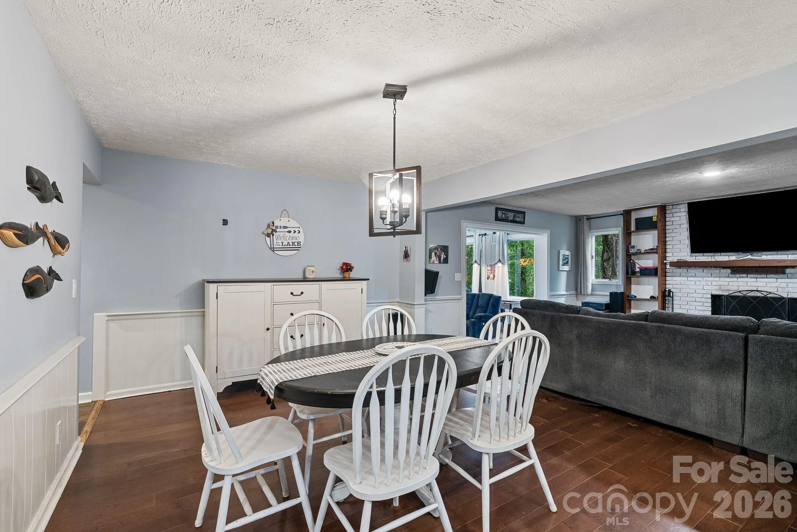
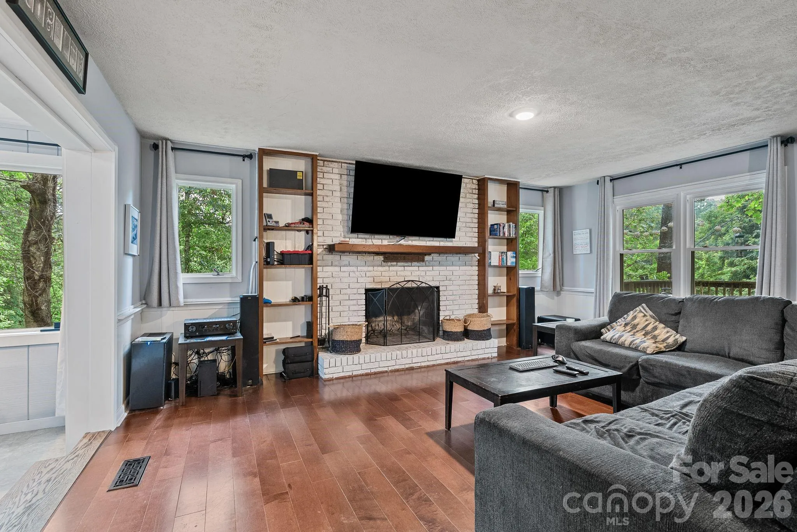
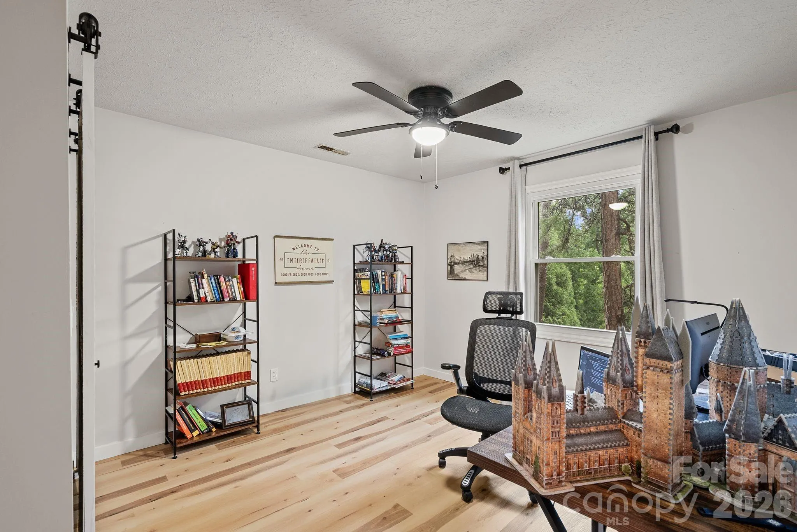
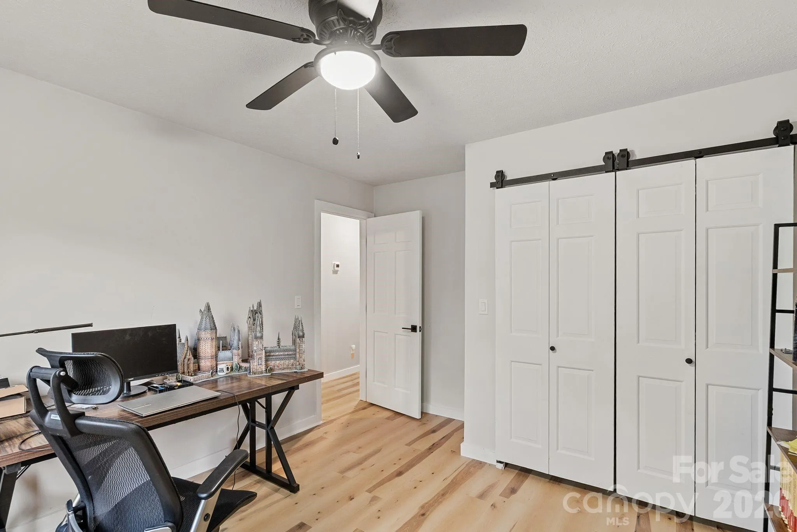
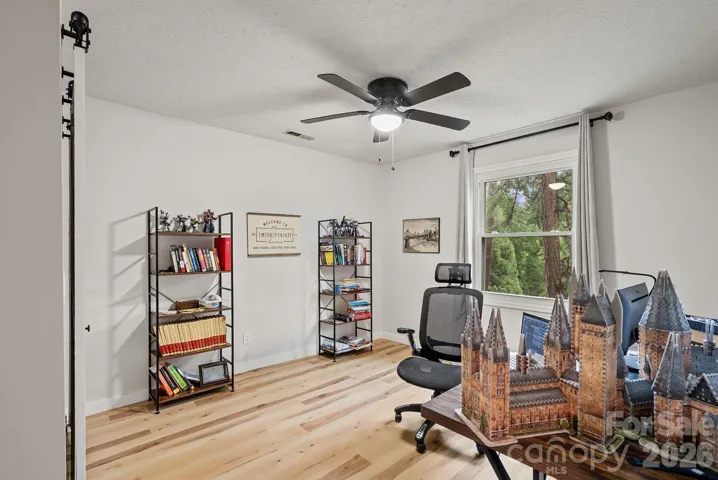
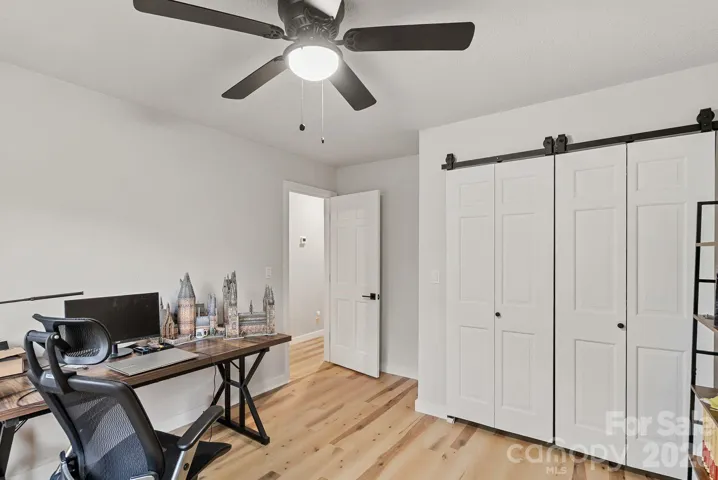
Inside, the versatile floor plan allows you to customize the space. The room currently used as a formal dining room features its own wood-burning fireplace and could easily convert to a cozy sitting room, reading retreat, or additional living area. The main living room also features a fireplace and flows naturally into the kitchen and dining areas, creating a comfortable everyday gathering space.
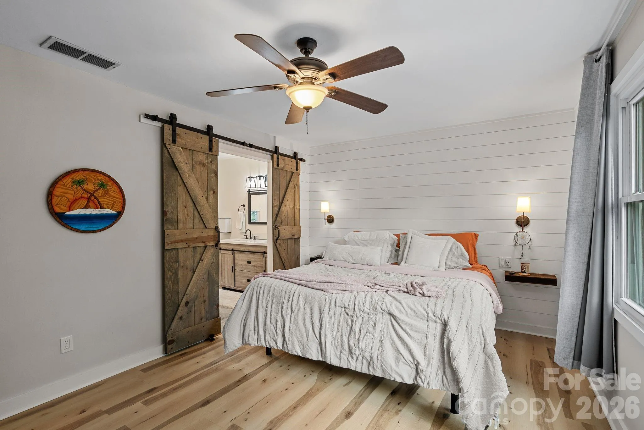
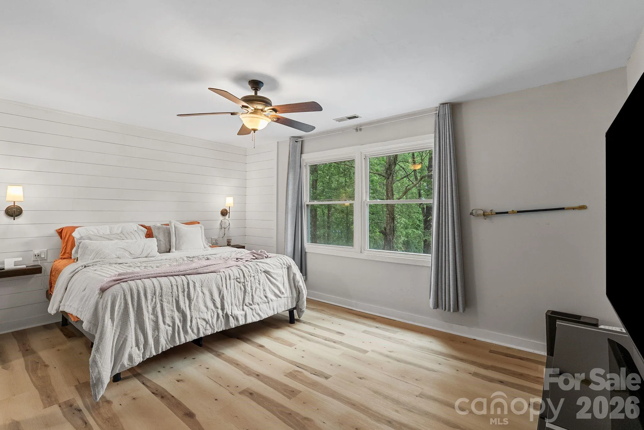
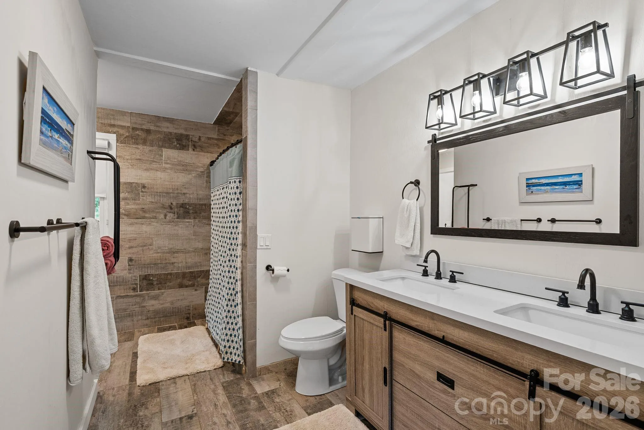
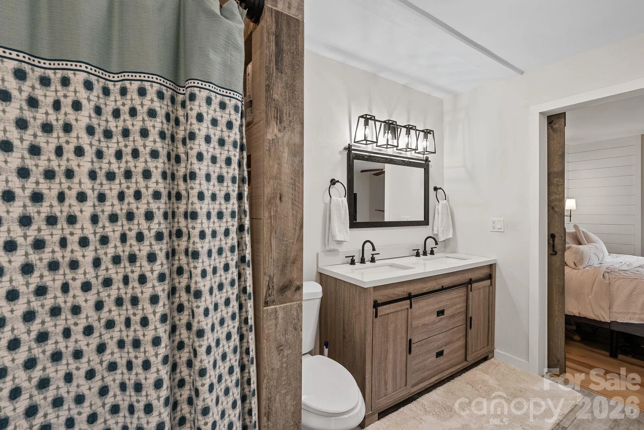
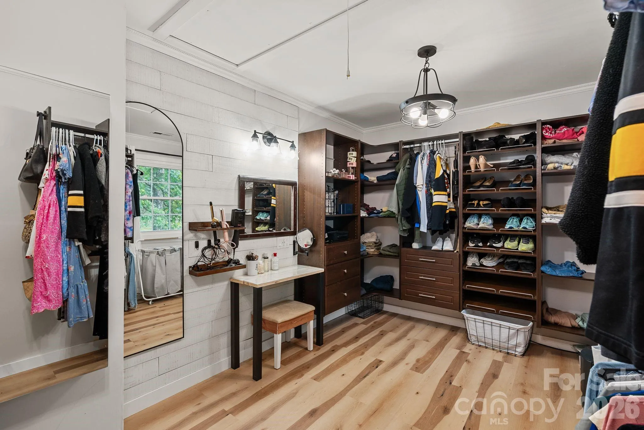
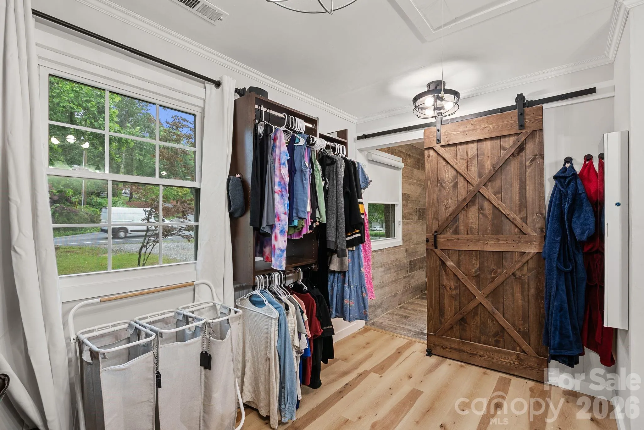
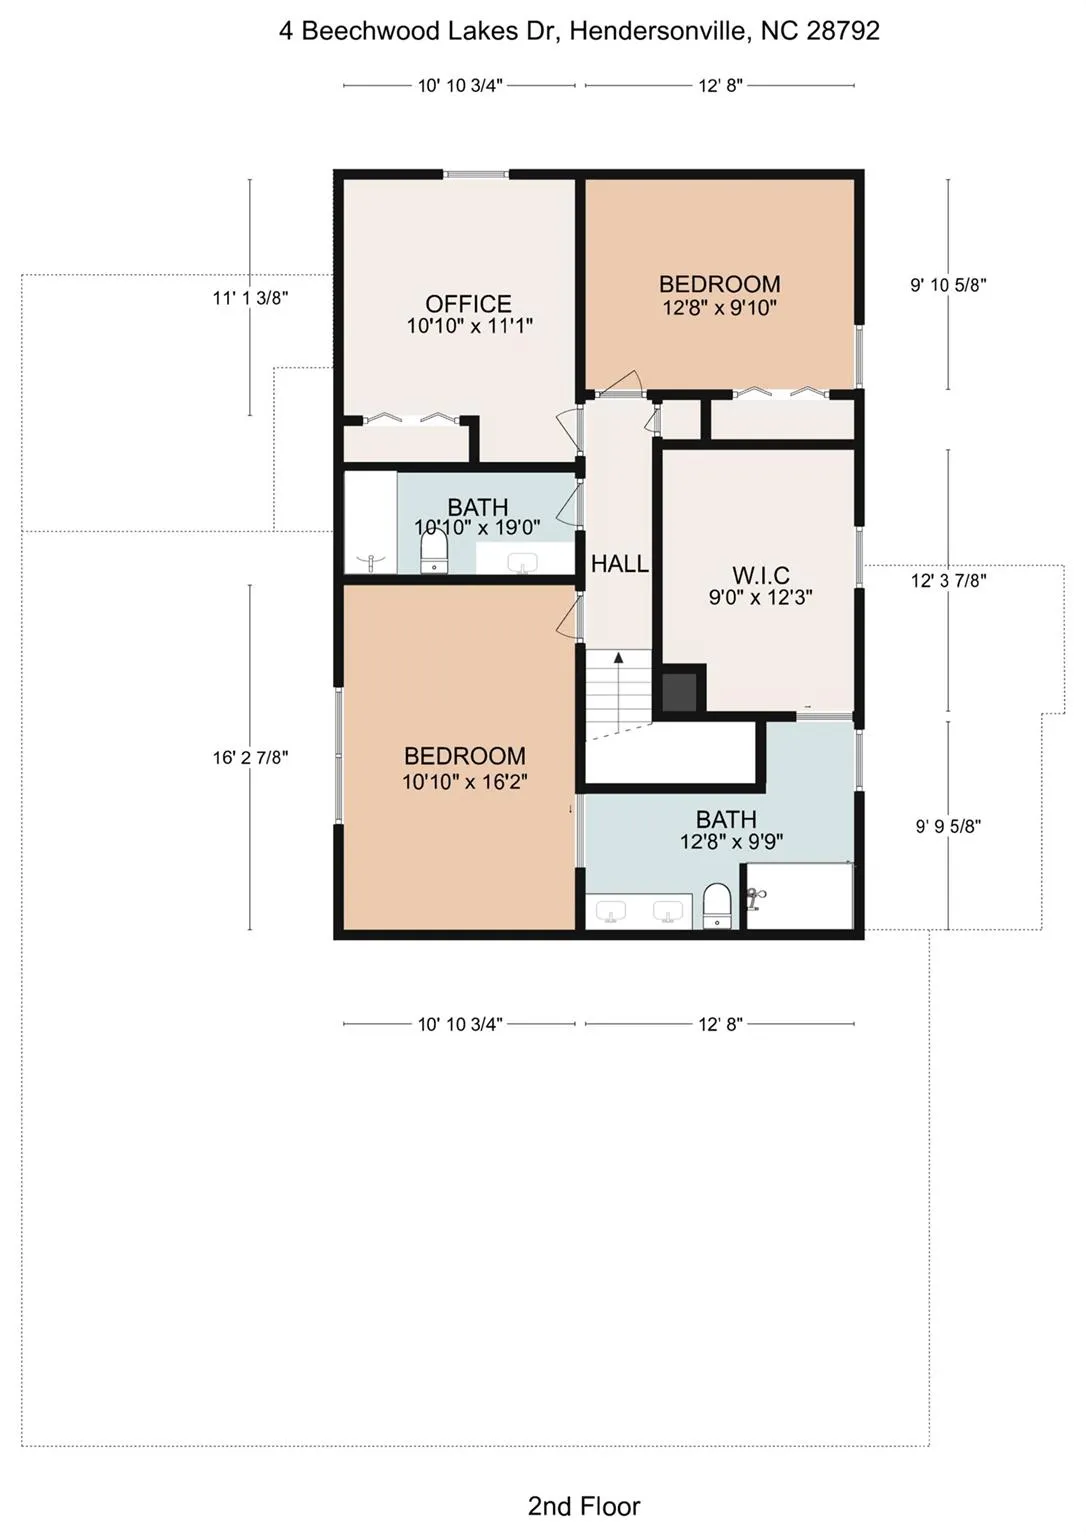
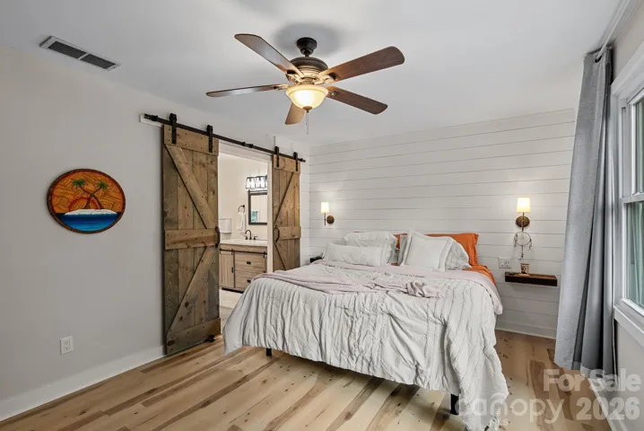
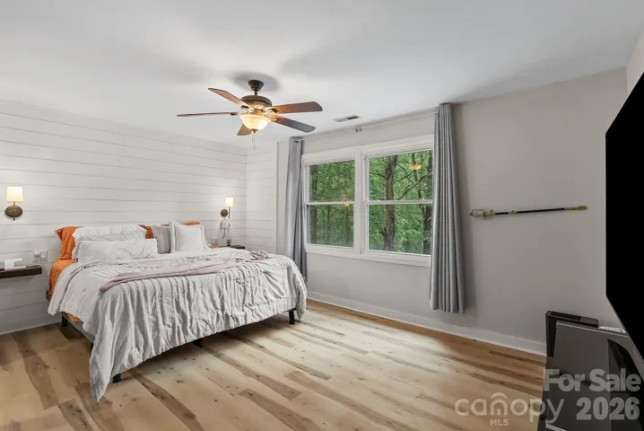
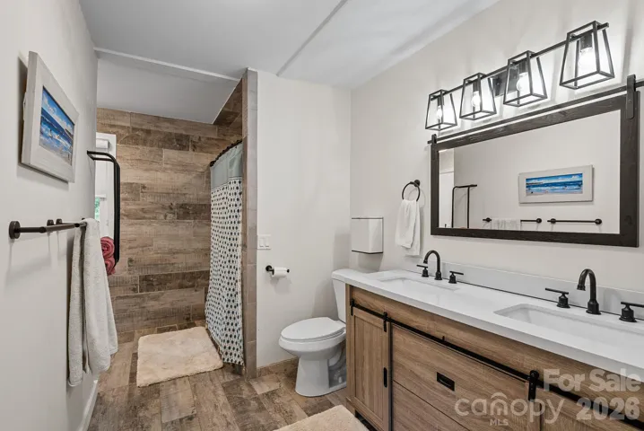
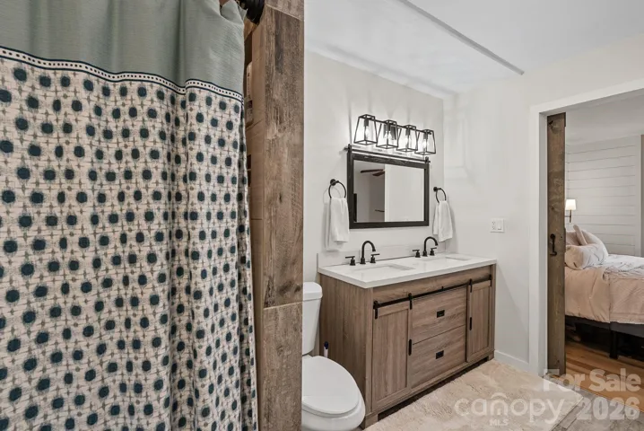
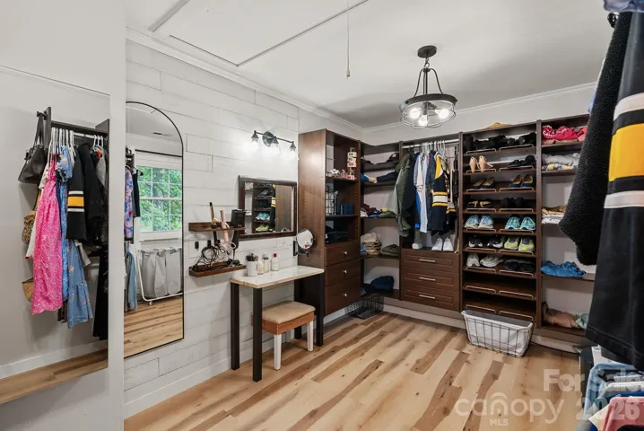
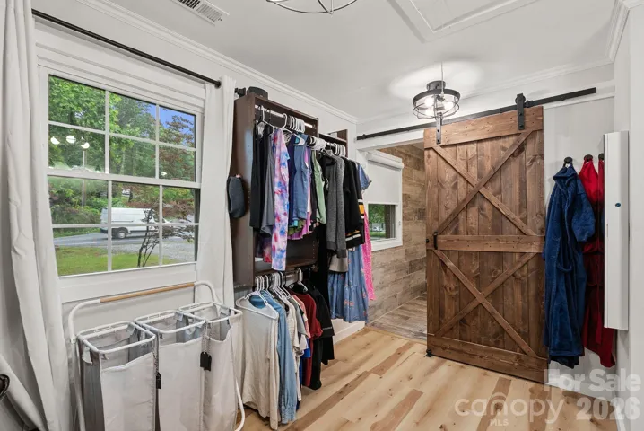
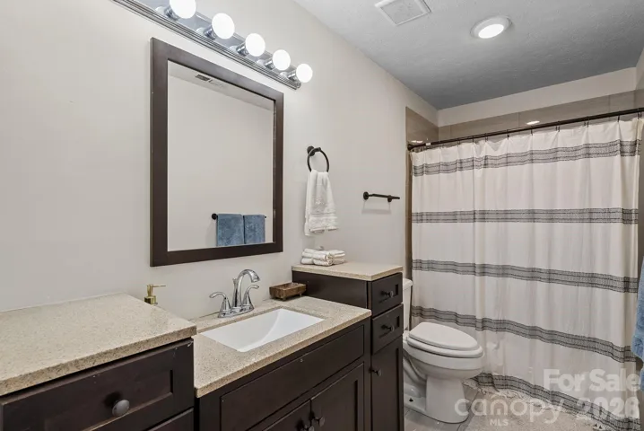
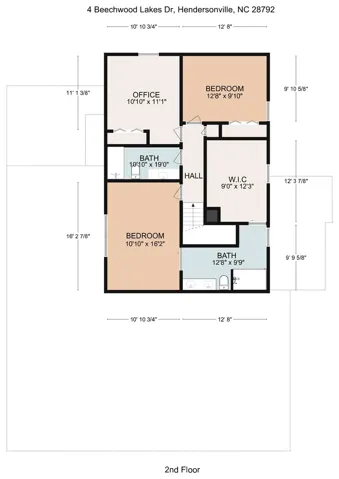
The spacious primary suite offers a retreat of its own, featuring an expanded dressing room and closet created from a former bedroom, along with an updated, spa-inspired bathroom. With a septic permit for four bedrooms, the home offers additional flexibility to accommodate various living arrangements.
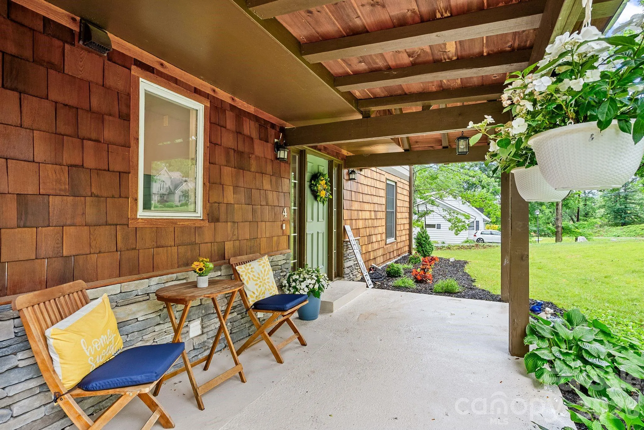
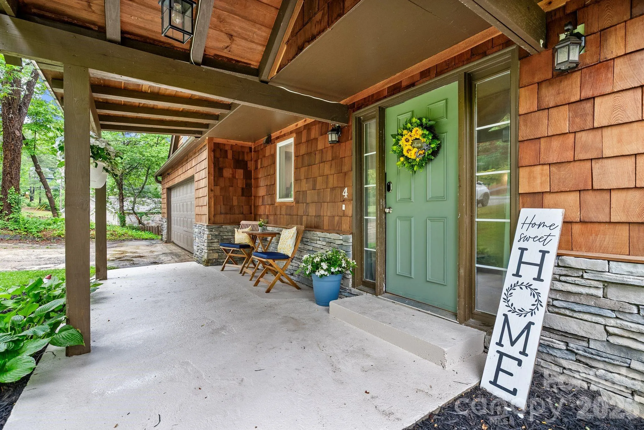
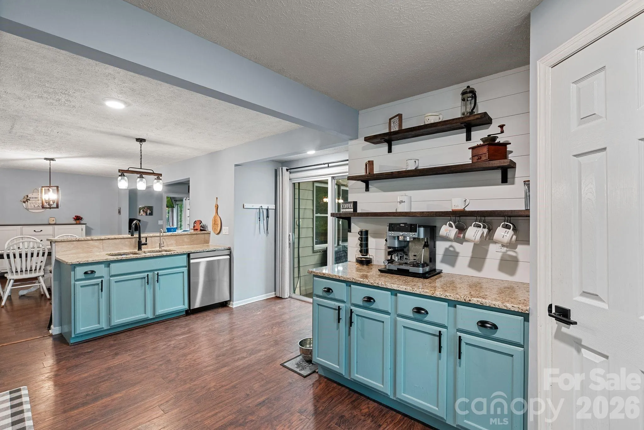
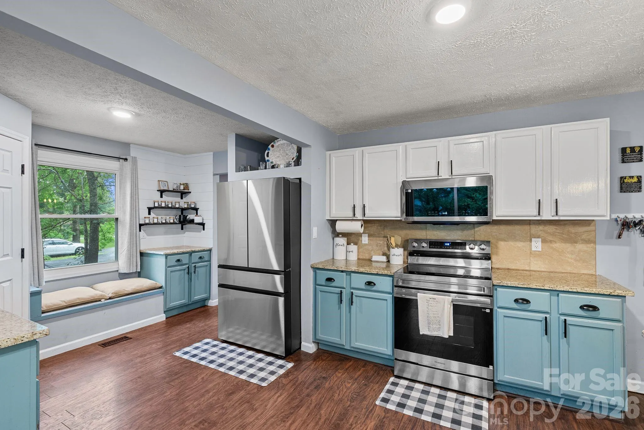
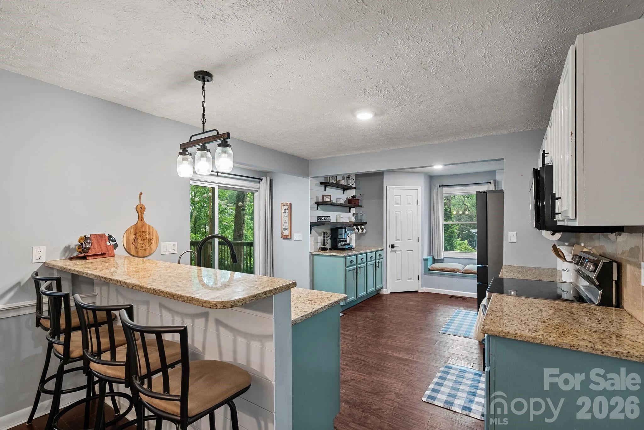
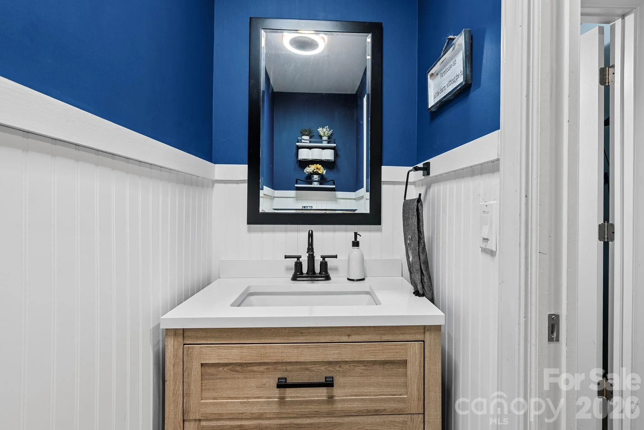
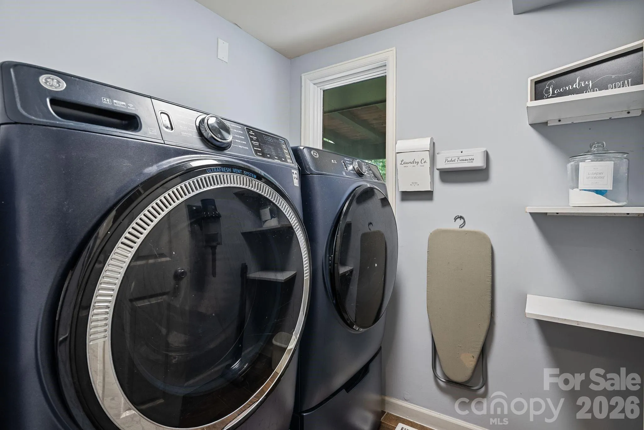
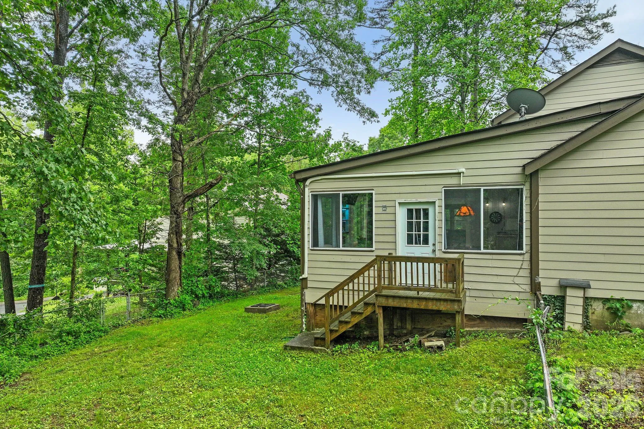
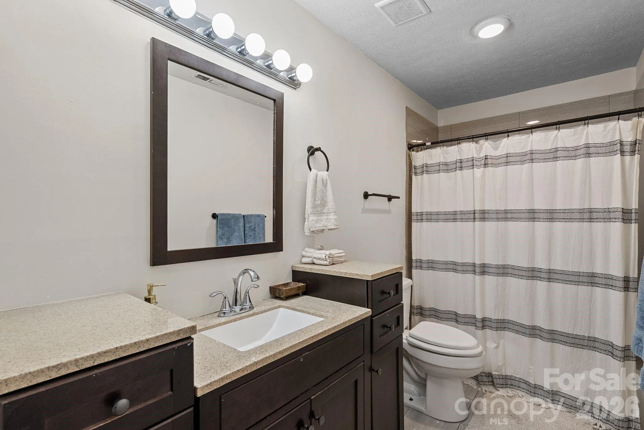
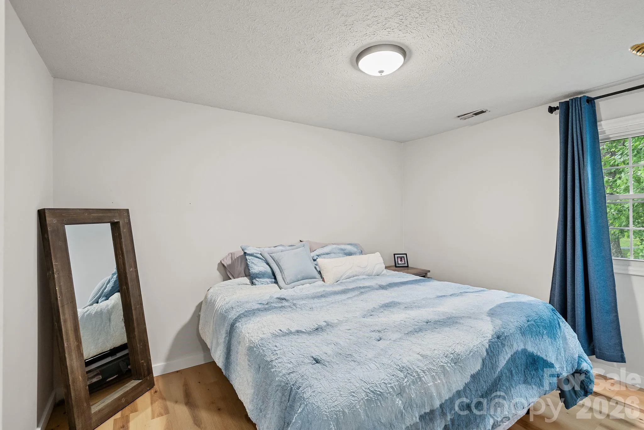
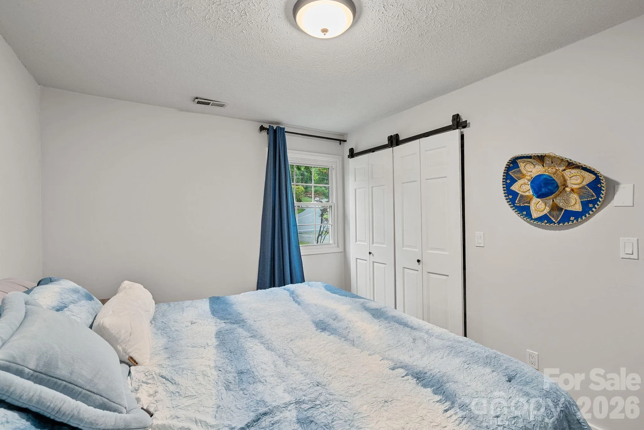
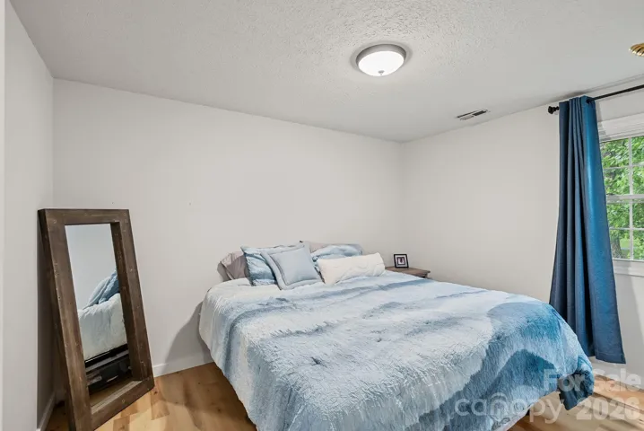
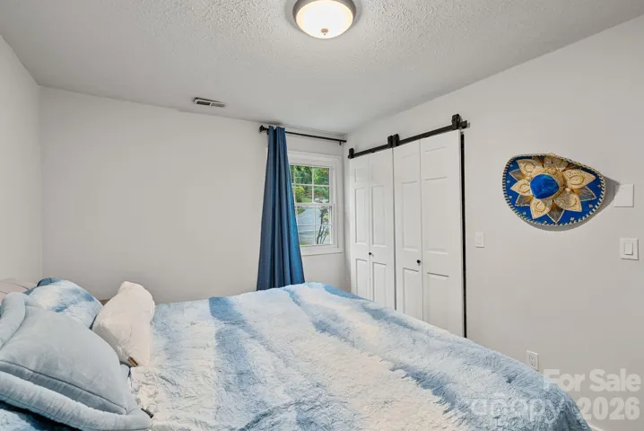
Numerous improvements provide added value and peace of mind, including a new HVAC system, mini-split in the sunroom, a new metal roof on the back portion of the home, electrical updates to code (2026), an updated electrical panel and meter, a replacement septic line from the home to the septic system, new kitchen appliances, fresh interior paint, updated bathrooms, expanded closet storage, upgraded lighting, replacement upstairs flooring, gutter guards, porch improvements, and more.
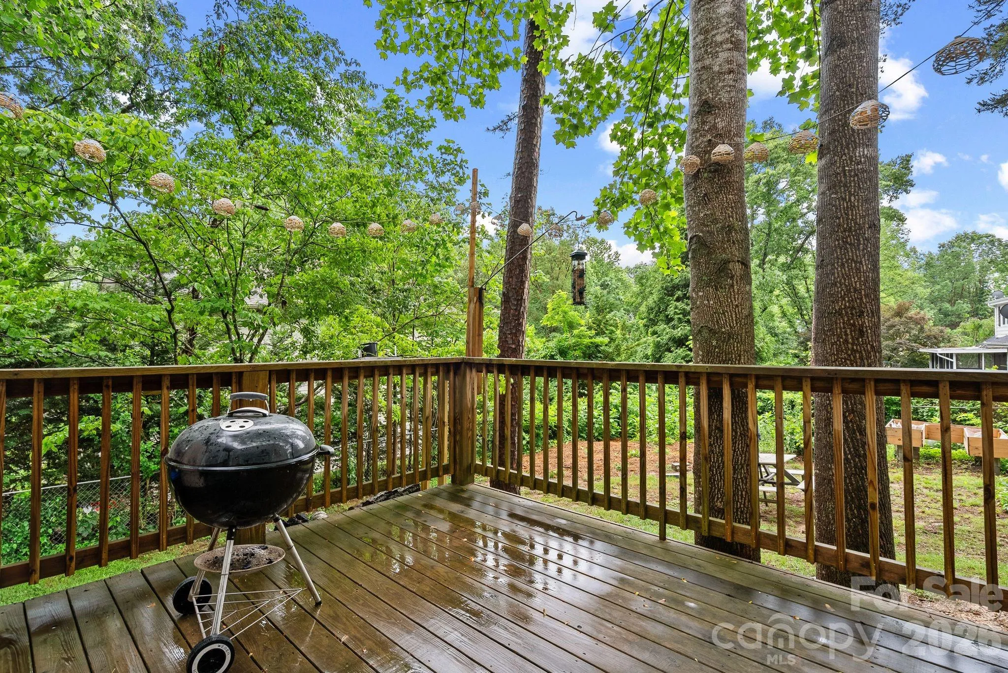
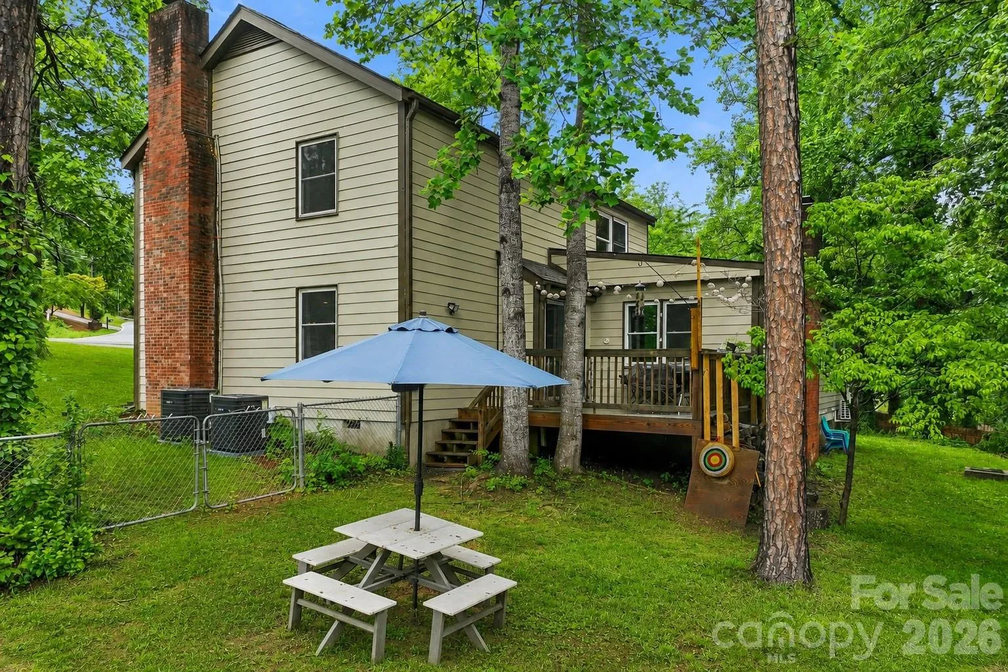
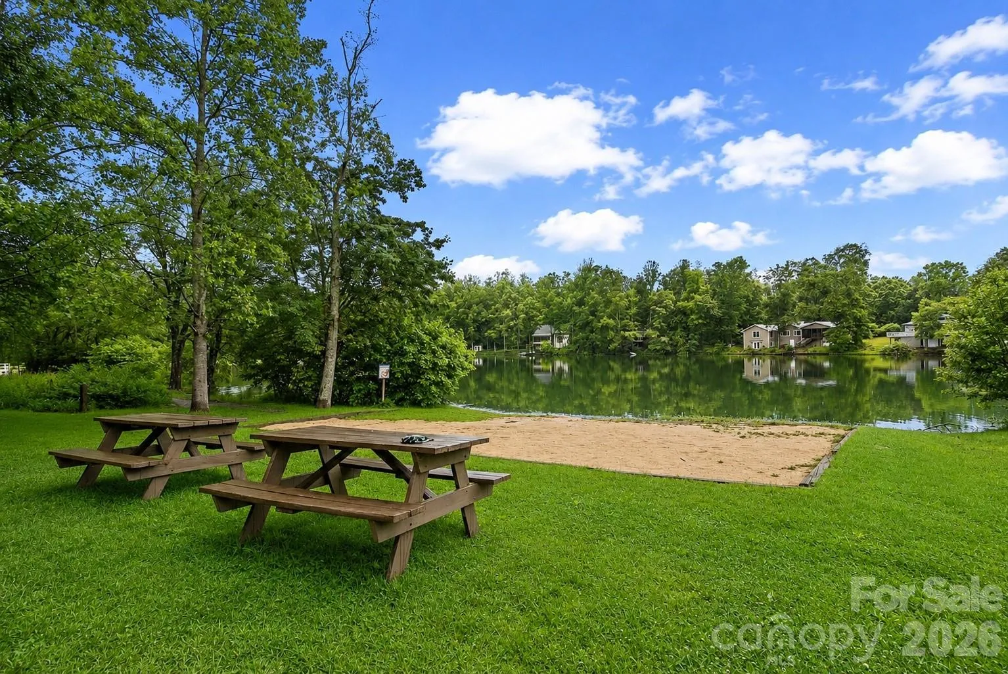
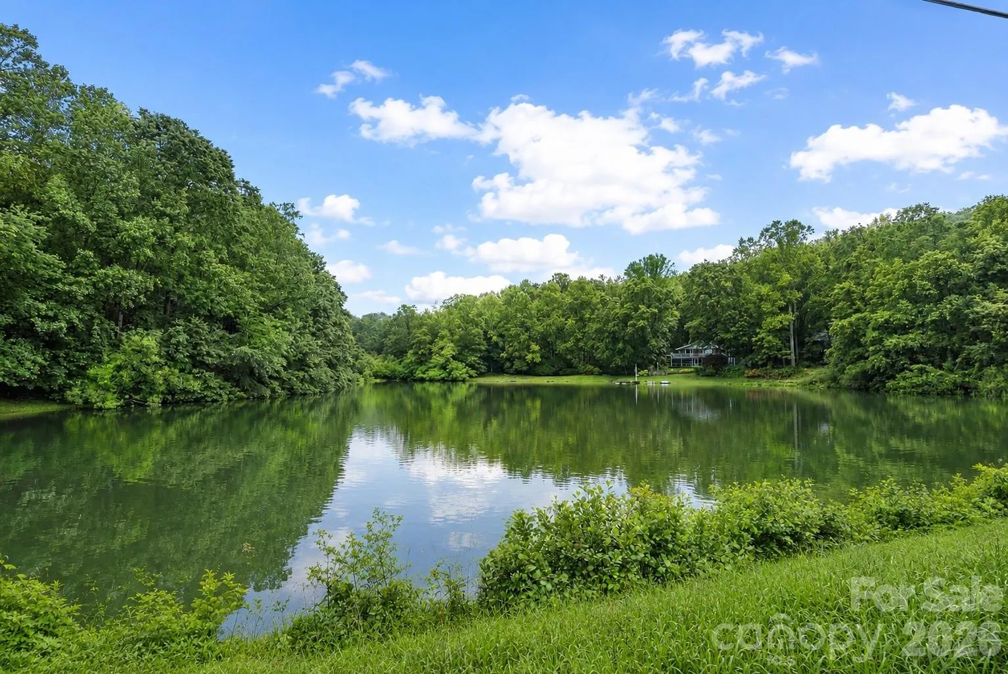
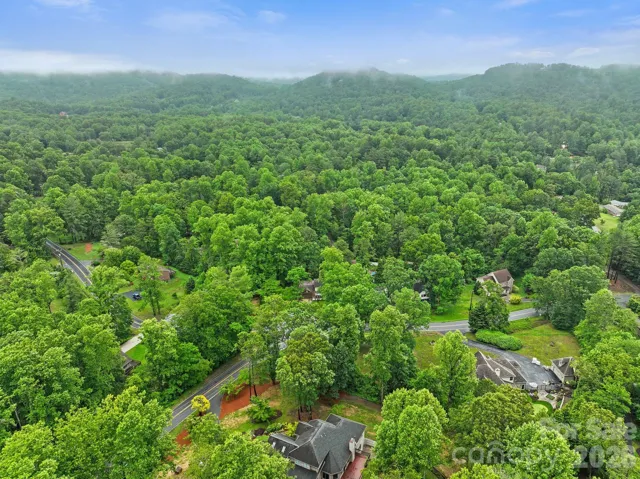
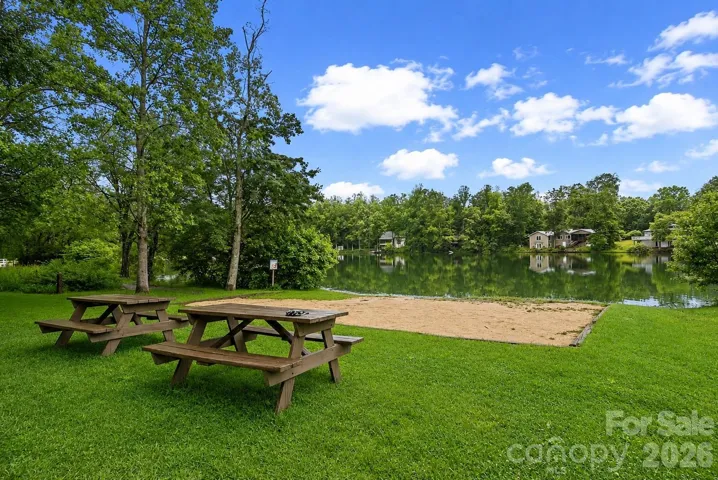
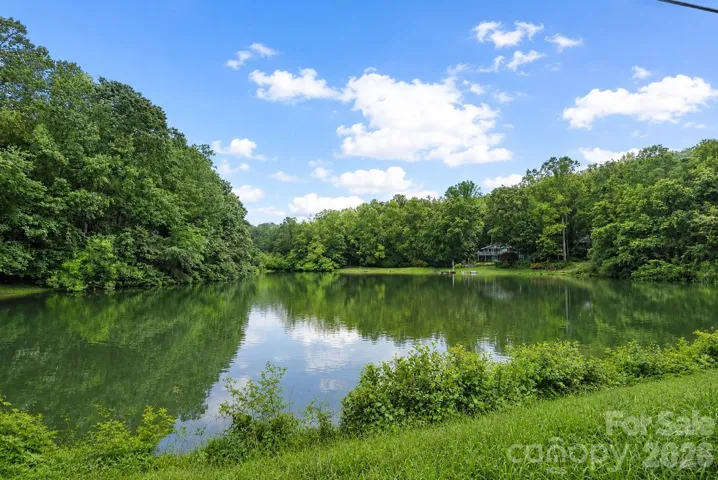
Enjoy the privacy of a wooded .44-acre setting while taking advantage of Beechwood Lakes community amenities, including the lake and recreation areas. Conveniently situated between Hendersonville and Asheville, you’ll have access to the shopping, dining, and outdoor recreation that makes Western North Carolina such a special place to call home.
If you’ve been searching for a home with character, room to entertain, meaningful updates, and flexible living spaces, this is an opportunity worth seeing! Don’t Miss the Matterport tour!
- Heating System:
- Heat Pump, Ductless
- Cooling System:
- Ductless, Heat Pump
- Fence:
- Back Yard
- Fireplace:
- Family Room, Wood Burning, Living Room
- Patio:
- Front Porch, Rear Porch, Side Porch
- Parking:
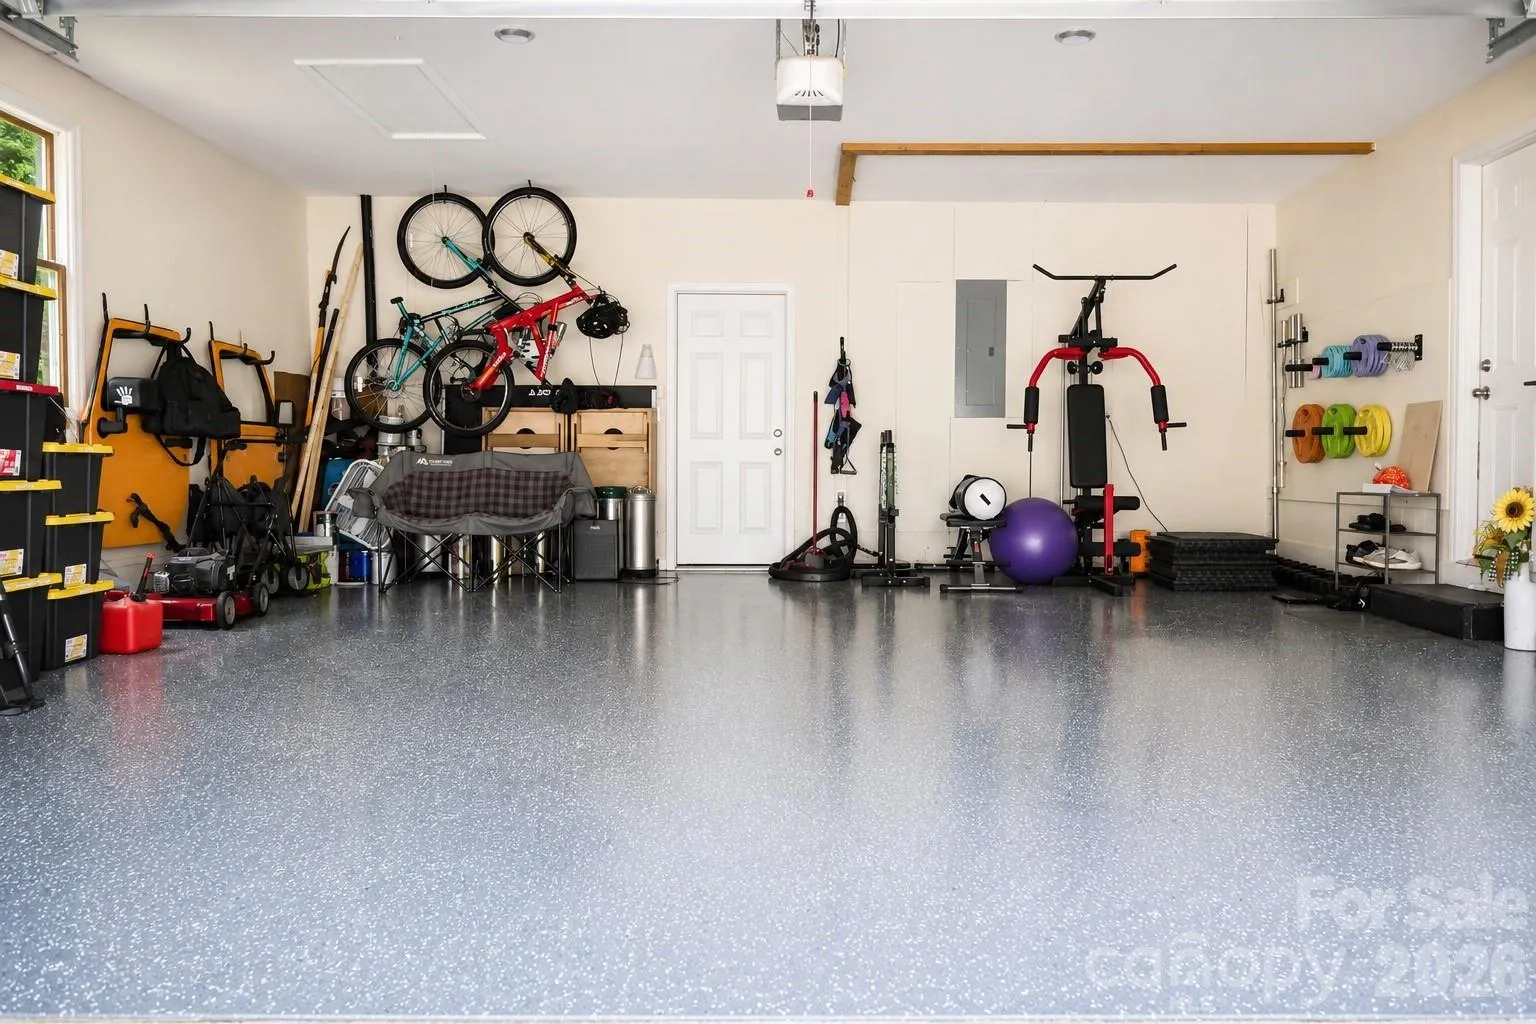
- Driveway, Attached Garage, Garage Faces Front
- Architectural Style:
- Traditional, Transitional
- Exterior Features:
- Fire Pit
- Flooring:
- Vinyl, Wood, Tile, Hardwood
- Interior Features:
- Attic Stairs Pulldown, Breakfast Bar, Open Floorplan, Pantry, Walk-In Closet(s), Walk-In Pantry, Storage
- Laundry Features:
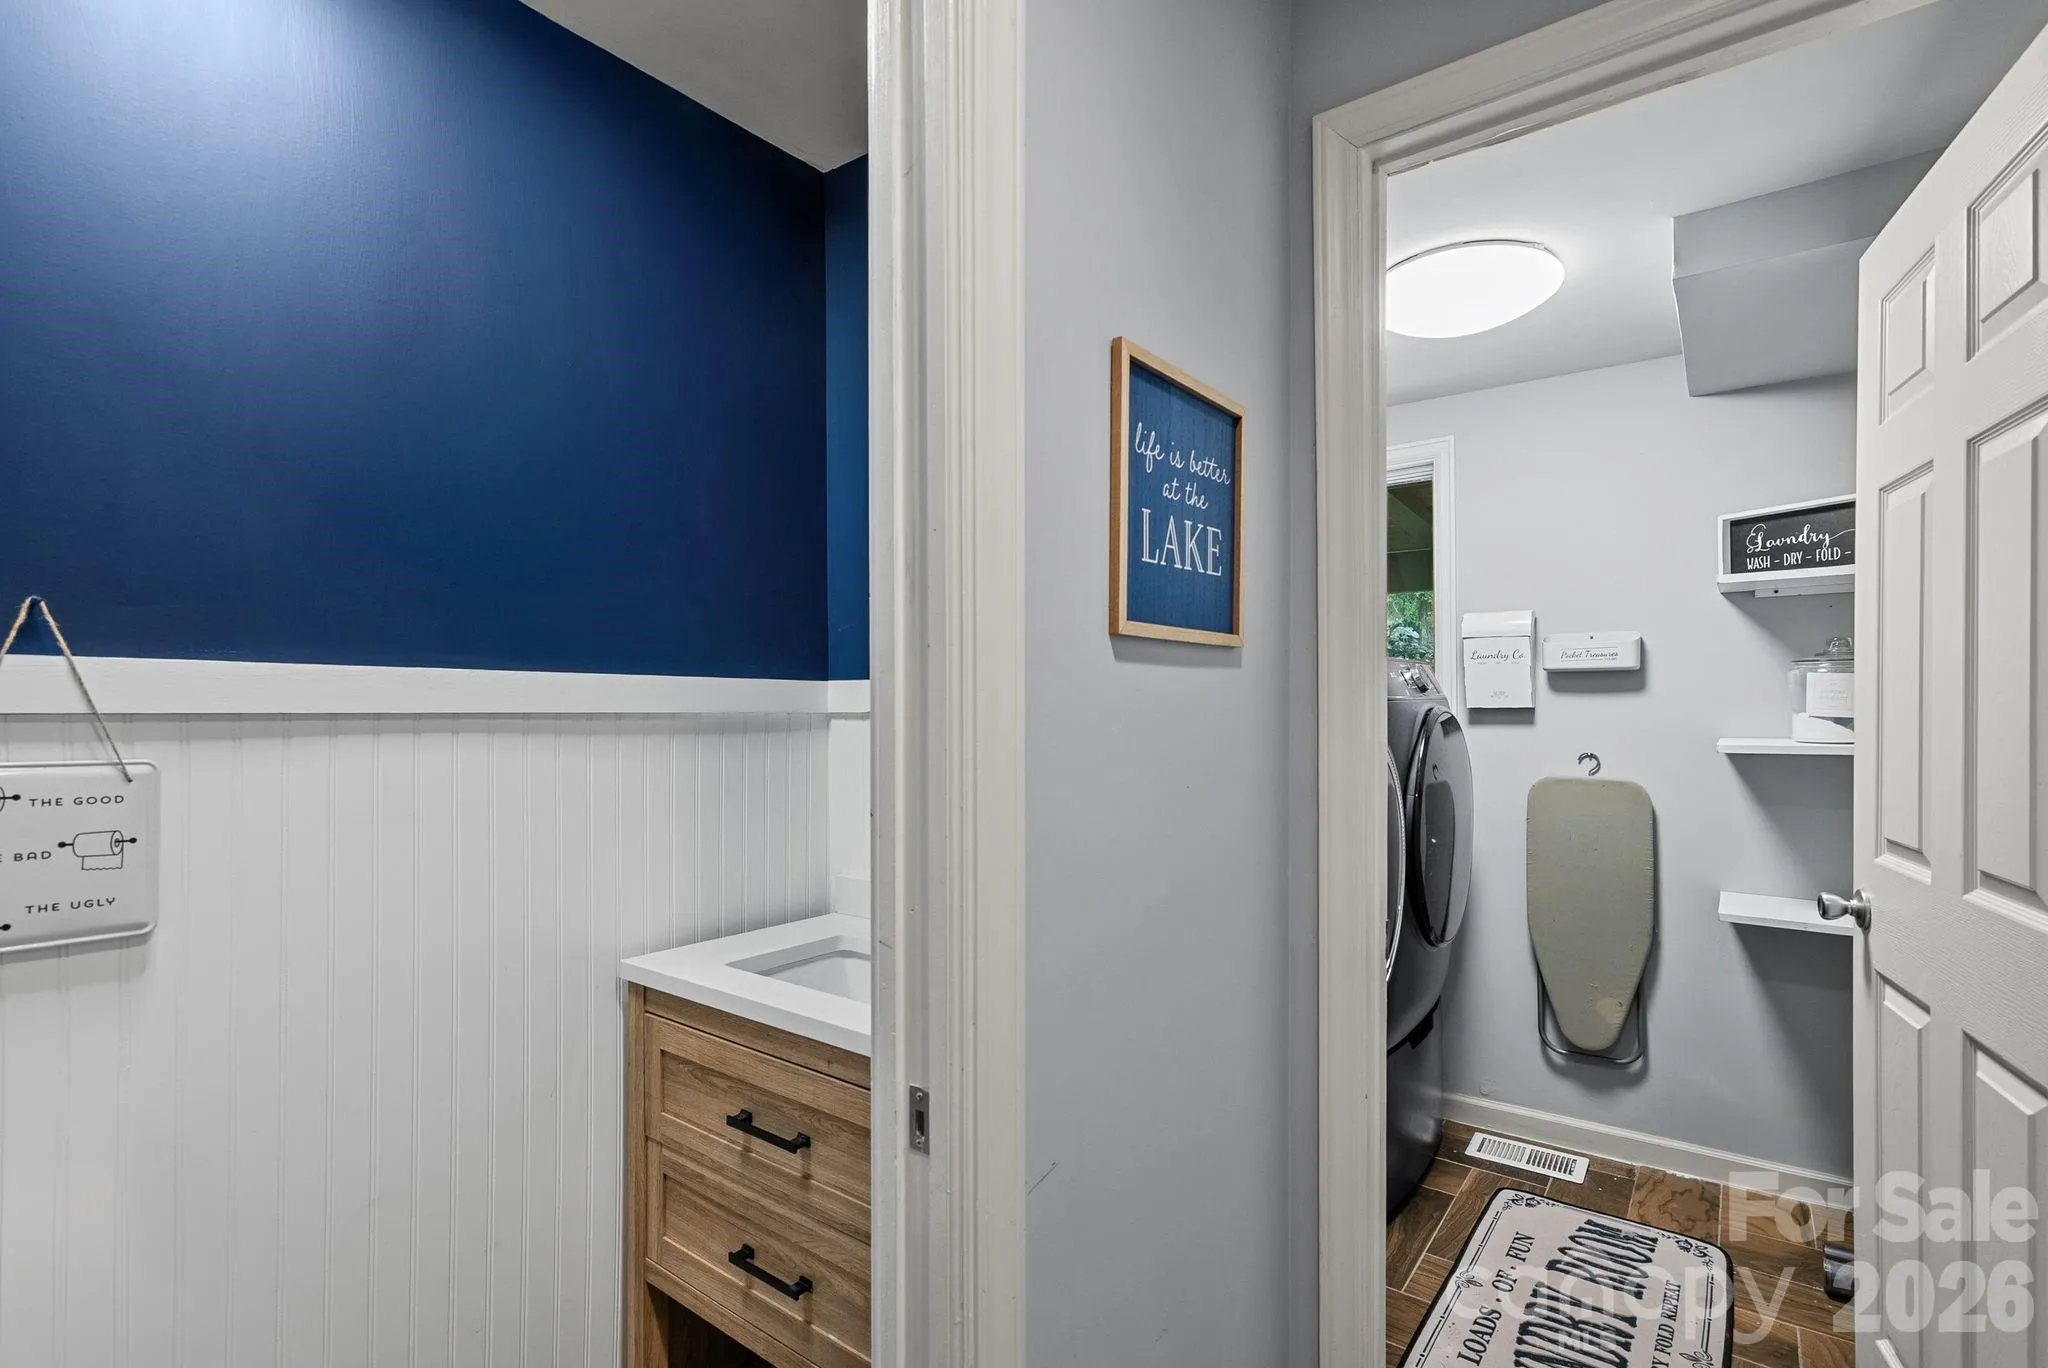
- Laundry Room, Main Level
- Sewer:
- Septic Installed
- Waterfront Features:
- Beach - Public, Beach - Private, Paddlesport Launch Site
- Appliances:
- Refrigerator, Dishwasher, Microwave, Oven, Electric Water Heater, Disposal, Washer/Dryer, Water Softener
- Country:
- US
- State:
- NC
- County:
- Henderson
- City:
- Hendersonville
- Street:
- Beechwood Lakes
- Zipcode:
- 28792
- Street:
- Beechwood Lakes
- Street Number:
- 4
- Street Suffix:
- Drive
- Longitude:
- W83° 32' 9.8''
- Latitude:
- N35° 23' 6.1''
- Directions:
- From Hendersonville take Hwy 25 North, Right on Brookside Camp Road, Left onto Burge Mountain Road, continue onto Beechwood Lakes Drive. Home will be on the right and sign in the yard.
- Elementary School:
- Clear Creek
- High School:
- North Henderson
- Middle School:
- Apple Valley
- Office Name:
- EXP Realty LLC
- Agent Name:
- Justin Purnell
- TaxAnnualAmount:
- $0
- TaxAssessedValue:
- $0
- AssociationFee:
- $0
- Community Features:
- Pond, Recreation Area, Picnic Area
- Construction Materials:
- Hardboard Siding, Cedar Shake
- Foundation Details:
- Crawl Space
- Garage:
- 2
- Levels:
- Two
- Lot Features:
- Level, Wooded, Open Lot
- Previous Price:
- 518000
- Video Url:
- https://my.matterport.com/show/?m=KrTaBA17xpk&mls=1
- Virtual Tour:
- https://my.matterport.com/show/?m=KrTaBA17xpk&mls=1
- Water Body Name:
- Beechwood Lake
- Water Source:
- Well
- Association Fee:
- 150
- Association Fee Frequency:
- Annually
- Association Yn:
- 1
- Co List Agent Full Name:
- Natalie Angiuli
- Co List Agent Mls Id:
- R67428
- Co List Office Mls Id:
- 372903
- Co List Office Name:
- EXP Realty LLC
- List Agent Mls Id:
- jpurnell
- List Office Mls Id:
- 372903
- Listing Term:
- Assumable,Cash,Conventional,FHA,USDA Loan,VA Loan
- Mls Status:
- Active
- Modification Timestamp:
- 2026-11-08T20:06:07Z
- Originating System Name:
- Canopy
- Special Listing Conditions:
- None
- Status Change Timestamp:
- 2026-08-23T22:36:57Z
Residential For Sale
4 Beechwood Lakes Drive, Hendersonville, North Carolina 28792
- Property Type :
- Residential
- Listing Type :
- For Sale
- Listing ID :
- 4380923
- Price :
- $499,000
- Bedrooms :
- 3
- Bathrooms :
- 3
- Half Bathrooms :
- 1
- Square Footage :
- 2,583 Sqft
- Year Built :
- 1973
- Status :
- Active
- Full Bathrooms :
- 2
- Property Sub Type :
- Single Family Residence
- Roof:
- Other - See Remarks, Architectural Shingle

- 1. 2026-11-15 (Start time: 18:00 - End time: 20:00)
