
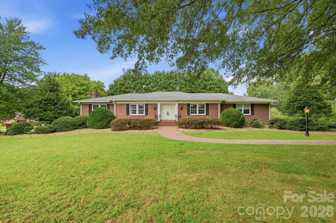
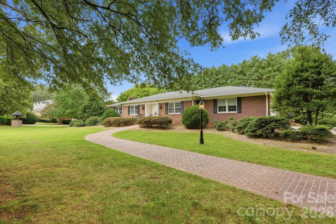
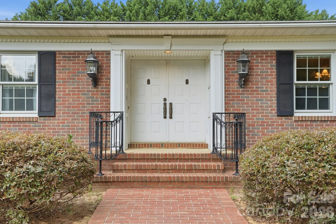
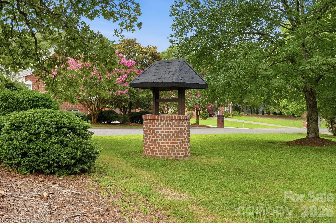
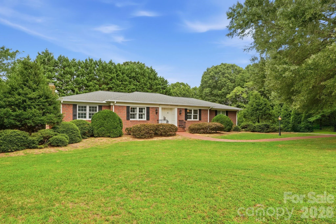
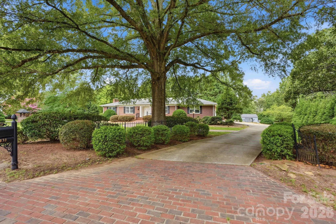
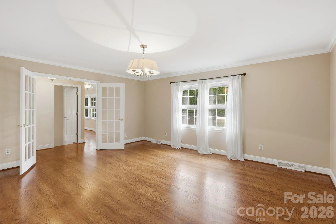
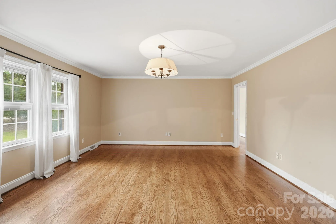
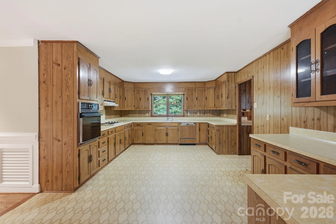
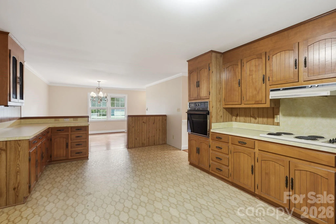
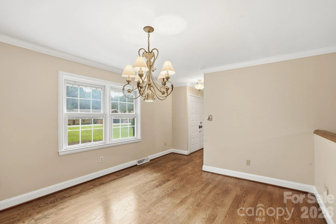
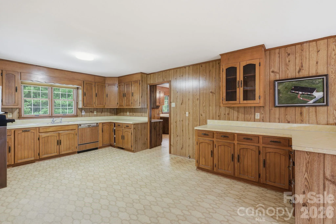
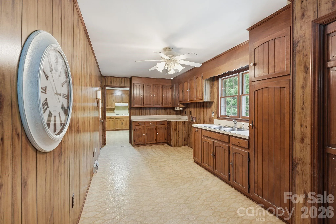
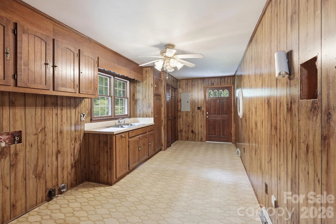
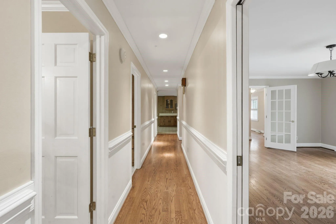
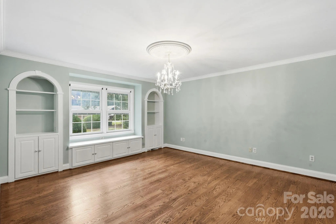
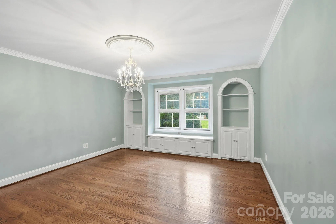
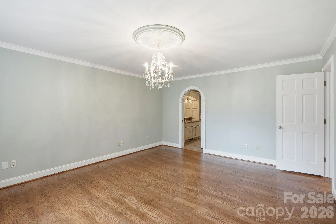
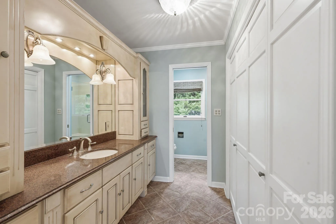
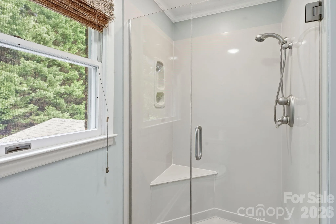
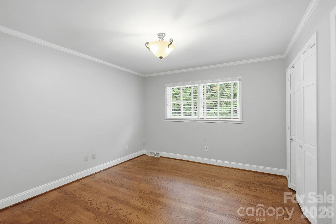
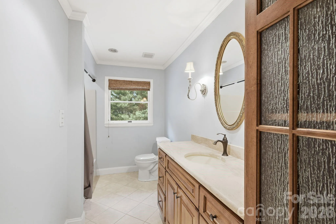
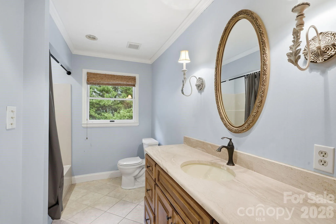

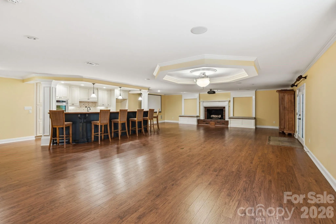
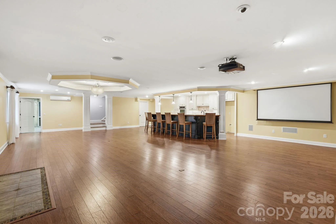
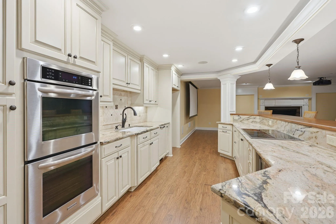
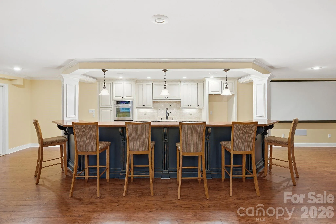
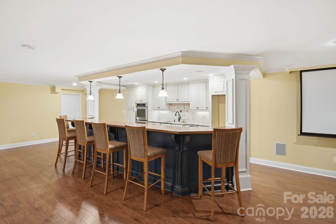
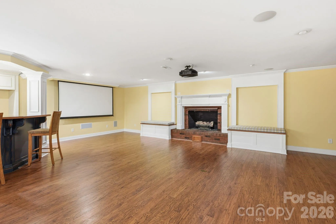
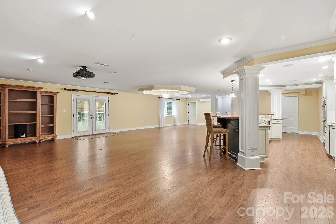
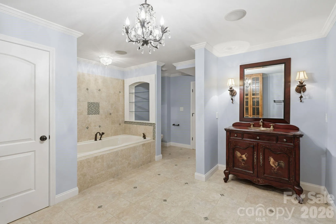
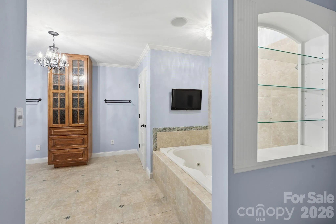
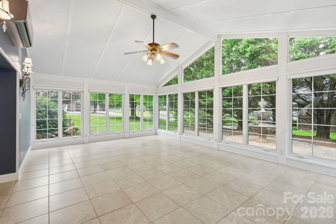
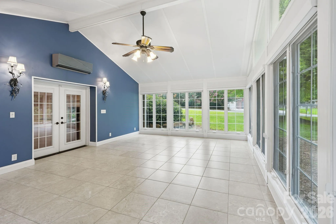
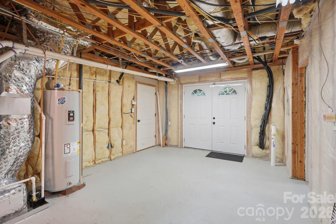
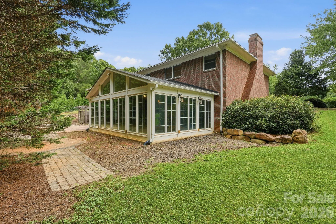
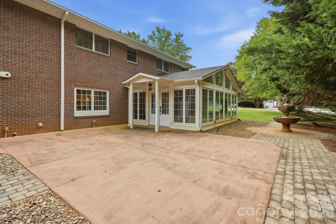
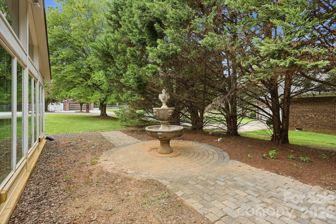
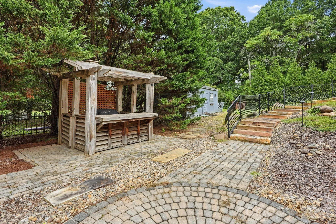
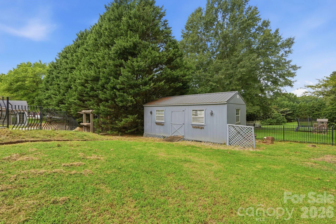
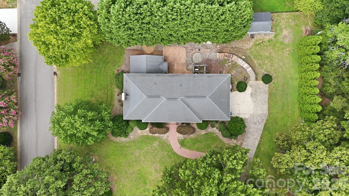
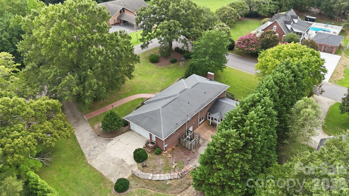
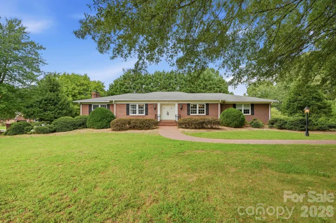
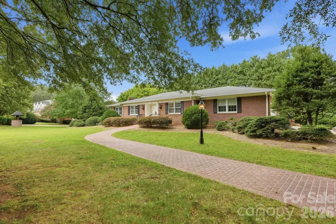
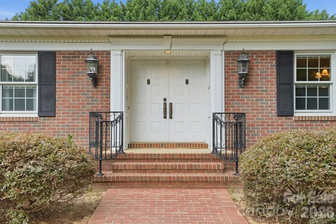
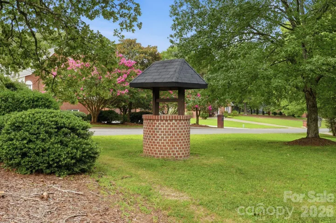
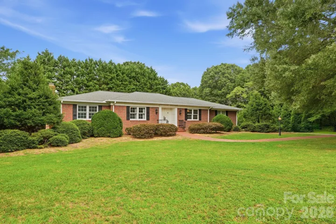
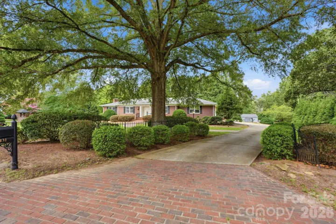
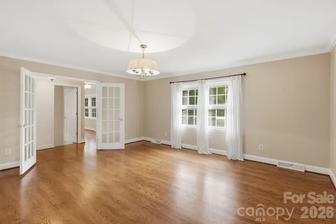
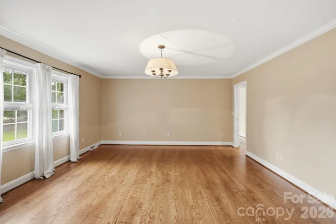
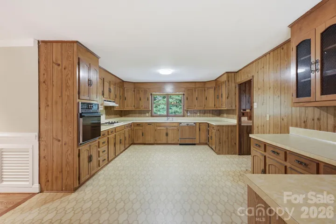
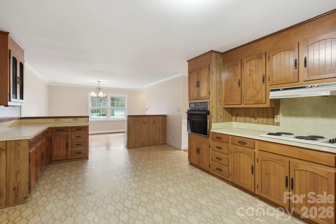
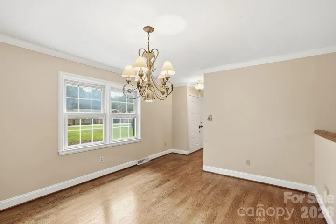
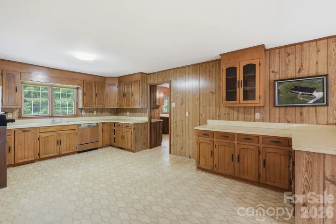
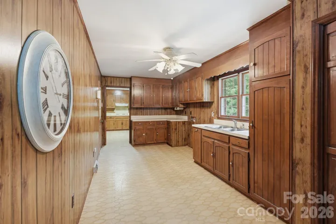
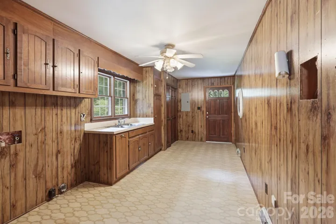
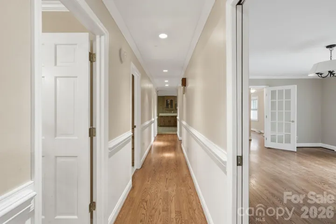
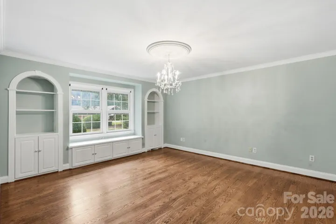
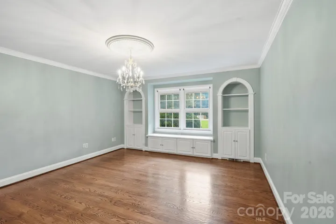
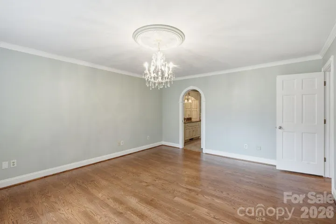
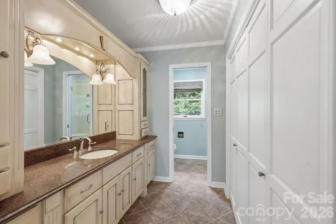
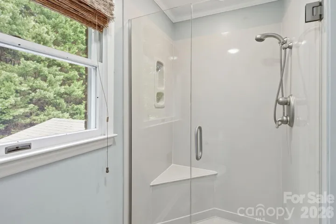
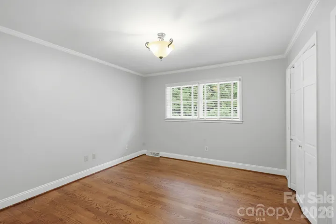
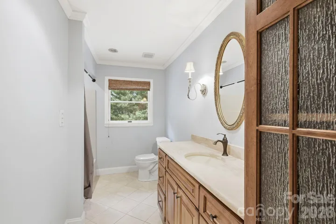
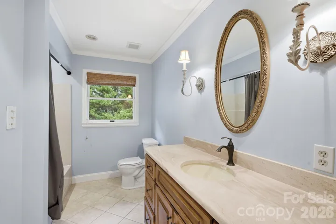
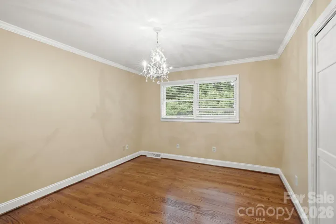
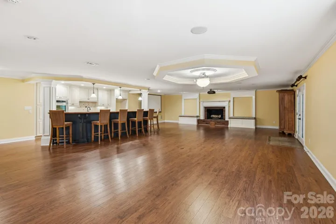
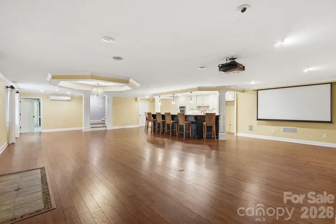
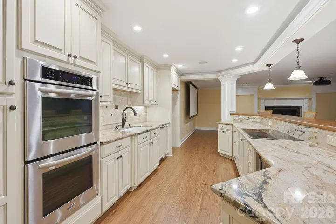
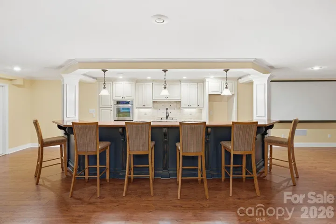
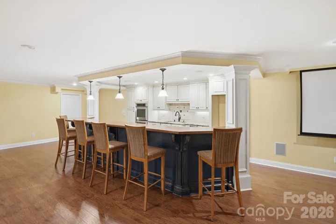
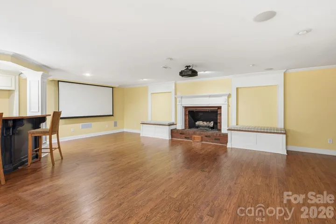
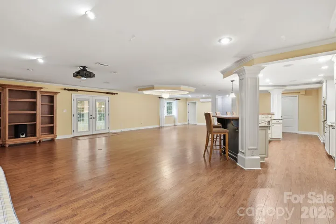
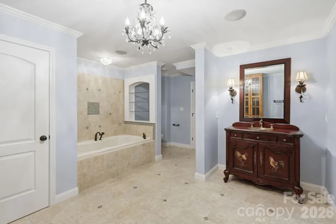
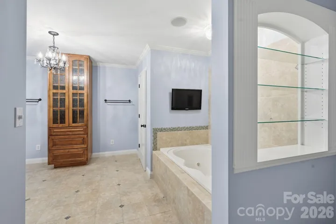
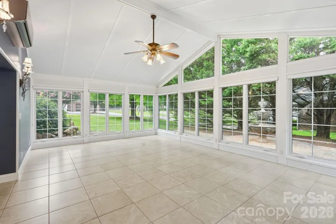
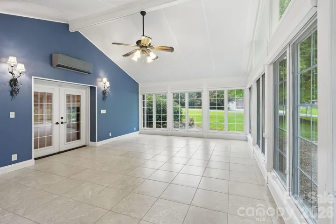
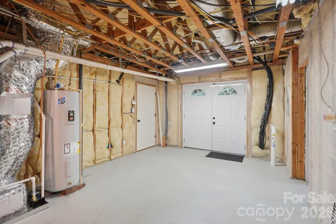
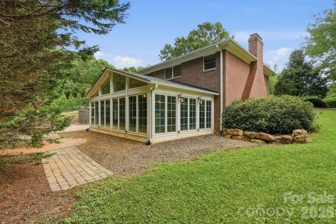
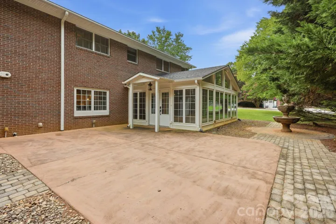
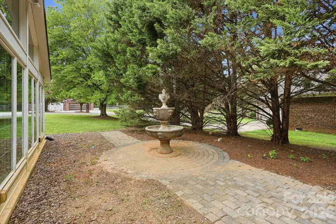
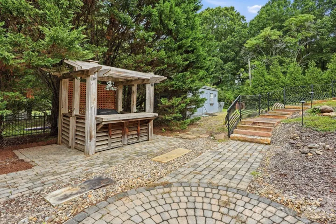
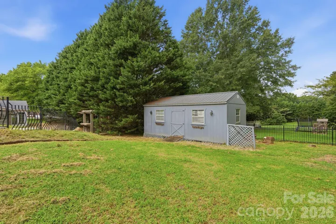
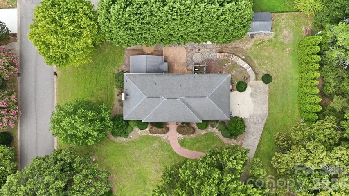
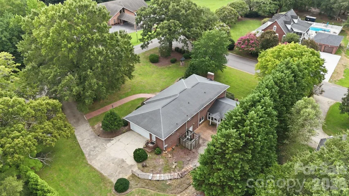
Welcome home to this entertainer’s dream! This spacious custom-built home offers an impressive 4,245 total square feet on a beautifully landscaped .70-acre corner lot, but the true highlight is the incredible finished basement designed for entertaining. The expansive basement features a beautiful full kitchen with granite countertops, a large bar, and a huge open entertainment area with plenty of room for gatherings, game nights, watching the big game, or hosting family and friends. Take movie night to the next level with a drop-down projection screen and projector, plus built-in speakers that create an amazing home theater experience. The basement also includes a full bathroom with heated floors and a luxurious Jacuzzi tub and opens into a huge sunroom, providing an incredible indoor/outdoor-style entertaining space. The main level offers beautiful hardwood floors, a large laundry room, abundant storage, and a spacious primary bedroom with two closets and built-in shelving. The original custom-built kitchen showcases the craftsmanship of the home when it was constructed and offers the opportunity to update it to your personal taste. Additional features include a two-car garage, leaf guard gutters, dual-fuel heating system, and hot water heater replaced in 2023. Outside, the beautifully landscaped .70-acre corner lot offers a private backyard and plenty of space for outdoor entertaining.
If entertaining is your thing, this home is a must-see with exceptional setup for creating memories with family and friends! Bring your buyers and make this their new home!!
- Heating System:
- Forced Air
- Cooling System:
- Central Air, Ductless
- Basement:
- Exterior Entry, Interior Entry, Storage Space
- Fireplace:
- Great Room, Gas Log
- Patio:
- Covered
- Parking:
- Driveway, Attached Garage, Garage Door Opener, Garage Faces Side
- Architectural Style:
- Ranch
- Flooring:
- Wood, Tile, Linoleum
- Interior Features:
- Entrance Foyer, Open Floorplan, Wet Bar, Garden Tub, Central Vacuum
- Laundry Features:
- Laundry Room, Main Level, Sink
- Sewer:
- Public Sewer
- Utilities:
- Electricity Connected, Cable Available, Natural Gas
- Appliances:
- Electric Cooktop, Dishwasher, Electric Water Heater
- Country:
- US
- State:
- NC
- County:
- Gaston
- City:
- Bessemer City
- Street:
- Ashley Park
- Zipcode:
- 28016
- Street:
- Costner School
- Street Number:
- 431
- Street Suffix:
- Road
- Longitude:
- W82° 44' 8.3''
- Latitude:
- N35° 17' 35.5''
- Directions:
- GPS
- Elementary School:
- Bessemer City
- High School:
- Bessemer City
- Middle School:
- Bessemer City
- Office Name:
- Milemma Realty, LLC
- Agent Name:
- Caesar Escobar
- TaxAnnualAmount:
- $0
- TaxAssessedValue:
- $0
- AssociationFee:
- $0
- Construction Materials:
- Brick Full
- Foundation Details:
- Basement, Crawl Space
- Garage:
- 2
- Levels:
- One
- Lot Features:
- Corner Lot
- Previous Price:
- 520000
- Water Source:
- City, Well
- List Agent Mls Id:
- 33331
- List Office Mls Id:
- R06096
- Listing Term:
- Cash,Conventional
- Mls Status:
- Active
- Modification Timestamp:
- 2026-10-24T16:26:06Z
- Originating System Name:
- Canopy
- Special Listing Conditions:
- None
- Status Change Timestamp:
- 2026-08-23T01:38:34Z
Residential For Sale
431 Costner School Road, Bessemer City, North Carolina 28016
- Property Type :
- Residential
- Listing Type :
- For Sale
- Listing ID :
- 4416062
- Price :
- $499,000
- Bedrooms :
- 3
- Bathrooms :
- 3
- Square Footage :
- 4,245 Sqft
- Year Built :
- 1979
- Status :
- Active
- Full Bathrooms :
- 3
- Property Sub Type :
- Single Family Residence
- Roof:
- Architectural Shingle

