
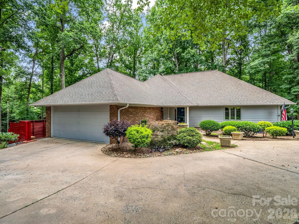
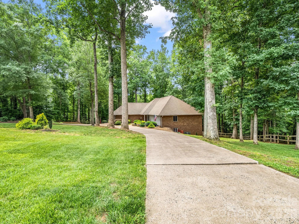
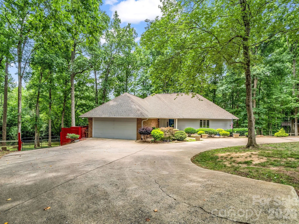
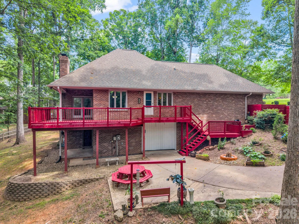
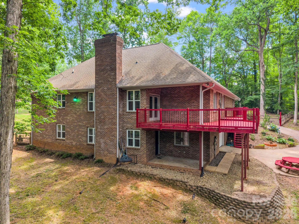

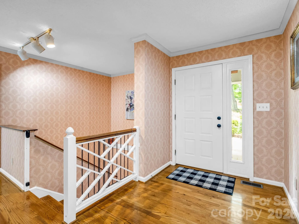
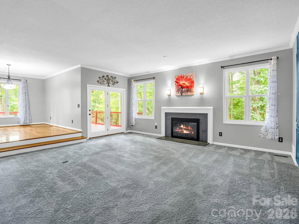
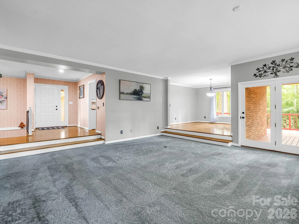
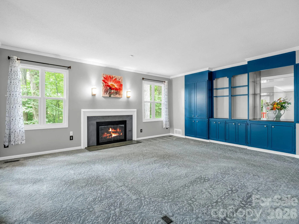
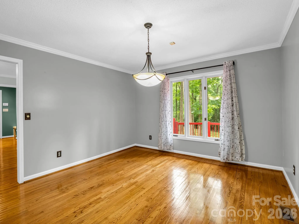
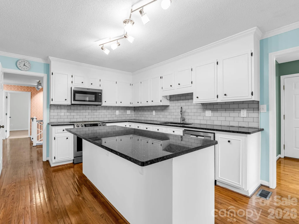
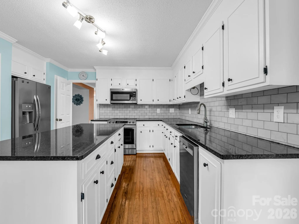
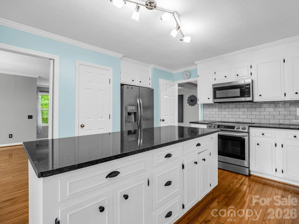
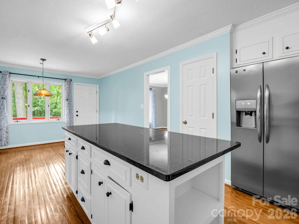
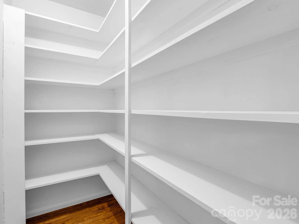
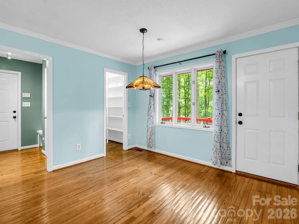
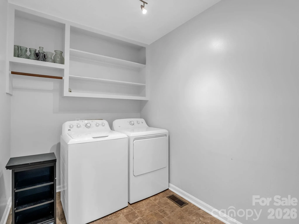
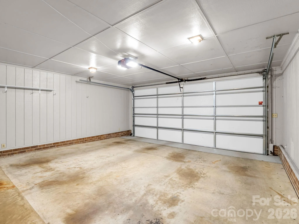

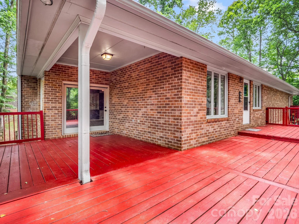
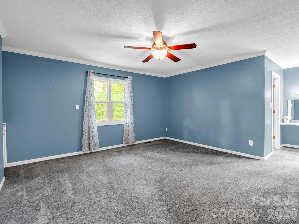
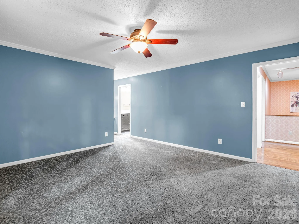
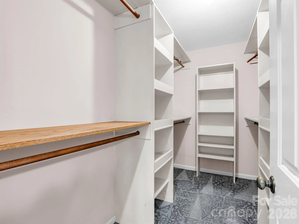
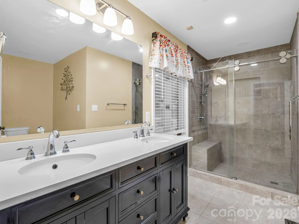

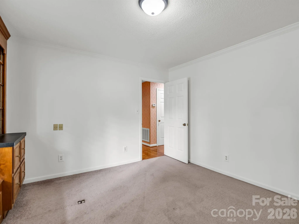
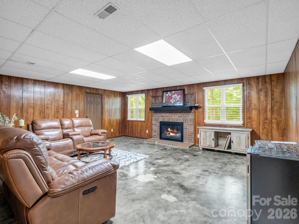
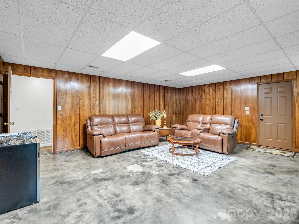
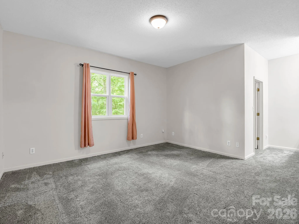
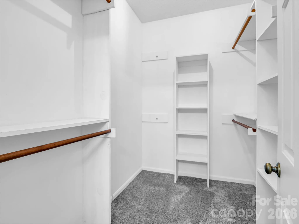
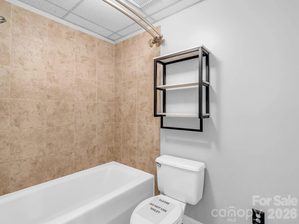
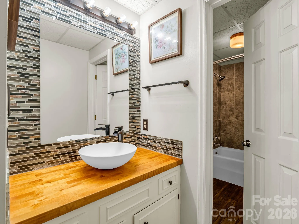
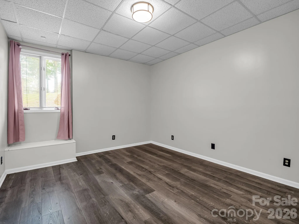
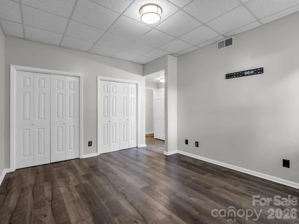
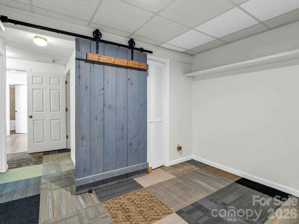
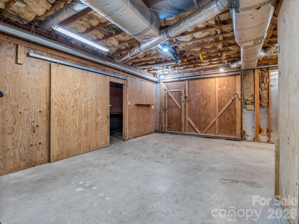
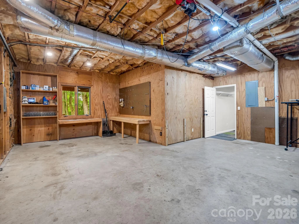
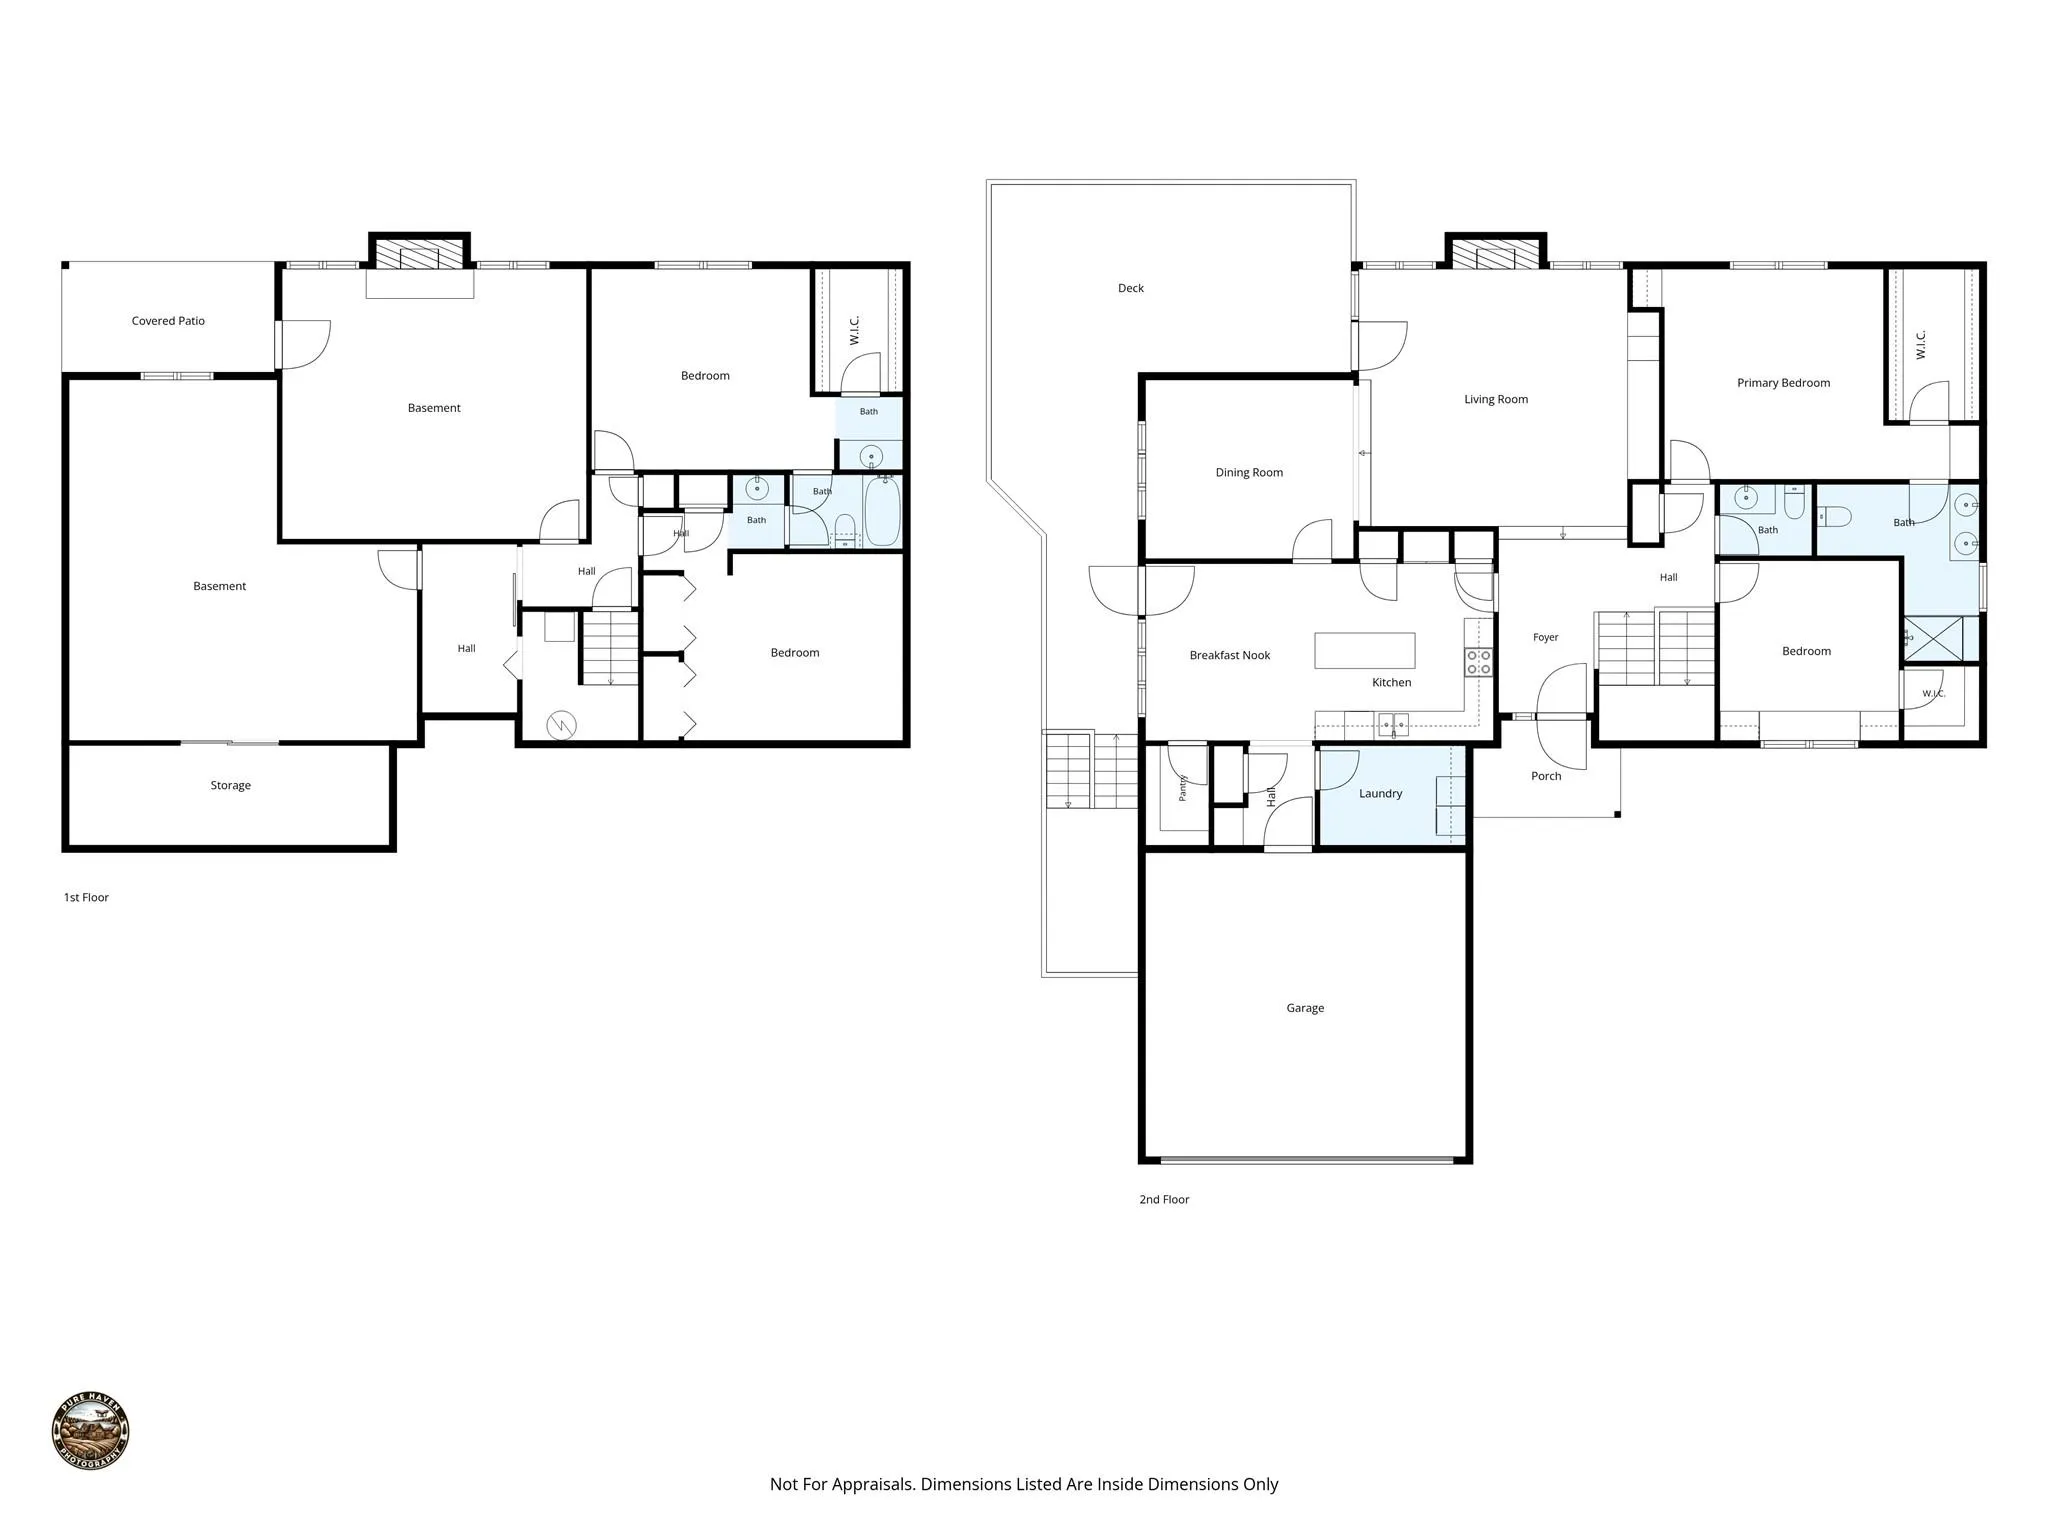
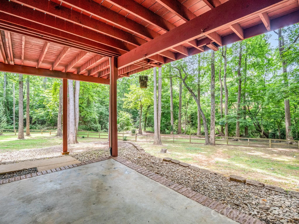
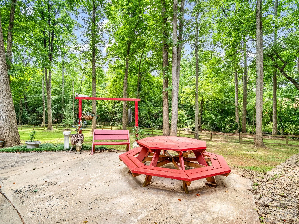
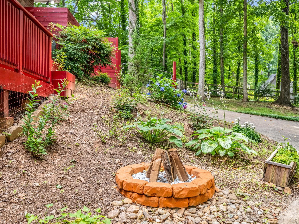
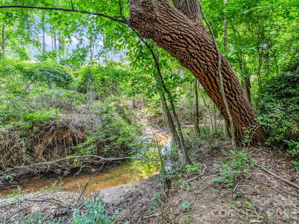
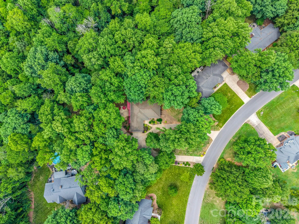
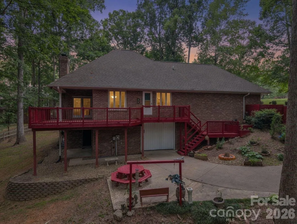
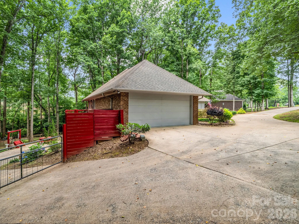
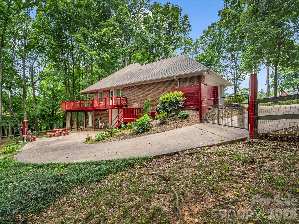
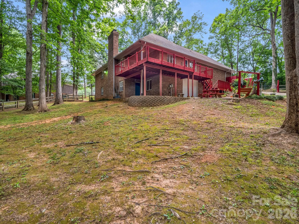
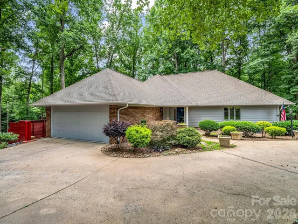
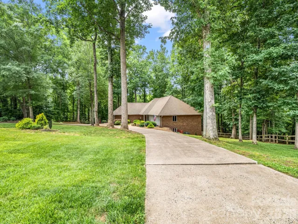
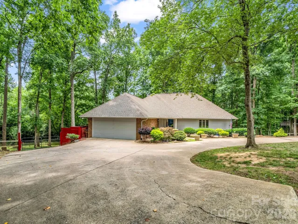
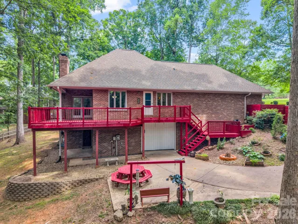
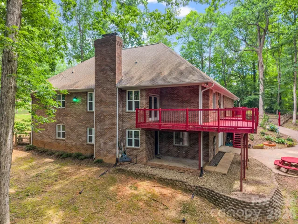
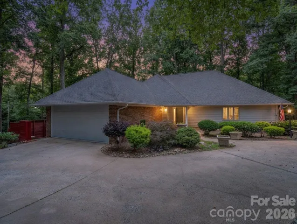


Welcome to Country Club Gardens, a beautiful in town neighborhood with nice homes on large lots and wide streets great for walking and bike riding, and street lights at night. Very convenient to plenty of shopping, restaurants and various businesses. Access to walking trails a couple blocks from this home. A circular driveway takes you to the home set back from the road with plenty of parking and 2 car garage on the main level. The entry opens up to a large sunken living room with built-ins and a gas log fireplace and flows into the dining room. Beautiful wood floors in entry, hall, kitchen and dining room. A guest bedroom, half bath and coat closet are off the entry hall and spacious primary bedroom in back with a large walk-in closet, built-in makeup counter, and en-suite bathroom with double vanity and large tile walk-in shower. Large kitchen with granite countertops, stainless appliances, huge center island with breakfast bar, plenty of cabinets for storage and breakfast area. Pantry closet, broom closet plus large walk-in pantry closet with lots of shelves freshly painted. Spacious laundry room, washer and dryer included, in between the kitchen and garage. Enjoy the peaceful back yard and wildlife sitting out on your wrap around deck partially covered from the living room and open around the side of the house with a door to the kitchen, and stairs to the ground level. Very large fenced in back and side yard with trees. A creek runs behind and outside the fenced yard (not on this property). The lower level has a large family room with a gas log fireplace, beverage/wine refrigerator and exterior door to the covered patio and back yard. Two more bedrooms with a Jack & Jill bathroom in between them, each with their own vanity/sink, one has a large walk-in closet and the other has 2 large closets. That downstairs hall goes through a small bonus room and into the spacious unfinished workshop, 1 car garage and large storage room. This is a wonderful home for entertaining, a large family or plenty of room for overnight guests. Since their purchase, they replaced several windows, new carpet in the main living room and primary bedroom, a lot of interior paint, painted the entire deck, other misc. and added plenty of nice landscaping. The gutters were cleaned and the roof soft washed on 06/03.
- Heating System:
- Heat Pump, Central, Forced Air, Electric
- Cooling System:
- Central Air, Electric, Heat Pump
- Basement:
- Basement Shop, Exterior Entry, Interior Entry, Storage Space, Partially Finished, Basement Garage Door, Daylight
- Fence:
- Wood, Back Yard
- Fireplace:
- Family Room, Gas Log, Living Room
- Patio:
- Patio, Covered, Deck, Wrap Around
- Parking:
- Driveway, Attached Garage, Garage Door Opener, Garage Faces Front, Circular Driveway, Garage Faces Side
- Architectural Style:
- Traditional
- Flooring:
- Wood, Carpet, Tile
- Interior Features:
- Breakfast Bar, Entrance Foyer, Kitchen Island, Built-in Features, Cable Prewire
- Laundry Features:
- Laundry Room, Electric Dryer Hookup, Washer Hookup, Main Level, Inside
- Sewer:
- Public Sewer
- Utilities:
- Underground Utilities, Electricity Connected, Underground Power Lines, Wired Internet Available, Cable Available, Natural Gas
- Window Features:
- Insulated Window(s), Window Treatments
- Appliances:
- Electric Oven, Dishwasher, Microwave, Exhaust Fan, Bar Fridge, Disposal, Dryer, Plumbed For Ice Maker, Washer, Washer/Dryer, Wine Refrigerator, Electric Range, Refrigerator with Ice Maker
- Country:
- US
- State:
- NC
- County:
- Cleveland
- City:
- Shelby
- Street:
- Country Club Gardens
- Zipcode:
- 28150
- Street:
- Arbor Way
- Street Number:
- 1810
- Street Suffix:
- Drive
- Longitude:
- W82° 29' 56.9''
- Latitude:
- N35° 16' 51.4''
- Directions:
- GPS will take you there. From the corner of US-74E and NC-180 (S Post Rd), take 180 N to left on Kings Road, continue on Kings Road and turn right on Country Club Road, turn right at subdivision sign (Country Club Gardens) onto Country Garden Drive, right onto Arbor Way Drive and follow to #1810 on the right.
- Elementary School:
- Jefferson Primary
- High School:
- Shelby
- Middle School:
- Shelby
- Office Name:
- Keller Williams Professionals
- Agent Name:
- Lori Nelson
- TaxAnnualAmount:
- $0
- TaxAssessedValue:
- $0
- AssociationFee:
- $0
- Community Features:
- Street Lights
- Construction Materials:
- Wood, Brick Partial
- Foundation Details:
- Basement
- Garage:
- 2
- Levels:
- One
- Lot Features:
- Level, Wooded, Sloped, Hilly
- Previous Price:
- 505000
- Video Url:
- https://listings.purehavenphotography.com/sites/1810-arbor-way-dr-shelby-nc-28150-25646824/branded
- Virtual Tour:
- https://listings.purehavenphotography.com/sites/1810-arbor-way-dr-shelby-nc-28150-25646824/branded
- Water Source:
- City
- List Agent Mls Id:
- lnelson
- List Office Mls Id:
- NCM12573
- Listing Term:
- Cash,Conventional
- Mls Status:
- Active
- Modification Timestamp:
- 2026-10-02T22:43:05Z
- Originating System Name:
- Canopy
- Special Listing Conditions:
- None
- Status Change Timestamp:
- 2026-06-13T12:53:47Z
Residential For Sale
1810 Arbor Way Drive Unit 29, Shelby, North Carolina 28150
- Property Type :
- Residential
- Listing Type :
- For Sale
- Listing ID :
- 4392549
- Price :
- $498,500
- Bedrooms :
- 4
- Bathrooms :
- 3
- Half Bathrooms :
- 1
- Square Footage :
- 3,069 Sqft
- Year Built :
- 1986
- Status :
- Active
- Full Bathrooms :
- 2
- Property Sub Type :
- Single Family Residence
- Roof:
- Architectural Shingle

